13891 10th Avenue S, Zimmerman, MN 55398 (MLS# 7104665)
$549,900
Zimmerman, MN 55398
MLS# 7104665
4 beds | 4 baths | 2981 sqft
1 / 45
Property Description
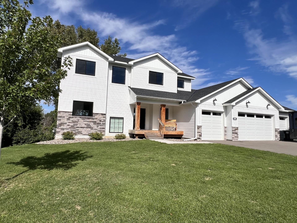
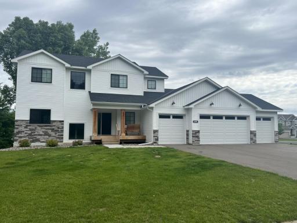
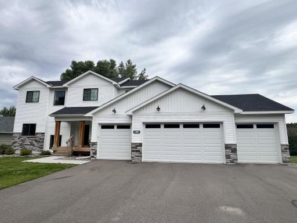
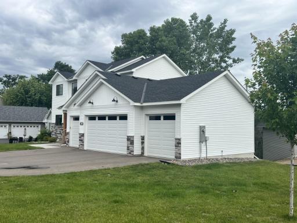
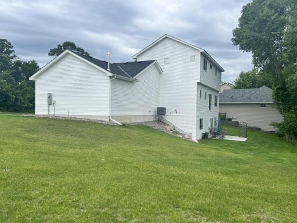
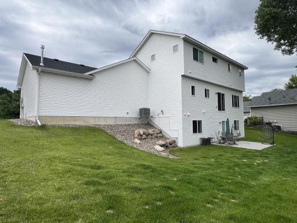
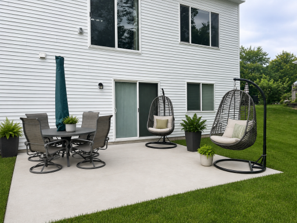
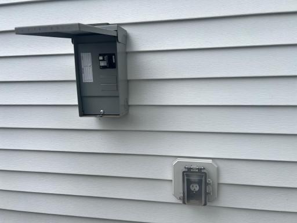
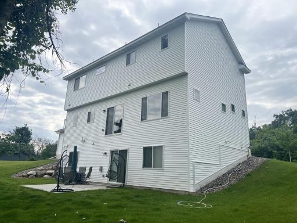
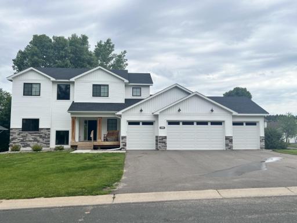
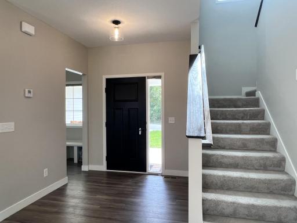
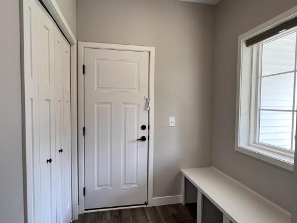
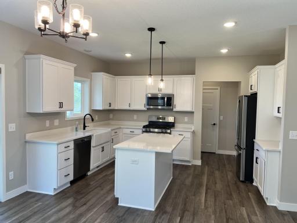
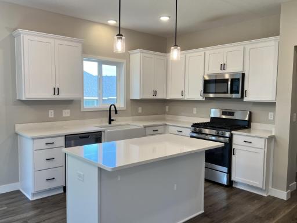
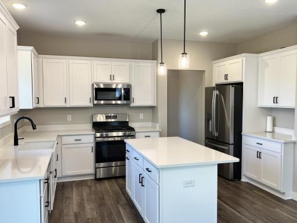
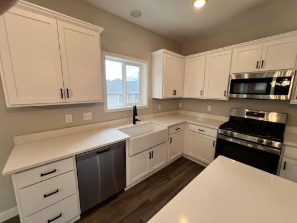
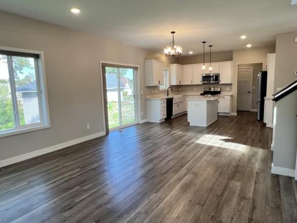
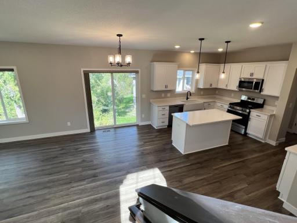
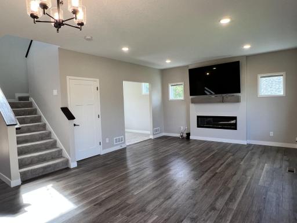
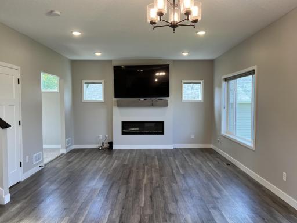
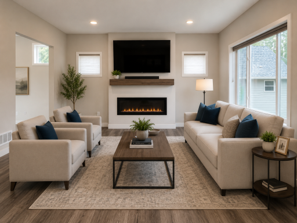
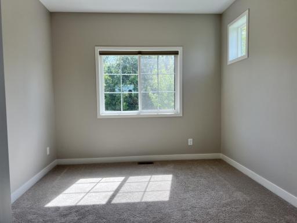
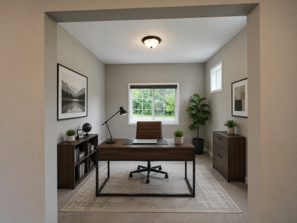
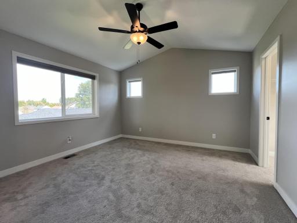
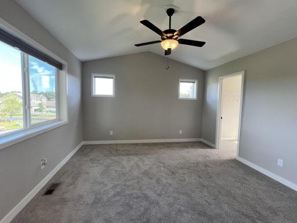
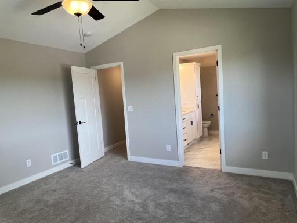
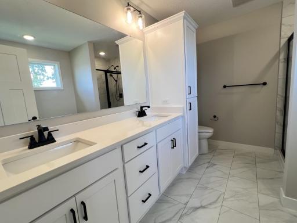
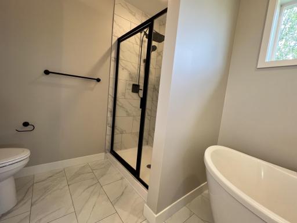
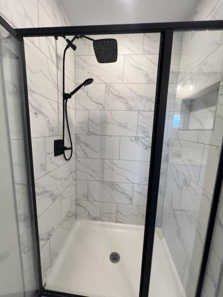
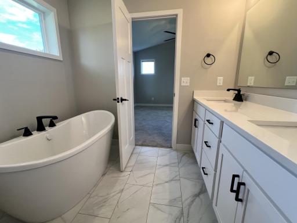
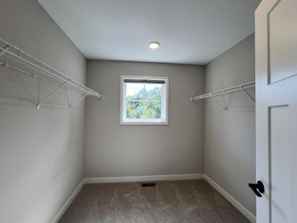
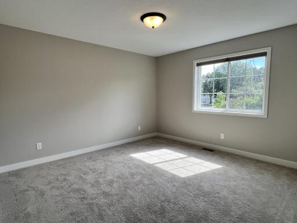
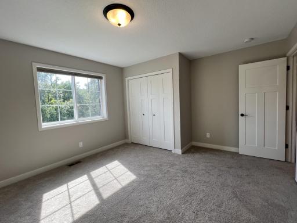
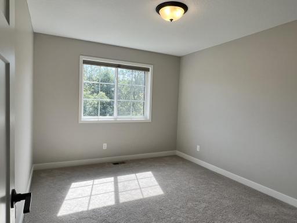
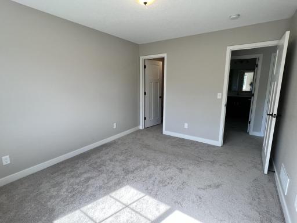
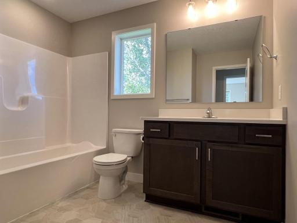
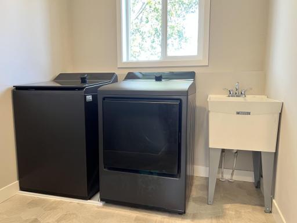
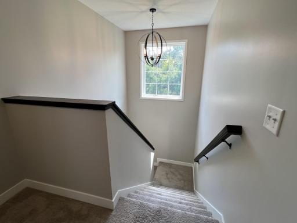
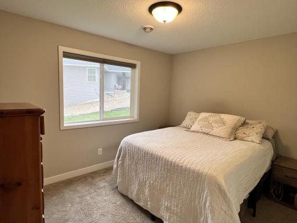
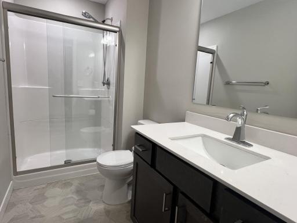
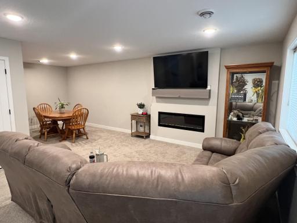
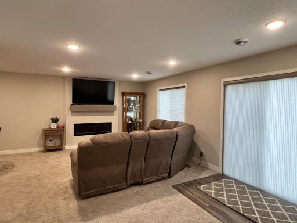
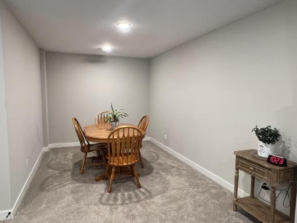
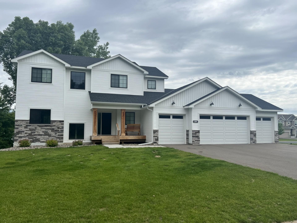
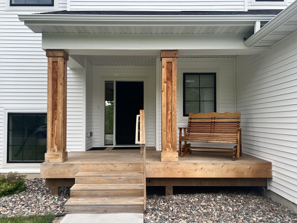
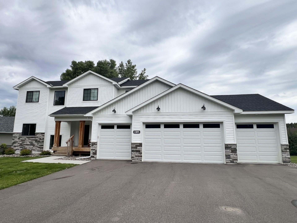
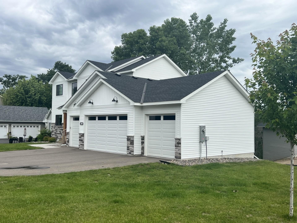
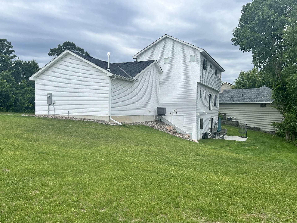
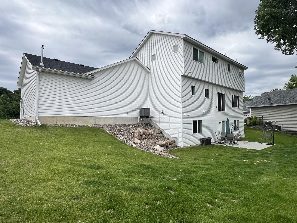
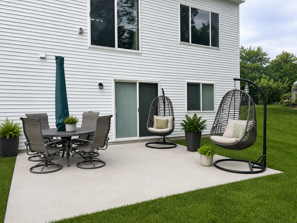
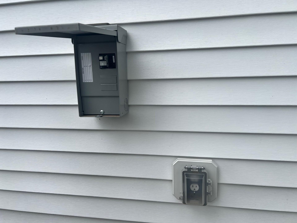
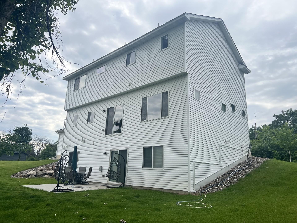
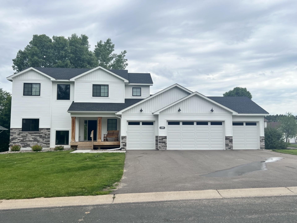
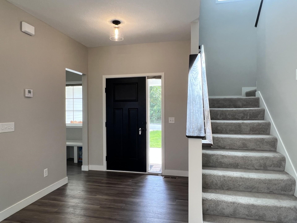
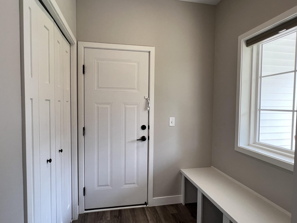
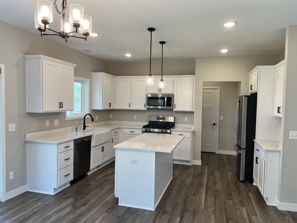
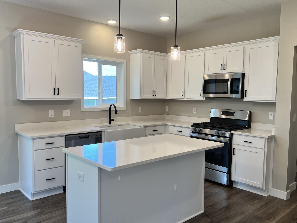
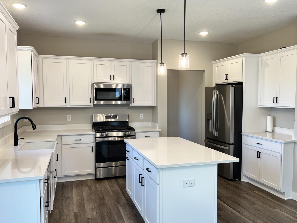
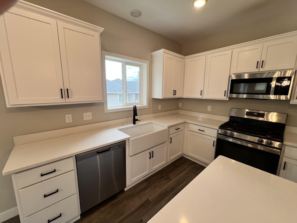
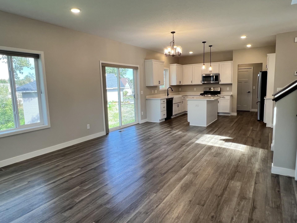
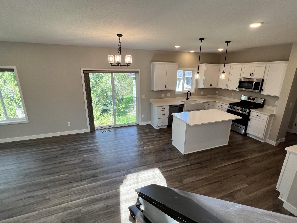
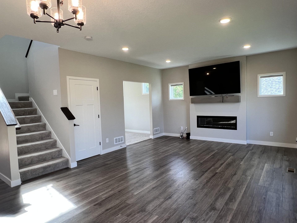
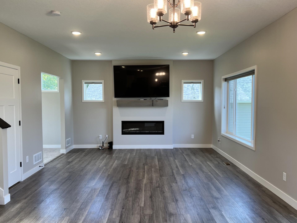
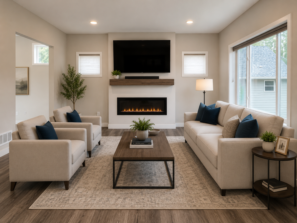
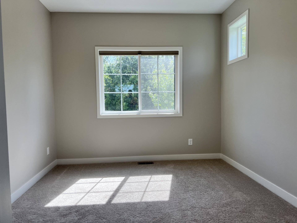
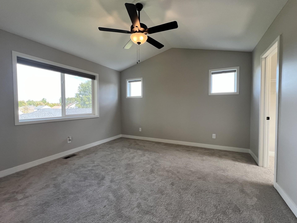
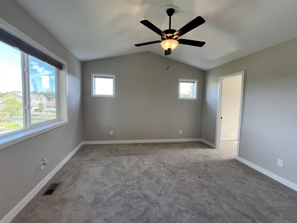
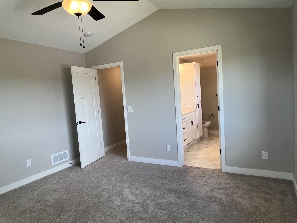
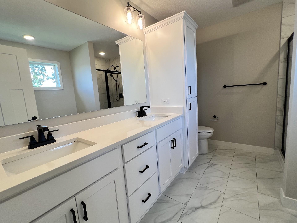
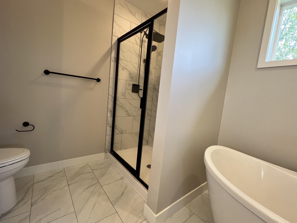
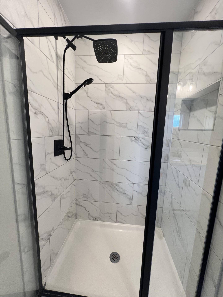
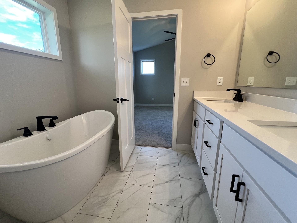
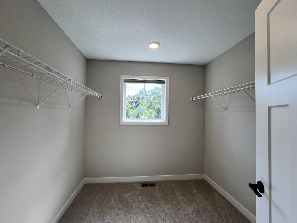
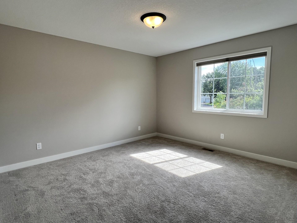
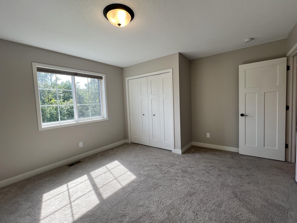
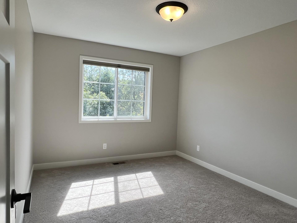
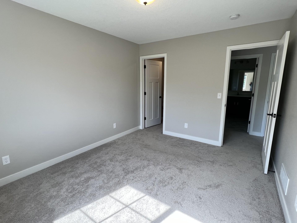
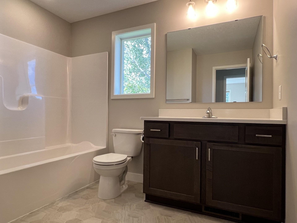
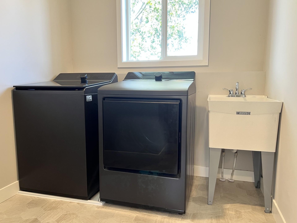
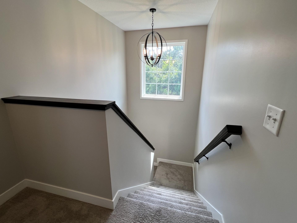
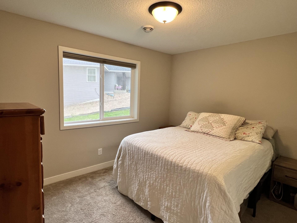
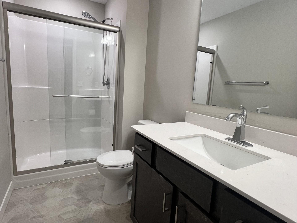
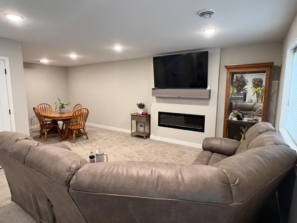
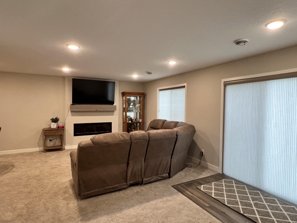
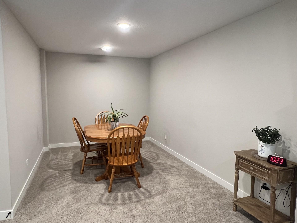
Why wait to build when this beautifully upgraded home is ready for you now? Purchased new in June 2024, this exceptional home has been thoughtfully enhanced with approximately $60,000 in quality improvements, giving the next owner the benefits of newer construction plus valuable upgrades already completed, including a fully finished lower level. Freshly painted throughout the main floor and upper level, the home is move-in ready. The professionally finished walk-out lower level adds outstanding living space with a spacious family room, recreation room, fourth bedroom, and fourth bathroom that is ideal for entertaining, guests, multi-generational living, or a private living suite. Step outside from the walk-out to the newly added 14' x 16' concrete patio, complete with electrical already installed for a future hot tub. The open-concept main level features a beautiful kitchen with quartz countertops, crown molding, and quality finishes that flow seamlessly into the dining and living areas. Upstairs, the spacious primary suite features a vaulted ceiling, a large walk-in closet, a double vanity, a separate soaking tub and shower, and blackout shades. Two additional bedrooms and a convenient upper-level laundry room complete the upper level. All bedrooms have blackout shades. Additional premium upgrades include an impressive 4-car garage with sheetrock and a gas line and venting for a future natural gas heater, plus an electric vehicle charging station. Outside, you'll appreciate the professionally installed lawn irrigation system and attractive landscaping surrounding the home and garage. Located in the desirable Marturano Woods neighborhood, this home is within walking distance of Westwood Elementary School and Marturano Woods Park. With fresh interior paint, a professionally finished walk-out lower level, extensive upgrades, modern finishes, and a convenient location, this home offers an excellent opportunity to enjoy newer construction without the time and expense of starting from scratch.
Details
Maps
Contract Information
Status: Active
Contingency: None
Current Price: 549900
Original List Price: 565000
ListPrice: 549900
List Date: 2026-07-06
Owner is an Agent?: No
Auction?: No
General Property Information
Common Wall: No
Lot Measurement: Acres
Manufactured Home?: No
Multiple PIDs?: No
New Development: No
Number of Fireplaces: 2
Waterfront YN: No
Year Built: 2024
Yearly/Seasonal: Yearly
Zoning: Residential-Single Family
Bedrooms: 4
Baths Total: 4
Bath Full: 2
Bath Three Quarters: 1
Bath Half: 1
Main Floor Total SqFt: 944
Above Grd Total SqFt: 2037
Below Grd Total SqFt: 944
Total SqFt: 2981
Total Finished Sqft: 2865.00
FireplaceYN: Yes
Style: (SF) Single Family
Foundation Size: 944
Garage Stalls: 4
Lot Dimensions: 109 101 113 133
Acres: 0.29
Assessment Pending: No
Location Tax and Other Information
House Number: 13891
Street Name: 10th
Street Suffix: Avenue
Street Direction Suffix: S
Postal City: Zimmerman
County: Sherburne
State: MN
Zip Code: 55398
Complex/Dev/Subdivision: Marturano Woods Second Add
Assessments
Tax With Assessments: 5718
Building Information
Finished SqFt Above Ground: 2037
Finished SqFt Below Ground: 828
Lease Details
Land Leased: Not Applicable
Lock Box Type
Lock Box Source: ALEX
Miscellaneous Information
DP Resource: Yes
Homestead: Yes
Ownership
Fractional Ownership: No
Parking Characteristics
Garage Dimensions: 39' x 25'
Garage Square Feet: 975
Public Survey Info
Range#: 26
Section#: 18
Township#: 34
Property Features
Accessible: None
Air Conditioning: Central Air
Appliances: Air-To-Air Exchanger; Dishwasher; Microwave; Range; Refrigerator
Basement: Egress Windows; Full
Construction Status: Previously Owned
Exterior: Brick/Stone; Vinyl
Foundation: Poured Concrete
Fuel: Natural Gas
Heating: Forced Air
Lock Box Type: Combo
Sewer: City Sewer/Connected
Stories: Two
Water: City Water/Connected
Room Information
| Room Name | Dimensions | Level |
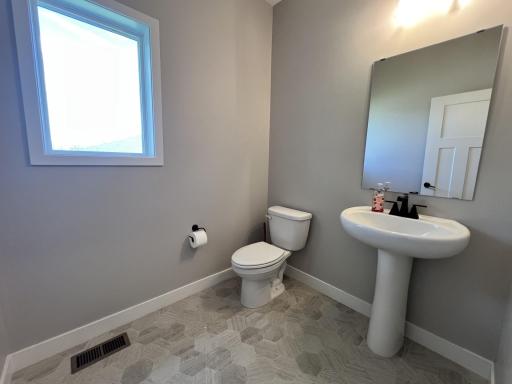
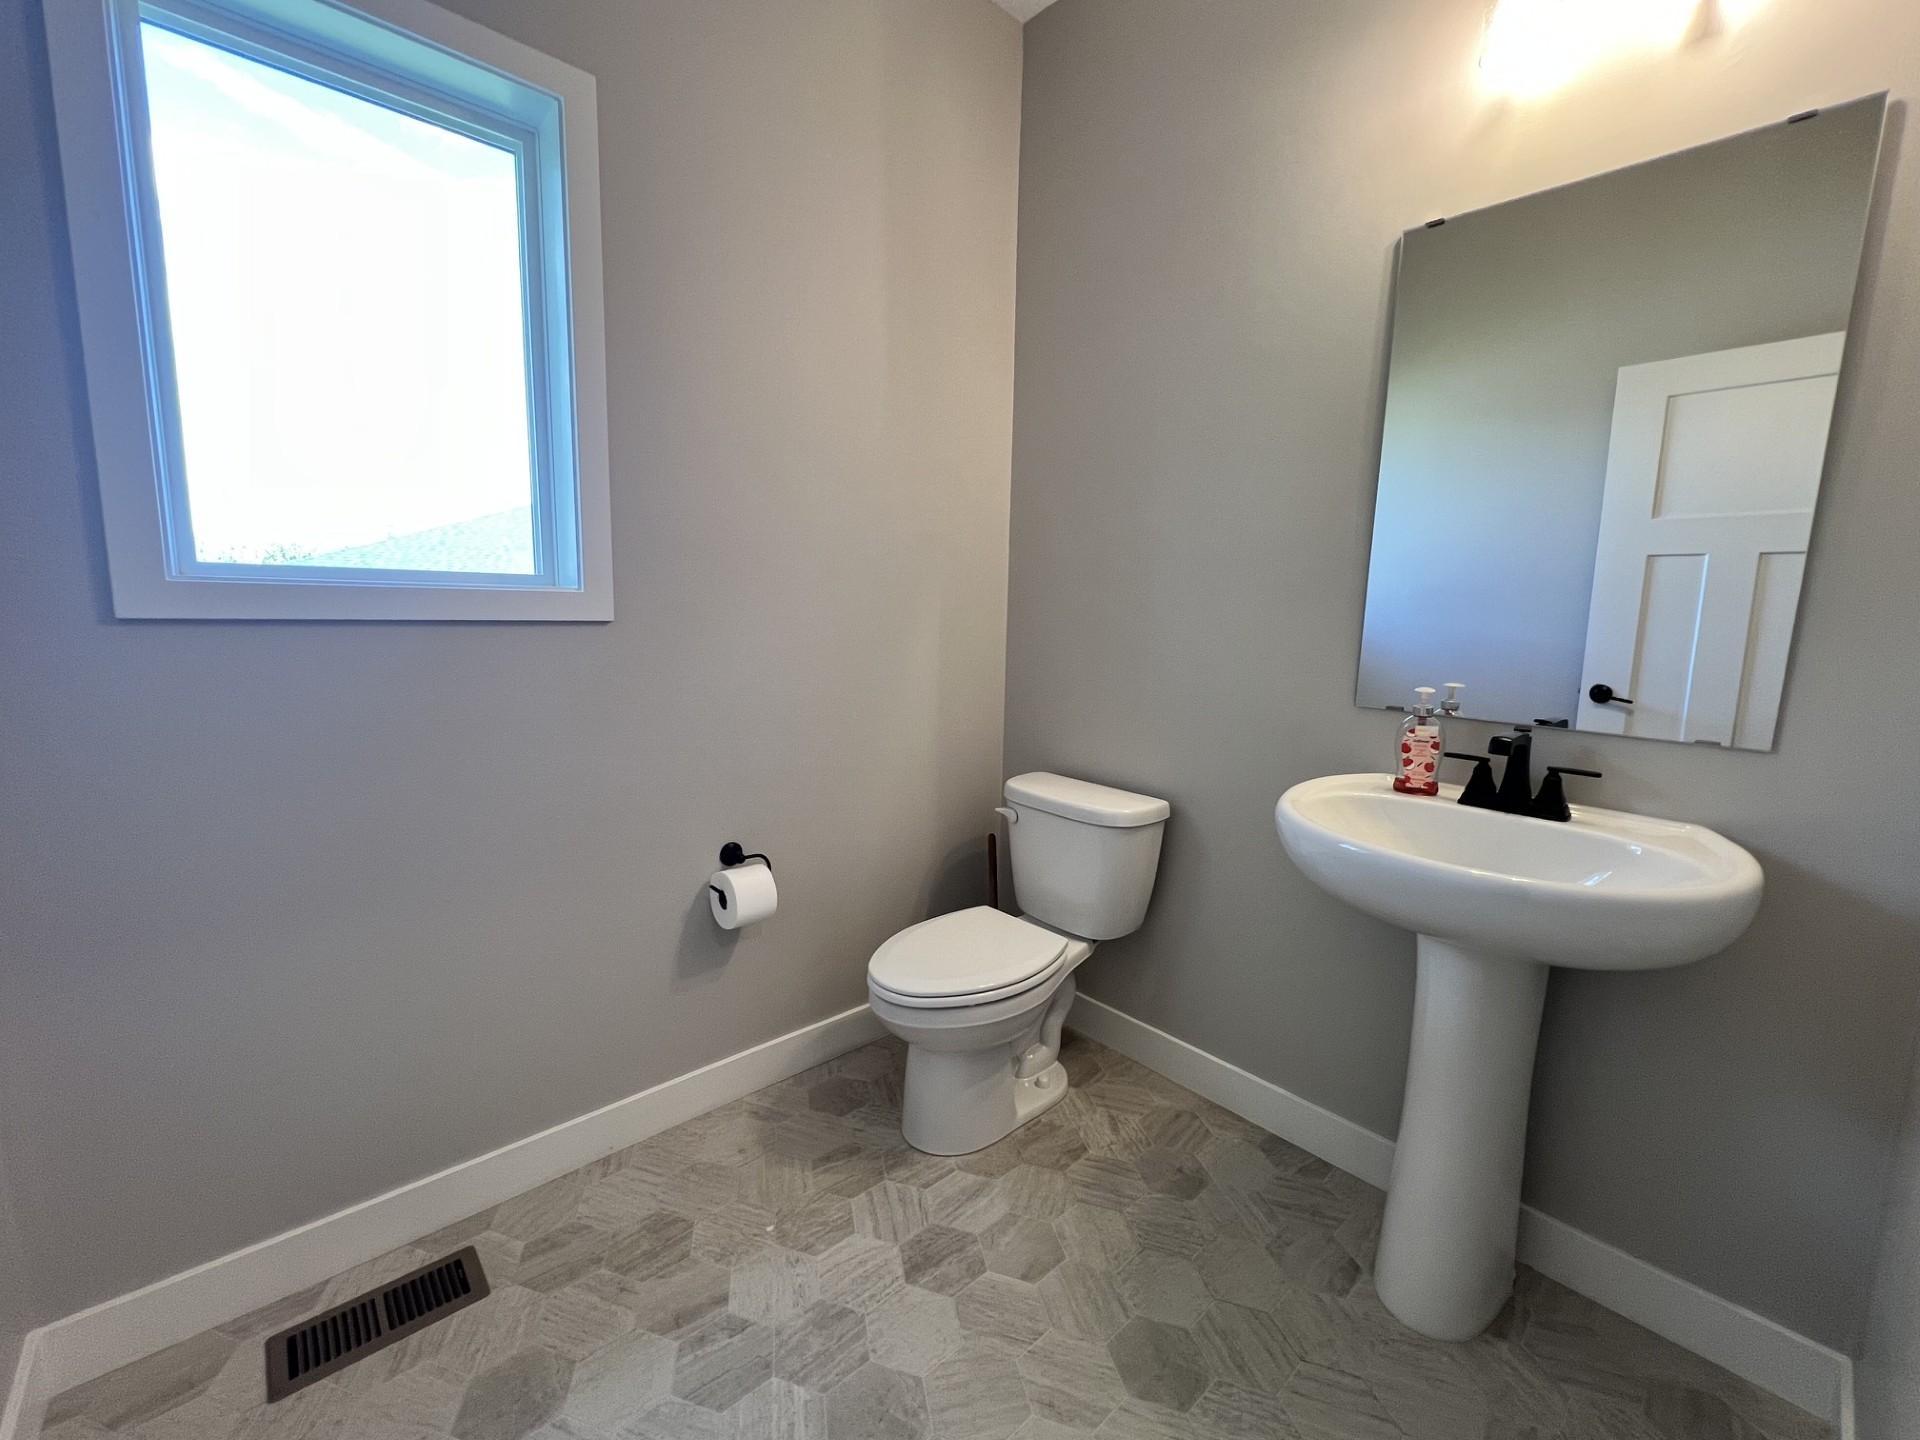
| Bathroom | 6'8 x 6' | Main |
| Bathroom | 9'6 x 8'8 | Upper |
| Bathroom | 9'6 x 5' | Lower |
| Dining Room | 14' x 9'6 | Main |
| Family Room | 22' x 14' | Lower |
| First (1st) Bedroom | 13' x 13' | Upper |
| Fourth (4th) Bedroom | 11'10 x 9'6 | Lower |
| Foyer | 7' x7' | Main |
| Kitchen | 15' x 10'6 | Main |
| Laundry | 7' x 7' | Upper |
| Living Room | 14'6 x 14' | Main |
| Primary Bath | 10'4 x 8'6 | Upper |
| Mud Room | 6'6 x 6'4 | Main |
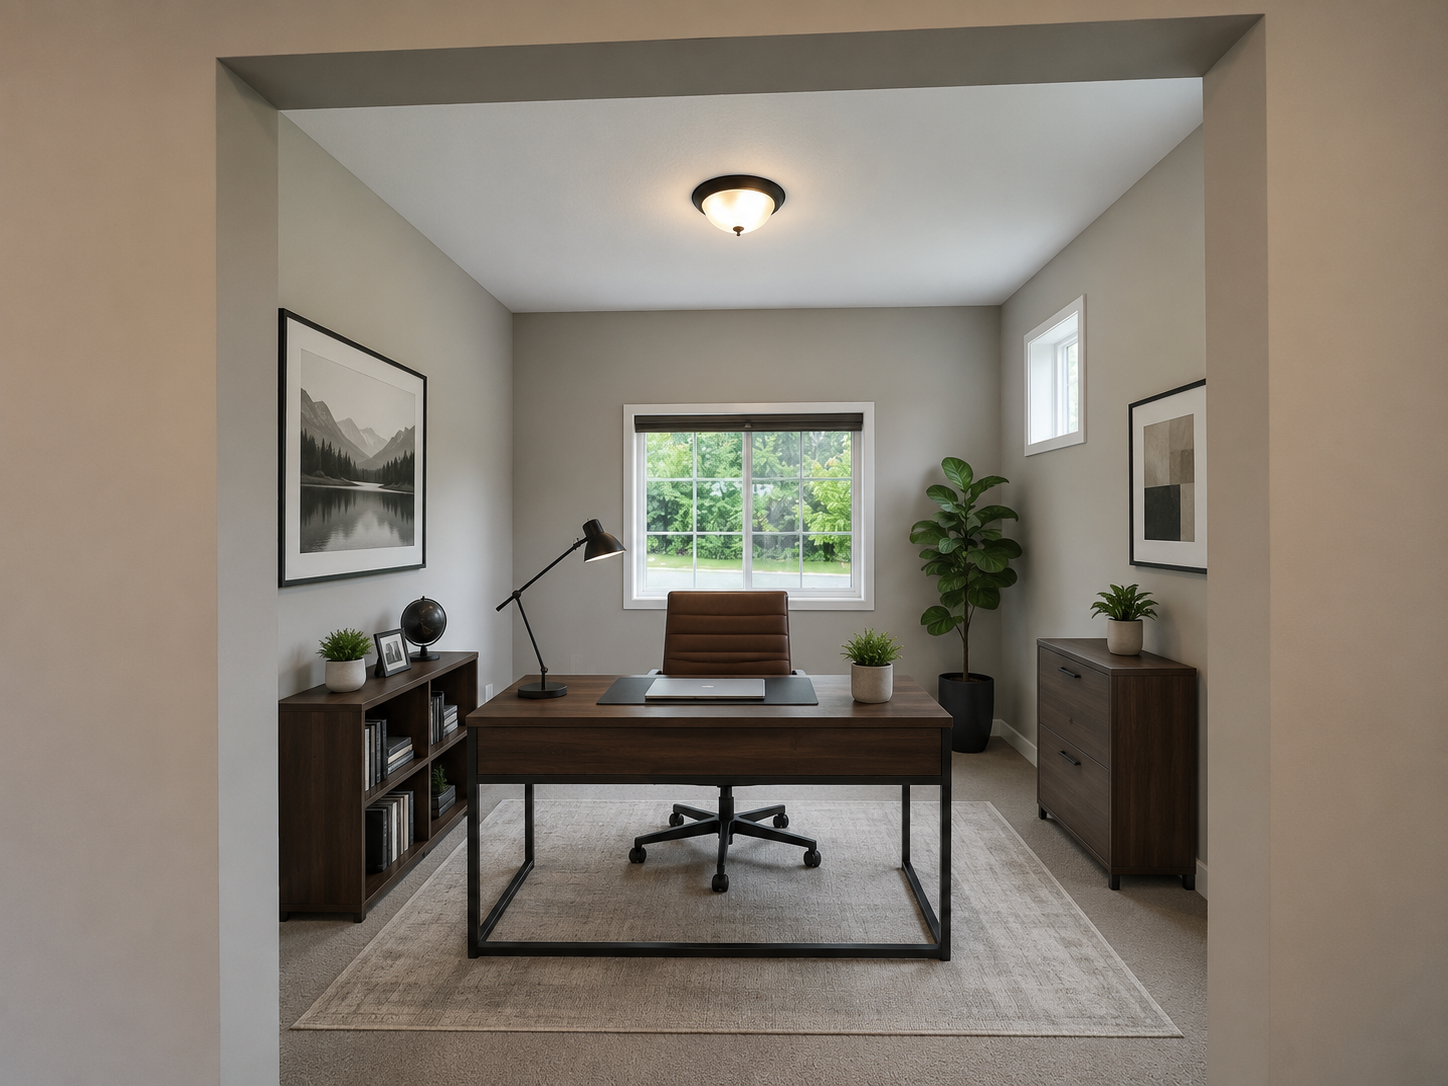
| Office | 10' x 10' | Main |
| Patio | 14' x 16' | Lower |
| Pantry (Walk-In) | 6' x 3' | |
| Porch | 14'8 x 6' | Main |
| Recreation Room | 10' x 9'6 | Lower |
| Second (2nd) Bedroom | 10'4 x 12'8 | Upper |
| Third (3rd) Bedroom | 11'8 x 12'8 | Upper |
Listing Office: Alex Brokers Realty, LLC
Last Updated: October - 15 - 2026

The data relating to real estate for sale on this web site comes in part from the Broker Reciprocity SM Program of the Regional Multiple Listing Service of Minnesota, Inc. The information provided is deemed reliable but not guaranteed. Properties subject to prior sale, change or withdrawal. ©2026 Regional Multiple Listing Service of Minnesota, Inc All rights reserved.
Sunday 18th of October 2026 07:22 PM

218-998-4400
Mohagen Real Estate


Let's Connect

Mohagen Real Estate
sue@MohagenRealEstate.com
Office: 218-998-4400
Cell: 218-731-7376

Mohagen Real Estate is licensed in the State of Minnesota