13892 52nd Avenue N, Plymouth, MN 55446 (MLS# 7116902)
$369,900
Plymouth, MN 55446
MLS# 7116902
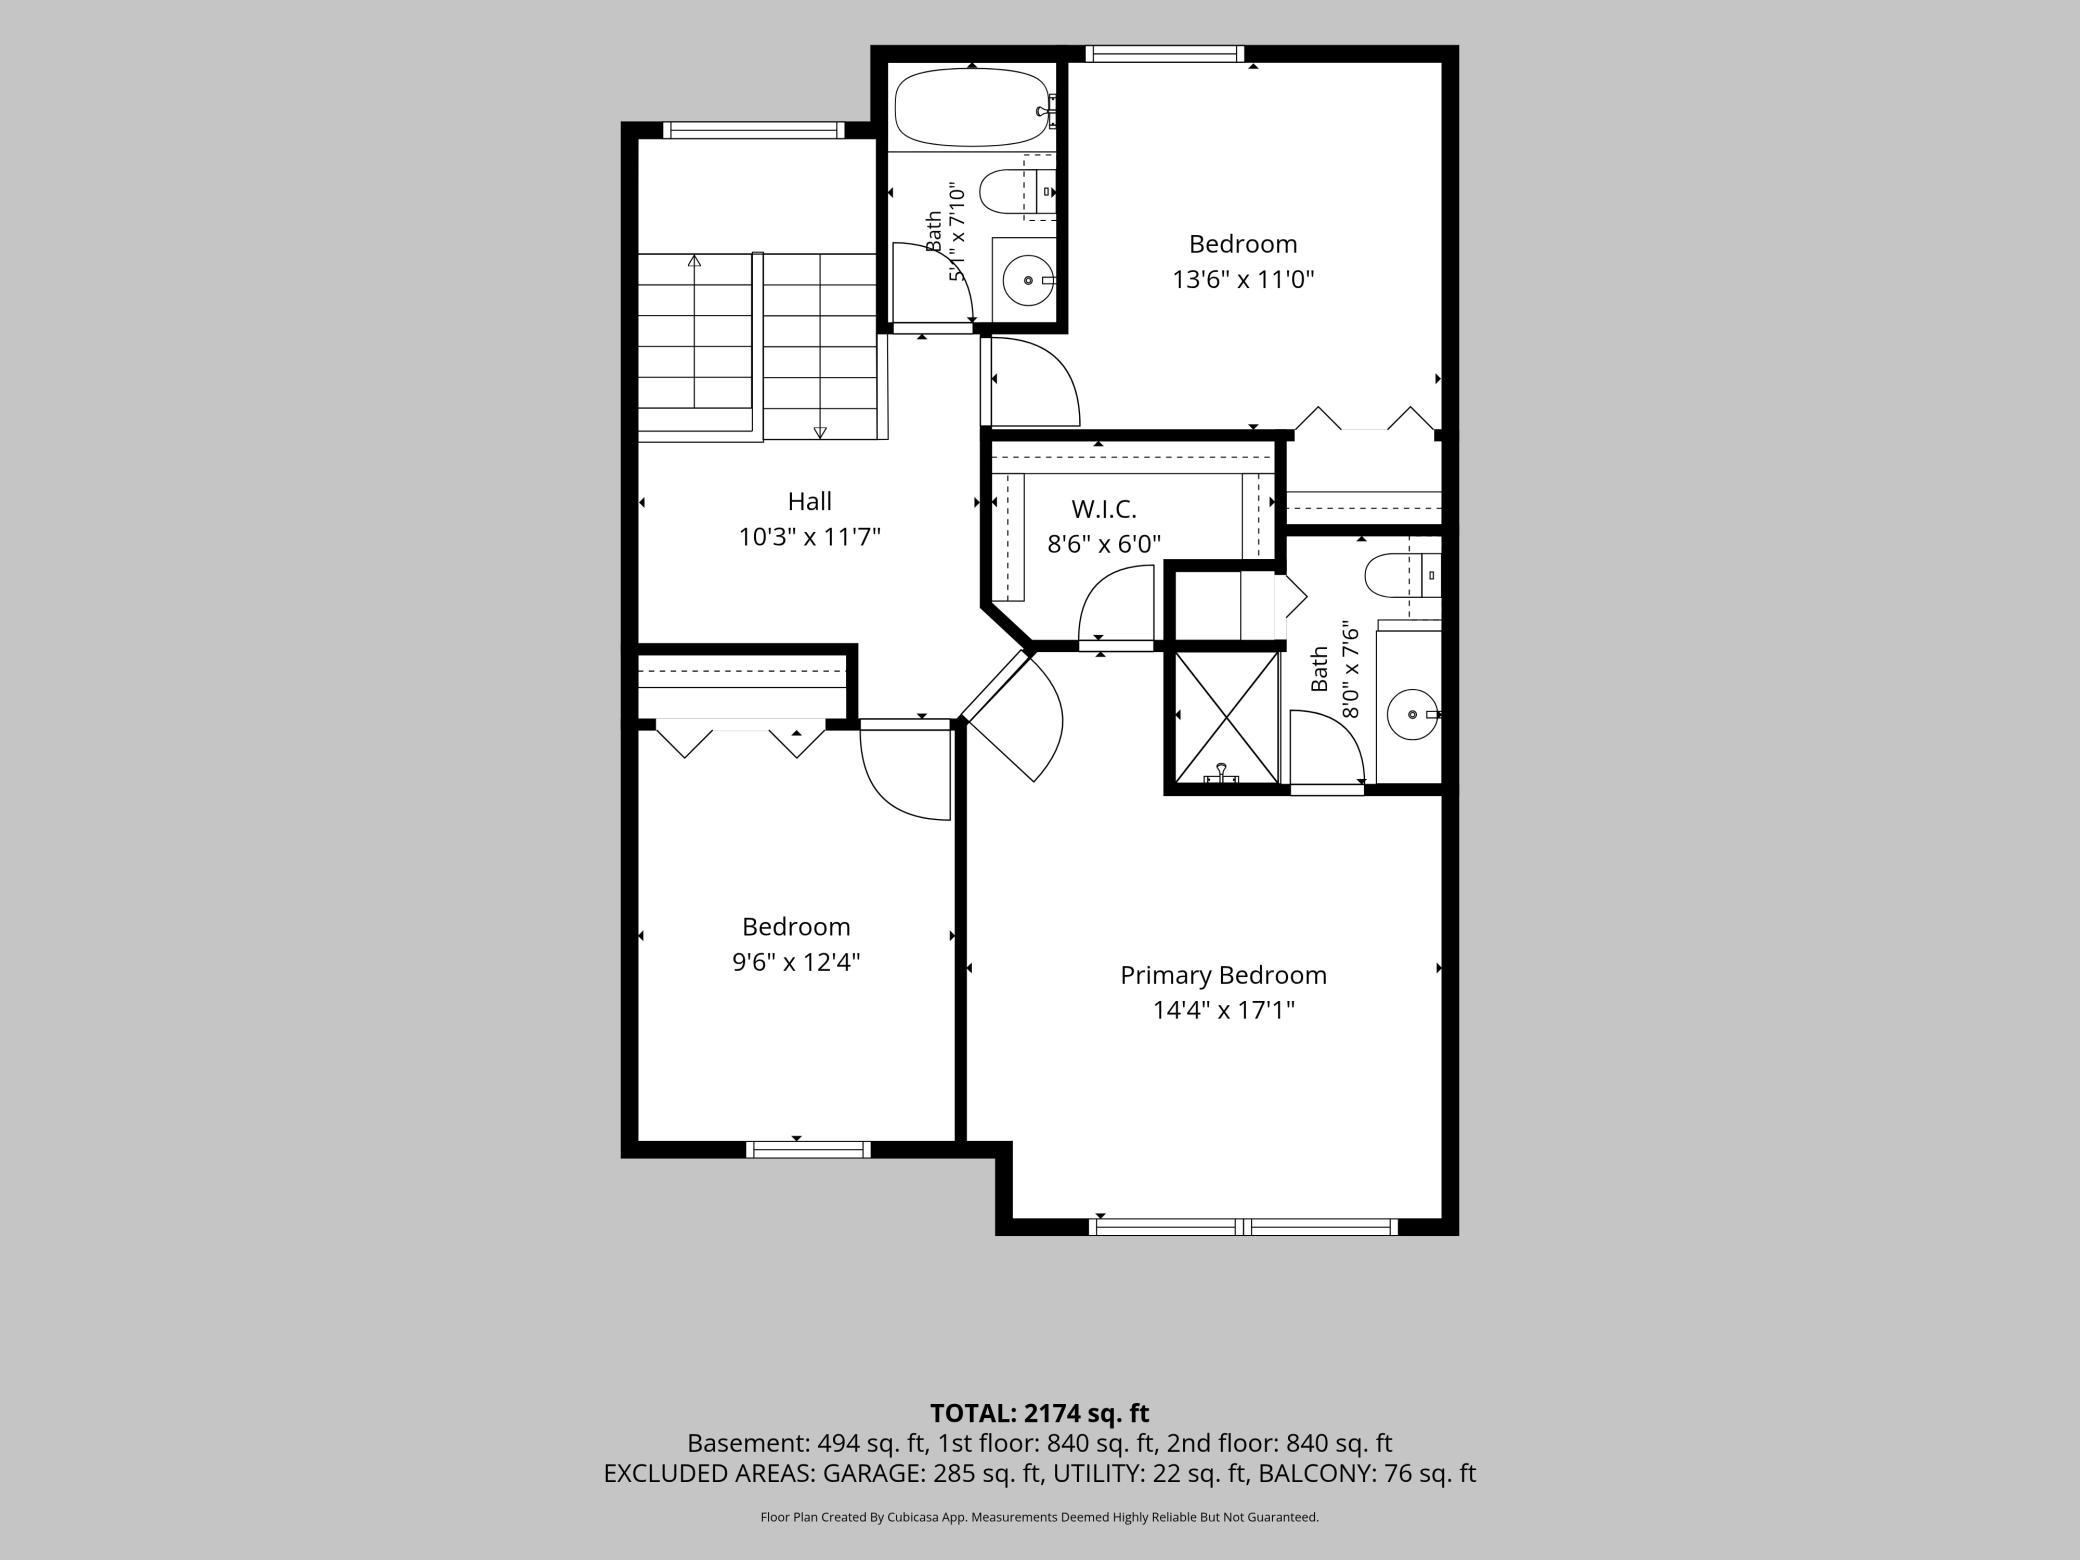
3 beds | 3 baths | 2634 sqft
1 / 49
Property Description
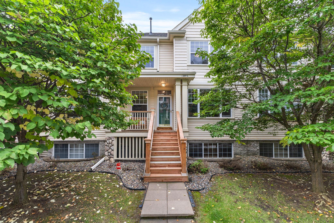
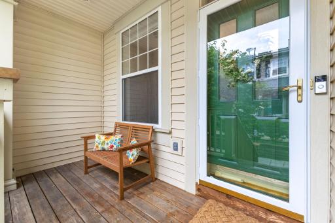
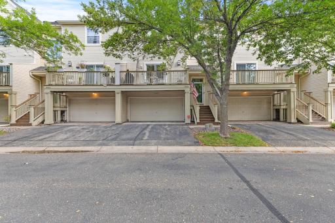
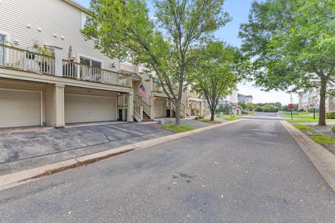
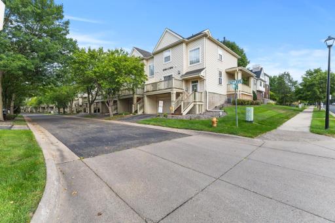
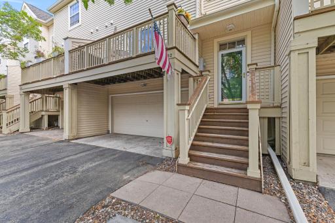
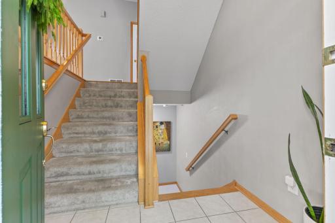
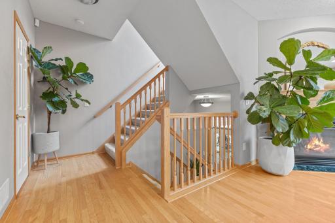
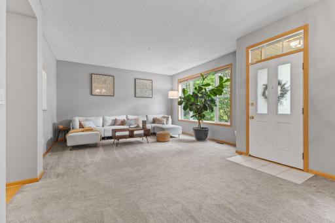
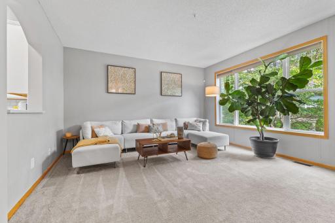
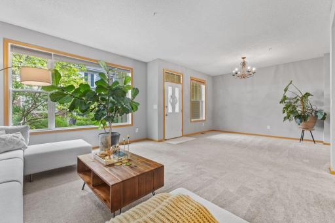
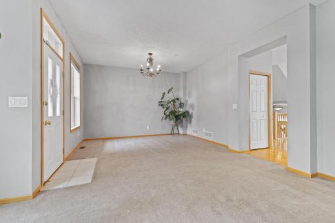
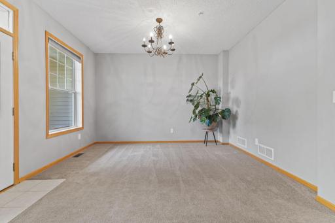
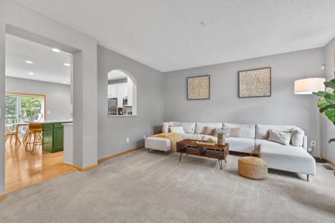
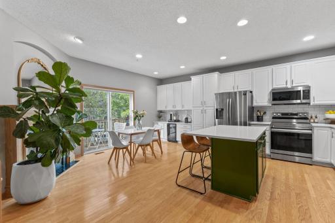
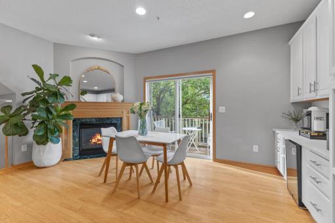
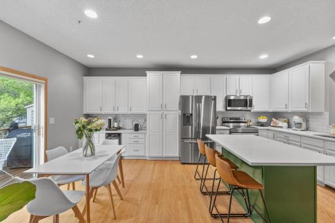
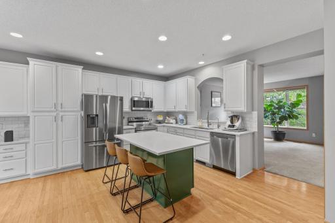
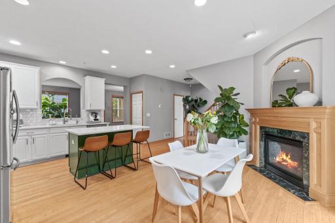
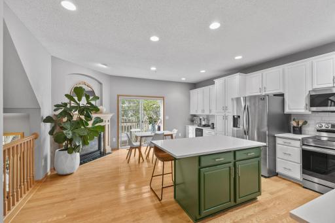
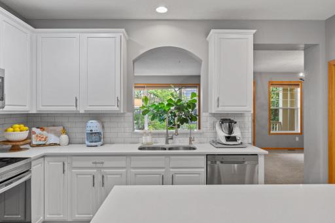
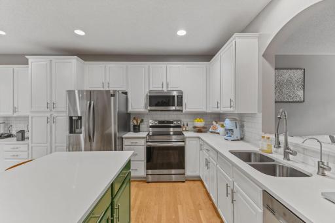
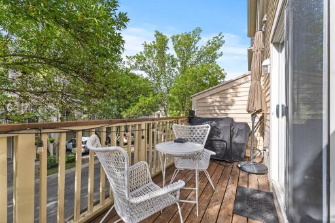
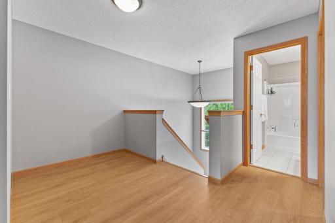
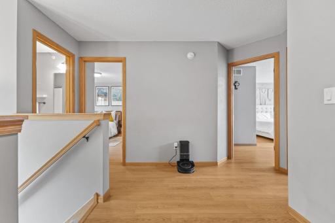
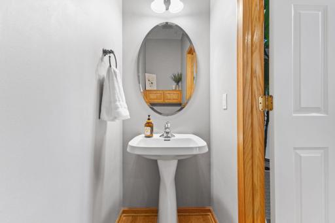
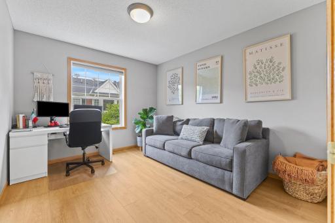
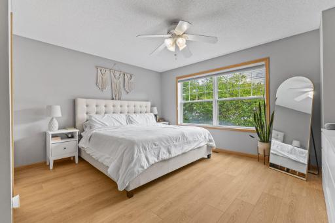
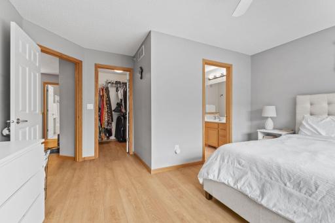
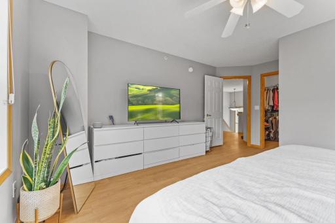
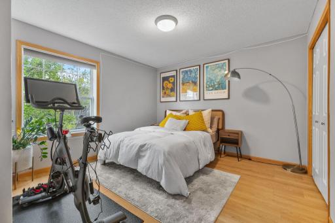
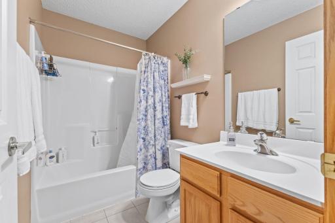
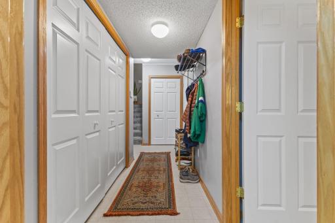
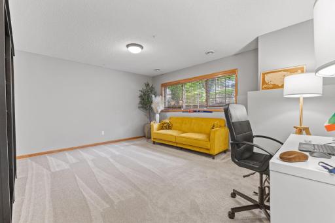
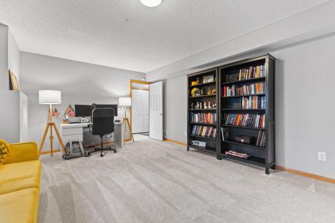
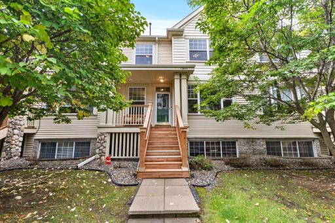
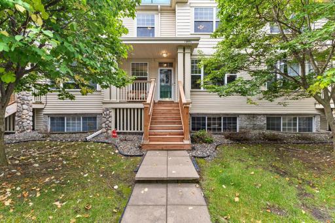
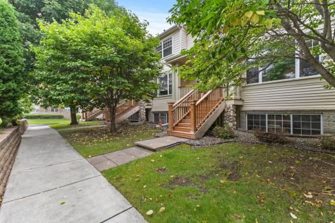
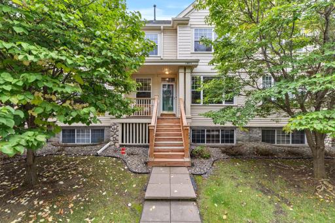
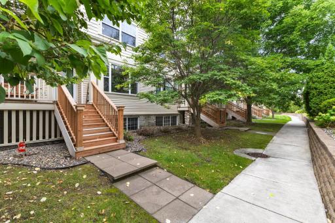
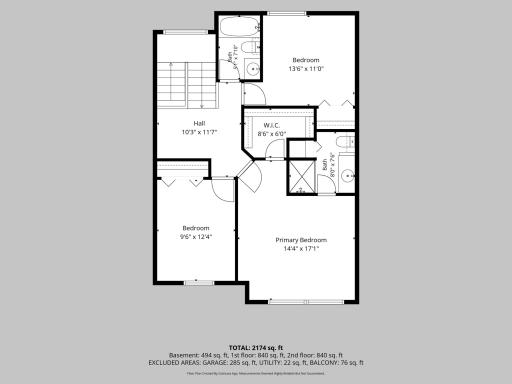
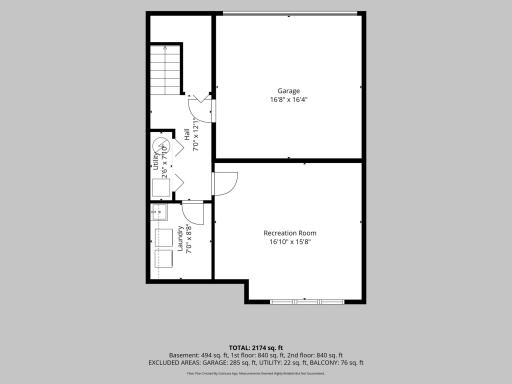
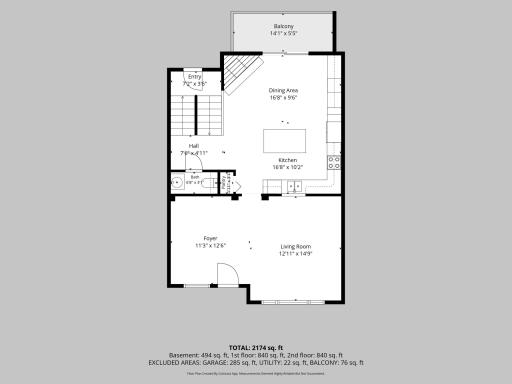
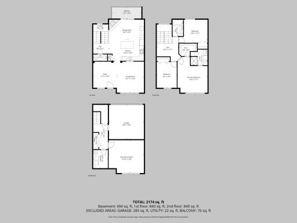
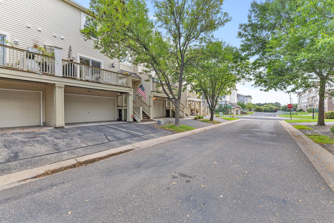
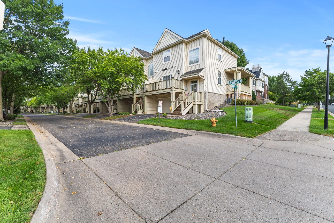
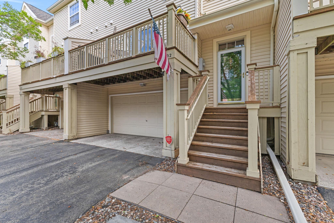
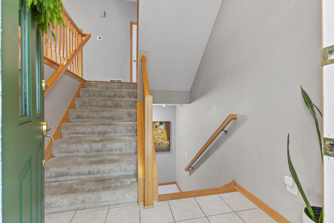
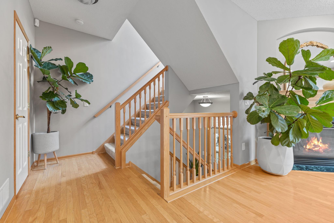
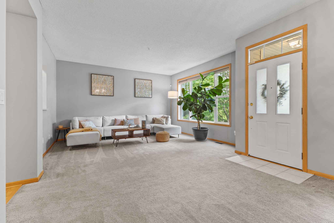
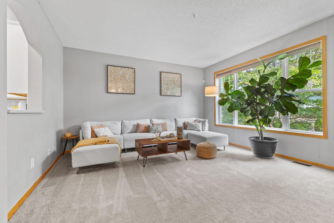
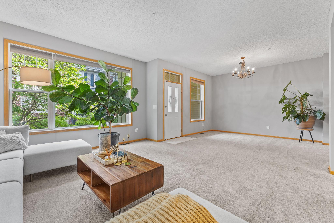
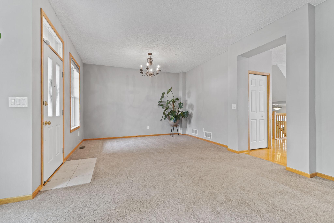
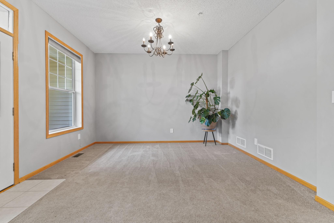
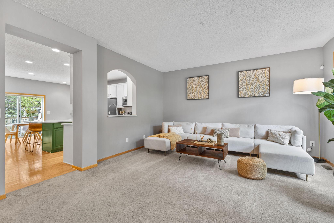
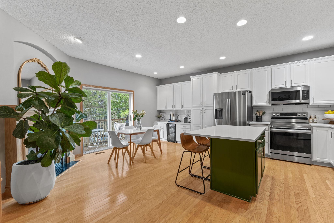
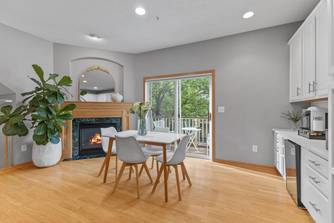
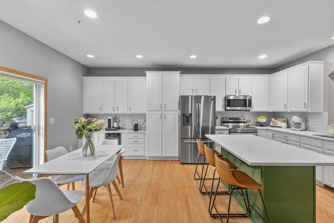
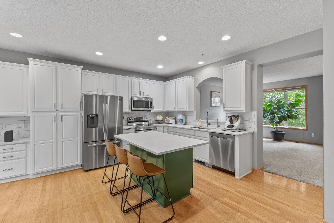
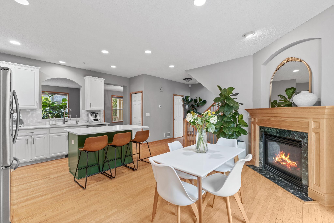
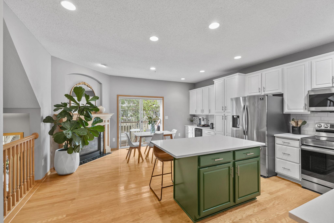
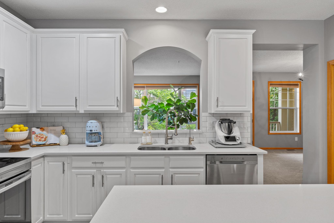
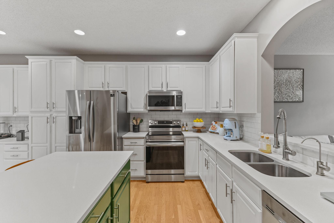
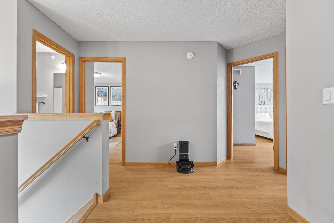
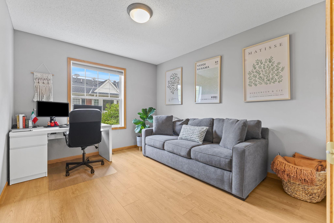
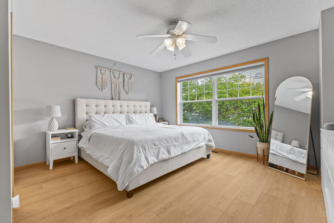
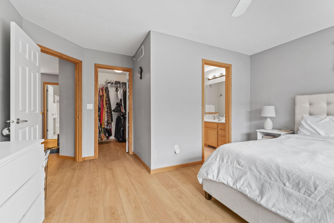
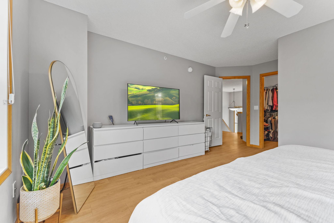
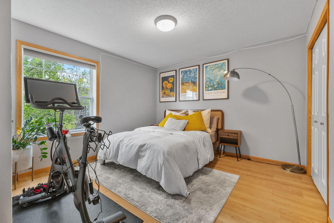
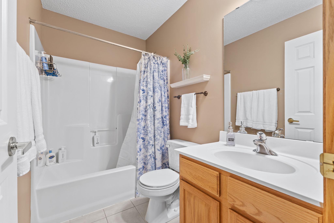
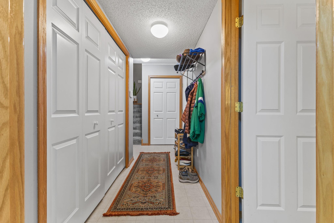
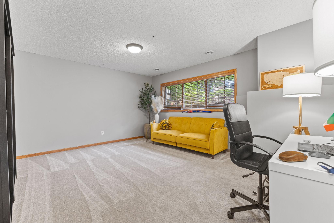
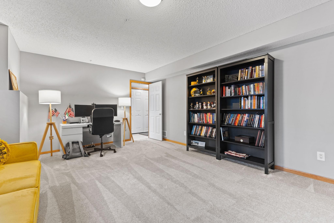
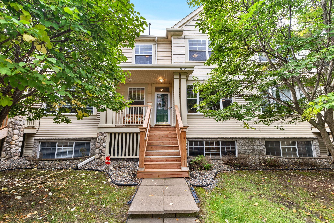
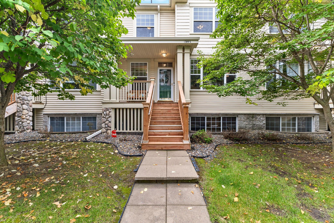
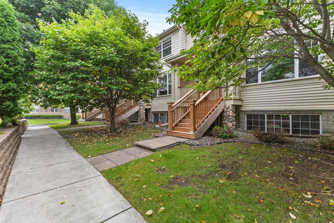
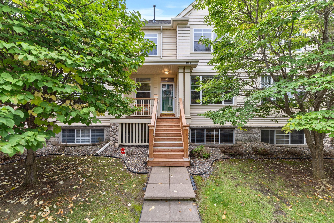
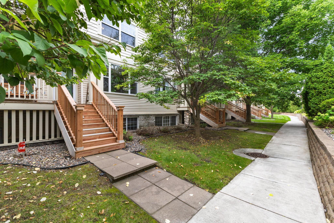
Welcome to 13892 52nd Ave N, a beautifully updated 3-bedroom townhome in Plymouthâs desirable Reserve community, where low-maintenance living meets convenient access to parks, trails, shopping, dining and everyday amenities. Since purchasing the home in 2023, the sellers have made numerous thoughtful improvements. Major mechanical updates include a new furnace, central A/C and humidifier in 2024. Inside, carpeting was removed and replaced with solid-surface flooring, the kitchen received a fresh facelift in 2024, and updated blinds were added throughout. A Culligan reverse-osmosis drinking water system provides another convenient upgrade. The spacious 3-bedroom floor plan offers plenty of flexibility for everyday living, guests or a home office. Best of all, many of the expensive updates have already been completedâallowing the next owner to move in and simply enjoy. The Reserve offers an appealing Plymouth lifestyle with neighborhood walking and biking paths and convenient access to The Reserve Park, featuring a playground, basketball court and picnic areas. Outdoor enthusiasts will also appreciate proximity to Plymouthâs extensive Northwest Greenway trail system, with miles of paved trails winding through beautiful natural areas, wetlands and wooded surroundings. With lawn care and snow removal handled through the association, you can spend less time on exterior maintenance and more time enjoying everything this fantastic Plymouth location has to offer. Updated, move-in ready and ideally locatedâ13892 52nd Ave N is a wonderful opportunity to enjoy easy townhome living in The Reserve.
Details
Maps
Contract Information
Status: Active
Contingency: Subject to Statutory Rescission
Current Price: 369900
Original List Price: 385000
ListPrice: 369900
List Date: 2026-08-26
Owner is an Agent?: No
Auction?: No
General Property Information
Assoc Mgmt Co. Phone #: 952-922-2500
Association Fee Frequency: Monthly
Association Mgmt Co. Name: New Concepts Management
Common Wall: Yes
Lot Measurement: Acres
Manufactured Home?: No
Multiple PIDs?: No
New Development: No
Number of Fireplaces: 1
Waterfront YN: No
Year Built: 2002
Yearly/Seasonal: Yearly
Zoning: Residential-Single Family
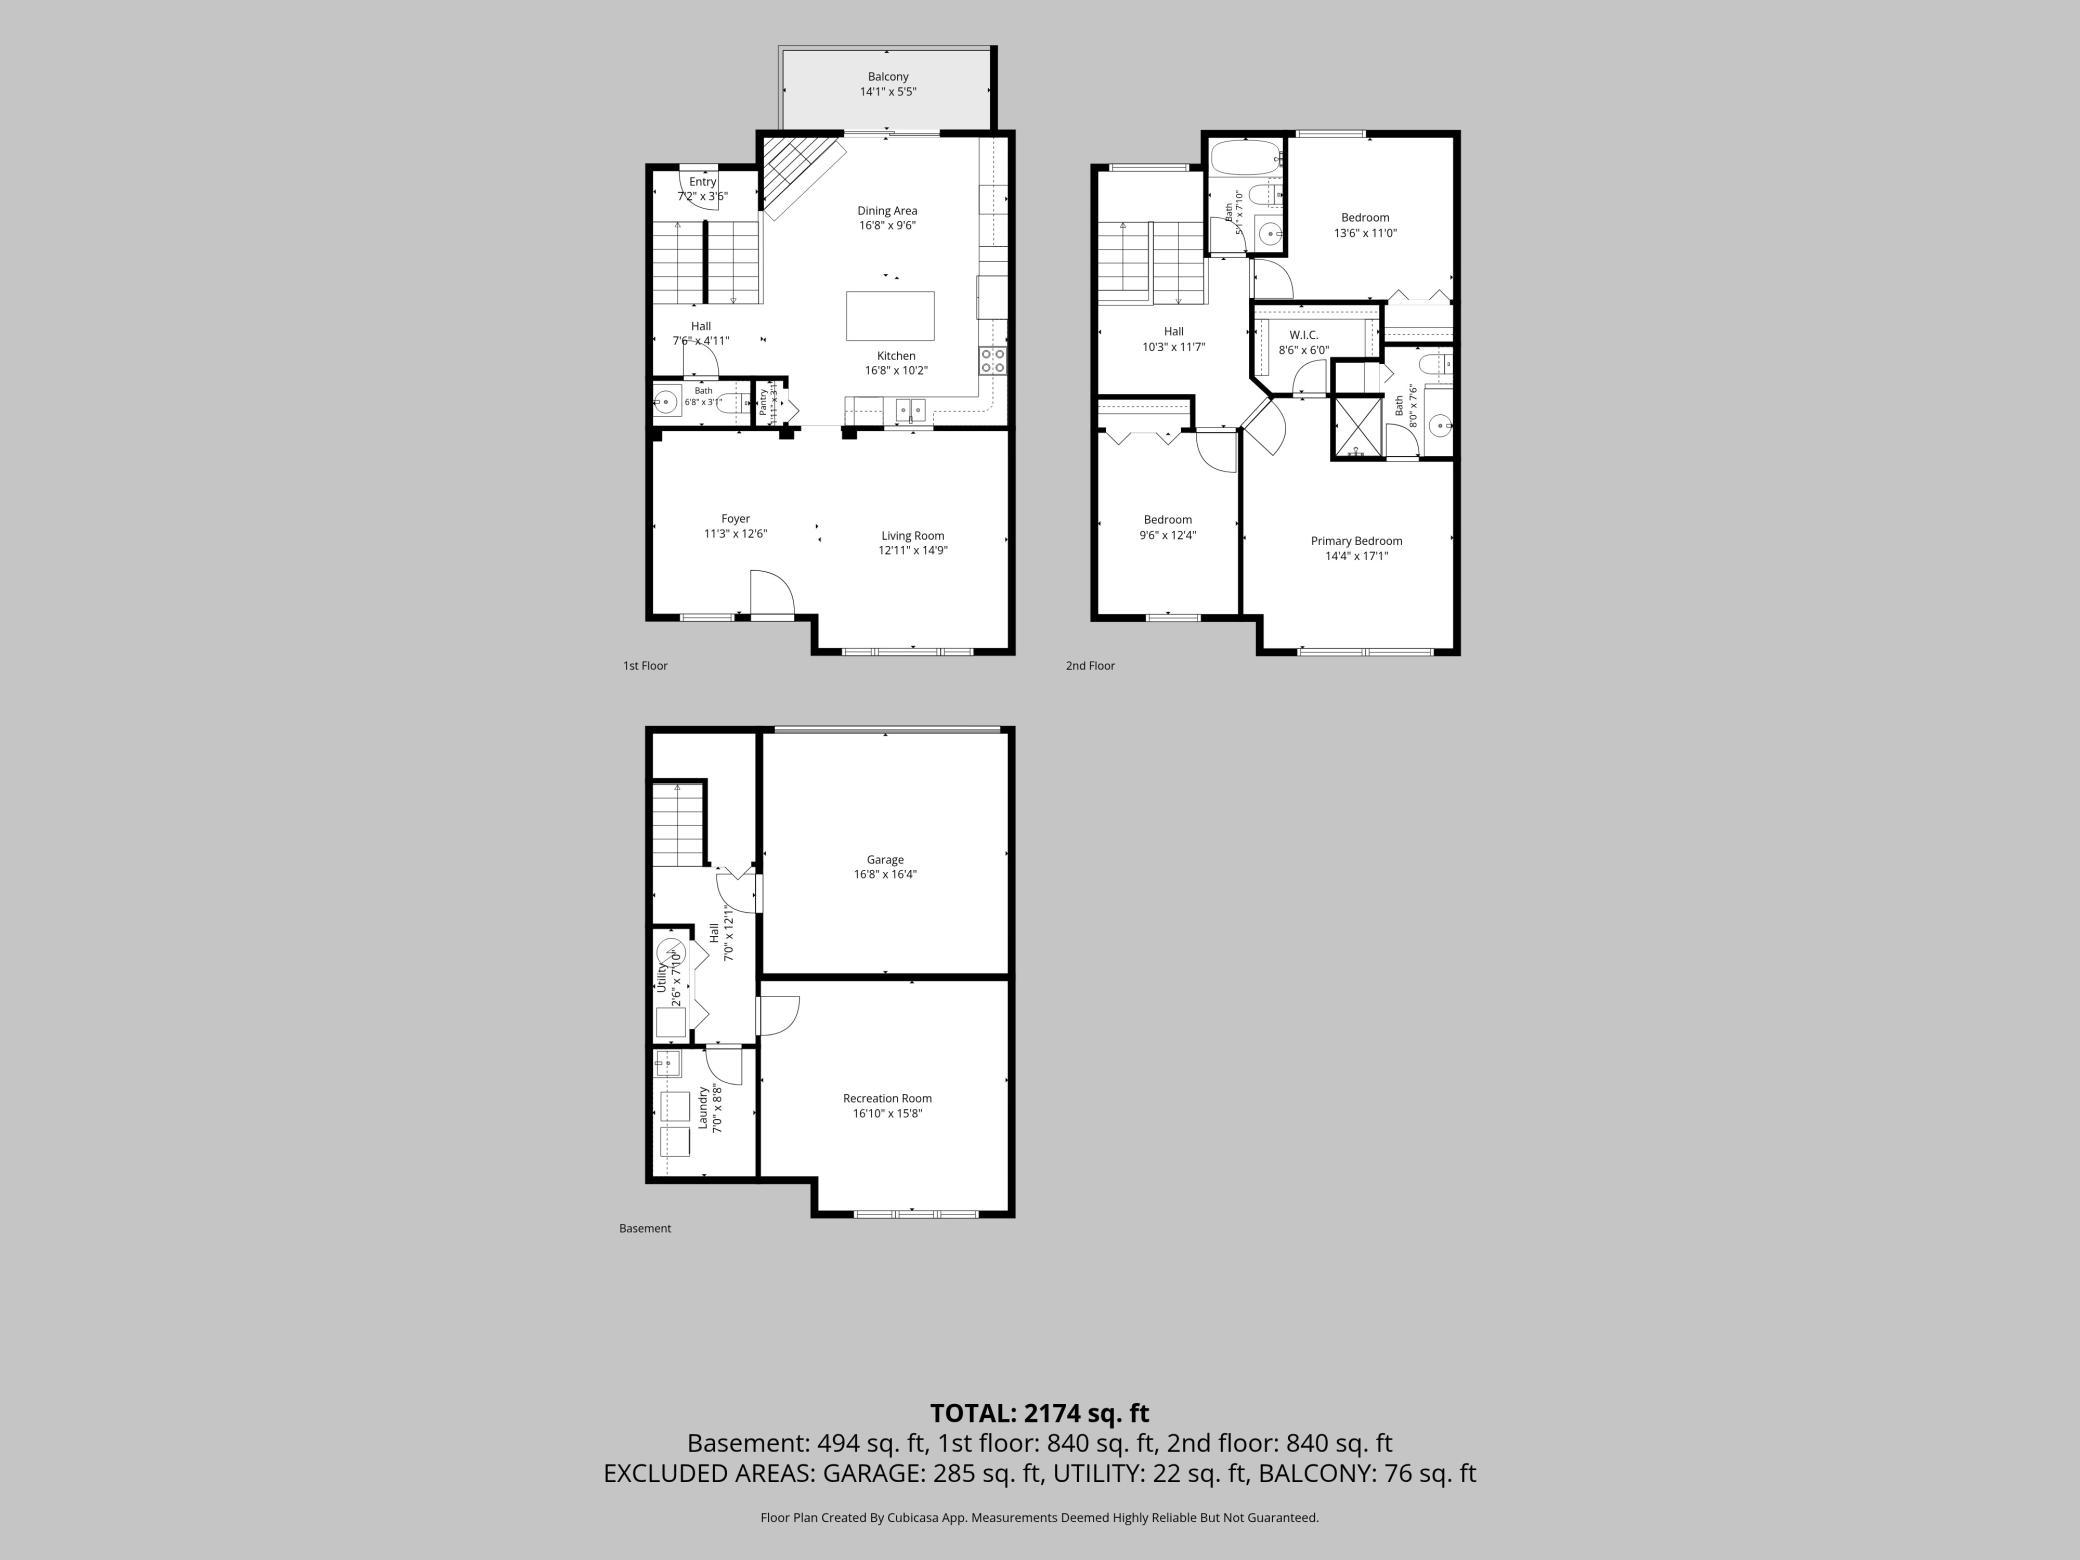
Bedrooms: 3
Baths Total: 3
Bath Full: 2
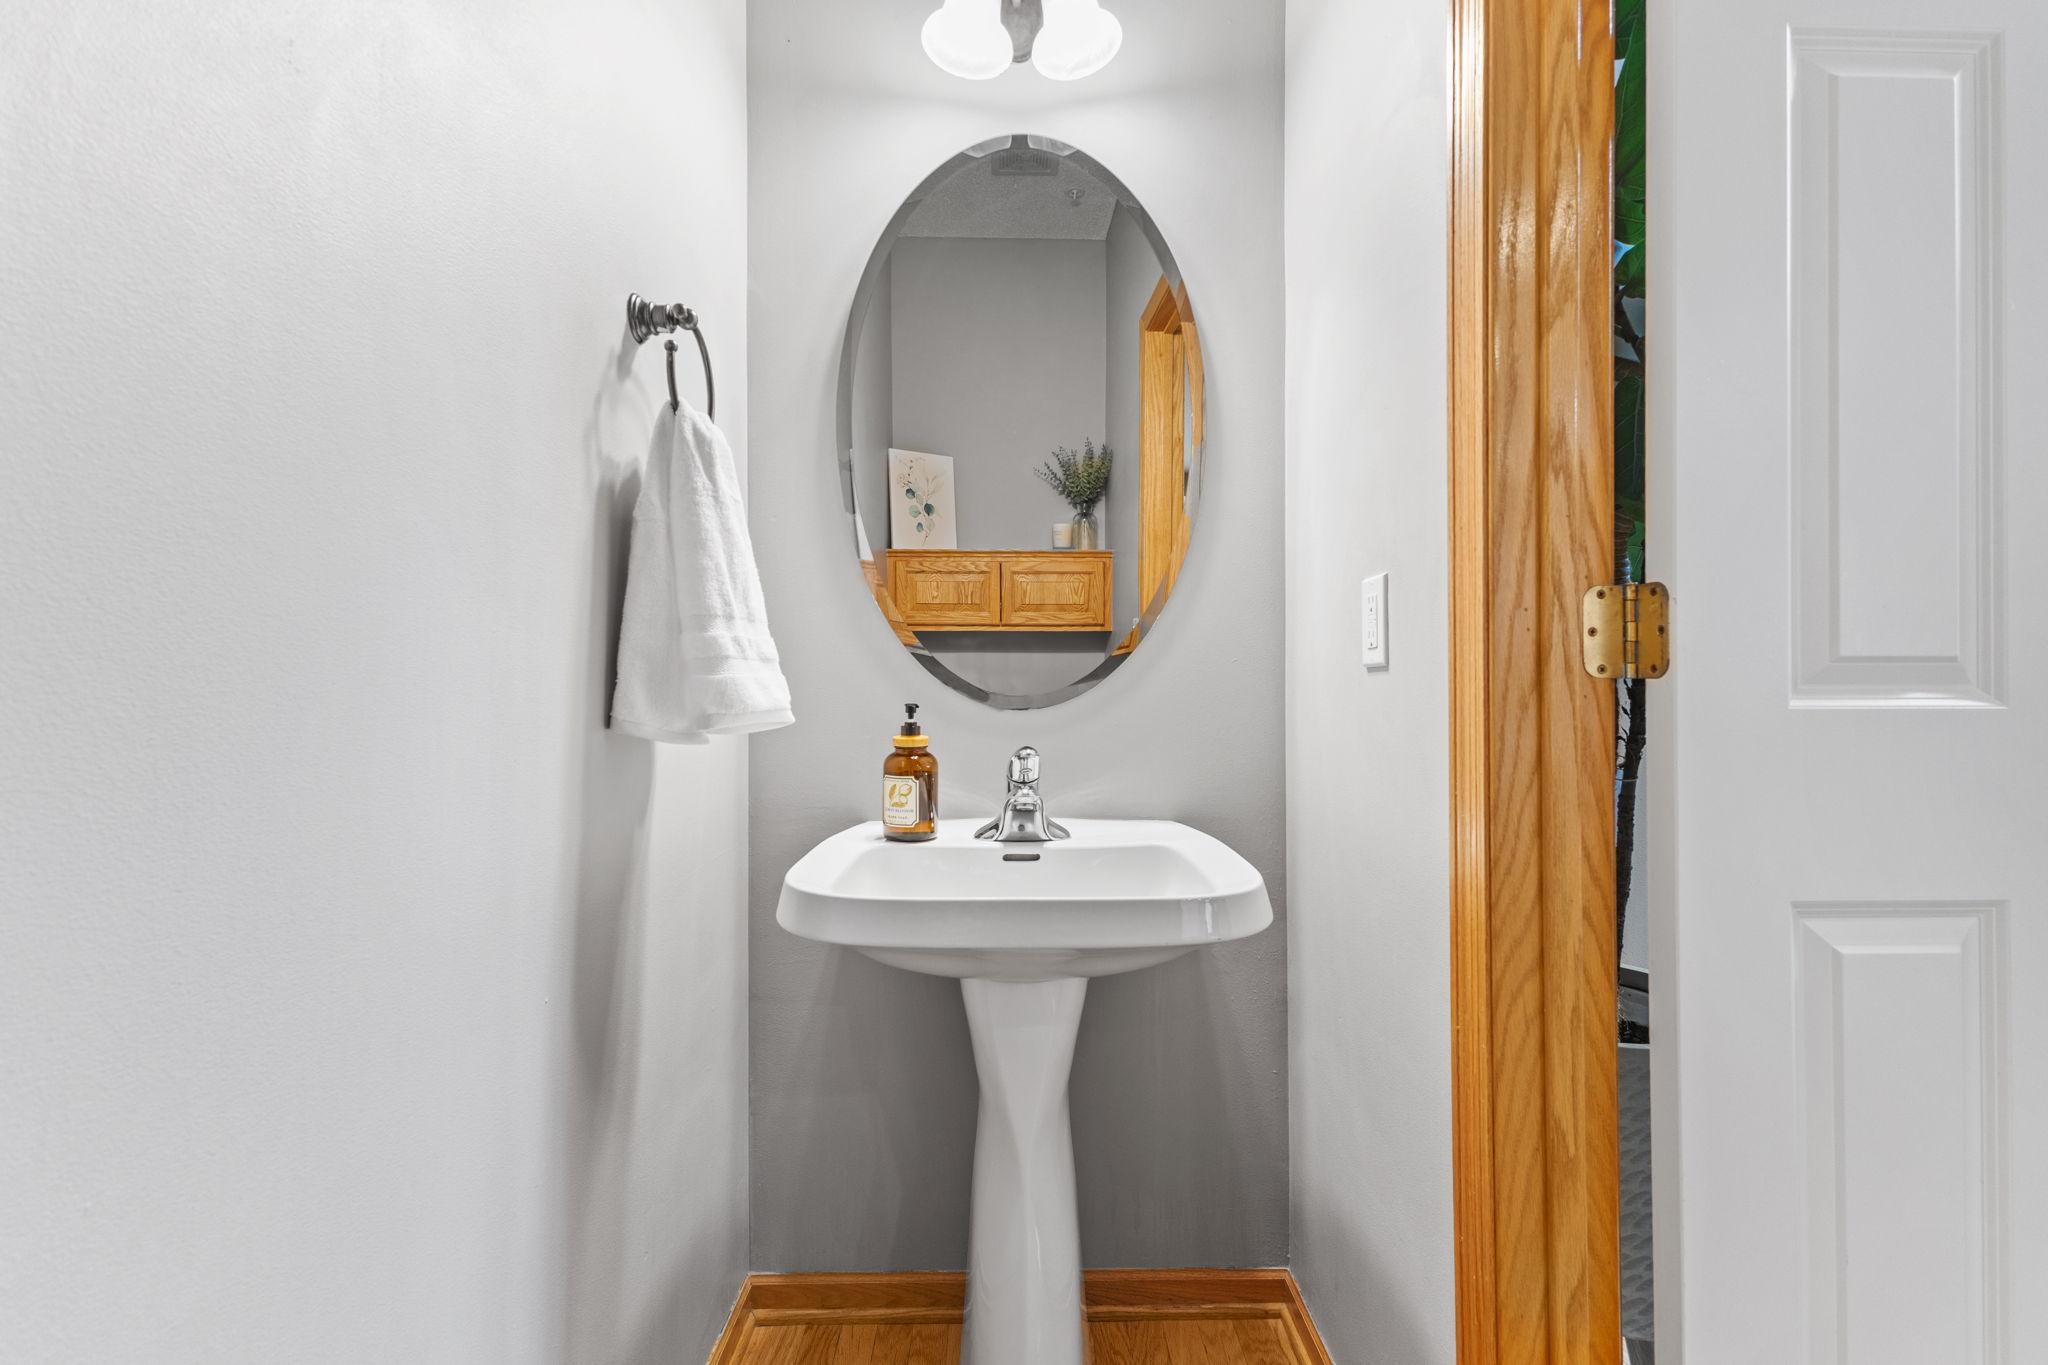
Bath Half: 1
Main Floor Total SqFt: 878
Above Grd Total SqFt: 1756
Below Grd Total SqFt: 878
Total SqFt: 2634
Total Finished Sqft: 2195.00
FireplaceYN: Yes
Style: (TH) Side x Side
Foundation Size: 878
Power Company: Xcel Energy
Association Fee: 310
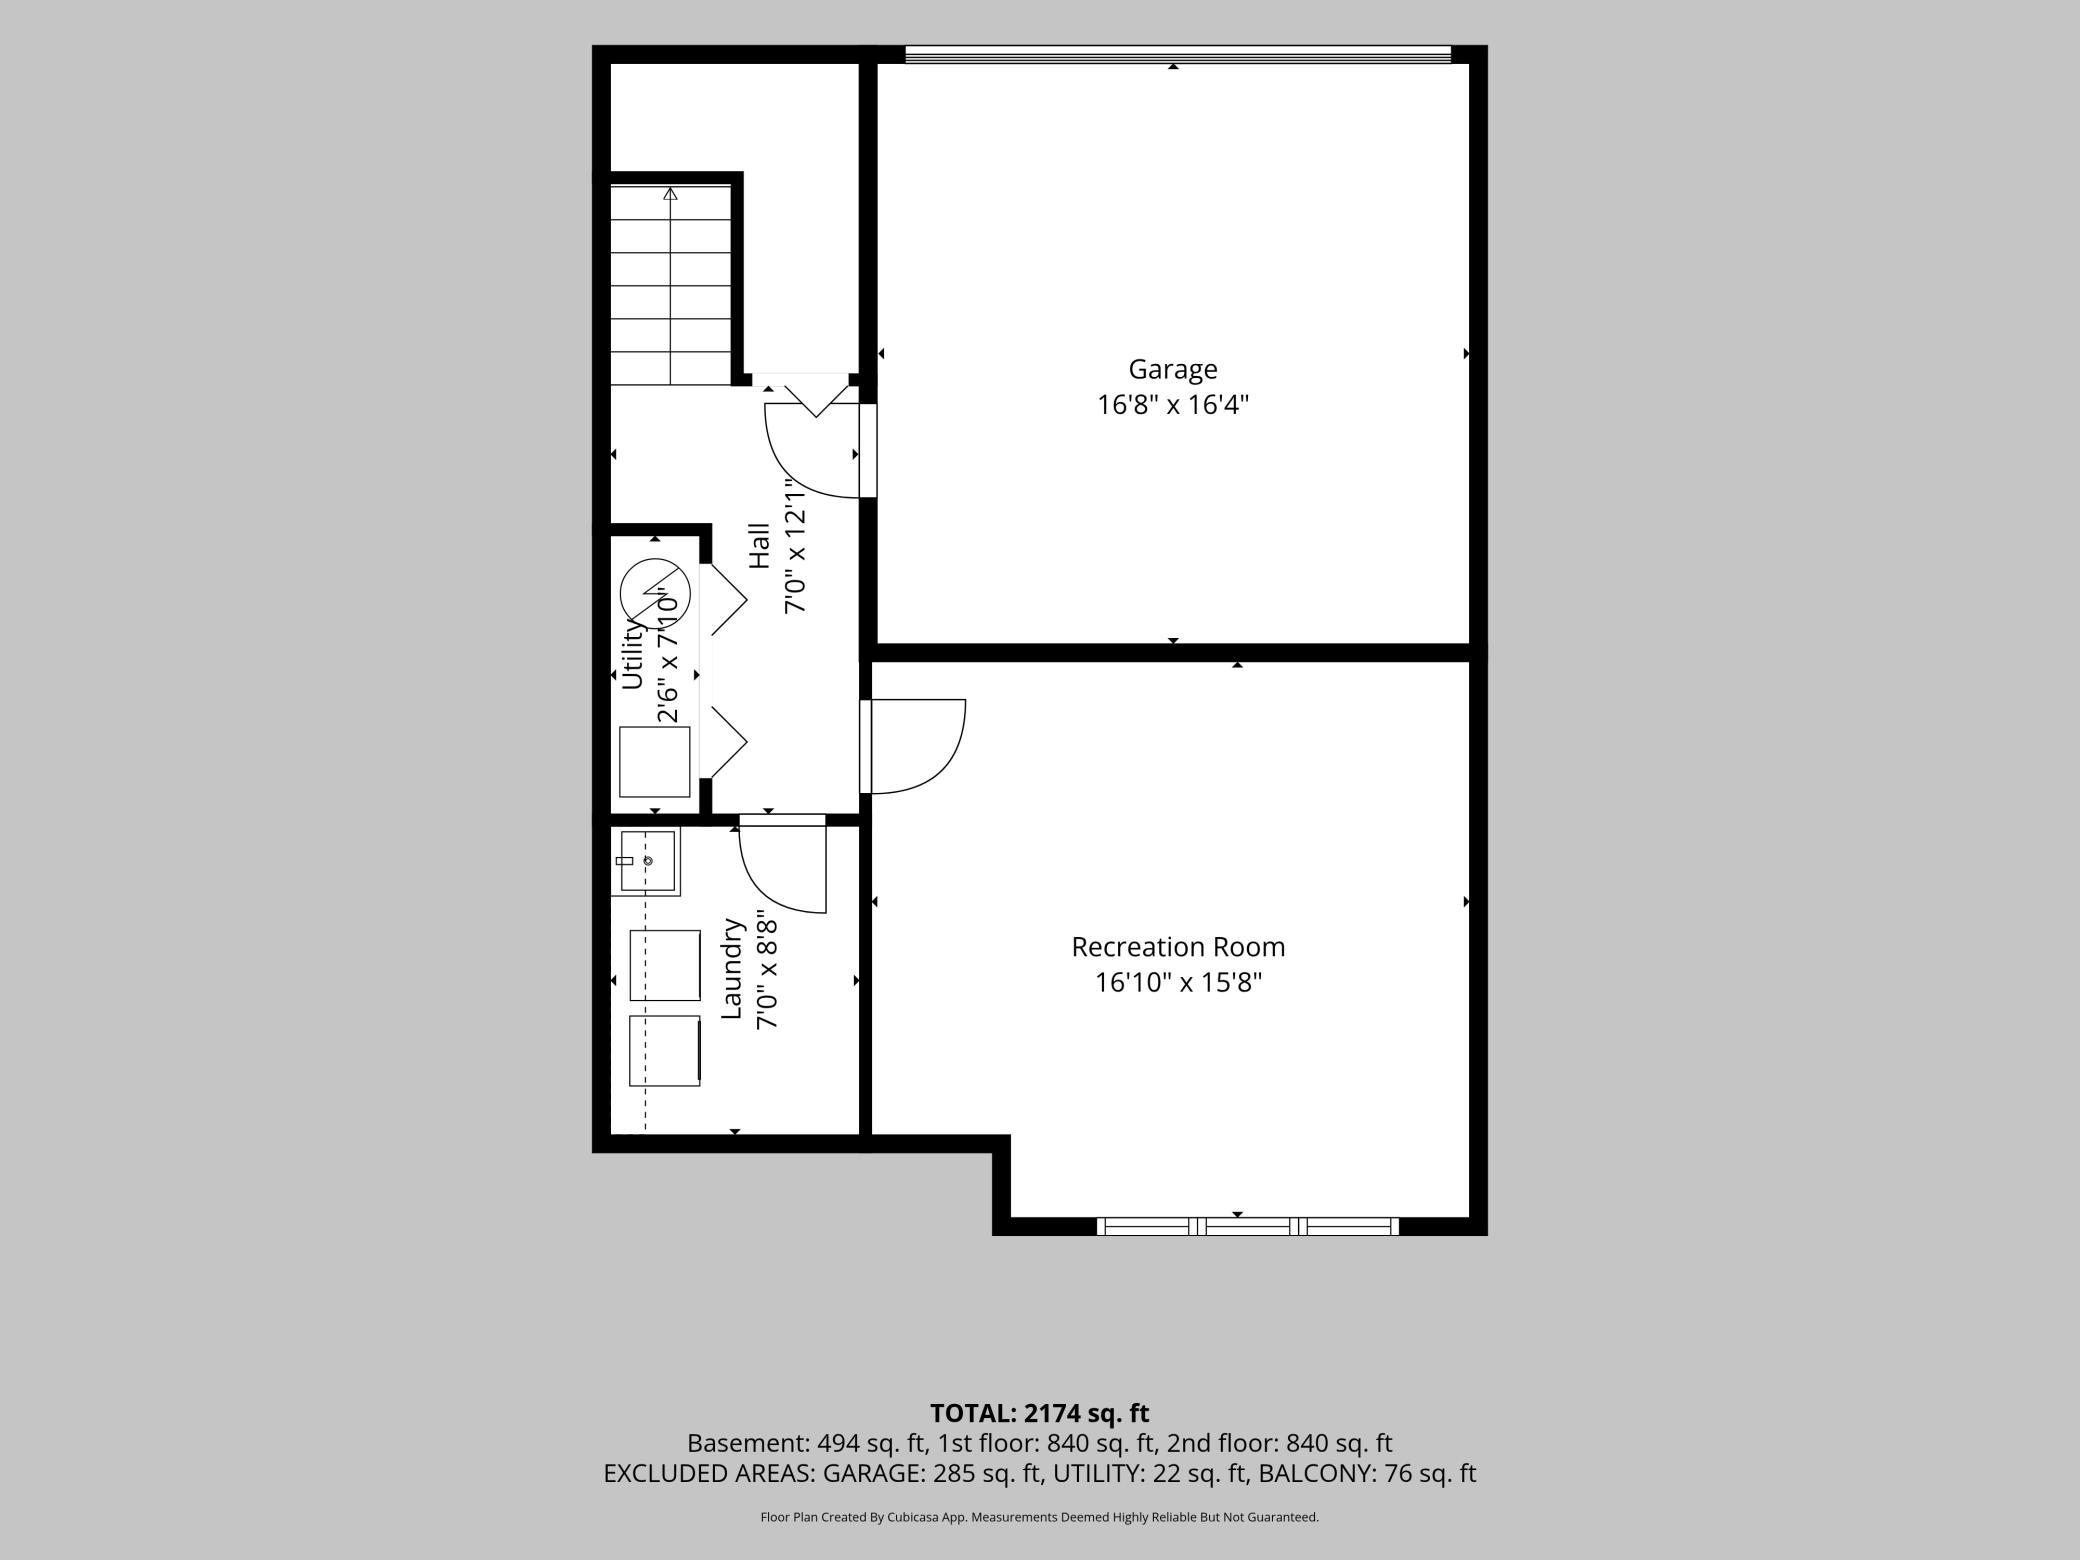
Garage Stalls: 2
Lot Dimensions: common
Acres: 0.03
Assessment Pending: No
Location Tax and Other Information
House Number: 13892
Street Name: 52nd
Street Suffix: Avenue
Street Direction Suffix: N
Postal City: Plymouth
County: Hennepin
State: MN
Zip Code: 55446
Complex/Dev/Subdivision: The Reserve
Assessments
Tax With Assessments: 4274
Building Information
Finished SqFt Above Ground: 1756
Finished SqFt Below Ground: 439
Lease Details
Land Leased: Not Applicable
Miscellaneous Information
DP Resource: Yes
Homestead: Yes
Ownership
Fractional Ownership: No
Parking Characteristics
Garage Dimensions: 19x20
Garage Door Height: 7
Garage Door Width: 16
Garage Square Feet: 380
Public Survey Info
Range#: 22
Section#: 10
Township#: 118
Property Features
Accessible: None
Air Conditioning: Central Air
Amenities Shared: Trail(s)
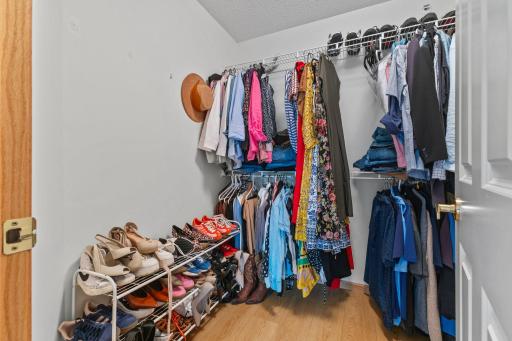
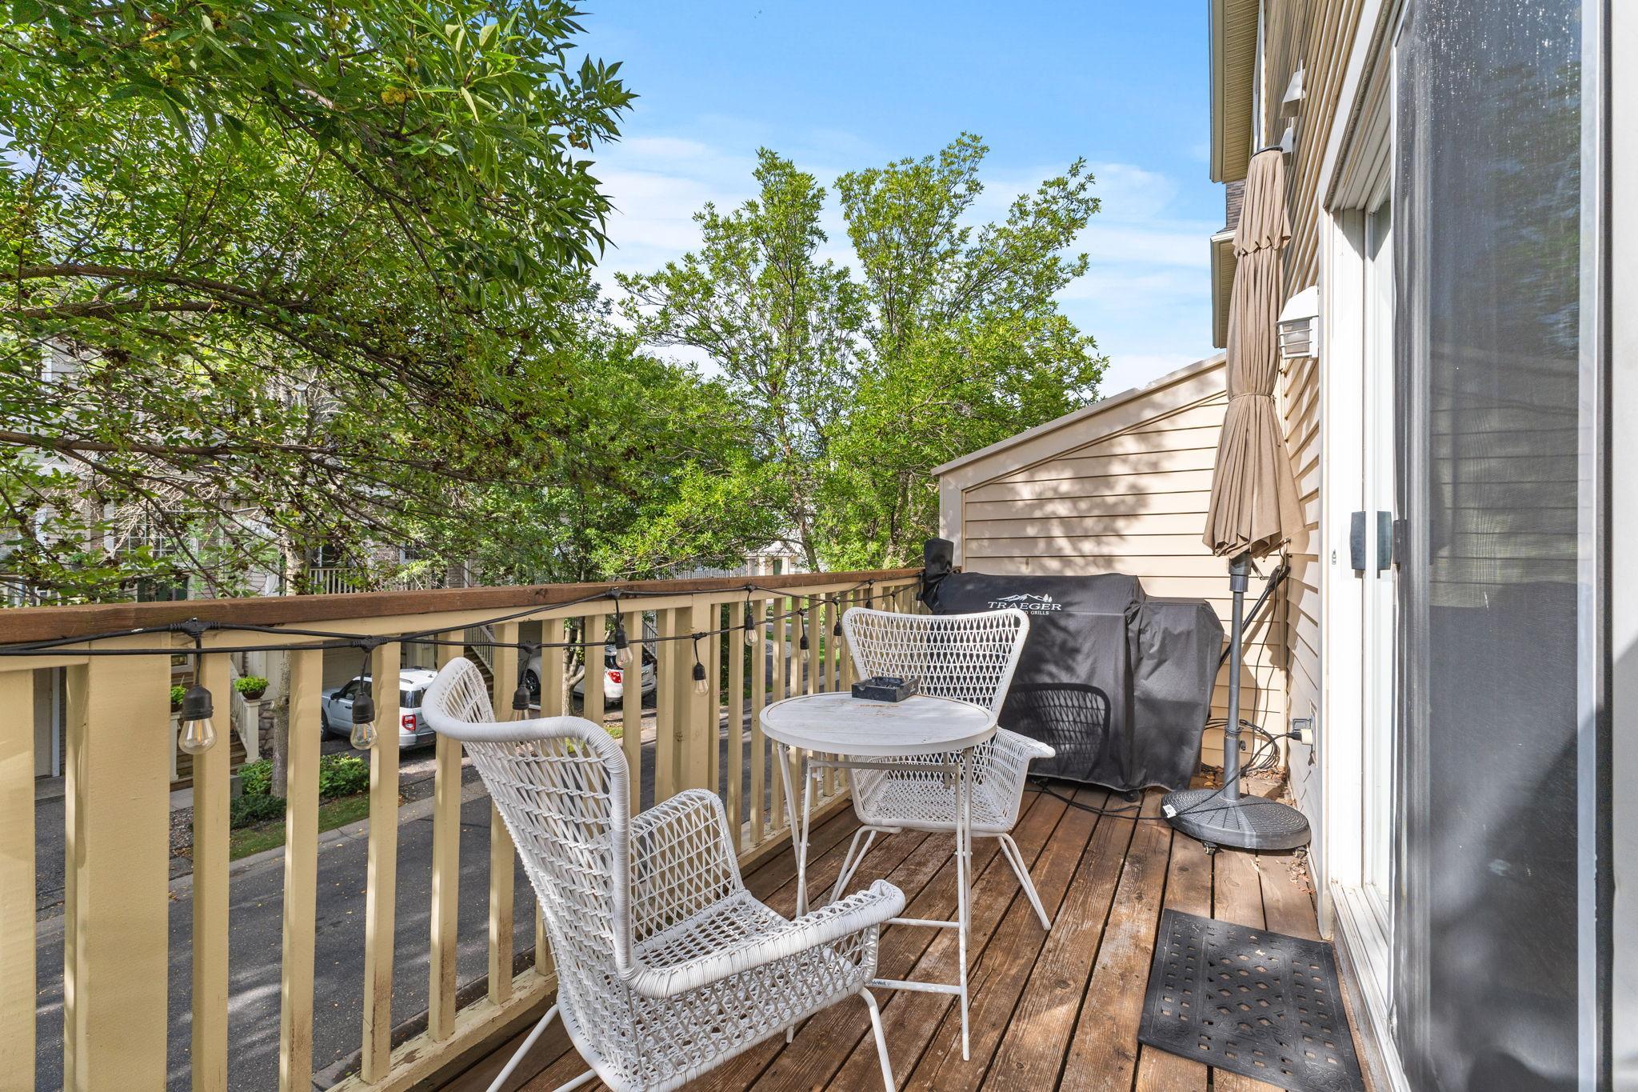
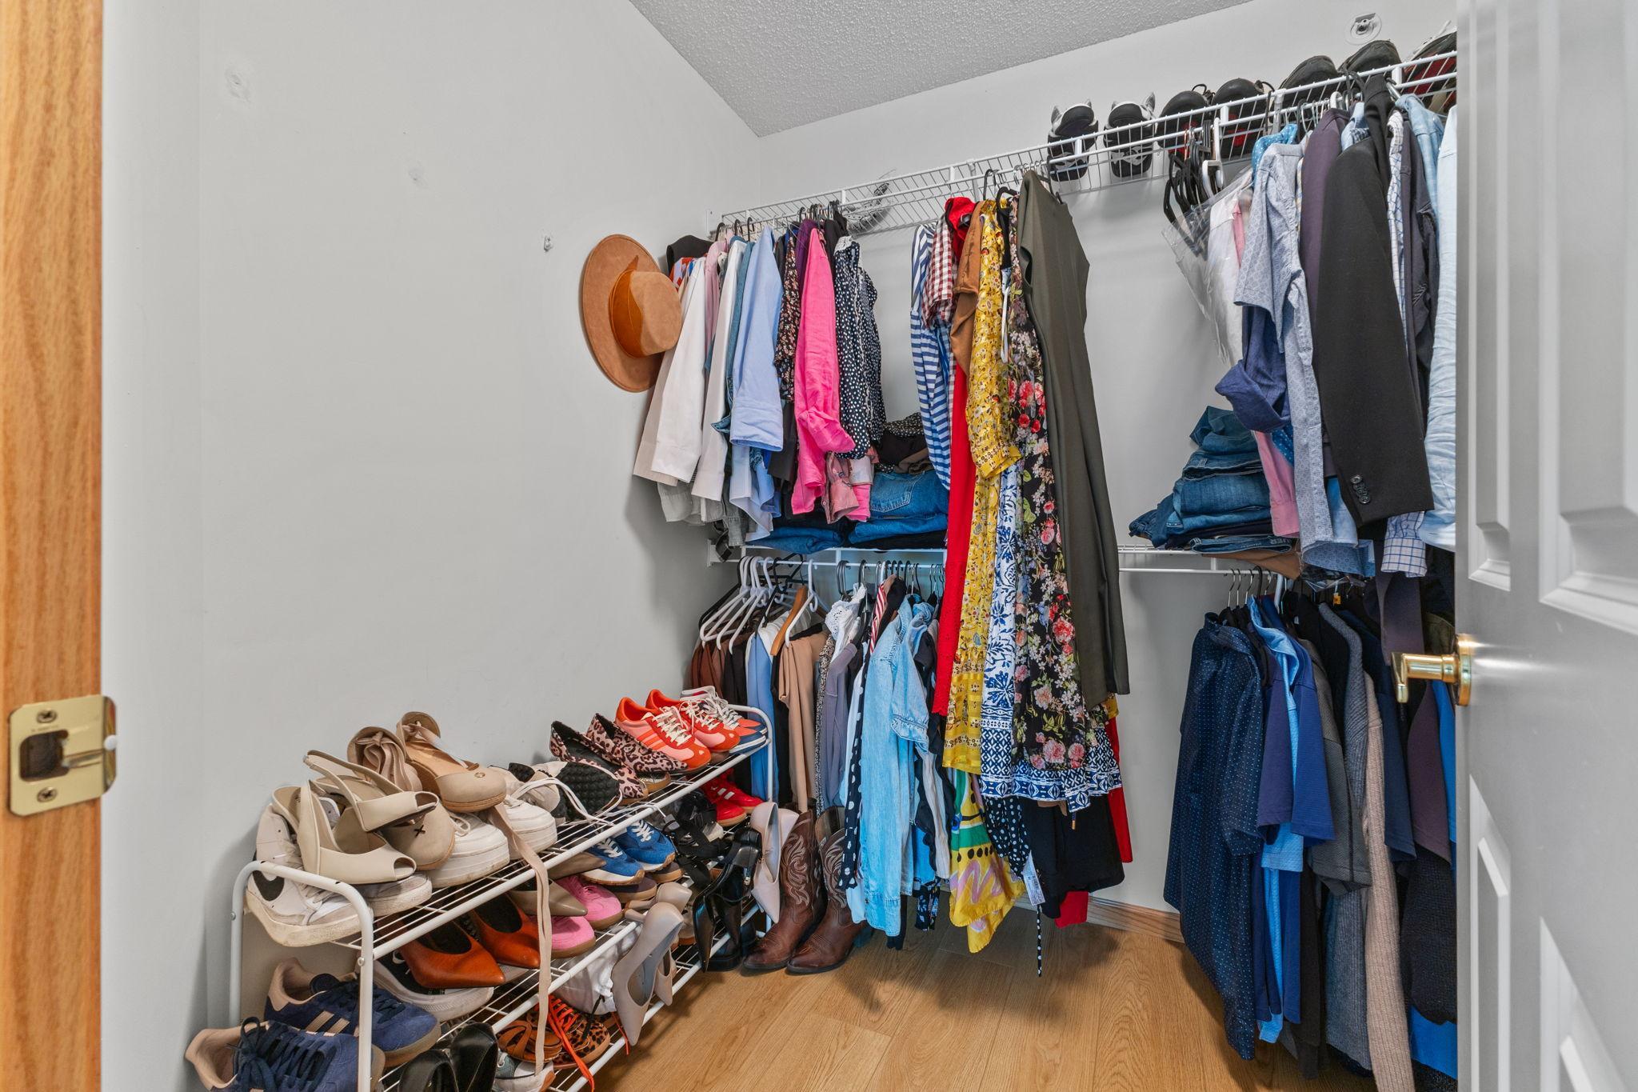
Amenities Unit: Balcony; Hardwood Floors; Walk-In Closet; Washer/Dryer Hookup
Appliances: Dishwasher; Dryer; Microwave; Range; Refrigerator; Washer
Approved Financing: FHA; VA
Association Fee Includes: Lawn Care; Outside Maintenance; Professional Mgmt; Sanitation; Snow Removal; Other
Assumable Loan: Not Assumable
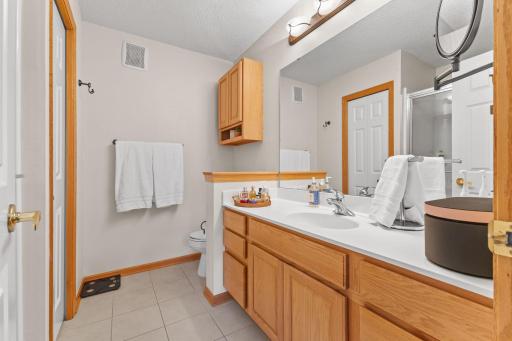
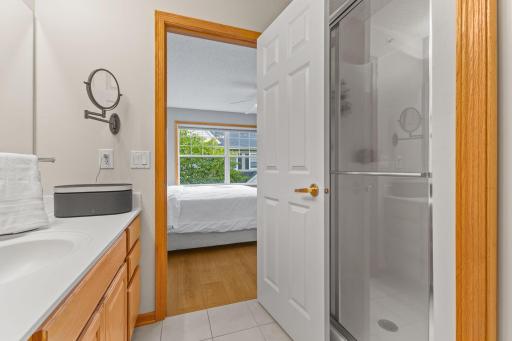
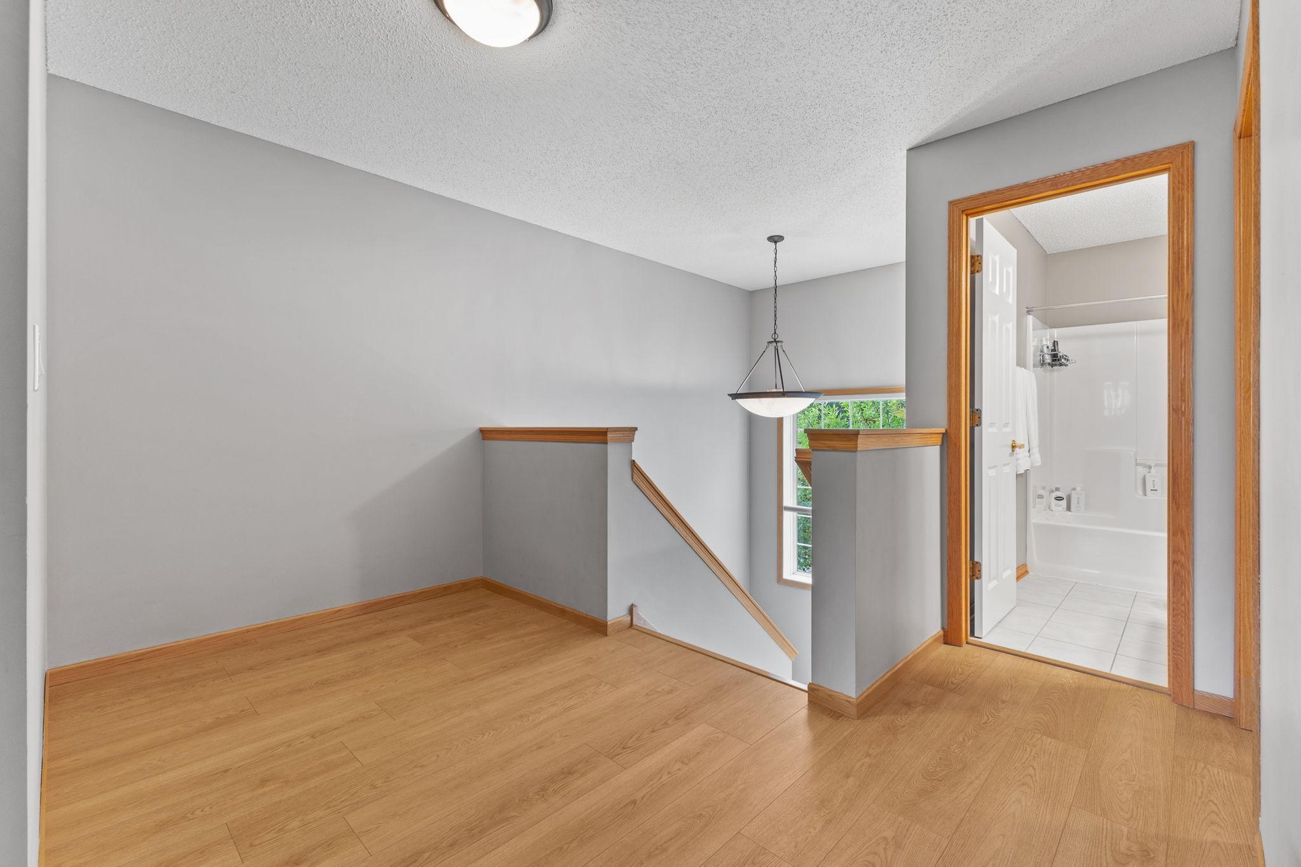
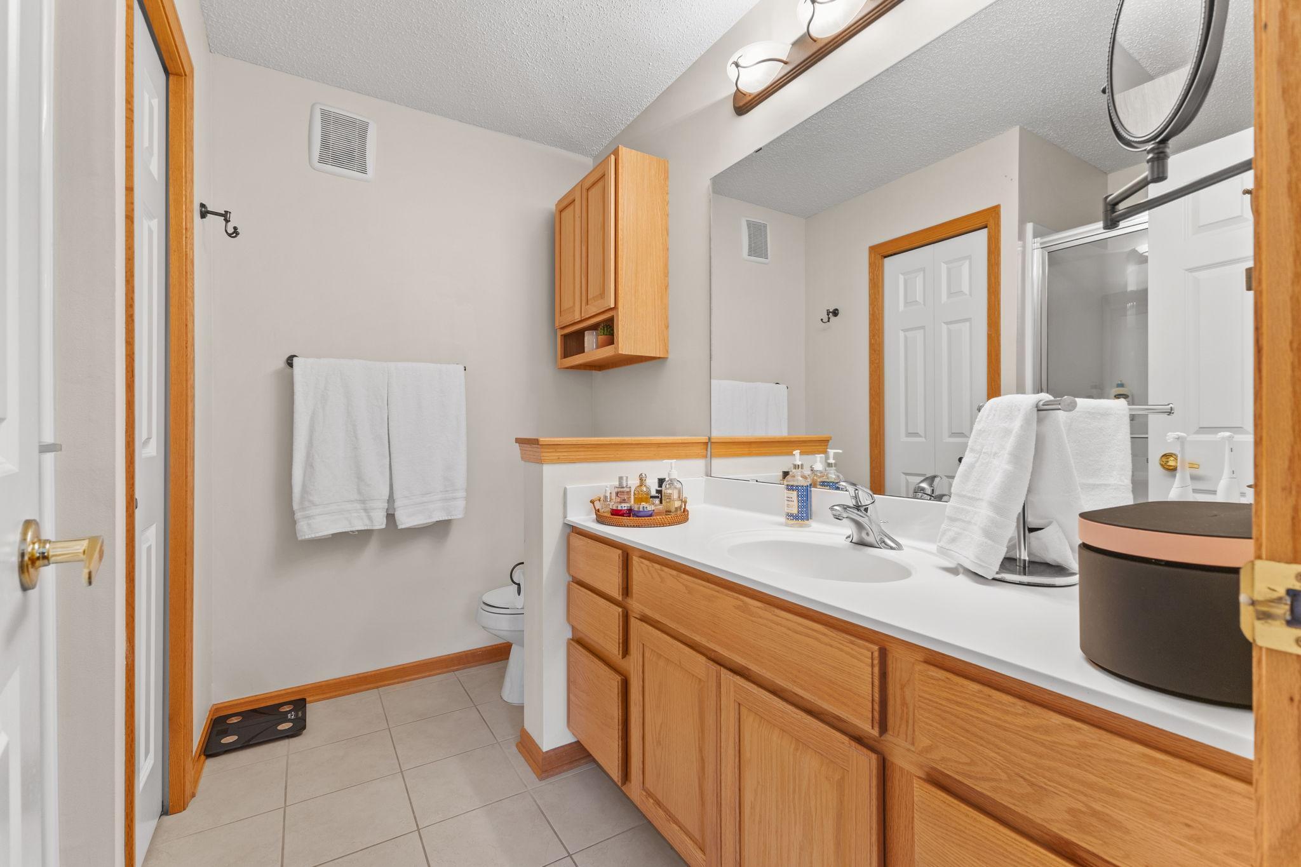
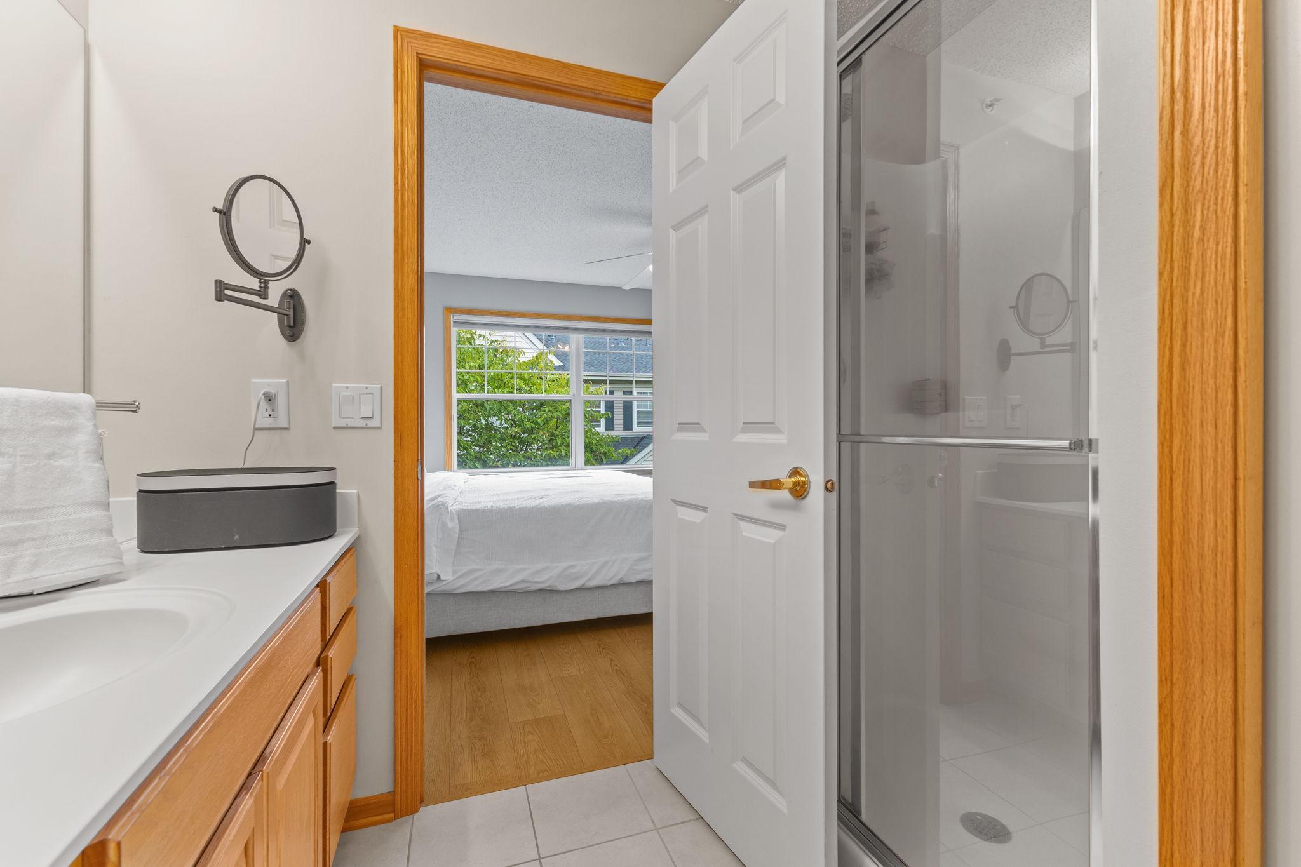
Bath Description: Main Floor 1/2 Bath; Upper Level Full Bath; Full Primary; Private Primary; Walk-In Shower Stall
Construction Materials: Timber/Post & Beam
Construction Status: Previously Owned
Dining Room Description: Eat In Kitchen; Informal Dining Room; Living/Dining Room
Electric: Circuit Breakers
Existing Financing: Conventional
Exterior: Vinyl
Family Room Characteristics: Main Level
Fireplace Characteristics: Gas Burning
Foundation: Concrete Block
Fuel: Natural Gas
Heating: Forced Air
Internet Options: Cable; DSL
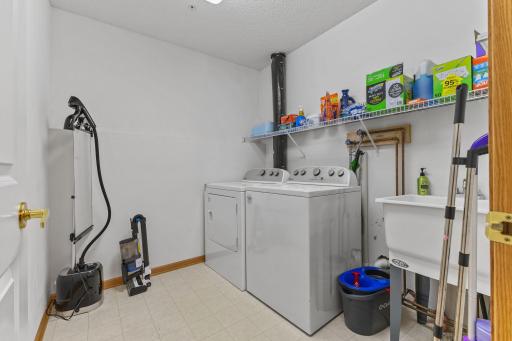
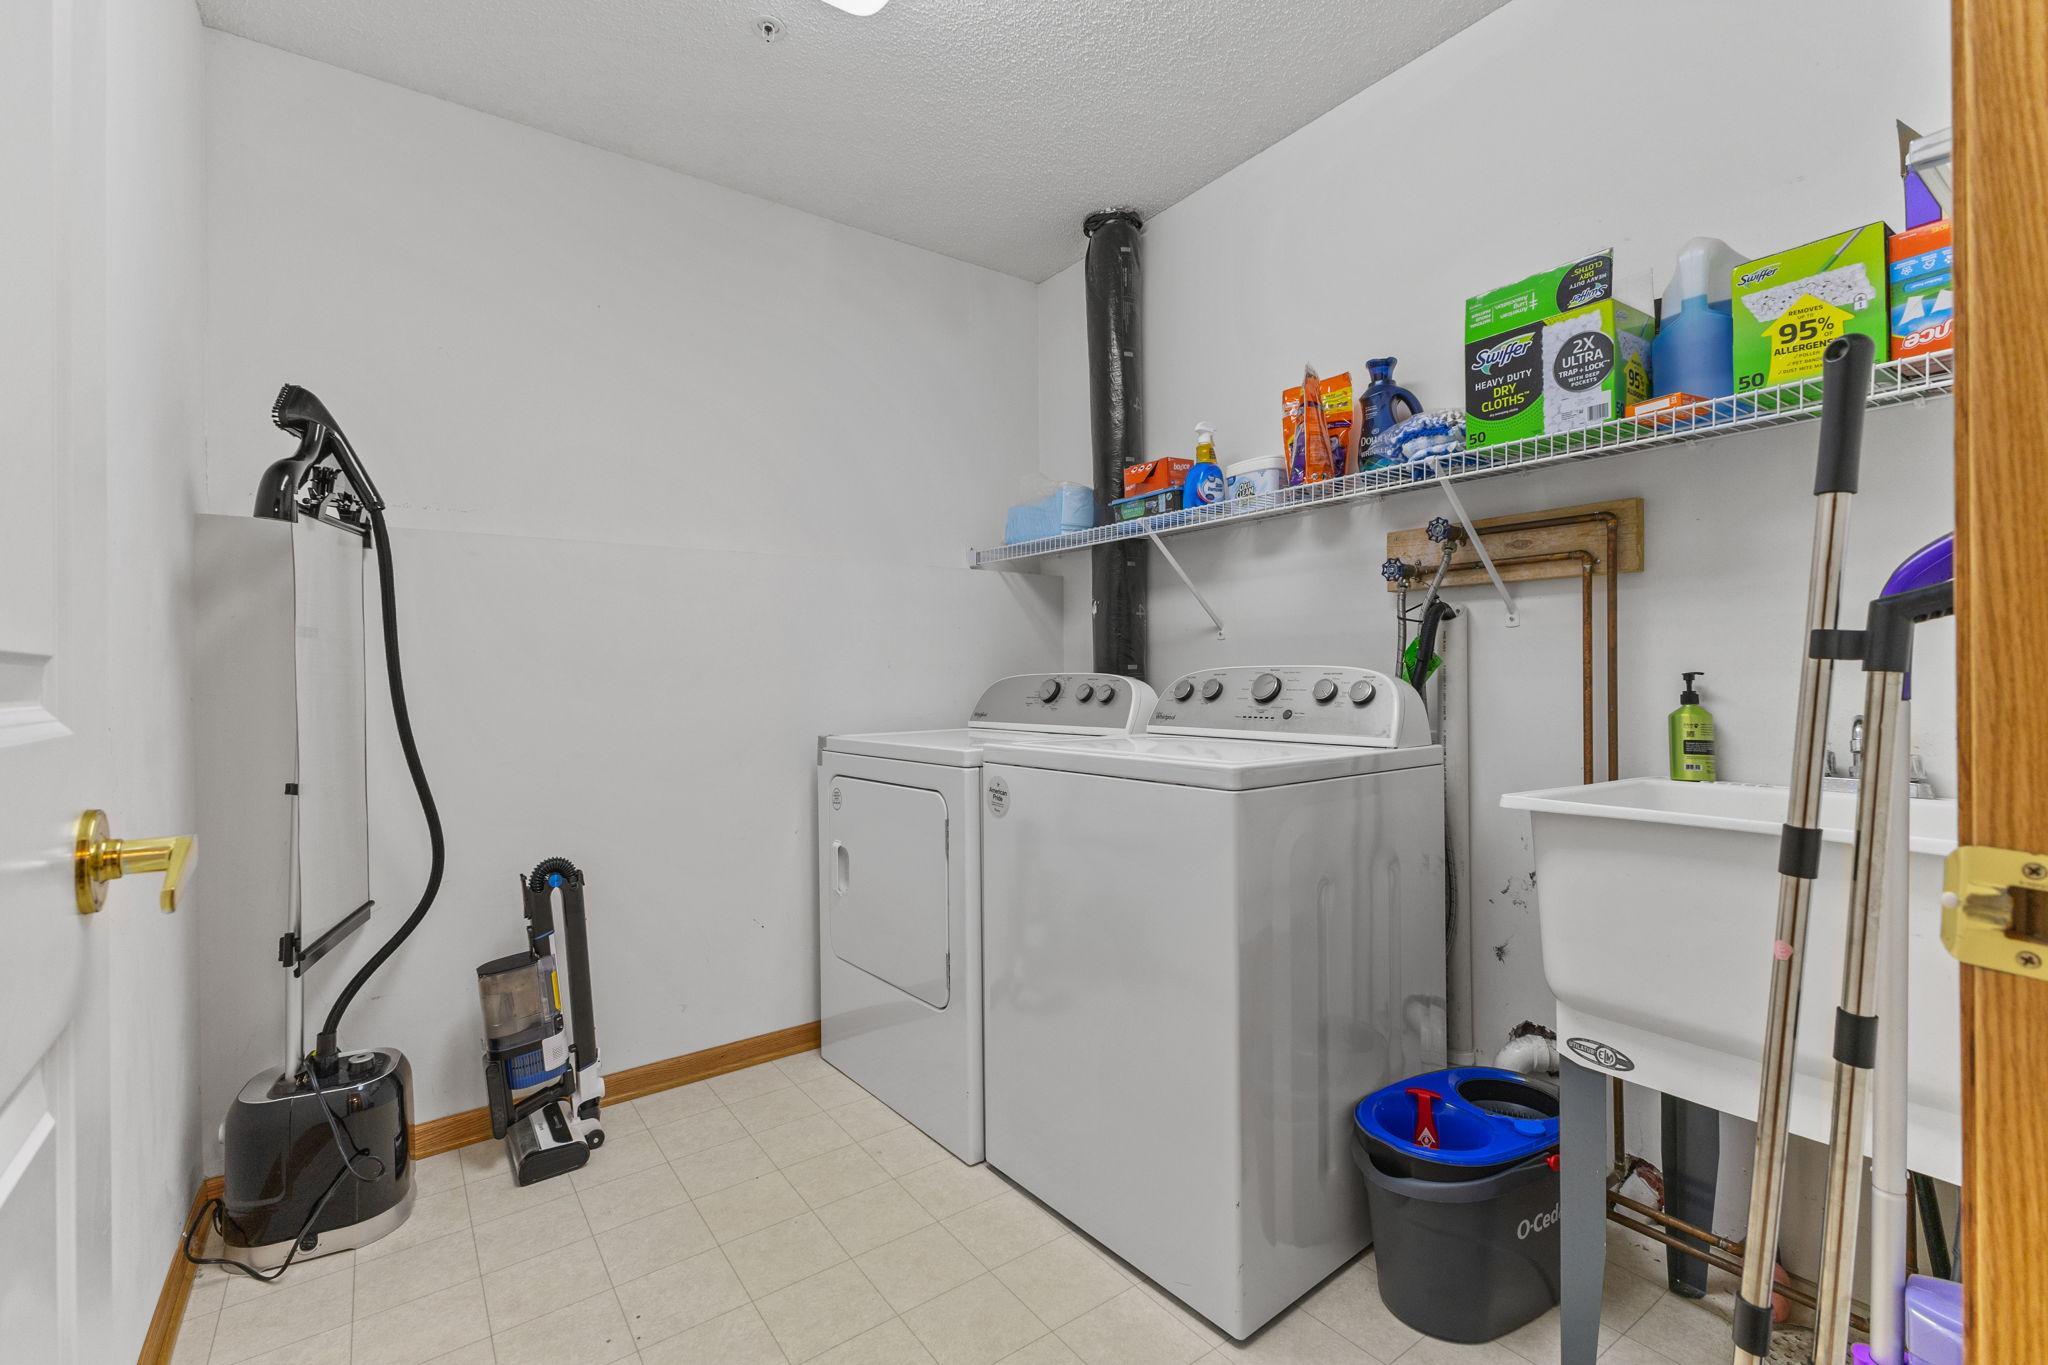
Laundry: Laundry Room
Lock Box Type: Combo
Parking Characteristics: Tuckunder Garage
Road Frontage: Private Road
Sellers Terms: Cash; Conventional; FHA; VA
Sewer: City Sewer - In Street
Special Search: 3 BR on One Level; Primary Bdr Suite
Stories: Two
Townhouse Characteristics: Multi-Level
Water: City Water - In Street
Room Information
| Room Name | Dimensions | Level |
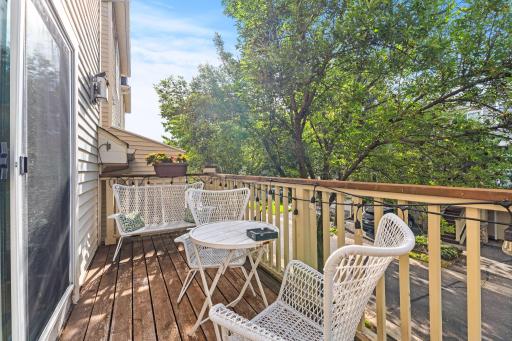
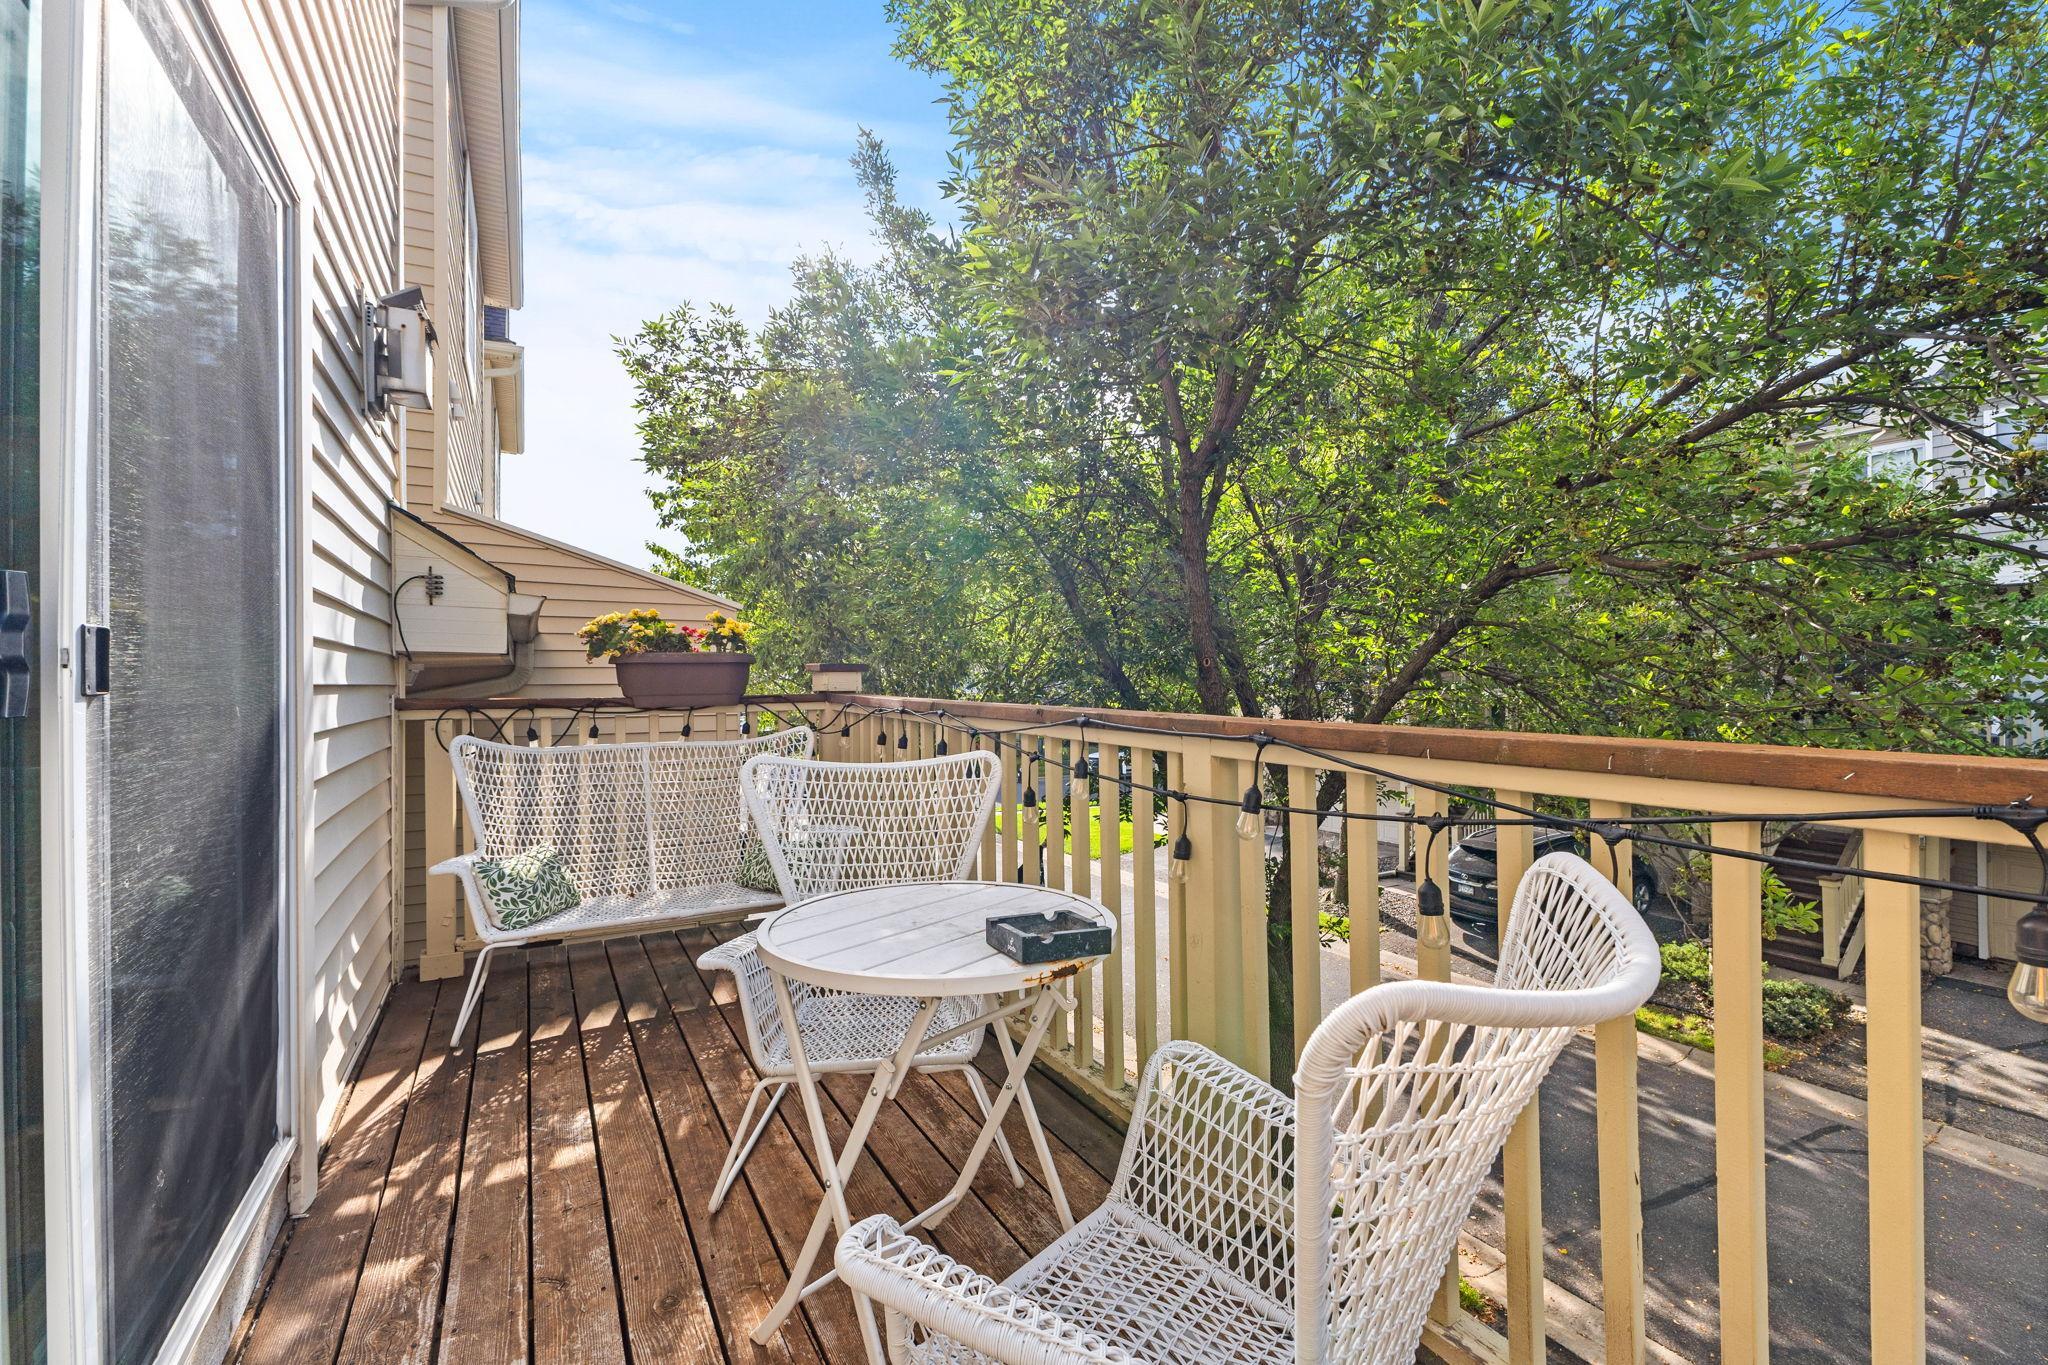
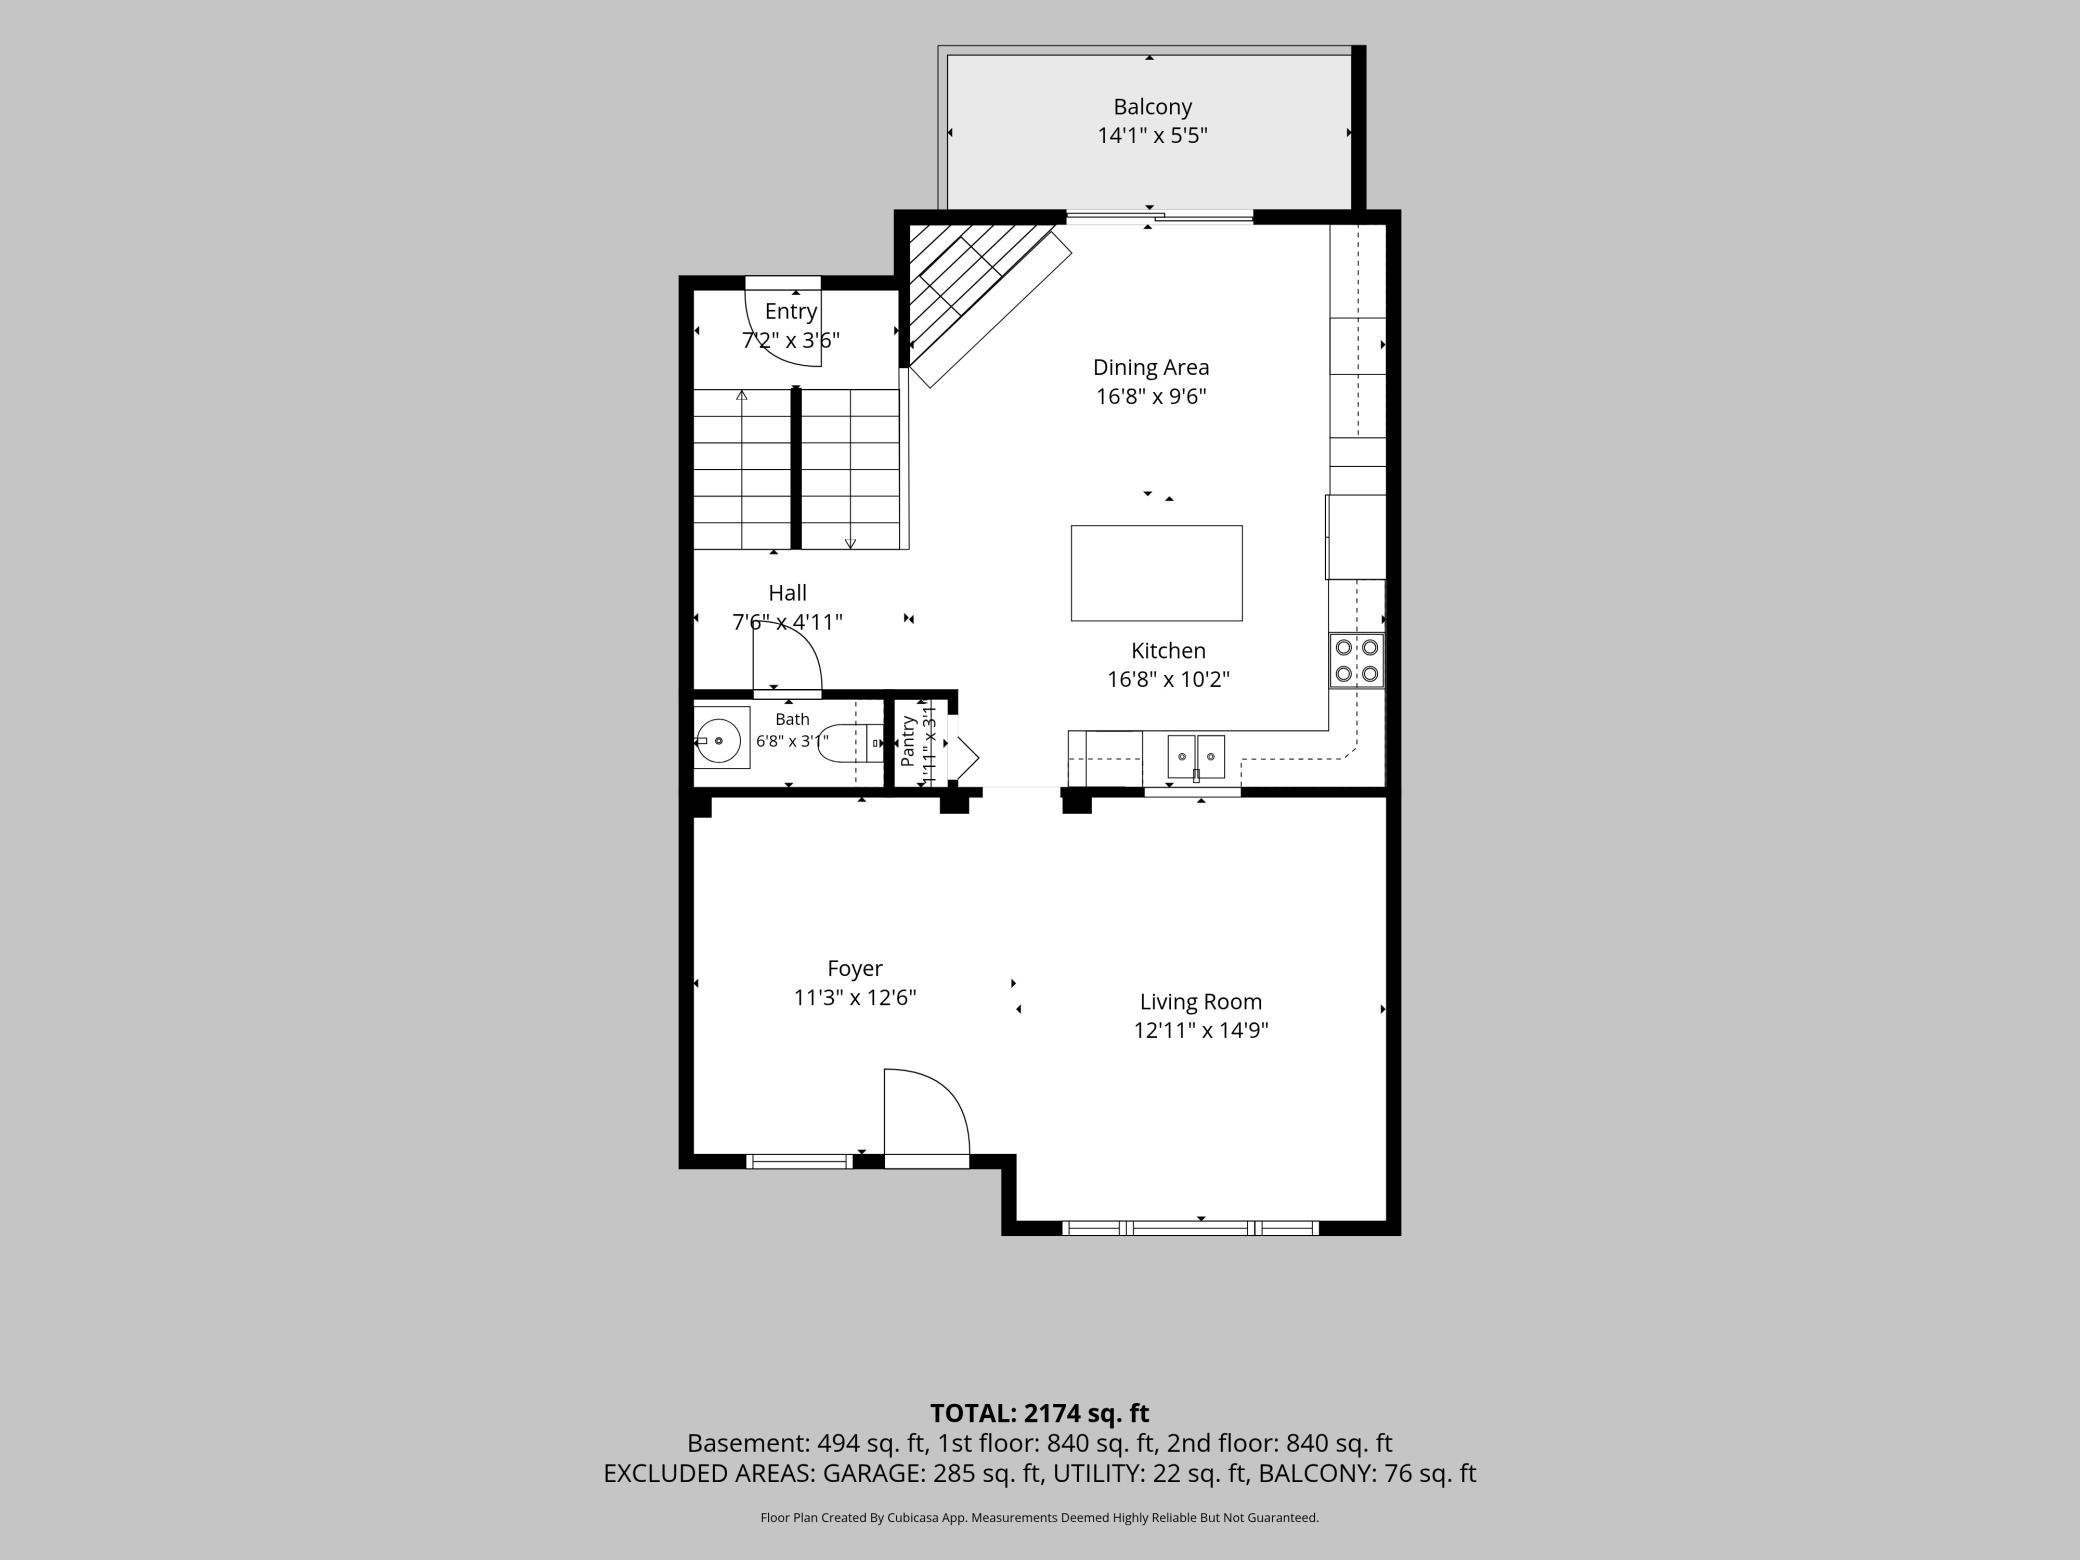
| Deck | 10x6 | Main |
| Deck | 10x5 | Main |
| Dining Room | 14x10 | Main |
| First (1st) Bedroom | 14x12 | Upper |
| Fourth (4th) Bedroom | 17x14 | Lower |
| Kitchen | 16x10 | Main |
| Laundry | 7x8 | Lower |
| Living Room | 14x14 | Main |
| Second (2nd) Bedroom | 12x10 | Upper |
| Third (3rd) Bedroom | 12x10 | Upper |
Listing Office: NOW Realty
Last Updated: October - 07 - 2026

The data relating to real estate for sale on this web site comes in part from the Broker Reciprocity SM Program of the Regional Multiple Listing Service of Minnesota, Inc. The information provided is deemed reliable but not guaranteed. Properties subject to prior sale, change or withdrawal. ©2026 Regional Multiple Listing Service of Minnesota, Inc All rights reserved.
Thursday 8th of October 2026 09:00 PM

218-998-4400
Mohagen Real Estate


Let's Connect

Mohagen Real Estate
sue@MohagenRealEstate.com
Office: 218-998-4400
Cell: 218-731-7376

Mohagen Real Estate is licensed in the State of Minnesota