13900 Hill Ridge Drive, Hopkins, MN 55305 (MLS# 7104141)
$699,000
Hopkins, MN 55305
MLS# 7104141
4 beds | 4 baths | 3750 sqft
1 / 65
Property Description
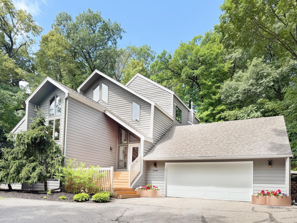
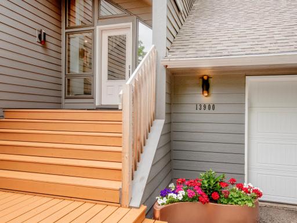
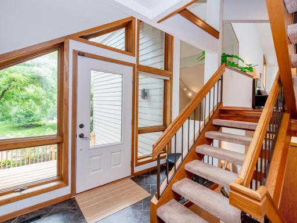
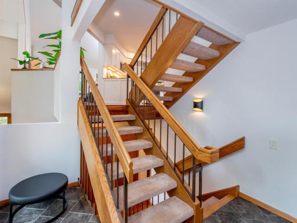
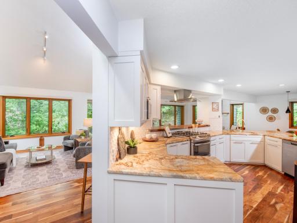
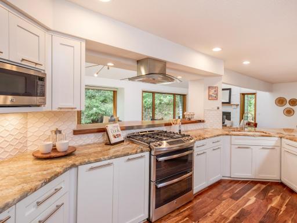
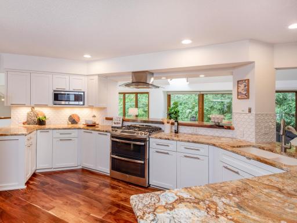
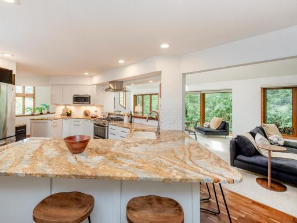
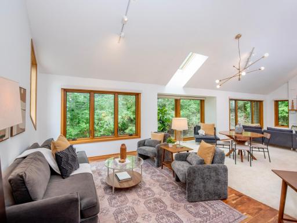
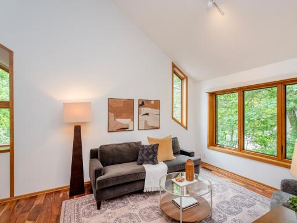
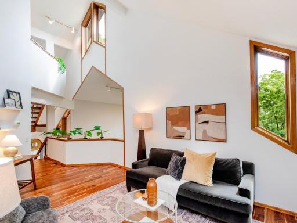
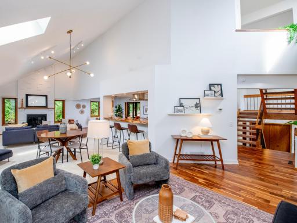
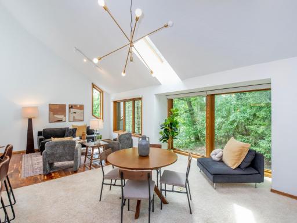
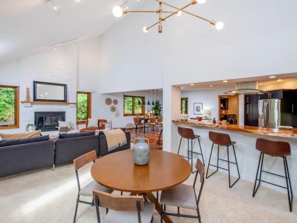
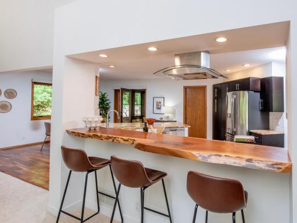
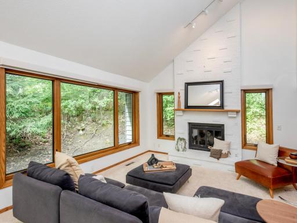
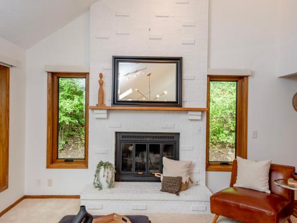
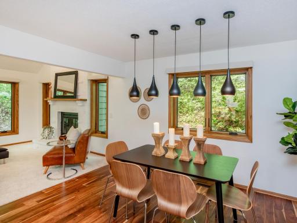
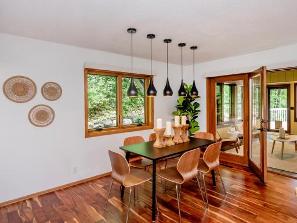
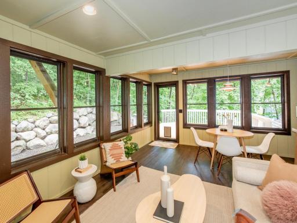
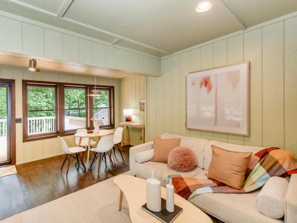
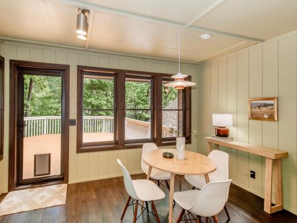
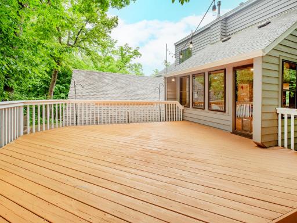
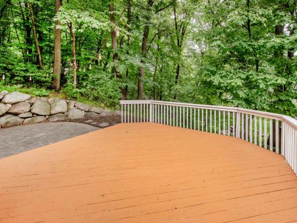
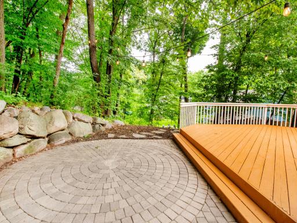
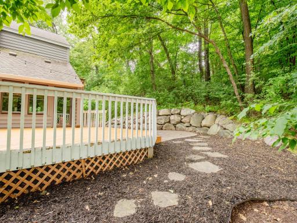
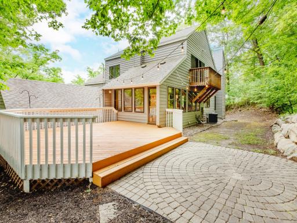
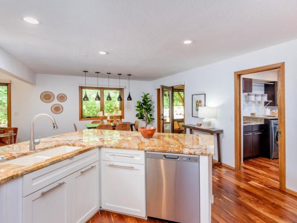
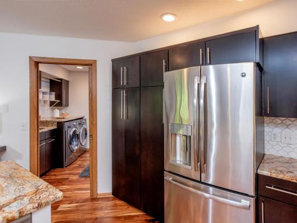
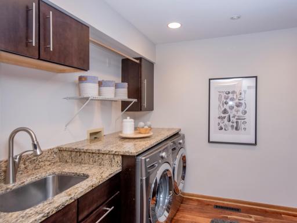
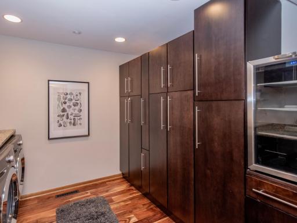
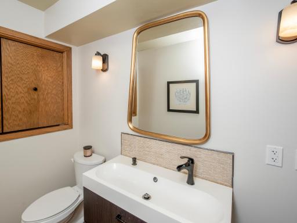
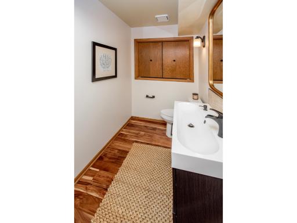
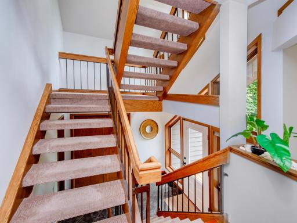
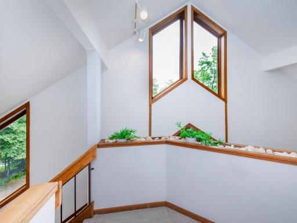
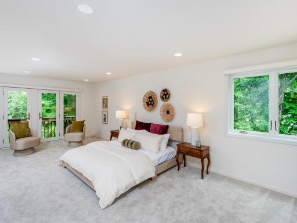
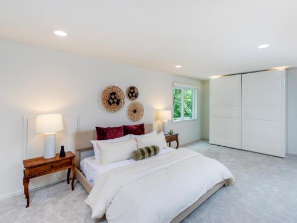
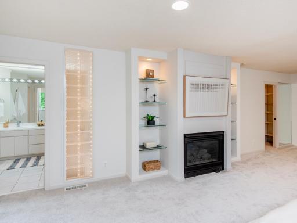
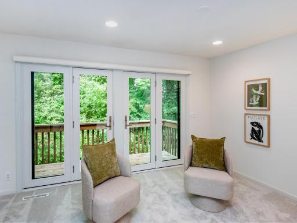
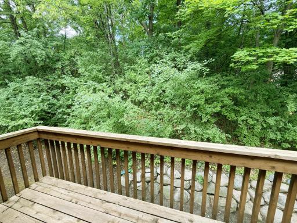
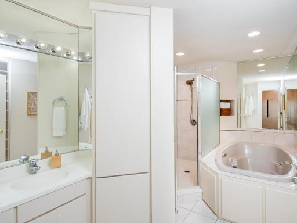
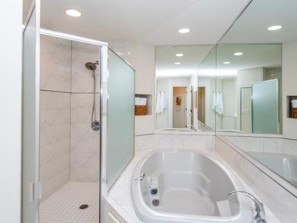
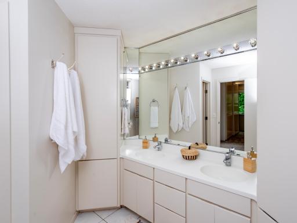
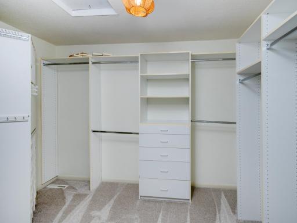
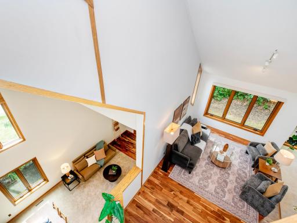
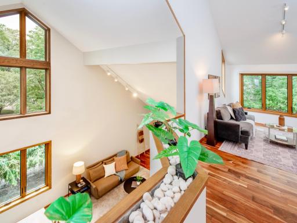
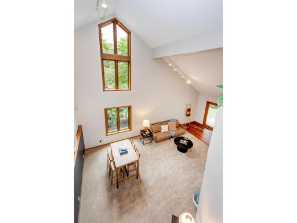
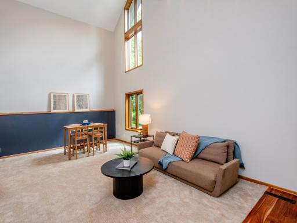
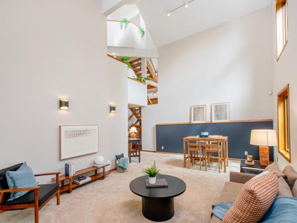
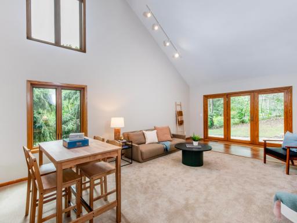
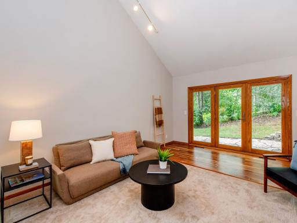
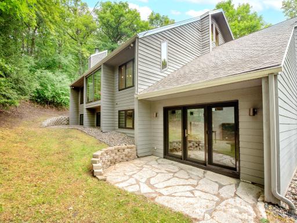
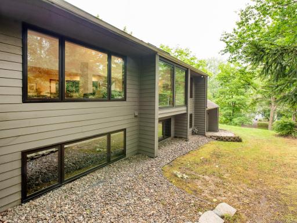
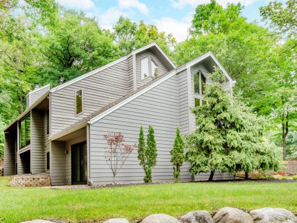
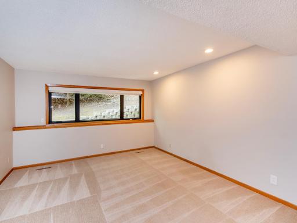
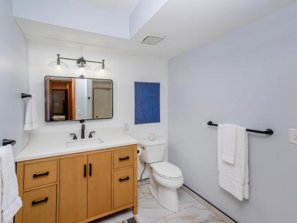
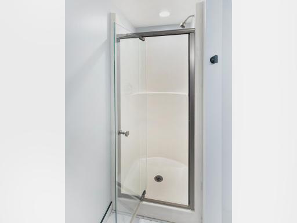
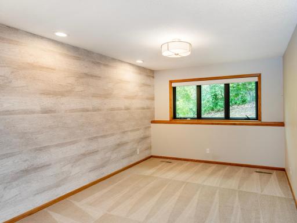
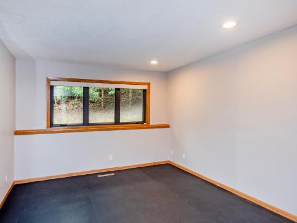
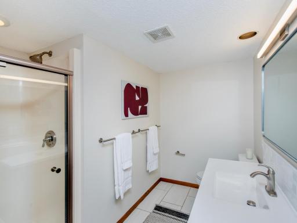
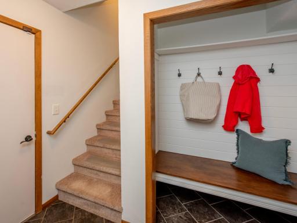
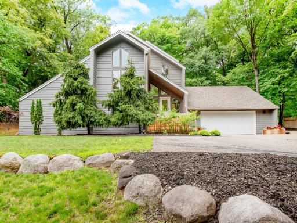
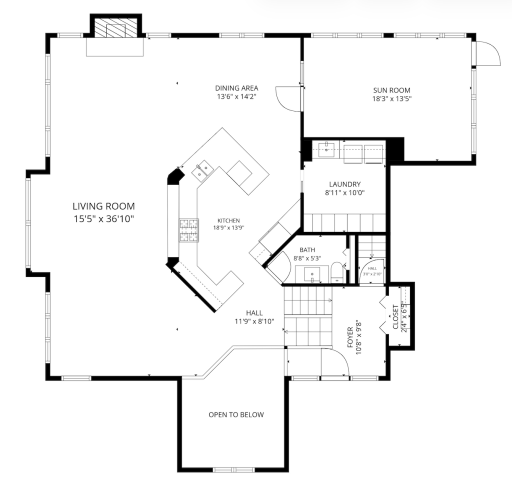
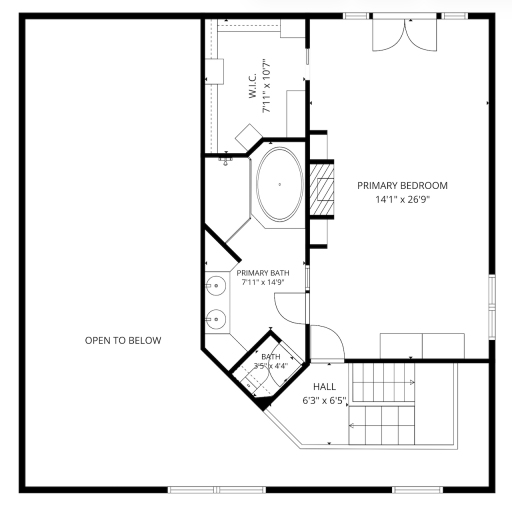
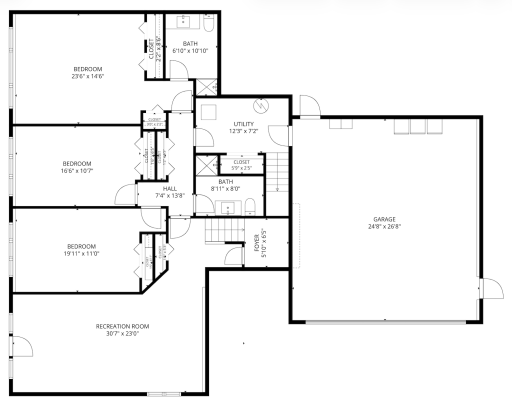
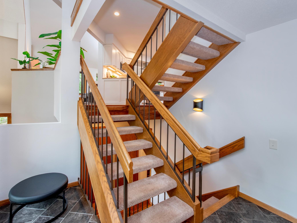
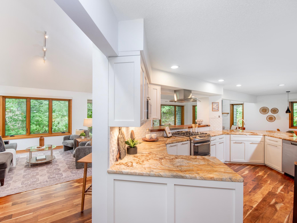
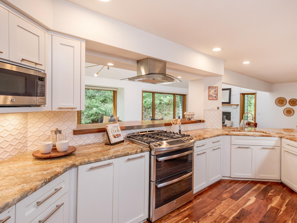
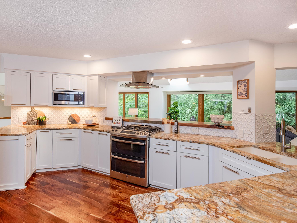
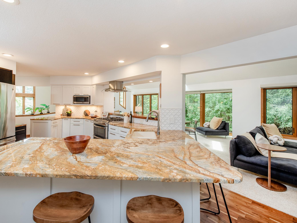
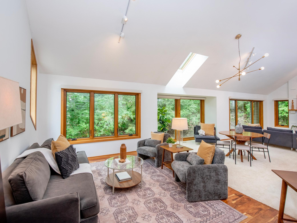
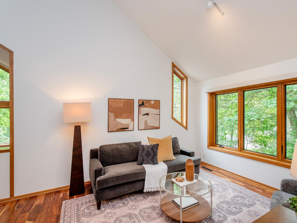
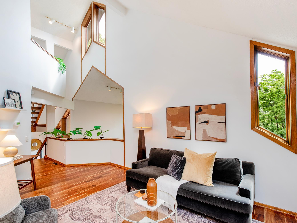
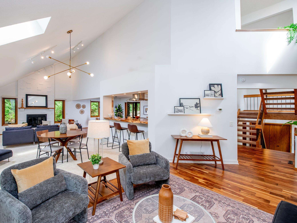
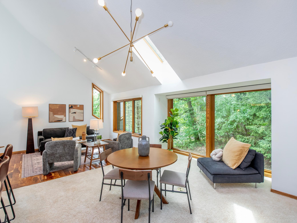
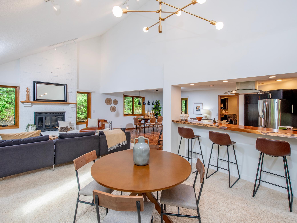
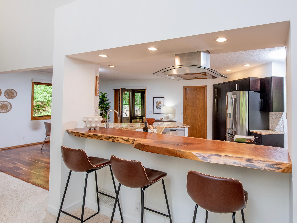
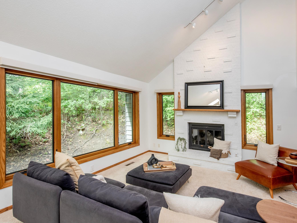
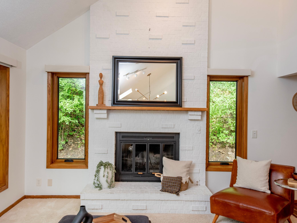
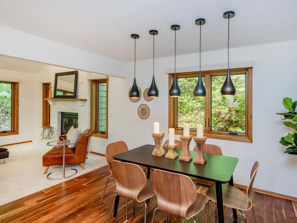
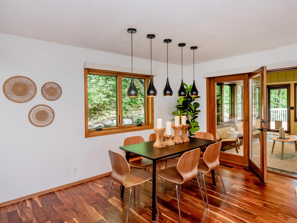
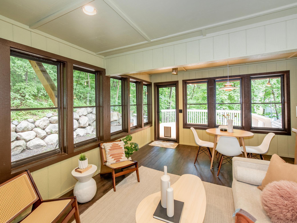
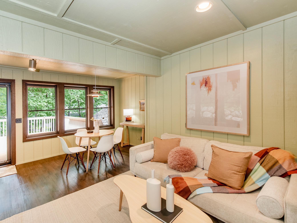
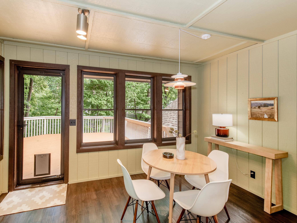
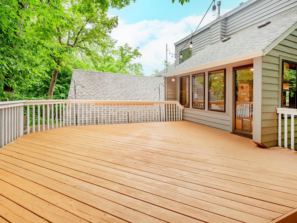
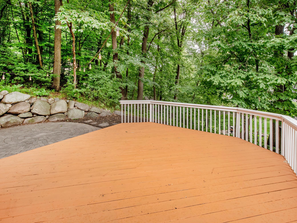
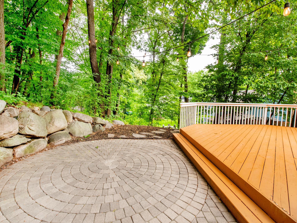
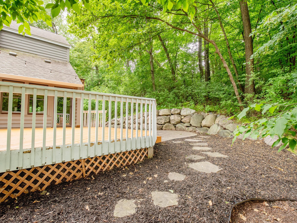
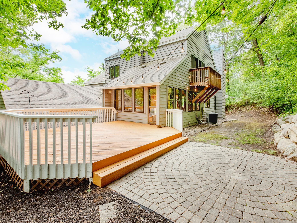
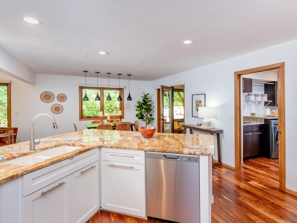
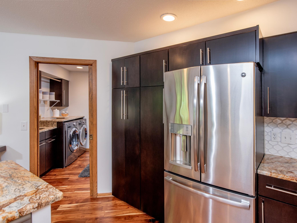
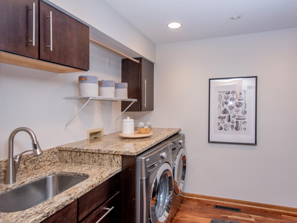
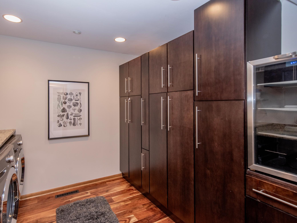
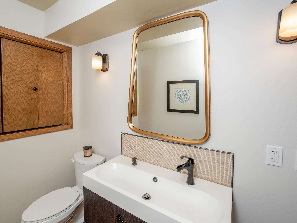
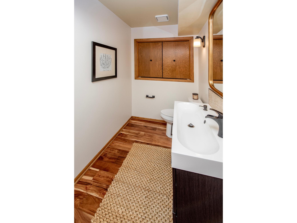
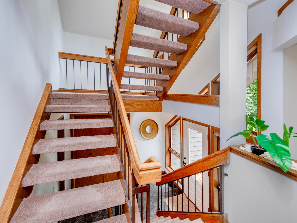
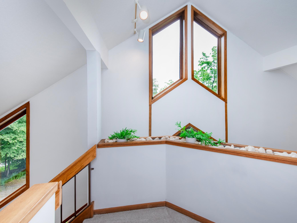
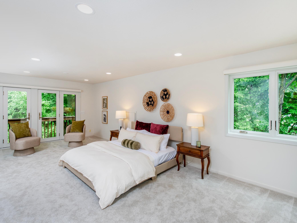
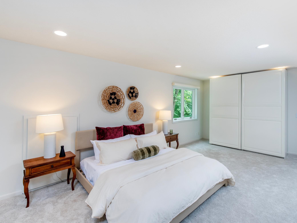
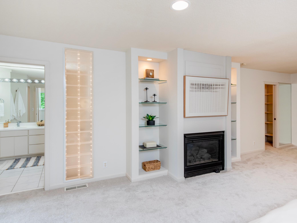
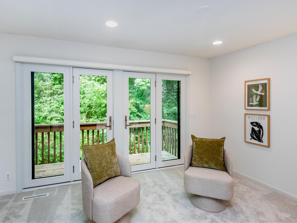
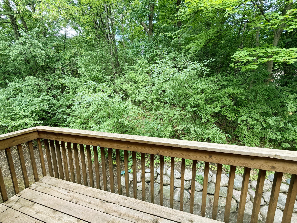
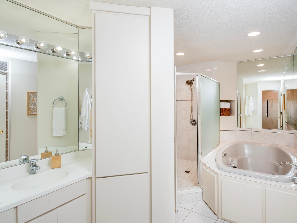
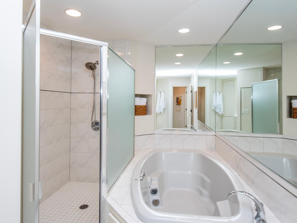
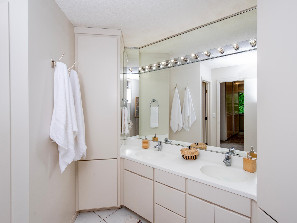
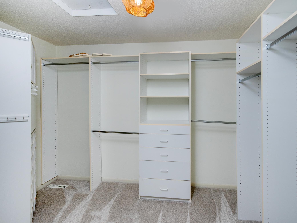
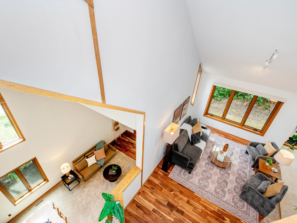
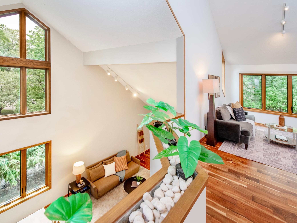
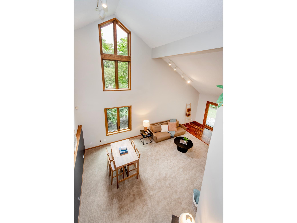
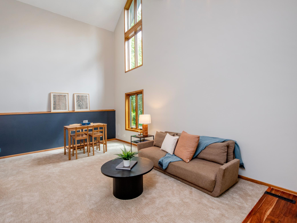
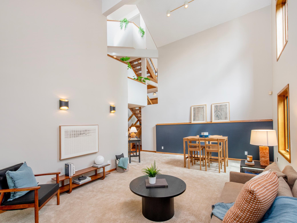
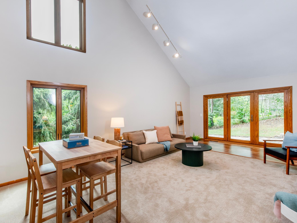
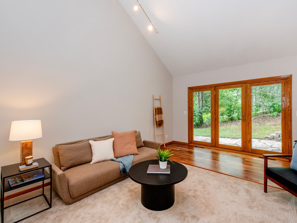
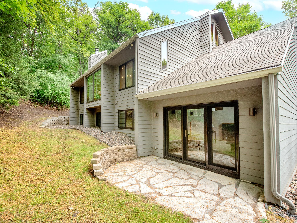
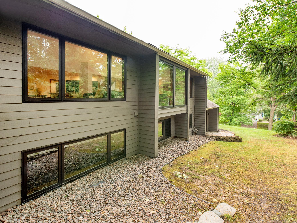
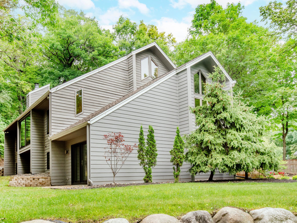
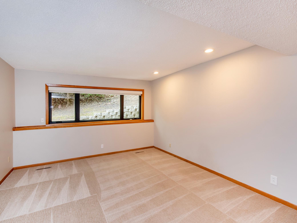
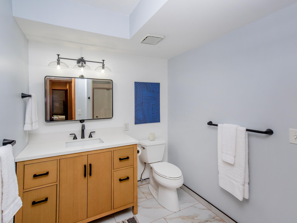
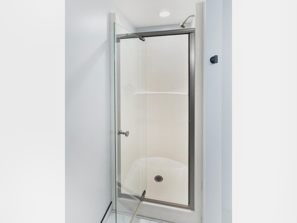
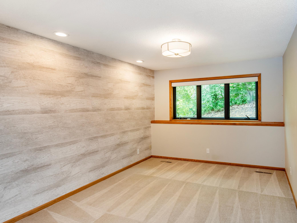
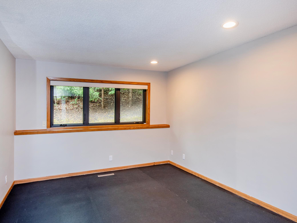
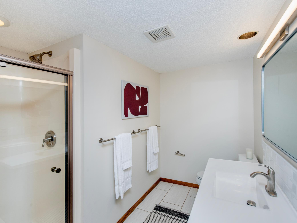
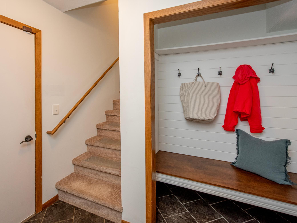
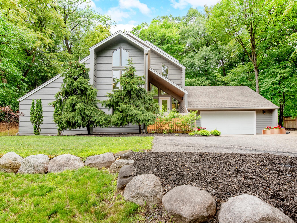
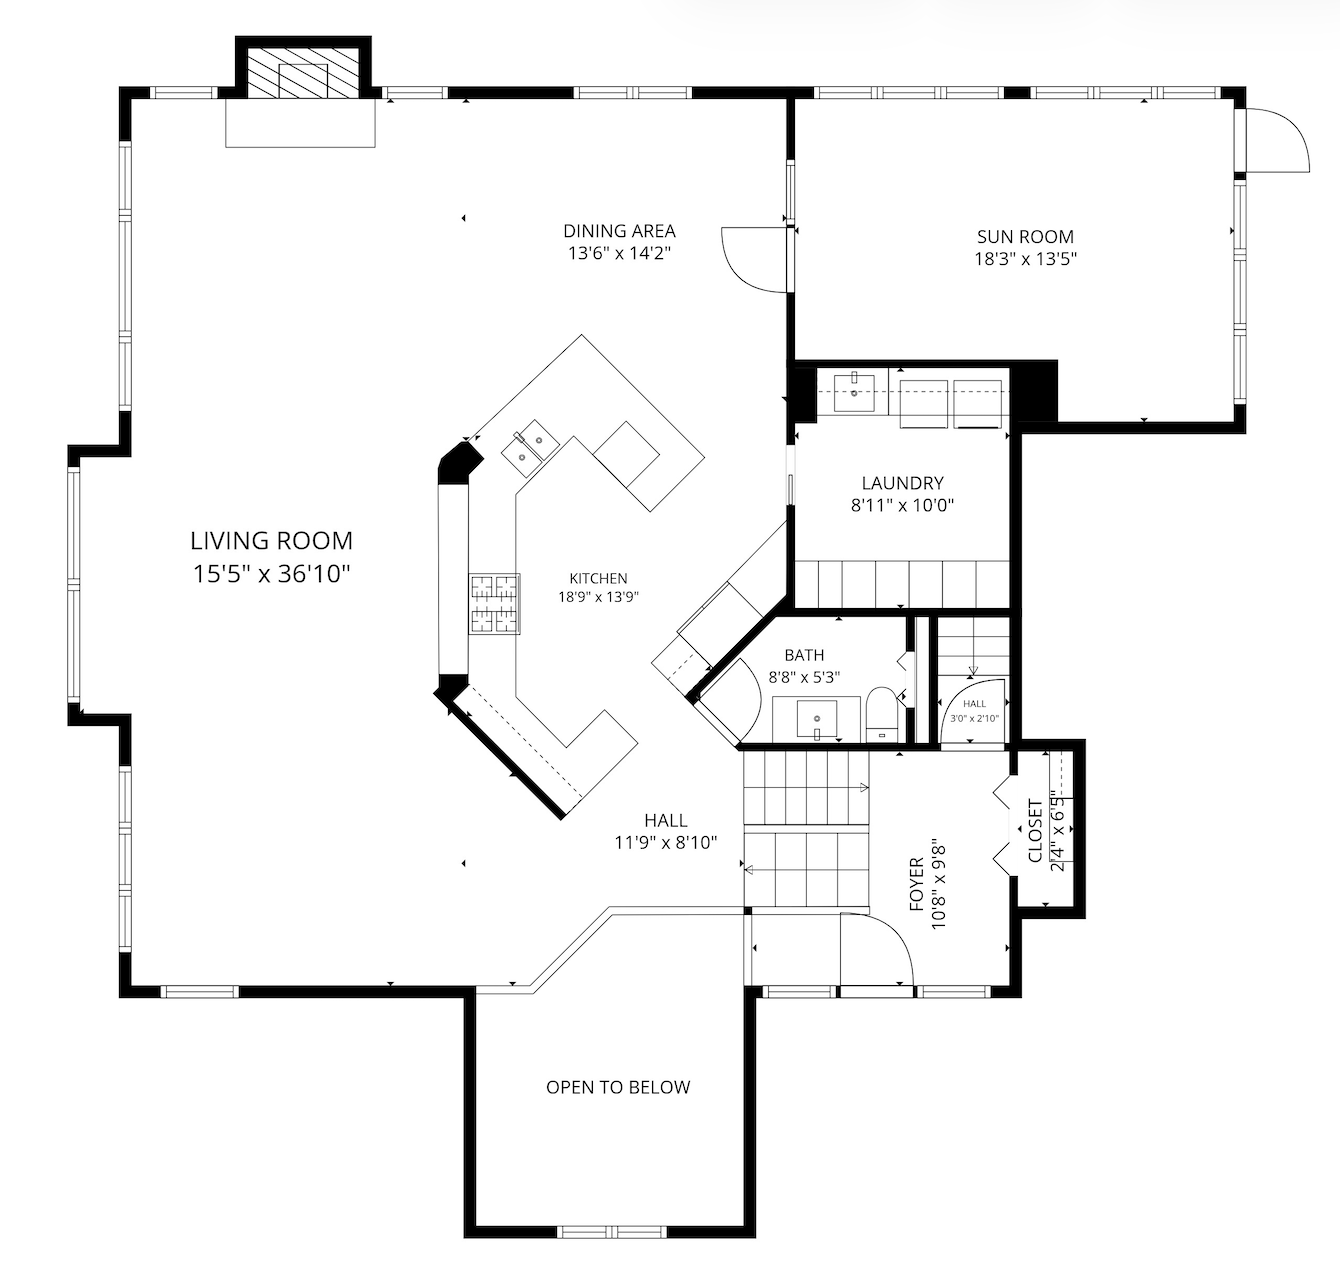
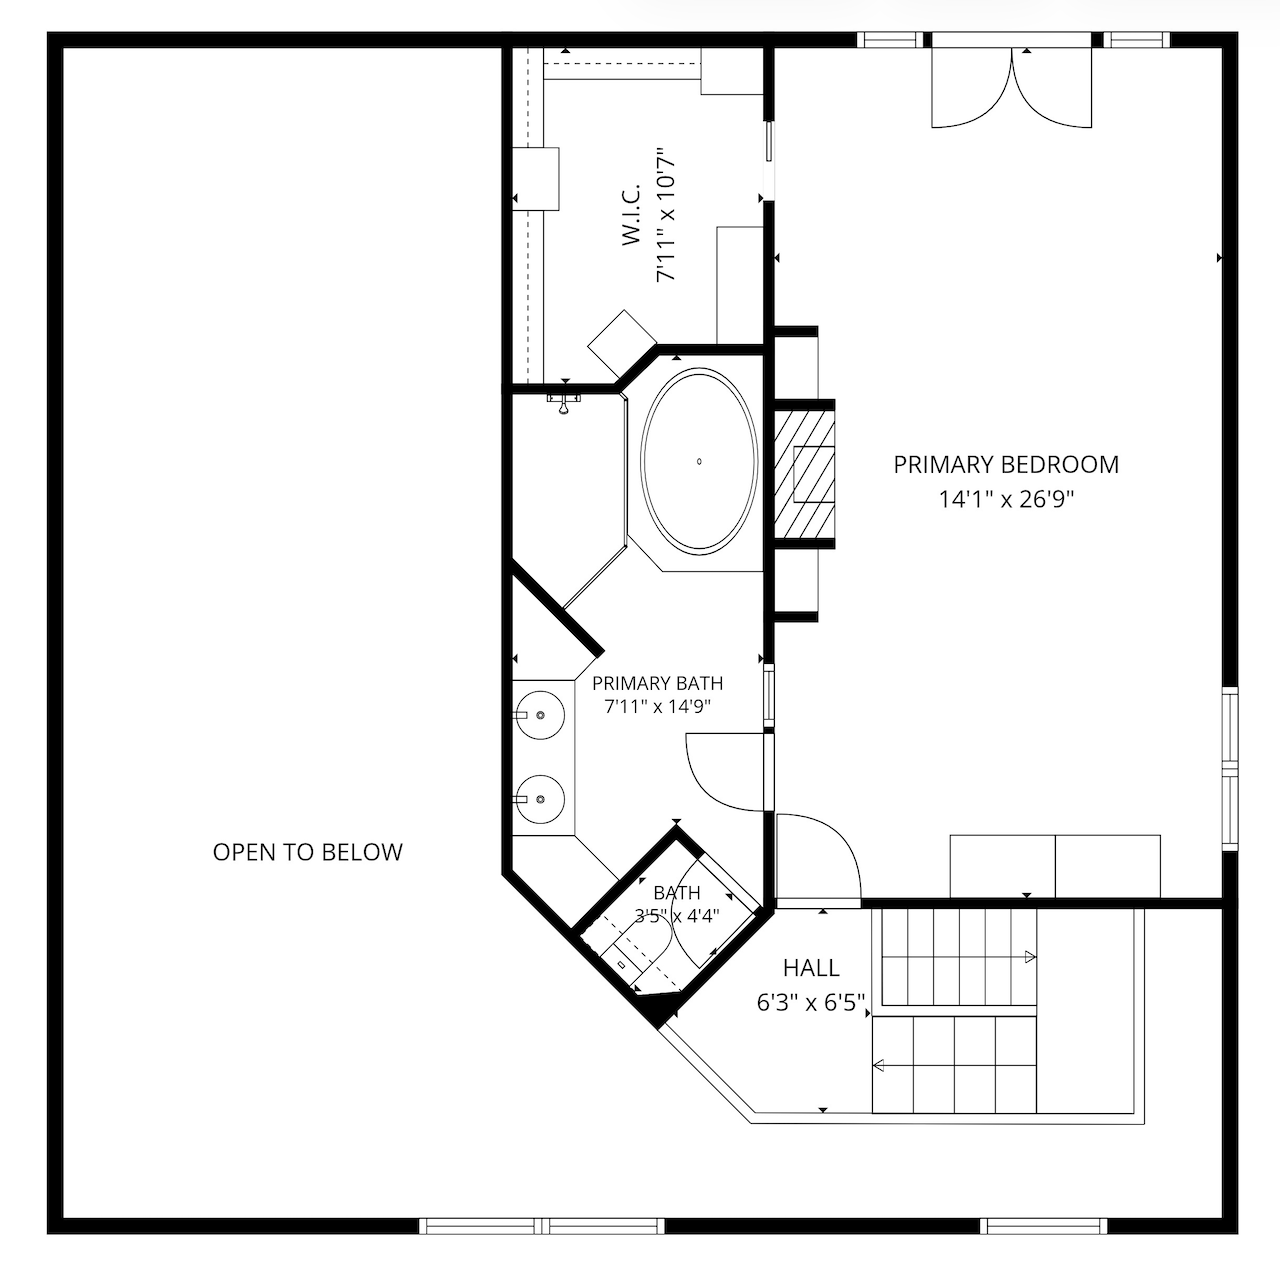
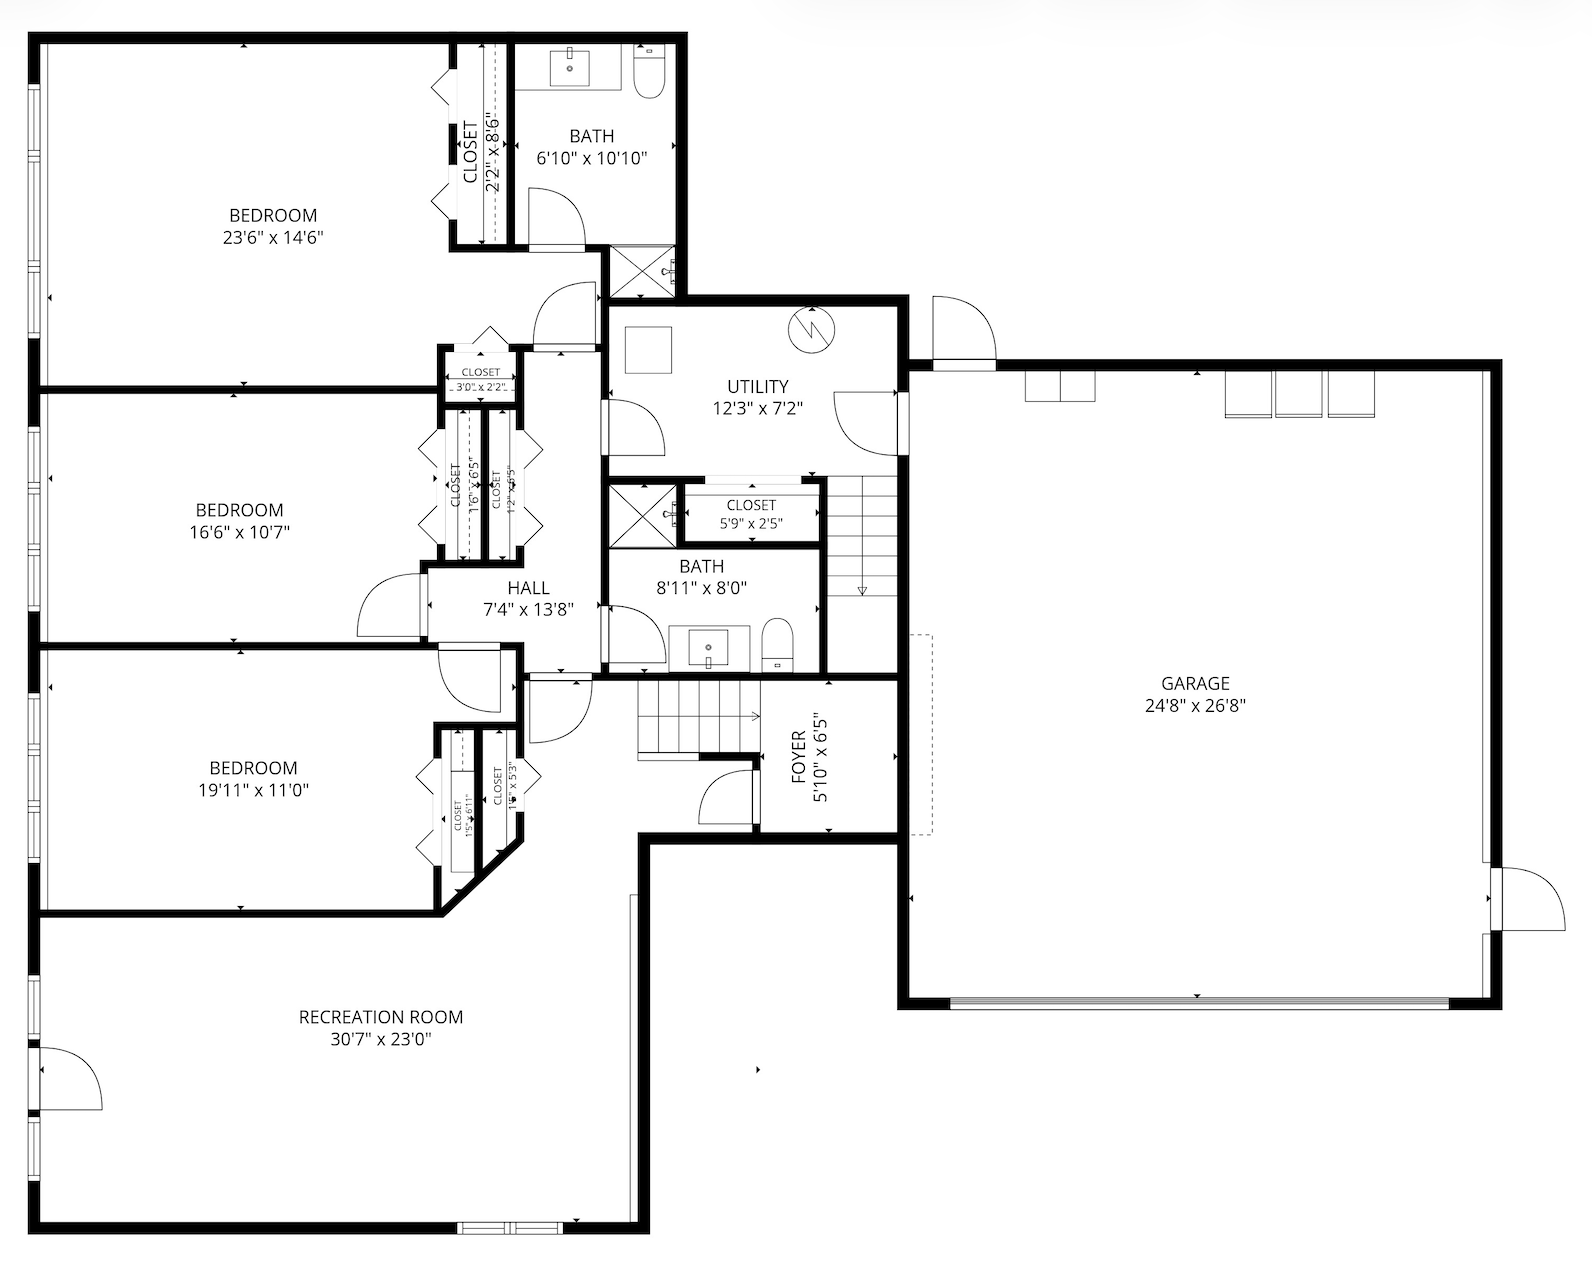
Updated, contemporary home with a light, airy, Scandinavian feel in the highly sought-after Wayzata school district on over a half-acre tucked away in a charming Minnetonka neighborhood known for its large lots, mature trees, and peaceful surroundings and close to Ridgedale and I-394 for a quick commute downtown or to Wayzata. Nestled into a private and wooded cul-de-sac, this location offers peace, privacy, tranquility, nature, and convenience. Step inside the freshly painted interior with an open floor plan and soaring vaulted ceilings. The inviting main level family room features a cozy, wood-burning fireplace and large windows that bring in tons of natural light and stunning views of the surrounding nature. The gourmet peninsula kitchen boasts endless stone counters, a live edge wood bar-height countertop, stainless-steel appliances, cabinets galore, gleaming hardwood floors, and great sight lines to all areas of the main level. This is a kitchen you'll want to cook, entertain, and pull plenty of stools up to the counter in! The dining area just off the kitchen and family room features pendant lighting and gives way to a charming three-season porch, a spacious deck, and a paver patio, all surrounded by tall, mature trees. Rounding out the main level amenities are an amazing laundry room/pantry with generous counter space and cabinets, and a guest powder room. The upper level primary suite is an absolute retreat, complete with a gas fireplace, a private balcony with tree-trop views, a huge walk-in closet, and a large en-suite bathroom with dual sinks and a separate tub and shower. The lower level offers a large family room with soaring ceilings and immediate, walk-out access to a separate stone patio, three additional bedrooms (one perfectly suited to a workout room) and two separate updated 3/4 baths, allowing for maximum flexibility of bedrooms, office space, and flex areas. A mudroom on the way out to the garage from this level is a great place to store all the jackets, boots, and bags! Recent improvements includes almost all newer Renewal By Anderson windows and french doors, Hunter Douglas motorized blinds on the main and lower levels, newer furnace and AC, newer hot water heater and a new dishwasher. Don't miss this opportunity to own a beautifully updated home with architectural integrity in one of Minnetonka's most coveted neighborhoods just minutes from Ridgedale, downtown Wayzata, Lake Minnetonka, Target, restaurants, parks, golf, and the Luce Line Trail!
Details
Maps
Documents
Contract Information
Status: Active
Contingency: Inspection
Current Price: 699000
Original List Price: 795000
ListPrice: 699000
List Date: 2026-07-06
Owner is an Agent?: No
Auction?: No
General Property Information
Common Wall: No
Lot Measurement: Acres
Manufactured Home?: No
Multiple PIDs?: No
New Development: No
Number of Fireplaces: 2
Waterfront YN: No
Year Built: 1984
Yearly/Seasonal: Yearly
Zoning: Residential-Single Family
Bedrooms: 4
Baths Total: 4
Bath Full: 1
Bath Three Quarters: 2
Bath Half: 1
Main Floor Total SqFt: 1684
Above Grd Total SqFt: 2687
Below Grd Total SqFt: 1063
Total SqFt: 3750
Total Finished Sqft: 3750.00
FireplaceYN: Yes
Style: (SF) Single Family
Foundation Size: 1684
Garage Stalls: 2
Lot Dimensions: Irregular
Acres: 0.54
Assessment Pending: No
Location Tax and Other Information
House Number: 13900
Street Name: Hill Ridge
Street Suffix: Drive
Postal City: Hopkins
County: Hennepin
State: MN
Zip Code: 55305
Complex/Dev/Subdivision: Hill Ridge
Assessments
Tax With Assessments: 8659
Building Information
Finished SqFt Above Ground: 2687
Finished SqFt Below Ground: 1063
Lease Details
Land Leased: Not Applicable
Miscellaneous Information
DP Resource: Yes
Homestead: Yes
Ownership
Fractional Ownership: No
Parking Characteristics
Garage Dimensions: 24 X 26
Garage Square Feet: 624
Public Survey Info
Range#: 22
Section#: 03
Township#: 117
Property Features
Accessible: None
Air Conditioning: Central Air
Amenities Unit: Balcony; Deck; Exercise Room; Kitchen Center Island; Natural Woodwork; Patio; Porch; Primary Bedroom Walk-In Closet; Tile Floors; Vaulted Ceiling(s); Walk-In Closet
Appliances: Dishwasher; Dryer; Microwave; Range; Refrigerator; Washer
Basement: Full
Bath Description: Main Floor 1/2 Bath; Full Primary; Private Primary; 3/4 Basement; Two Basement Baths; Separate Tub & Shower
Construction Status: Previously Owned
Dining Room Description: Kitchen/Dining Room
Exterior: Wood
Family Room Characteristics: 2 or More; 2 Story/High/Vaulted Ceilings; Family Room; Great Room; Lower Level; Main Level
Fireplace Characteristics: Gas Burning; Living Room; Primary Bedroom; Wood Burning
Foundation: Concrete Block
Fuel: Natural Gas
Heating: Forced Air
Laundry: Laundry Room; Main Level
Sewer: City Sewer/Connected
Special Search: 3 BR on One Level; Main Floor Laundry; Primary Bdr Suite
Stories: Three Level Split
Water: City Water/Connected
Room Information
| Room Name | Dimensions | Level |
| Three Season Porch | 18 X 10 | Main |
| Dining Room | 13 X 10 | Main |
| Family Room | 25 X 13 | Lower |
| First (1st) Bedroom | 27 X 14 | Upper |
| Fourth (4th) Bedroom | 16 X 11 | Lower |
| Kitchen | 20 X 10 | Main |
| Laundry | 9 X 7 | Main |
| Living Room | 25 X 13 | Main |
| Mud Room | 5 X 6 | Lower |
| Second (2nd) Bedroom | 16 X 13 | Lower |
| Third (3rd) Bedroom | 16 X 11 | Lower |
 Improvements
 Listing Office: Korman Realty
Last Updated: October - 05 - 2026

The data relating to real estate for sale on this web site comes in part from the Broker Reciprocity SM Program of the Regional Multiple Listing Service of Minnesota, Inc. The information provided is deemed reliable but not guaranteed. Properties subject to prior sale, change or withdrawal. ©2026 Regional Multiple Listing Service of Minnesota, Inc All rights reserved.
Wednesday 7th of October 2026 11:29 PM

218-998-4400
Mohagen Real Estate


Let's Connect

Mohagen Real Estate
sue@MohagenRealEstate.com
Office: 218-998-4400
Cell: 218-731-7376

Mohagen Real Estate is licensed in the State of Minnesota