1392 Carling Drive, 305, Saint Paul, MN 55108 (MLS# 7127132)


$185,000
1392 Carling Drive, 305
Saint Paul, MN 55108
MLS# 7127132
2 beds  |  2 baths  |  1258 sqft
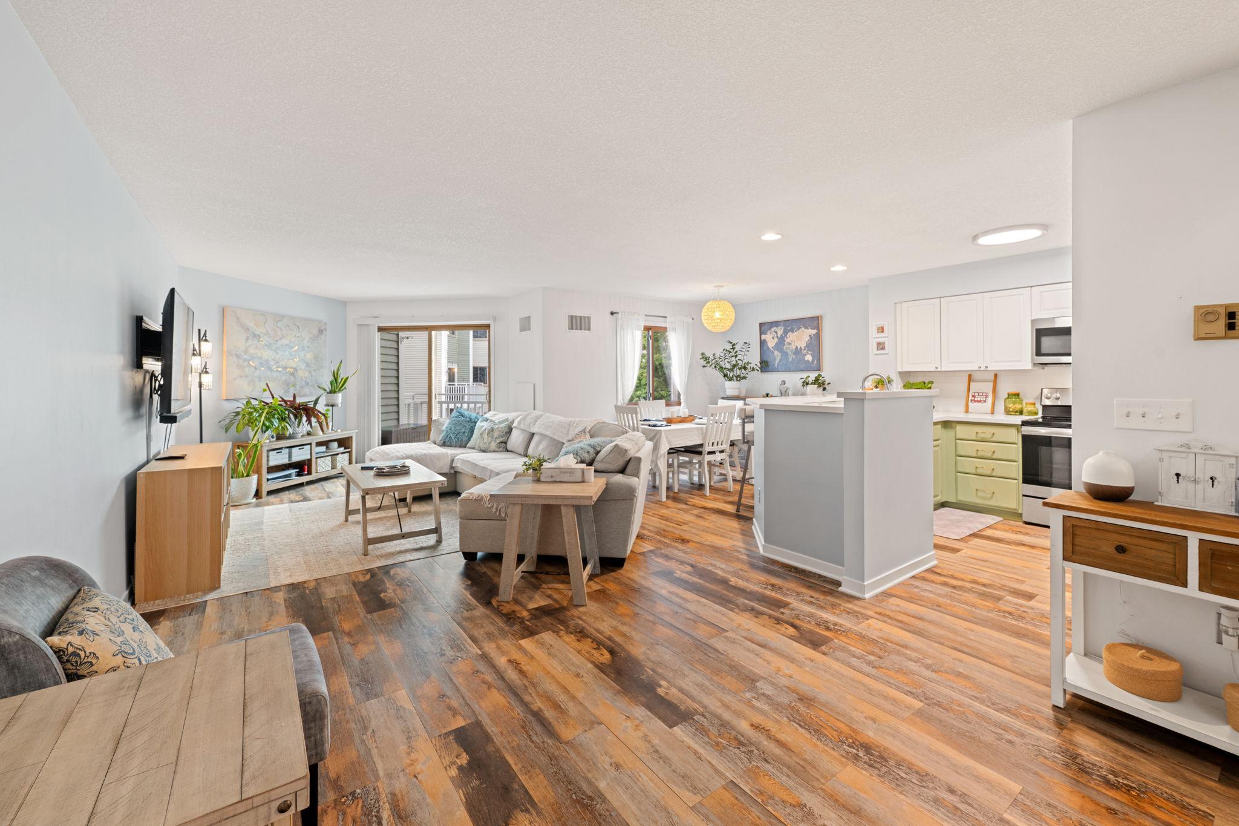

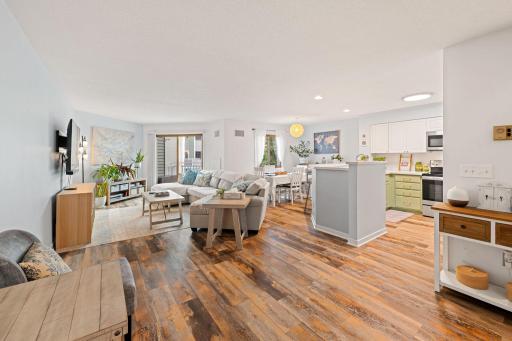
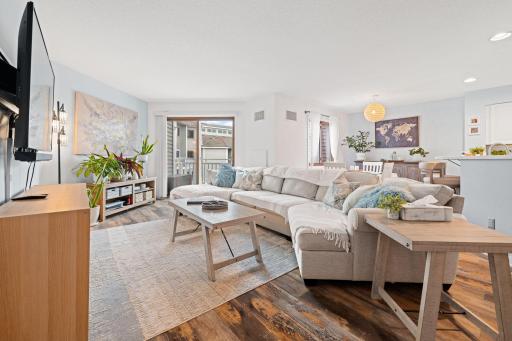
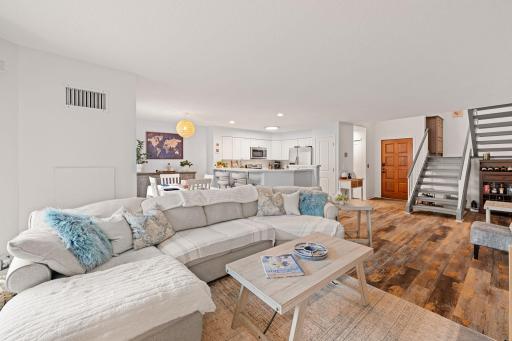
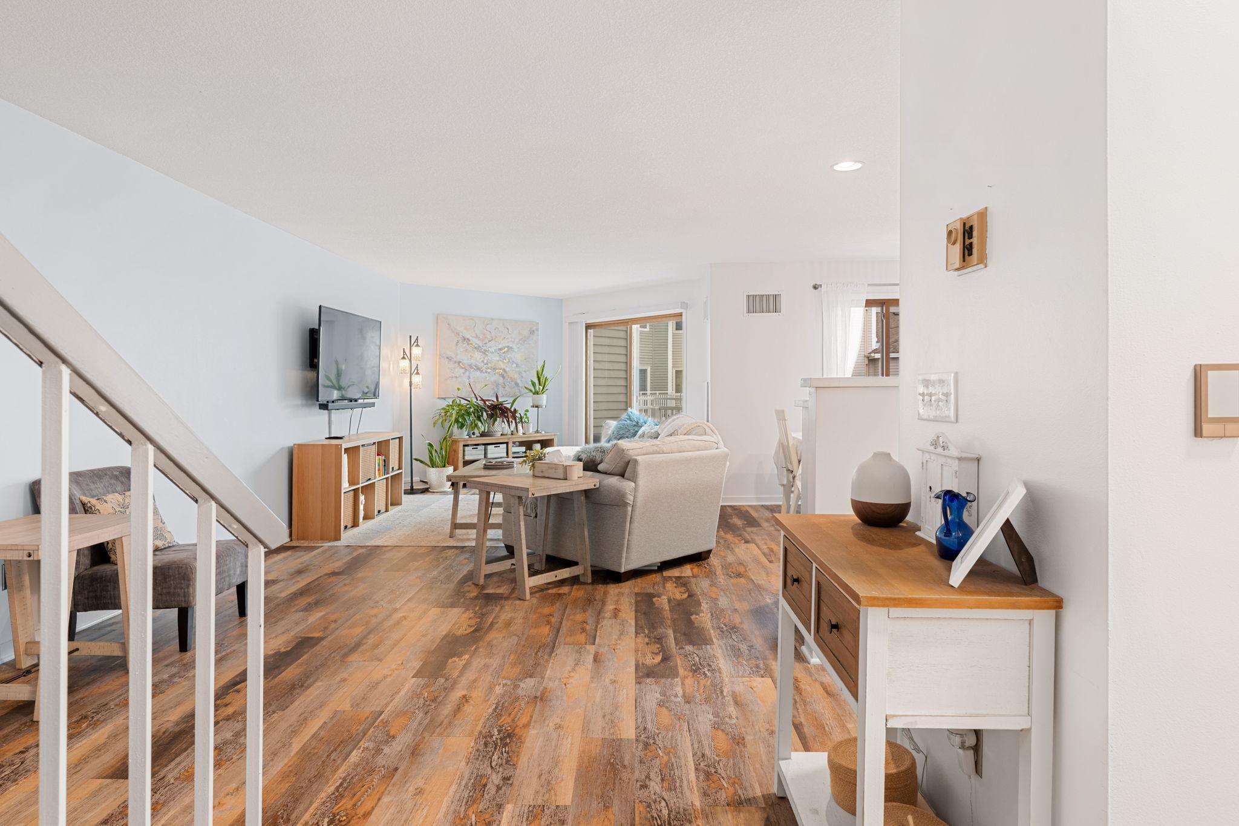
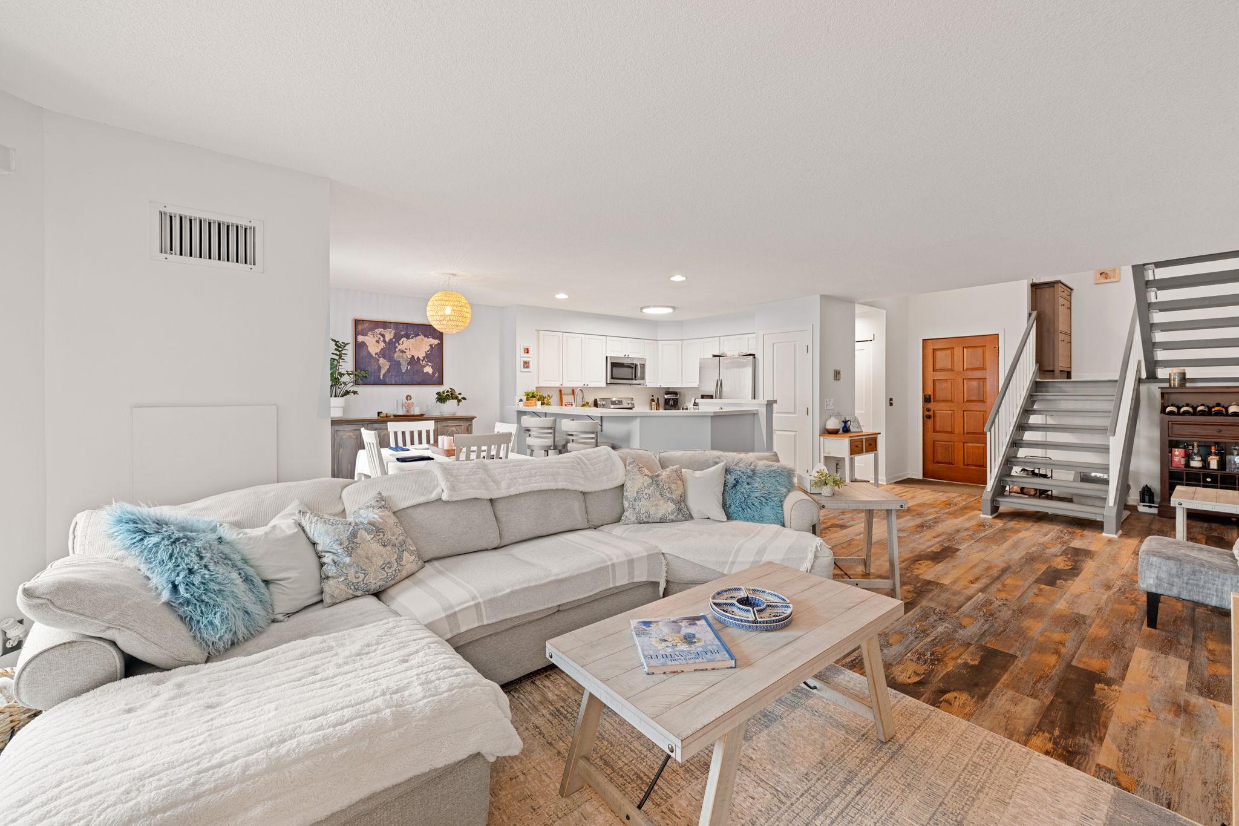
Spacious open-concept main level connecting the living room, dining area, and kitchen with abundant natural light and warm flooring..
  1 / 49  
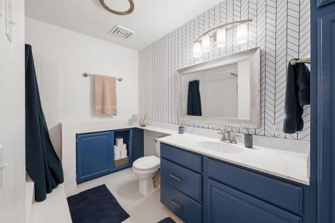
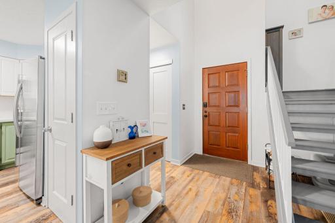
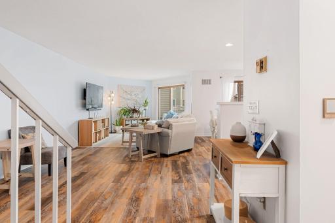
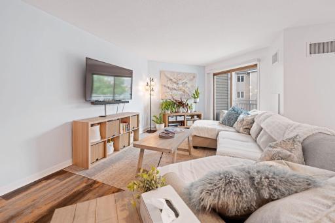
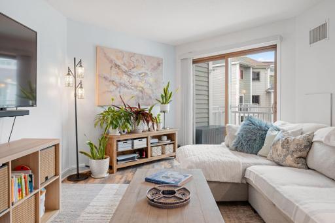
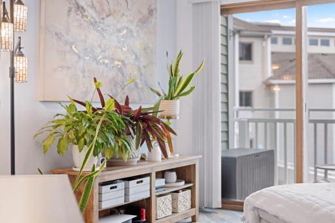
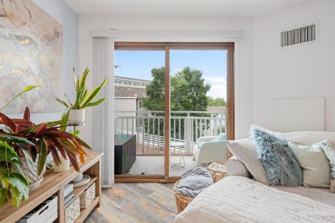
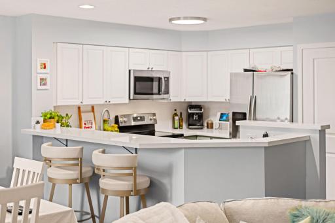
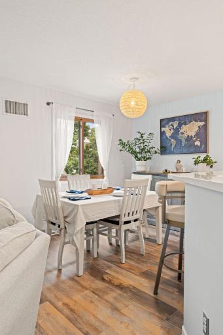
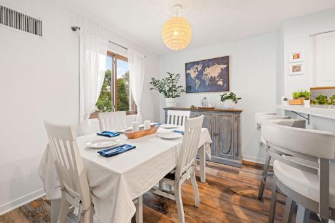
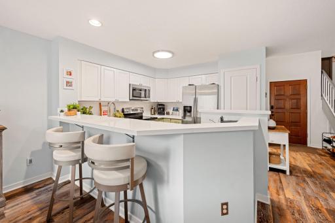
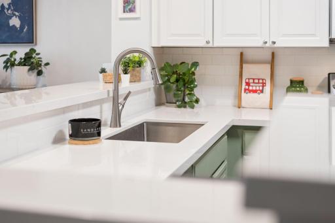
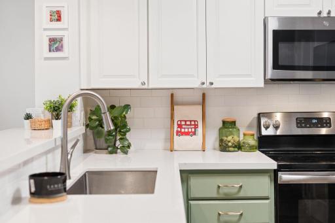
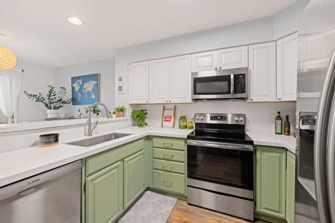
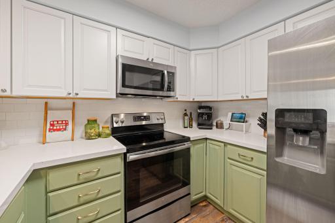
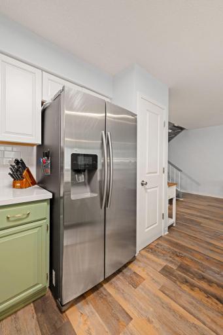
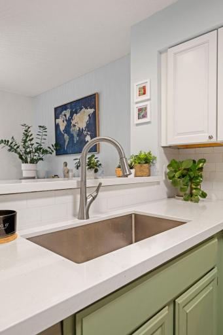
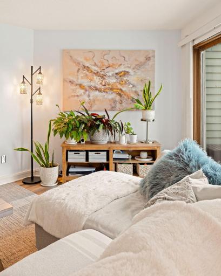
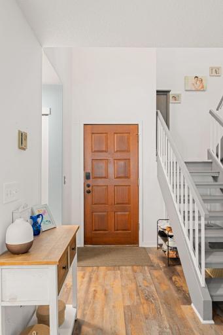
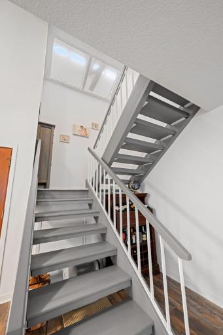
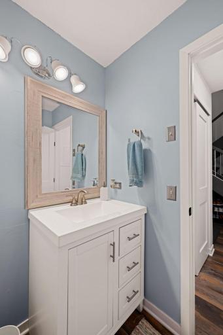
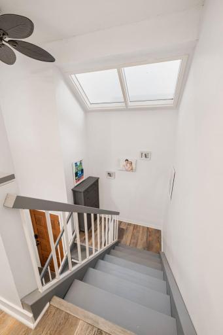
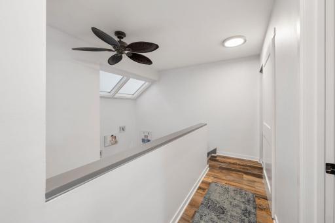
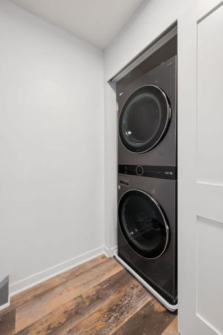
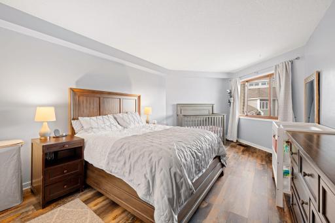
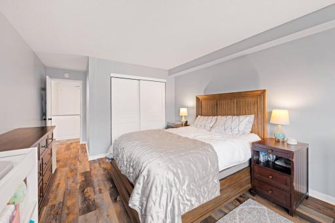
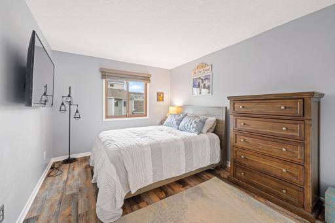
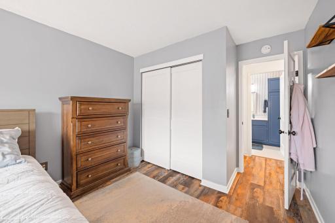
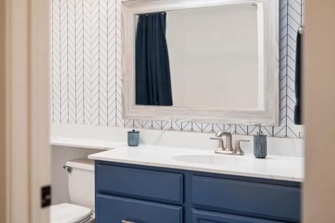
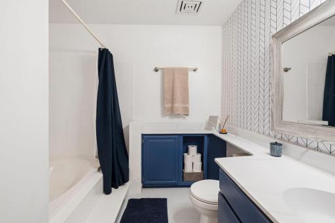
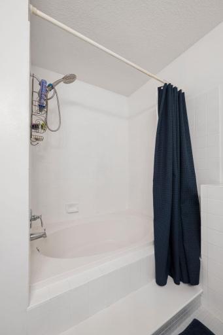
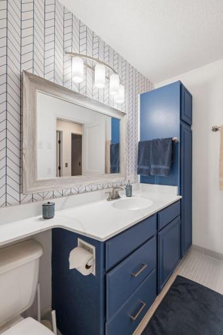
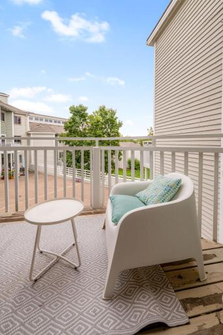
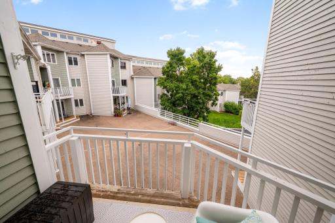
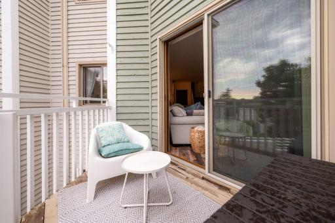
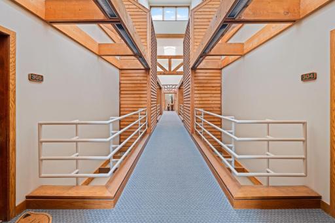
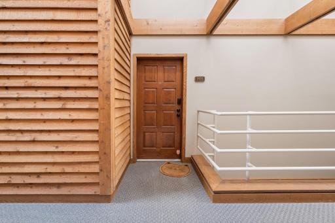
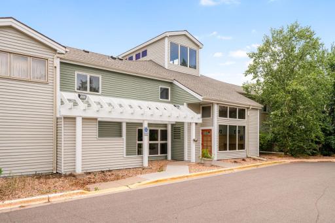
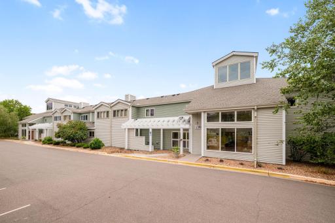
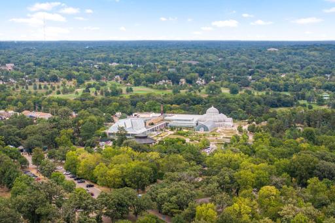
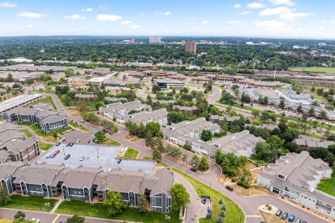
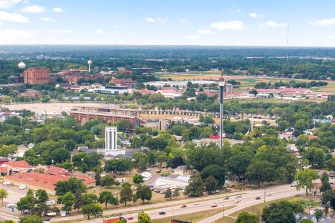
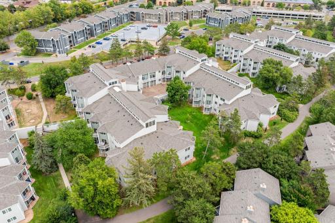
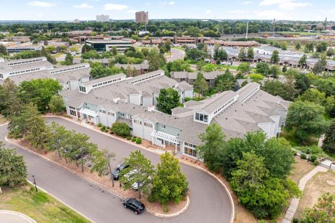
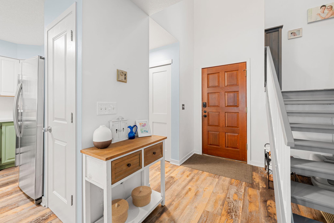
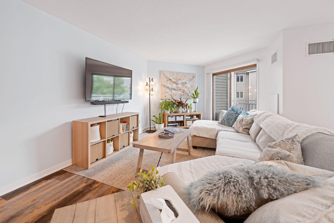
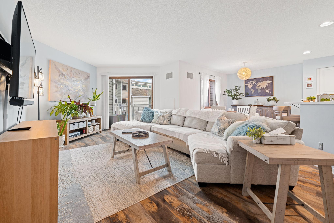
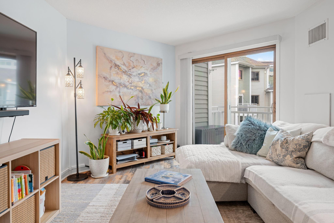
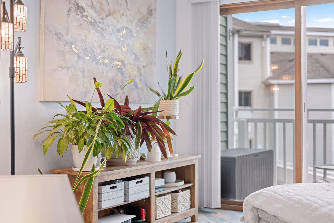
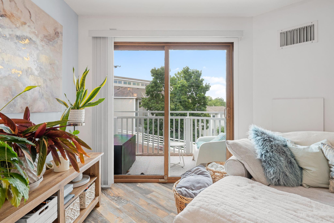
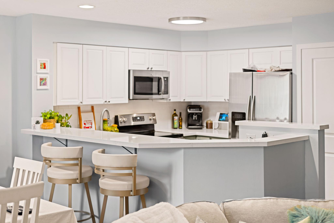
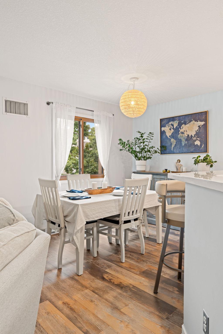
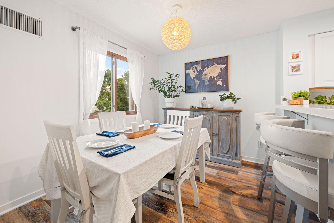
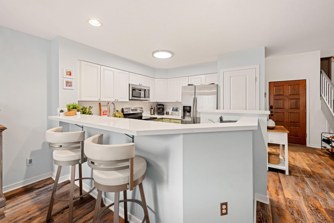
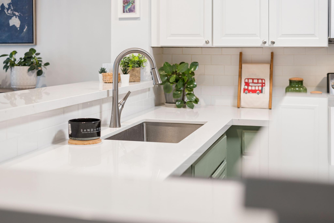
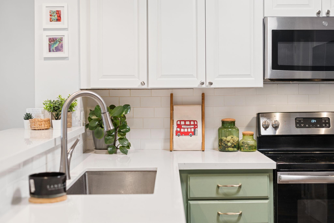
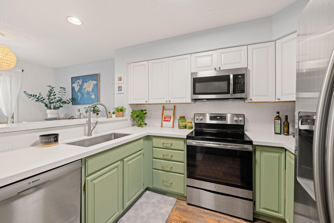
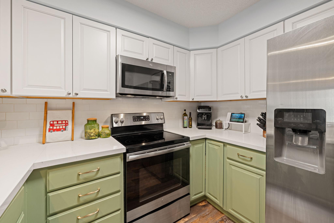
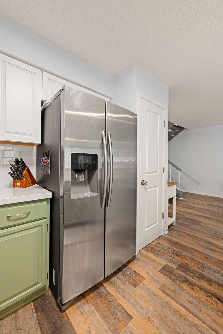
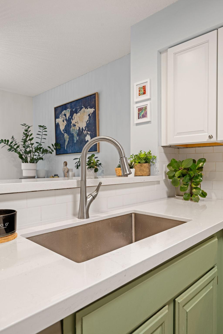
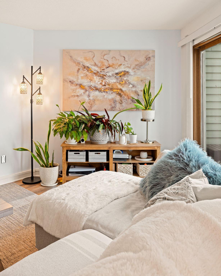
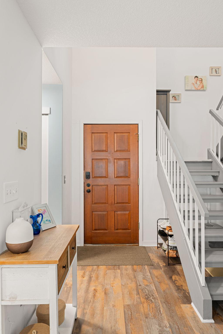
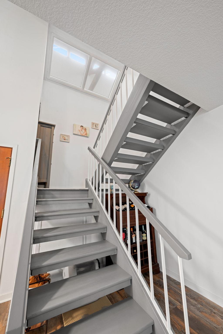
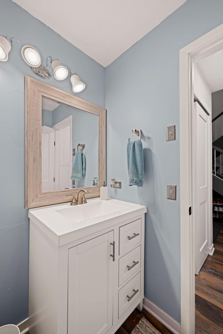
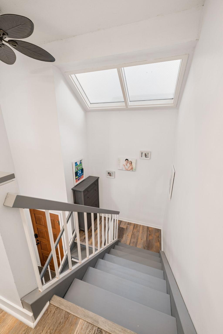
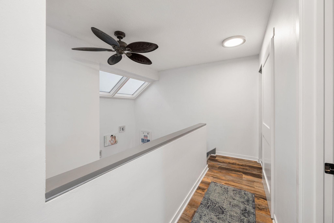
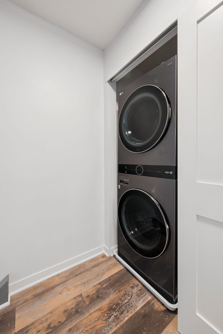
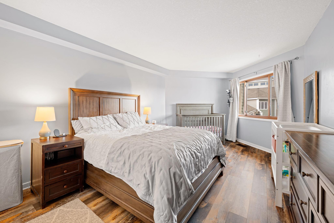
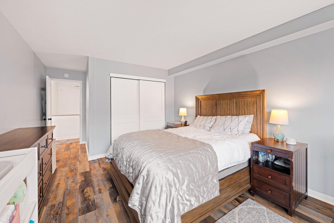
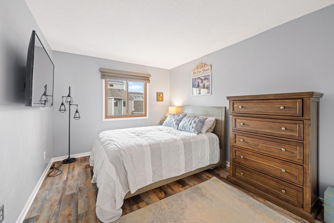
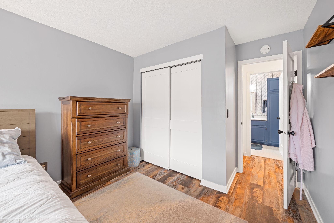
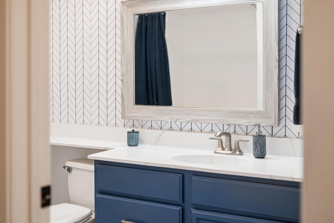
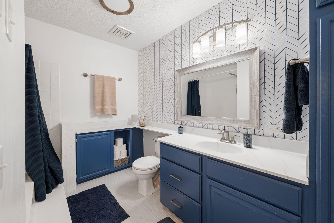
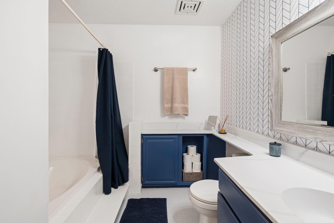
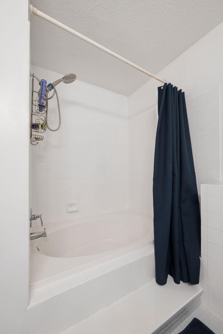
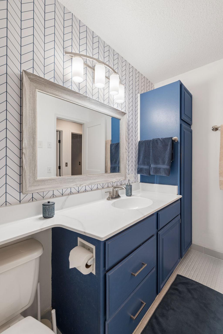
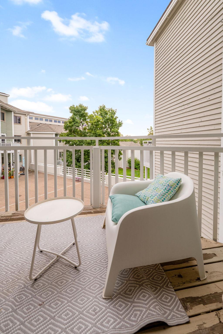
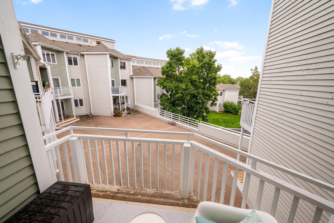
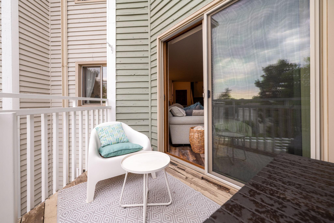
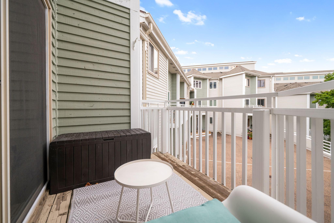
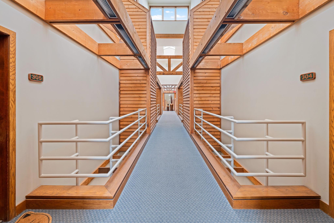
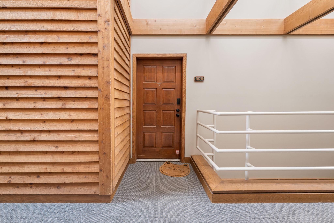
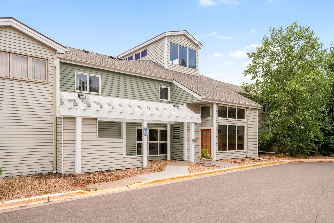
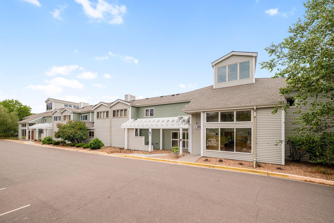
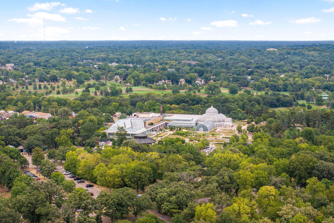
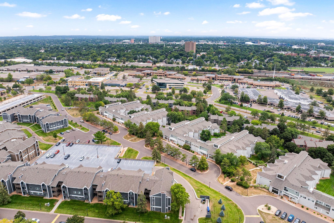
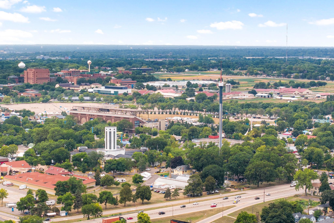
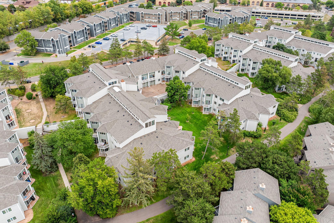
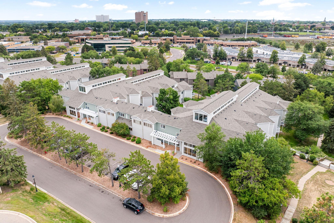
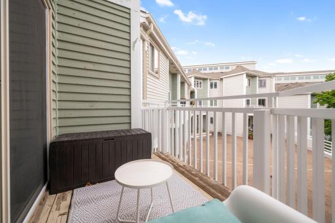
Spacious open-concept main level connecting the living room, dining area, and kitchen with abundant natural light and warm flooring.. Welcoming entry featuring a wood front door, convenient access to the kitchen, and staircase leading to the private upper level. View from the entry showcasing the open layout and easy flow into the spacious living area. Generously sized living room with a large sectional, natural light, and direct access to the private balcony. Bright open living area offering plenty of space for entertaining with the dining room and kitchen just beyond. Comfortable living space highlighted by large sliding glass doors that bring in natural light and provide balcony access. Charming living room detail with greenery and large sliding doors overlooking the private outdoor space. Sliding glass doors open from the living room to the private balcony, extending the living space outdoors. Reverse view of the main level showcasing the spacious living room with sightlines to the dining area, kitchen, and entry. Open kitchen with white cabinetry, stainless-steel appliances, generous counter space, and an extended breakfast bar. Dedicated dining space with a large window, stylish pendant lighting, and convenient proximity to the kitchen. Spacious dining area with room for a full-size table, natural light, and seamless connection to the kitchen. Functional kitchen design featuring wraparound counters and breakfast-bar seating for casual dining. Stainless-steel undermount sink with pull-down faucet surrounded by expansive white countertops and subway tile backsplash. White upper cabinetry, subway tile backsplash, stainless-steel appliances, and contrasting sage-green lower cabinetry add character to the kitchen. Well-appointed kitchen with stainless-steel range and microwave, abundant cabinet storage, and generous countertop workspace. Stainless-steel appliances complement the two-tone cabinetry and bright finishes throughout the kitchen. Additional view highlighting the full-size stainless-steel refrigerator, nearby pantry storage, and easy access to the main living area. Close-up of the spacious undermount sink, modern pull-down faucet, white countertops, and distinctive sage-green cabinetry. Inviting living room corner filled with natural light, offering plenty of space for décor, plants, and additional storage near the private balcony. Welcoming front entry with warm flooring and convenient access to both the main living area and staircase to the upper level. Open staircase connects the main and upper levels, with overhead skylights bringing additional natural light into the center of the home. Convenient main-floor half bath featuring a white vanity, contemporary hardware, and framed mirror. Large overhead skylights brighten the stairwell and create an open, airy transition between the home's two levels. Bright upper hallway featuring continued wood-look flooring, a ceiling fan, and natural light from the skylights. Convenient upper-level laundry closet with stacked washer and dryer located near both bedrooms. Spacious primary bedroom with room for a large bed and additional furnishings, plus a generous window providing natural light. Additional view of the primary bedroom showcasing ample floor space and a wide closet with sliding doors. Comfortable second bedroom with a large window, and plenty of room for bedroom furniture or a home office setup. Additional view highlighting the second bedroom's closet and convenient proximity to the upper-level full bathroom. Updated bathroom detail featuring a blue vanity, bright countertop, framed mirror, and stylish geometric accent wall. Spacious full bathroom featuring generous vanity storage, updated finishes, accent wall, and tub/shower combination. Additional view showcasing the bathroom's extensive countertop space, built-in storage, and tub/shower area. Full-size tub and shower combination located in the upper-level bathroom. Stylish blue vanity with generous storage, bright countertop, updated lighting, and coordinating geometric accent wall. Private balcony offers a comfortable outdoor seating area and elevated views of the condominium community. Elevated balcony overlooking the landscaped courtyard and surrounding Maclaren Hill community. Private balcony accessed directly from the living room provides additional space to relax and enjoy the outdoors. Another view of the private balcony showcasing its usable seating space and open courtyard setting. Distinctive interior corridor with exposed wood beams, skylights, and open architectural details leading directly to Unit 305. Private entrance to Unit 305 located along the building’s bright, architecturally distinctive interior walkway. Welcoming exterior entrance to the Maclaren Hill Condominiums with covered entry and mature landscaping. Exterior view showcasing the community’s distinctive architecture, multiple entrances, and landscaped surroundings. Conveniently located near Como Park, including the Como Park Zoo & Conservatory and its beautiful surrounding green space. Aerial view highlighting the community’s convenient St. Paul location with nearby shopping, services, major roadways, and surrounding neighborhoods. Convenient proximity to the Minnesota State Fairgrounds and other popular St. Paul destinations. Aerial view of the Maclaren Hill condominium community surrounded by mature trees, green space, walking paths, and neighboring residences. Elevated aerial view showcasing the condominium complex, landscaped grounds, and convenient access to the surrounding St. Paul area. 1392 Carling Drive, 305, Saint Paul, MN 55108
Open House (10/02/2026 - 4:00 pm - 6:00 pm)

Property Description
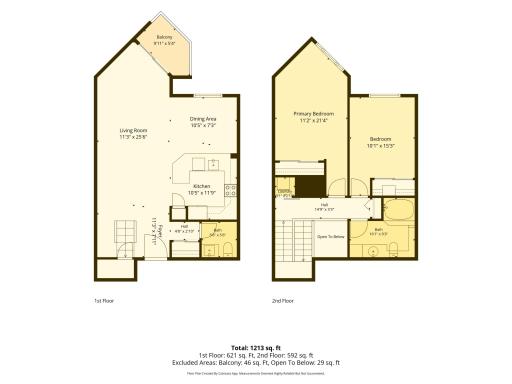
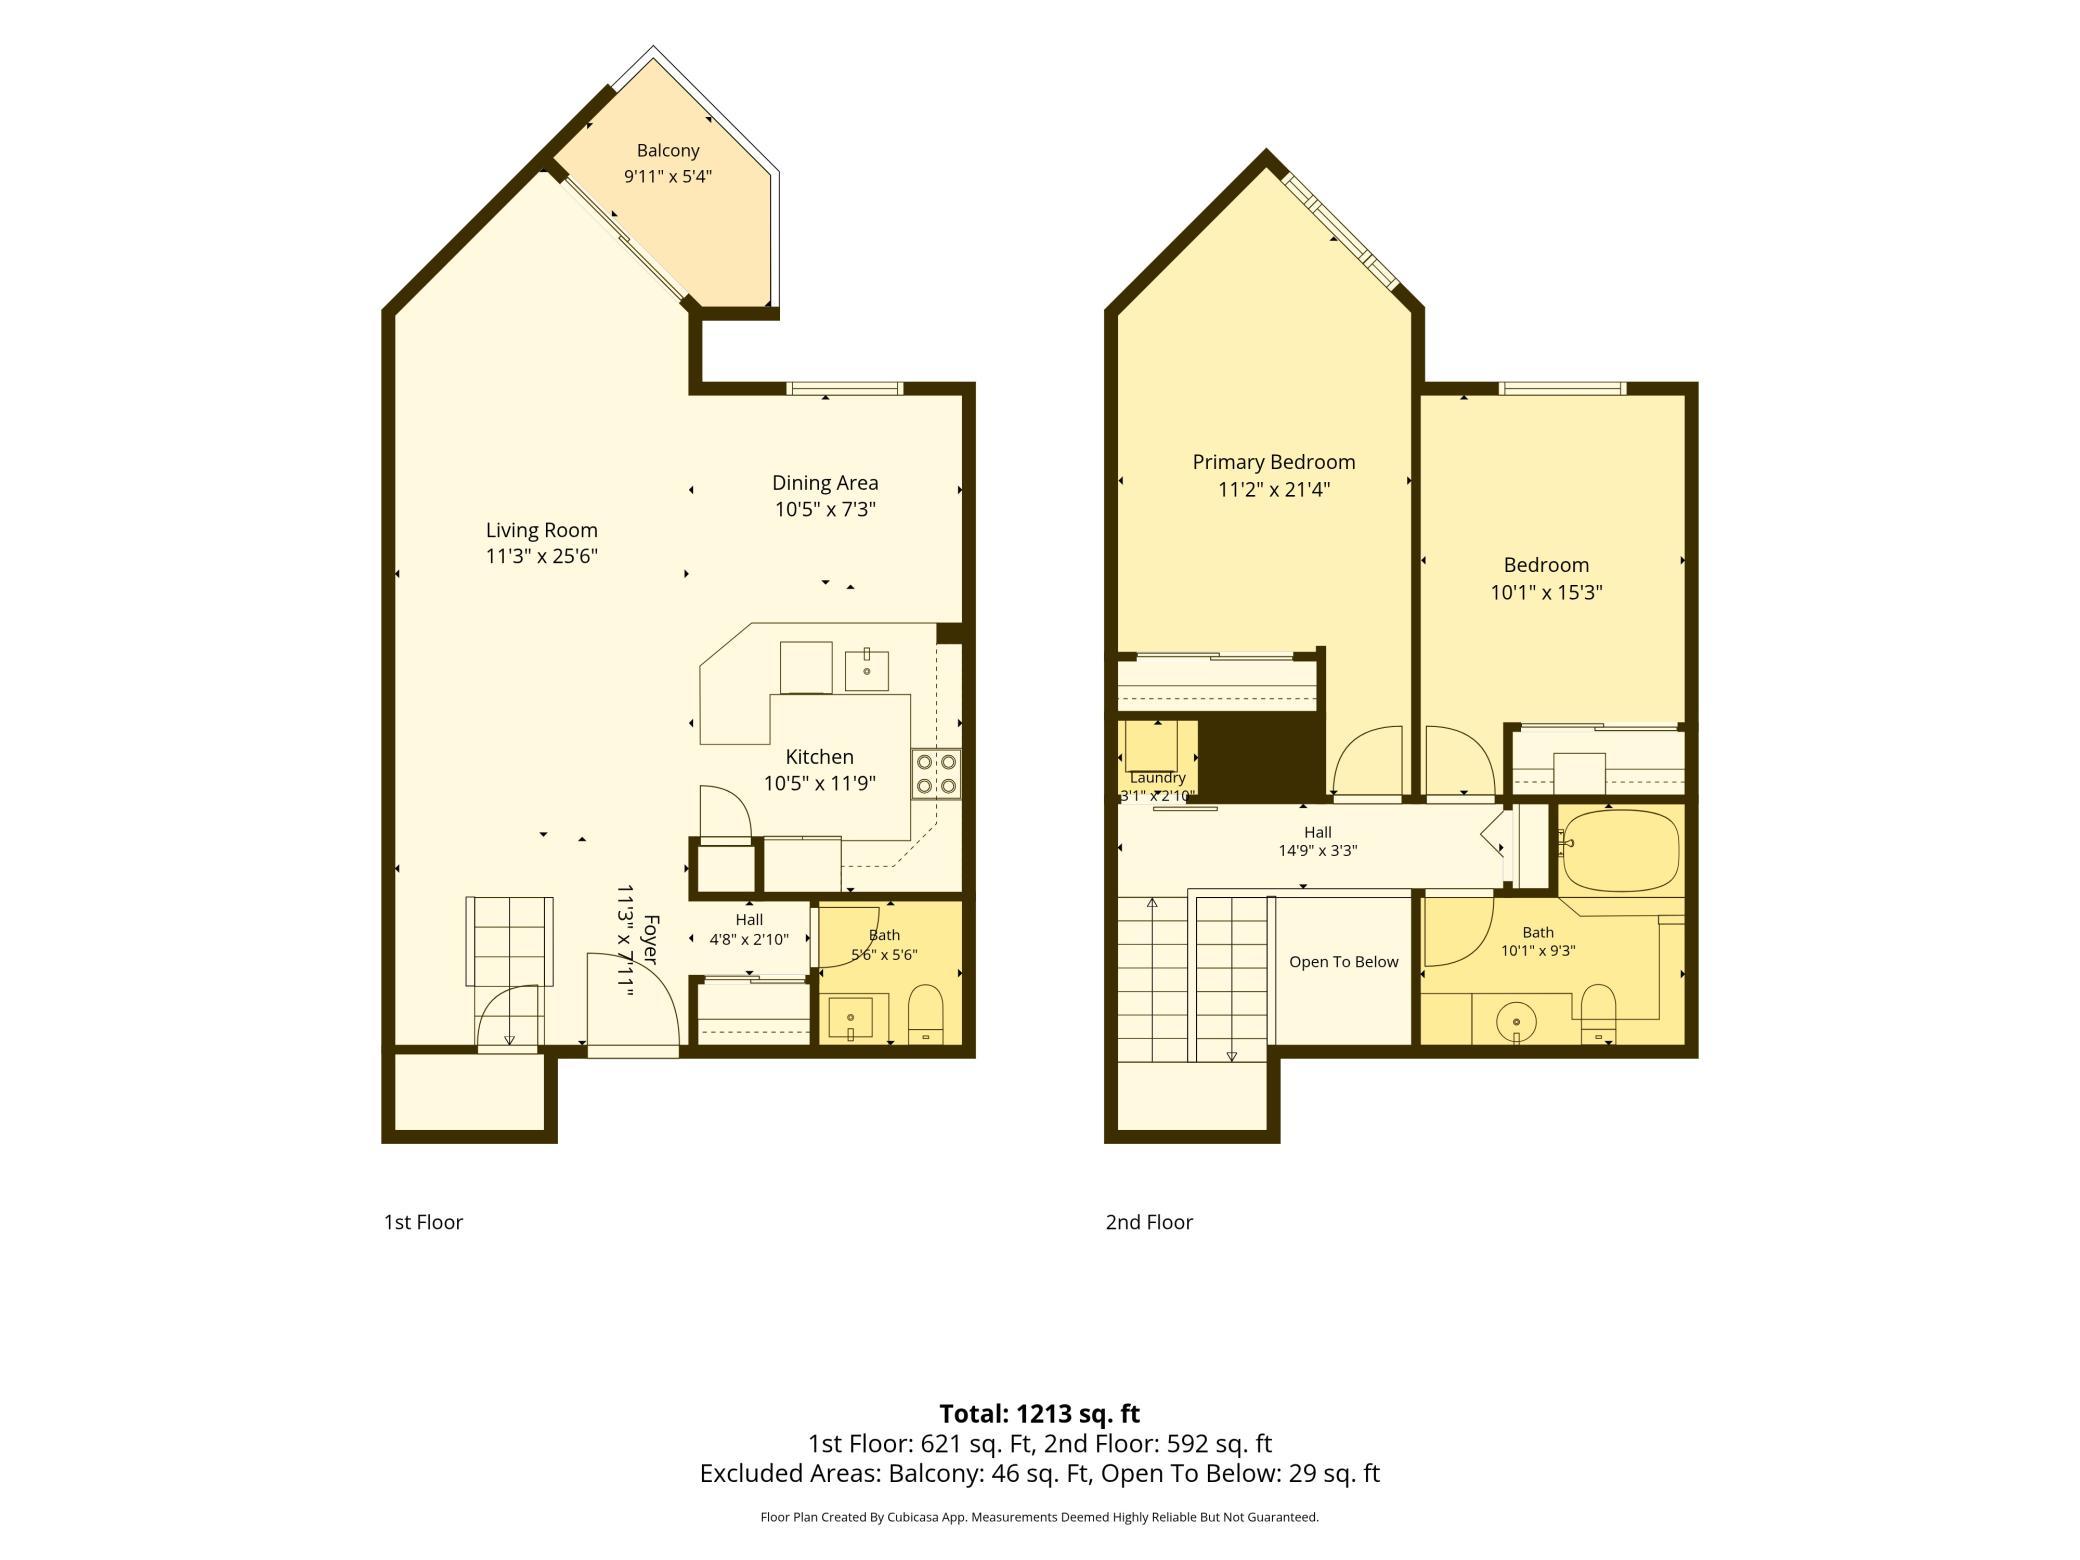
Welcome to this beautifully updated two-level condo offering a unique layout, modern finishes, and exceptional privacy. The main level is designed for entertaining with a spacious living area, updated kitchen, and convenient half bath, while the upper level creates a private retreat with two bedrooms, a full bathroom, and in-unit laundry. Thoughtful improvements throughout include updated countertops, kitchen cabinetry, flooring, doors and trim, appliances, window treatments, fresh paint throughout, and an updated lower-level bathroom. As a top-floor residence, enjoy the added benefit of no neighbors above, along with insulated side walls that help create a quiet and comfortable living environment. Convenient access makes moving groceries and everyday items in and out easy without relying on stairs or an elevator. Ideally located between Minneapolis and St. Paul with quick access to major highways, parks, city lakes, Como Park Zoo & Conservatory, and public transportation, this move-in-ready condo combines comfort, convenience, and a layout that truly feels like home. Schedule a tour today!

Details
Maps
Contract Information
Status: Active
Contingency: None
Current Price: 185000
Original List Price: 185000
ListPrice: 185000
List Date: 2026-08-21
Owner is an Agent?: No
Auction?: No
General Property Information
Assoc Mgmt Co. Phone #: 612-888-4710
Association Fee Frequency: Monthly
Association Mgmt Co. Name: Compass Management Group
Common Wall: Yes
Lot Measurement: Acres
Manufactured Home?: No
Multiple PIDs?: No
New Development: No
Waterfront YN: No
Year Built: 1983
Yearly/Seasonal: Yearly
Zoning: Residential-Single Family
Bedrooms: 2
Baths Total: 2
Bath Full: 1
Bath Half: 1
Main Floor Total SqFt: 1258
Above Grd Total SqFt: 1258
Total SqFt: 1258
Total Finished Sqft: 1258.00
FireplaceYN: No
Style: (CC) Low Rise (3- Levels)
Foundation Size: 1258
Association Fee: 819.33
Garage Stalls: 1
Lot Dimensions: Common
Acres: 1.21
Assessment Pending: No
Location Tax and Other Information
House Number: 1392
Street Name: Carling
Street Suffix: Drive
Unit Number: 305
Postal City: Saint Paul
County: Ramsey
State: MN
Zip Code: 55108
Complex/Dev/Subdivision: Condo 216 Maclaren Hill Con
Assessments
Tax With Assessments: 2692
Building Information
Finished SqFt Above Ground: 1258
Lease Details
Land Leased: Not Applicable
Miscellaneous Information
DP Resource: Yes
Homestead: Yes
Ownership
Fractional Ownership: No
Parking Characteristics
Garage Stall ID#: 154
Public Survey Info
Range#: 23
Section#: 27
Township#: 29
Property Features
Accessible: Accessible Elevator Installed
Air Conditioning: Central Air
Amenities Unit: Balcony; Cable; Ceiling Fan(s); Skylight; Tile Floors; Vaulted Ceiling(s)
Appliances: Dishwasher; Disposal; Dryer; Microwave; Range; Refrigerator; Washer
Approved Financing: VA
Association Fee Includes: Air Conditioning; Building Exterior; Controlled Access; Hazard Insurance; Lawn Care; Outside Maintenance; Professional Mgmt; Sanitation; Shared Amenities; Snow Removal; Water
Basement: None
Bath Description: Main Floor 1/2 Bath; Upper Level Full Bath
Construction Status: Previously Owned
Dining Room Description: Breakfast Bar; Kitchen/Dining Room; Living/Dining Room
Exterior: Wood
Family Room Characteristics: Family Room
Foundation: None
Fuel: Natural Gas
Heating: Forced Air
Laundry: In Unit; Laundry Closet; Upper Level
Lock Box Type: Combo
Parking Characteristics: Assigned; Heated Garage
Roof: Age 8 Years or Less
Sellers Terms: Cash; Conventional
Sewer: City Sewer/Connected
Special Search: 2nd Floor Laundry
Stories: Two
Water: City Water/Connected
Room Information
Room Name Dimensions Level
Bathroom5x5Main
Bathroom10x9Upper
Deck9x5Main
Dining Room10x7Main
First (1st) Bedroom21x11Upper
Foyer11x7Main
Kitchen11x10Main
Laundry3x2Upper
Living Room25x11Main
Second (2nd) Bedroom15x10Main

Listing Office: Coldwell Banker Realty - Lakes

Last Updated: October - 01 - 2026

The data relating to real estate for sale on this web site comes in part from the Broker Reciprocity SM Program of the Regional Multiple Listing Service of Minnesota, Inc. The information provided is deemed reliable but not guaranteed. Properties subject to prior sale, change or withdrawal. ©2026 Regional Multiple Listing Service of Minnesota, Inc All rights reserved.

Friday 2nd of October 2026 08:22 AM

218-998-4400