1393 Keston Street, Saint Paul, MN 55108 (MLS# 7126585)


$675,000
1393 Keston Street
Saint Paul, MN 55108
MLS# 7126585
4 beds  |  2 baths  |  2200 sqft
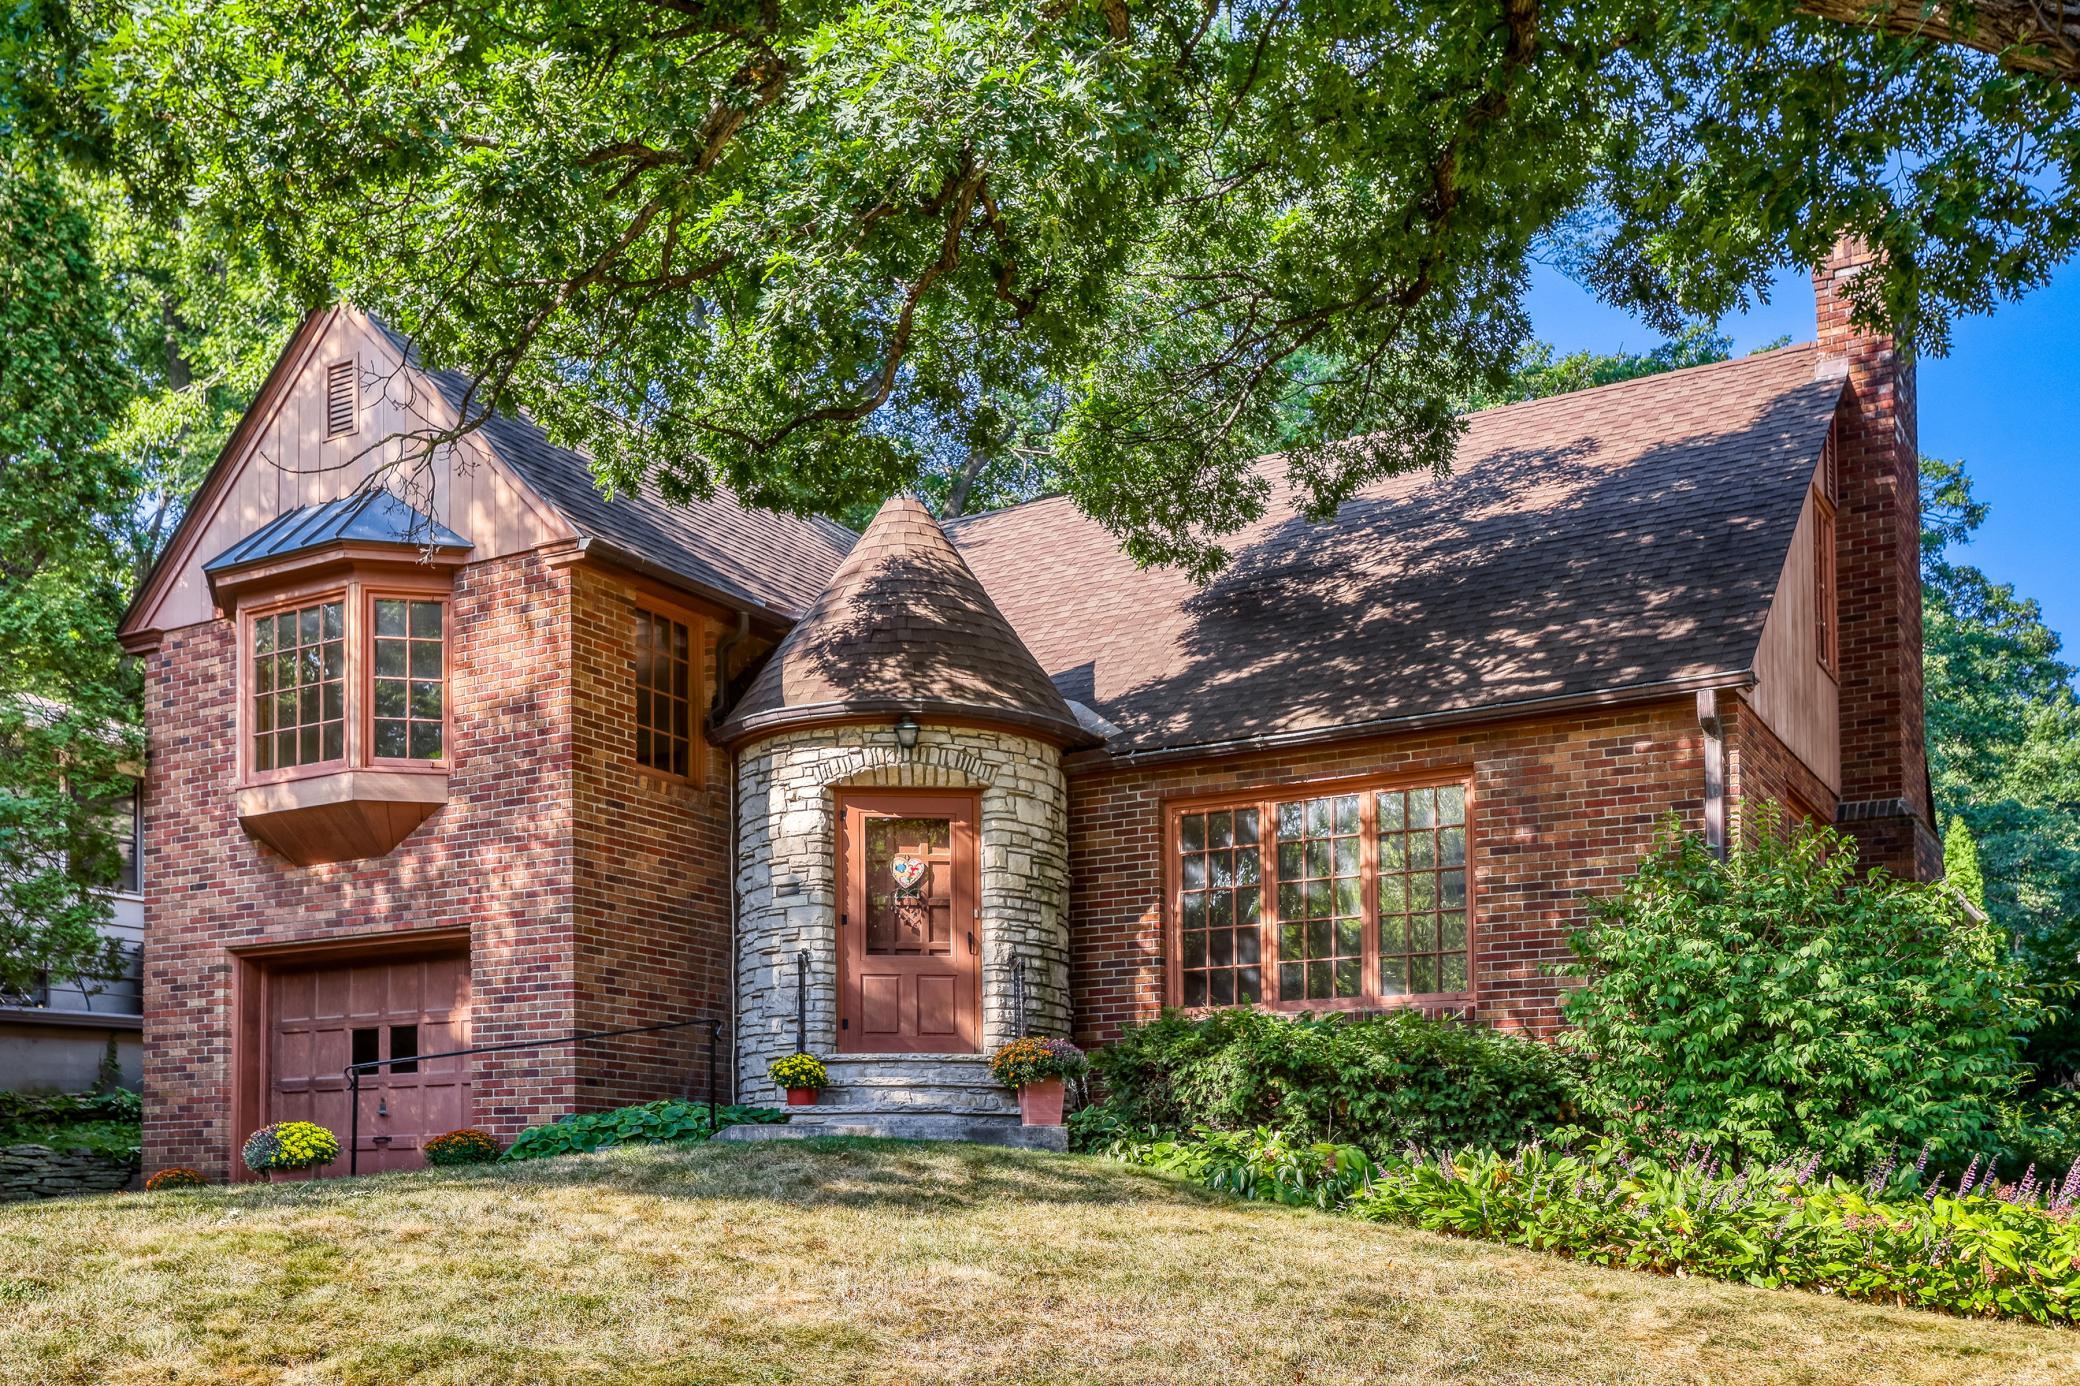

Welcome Home to 1393 Keston Street in the beloved St. Anthony Park neighborhood of St. Paul.
  1 / 50  
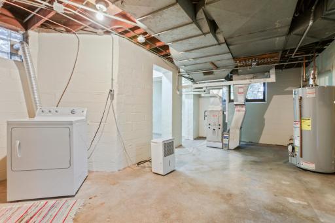
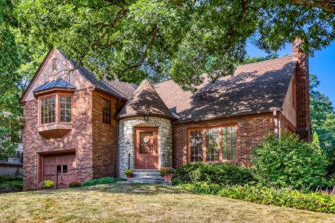
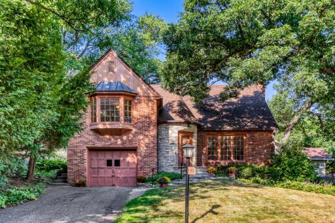
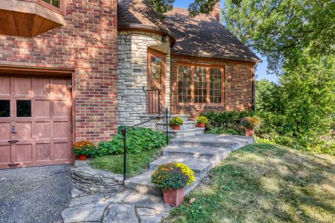
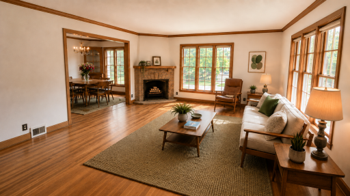
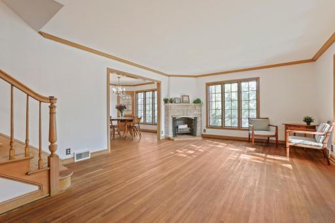
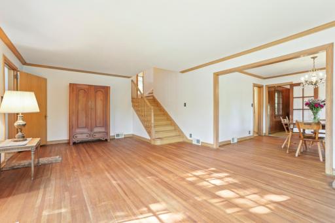
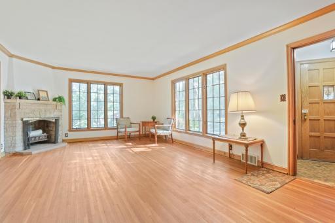
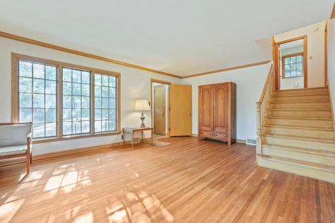
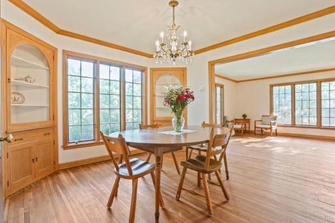
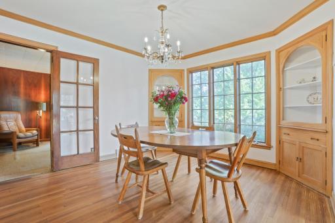
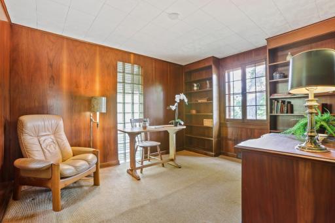
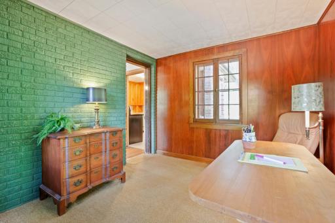
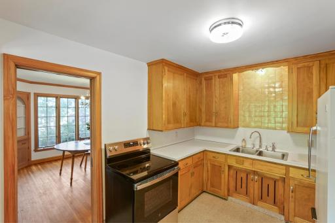
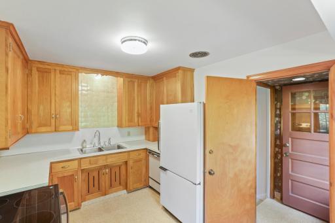
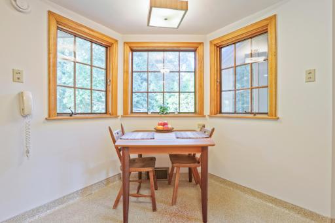
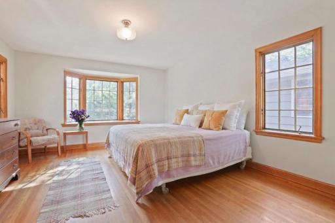
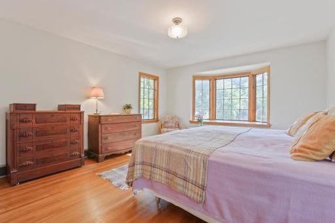
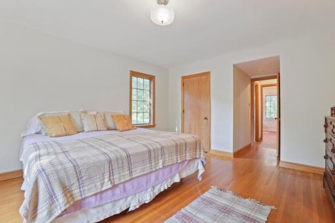
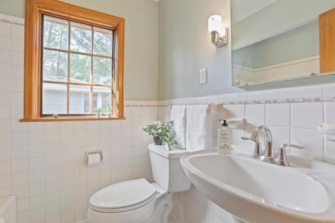
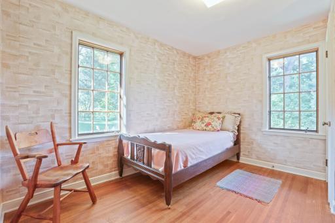
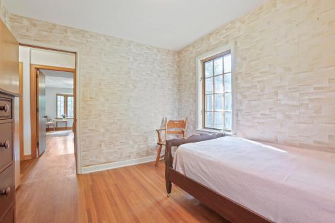
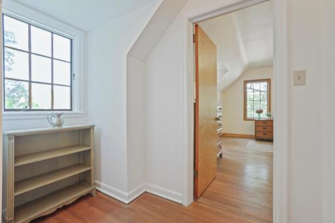
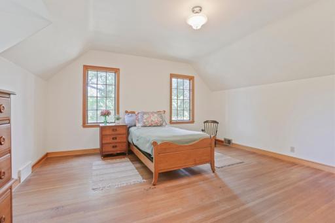
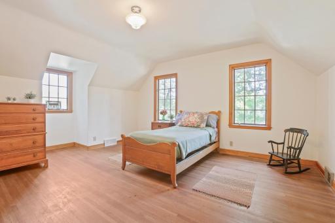
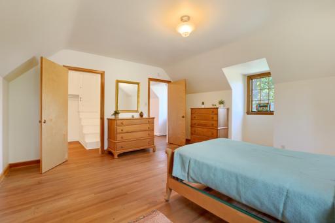
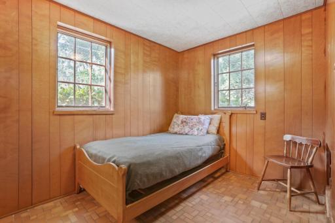
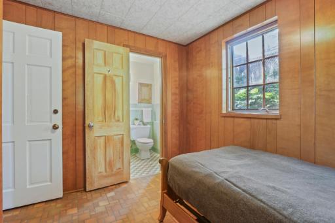
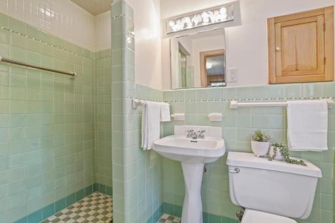
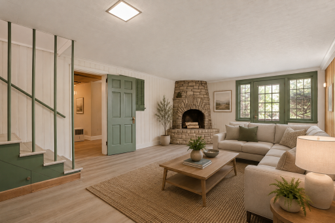
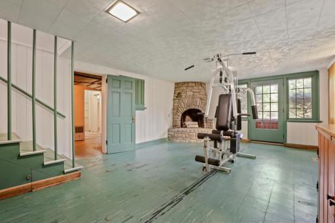
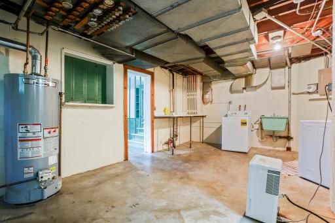
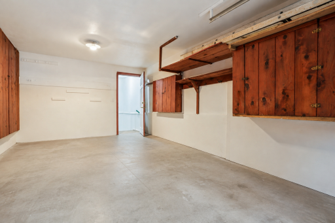
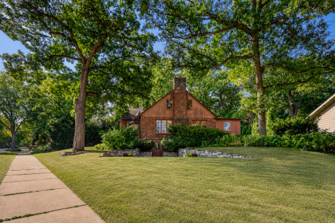
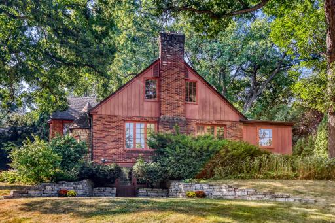
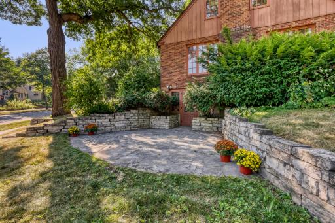
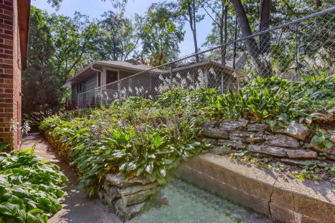
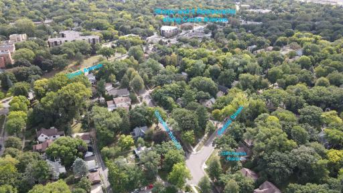
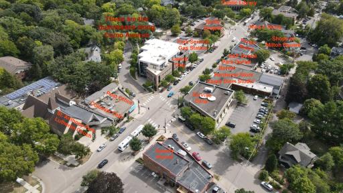
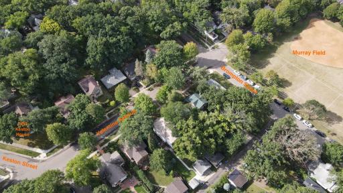
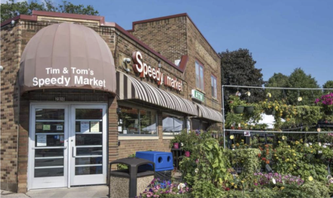
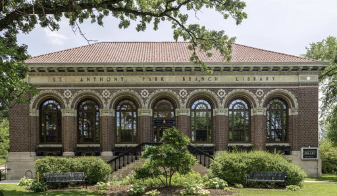
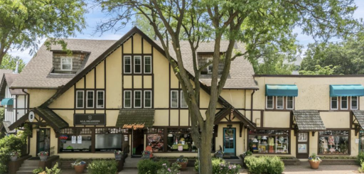
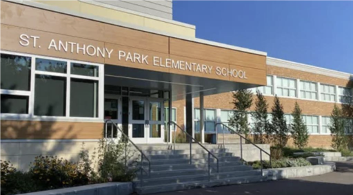
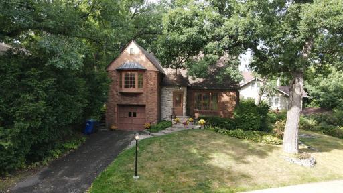
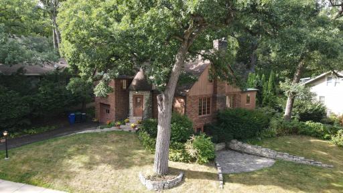
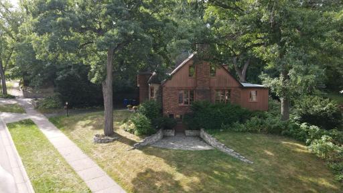
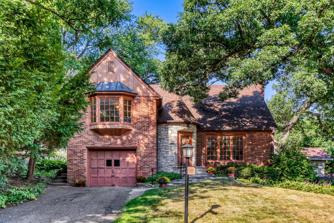
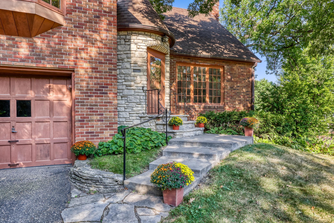
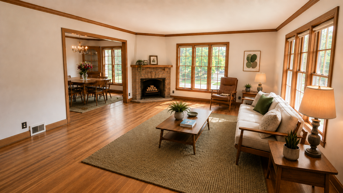
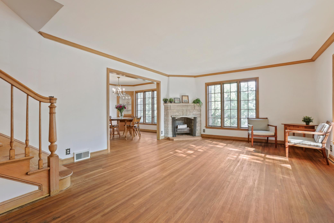
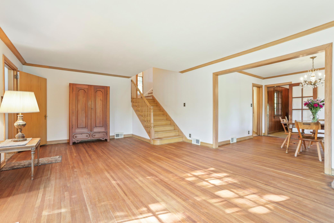
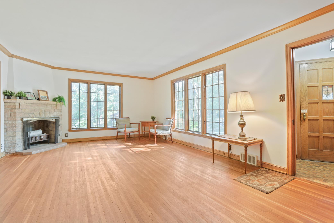
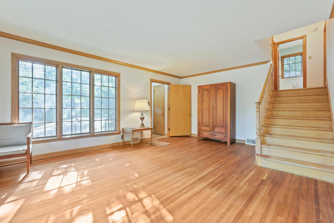
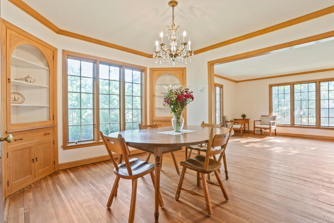
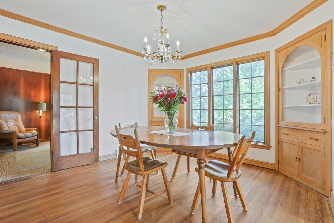
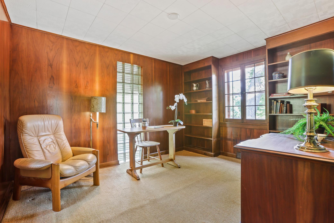
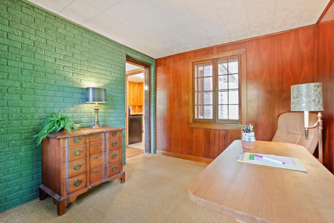
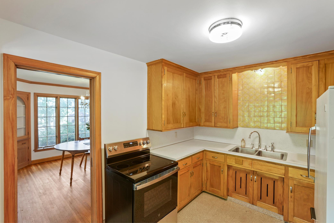
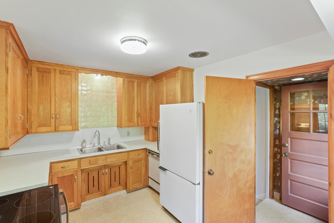
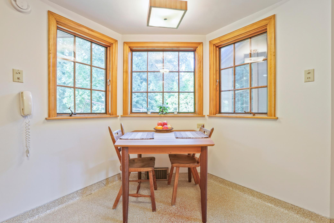
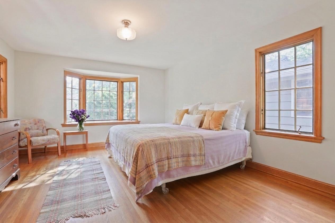
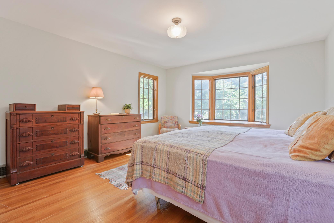
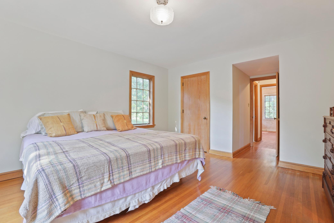
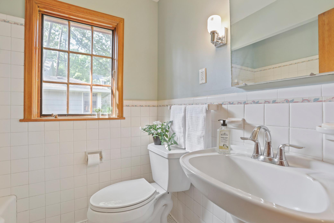
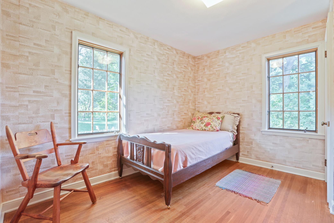
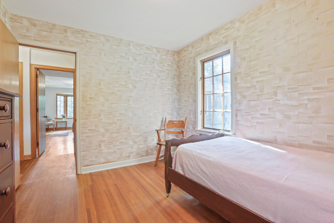
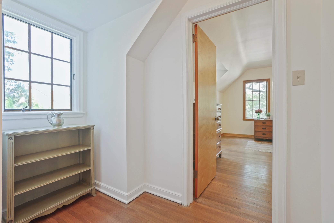
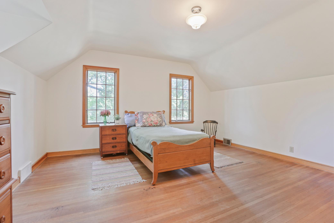
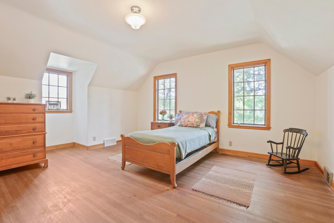
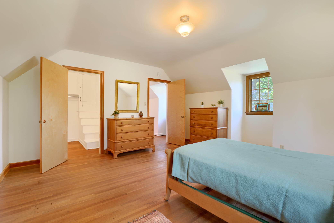
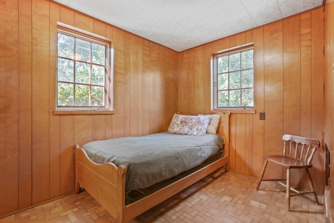
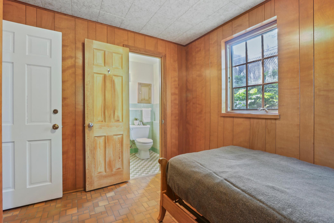
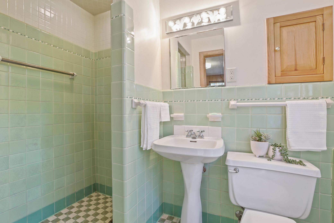
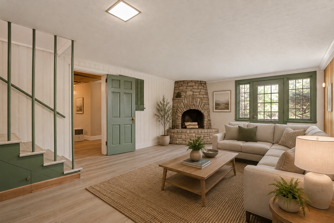
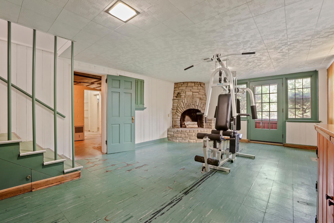
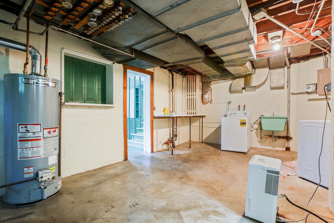
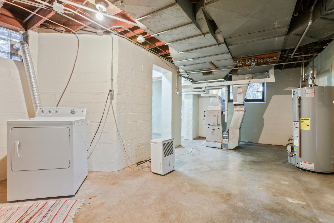
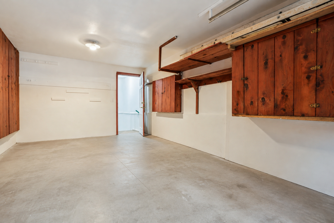
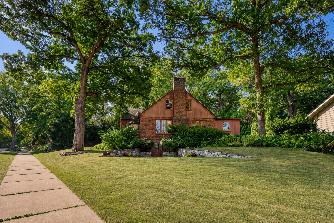
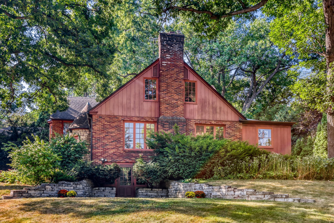
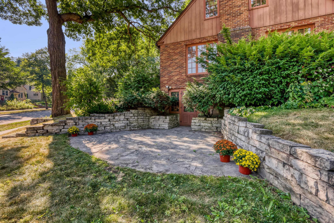
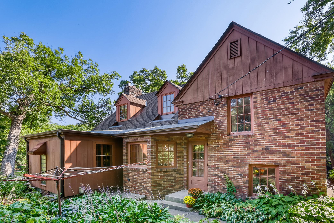
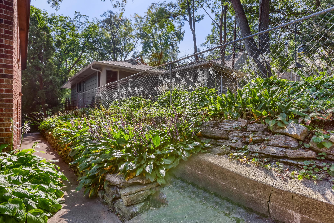
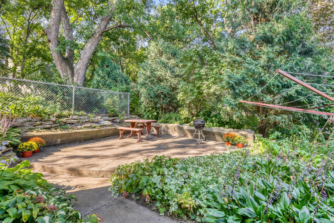
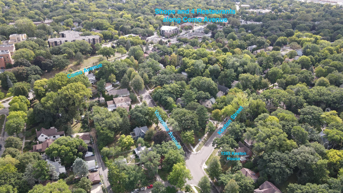
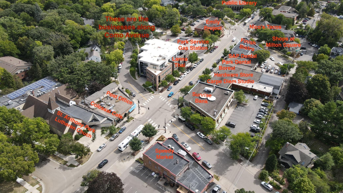
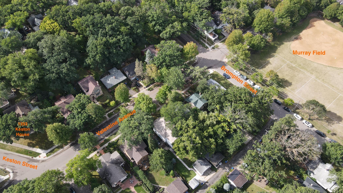
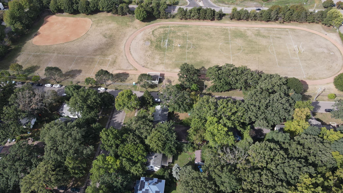
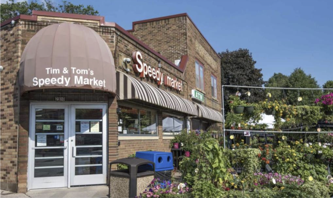
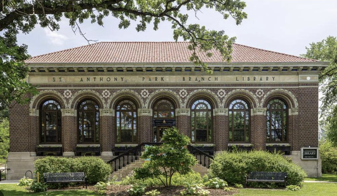
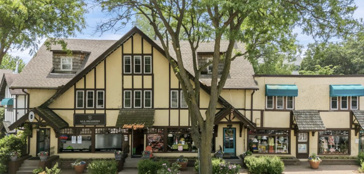
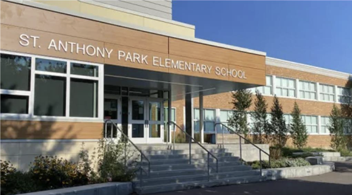
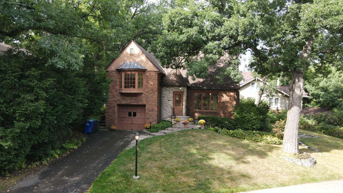
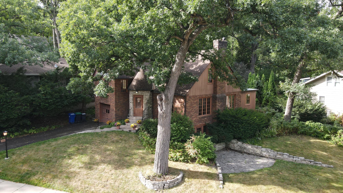
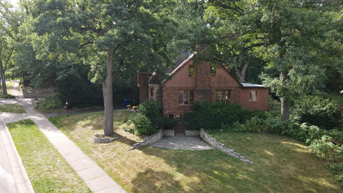
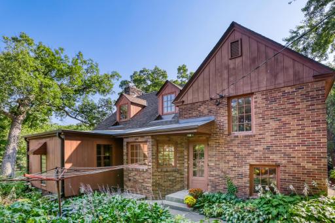
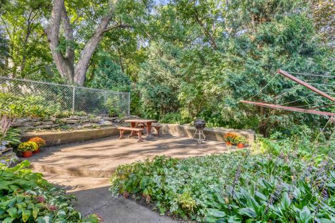
Welcome Home to 1393 Keston Street in the beloved St. Anthony Park neighborhood of St. Paul. This home was designed and built by a family that owned a local lumber yard. Arvid Johnson built this home and lived here with his family. There has only be 3 owners of this beautiful home. Built in 1941, this home has held onto its character for over 80 years. Set up on a corner lot and small hill, this well-constructed home has a regal appearance with the striking turret-style front door entry. Living room - virtually Staged. Just look at these beautiful living and dining room windows! Living room - Mid-Century Modern Design: “Bringing the outside inside” is a theme throughout this home. The inside of this home is freshly painted and feels light and airy. Living room - Glorious sunshine and privacy since the house is situated up on a small hill. Beautiful natural wood is used throughout the home including oak, white oak and birch. Living room - There are beautiful, elongated windows on the front of the house. On the right side of this photo, you can see the vestibule to the front door. Living room - This is a view from the dining room of the living room towards front door. The stairs on the right go up to 3 bedrooms and a bathroom. Dining room - This original chandelier works beautifully. Dining room - There are 2 built-in shelves in the corners of the dining room for display and storage. Main Floor Den - This addition was built by the Wickstroms and could function beautifully as a non-conforming bedroom or home office. Featuring beautiful wood paneling and built-in bookshelves, it's a warm, versatile space. Main Floor Den - The sellers used it as their TV room, but it would make an equally wonderful home office, reading retreat or non-conforming main floor bedroom. Kitchen - These solid birch kitchen cabinets are in excellent condition and have been freshly painted on the inside. The oven is brand new and has never been used. Kitchen - The dishwasher is older but in working order. Kitchen - There is space in the kitchen for a table and chairs. The three large windows look out to the private backyard gardens. Bedroom #1 - This room was used as the primary bedroom and it has a large bay window over looking the front yard. There are 2 large closets in this room. Bedroom #1 - This room is plenty big for multple dressers and a king sized bed. Bedroom #1 - This room has 2 generous closets. One is straight ahead in the middle of this photo and one is on the left as you enter the room. Bathroom #1 - This is a 3/4 bath with a large tub and could easily have a shower attachment added to make this a full bathroom. The tile is in perfect condition and it is painted a light blue. Bedroom #2 - This bedroom has lovely vintage wallpaper. The windows are overlooking the back and side of house. Bedroom #2: This room has a large closet that is behind the photographer of this picture. Through the doorway on the left, you can see into bedroom #1 and the bathroom is located between these 2 rooms on the right. This hallway is between bedroom #2 to bedroom #3 and has a space for a bookshelf. Bedroom #3 - This bedroom is so large that it could easily be a 2nd primary bedroom. Bedroom #3 - The sellers raised 2 daughters in this room and there was ample space for 2 beds, dressers and toys. Bedroom #3 - This spacious room includes a large walk-in closet, a cedar walk-in closet, plus stairs to an attic for storage. There are plenty of potential uses of this large closet including adding a bathroom to make a primary en suite. Bedroom #4 - This room is off of the kitchen and has beautiful wooden paneling and original tile flooring that is in perfect condition. This room has 2 windows that look into the backyard and side of the house. Bedroom #4 - There is 3/4 bathroom through the doorway in the middle of this photo. Bathroom #2 - This 3/4 bath has the original light green tile that is in perfect condition. Basement Family Room - This room has been virtually staged. The wood-burning fireplace features a striking turret-style design — its rounded silhouette adds a touch of old-world architectural charm rarely seen in homes of this era. Basement Recreation Room - This room offers endless possibilities — a recreation room, playroom, or home office. Freshly painted and full of potential, it features generous storage cupboard space and a beautiful fireplace. Laundry, Hobby, and Storage Rooms: This laundry room is home to a Speed Queen washing machine (commercial-grade) and dryer. Basement Laundry room - Laundry, Hobby, and Storage Rooms: The furnace is only 1 year old — one less thing to worry about. Straight ahead is a hobby room and an additional storage room. Garage with built in storage. This garage can accommodate an SUV-size vehicle with ease — plenty of room for a vehicle plus tools, bikes, and seasonal gear. The driveway fits 2 vehicles, providing convenient additional parking for family or guests. This is a large corner lot with established gardens and beautiful trees. This photo shows the side patio and gardens around the house. Gorgeous patio space coming out of the basement recreation room. This would be the perfect place to relax or entertain friends. View of the back of the house and generous clothes line. The roof of this house is 20% copper. Walkway from the back patio to the front of the house. Private patio behind the house. There are lots of established perennial plants that bloom all summer long all around the house. 1393 Keston Street, Saint Paul, MN 55108 Drone Photo - Businesses Along Como Avenue.JPG 1393 Keston Street, Saint Paul, MN 55108 1393 Keston Street, Saint Paul, MN 55108 Walk to Speedy Market, which is a hidden gem. This well-stocked neighborhood grocery store offers all the essentials for everyday cooking—plus a delightful selection of gourmet treats that make it anything but ordinary. The St. Anthony Park Library houses a collection of over 8,000 books and offers a variety of engaging programs for both children and adults. Surrounding the library, beautifully maintained gardens—curated by the dedicated members of the Garden Club. Walk to Milton Square where there is a charming collection of shops in the heart of St. Anthony Park. Set within a historic English Tudor-style building, Milton Square is home to unique boutiques and specialty stores. Walk to the neighborhood Elementary School. This school ranks notably high across multiple academic categories: top 20% for overall performance, math, and reading; and top 5% for science proficiency. 1393 Keston Street, Saint Paul, MN 55108 1393 Keston Street, Saint Paul, MN 55108 1393 Keston Street, Saint Paul, MN 55108

Property Description
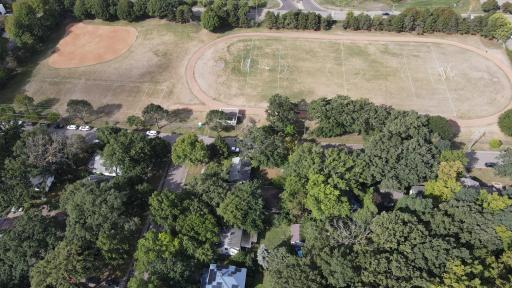
This beautifully preserved 1941 all-brick mid-century home offers a truly special combination of architectural character, thoughtful updates, and an unusually expansive yard. This home was built by Arvid E. Johnson — a Swedish-born local lumber yard owner — this all-brick home has been lovingly maintained by only three families. The current owners, the third family, have called it home for 50 years. Mid-century design touches are everywhere: elongated and bay windows bring in abundant light and carry the "bringing the outside in" theme, while the living, dining, and side rooms flow together in an open layout ahead of its time. Original light fixtures, hardware, and unpainted oak, white oak, and birch woodwork abound throughout. The main floor offers hardwood floors in a living room that is flooded with natural light, an elegant dining room with built-in cupboards and a working original chandelier, and a den addition (built by the Wickstroms) with wood paneling and built-in bookshelves — ideal as a family room or office. The kitchen features solid birch cabinets, a brand-new oven, and a lightly used dishwasher. Upstairs, there are three bedrooms. The primary bedroom features two walk-in closets and a bay window. The second bedroom has original wallpaper, while the spacious third bedroom offers both a walk-in and cedar closet, with adjacent attic space providing potential for a second primary suite. A fourth bedroom off the kitchen is in excellent condition with gorgeous wood paneling and an original-tile 3/4 bath. The basement recreation room, freshly painted, centers on a wood-burning fireplace with a turret-style surround and walks out to a large patio. A laundry room with commercial-grade Speed Queen units, a one-year-old furnace, a hobby room, and extra storage round out the level. Outside, low-maintenance perennial gardens and prolific raspberry bushes (the family collected over 100 cups this past June) complement a garage that fits an SUV plus storage and a two-car driveway. The entire home — every room, closet, and cupboard — was freshly painted in summer 2026. Just steps from Murry Field, College Park and the beloved "Village," with shops, cafés, and easy access to the U of M's St. Paul campus and transit. Come home to history, craftsmanship, and community in one of St. Paul's most storied homes.
Details
Maps
Contract Information
Status: Active
Contingency: None
Current Price: 675000
Original List Price: 750000
ListPrice: 675000
List Date: 2026-09-09
Owner is an Agent?: No
Auction?: No
General Property Information
Common Wall: No
Lot Measurement: Acres
Manufactured Home?: No
Multiple PIDs?: No
New Development: No
Waterfront YN: No
Year Built: 1941
Yearly/Seasonal: Yearly
Zoning: Residential-Single Family
Bedrooms: 4
Baths Total: 2
Bath Three Quarters: 2
Main Floor Total SqFt: 1000
Above Grd Total SqFt: 1734
Below Grd Total SqFt: 466
Total SqFt: 2200
Total Finished Sqft: 2200.00
FireplaceYN: No
Style: (SF) Single Family
Foundation Size: 1301
Power Company: Xcel Energy
Garage Stalls: 1
Lot Dimensions: 133x43x108x119
Acres: 0.2
Assessment Pending: No
Location Tax and Other Information
House Number: 1393
Street Name: Keston
Street Suffix: Street
Postal City: Saint Paul
County: Ramsey
State: MN
Zip Code: 55108
Complex/Dev/Subdivision: St Anthony Park North
Assessments
Tax With Assessments: 9502
Building Information
Finished SqFt Above Ground: 1734
Finished SqFt Below Ground: 466
Lease Details
Land Leased: Not Applicable
Miscellaneous Information
DP Resource: Yes
Homestead: No
Ownership
Fractional Ownership: No
Parking Characteristics
Garage Square Feet: 200
Public Survey Info
Range#: 23
Section#: 20
Township#: 29
Property Features
Accessible: None
Air Conditioning: None
Amenities Unit: Hardwood Floors; Kitchen Window; Multiple Phone Lines; Natural Woodwork; Patio; Primary Bedroom Walk-In Closet; Security Lights; Tile Floors; Walk-In Closet; Walk-Up Attic
Appliances: Chandelier; Dishwasher; Dryer; Microwave; Refrigerator; Washer
Assumable Loan: Not Assumable
Basement: Concrete Block; Full
Bath Description: Upper Level Full Bath; 3/4 Basement
Construction Materials: Block; Brick; Frame
Construction Status: Previously Owned
Dining Room Description: Eat In Kitchen; Separate/Formal Dining Room
Electric: Circuit Breakers
Existing Financing: Free and Clear
Exterior: Brick/Stone
Family Room Characteristics: 2 or More; Lower Level; Main Level
Fireplace Characteristics: Brick; Decorative; Family Room; Wood Burning
Foundation: Concrete Block
Fuel: Electric; Natural Gas
Heating: Forced Air
Internet Options: None
Laundry: In Basement; Laundry Room
Lock Box Type: Combo
Lot Description: Corner Lot; Public Transit (w/in 6 blks); Tree Coverage - Heavy
Pool Description: None
Road Frontage: City Street
Road Responsibility: Public Maintained Road
Roof: Age Over 8 Years; Asphalt Shingles
Sellers Terms: Cash; Conventional
Sewer: City Sewer - In Street
Stories: Two
Water: City Water/Connected

Listing Office: Keller Williams Integrity Realty

Last Updated: October - 13 - 2026

The data relating to real estate for sale on this web site comes in part from the Broker Reciprocity SM Program of the Regional Multiple Listing Service of Minnesota, Inc. The information provided is deemed reliable but not guaranteed. Properties subject to prior sale, change or withdrawal. ©2026 Regional Multiple Listing Service of Minnesota, Inc All rights reserved.

Thursday 15th of October 2026 04:12 PM

218-998-4400