1394 Harbor Street, Ogilvie, MN 56358 (MLS# 6754866)
$499,999
Ogilvie, MN 56358
MLS# 6754866
Status: Closed
4 beds | 3 baths | 3200 sqft
1 / 66

Property Description
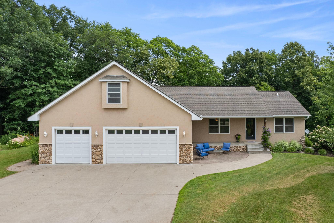
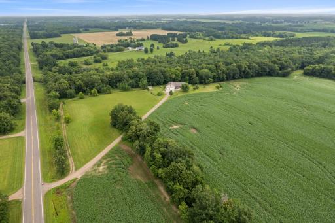
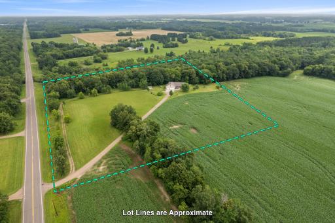
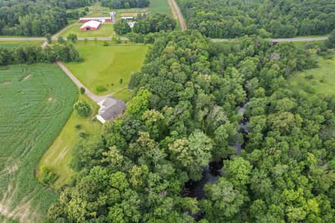
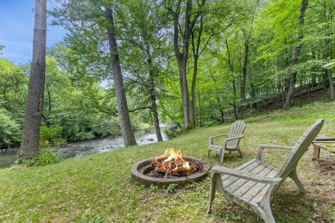
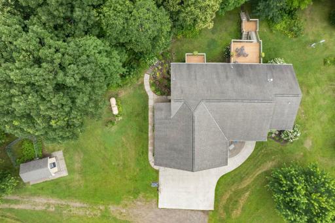
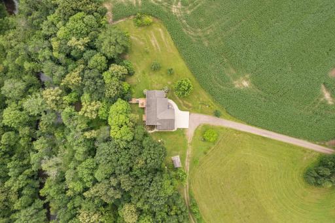
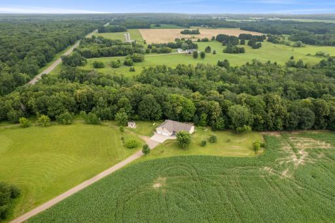
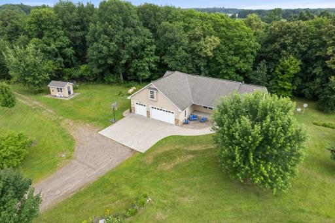
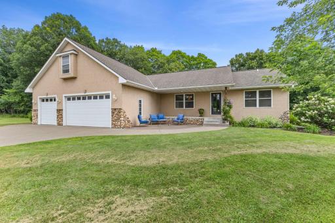
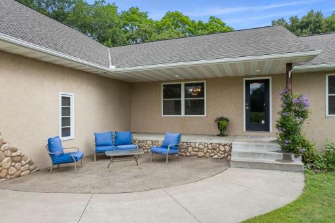
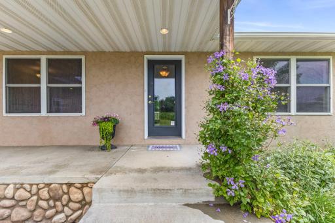
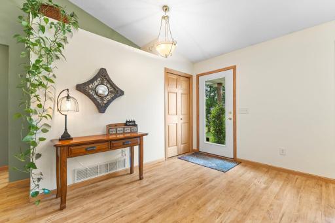
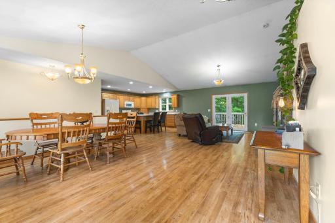
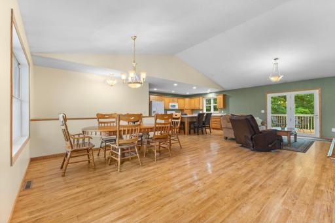
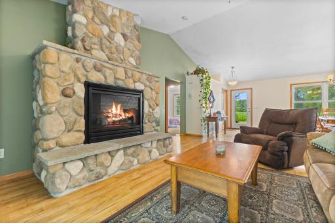
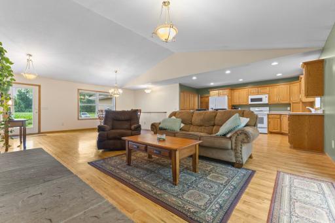
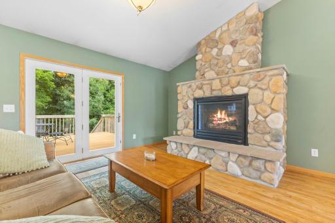
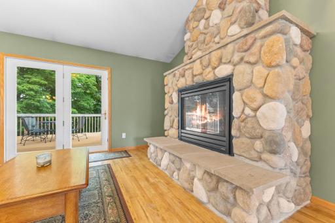
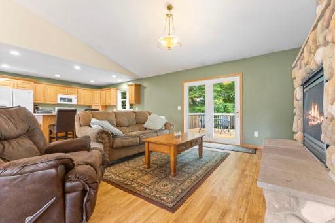
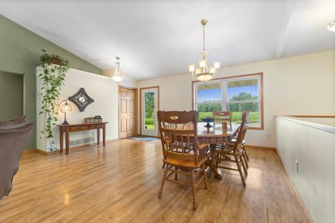
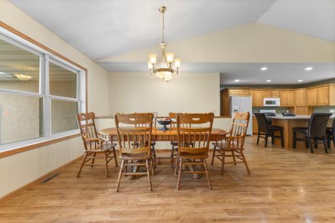
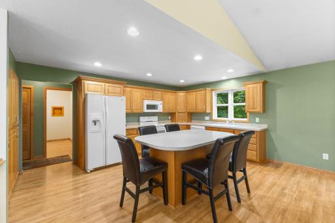
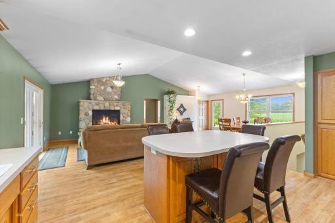
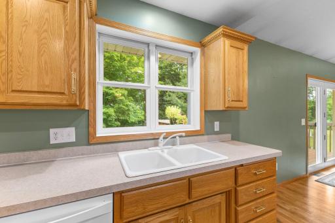
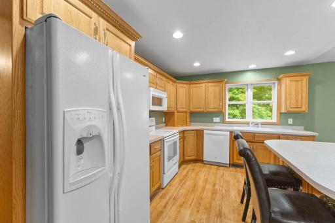
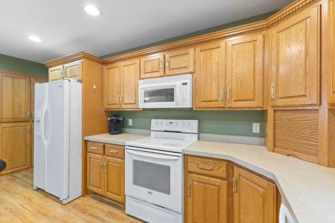
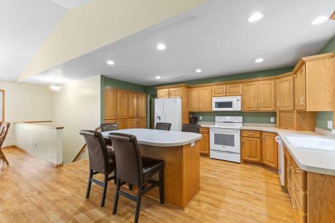
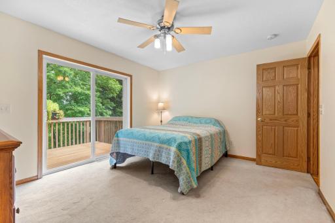
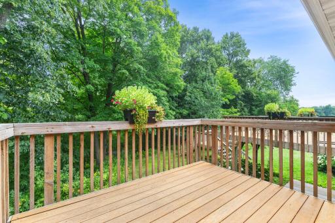
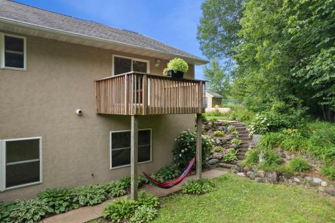
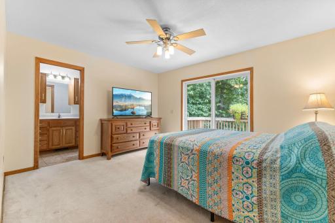
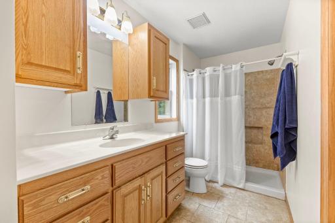
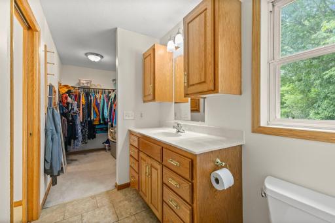
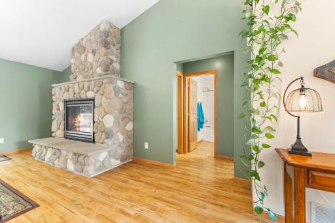
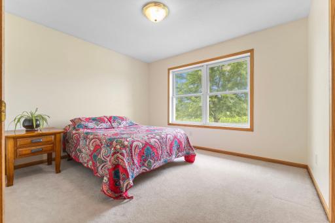
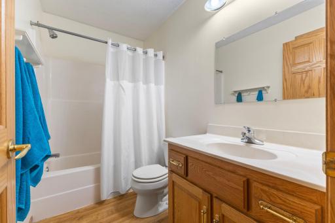
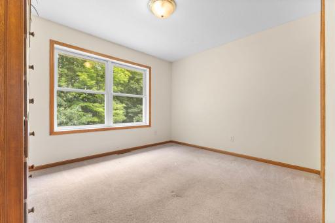
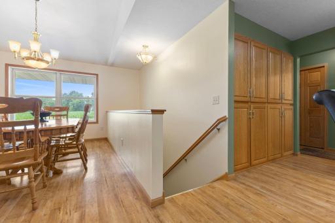
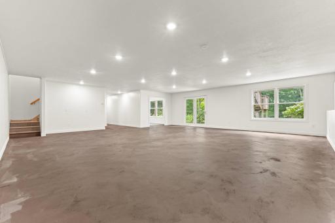
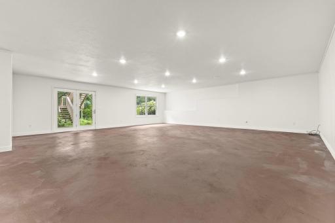
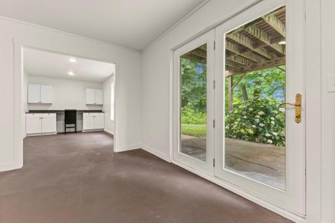
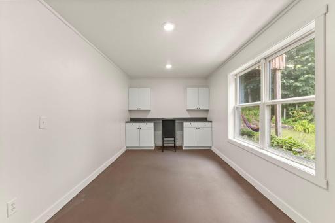
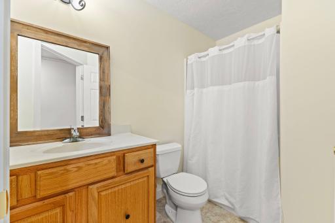
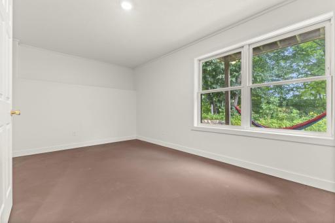
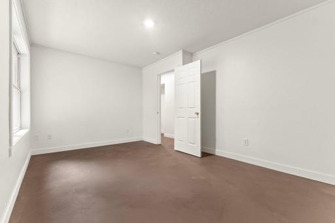
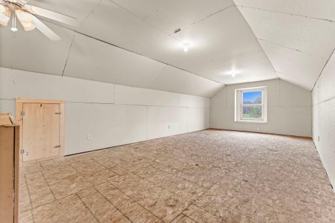
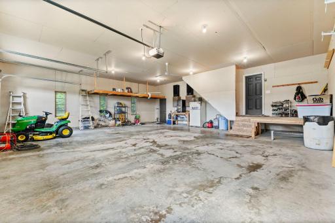
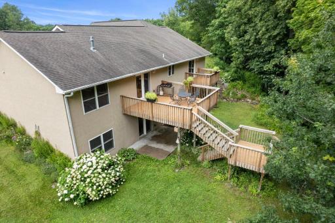
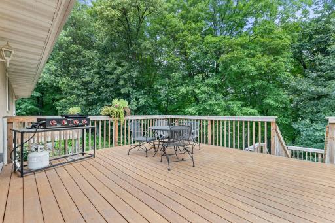
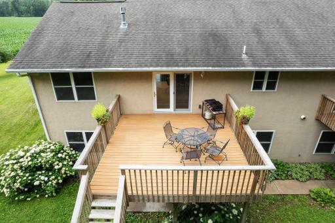
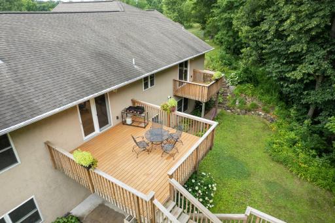
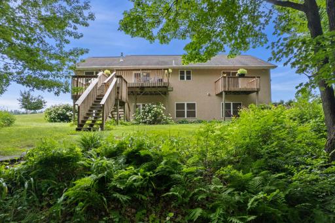
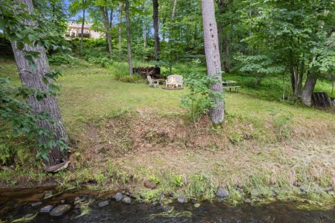
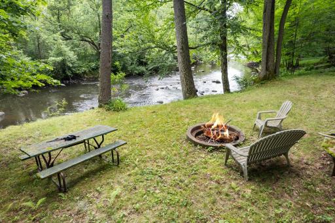
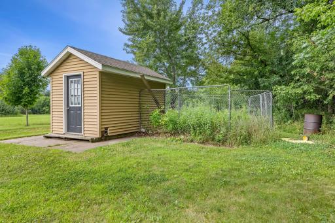
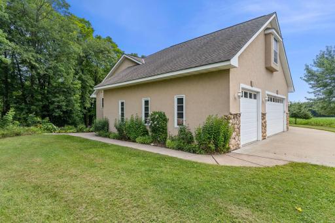
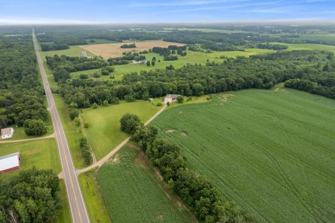
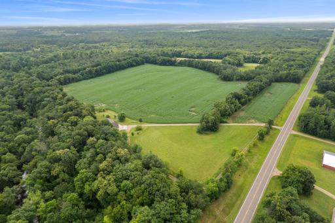
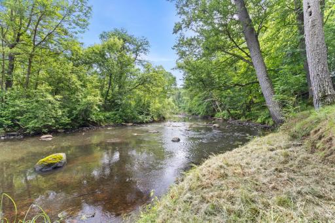
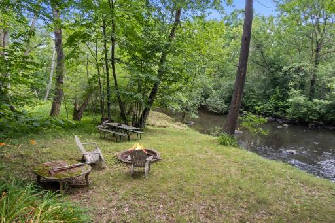
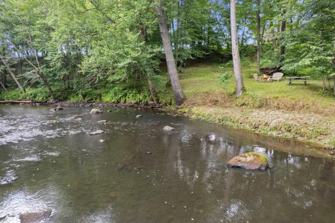
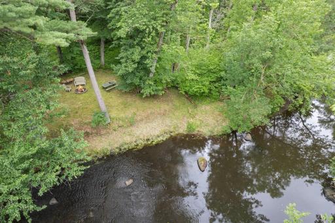
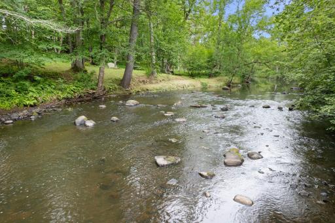
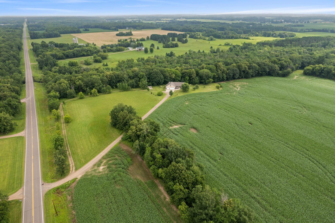
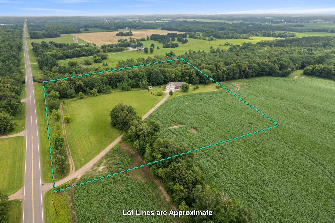
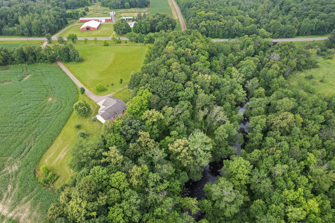
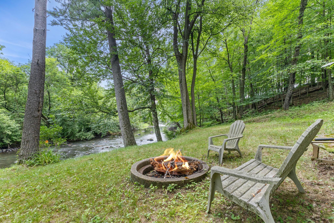
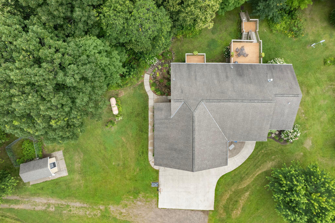
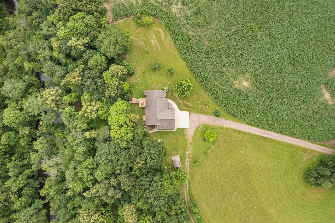
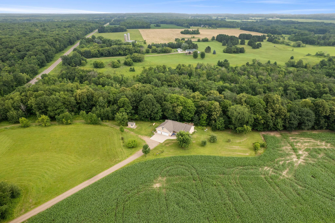
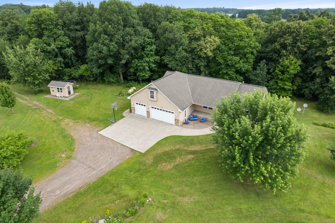
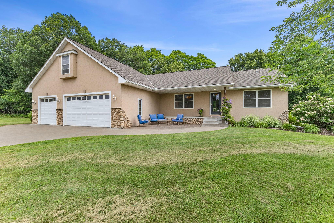
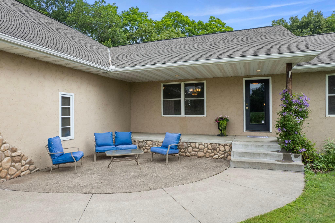
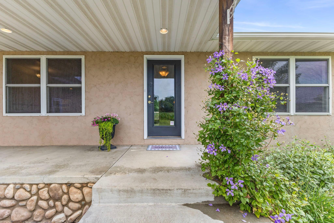
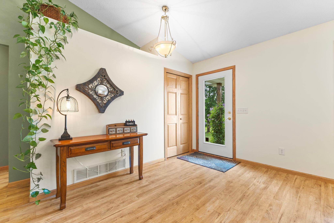
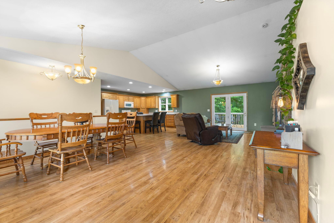
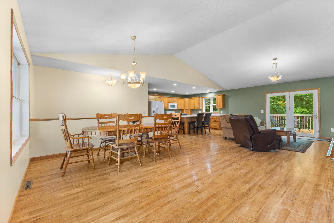
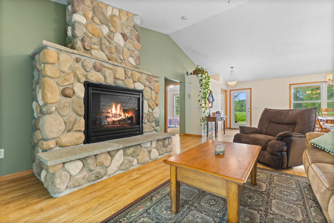
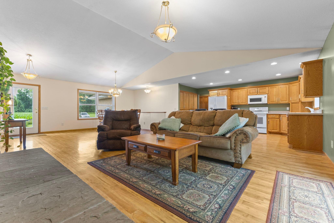
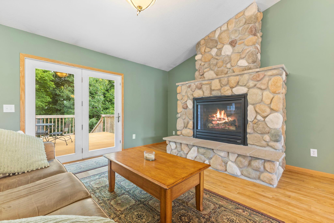
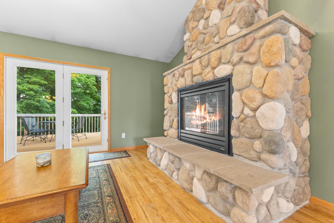
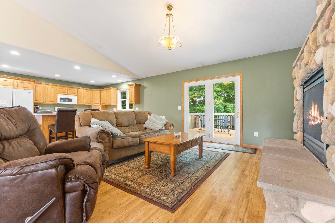
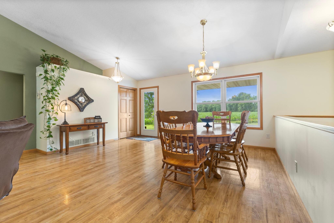
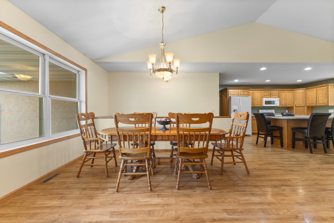
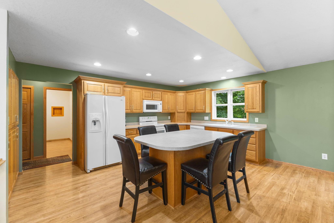
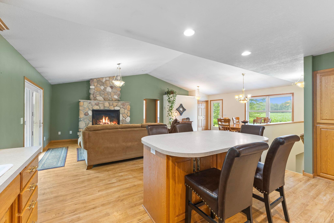
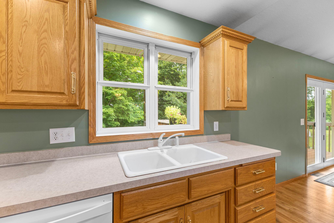
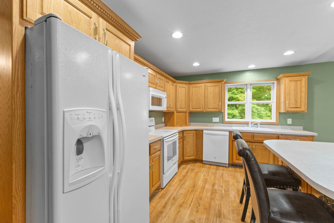
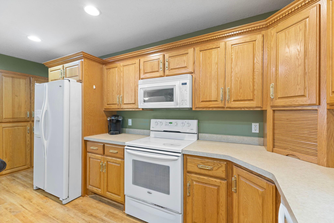
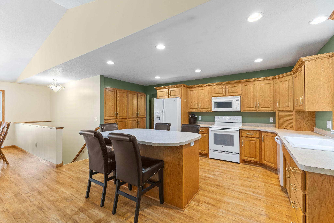
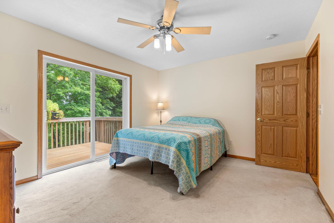
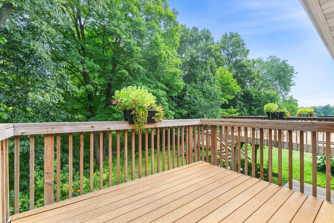
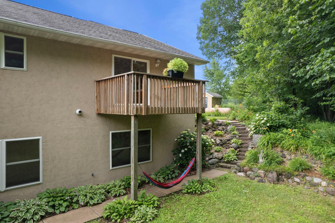
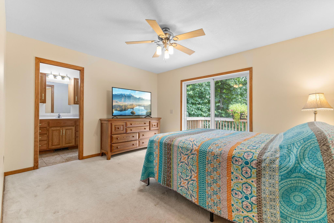
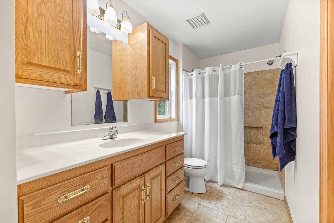
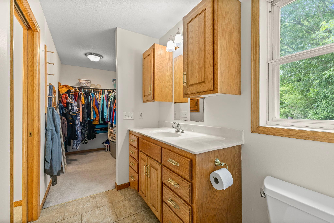
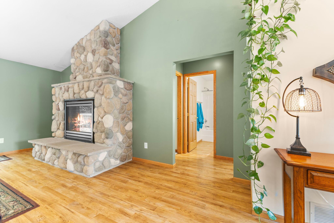
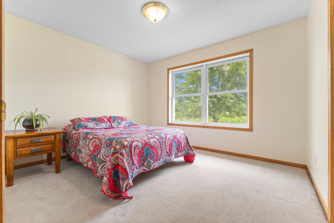
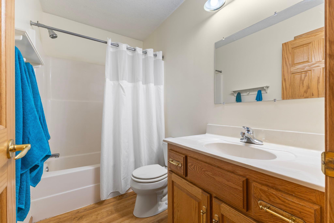
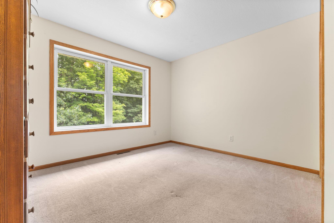
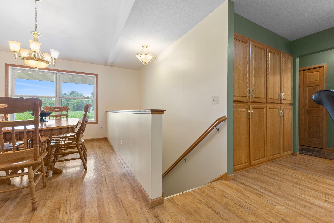
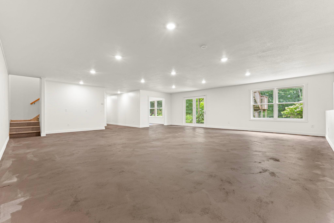
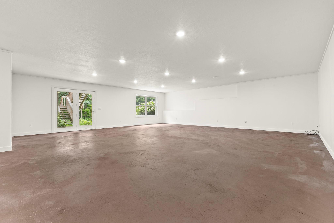
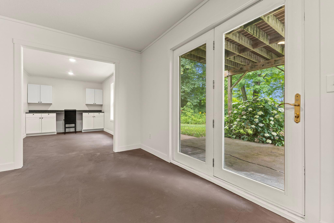
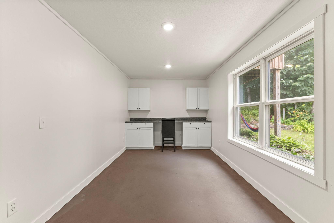

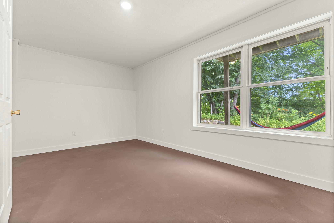
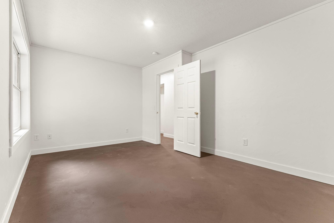

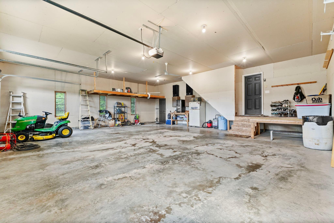
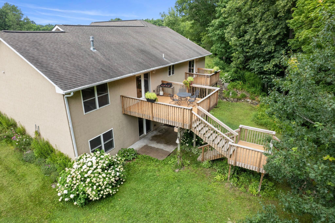

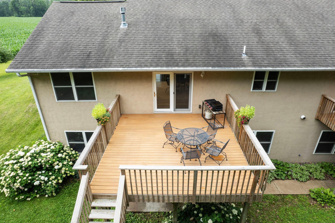
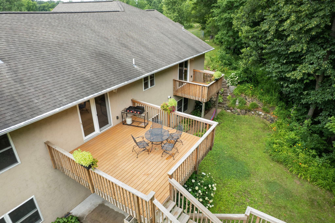
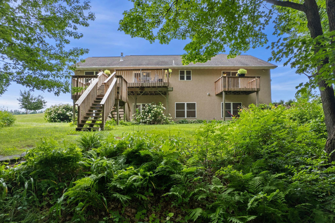
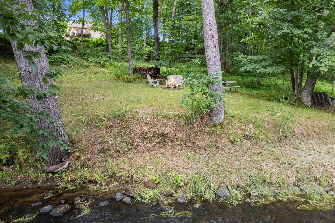
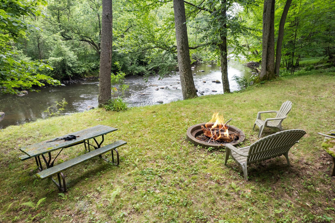
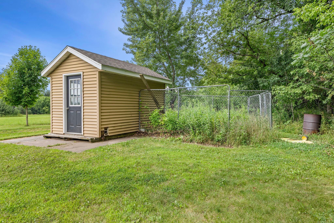
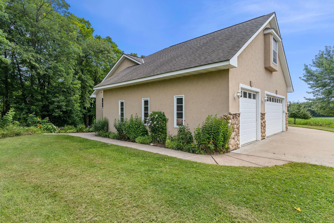
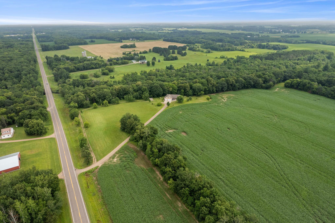
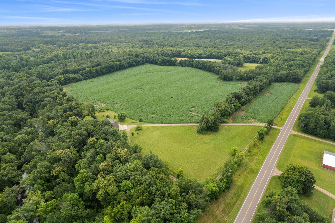
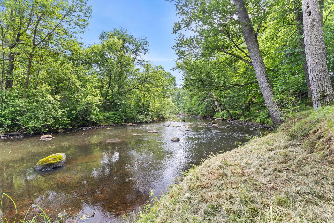
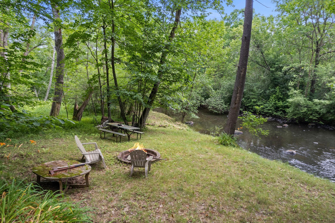
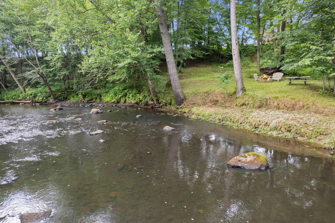
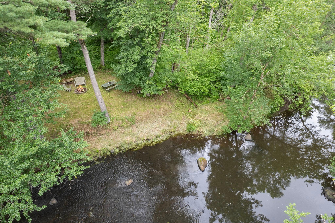
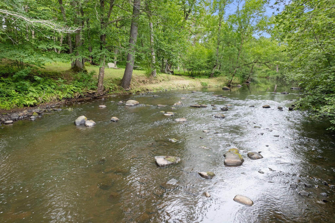
Well-Maintained One-Level Home on the Groundhouse River â First Time on the Market! This beautifully cared-for home features four bedrooms, three bathrooms, and an open, welcoming floor plan. The main level offers vinyl flooring, a spacious kitchen with a center island, a cozy living room with a striking stone fireplace, a dining area, and a primary bedroom with a private deck, a walk-in closet, and an en-suite bathroom. Two additional bedrooms and a full bathroom complete the main floor. Enjoy stunning views from the large back deck overlooking the Groundhouse Riverâideal for entertaining. The recently finished walkout lower level adds a huge family room, office, fourth bedroom, and ¾ bathroom. The spacious garage features a bonus room above, perfect for a future man cave or recreation space. This home is energy-efficient, featuring geothermal heating and cooling, which provides year-round comfort and cost savings. Outside, the roundabout driveway offers easy access and adds to the property's curb appeal. An abundance of wildlife can often be seen throughout the beautifully landscaped lot, enhancing the peaceful, retreat-like atmosphere. The property also features a porch, patio, storage shed, chicken coop, and space to park a camper down by the riverfront, all while taking in a fire. Quiet, serene, and surrounded by natureâthis rare gem has never been listed before. Donât miss it!
Details
Maps
Contract Information
Status: Closed
Off Market Date: 2025-09-13
Contingency: None
Current Price: 486000
Closed Date: 2025-10-15
Original List Price: 519900
Sales Close Price: 486000
ListPrice: 499999
List Date: 2025-07-14
Owner is an Agent?: No
Auction?: No
General Property Information
Common Wall: No
Lot Measurement: Acres
Manufactured Home?: No
Multiple PIDs?: No
New Development: No
Number of Fireplaces: 1
Road Btwn WF & Home?: No
Waterfront YN: Yes
Year Built: 2003
Yearly/Seasonal: Yearly
Zoning: Residential-Single Family
Bedrooms: 4
Baths Total: 3
Bath Full: 1
Bath Three Quarters: 2
Main Floor Total SqFt: 1600
Above Grd Total SqFt: 1600
Below Grd Total SqFt: 1600
Total SqFt: 3200
Total Finished Sqft: 3072.00
FireplaceYN: Yes
Lake/Waterfront Name: Groundhouse River
Style: (SF) Single Family
Foundation Size: 1600
Garage Stalls: 3
Lot Dimensions: getting
Acres: 10
Location Tax and Other Information
House Number: 1394
Street Name: Harbor
Street Suffix: Street
Postal City: Ogilvie
County: Kanabec
State: MN
Zip Code: 56358
Assessments
Tax With Assessments: 5162
Building Information
Finished SqFt Above Ground: 1600
Finished SqFt Below Ground: 1472
Lease Details
Land Leased: Not Applicable
Miscellaneous Information
DP Resource: Yes
Homestead: Yes
Ownership
Fractional Ownership: No
Parking Characteristics
Garage Square Feet: 990
Public Survey Info
Range#: 24
Section#: 17
Township#: 38
Property Features
Accessible: None
Air Conditioning: Geothermal
Amenities Unit: Ceiling Fan(s); Deck; Kitchen Center Island; Kitchen Window; Main Floor Primary Bedroom; Natural Woodwork; Patio; Porch; Primary Bedroom Walk-In Closet; Tile Floors; Vaulted Ceiling(s); Walk-In Closet; Washer/Dryer Hookup
Appliances: Air-To-Air Exchanger; Dishwasher; Dryer; Microwave; Range; Refrigerator; Washer
Basement: Concrete Block; Drain Tiled; Full
Bath Description: Main Floor Full Bath; 3/4 Primary; Private Primary; 3/4 Basement; Walk-In Shower Stall
Construction Materials: Block; Concrete
Construction Status: Previously Owned
Dining Room Description: Eat In Kitchen; Living/Dining Room
Electric: Circuit Breakers
Elevation Highpoint to Waterfront Slope: Gradual
Exterior: Stucco
Family Room Characteristics: Family Room; Lower Level
Fencing: None
Financing Terms: Conventional
Fireplace Characteristics: Gas Burning; Living Room; Stone
Foundation: Concrete Block
Fuel: Electric; Propane
Heating: Dual Fuel/Off Peak; Geothermal
Internet Options: Fiber Optic
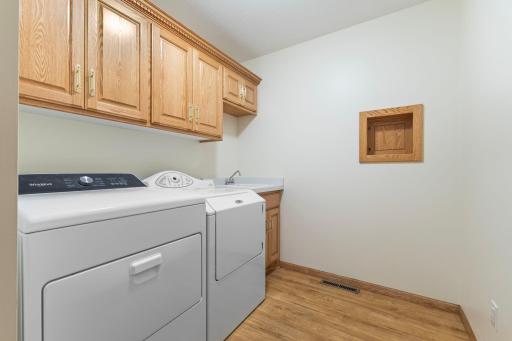
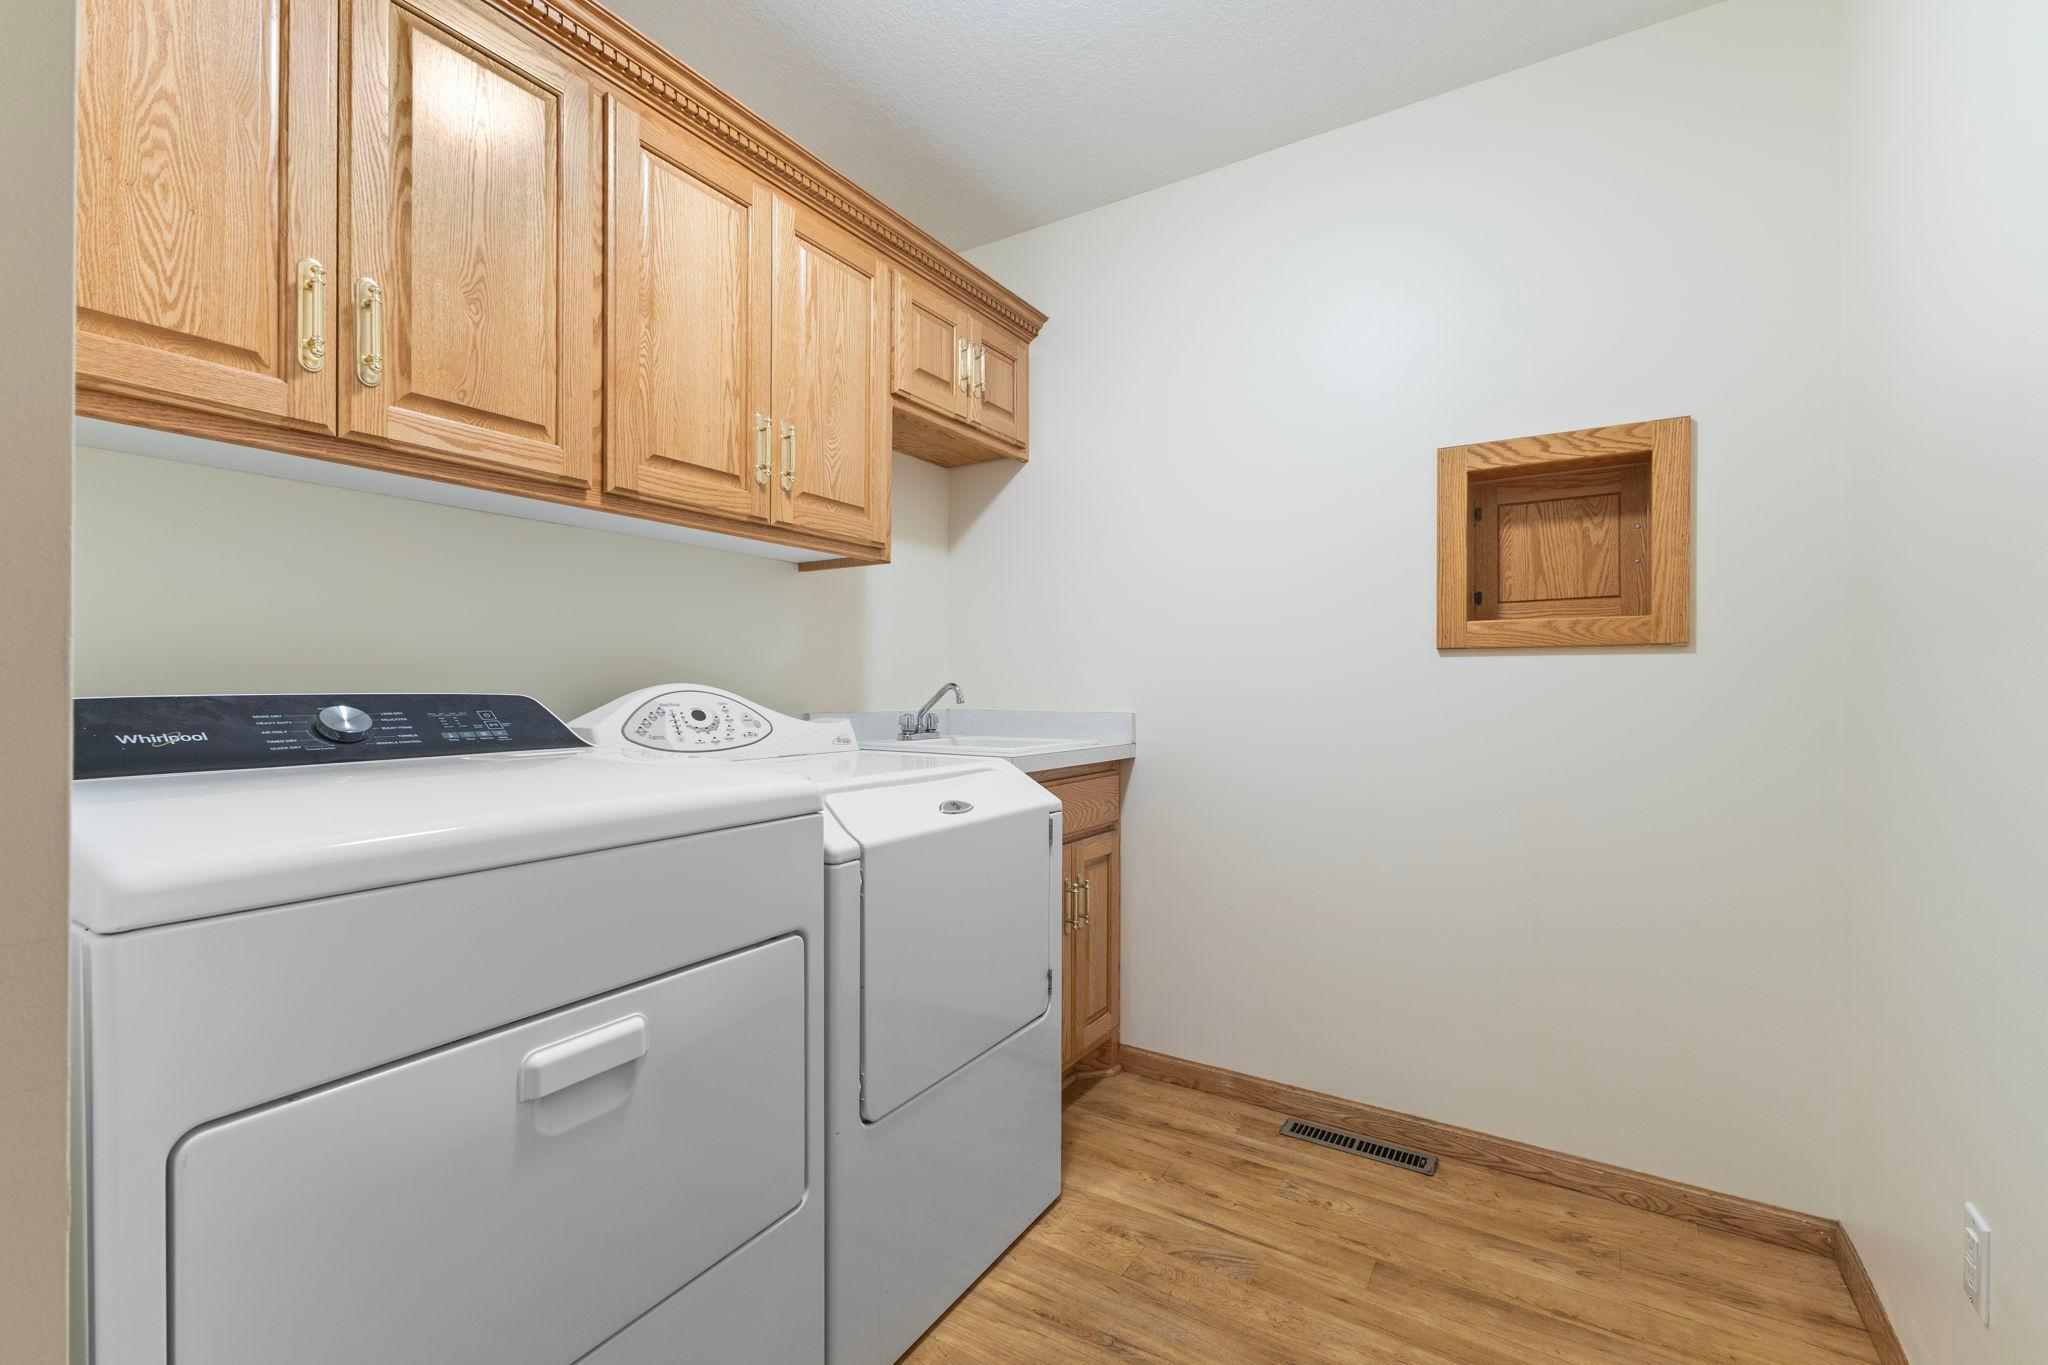
Laundry: Laundry Room; Main Level; Sink; Washer Hookup
Lot Description: Tree Coverage - Heavy
Outbuildings: Chicken Coop/Barn
Parking Characteristics: Garage Door Opener; Heated Garage; Insulated Garage; Storage
Pool Description: None
Road Frontage: County Road
Road Responsibility: Public Maintained Road
Roof: Age Over 8 Years; Asphalt Shingles
Sellers Terms: Cash; Conventional; FHA; VA
Sewer: Private Sewer; Septic System Compliant - Yes; Tank with Drainage Field
Special Search: 3 BR on One Level; All Living Facilities on One Level; Main Floor Bedroom; Main Floor Laundry; Main Floor Primary
Stories: One
Water: Private; Well
Waterfront View: River
Room Information
| Room Name | Dimensions | Level |
| Dining Room | 10x14 | Main |
| First (1st) Bedroom | 13x12 | Main |
| Kitchen | 16x13 | Main |
| Third (3rd) Bedroom | 12x10 | Main |
| Second (2nd) Bedroom | 13x12 | Main |
| Fourth (4th) Bedroom | 16x9 | Lower |
| Laundry | 9x7 | Main |
| Family Room | 28x30 | Lower |
| Office | 16x9 | Lower |
| Bonus Room | 30x14 | Upper |
Listing Office: TheMLSonline.com, Inc.
Last Updated: October - 12 - 2026

The data relating to real estate for sale on this web site comes in part from the Broker Reciprocity SM Program of the Regional Multiple Listing Service of Minnesota, Inc. The information provided is deemed reliable but not guaranteed. Properties subject to prior sale, change or withdrawal. ©2026 Regional Multiple Listing Service of Minnesota, Inc All rights reserved.
Wednesday 14th of October 2026 09:34 AM

218-998-4400
Mohagen Real Estate



Let's Connect

Mohagen Real Estate
sue@MohagenRealEstate.com
Office: 218-998-4400
Cell: 218-731-7376

Mohagen Real Estate is licensed in the State of Minnesota