1395 Farmdale Road, Mendota Heights, MN 55118 (MLS# 7115059)
$750,000
Mendota Heights, MN 55118
MLS# 7115059
4 beds | 3 baths | 3506 sqft
1 / 70
Property Description
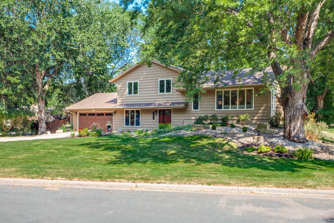
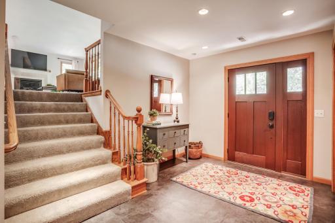
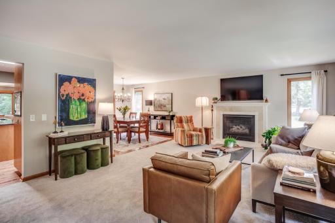
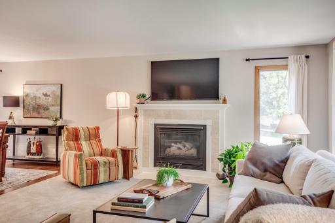
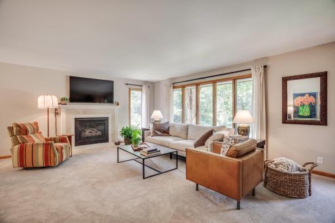
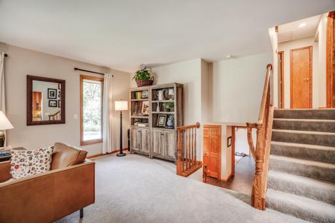
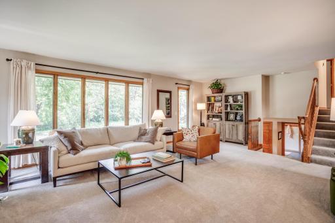
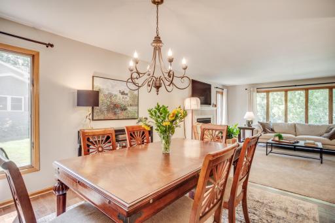
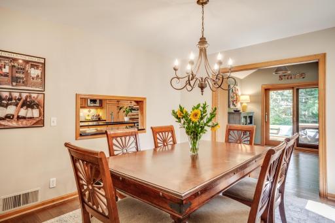
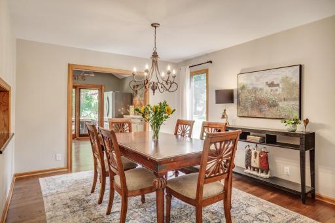
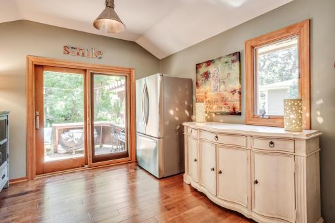
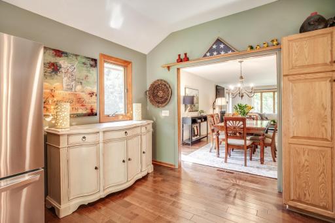
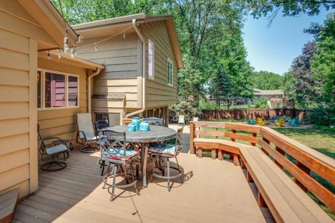
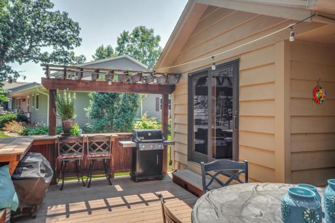
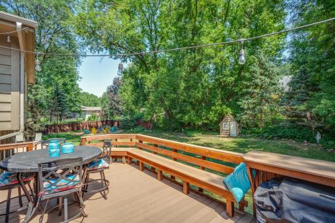
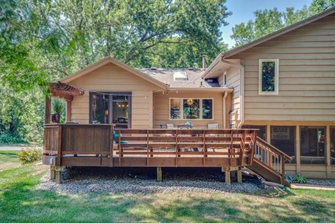
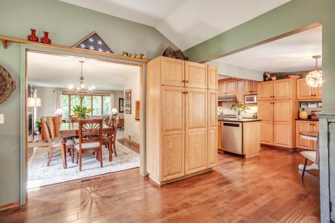
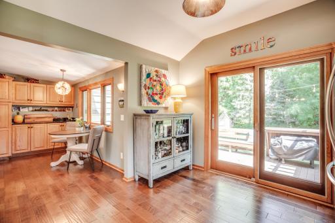
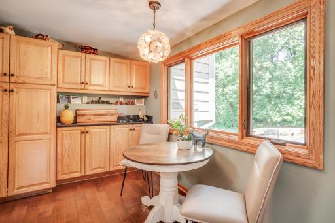
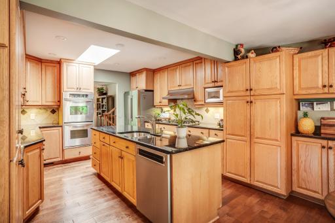
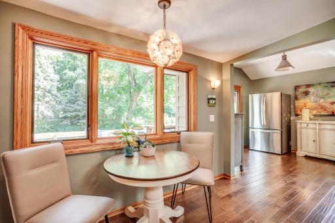
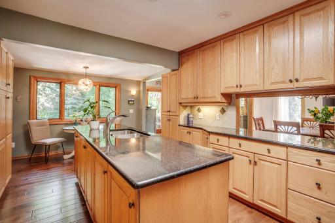
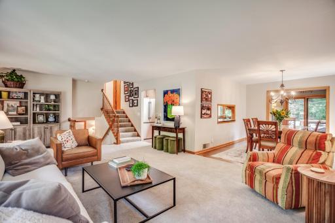

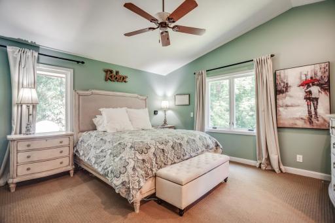
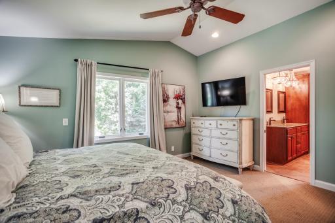
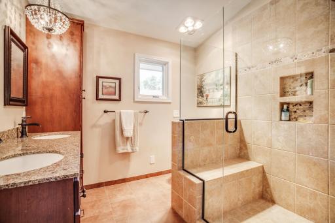
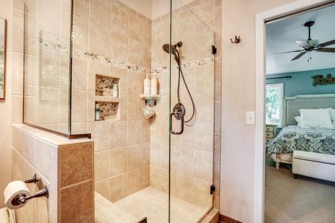
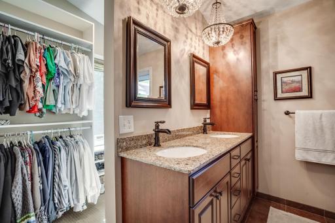
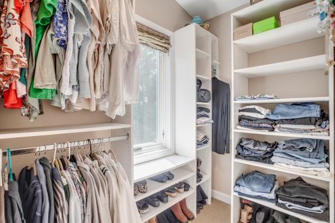
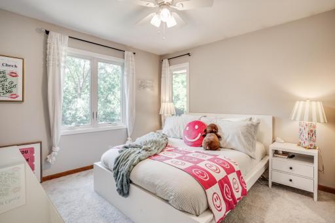
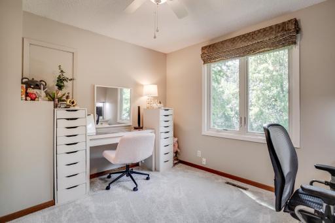
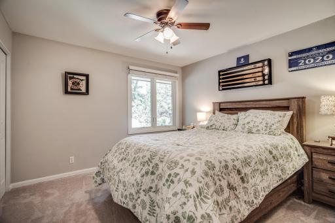
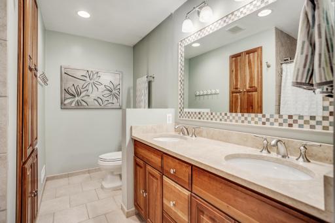
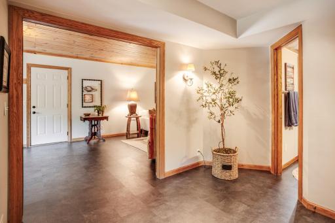
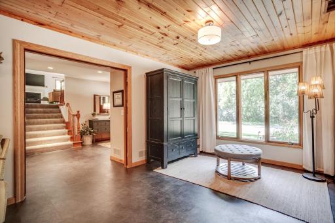
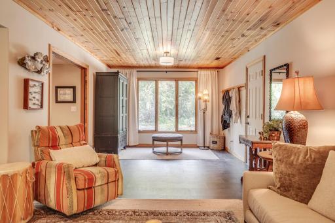
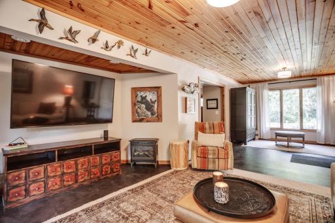
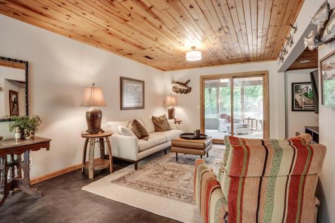
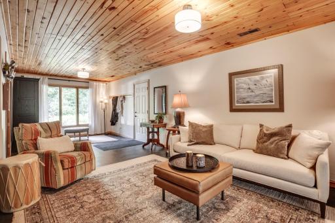
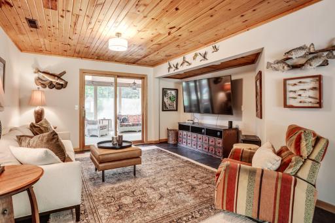
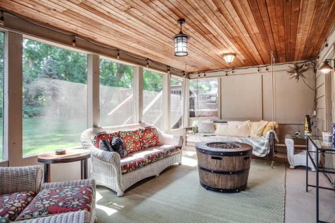
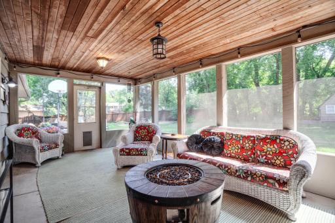
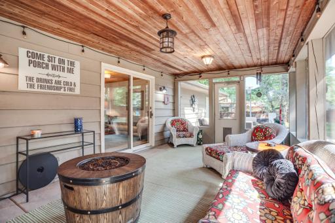
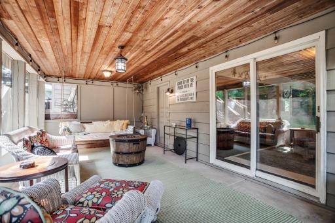
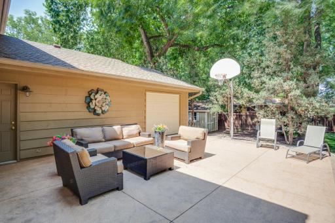
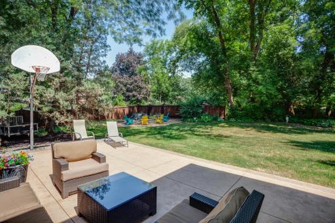
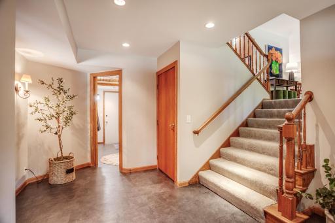
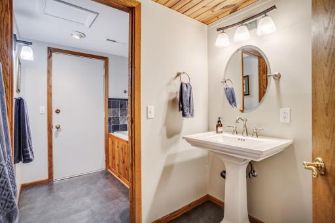
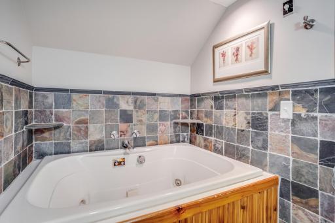
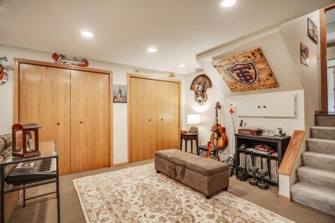
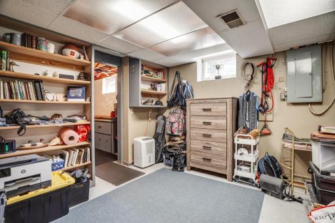
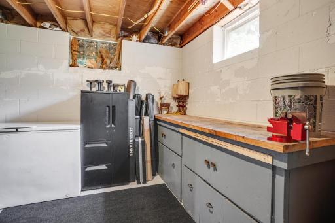
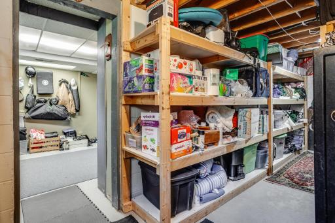
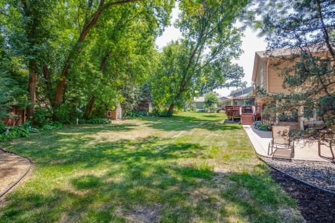
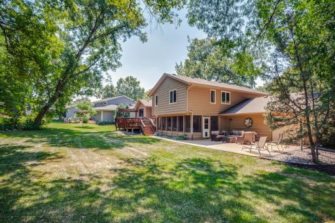
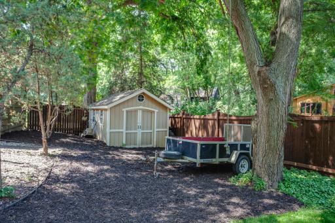
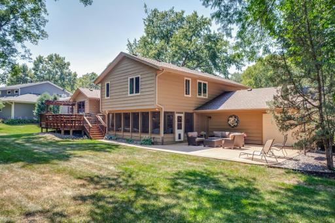
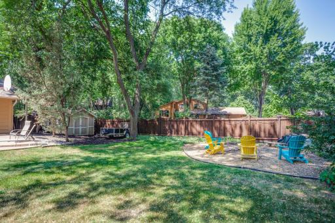
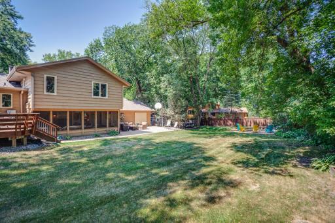
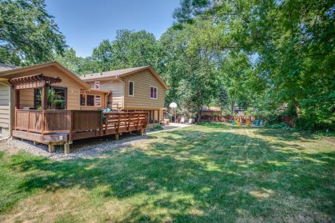
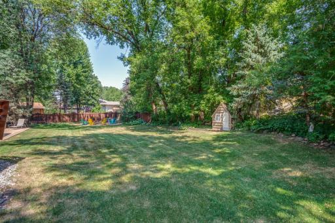
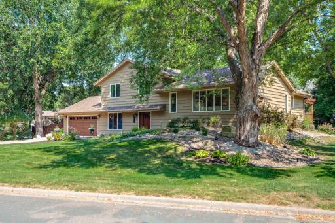
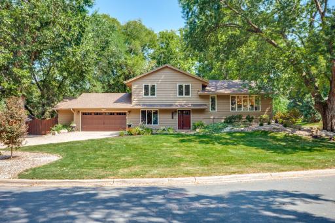
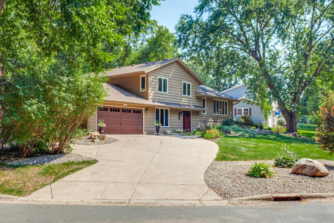
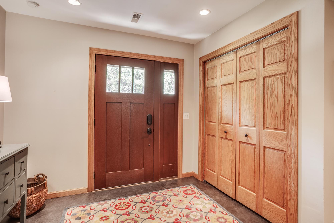
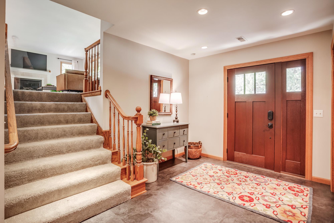
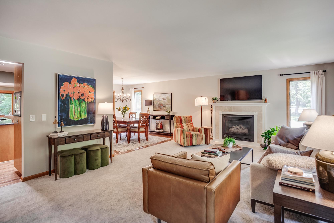
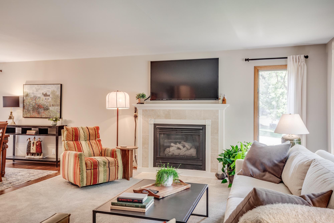
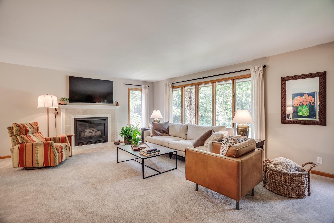
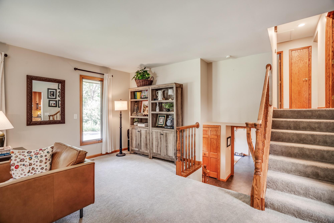
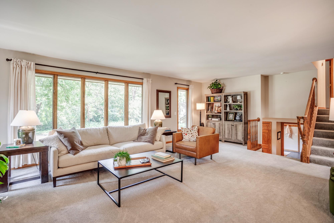
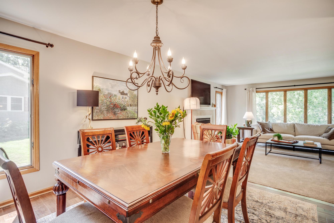
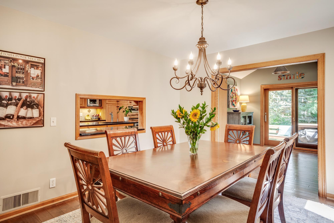
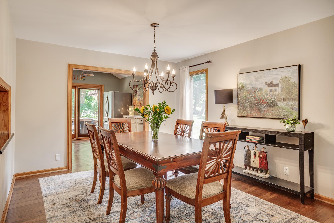
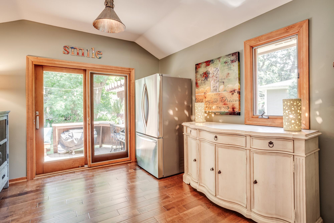
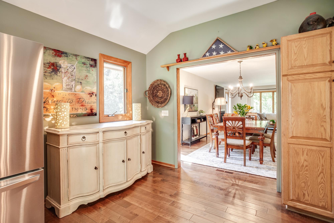
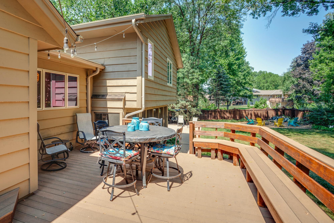
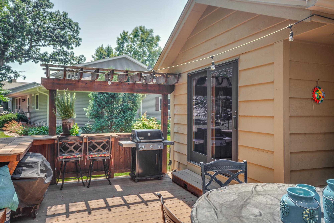
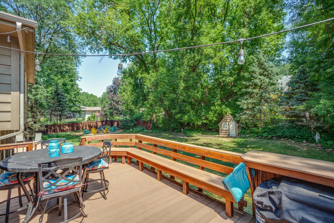
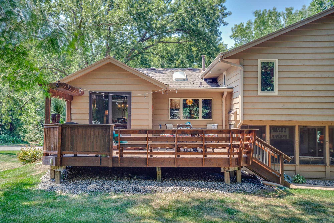
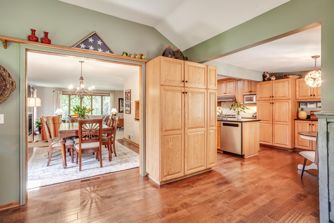
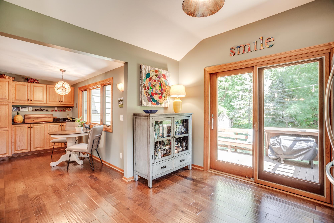
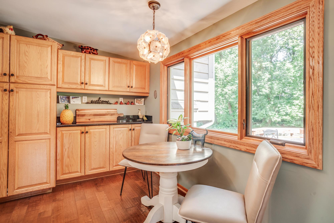
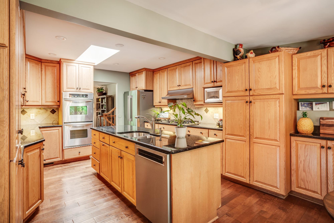
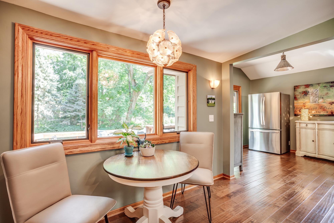
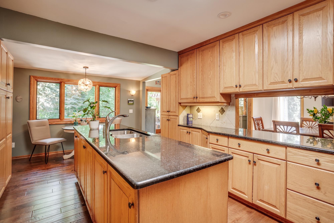
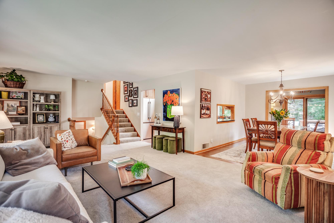
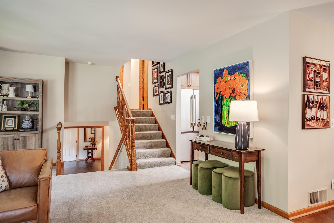
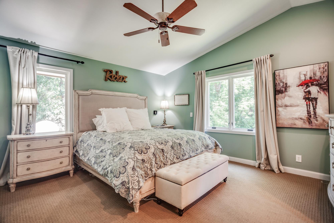
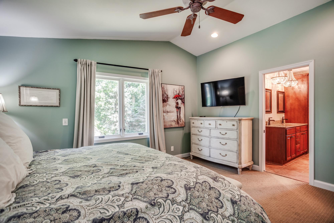
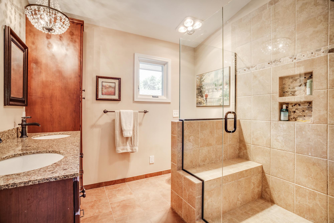
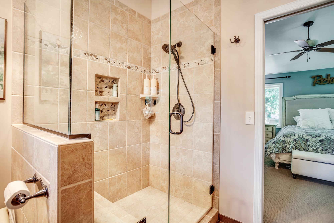
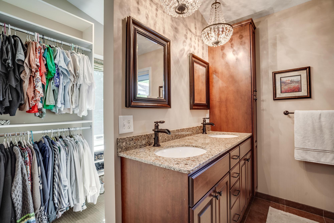
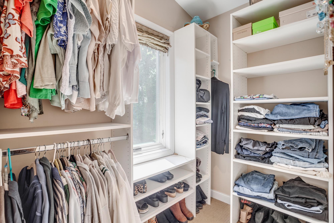
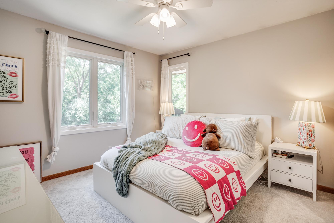

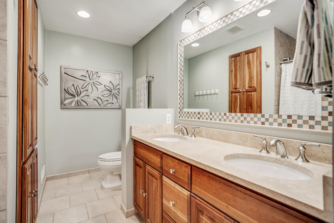
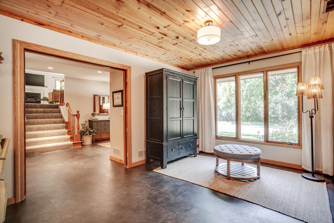
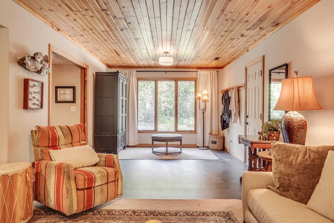
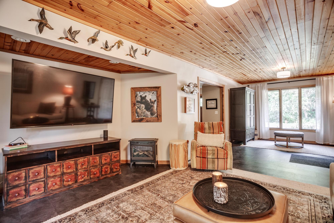
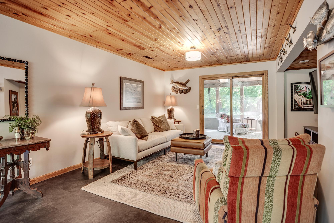
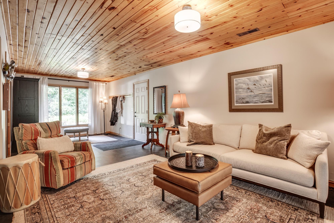
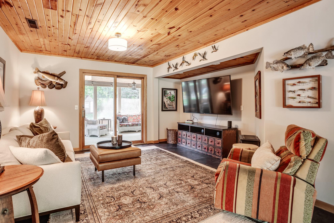
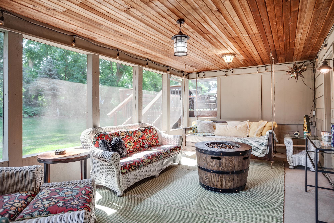

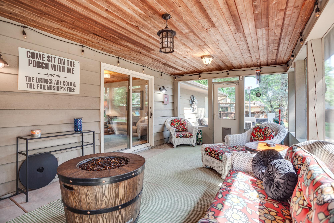
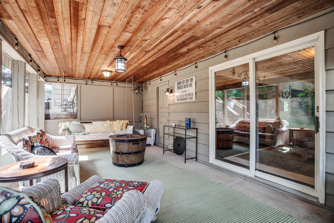
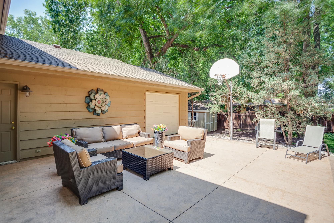
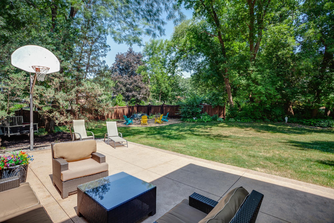
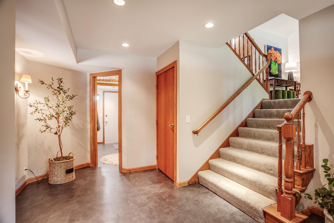
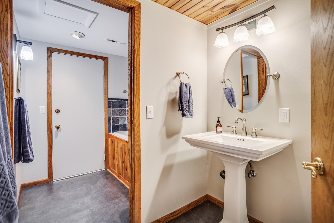
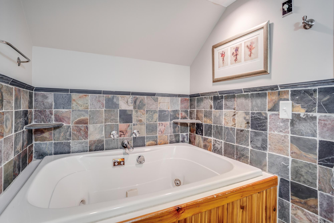
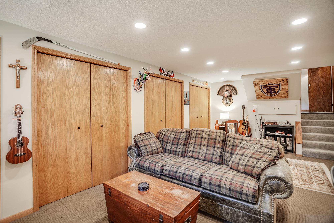
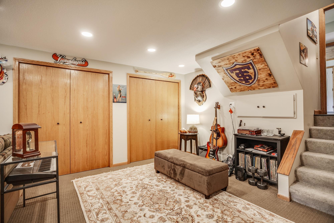
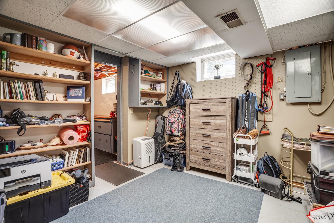
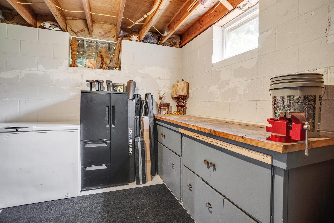
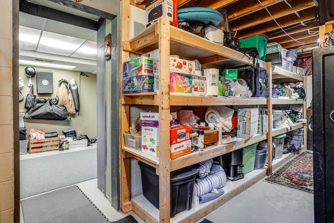
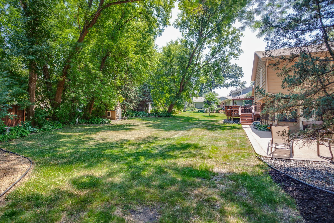
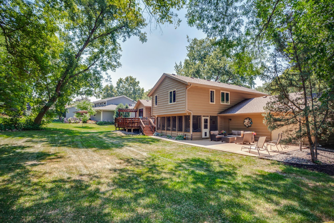
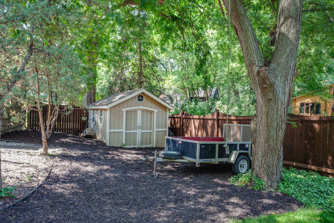
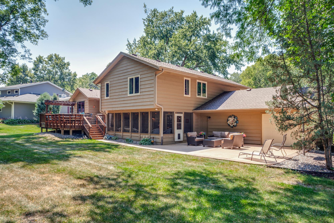
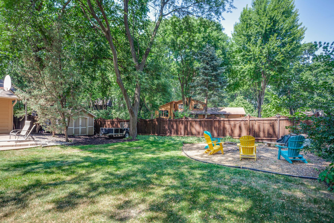
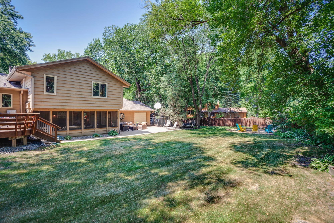
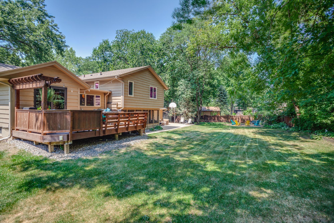
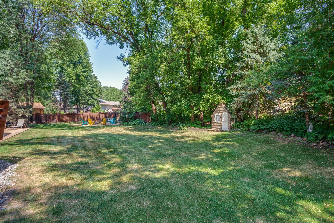
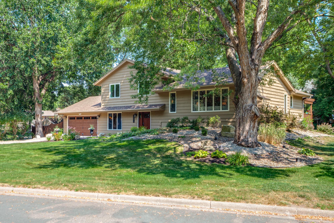
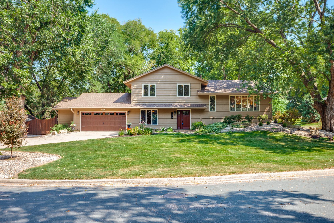
Beautifully appointed and situated on a desirable corner lot, this exceptional home offers peaceful wooded views from the front, creating a warm and welcoming first impression. Designed with an incredibly versatile floor plan, the home features generous living and entertaining spaces throughout. The formal living room is anchored by a cozy gas fireplace and framed by picturesque wooded views, while the formal dining room showcases beautiful hardwood floors and flows into a flexible bonus room with direct access to the expansive deckâperfect for outdoor dining, entertaining, or simply relaxing. The spacious eat-in kitchen offers abundant counter and cabinet space, making it ideal for everyday living, meal preparation, and baking. Just beyond, the expansive main-level family room opens seamlessly to a screened porch overlooking the backyard, providing the perfect gathering space for family and friends. A rare and highly desirable feature, all four bedrooms are conveniently located on the upper level. The spacious primary suite offers a beautifully updated en-suite bath complete with a walk-in shower, double vanity, and generous walk-in closet. The outdoor living spaces are equally impressive, featuring a large deck, patio, basketball hoop, expansive backyard, and a storage shed that stays with the home. Whether you're entertaining, gardening, playing, or simply enjoying the outdoors, there's space for it all. Additional highlights include abundant lower-level storage and a rare third garage stall with an overhead door providing convenient access to the backyard. Storage shed stays. Ideally located in a highly sought-after neighborhood, this special home is just minutes from Dodge Nature Center, the Pool and Yacht Club, the Mississippi River, parks, restaurants, shopping, and everyday conveniences. With easy access to both downtown Minneapolis and downtown St. Paul, as well as the entire Twin Cities metro, this is a rare opportunity to enjoy exceptional space, comfort, and an outstanding location.
Details
Maps
Contract Information
Status: Active
Contingency: None
Current Price: 750000
Original List Price: 750000
ListPrice: 750000
List Date: 2026-07-29
Owner is an Agent?: No
Auction?: No
General Property Information
Common Wall: No
Lot Measurement: Acres
Manufactured Home?: No
Multiple PIDs?: No
New Development: No
Number of Fireplaces: 1
Other Parking Spaces: 5
Waterfront YN: No
Year Built: 1979
Yearly/Seasonal: Yearly
Zoning: Residential-Single Family
Bedrooms: 4
Baths Total: 3
Bath Full: 2
Bath Three Quarters: 1
Main Floor Total SqFt: 1772
Above Grd Total SqFt: 2706
Below Grd Total SqFt: 800
Total SqFt: 3506
Total Finished Sqft: 3186.00
FireplaceYN: Yes
Style: (SF) Single Family
Foundation Size: 1728
Garage Stalls: 3
Lot Dimensions: 150x107
Acres: 0.38
Assessment Pending: Unknown
Location Tax and Other Information
House Number: 1395
Street Name: Farmdale
Street Suffix: Road
Postal City: Mendota Heights
County: Dakota
State: MN
Zip Code: 55118
Complex/Dev/Subdivision: Cherry Hill 2nd Add
Assessments
Tax With Assessments: 6406
Basement
Foundation Dimensions: 48x36
Building Information
Finished SqFt Above Ground: 2706
Finished SqFt Below Ground: 480
Lease Details
Land Leased: Not Applicable
Lock Box Type
Lock Box Source: MAAR
Miscellaneous Information
DP Resource: Yes
Homestead: Yes
Ownership
Fractional Ownership: No
Parking Characteristics
Garage Dimensions: 26x27
Garage Square Feet: 680
Public Survey Info
Range#: 23
Section#: 23
Township#: 28
Property Features
Accessible: None
Air Conditioning: Central Air
Assumable Loan: Not Assumable
Bath Description: Main Floor Full Bath; Upper Level Full Bath; Private Primary
Construction Materials: Block
Construction Status: Previously Owned
Dining Room Description: Separate/Formal Dining Room
Electric: 200+ Amp Service
Exterior: Wood
Family Room Characteristics: Entertainment/Media Center; Main Level
Fencing: Partial
Fireplace Characteristics: Living Room
Foundation: Brick/Mortar; Concrete Block
Fuel: Natural Gas
Heating: Forced Air
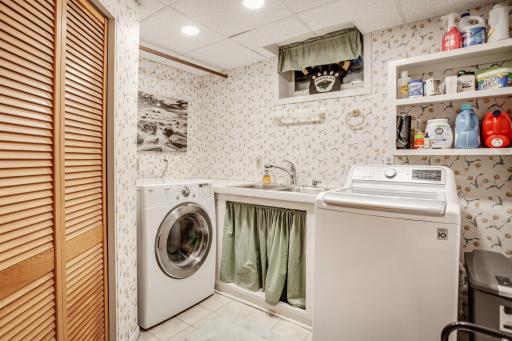
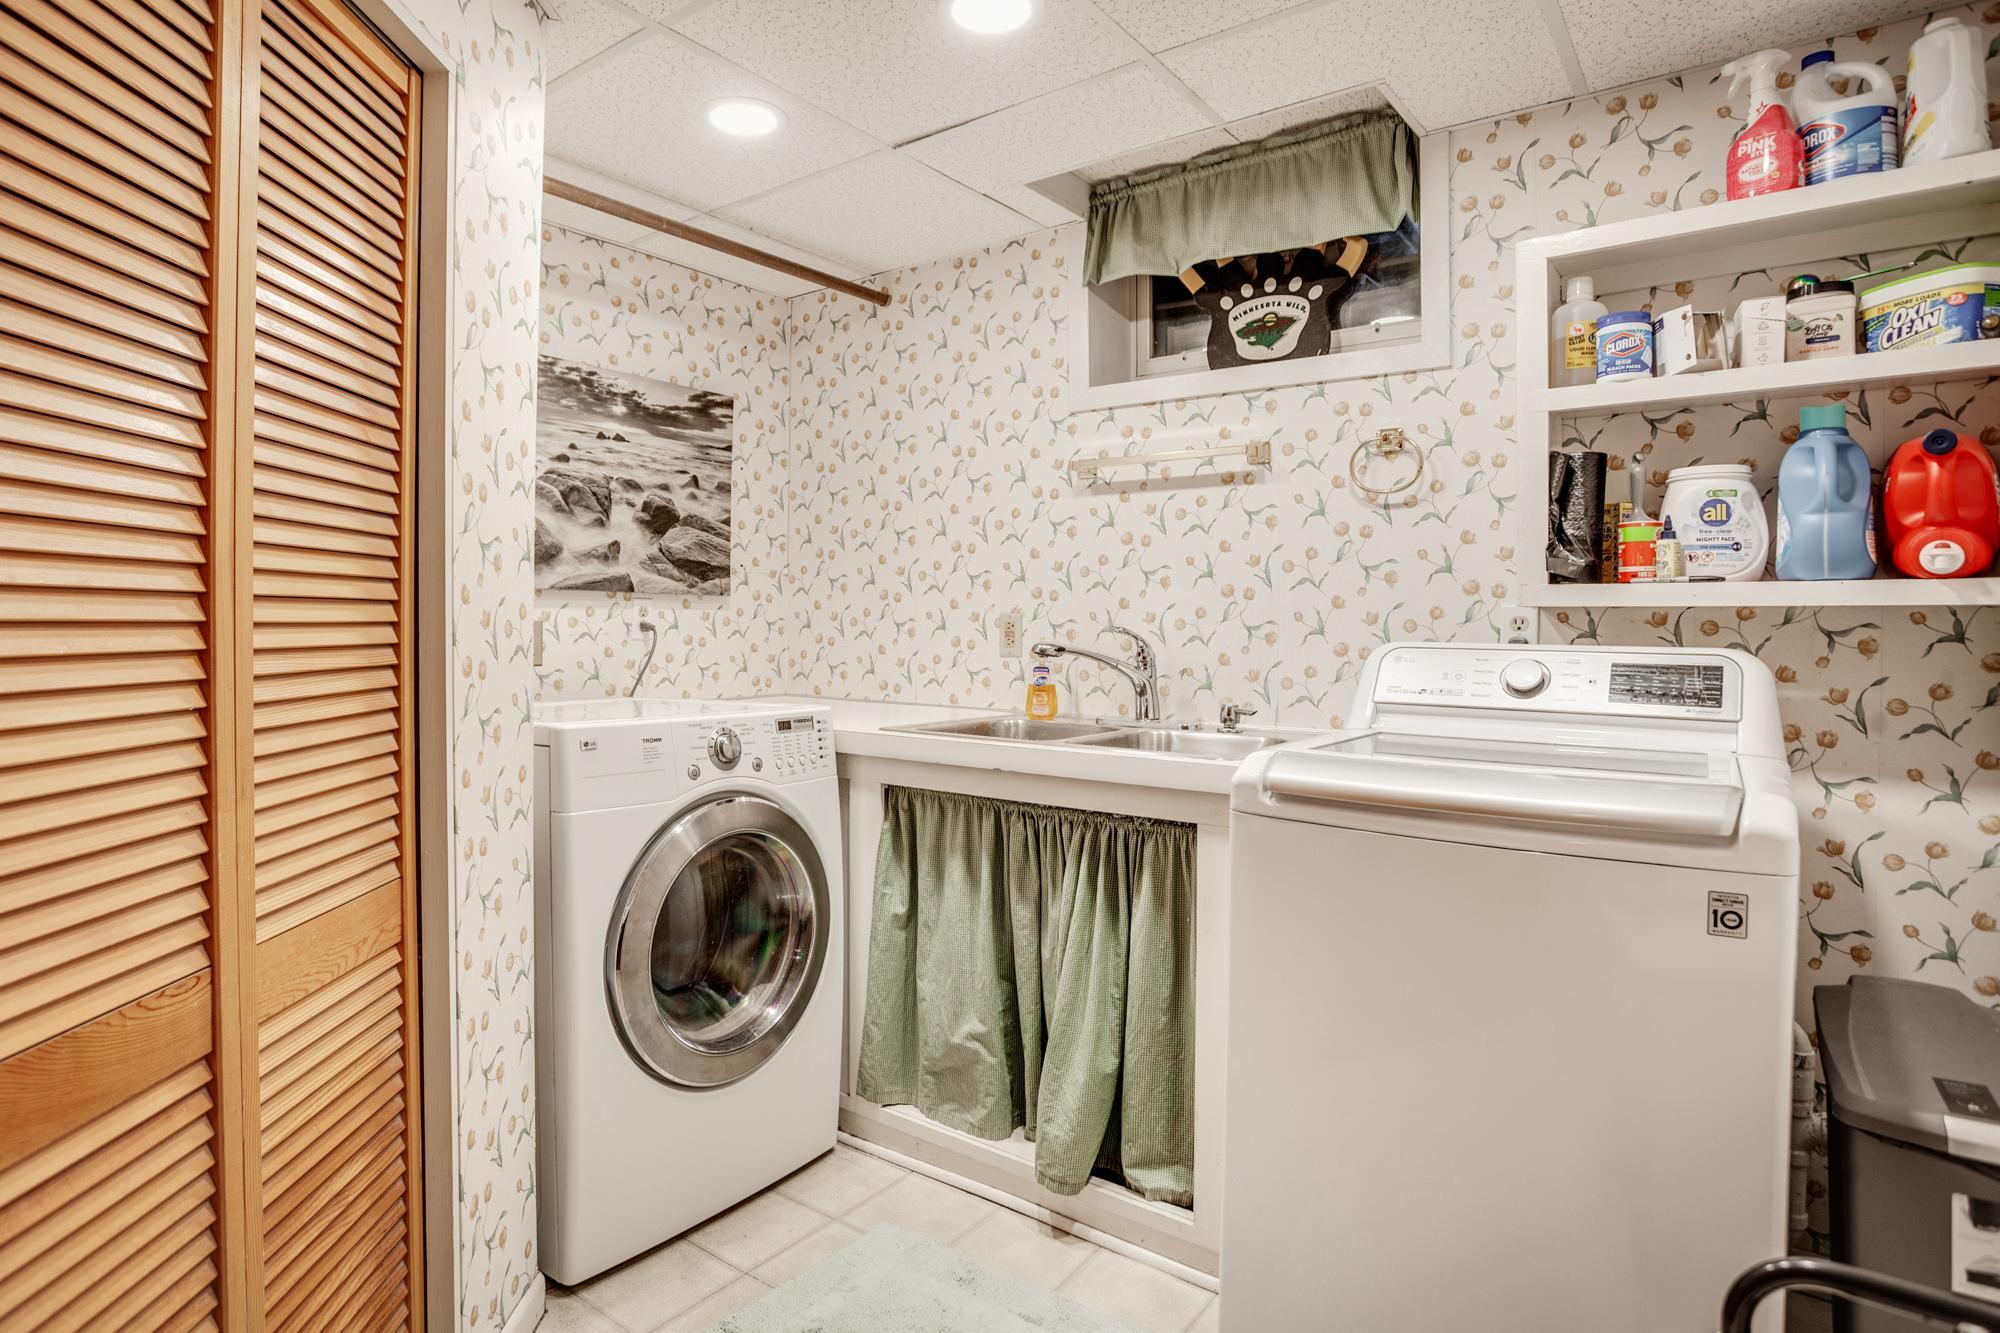
Laundry: Lower Level
Lot Description: Corner Lot
Pool Description: None
Road Frontage: Curbs
Road Responsibility: Public Maintained Road
Roof: Age 8 Years or Less; Asphalt Shingles
Sellers Terms: Cash; Conventional
Sewer: City Sewer/Connected
Special Search: 4 BR on One Level; Primary Bdr Suite
Stories: Four or More Level Split
Water: City Water/Connected
Room Information
| Room Name | Dimensions | Level |
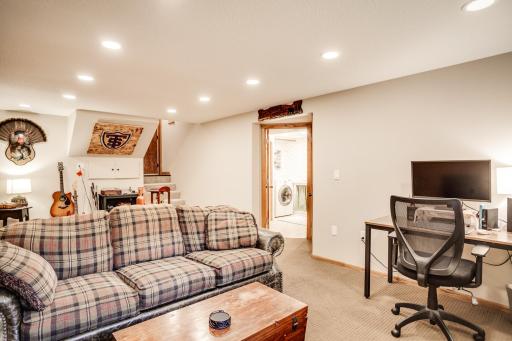
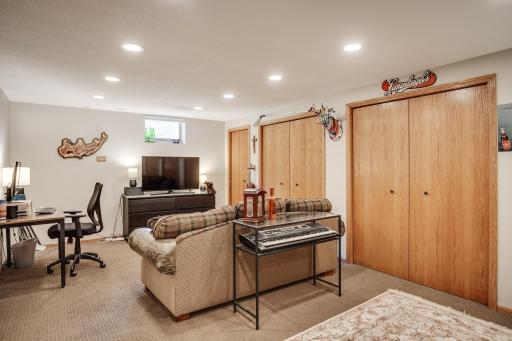
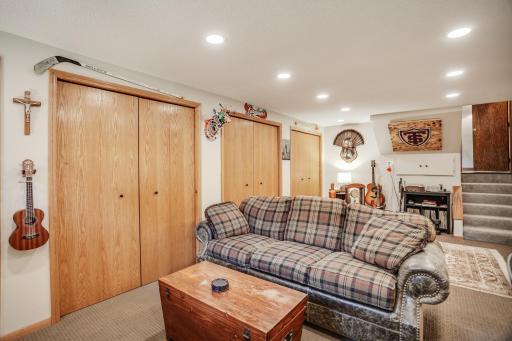
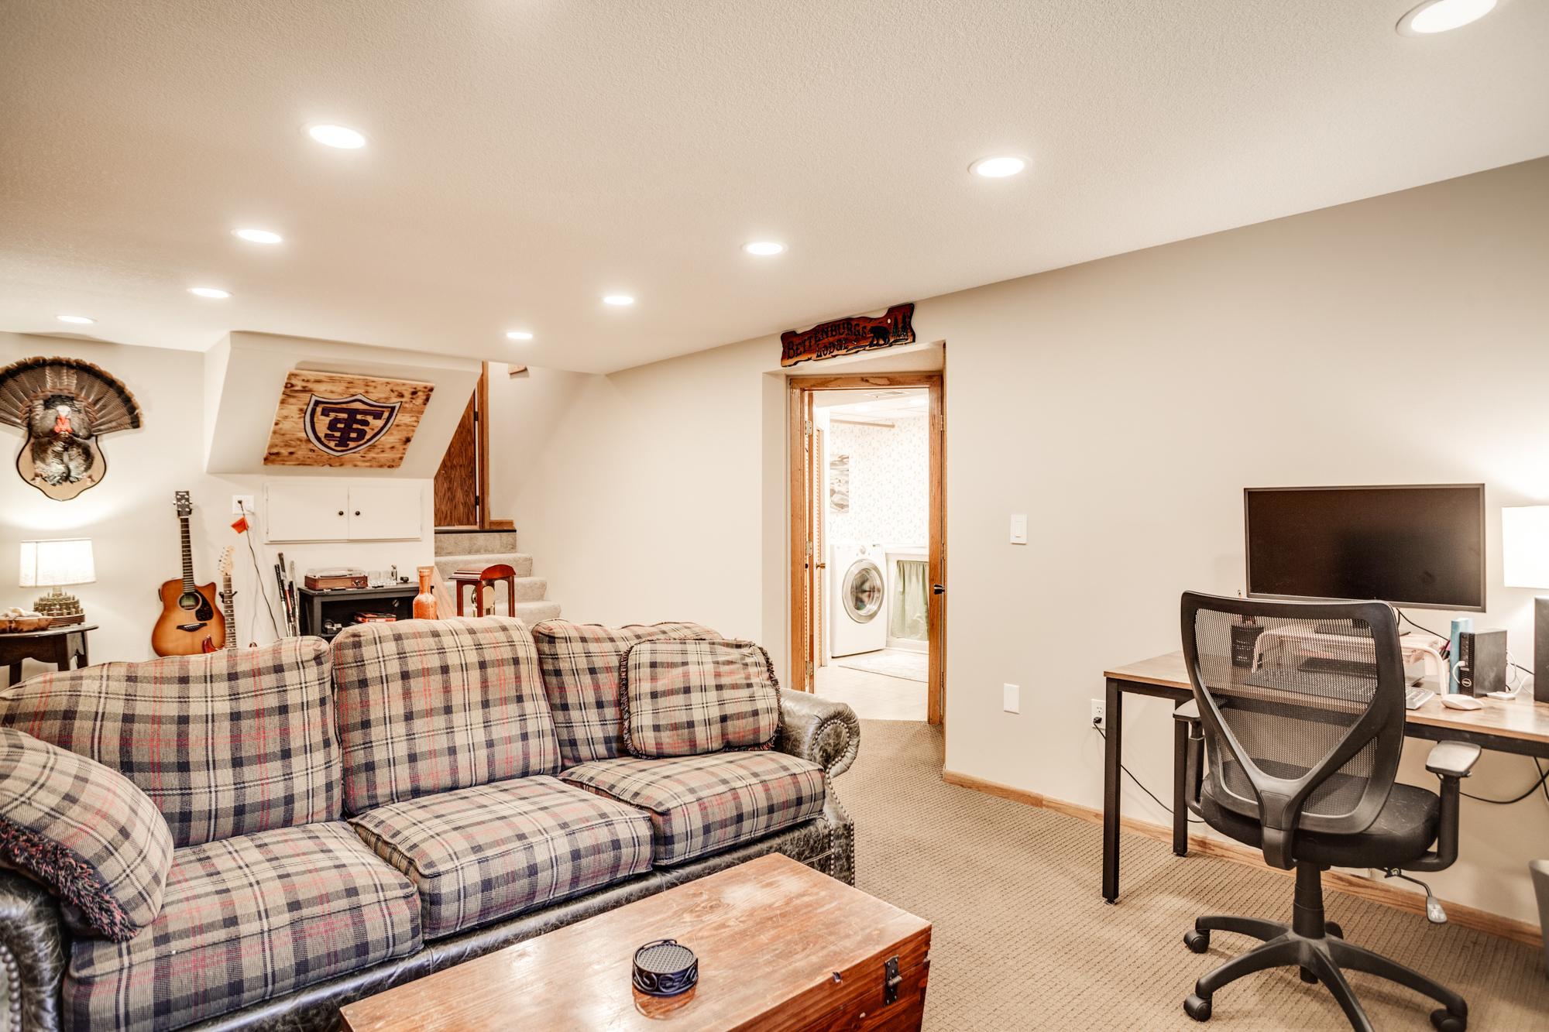
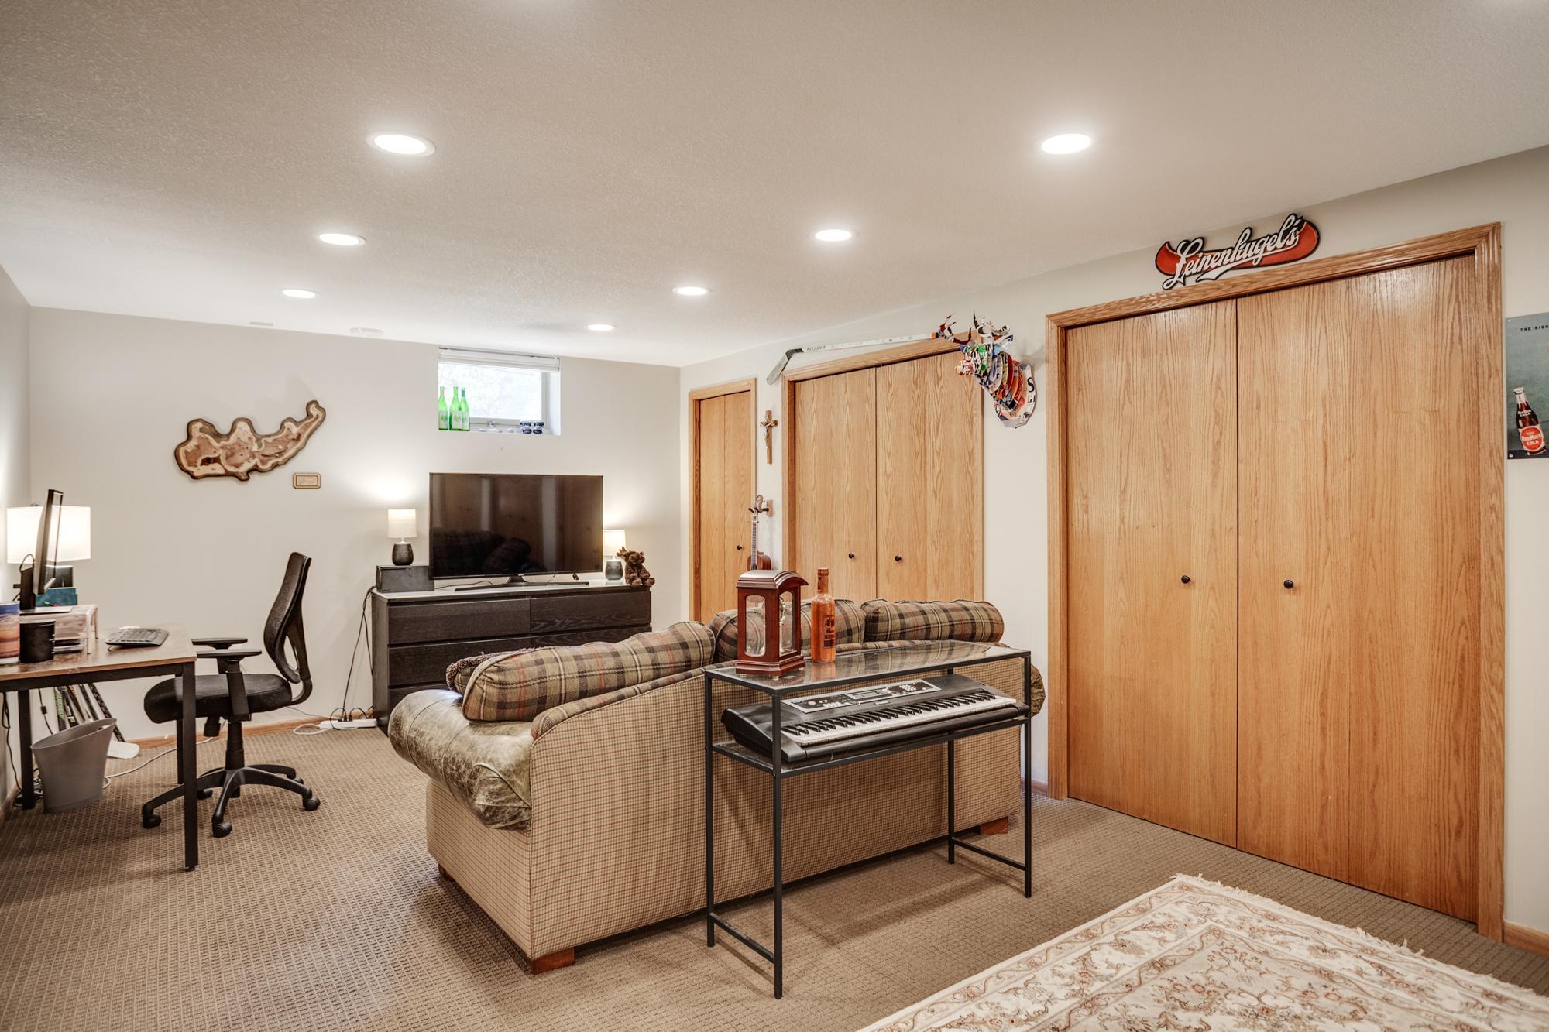
| Amusement Room | 23 x 12.5 | Lower |
| Dining Room | 11.5 x 11 | Upper |
| Family Room | 20 x 15.5 | Main |
| First (1st) Bedroom | 14.8 x13.8 | Upper |
| Flex Room | 12 x 11 | Upper |
| Fourth (4th) Bedroom | 11.4 x 9.7 | Upper |
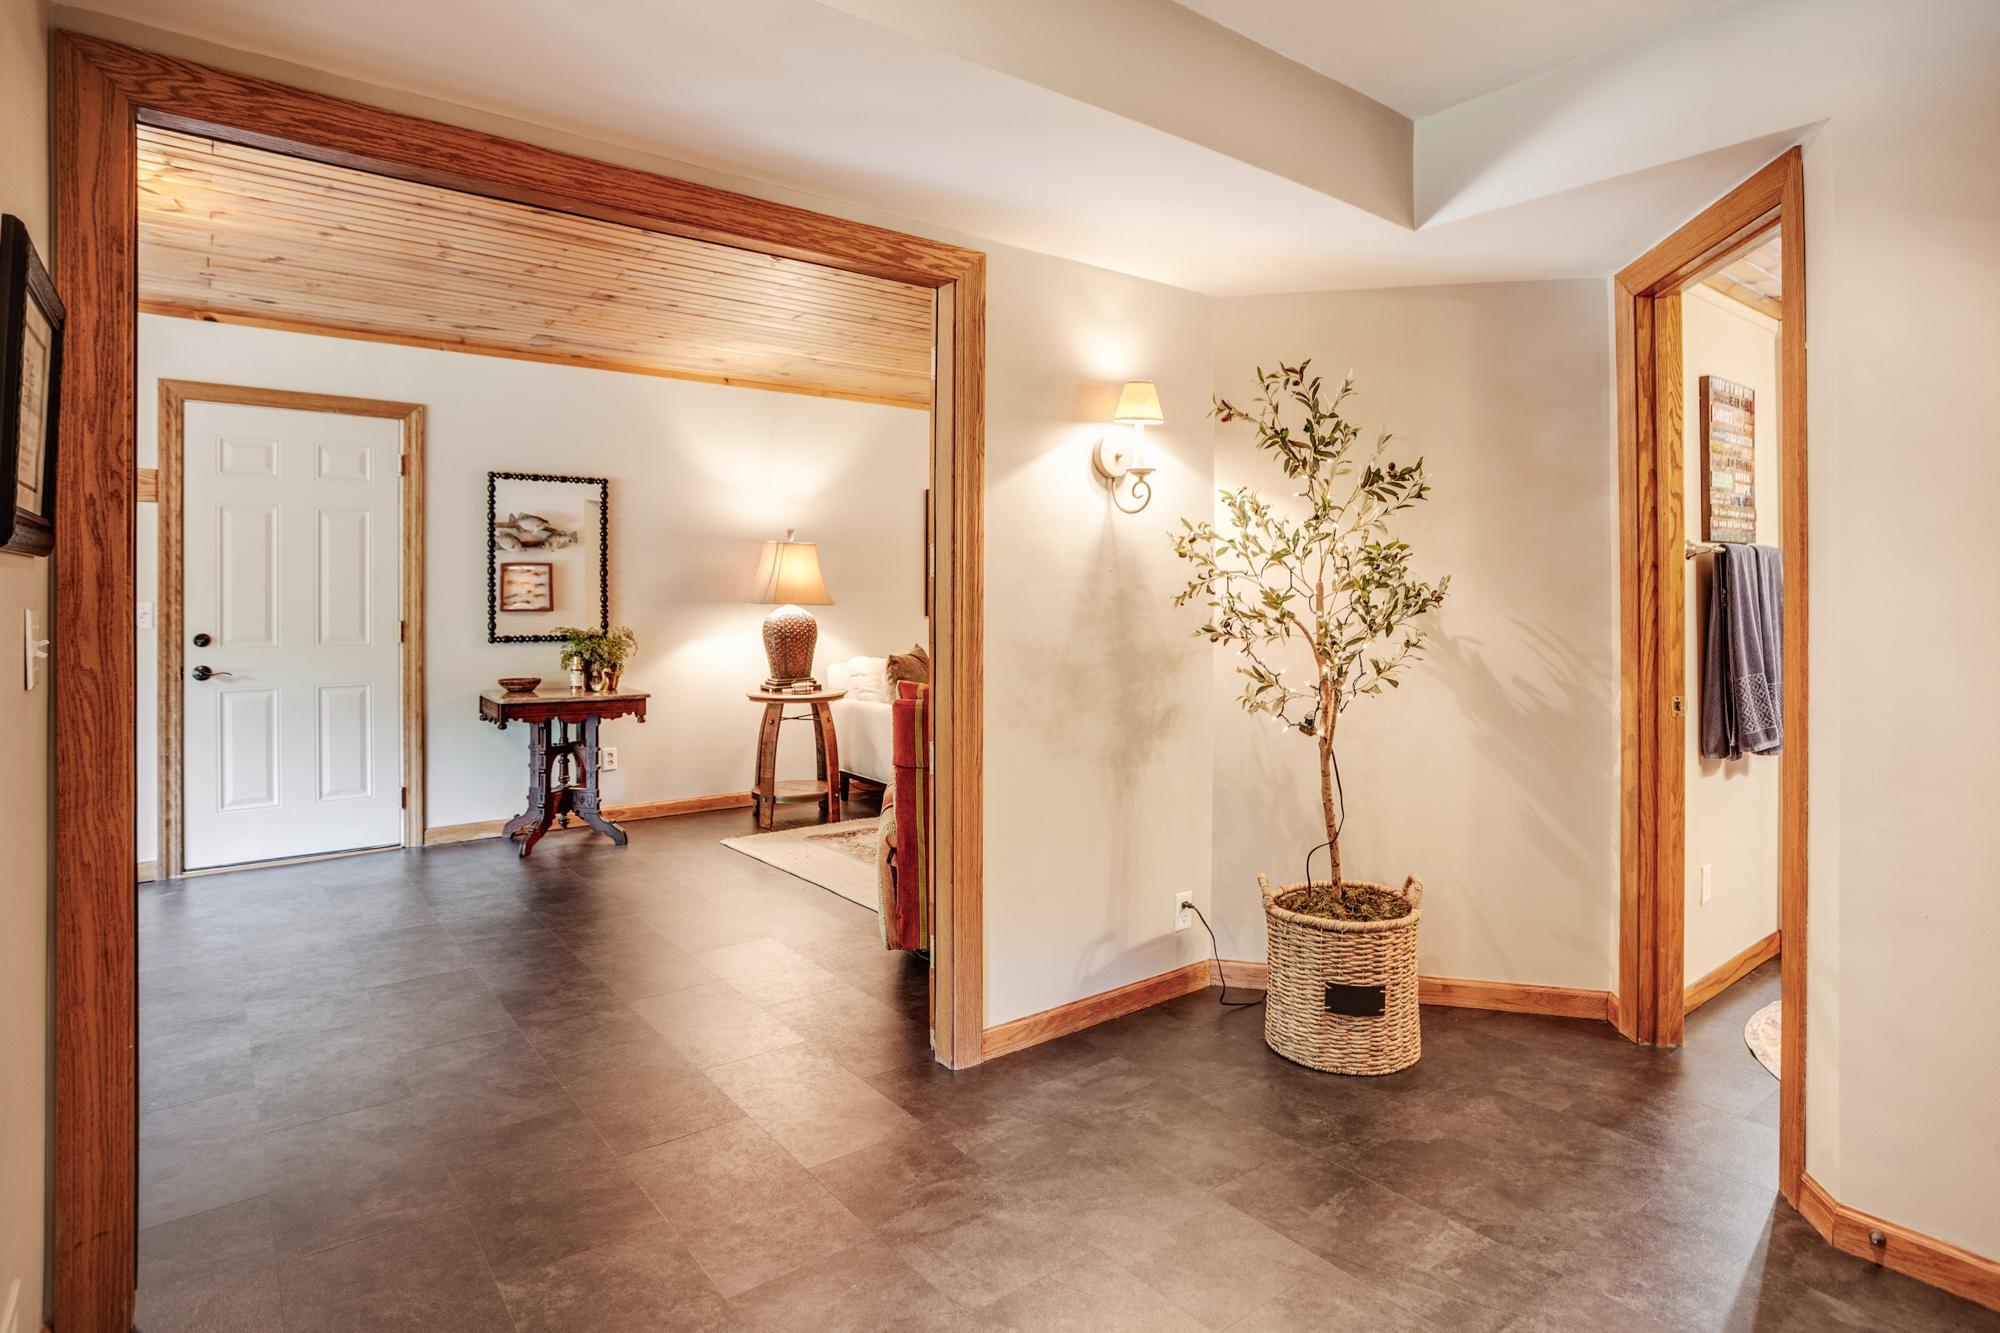
| Foyer | 15 x 8 | Main |
| Kitchen | 19.5 x 12 | Upper |
| Laundry | 9.5 x 5 | Lower |
| Living Room | 23.5 x 15.5 | Main |
| Primary Bath | 9 x 8 | Upper |
| Mud Room | 12 x 8 | Main |
| Porch | 23 x 11.5 | Main |
| Second (2nd) Bedroom | 13 x 11 | Upper |
| Storage Room | 22 x 11 | Lower |
| Third (3rd) Bedroom | 11.5 x 11 | Upper |
| Other | 12 x 11 | Lower |
Listing Office: Edina Realty, Inc.
Last Updated: August - 16 - 2026

The data relating to real estate for sale on this web site comes in part from the Broker Reciprocity SM Program of the Regional Multiple Listing Service of Minnesota, Inc. The information provided is deemed reliable but not guaranteed. Properties subject to prior sale, change or withdrawal. ©2024 Regional Multiple Listing Service of Minnesota, Inc All rights reserved.
Sunday 16th of August 2026 10:51 PM

218-998-4400
Mohagen Real Estate


Let's Connect

Mohagen Real Estate
sue@MohagenRealEstate.com
Office: 218-998-4400
Cell: 218-731-7376

Mohagen Real Estate is licensed in the State of Minnesota