13973 Hummingbird Drive, Park Rapids, MN 56470 (MLS# 7155686)
$865,000
Park Rapids, MN 56470
MLS# 7155686
3 beds | 3 baths | 2936 sqft
1 / 42

Property Description
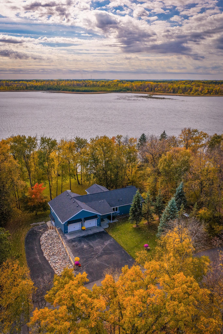
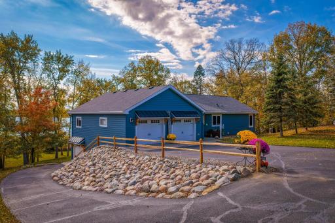
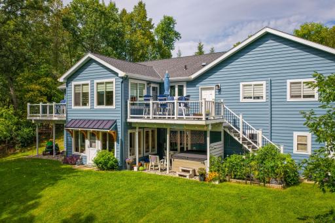
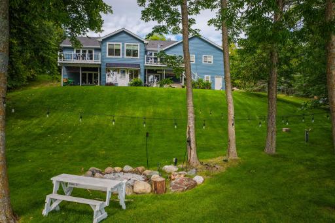
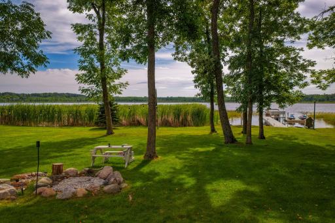
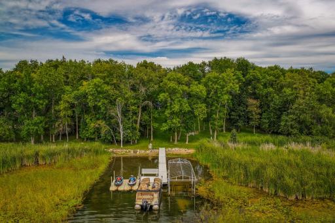
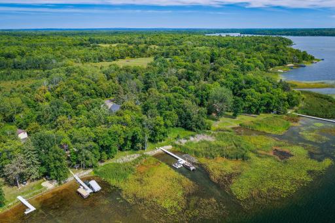
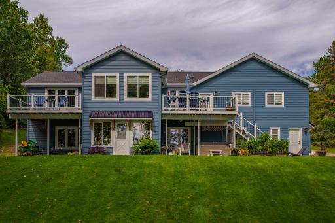
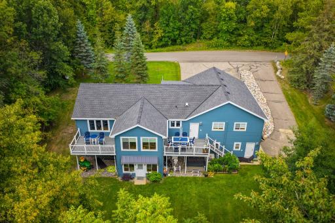
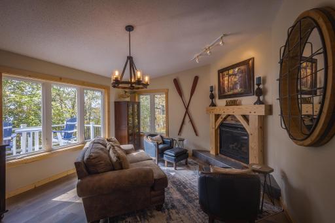
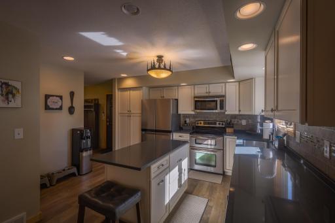
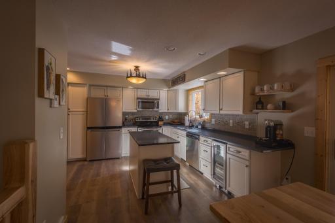
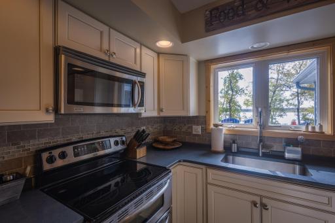
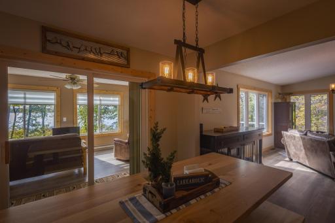
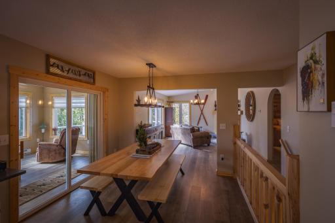
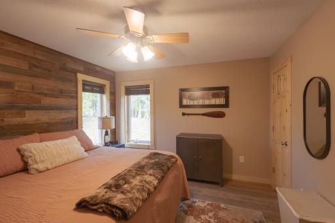
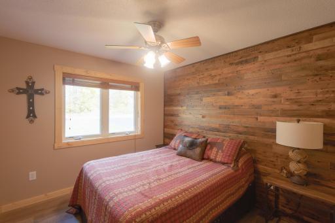
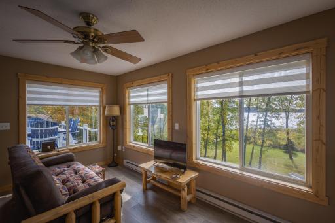
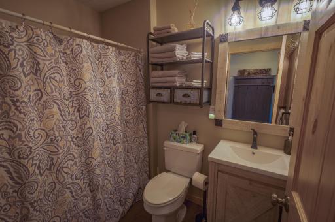
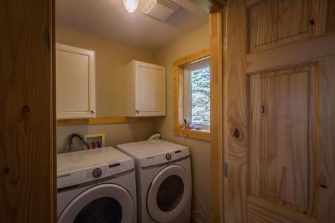
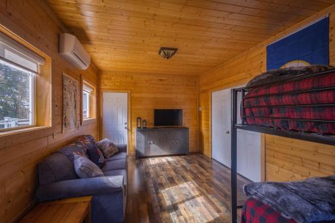
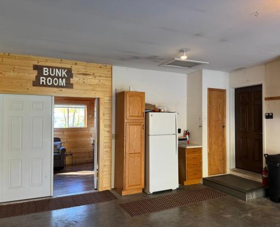
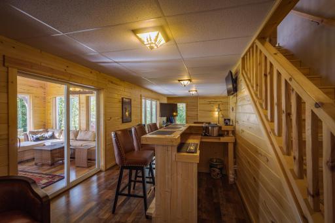
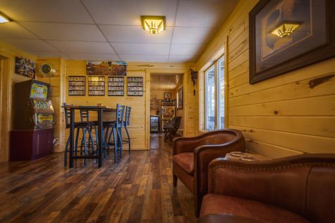
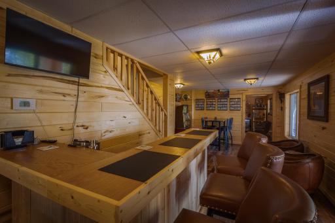
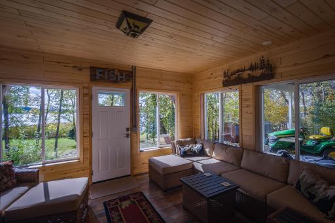
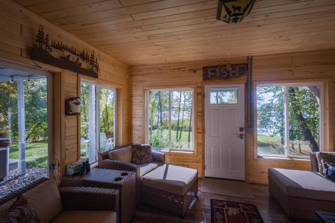
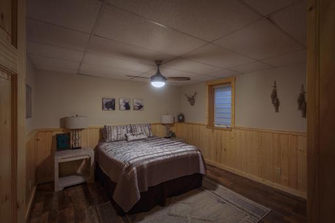
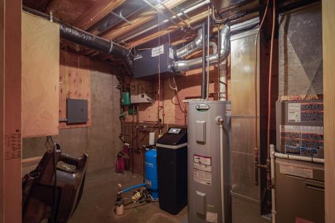
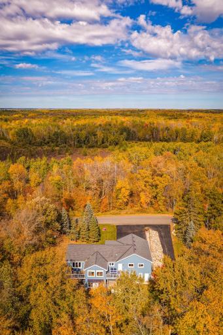
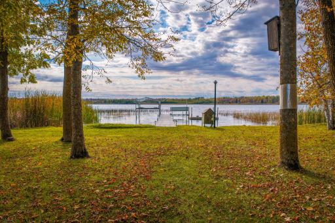
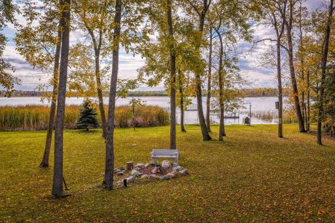
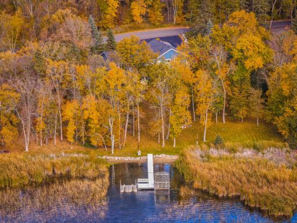
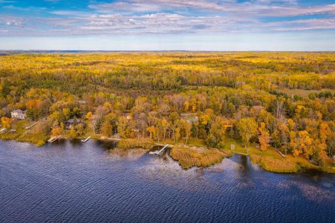
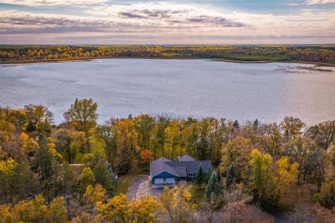
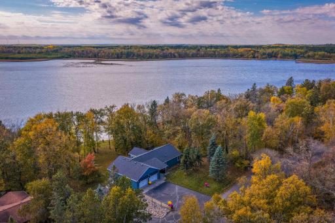
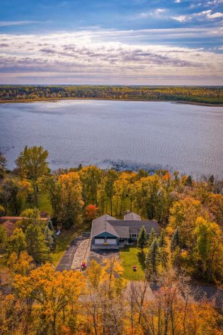
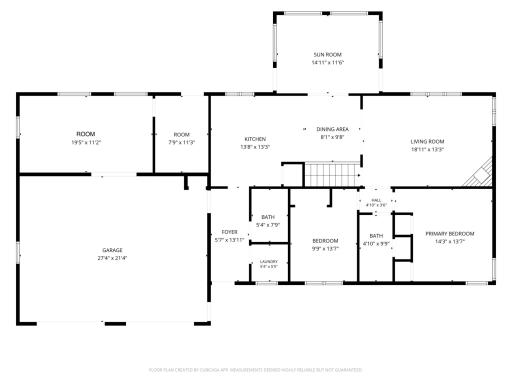
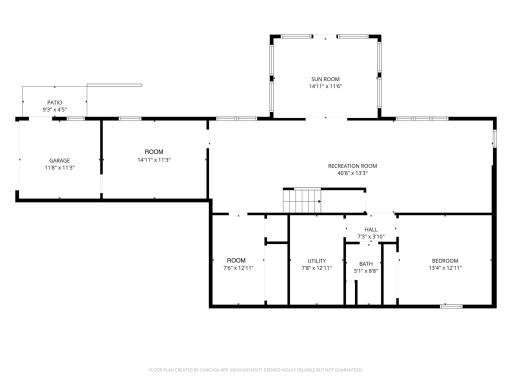
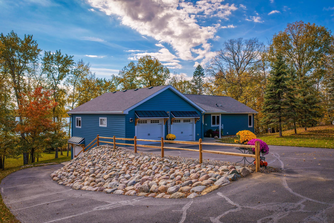
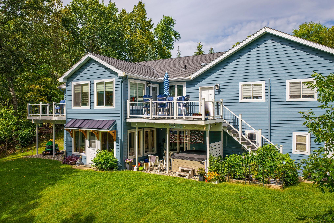
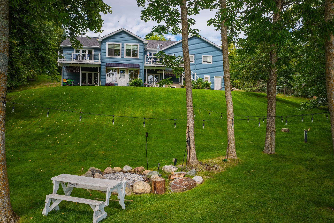
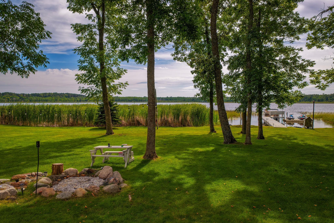
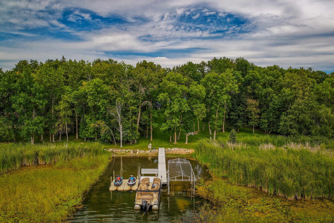
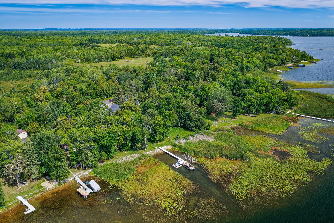
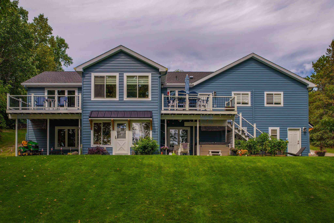
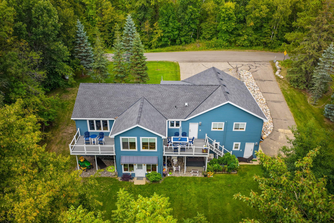
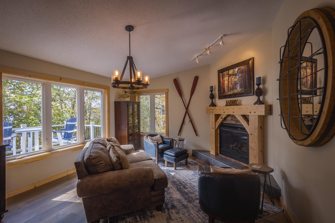
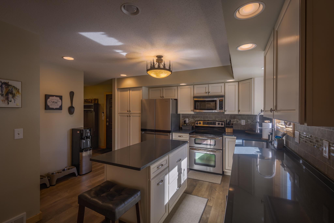
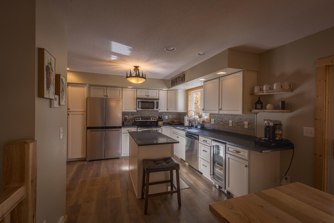
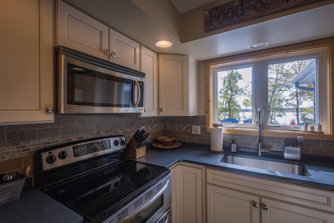
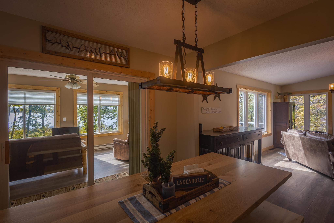
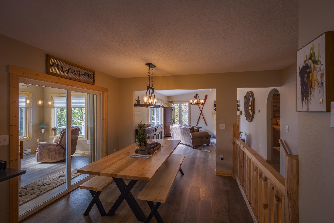
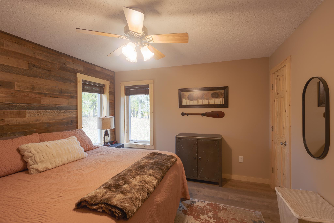
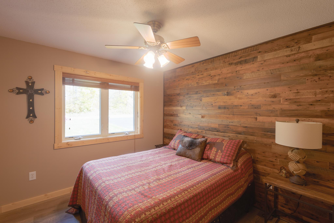
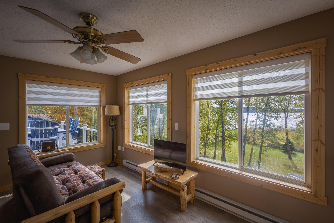
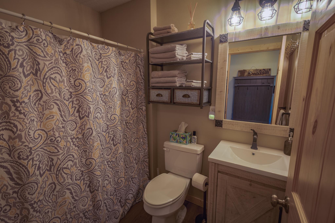
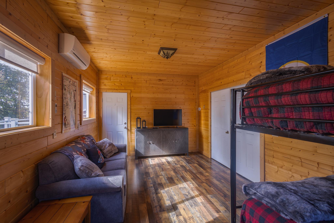
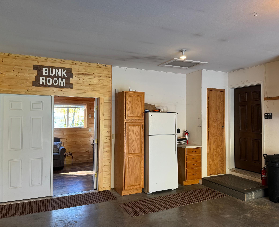
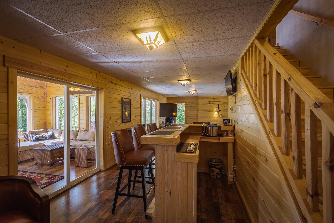
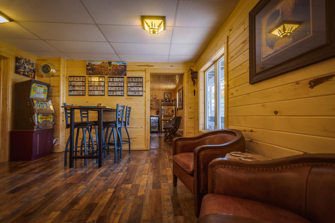
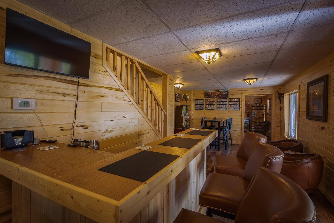
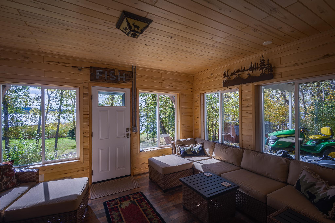
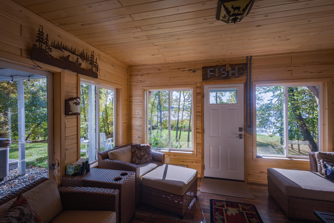
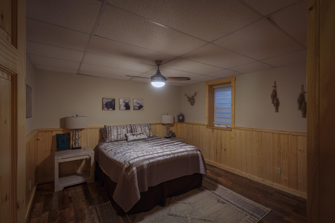
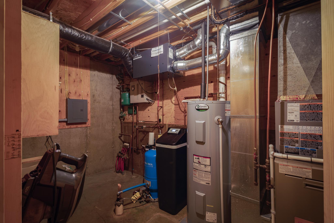
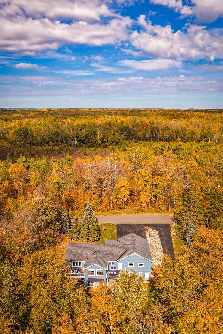
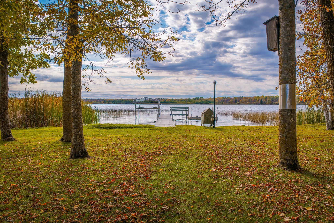
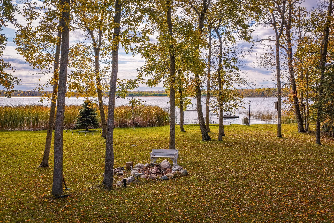
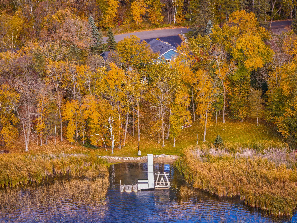
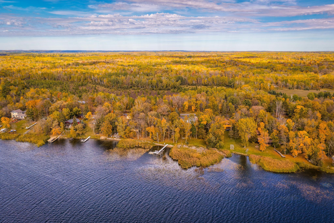
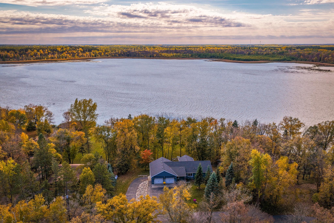
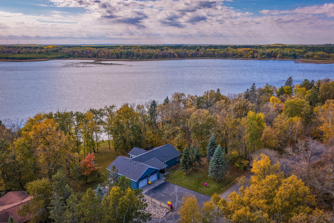
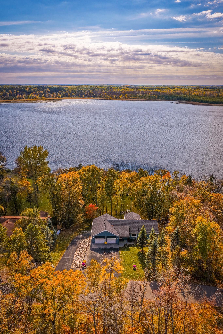
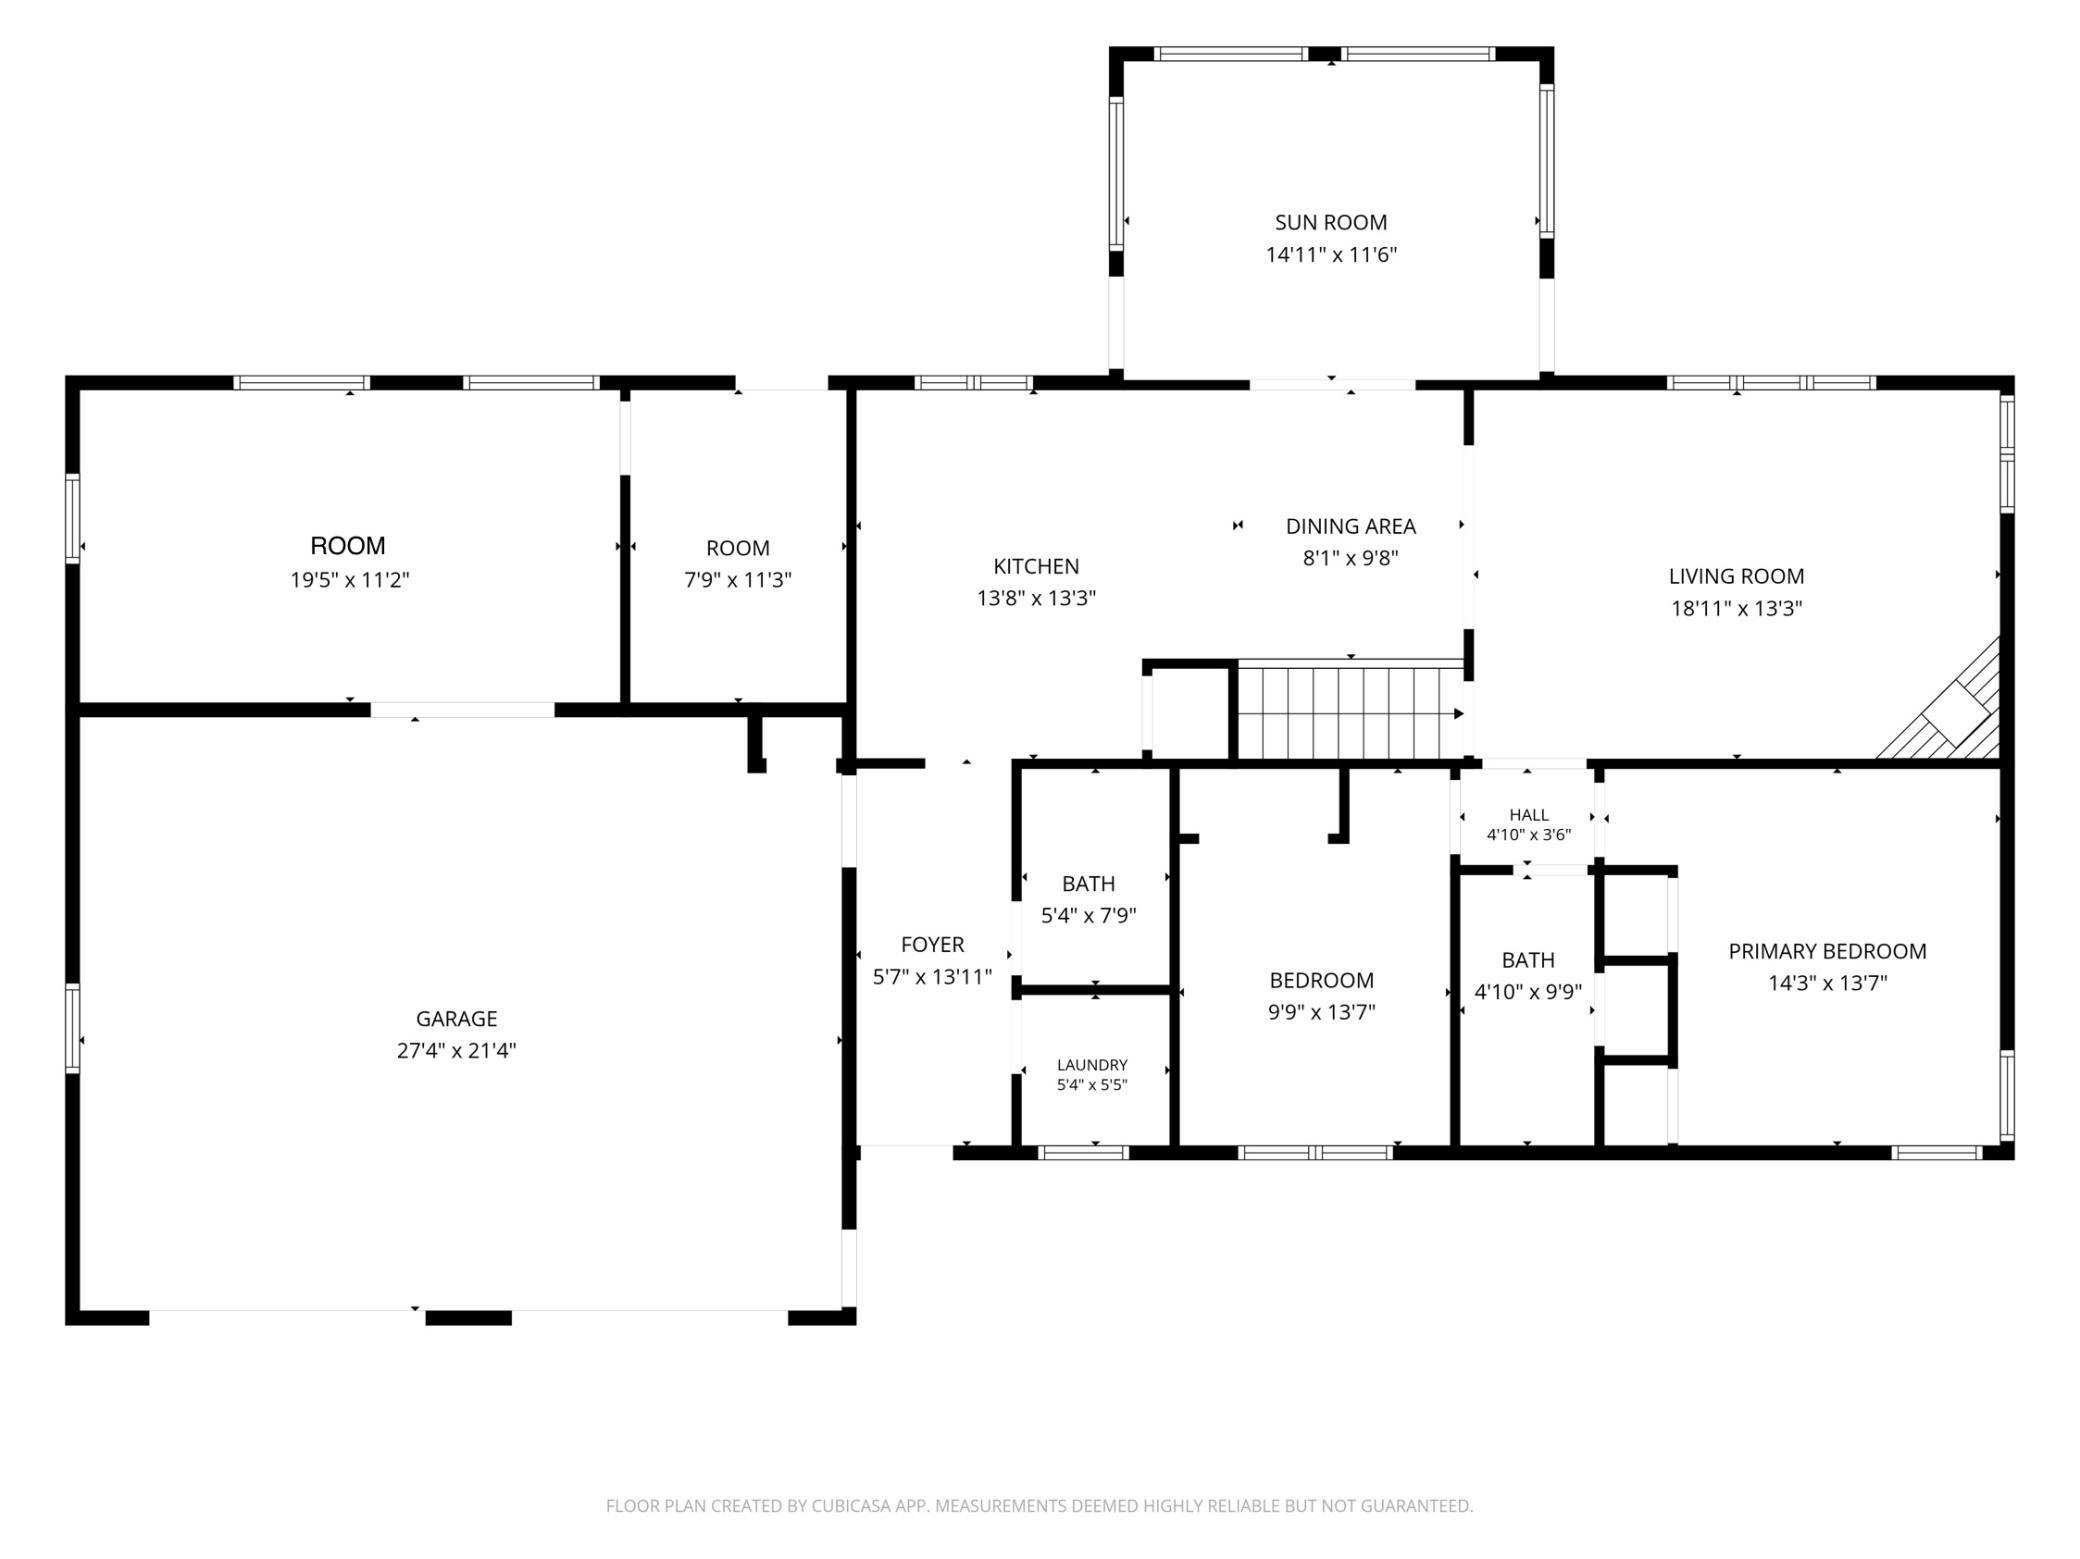
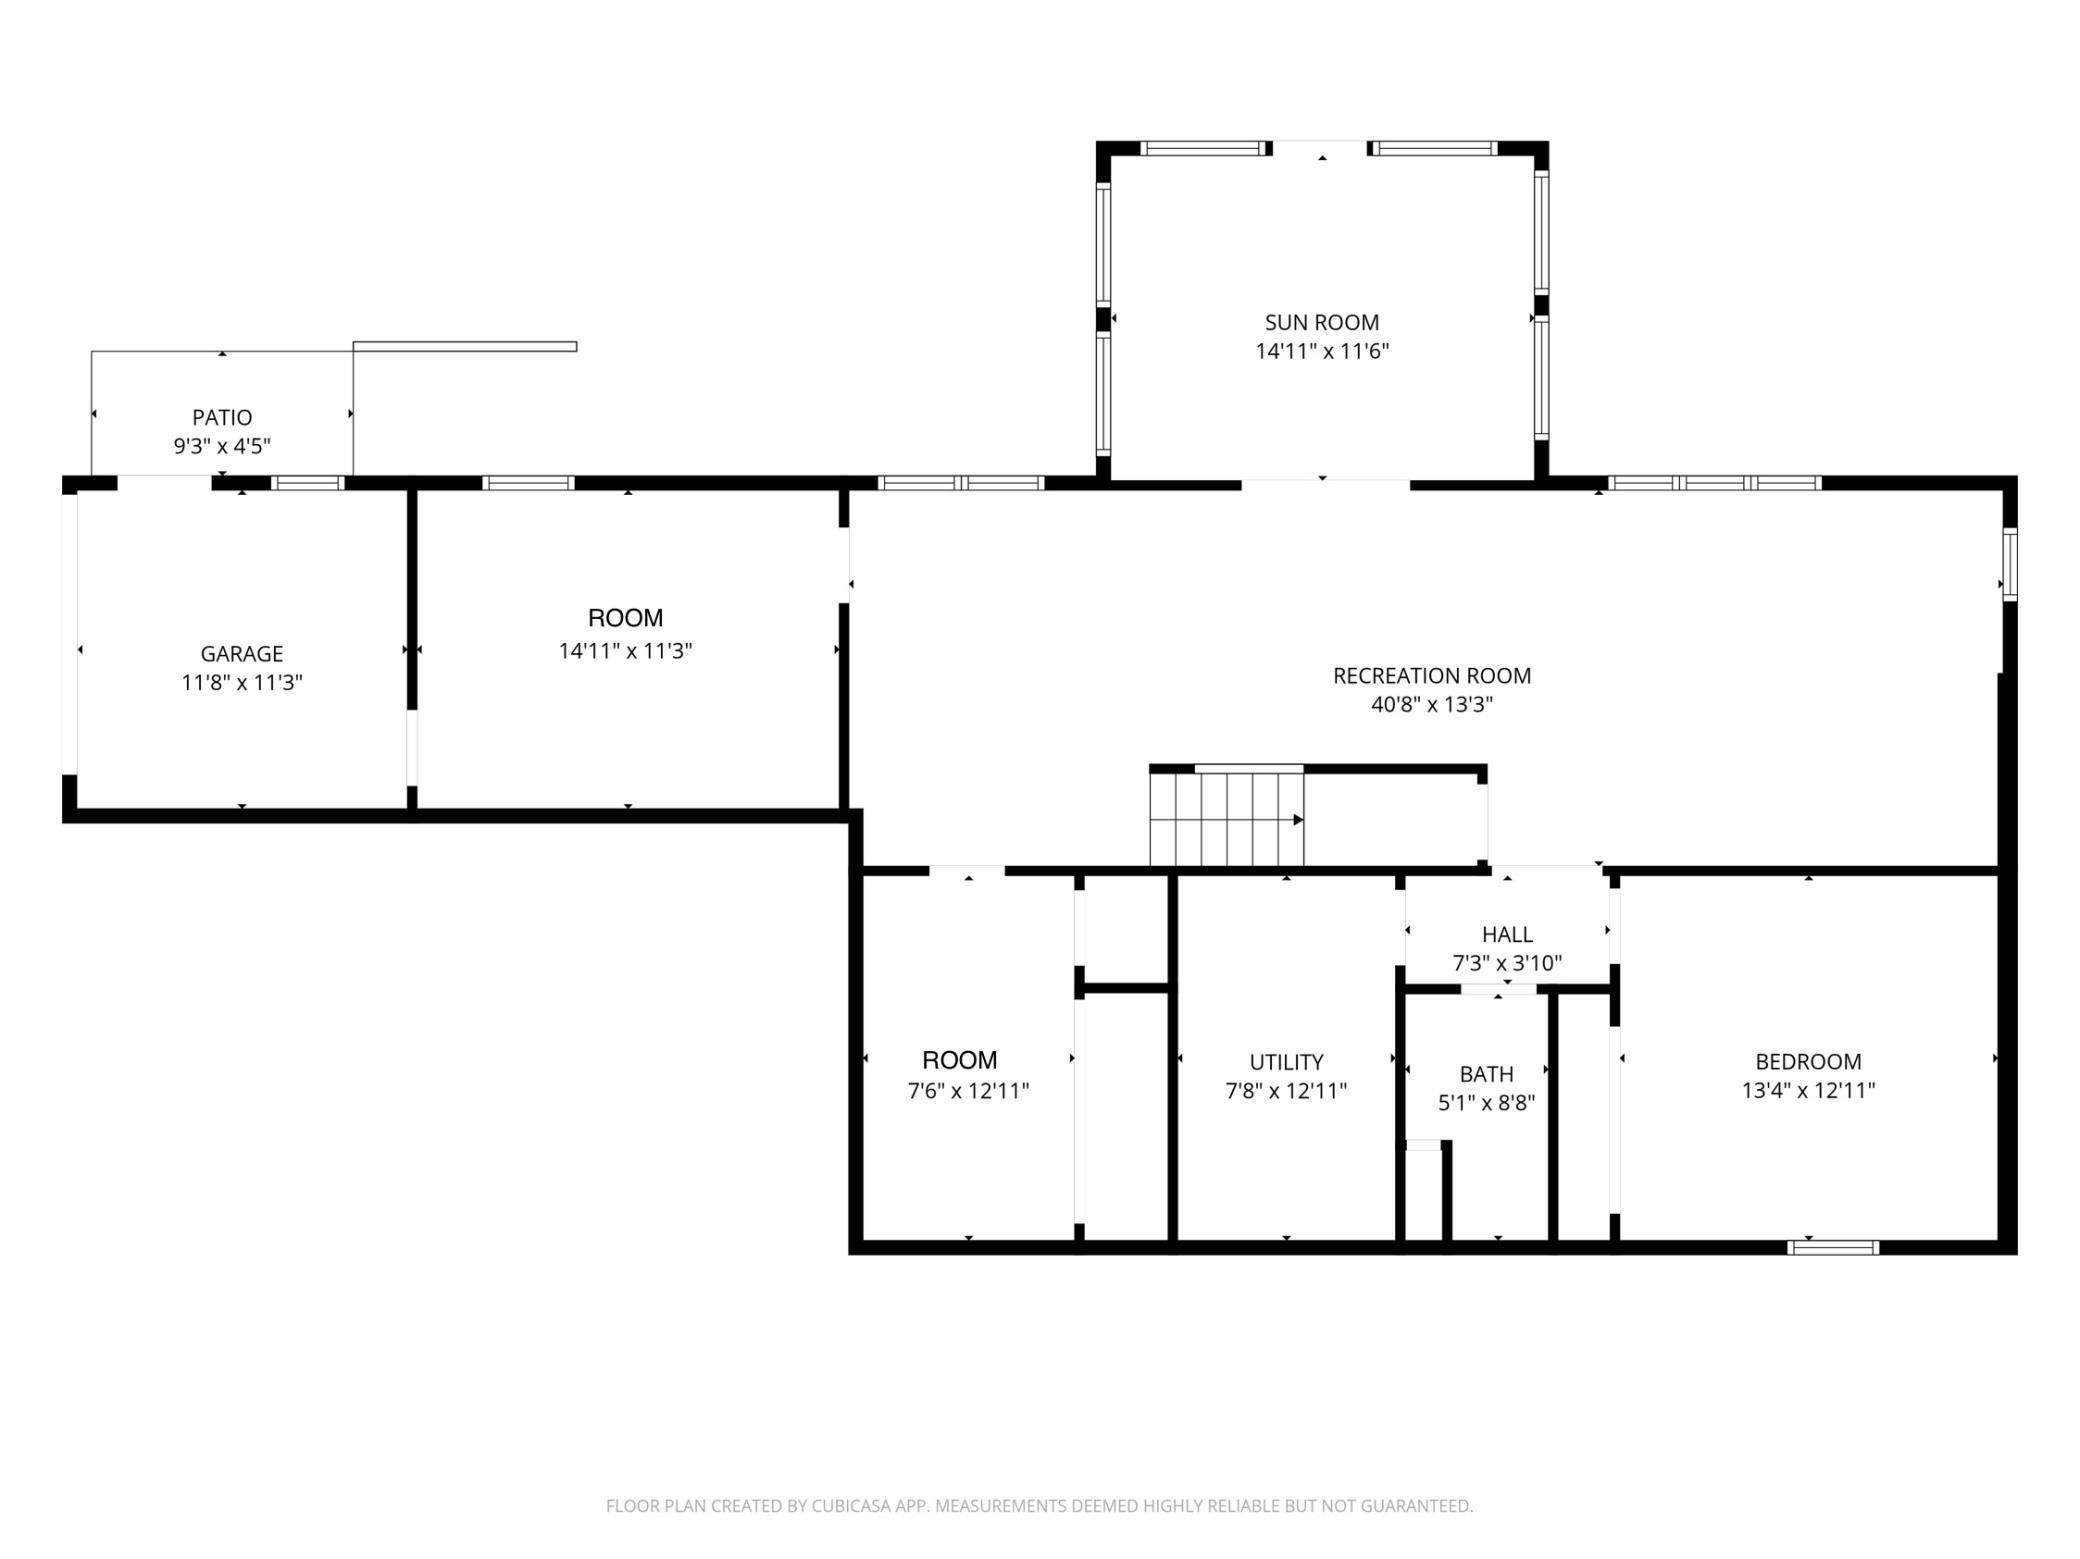
Potato Lake, Fully-Furnished, Lake House Ready! Completely remodeled in 2020 with many mechanical updates since, offered fully furnished with a dock, pontoon lift, jet ski lifts and hot tub included, this 3-bedroom, 3-bath lake home takes the work of owning a Lake House. The spacious, open floor plan is designed for gathering, while two levels of lakeside four-season porches, decks, and patios provide plenty of places to enjoy the views. The bunkhouse for your guests is accessed through the oversized attached double garage. The paved driveway that was newly seal-coated, and brand a new beautiful split rail fence, stairs and landscaping complete the property. Situated on nearly an acre with mature trees and 150 feet of natural shoreline, the property offers gentle elevation leading to a level lakeside area, making access to the water easy and enjoyable. Potato Lake is part of one of the area's most desirable lake chains, offering over 3,300 acres of water to explore. No remodeling projects. No furniture shopping. No waiting to enjoy lake life. Just pack your bags, invite your favorite people, and start making memories at the lake.
Details
Maps
Contract Information
Status: Active
Contingency: None
Current Price: 865000
Original List Price: 865000
ListPrice: 865000
List Date: 2026-10-09
Owner is an Agent?: No
Auction?: No
General Property Information
Common Wall: No
Lot Measurement: Acres
Manufactured Home?: No
Multiple PIDs?: No
New Development: No
Road Btwn WF & Home?: No
Waterfront Frontage: 150
Waterfront YN: Yes
Year Built: 2004
Yearly/Seasonal: Yearly
Zoning: Residential-Single Family
Bedrooms: 3
Baths Total: 3
Bath Full: 1
Bath Three Quarters: 2
Main Floor Total SqFt: 1536
Above Grd Total SqFt: 1536
Below Grd Total SqFt: 1400
Total SqFt: 2936
Total Finished Sqft: 2936.00
FireplaceYN: No
Lake/Waterfront Name: Potato
Style: (SF) Single Family
Foundation Size: 1400
Garage Stalls: 2
Lot Dimensions: 150 x 250
Acres: 0.79
Assessment Pending: Yes
Location Tax and Other Information
House Number: 13973
Street Name: Hummingbird
Street Suffix: Drive
Postal City: Park Rapids
County: Hubbard
State: MN
Zip Code: 56470
Assessments
Assessment Installment: 778.44
Tax With Assessments: 5260
Building Information
Finished SqFt Above Ground: 1536
Finished SqFt Below Ground: 1400
Elevation Highpoint to Waterfront Feet
Elevation Highpoint Waterfront Feet: 4-10
Lake Details
Lake Acres: 2096
Lake Chain Acreage: 3060
Lake Chain Name: Potato
Lake Depth: 87
Lease Details
Land Leased: Not Applicable
Miscellaneous Information
Homestead: No
Ownership
Fractional Ownership: No
Parking Characteristics
Garage Square Feet: 784
Public Survey Info
Range#: 35
Section#: 23
Township#: 141
Property Features
Accessible: None
Air Conditioning: Central Air
Amenities Unit: Deck; Dock; Hot Tub; Main Floor Primary Bedroom; Porch; Sun Room
Appliances: Cooktop; Dishwasher; Dryer; Microwave; Range; Refrigerator; Washer; Water Filtration System; Wine Cooler
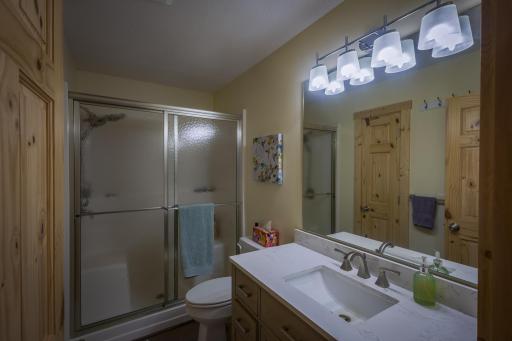
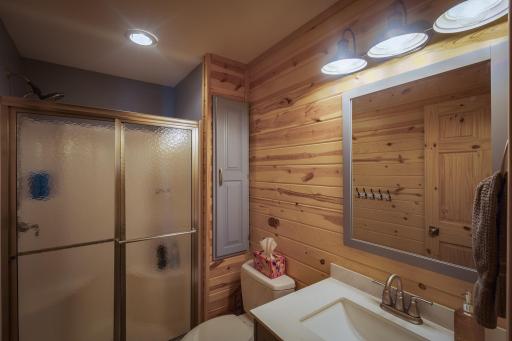
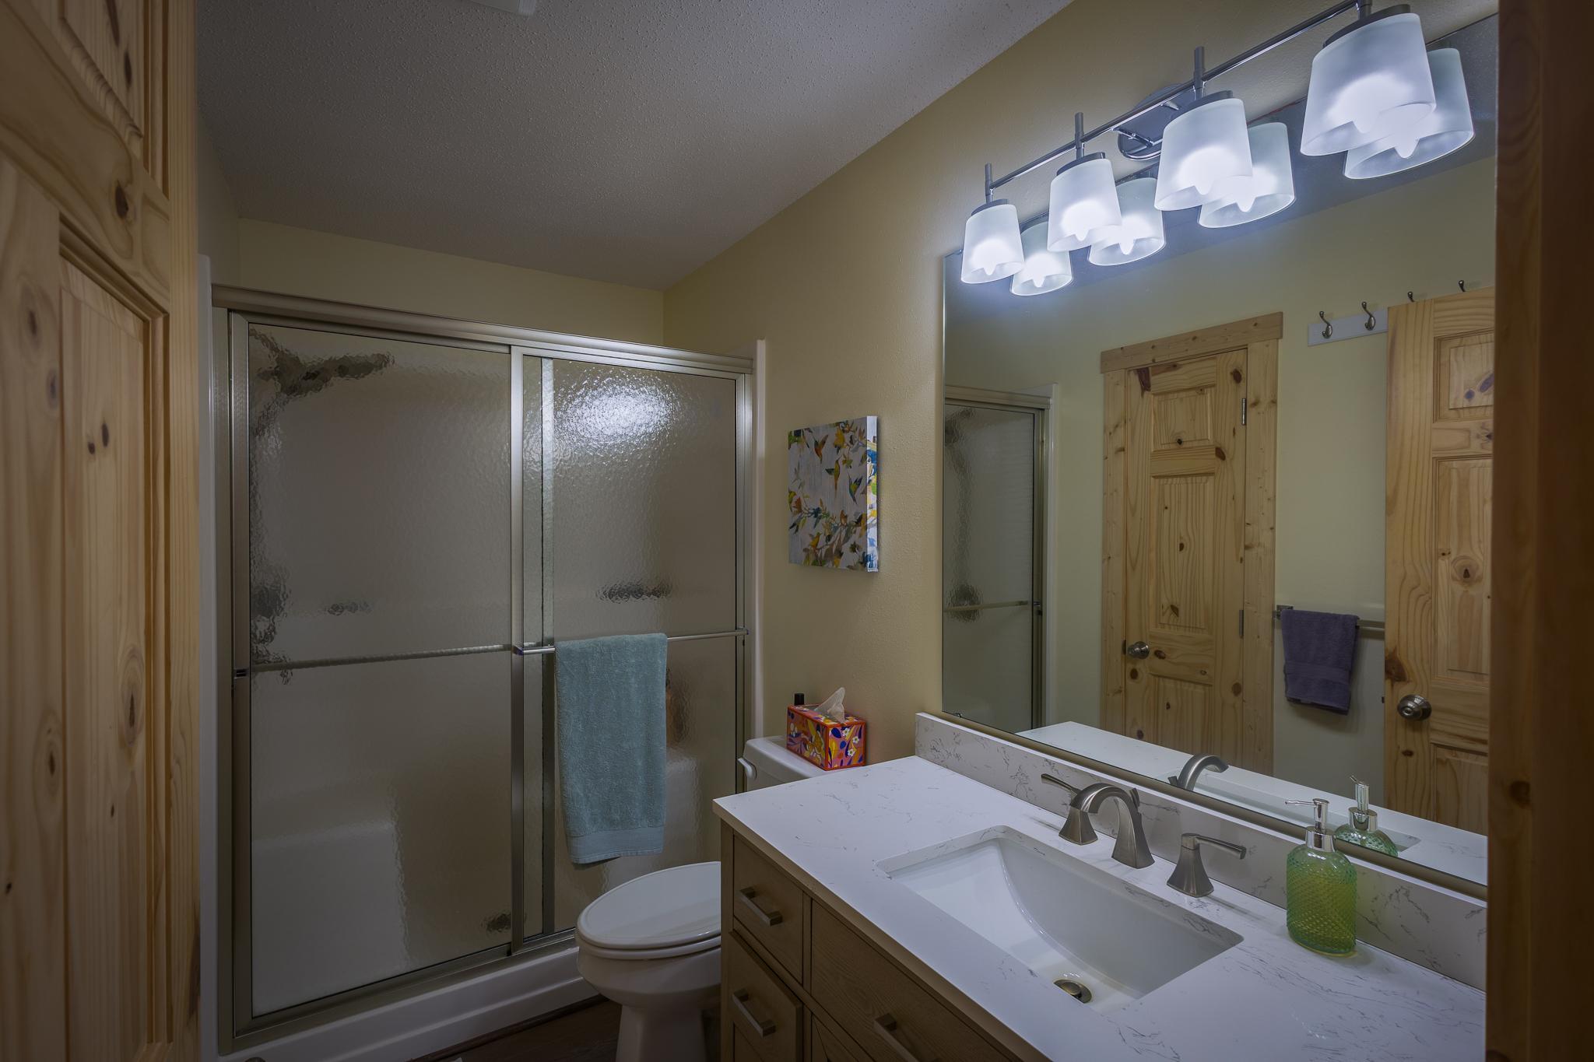
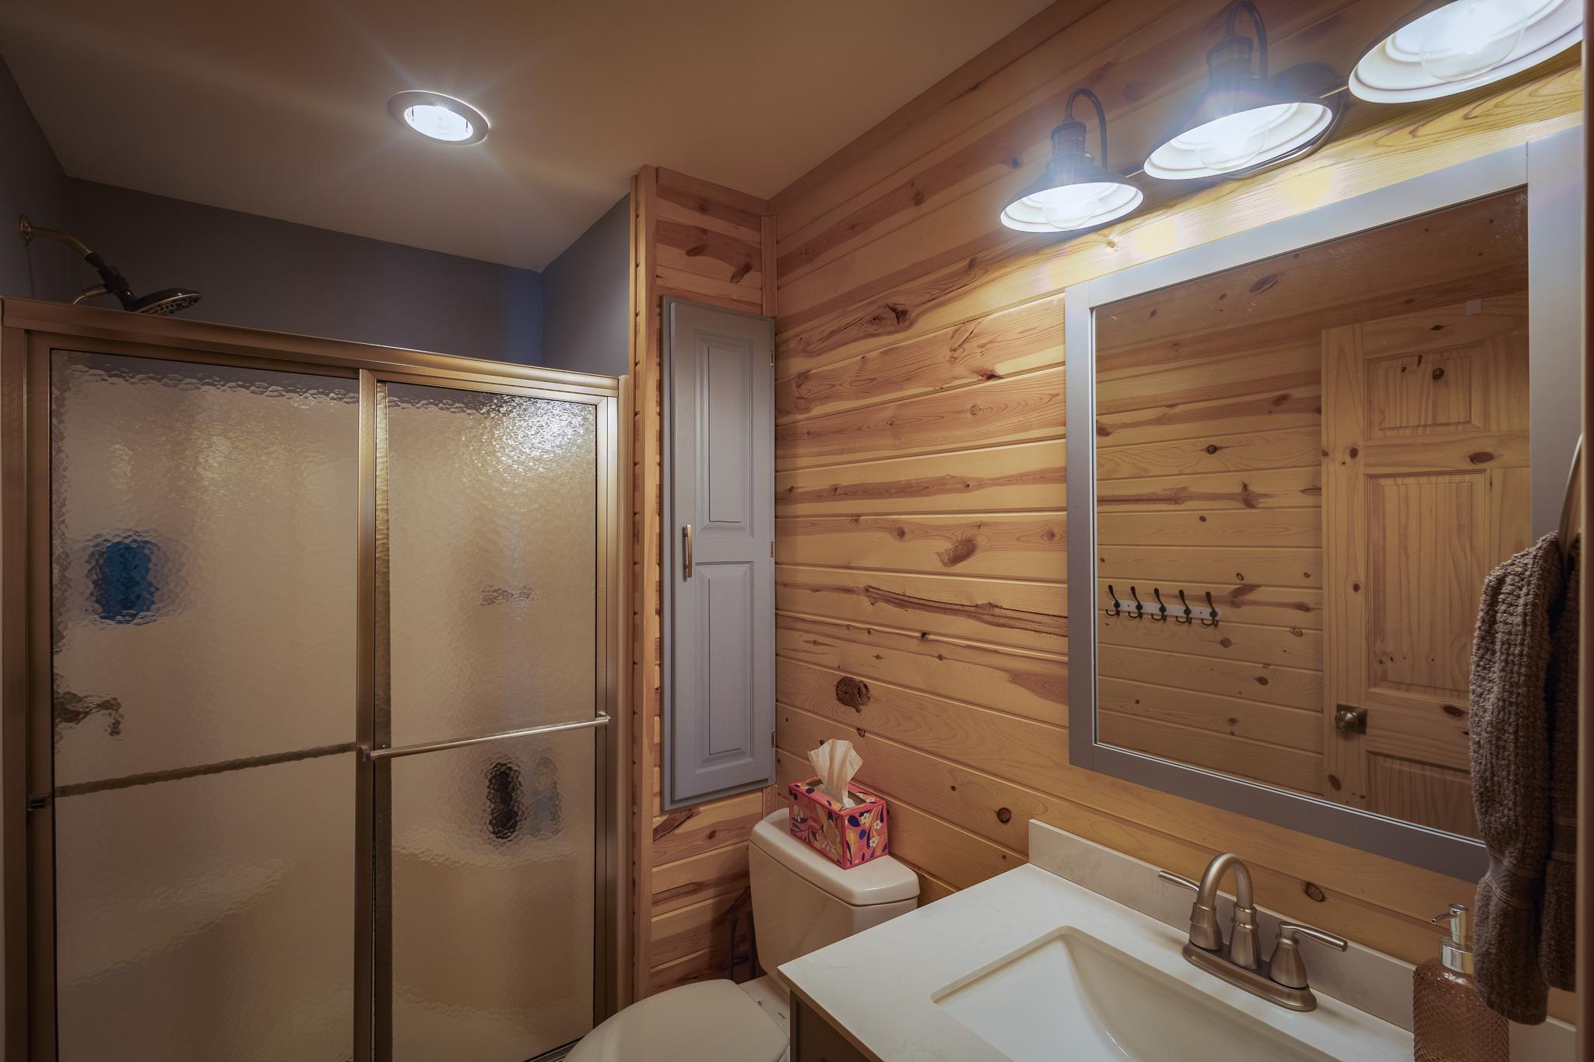
Bath Description: Main Floor 3/4 Bath; Main Floor Full Bath; 3/4 Basement
Construction Status: Previously Owned
Dining Room Description: Breakfast Bar; Informal Dining Room
Elevation Highpoint to Waterfront Slope: Gradual
Exterior: Metal
Family Room Characteristics: Lower Level; Main Level
Foundation: Poured Concrete
Fuel: Propane
Heating: Baseboard; Forced Air
Lake Details: Sand
Laundry: Main Level
Lock Box Type: SentriLock
Lot Description: Tree Coverage - Medium
Road Frontage: County Road
Roof: Age 8 Years or Less; Asphalt Shingles
Sellers Terms: Cash; Conventional; FHA; VA
Sewer: Private Sewer
Special Search: Main Floor Bedroom; Main Floor Laundry
Stories: One
Water: Well
Waterfront Type: Lake Front
Waterfront View: Lake
Room Information
| Room Name | Dimensions | Level |
| Bathroom | 5'4" x 7'9" | Main |
| Bathroom | 4'10" x 9'9" | Main |
| Bathroom | 5'1" x 8'8" | Basement |
| Bonus Room | 19'5" x 11'2" | Main |
| Bonus Room | 7'6" x 12'11" | Basement |
| Bonus Room | 14'11" x 11'3" | Basement |
| Dining Room | 8'1" x 9'8" | Main |
| First (1st) Bedroom | 14'3" x 13'7" | Main |
| Garage | 27'4" x 21'4" | Main |
| Garage | 11'8" x 11'3" | Basement |
| Kitchen | 13'8" x 13'3" | Main |
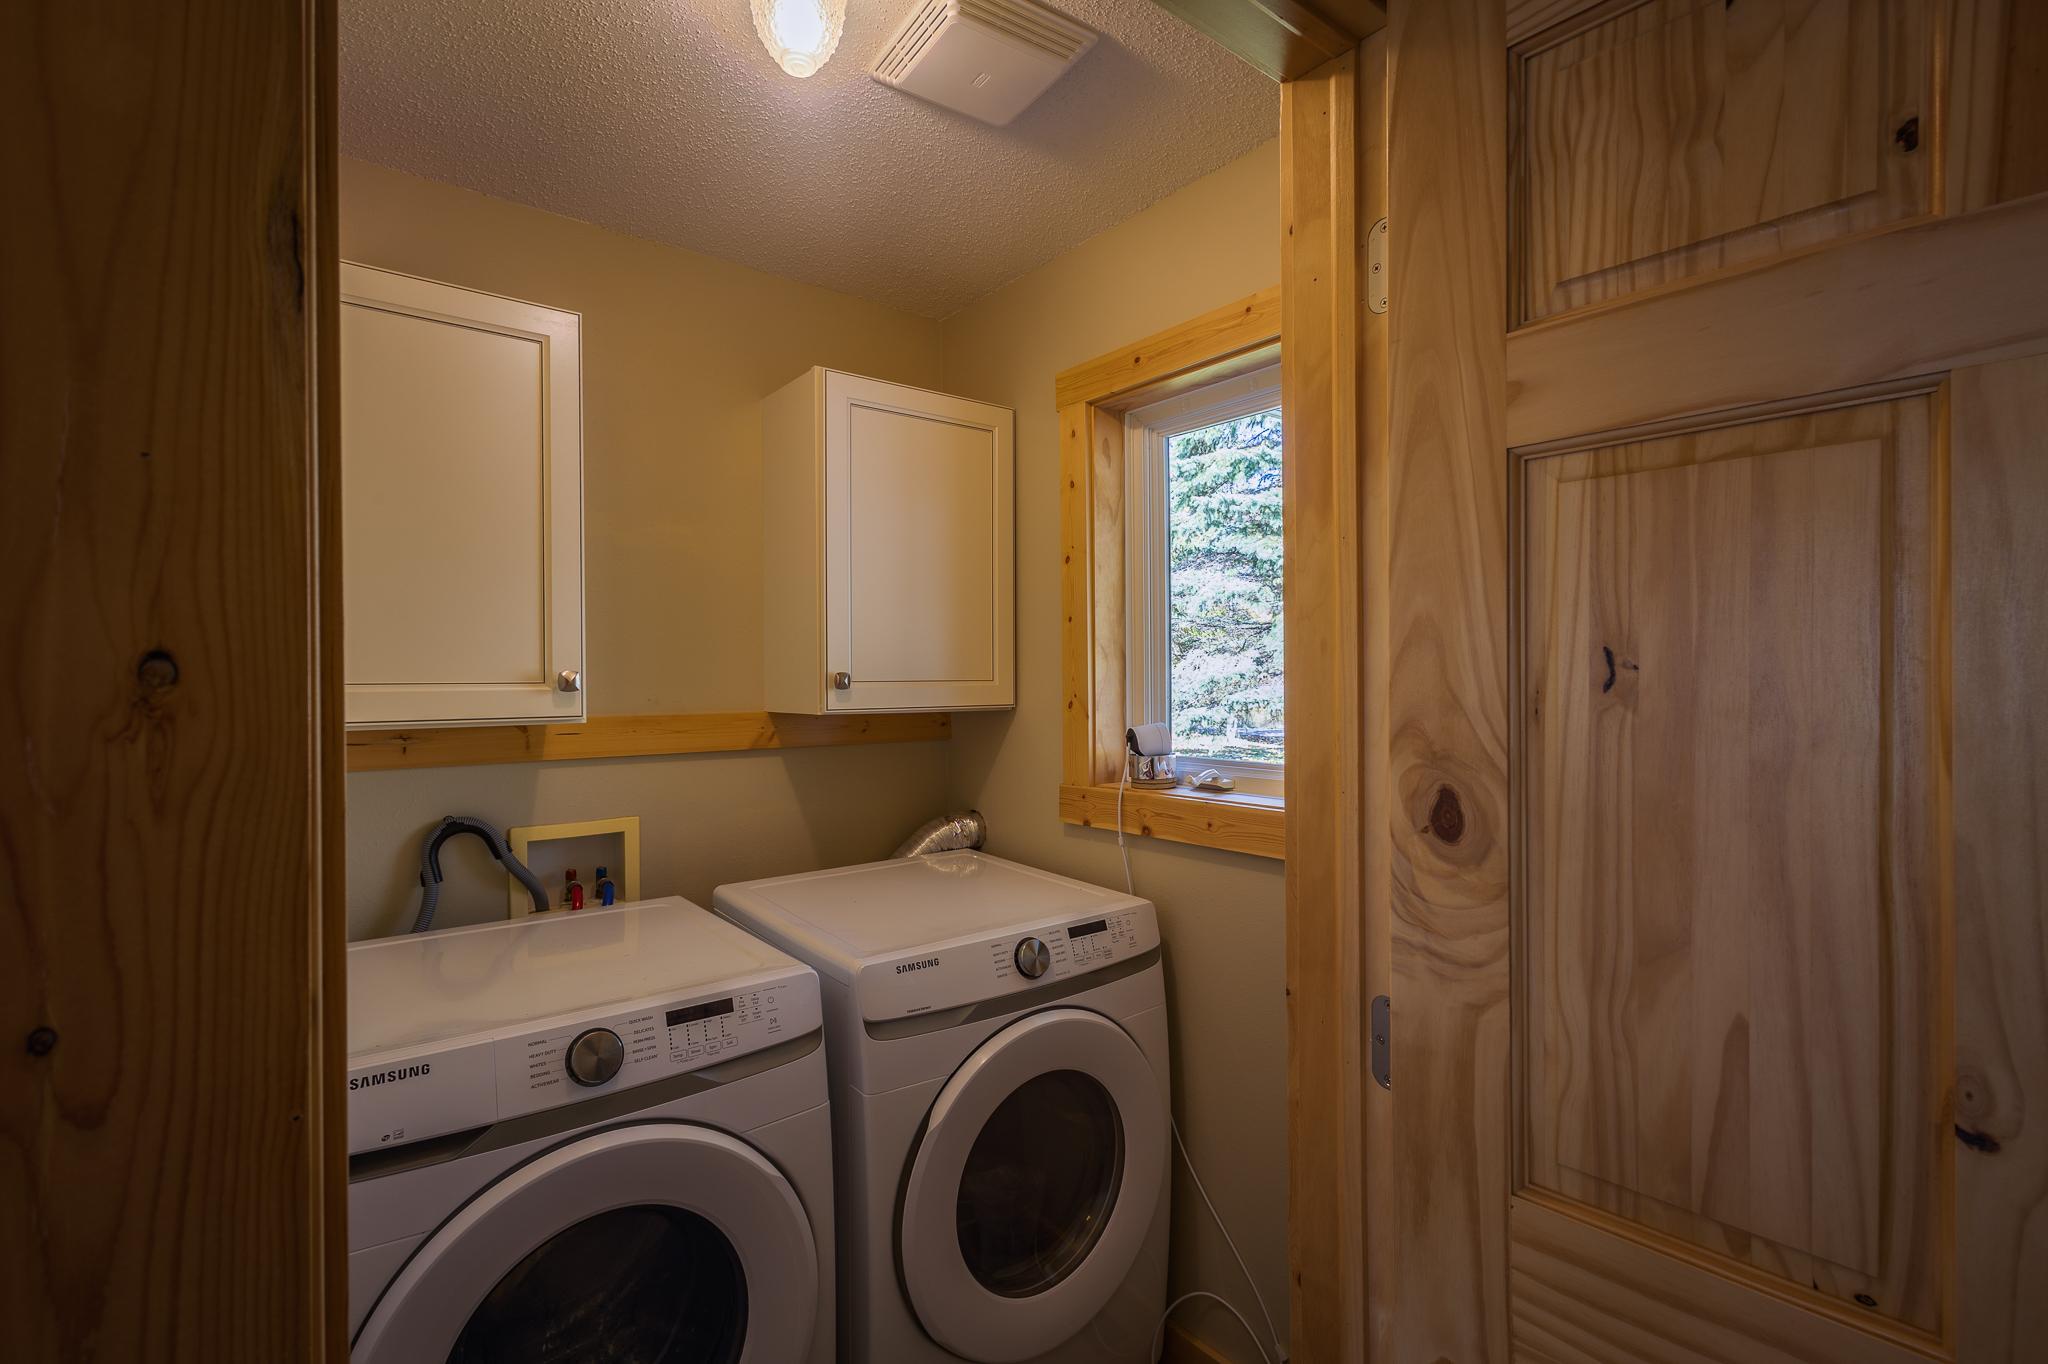
| Laundry | 5'4" x 5'5" | Main |
| Living Room | 18'11" x 13'3" | Main |
| Recreation Room | 40'8" x 13'3" | Basement |
| Second (2nd) Bedroom | 9'9" x 13'7" | Main |
| Sun Room | 14'11" x 11'6" | Main |
| Sun Room | 14'11" x 11'6" | Basement |
| Third (3rd) Bedroom | 13'4" x 12'11" | Basement |
Listing Office: eXp Realty
Last Updated: October - 10 - 2026

The data relating to real estate for sale on this web site comes in part from the Broker Reciprocity SM Program of the Regional Multiple Listing Service of Minnesota, Inc. The information provided is deemed reliable but not guaranteed. Properties subject to prior sale, change or withdrawal. ©2026 Regional Multiple Listing Service of Minnesota, Inc All rights reserved.
Monday 12th of October 2026 02:48 AM

218-998-4400
Mohagen Real Estate



Let's Connect

Mohagen Real Estate
sue@MohagenRealEstate.com
Office: 218-998-4400
Cell: 218-731-7376

Mohagen Real Estate is licensed in the State of Minnesota