13985 42nd Avenue N, Plymouth, MN 55446 (MLS# 7089421)
$799,000
Plymouth, MN 55446
MLS# 7089421
5 beds | 5 baths | 4874 sqft
1 / 94
Property Description
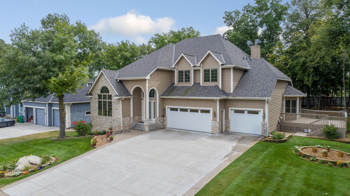
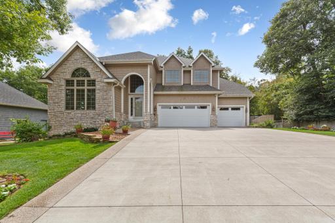
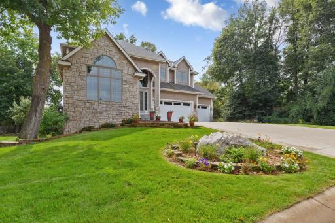
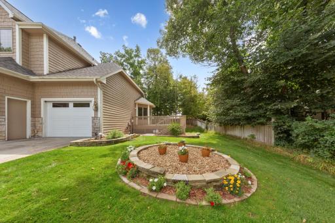
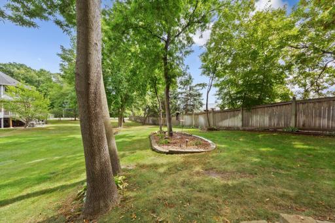
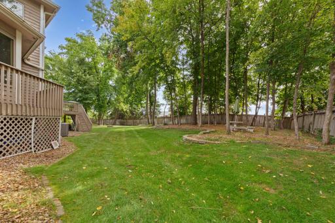
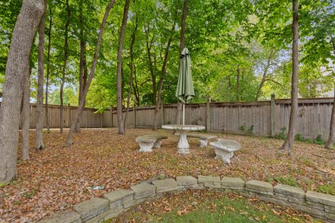
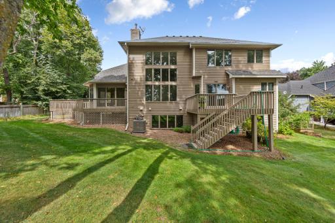
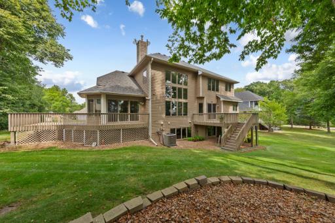
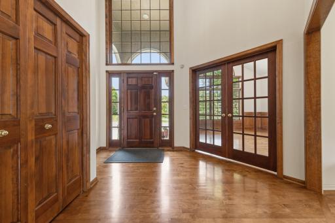
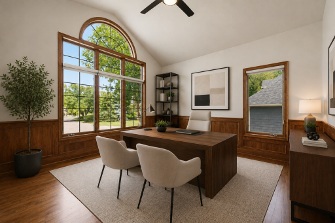
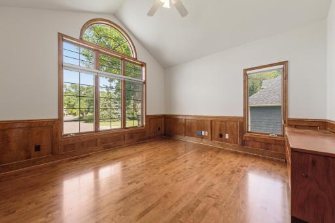
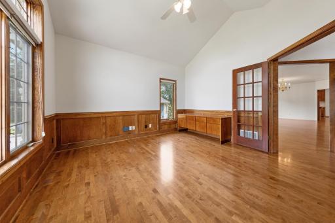
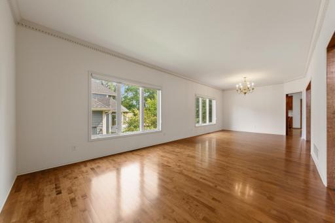
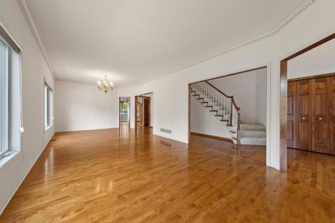
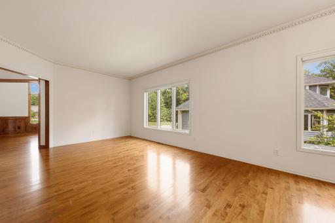
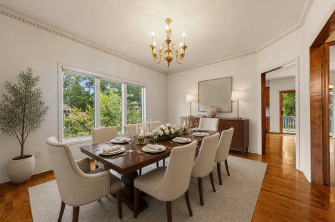
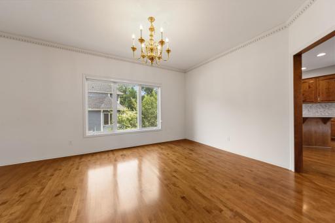
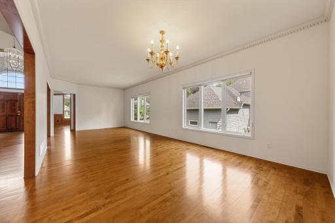
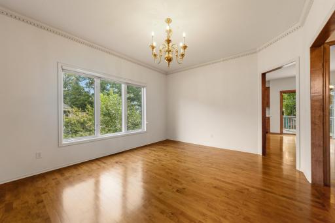
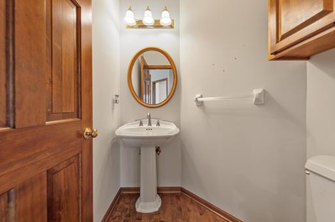
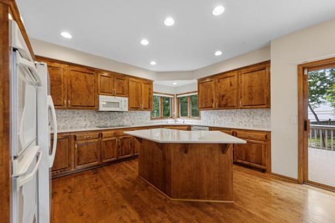
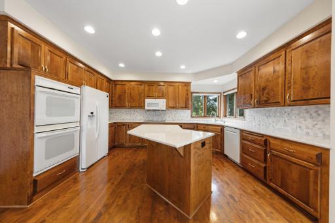
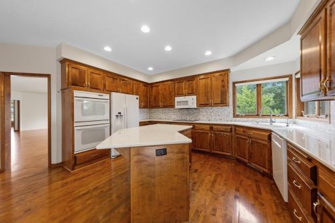
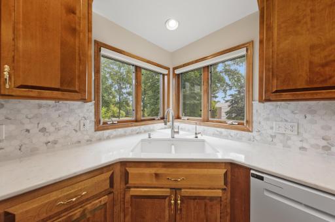
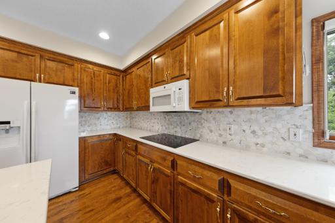
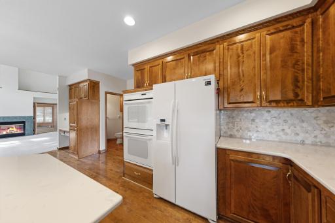
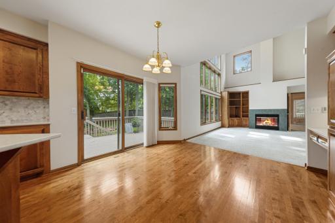
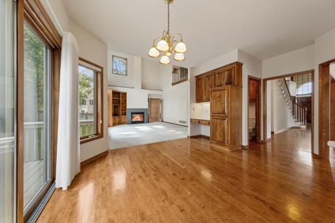
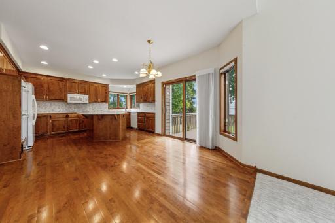
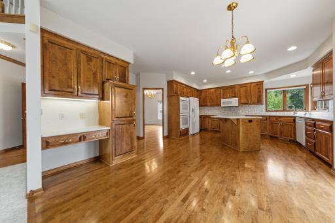
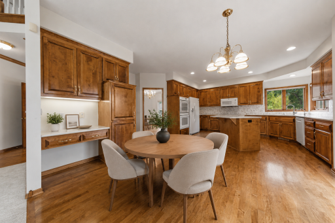
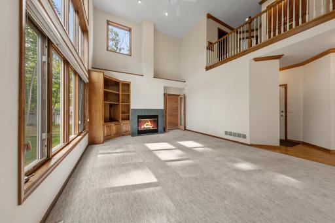
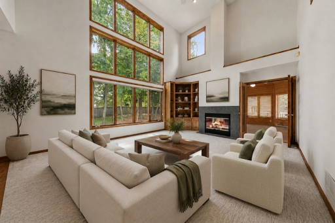
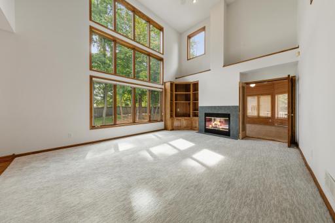
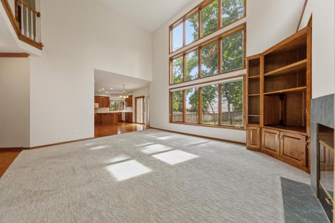
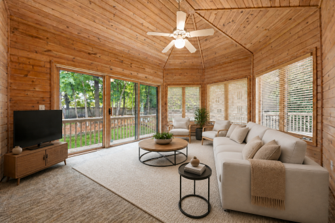
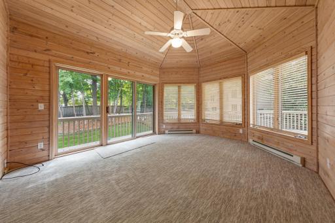
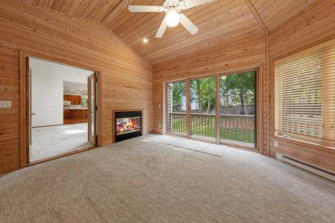
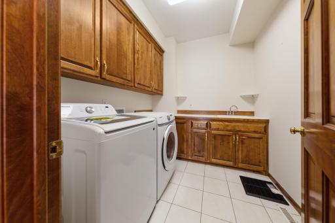
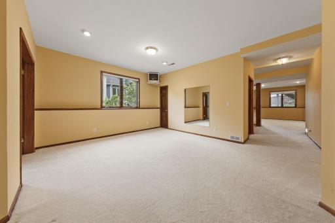
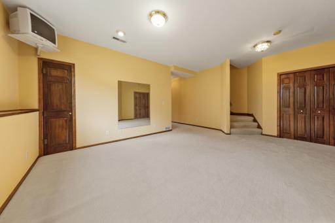
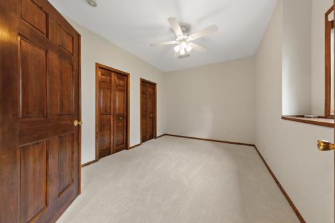
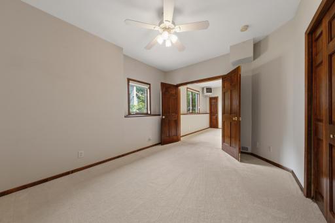
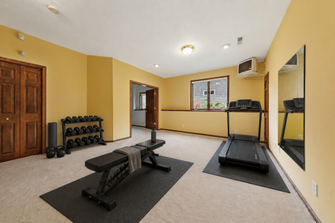
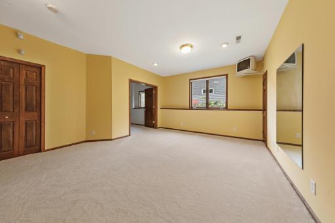
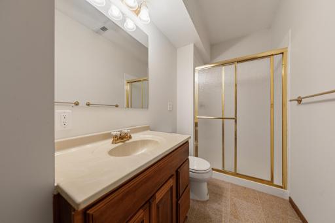
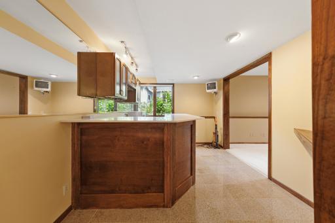
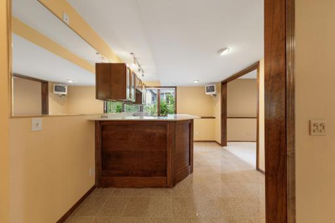
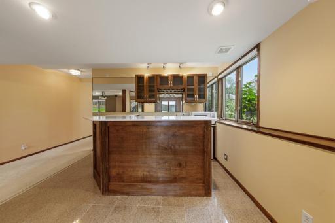
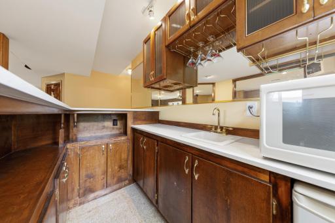
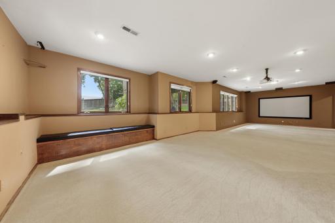
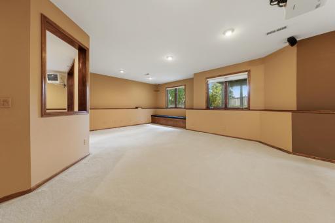
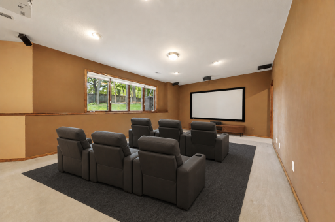
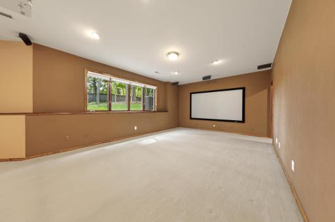
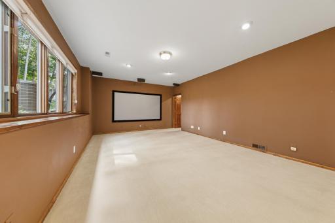
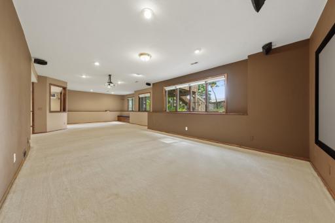
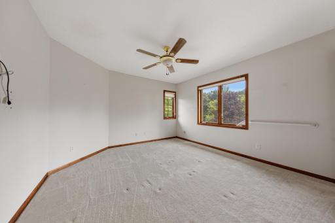
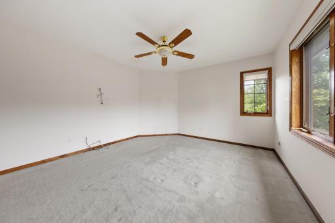
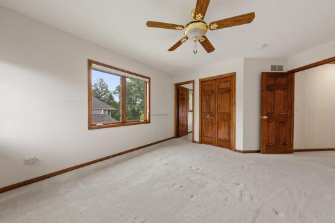
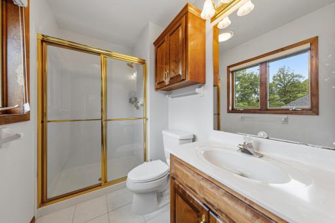
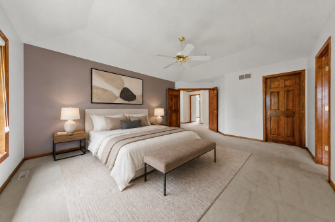
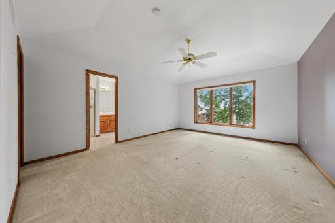
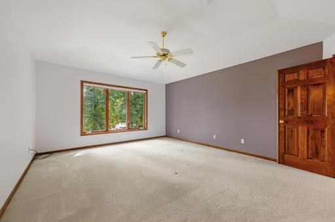
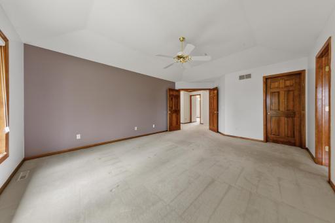

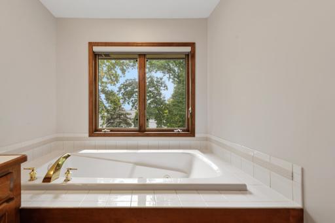
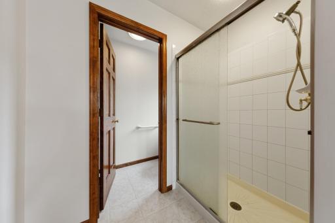
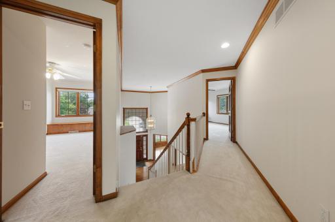
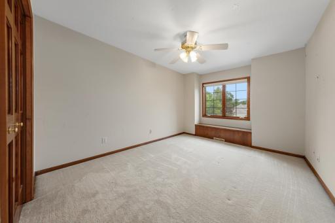
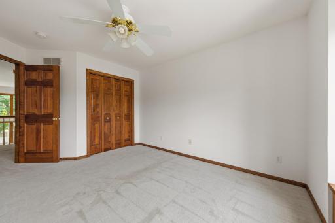
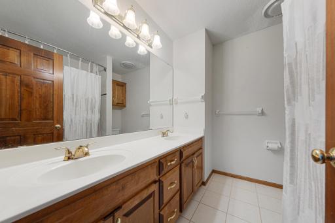
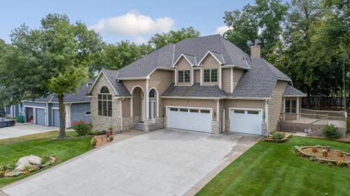
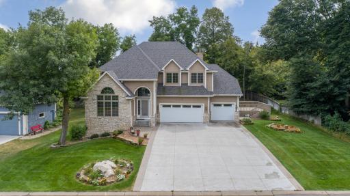
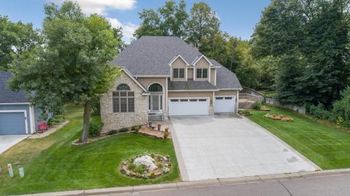
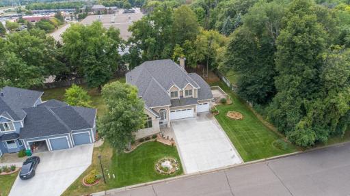
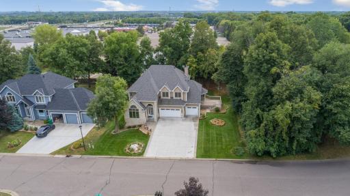
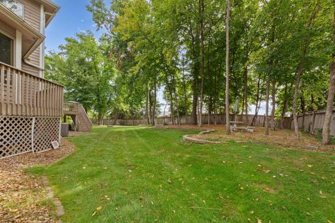
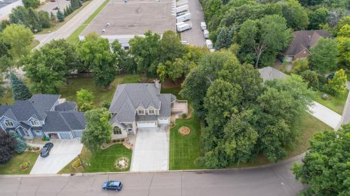
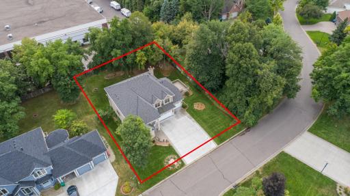
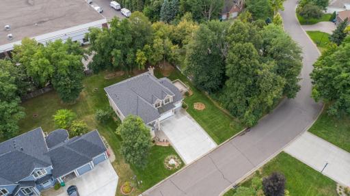
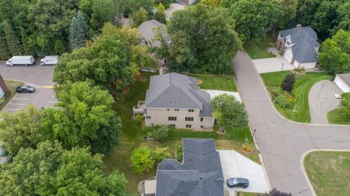
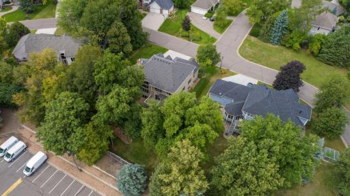
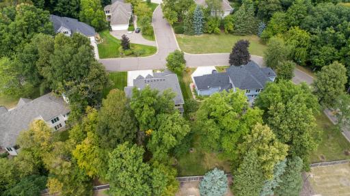
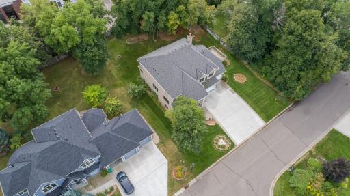
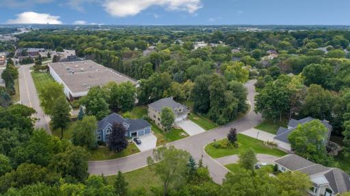
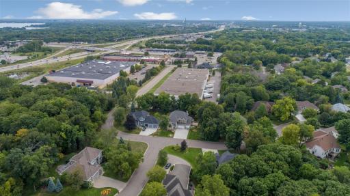
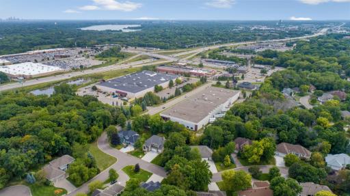
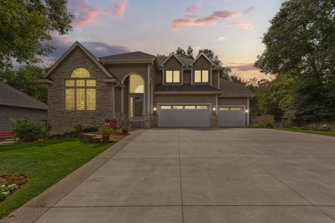
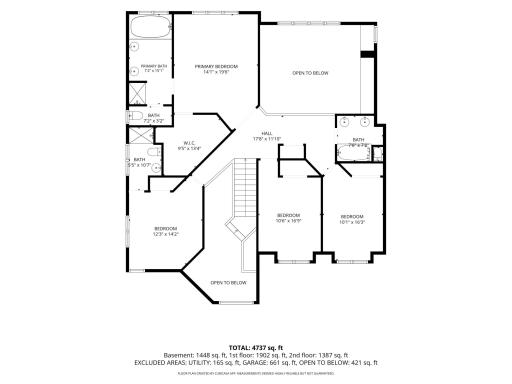
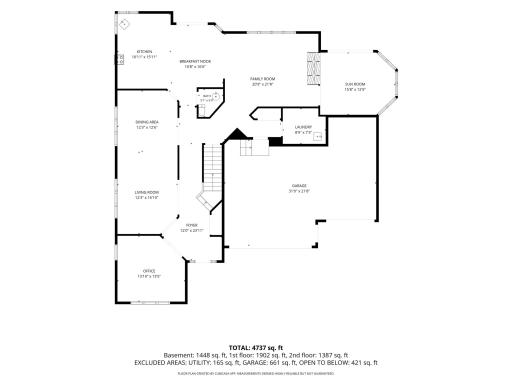
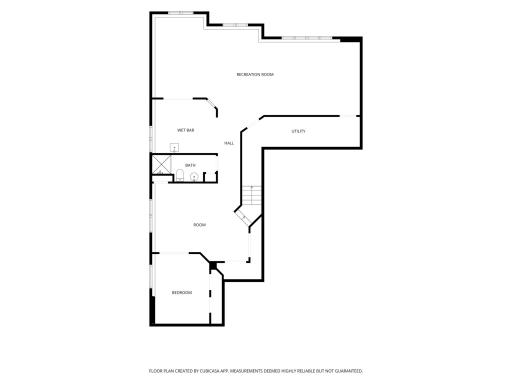
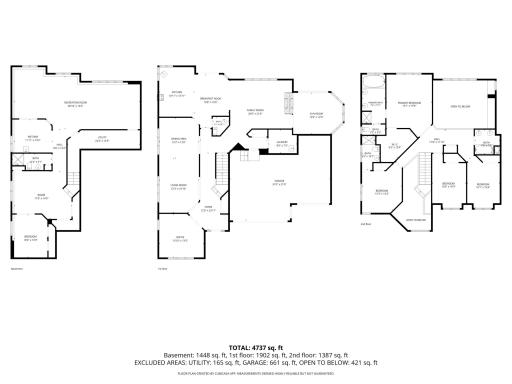
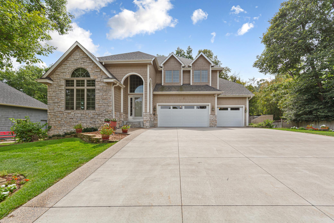
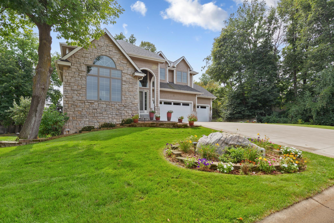
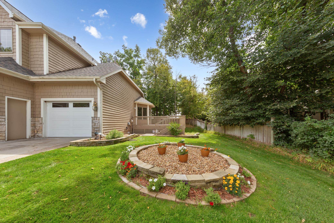
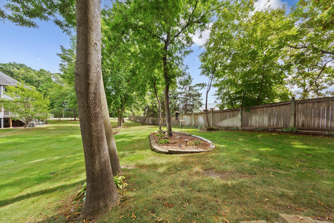
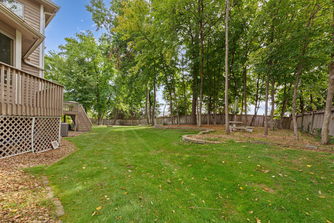
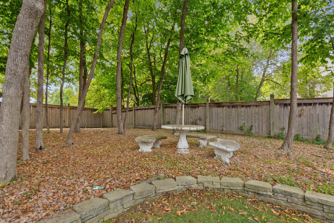
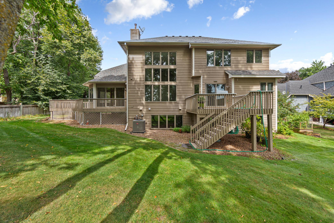
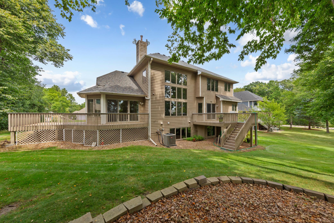
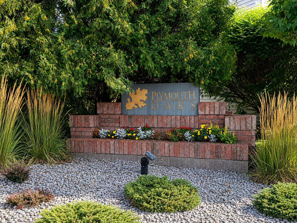
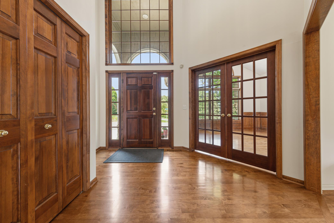
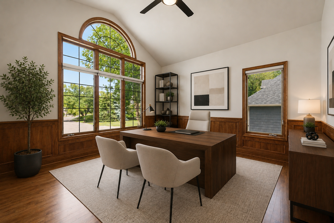
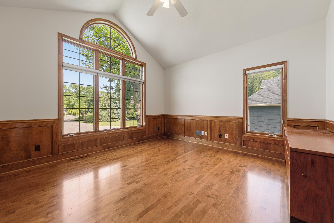
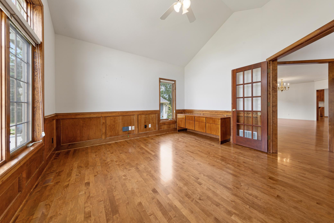
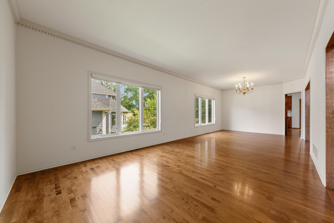
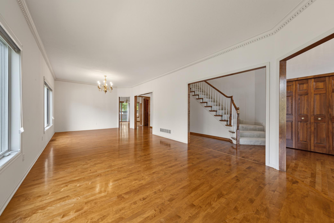
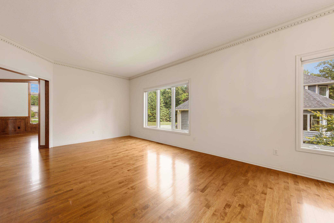
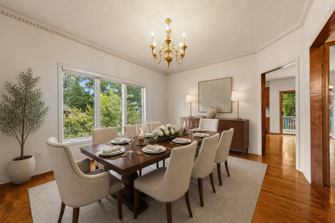
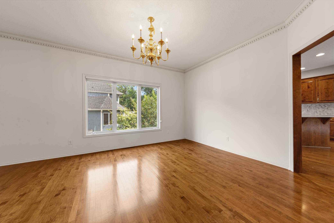
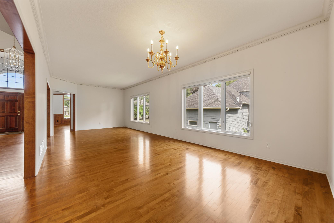
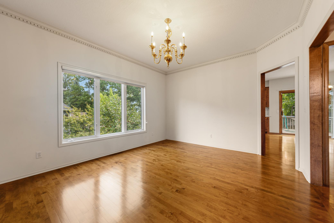
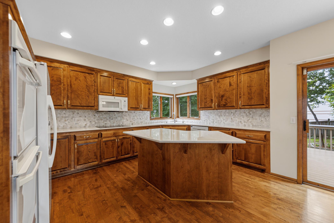
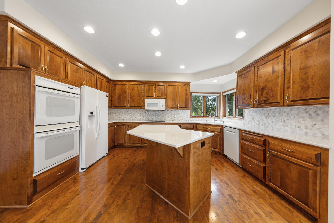
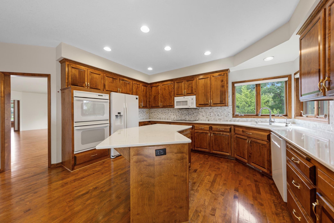
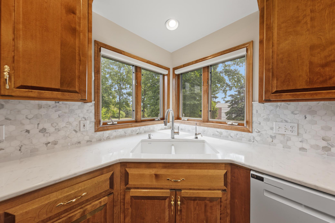
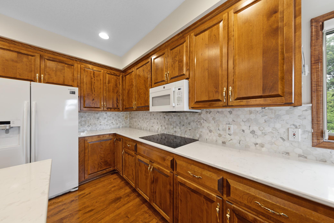
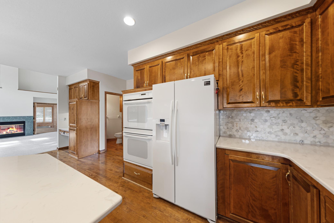
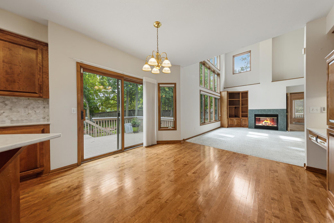
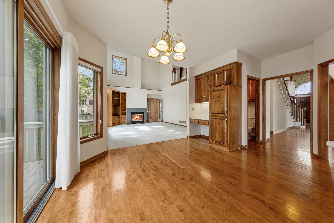
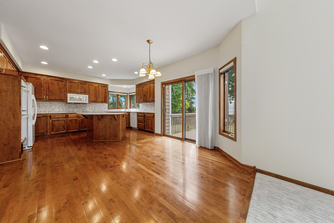
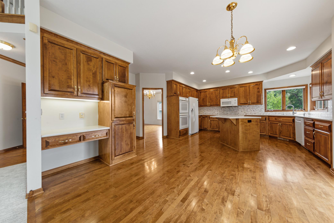
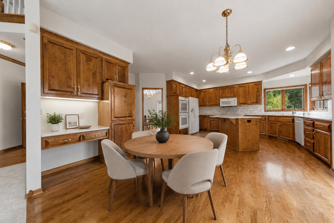
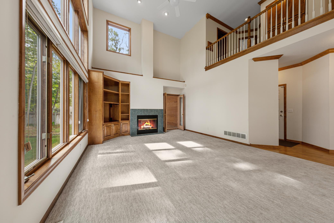
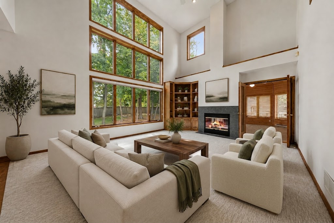
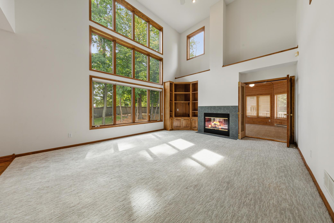
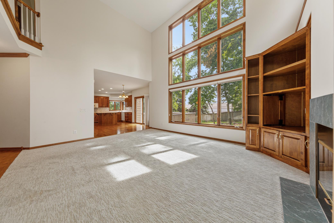
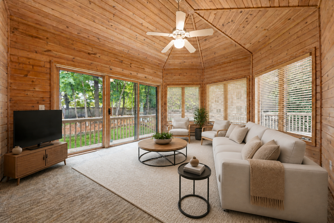
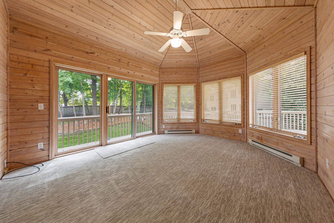
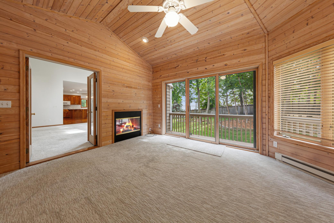
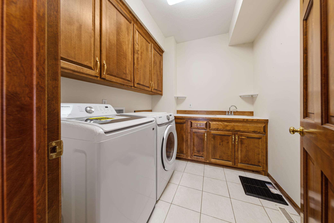
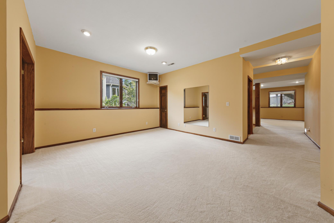
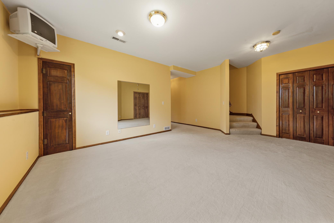
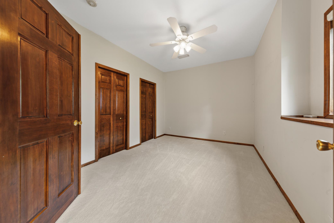
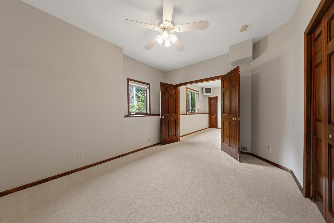
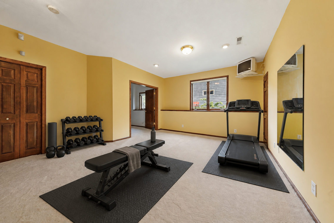
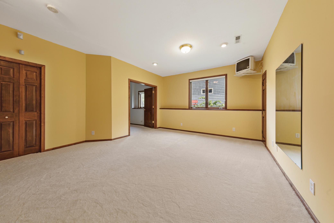
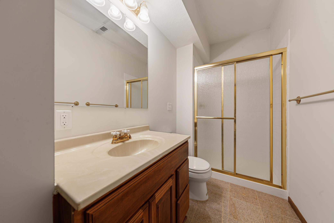
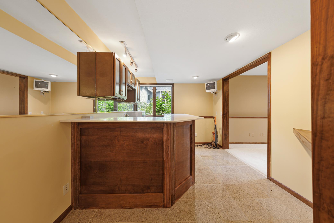
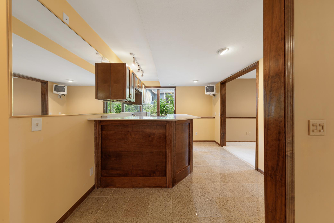
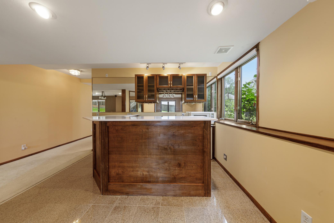
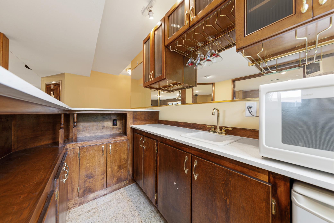
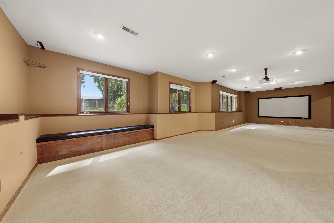
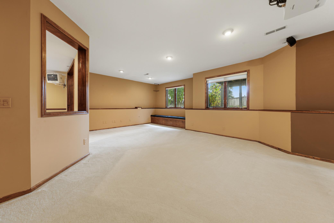
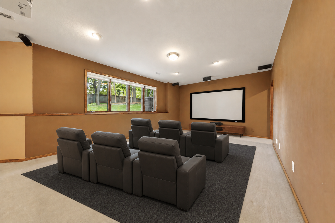
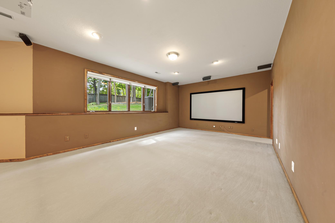
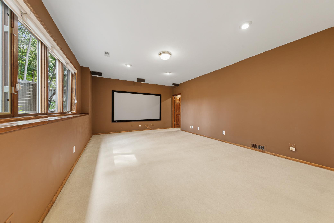
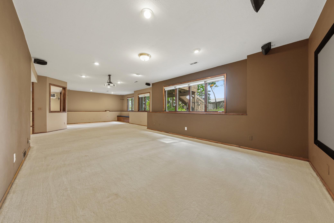
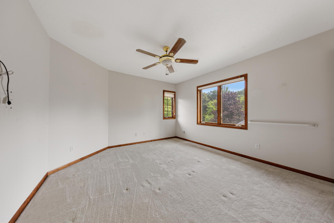
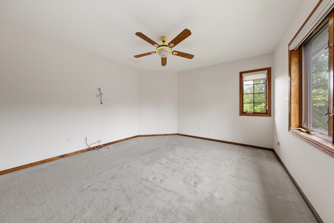
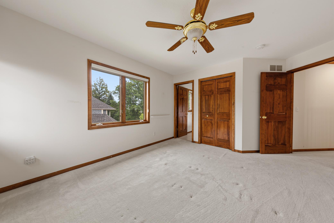
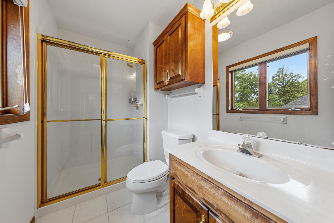
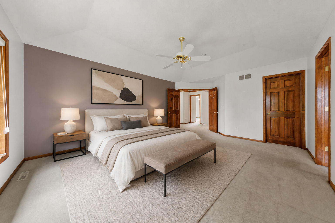
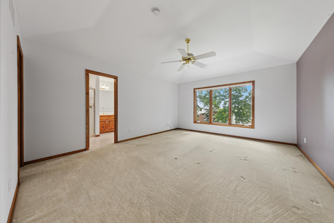
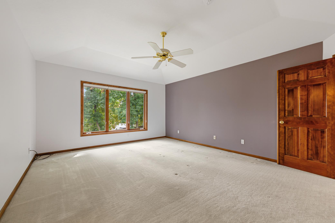
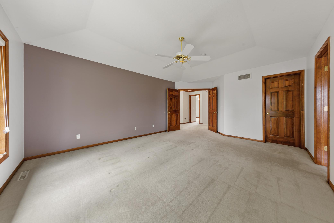
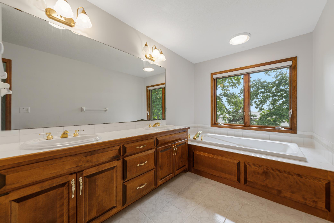
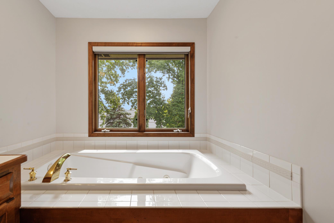
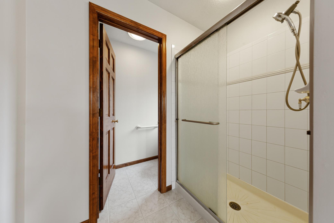
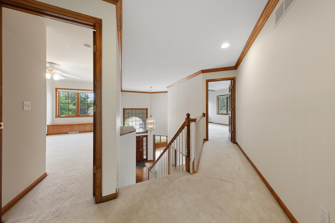
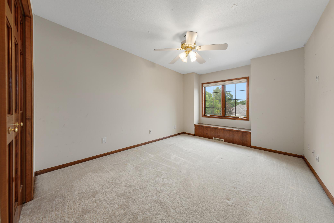
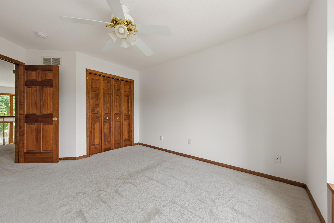
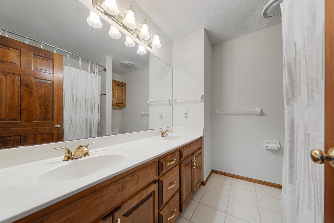
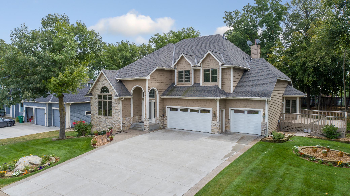
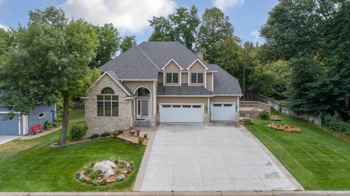
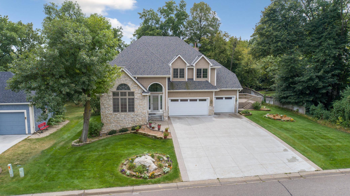
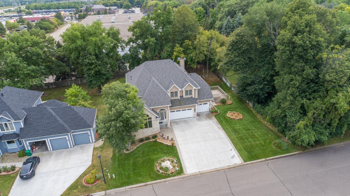
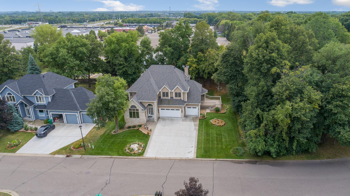
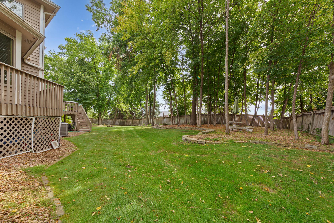
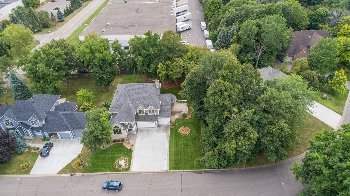
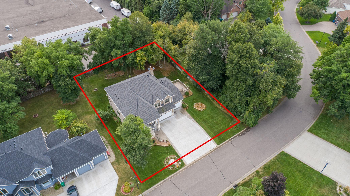
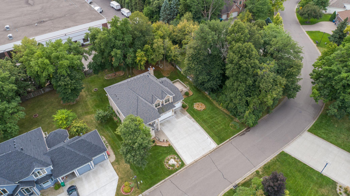
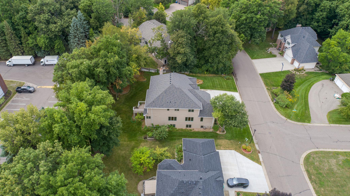
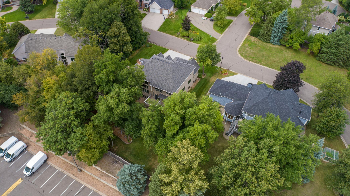
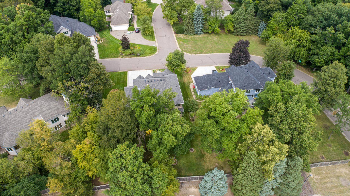
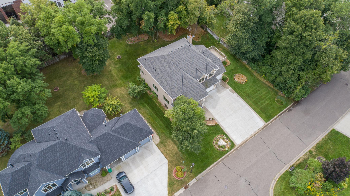
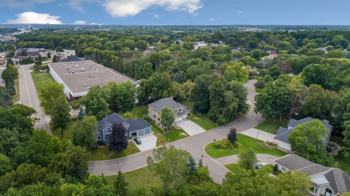
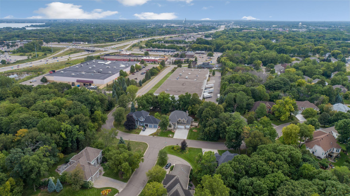
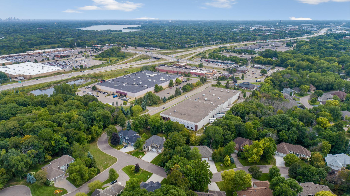
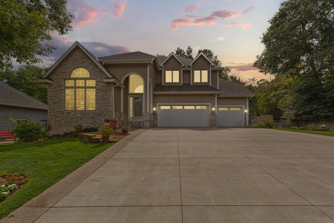
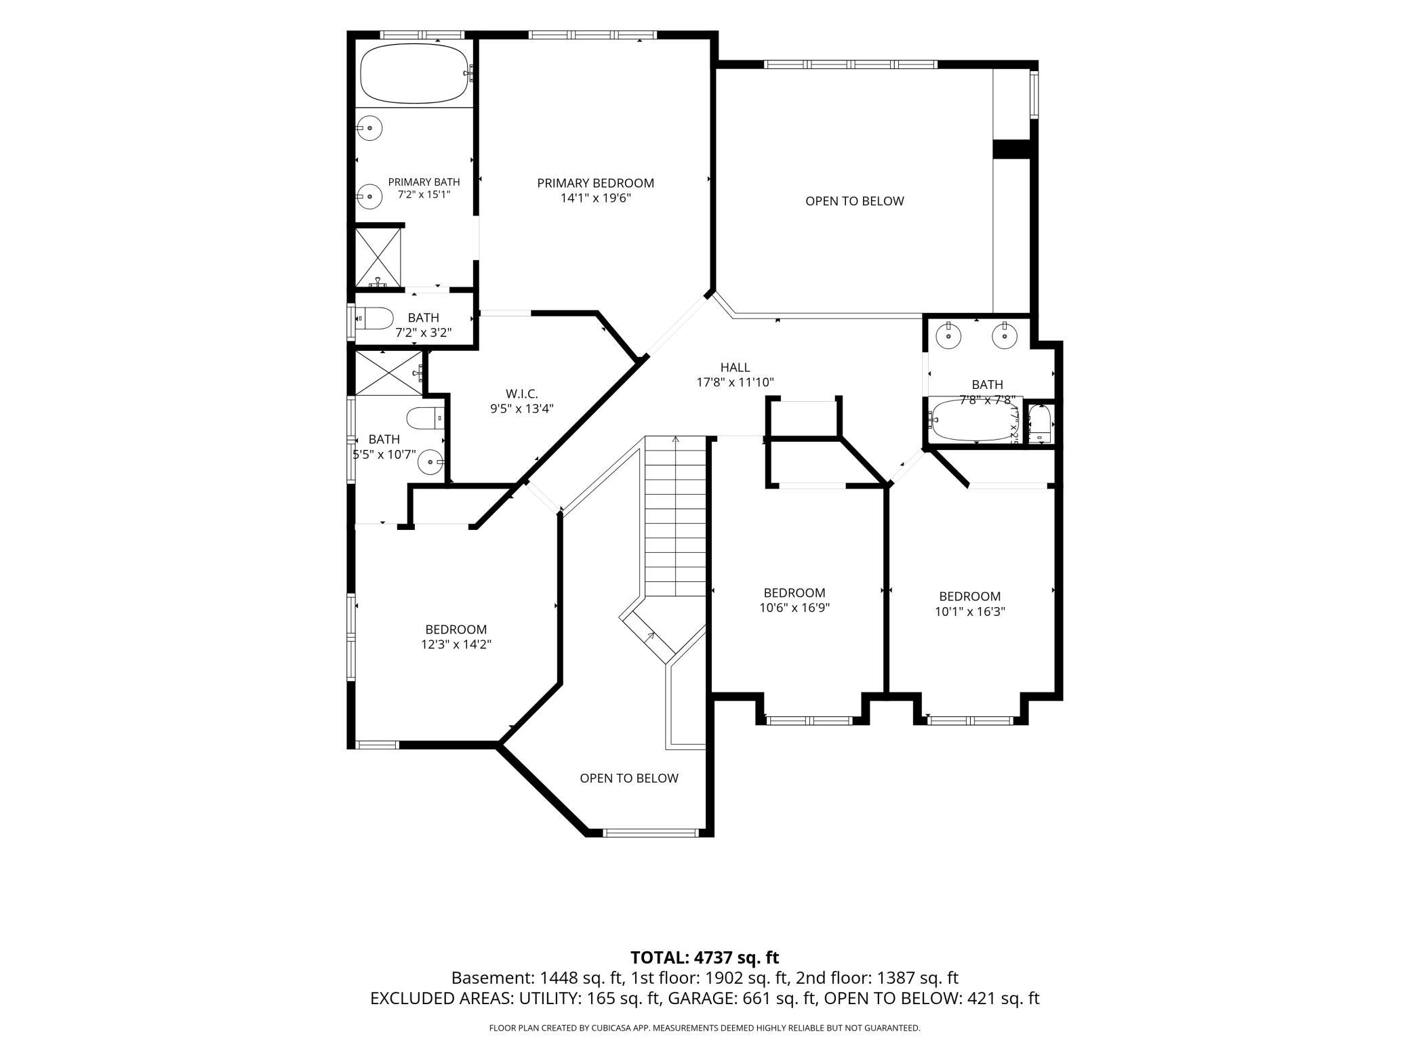
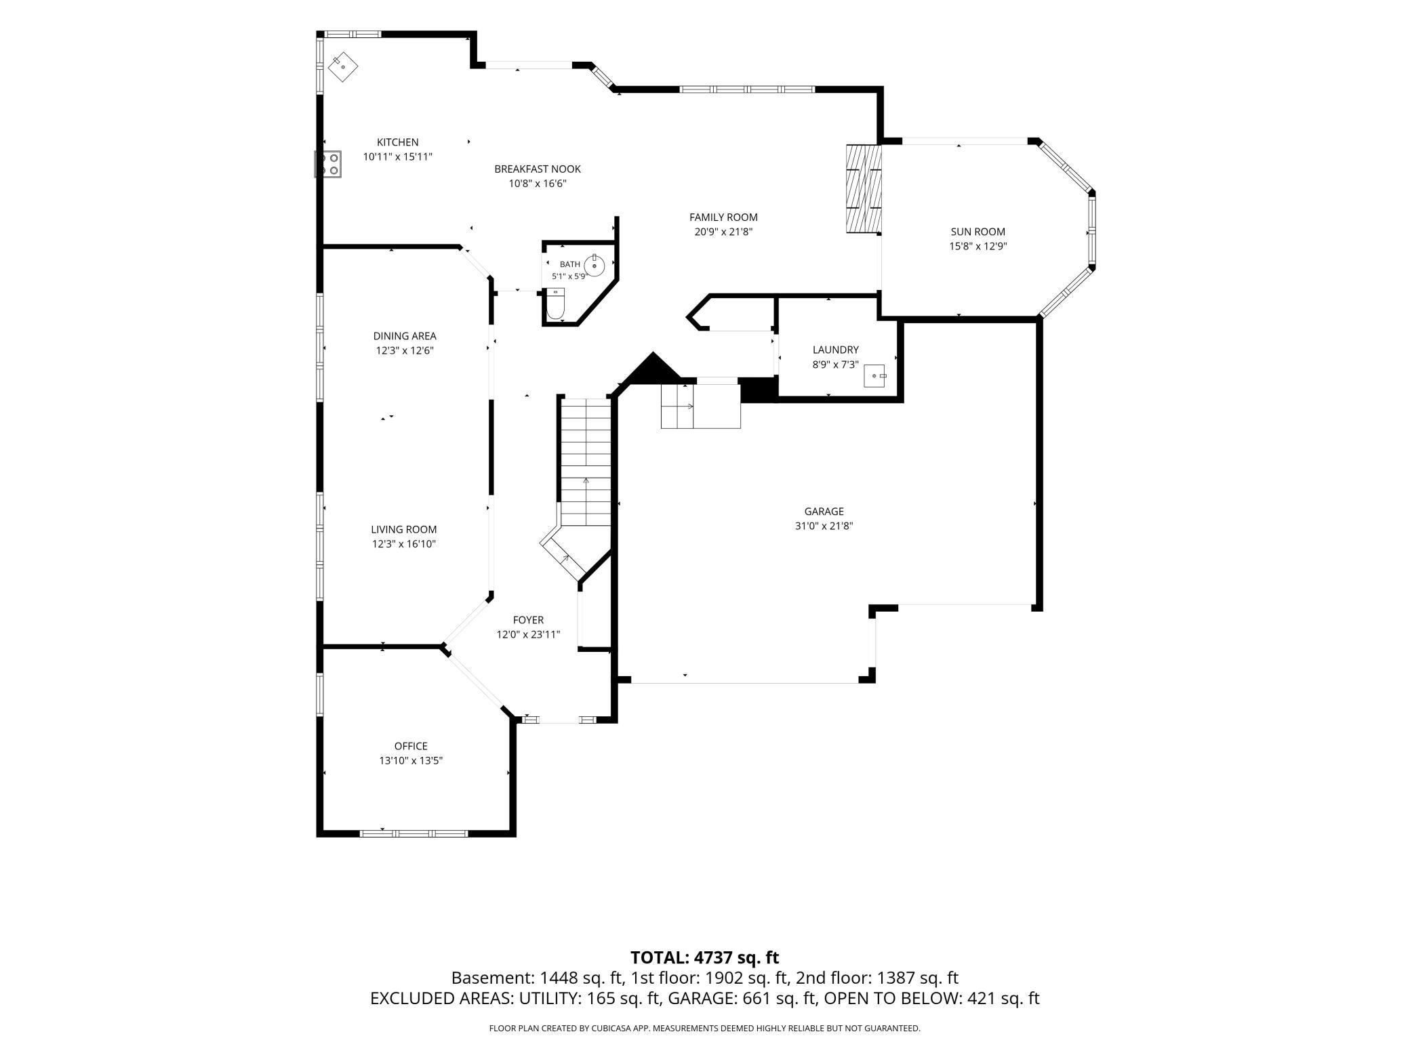
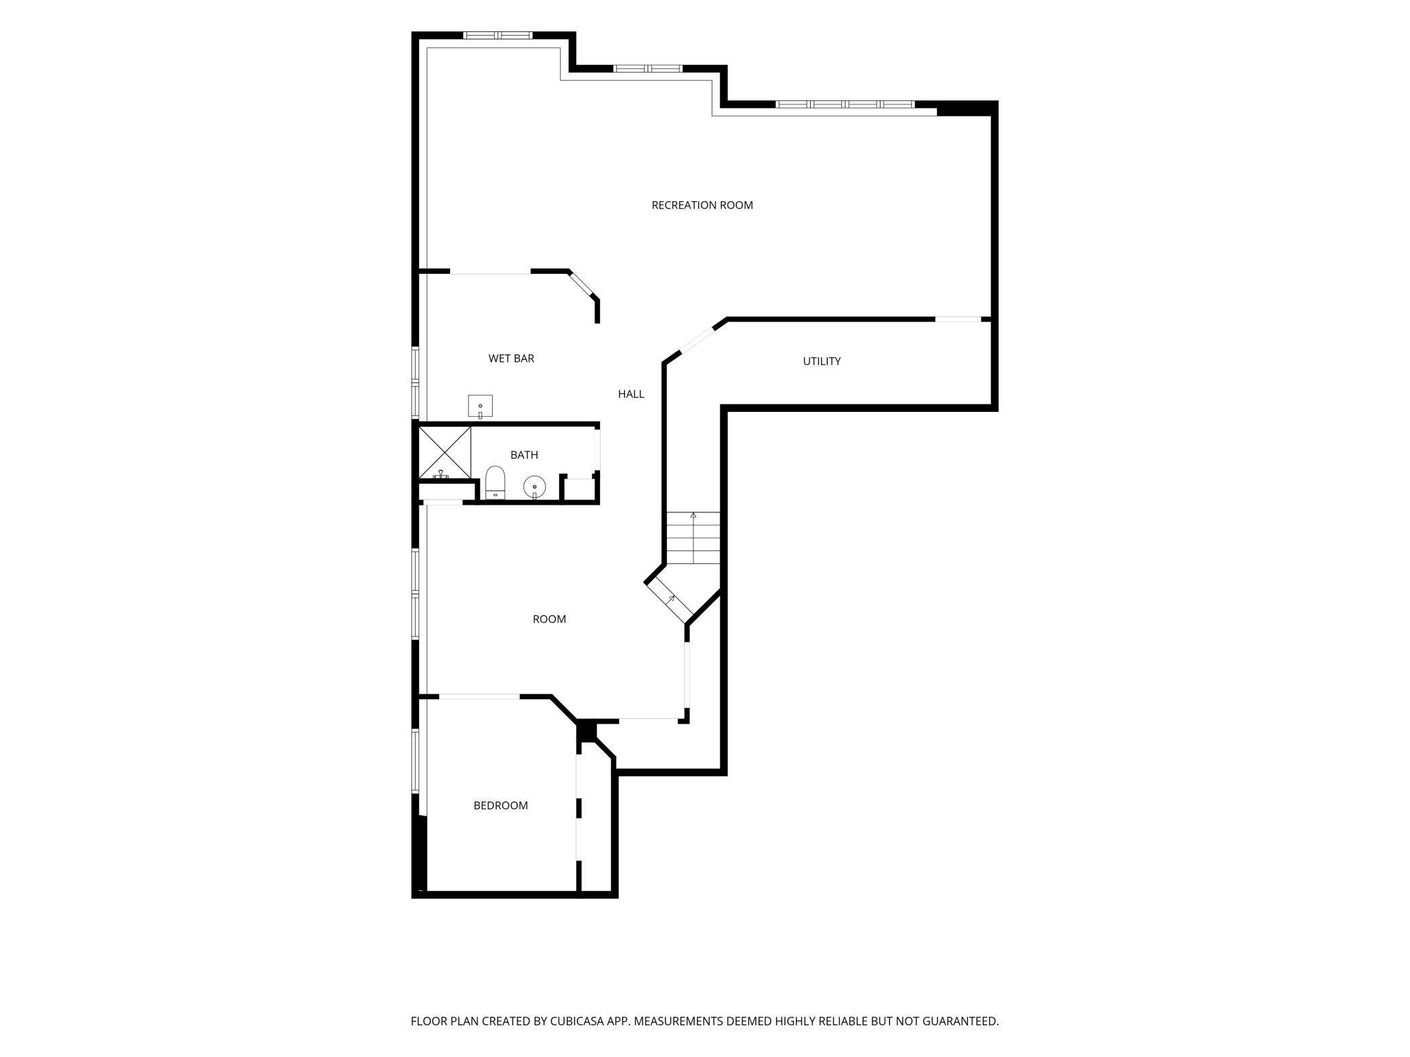
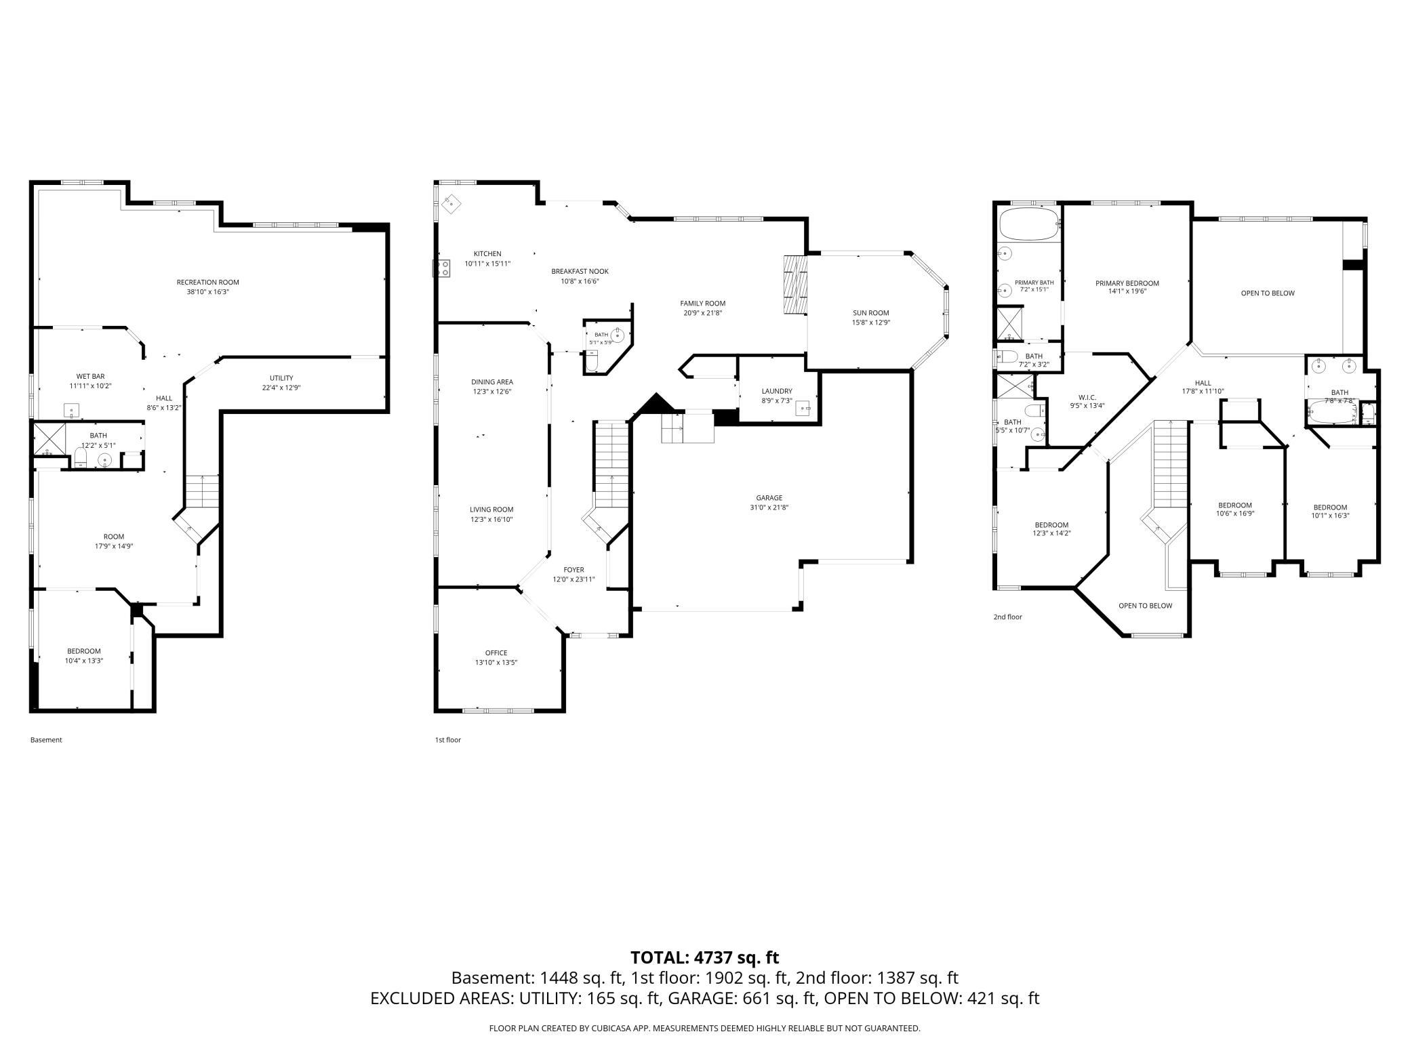
Step into this former model home, built by renowned local builder Tony Eiden located in Plymouth Oaks. This home offers 5 spacious bedrooms, 5 bathrooms, and an oversized 3-car garage. The moment you enter, youâre greeted by a grand, light-filled foyer that sets a welcoming and impressive tone for the entire home. Gleaming hardwood floors flow throughout the main level, creating a warm and sophisticated foundation. A private den with elegant French doors provides the perfect space for a home office or quiet retreat. A huge formal dining room with generous proportions is ideal for hosting gatherings. The heart of the home is the expansive, open-concept kitchen, featuring a large central island topped with premium Cambria quartz countertops and a matching backsplash. Newer appliancesâincluding a French door refrigerator, double oven, dishwasher, and microwaveâmake entertaining and everyday cooking a delight. This gourmet space seamlessly opens to the dramatic two-story vaulted living room, flooded with natural light from oversized windows and anchored by a striking double-sided gas fireplace that serves both living areas. Just off the living room, a bright four-season porch offers year-round enjoyment and flows directly onto TWO large composite decks overlooking the beautifully landscaped, expansive backyardâan idyllic setting for outdoor relaxation, play, or future gatherings. Convenience is built in with a main-floor laundry room equipped with washer and dryer and bonus laundry chute. Upstairs, the primary suite is a true retreat, highlighted by a coffered ceiling, an large walk-in closet, and a luxurious en-suite bathroom featuring a walk-in shower, separate jacuzzi tub, and a double-sink vanity. Three additional generously sized bedrooms complete the upper level, each offering built-in bench seating, ample closet space, and natural light. The fully finished lower level provides exceptional versatility with a massive family room featuring a theater projection screenâperfect for movie nights and entertainingâalong with a fully equipped wet bar. Abundant storage space rounds out this level, making it easy to keep the home organized. This home has been thoughtfully updated with a brand-new roof, all new windows, furnace, air conditioning, water heater, water softener -offering peace of mind and long-term efficiency. Outside, the home commands attention with outstanding curb appeal: fresh professional landscaping, a new concrete driveway, and stylish new garage doors. Perfectly located with easy access to the freeway and all of lifeâs conveniencesâshopping, dining, schools, and recreation. Open enrollment to Wayzata school district a possible option. This residence truly has it all. A rare opportunity to own a turnkey, move-in-ready luxury home in a highly desirable area.
Details
Maps
Contract Information
Status: Active
Contingency: None
Current Price: 799000
Original List Price: 849900
ListPrice: 799000
List Date: 2026-08-20
Owner is an Agent?: No
Auction?: No
General Property Information
Assoc Mgmt Co. Phone #: 763-350-5543
Association Fee Frequency: Annually
Association Mgmt Co. Name: Plymouth Oaks
Common Wall: No
Lot Measurement: Acres
Manufactured Home?: No
Multiple PIDs?: No
New Development: No
Number of Fireplaces: 1
Waterfront YN: No
Year Built: 1996
Yearly/Seasonal: Yearly
Zoning: Residential-Single Family
Bedrooms: 5
Baths Total: 5
Bath Full: 3
Bath Three Quarters: 1
Bath Half: 1
Main Floor Total SqFt: 1659
Above Grd Total SqFt: 3215
Below Grd Total SqFt: 1659
Total SqFt: 4874
Total Finished Sqft: 4574.00
FireplaceYN: Yes
Style: (SF) Single Family
Foundation Size: 1659
Association Fee: 200
Garage Stalls: 3
Lot Dimensions: 100 X 153
Assessment Pending: No
Location Tax and Other Information
House Number: 13985
Street Name: 42nd
Street Suffix: Avenue
Street Direction Suffix: N
Postal City: Plymouth
County: Hennepin
State: MN
Zip Code: 55446
Assessments
Tax With Assessments: 8709
Building Information
Finished SqFt Above Ground: 3215
Finished SqFt Below Ground: 1359
Lease Details
Land Leased: Not Applicable
Miscellaneous Information
DP Resource: Yes
Homestead: Yes
Ownership
Fractional Ownership: No
Property Features
Accessible: None
Air Conditioning: Central Air
Amenities Unit: Balcony; Cable; Ceiling Fan(s); Deck; French Doors; Hardwood Floors; In-Ground Sprinkler; Kitchen Center Island; Kitchen Window; Local Area Network; Natural Woodwork; Paneled Doors; Porch; Primary Bedroom Walk-In Closet; Sun Room; Tile Floors; Vaulted Ceiling(s); Walk-In Closet; Washer/Dryer Hookup; Wet Bar
Appliances: Dishwasher; Disposal; Double Oven; Dryer; Microwave; Range; Refrigerator; Washer
Association Fee Includes: Other
Assumable Loan: Not Assumable
Basement: Drain Tiled; Egress Windows; Full; Storage Space
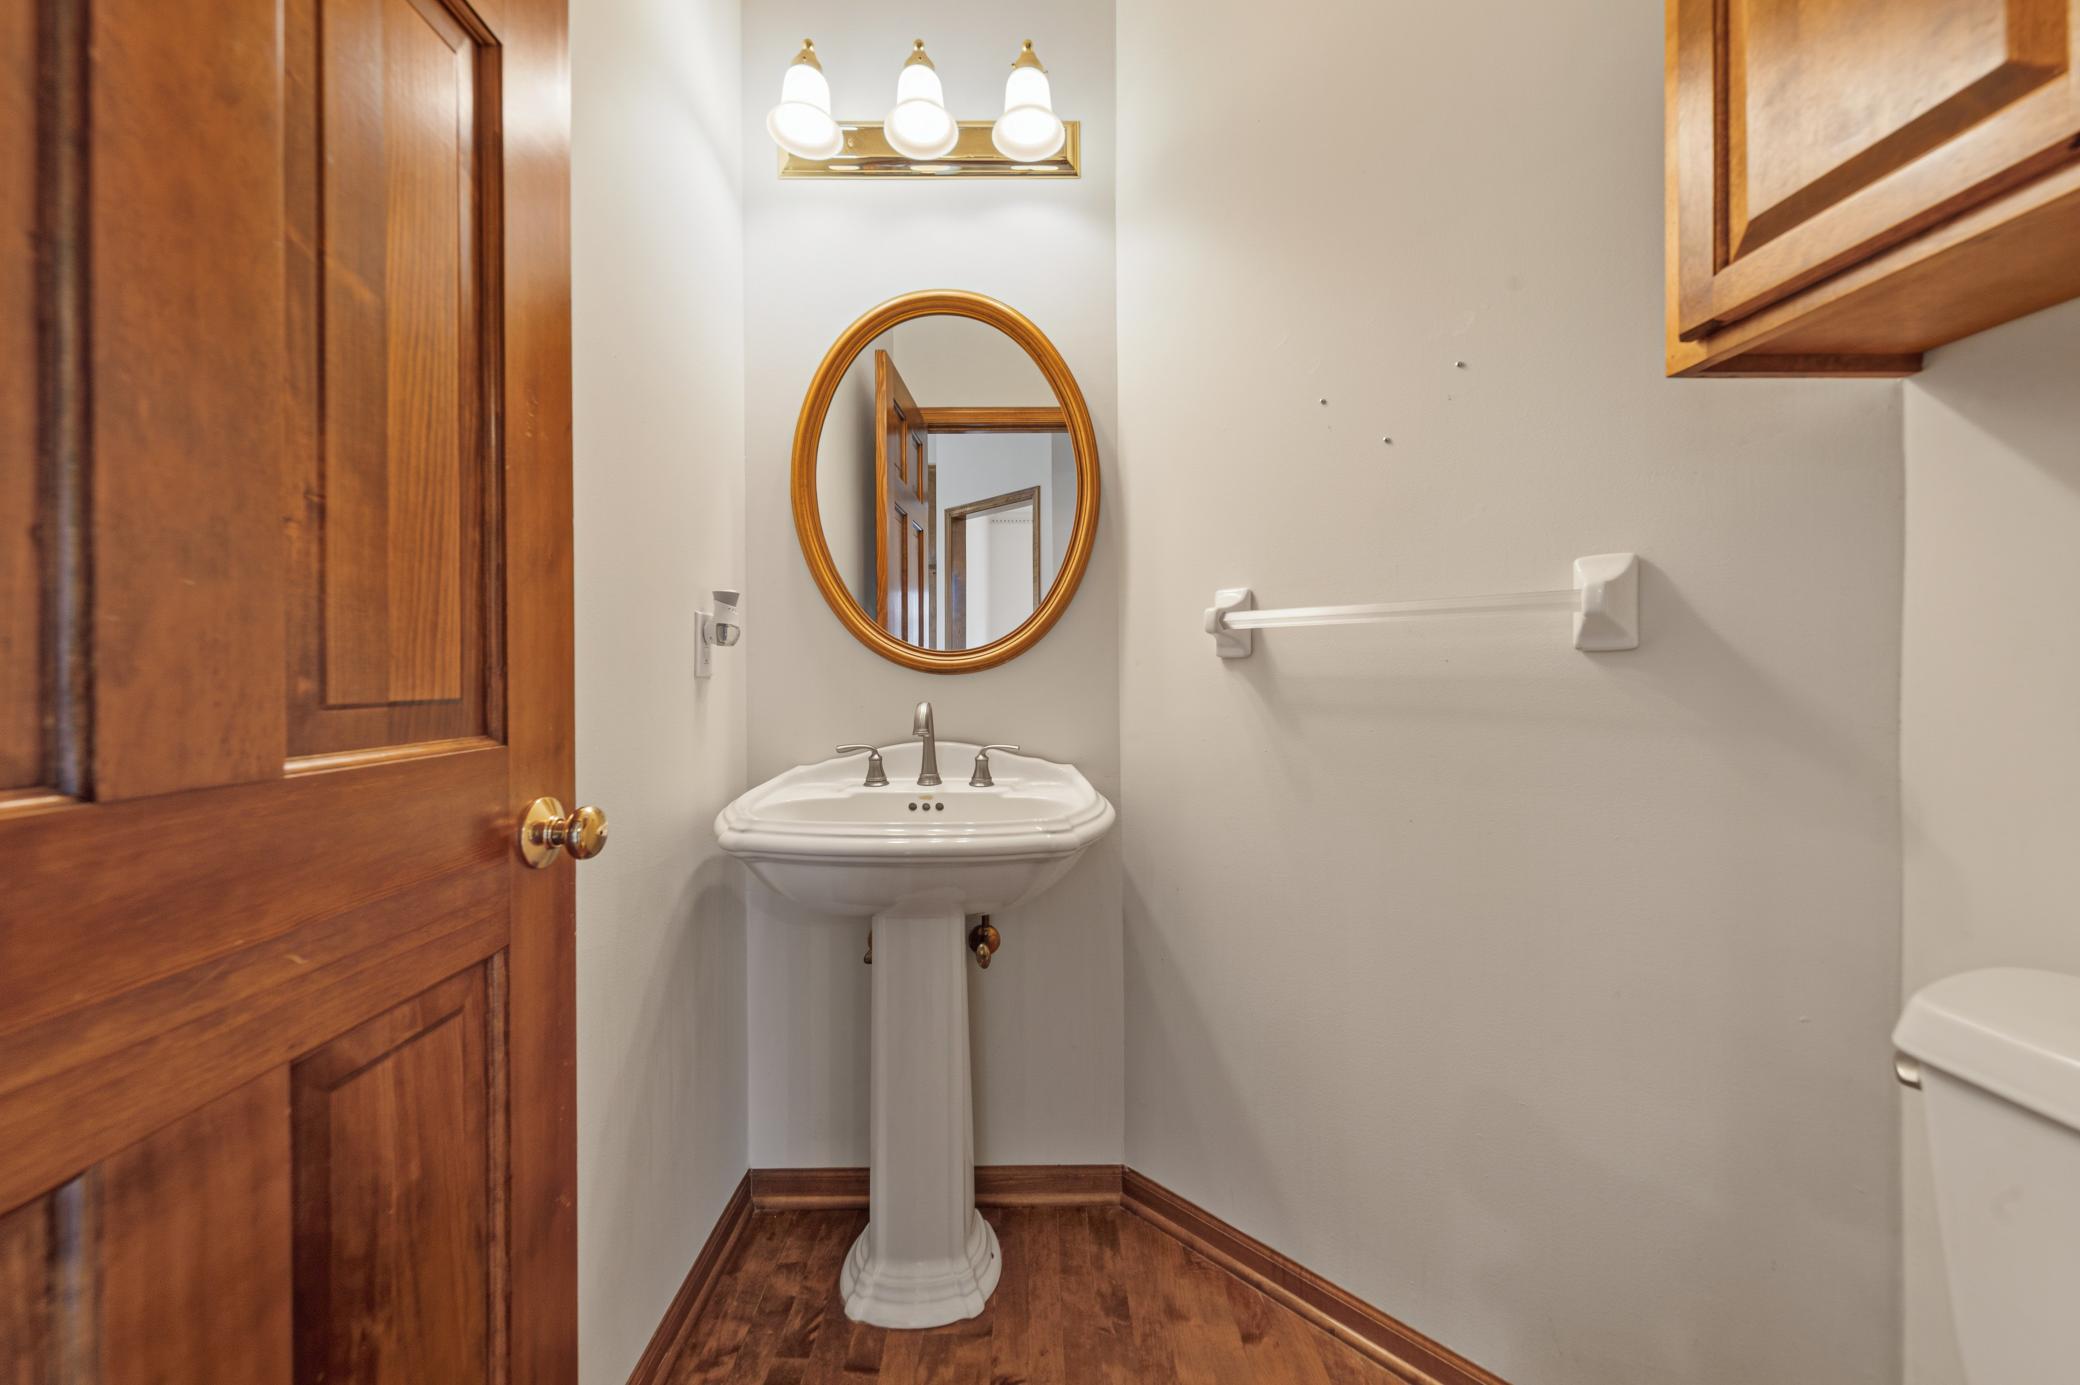
Bath Description: Double Sink; Main Floor 1/2 Bath; Upper Level Full Bath; Private Primary; 3/4 Basement; Jetted Tub
Construction Status: Previously Owned
Dining Room Description: Breakfast Area; Eat In Kitchen; Separate/Formal Dining Room
Existing Financing: Free and Clear
Exterior: Brick/Stone; Shakes; Wood
Family Room Characteristics: 2 or More; 2 Story/High/Vaulted Ceilings; Entertainment/Media Center; Loft; Lower Level; Main Level
Fencing: None
Fireplace Characteristics: 2-Sided; Electric; Family Room
Foundation: Other
Fuel: Natural Gas
Heating: Forced Air
Internet Options: Fiber Optic; Satellite
Laundry: Laundry Room; Main Level
Lock Box Type: Supra
Lot Description: Tree Coverage - Medium
Parking Characteristics: Finished Garage; Garage Door Opener; Insulated Garage; Storage
Pool Description: None
Road Frontage: City Street; Paved Streets; Private Road
Road Responsibility: Public Maintained Road
Roof: Age 8 Years or Less; Asphalt Shingles
Sellers Terms: Cash; Conventional
Sewer: City Sewer/Connected
Shared Rooms: Other
Special Search: 4 BR on One Level; Main Floor Laundry; Primary Bdr Suite
Stories: Two
Water: City Water/Connected
Room Information
| Room Name | Dimensions | Level |
| Den | 13x13 | Main |
| Dining Room | 16 x 12 | Main |
| Family Room | 19x15 | Main |
| Fifth (5th) Bedroom | Lower | |
| First (1st) Bedroom | 17x13 | Upper |
| Four Season Porch | 15x12 | Main |
| Fourth (4th) Bedroom | 13x12 | Upper |
| Informal Dining Room | 12x10 | Main |
| Kitchen | 13 x 11 | Main |
| Living Room | 13 x 12 | Main |
| Media Room | Lower | |
| Second (2nd) Bedroom | 13x10 | Upper |
| Third (3rd) Bedroom | 13x10 | Upper |
Listing Office: Re/Max Advantage Plus
Last Updated: October - 03 - 2026

The data relating to real estate for sale on this web site comes in part from the Broker Reciprocity SM Program of the Regional Multiple Listing Service of Minnesota, Inc. The information provided is deemed reliable but not guaranteed. Properties subject to prior sale, change or withdrawal. ©2026 Regional Multiple Listing Service of Minnesota, Inc All rights reserved.
Sunday 4th of October 2026 04:51 PM

218-998-4400
Mohagen Real Estate


Let's Connect

Mohagen Real Estate
sue@MohagenRealEstate.com
Office: 218-998-4400
Cell: 218-731-7376

Mohagen Real Estate is licensed in the State of Minnesota