13995 Hidden Lake Trail NE, Prior Lake, MN 55372 (MLS# 7080983)
$749,900
Prior Lake, MN 55372
MLS# 7080983
5 beds | 3 baths | 3074 sqft
1 / 49
Open House (07/12/2026 - 11:00 am - 1:00 pm)
Property Description
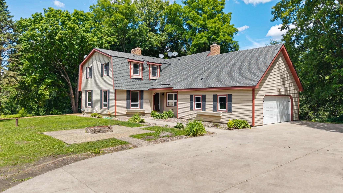
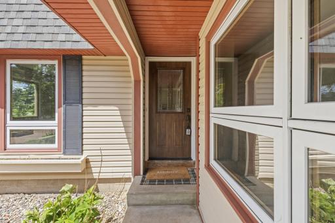
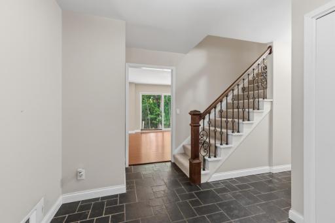
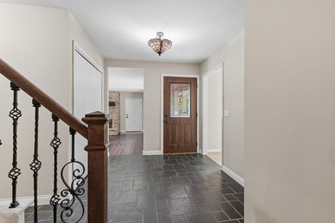
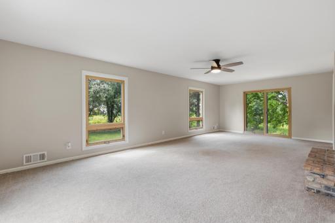
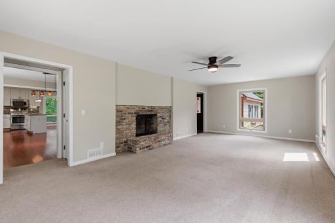
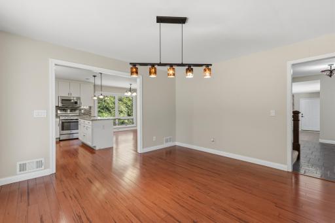
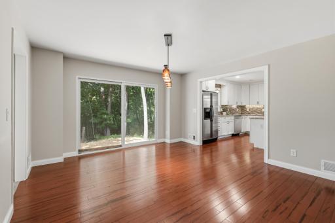
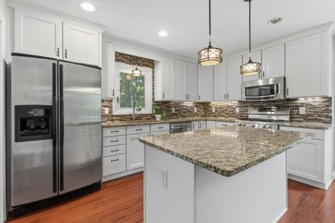
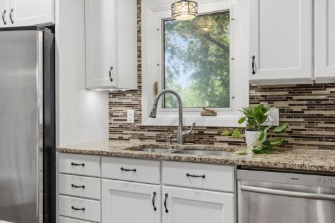
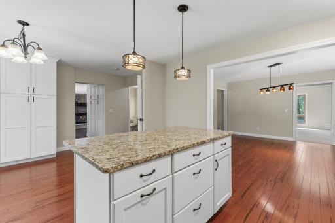
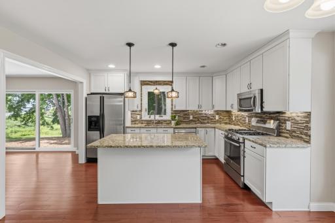
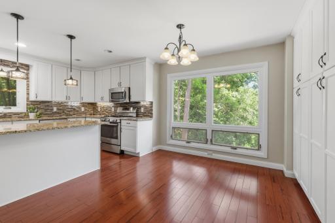
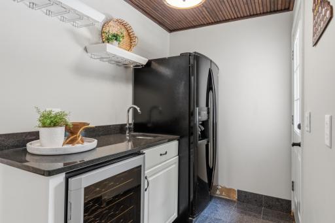
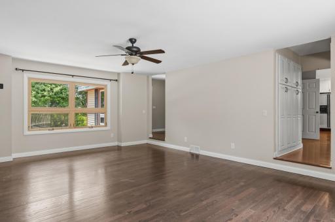
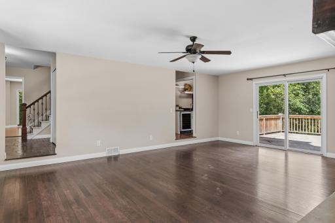
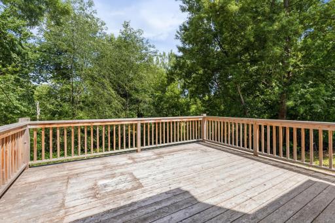
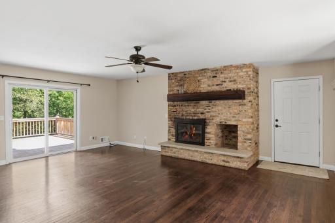
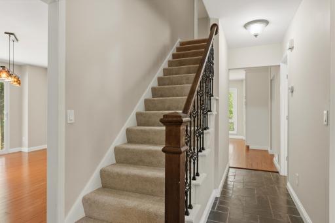
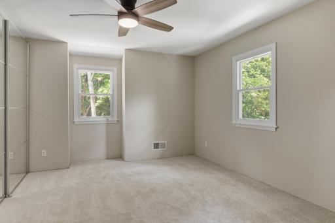
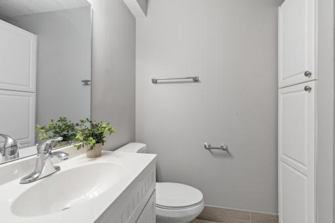
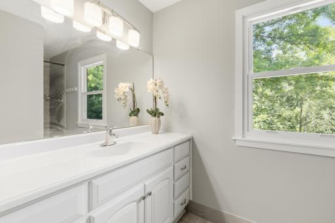
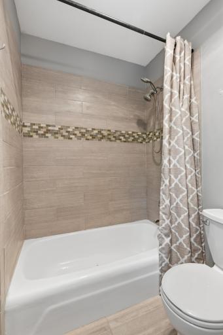
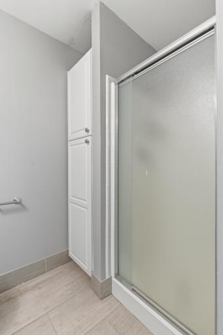
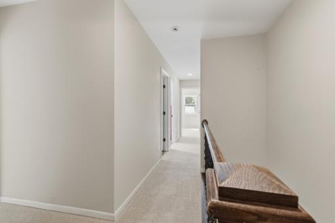
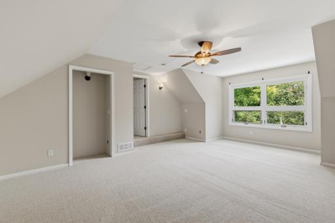
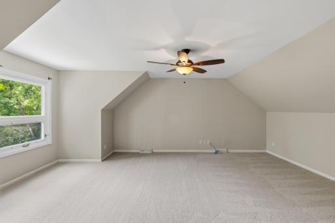
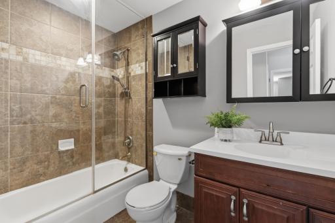
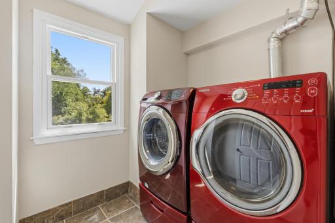
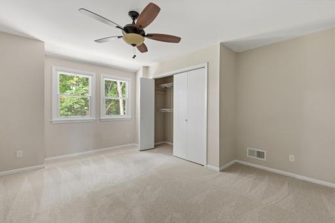
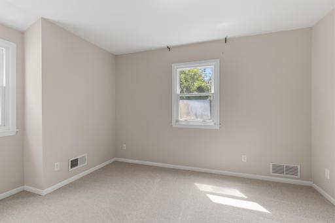
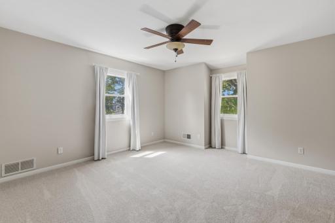
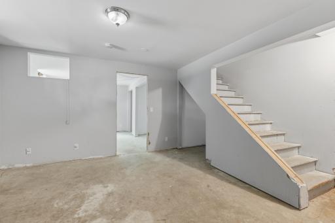
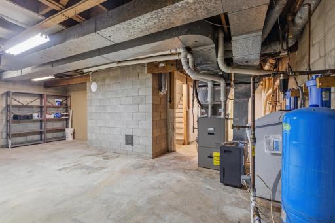
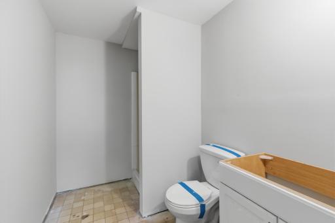
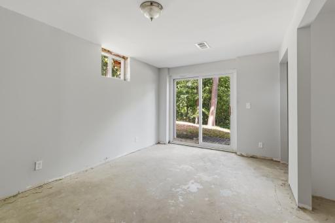
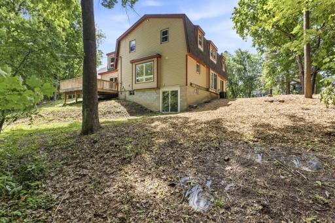
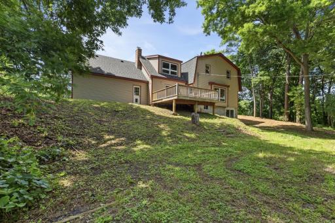
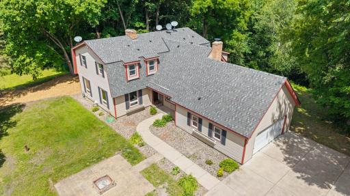
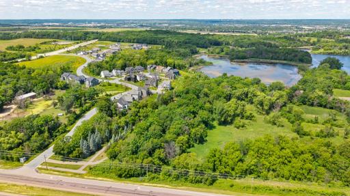
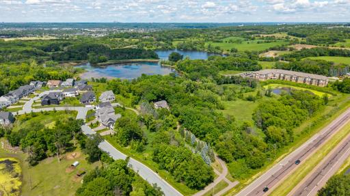
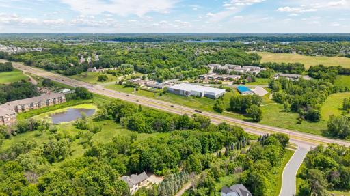
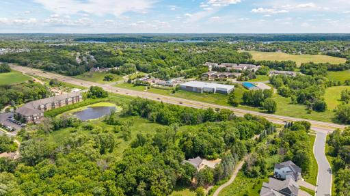
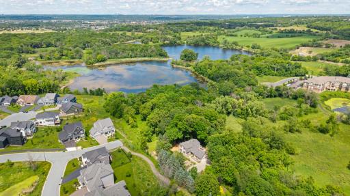
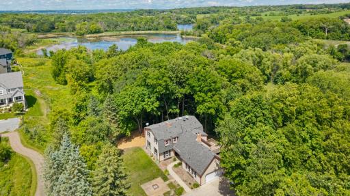
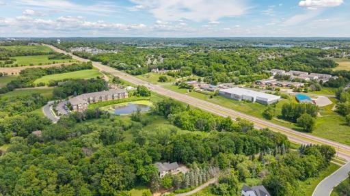
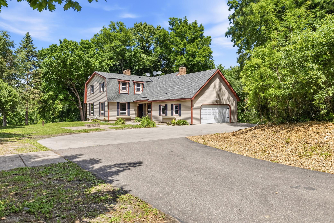
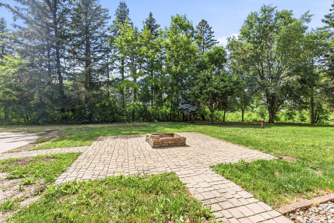
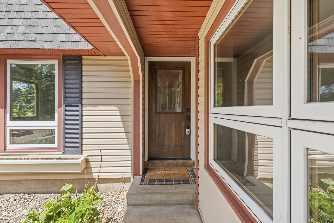
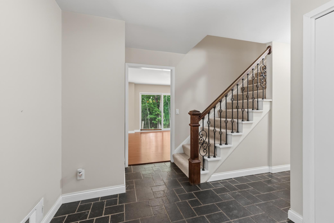
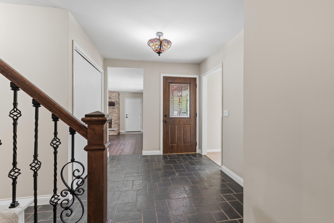
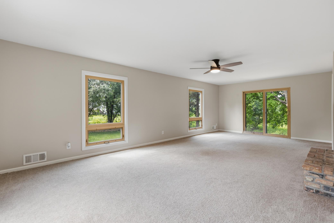
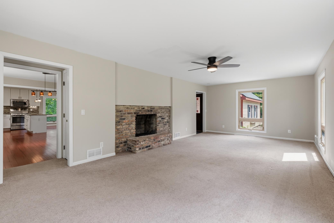
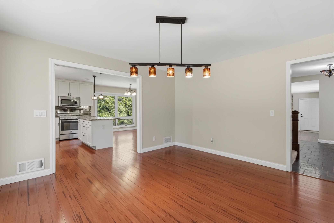
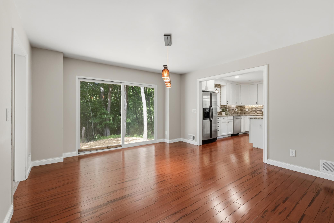
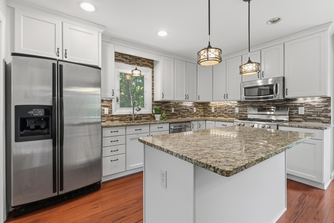
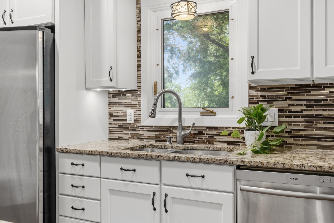
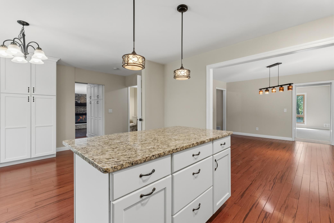
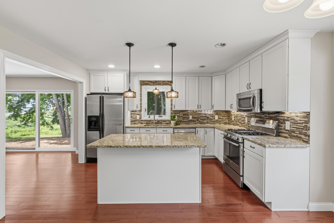
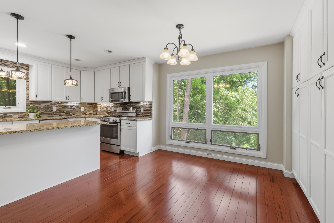
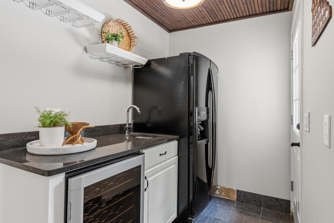
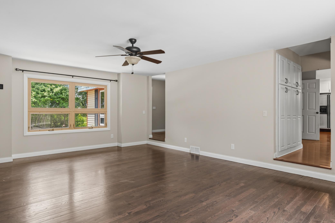
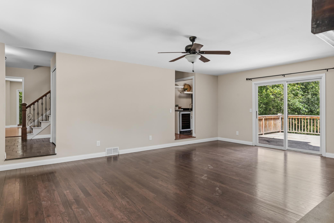
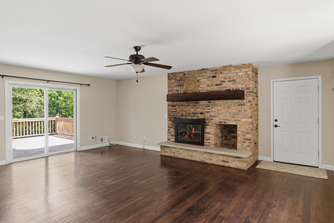
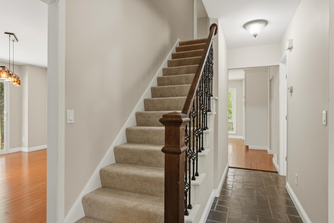
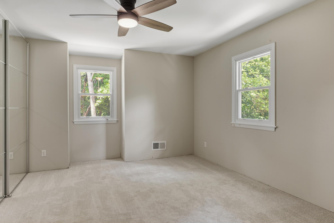
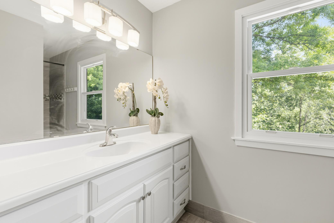
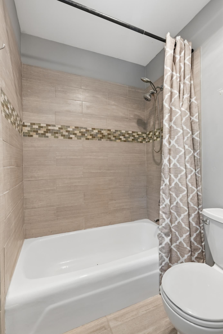
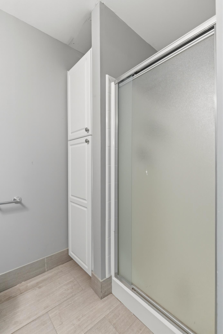
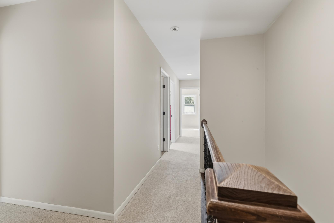
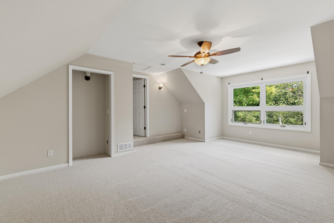
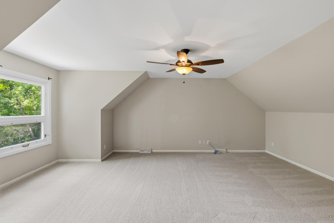
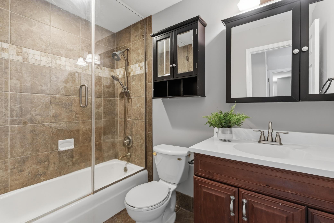
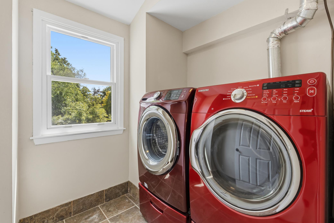
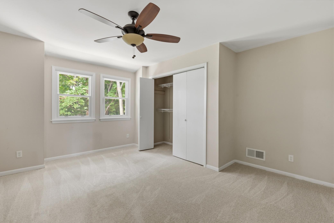
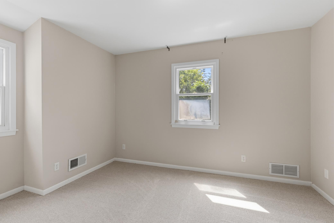
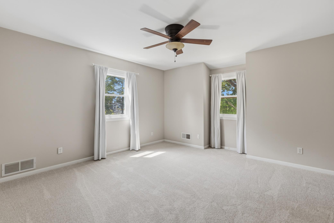
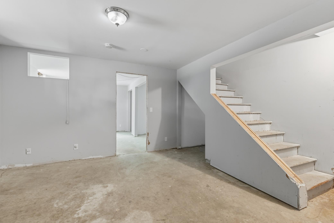
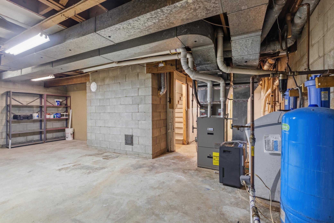
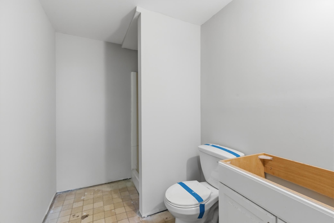
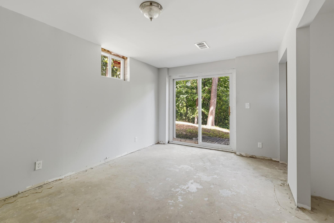
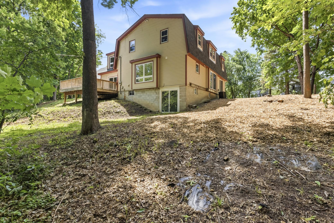
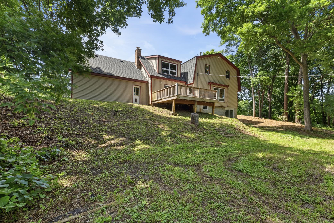
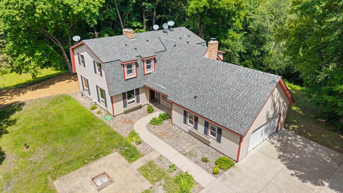
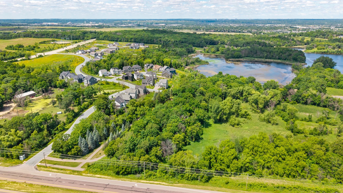
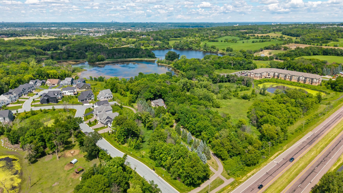
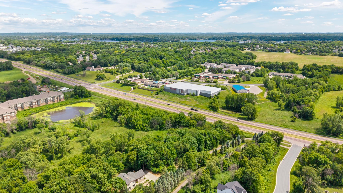
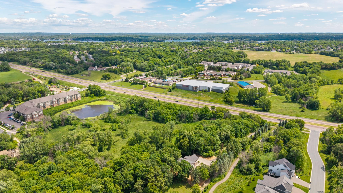
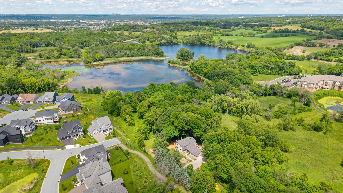
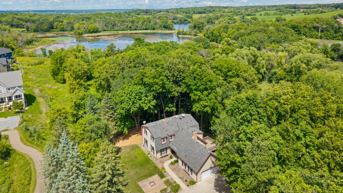
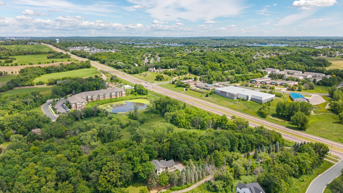
At 13995 Hidden Lake Trail, the setting gives the home its rhythm. The 2.87-acre property abuts Prior Lakeâs Pikes Landing neighborhood, offering privacy, space, and the rare feeling of room around you while still having neighbors. Your dreams and imagination will be supported by the upscale Pike's Landing neighborhood. The main level was built for gathering, with two large living areas, each featuring a wood-burning fireplace with a brick surround. Engineered hardwood floors, large windows, a spacious entry, and an open staircase give the home warmth, presence, and flexibility. The kitchen sits at the center of daily life with stainless steel appliances, enameled cabinetry, granite countertops, a decorative backsplash, an eat-in island, and pantry space for overstock and libations. A separate dining room and nearby deck access make everyday living and hosting feel easy. Upstairs, new carpet, four bedrooms, a bonus room, ceiling fans in every room, and central laundry supports daily life. The primary bedroom includes two closets and a private full 'double' bathroom. The walkout lower level is partially finished and ready for the new owner's next chapter: perhaps a recreation room, guest suite, office, gym, or movie room. Options but also so close to being complete! Outside, the upside is hard to miss. With nearly 3 wooded acres, room to add on, build a pool, add an outbuilding, or explore future development potential, the property offers options rarely found at this price point. The owner can also opt into city water and sewer (once the new road is extended) or keep the current private system. This property offers a rare combination: a spacious Prior Lake two-story on wooded acreage, in a neighborhood surrounded by larger and more expensive homes, with the possibility to expand, improve, and create significant long-term value. A portion of the original land was purchased to extend a neighborhood road to Pike Lake Trail, adding another layer of possibility to the site. This home has never been occupied by the Seller, and the sale is to be sold AS IS.
Details
Maps
Contract Information
Status: Active
Contingency: None
Current Price: 749900
Original List Price: 749900
ListPrice: 749900
List Date: 2026-06-19
Owner is an Agent?: No
Auction?: No
General Property Information
Common Wall: No
Lot Measurement: Acres
Manufactured Home?: No
Multiple PIDs?: No
New Development: No
Number of Fireplaces: 2
Waterfront YN: No
Year Built: 1973
Yearly/Seasonal: Yearly
Zoning: Residential-Single Family
Bedrooms: 5
Baths Total: 3
Bath Full: 2
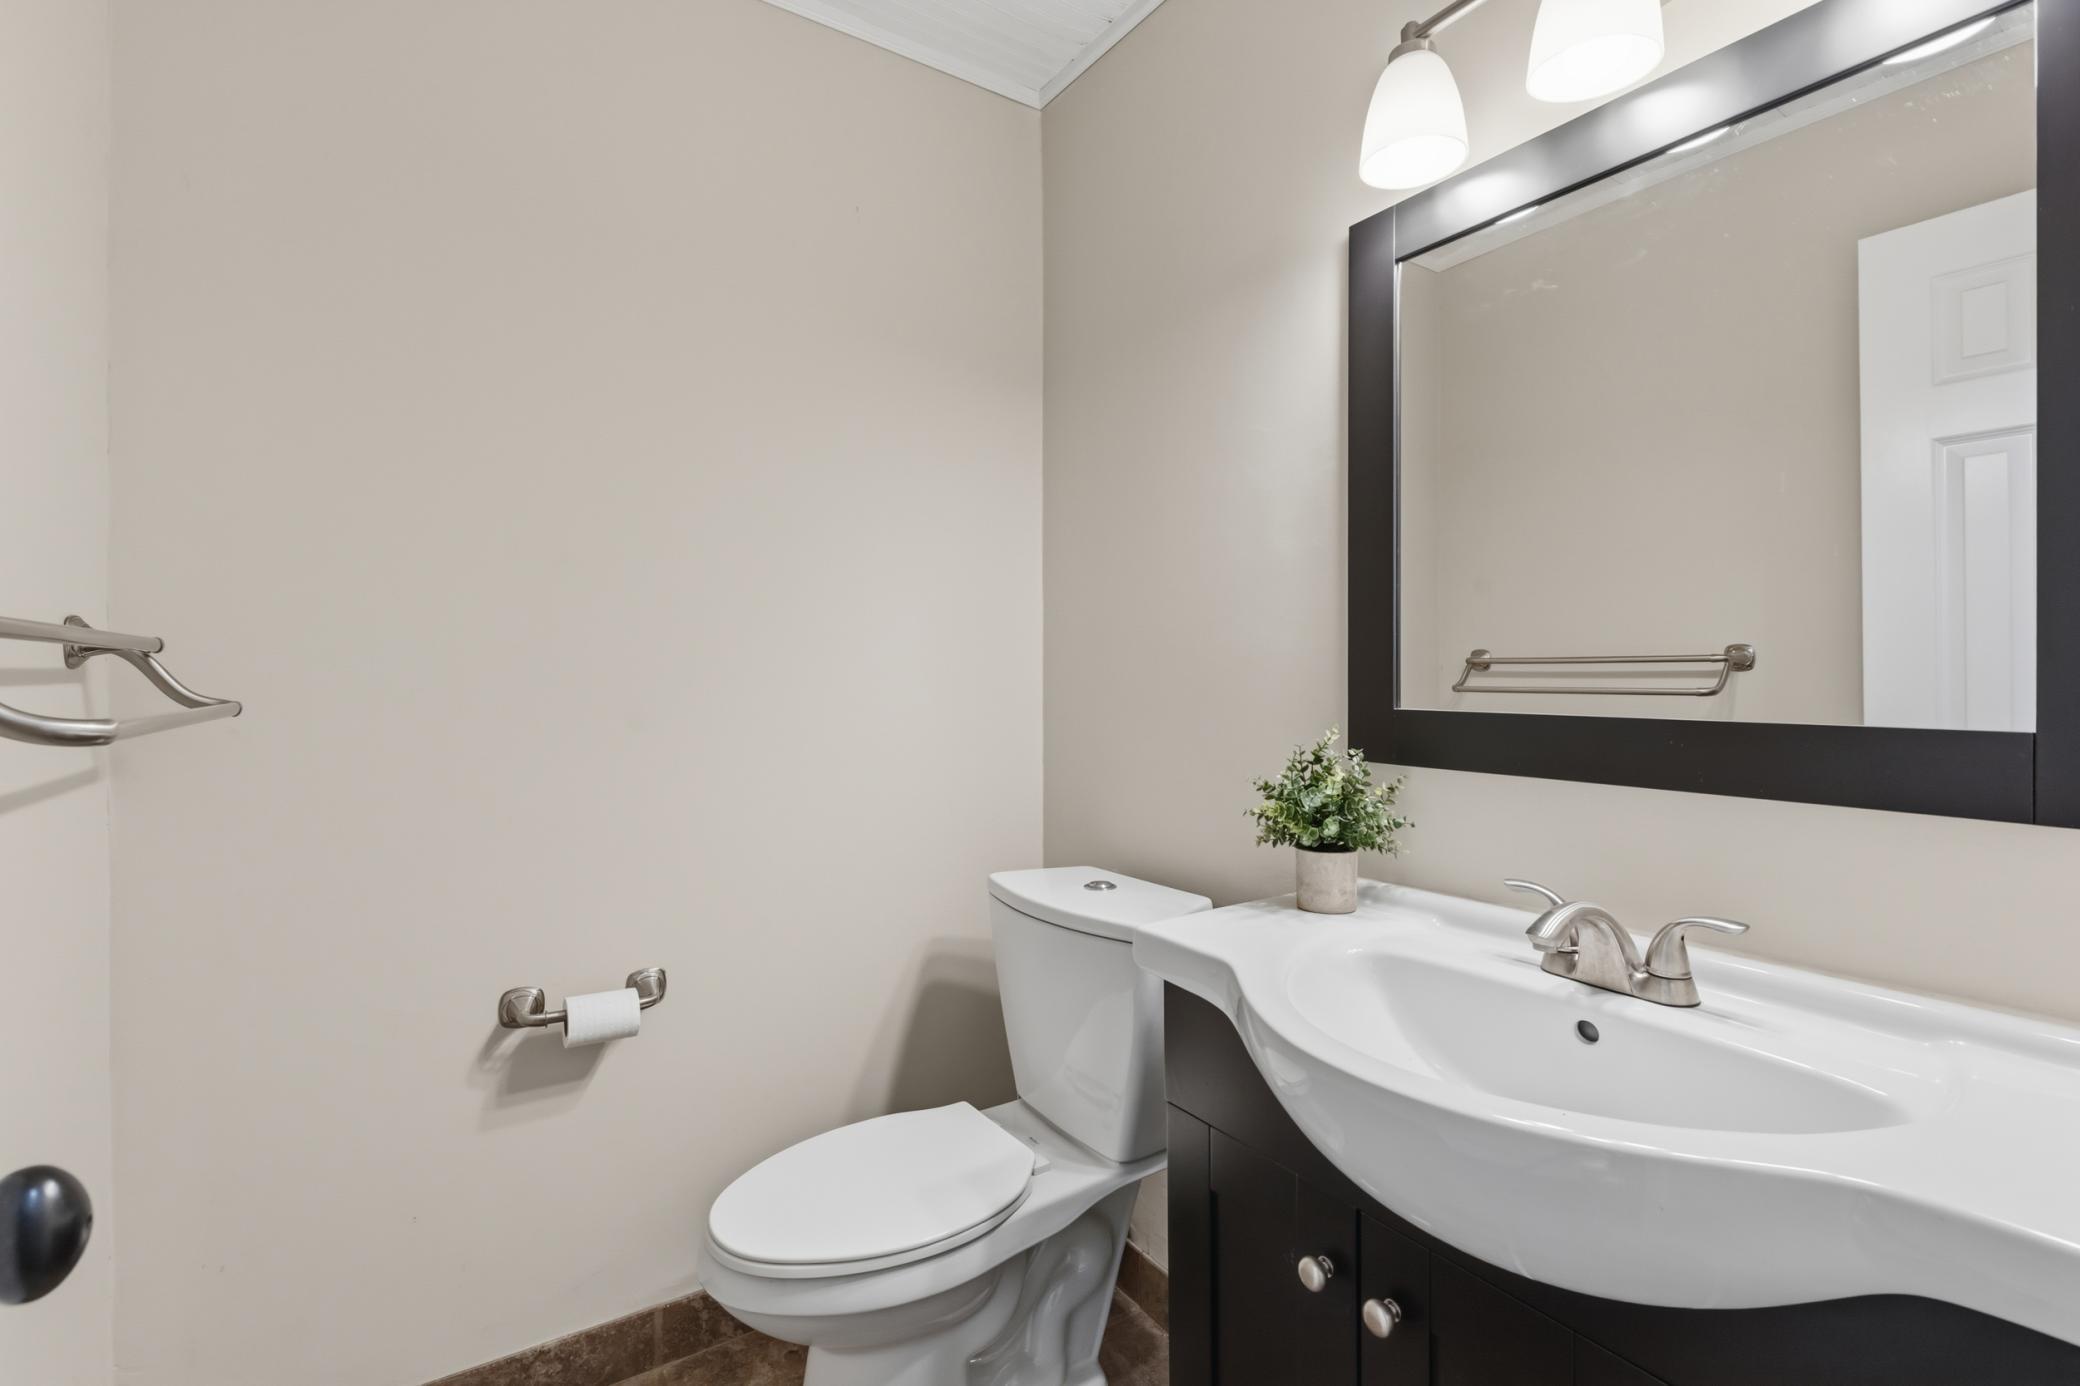
Bath Half: 1
Main Floor Total SqFt: 1188
Above Grd Total SqFt: 1886
Below Grd Total SqFt: 1188
Total SqFt: 3074
Total Finished Sqft: 3074.00
FireplaceYN: Yes
Style: (SF) Single Family
Foundation Size: 1188
Garage Stalls: 2
Acres: 2.87
Assessment Pending: Yes
Location Tax and Other Information
House Number: 13995
Street Name: Hidden Lake
Street Suffix: Trail
Street Direction Suffix: NE
Postal City: Prior Lake
County: Scott
State: MN
Zip Code: 55372
Assessments
Tax With Assessments: 8684
Building Information
Finished SqFt Above Ground: 1886
Finished SqFt Below Ground: 1188
Lease Details
Land Leased: Not Applicable
Miscellaneous Information
DP Resource: Yes
Homestead: No
Ownership
Fractional Ownership: No
Parking Characteristics
Garage Dimensions: 22x24
Garage Square Feet: 528
Property Features
Accessible: None
Air Conditioning: Central Air
Amenities Unit: Ceiling Fan(s); Deck; Hardwood Floors; Kitchen Window; Washer/Dryer Hookup
Appliances: Dishwasher; Dryer; Range; Refrigerator; Washer
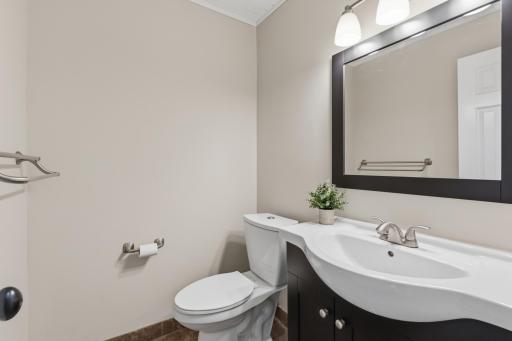
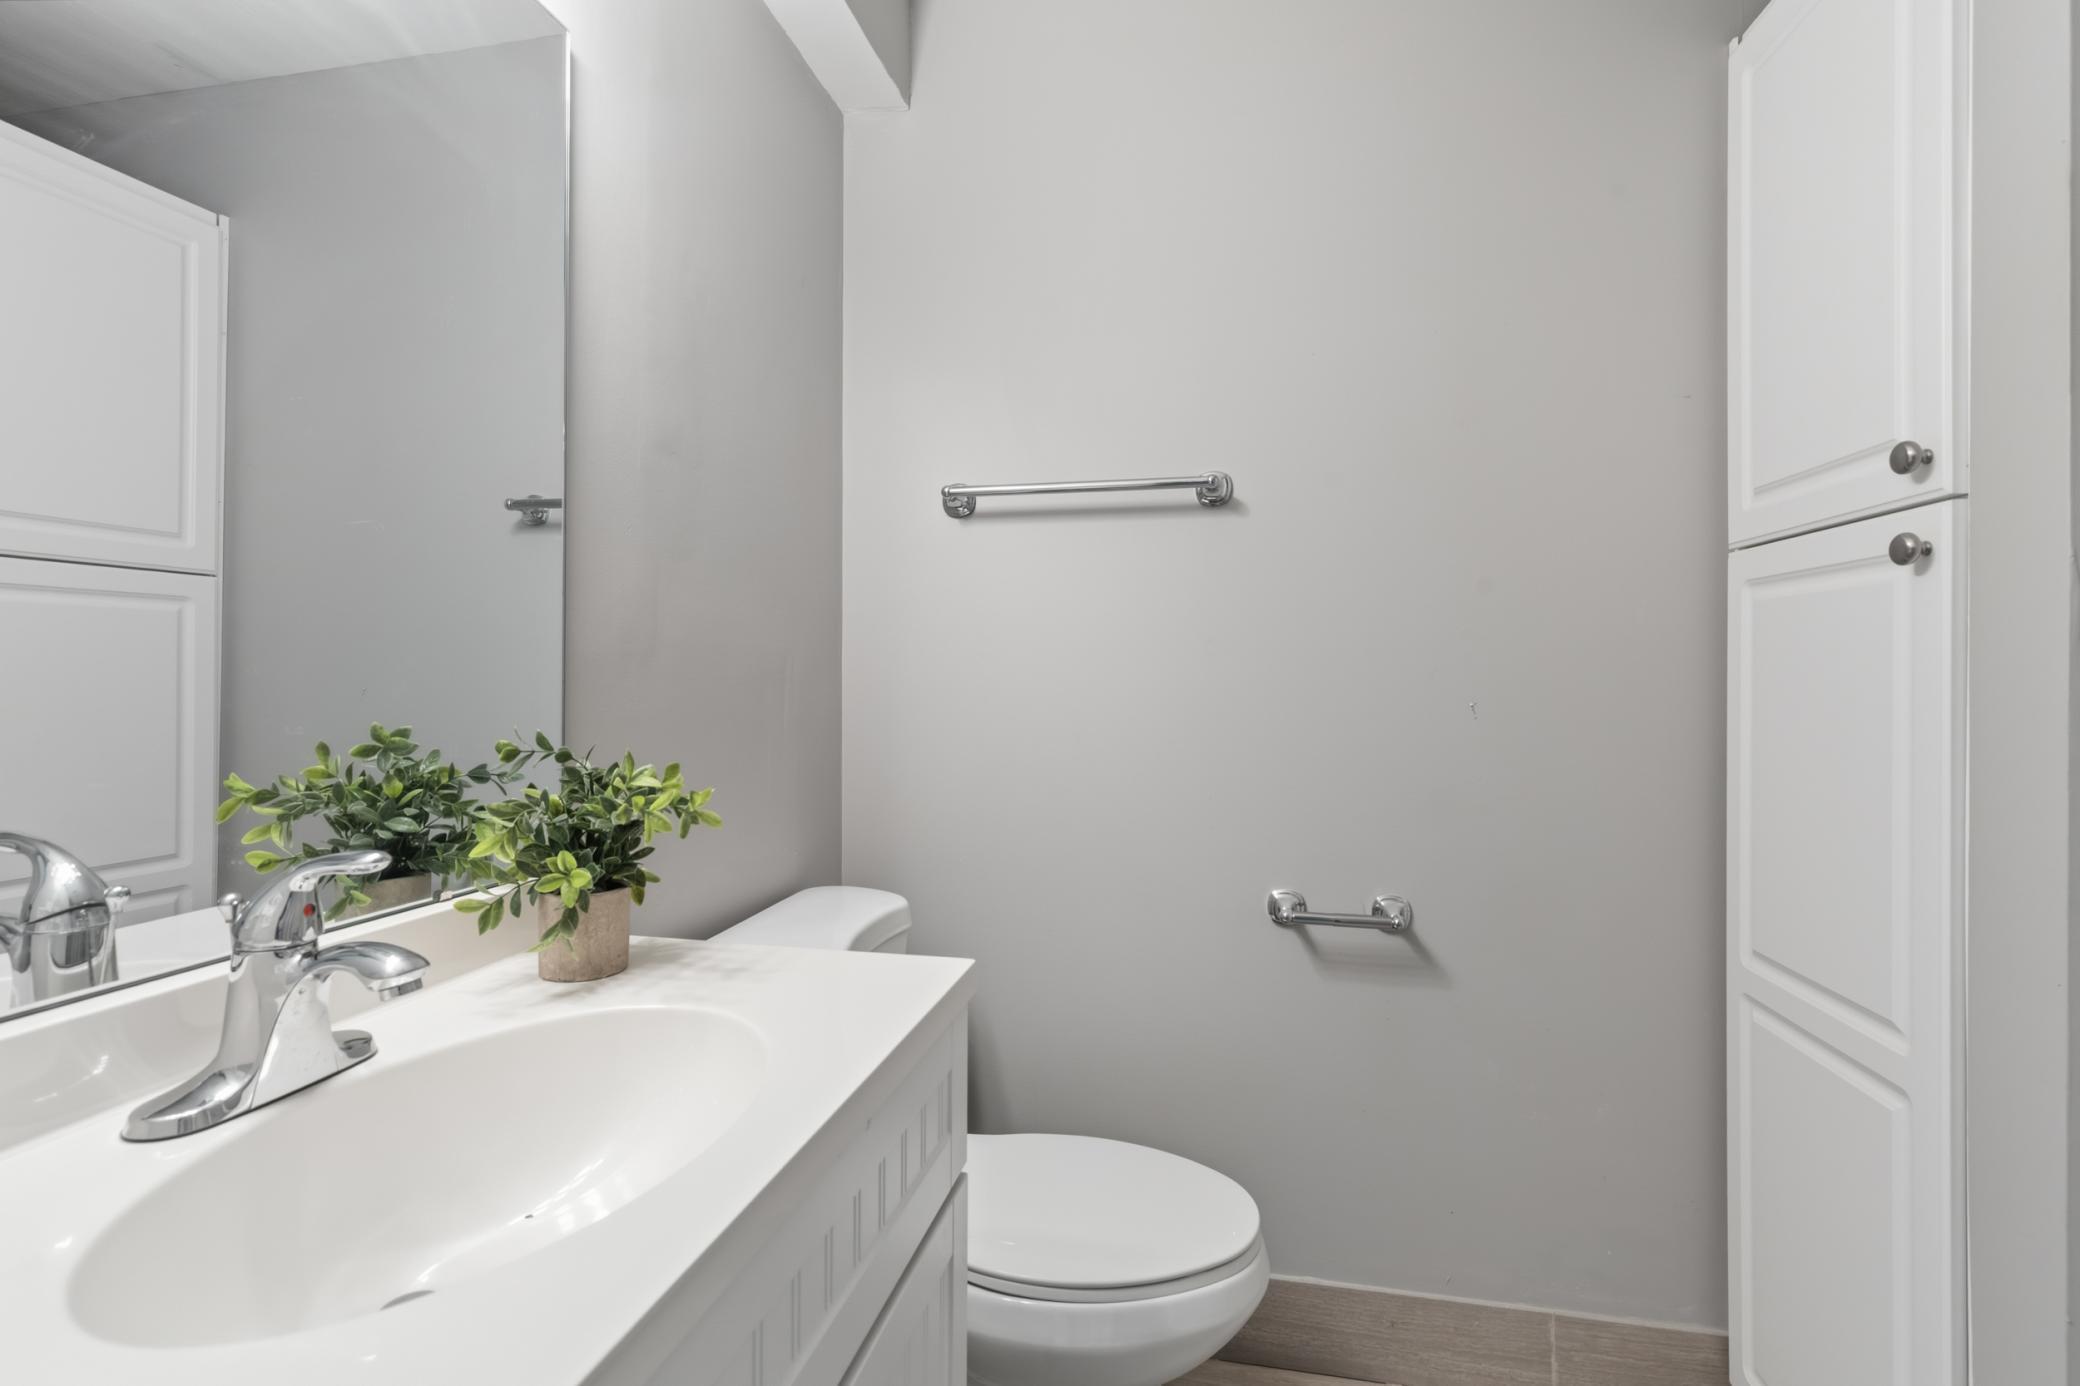
Bath Description: Main Floor 1/2 Bath; Upper Level Full Bath; Rough In
Construction Status: Previously Owned
Dining Room Description: Eat In Kitchen; Separate/Formal Dining Room
Exterior: Vinyl
Family Room Characteristics: Main Level
Fencing: None
Fireplace Characteristics: Family Room; Living Room
Foundation: Concrete Block
Fuel: Natural Gas
Heating: Forced Air
Laundry: Laundry Room; Upper Level
Lot Description: Tree Coverage - Heavy
Pool Description: None
Roof: Age Over 8 Years; Asphalt Shingles
Sellers Terms: Cash; Conventional; FHA; VA
Sewer: Private Sewer; Septic System Compliant - Yes
Special Search: 2nd Floor Laundry; 4 BR on One Level
Stories: Two
Topography: Sloped
Water: Well
Room Information
| Room Name | Dimensions | Level |
| Deck | 16x16 | Main |
| Dining Room | 14x15 | Main |
| Family Room | 26x13 | Main |
| Fifth (5th) Bedroom | 13x14 | Upper |
| First (1st) Bedroom | 14x11 | Upper |
| Fourth (4th) Bedroom | 10x12 | Upper |
| Kitchen | 21x18 | Main |
| Laundry | 7x7 | Upper |
| Patio | 18x18 | Main |
| Pantry (Walk-In) | 8x6 | Main |
| Second (2nd) Bedroom | 20x16 | Upper |
| Third (3rd) Bedroom | 13x12 | Upper |
Listing Office: RE/MAX Preferred
Last Updated: July - 08 - 2026

The data relating to real estate for sale on this web site comes in part from the Broker Reciprocity SM Program of the Regional Multiple Listing Service of Minnesota, Inc. The information provided is deemed reliable but not guaranteed. Properties subject to prior sale, change or withdrawal. ©2024 Regional Multiple Listing Service of Minnesota, Inc All rights reserved.
Friday 10th of July 2026 11:52 AM

218-998-4400
Mohagen Real Estate



Let's Connect

Mohagen Real Estate
sue@MohagenRealEstate.com
Office: 218-998-4400
Cell: 218-731-7376

Mohagen Real Estate is licensed in the State of Minnesota