14 Pandolfo Place, Saint Cloud, MN 56303 (MLS# 7046355)
$309,900
Saint Cloud, MN 56303
MLS# 7046355
Status: Pending
4 beds | 3 baths | 2890 sqft
1 / 44
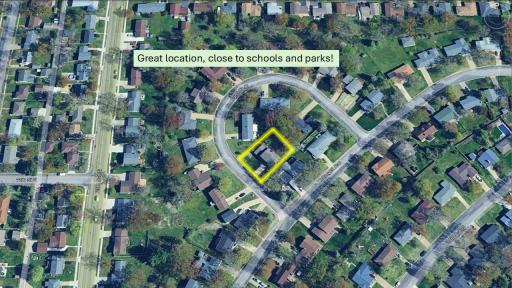
Property Description
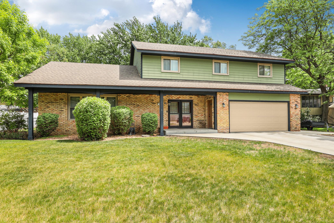
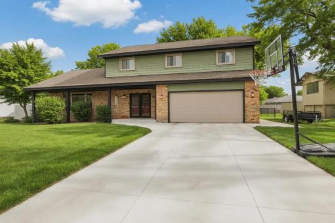
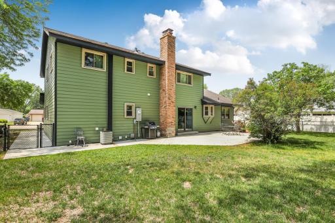
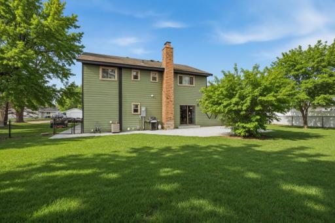
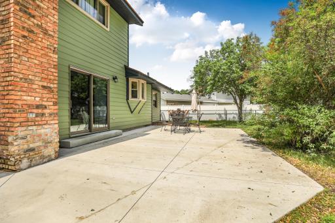
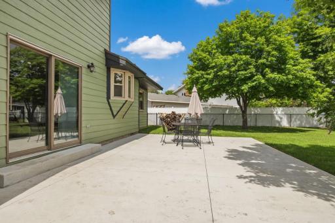
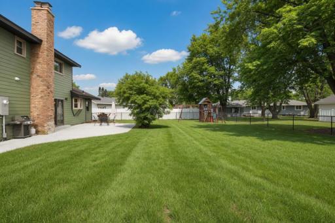
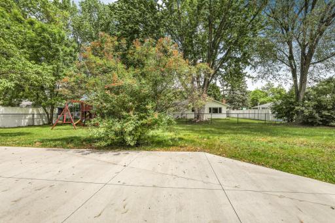
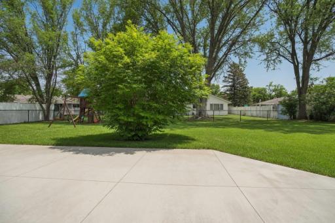
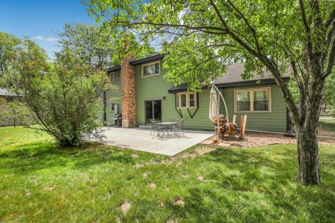
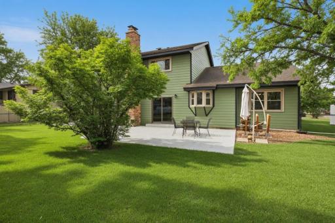
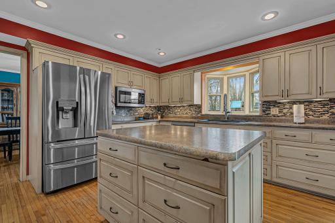
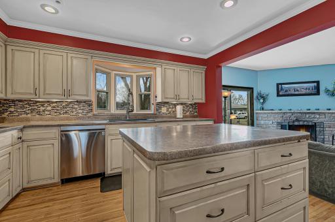
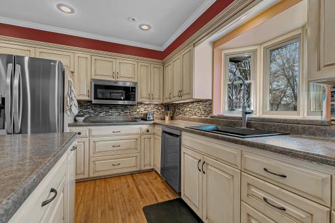
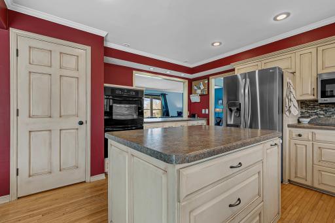
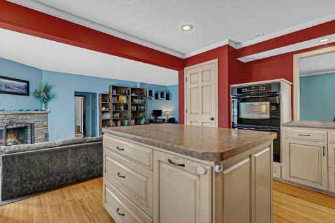
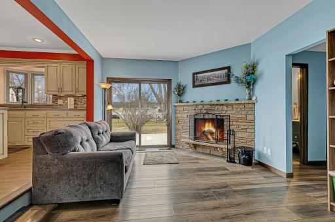
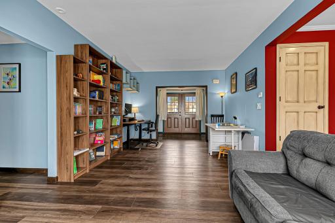
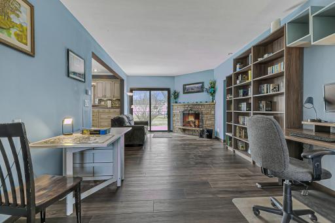
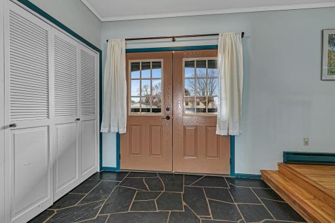
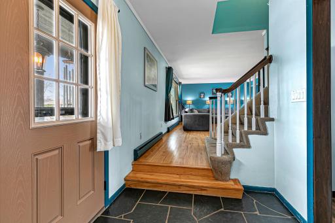
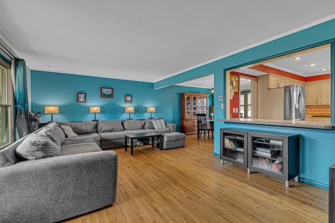
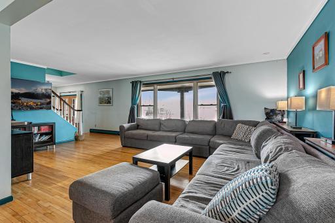
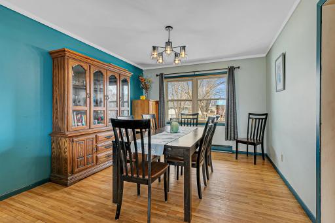
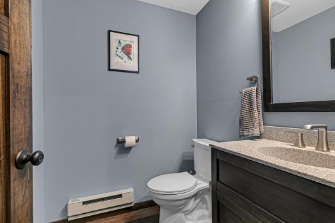
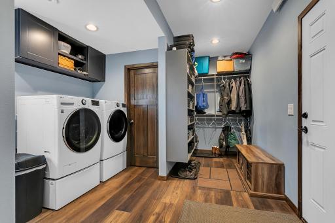
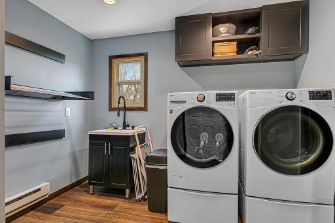
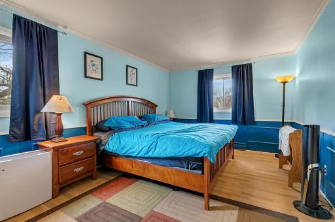
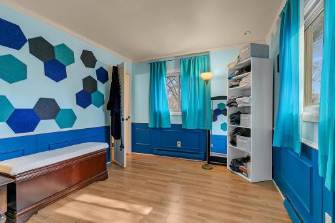
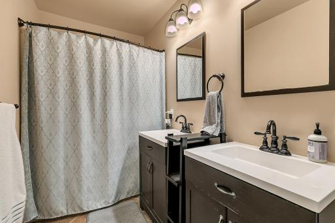
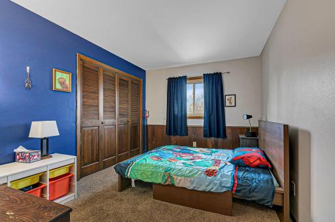
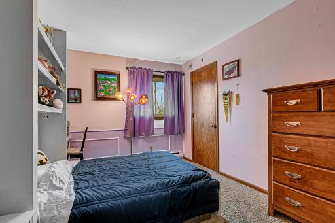
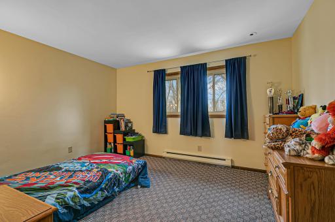
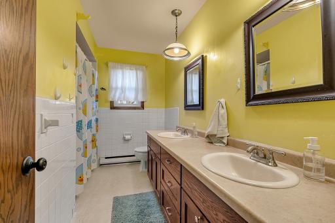
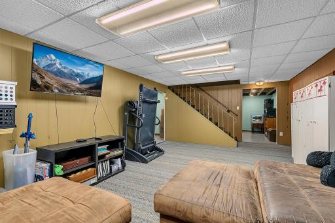
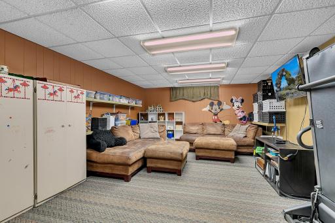
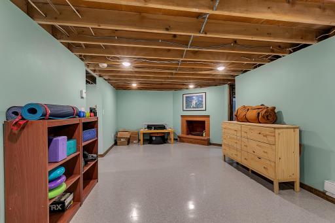
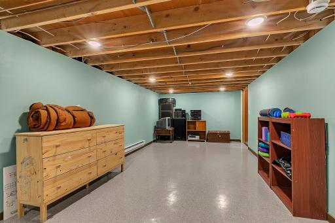
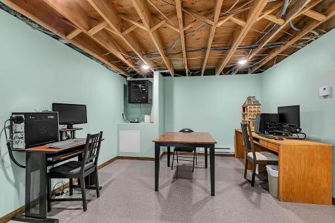
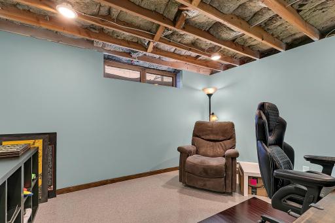
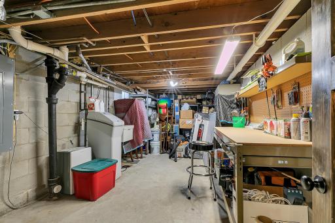
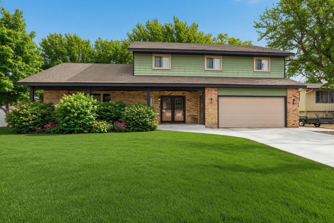
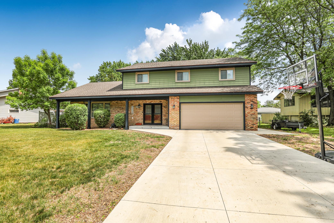
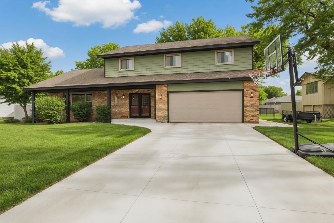
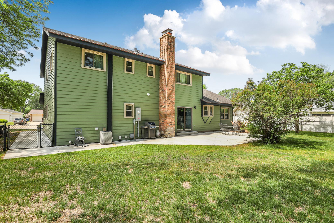
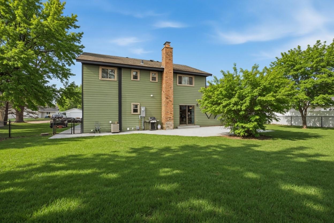
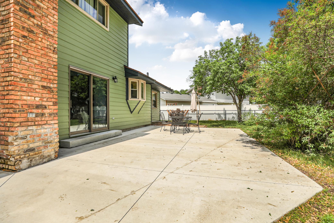
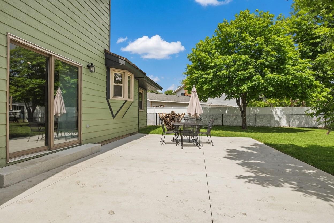
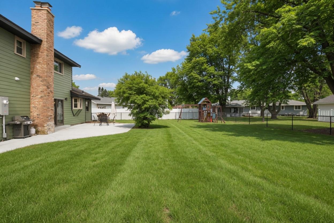
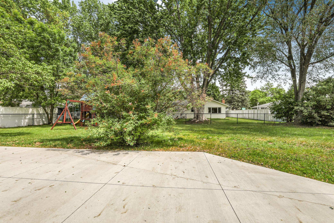
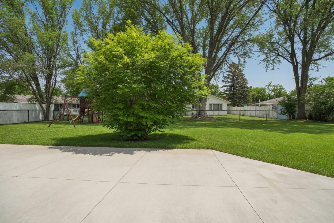
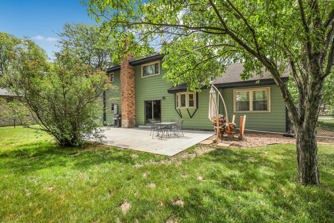
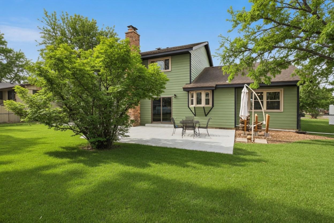
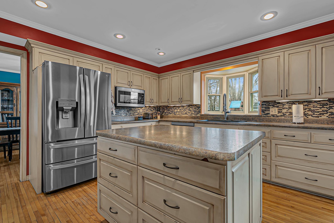
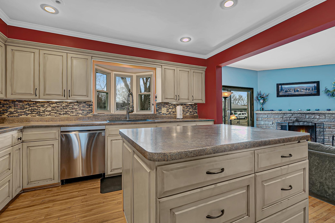
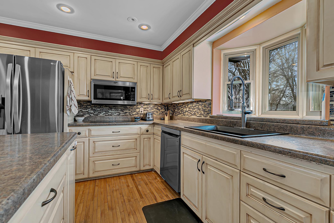
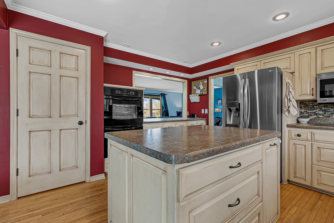
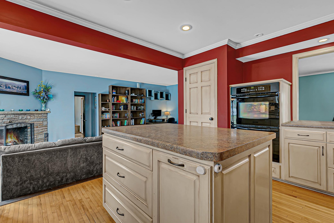
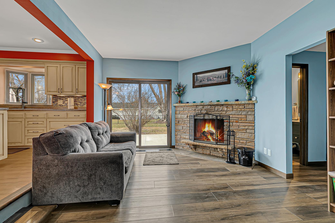
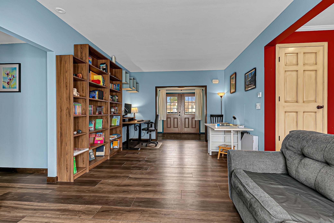
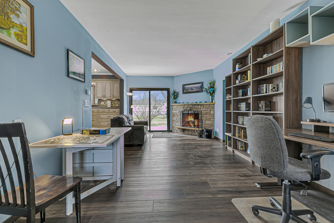
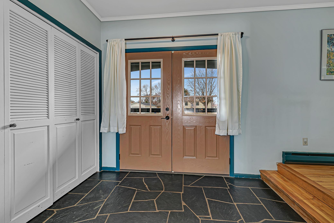
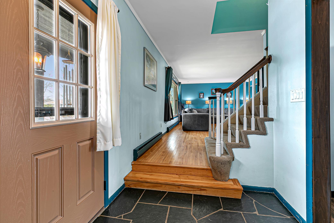
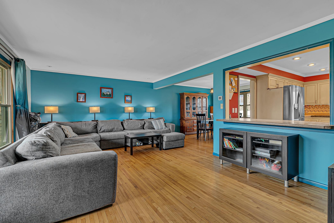
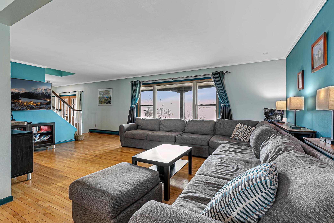
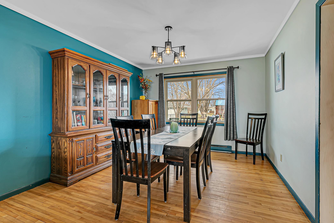
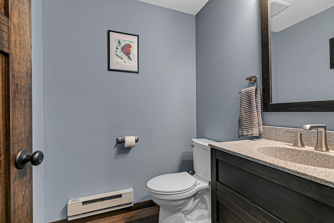
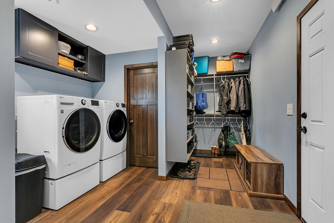
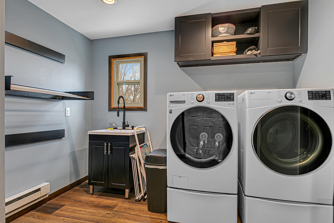
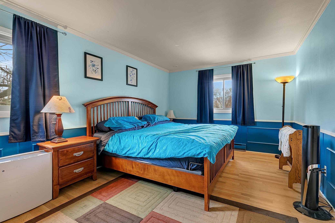
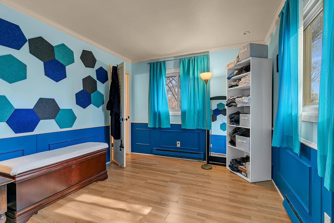

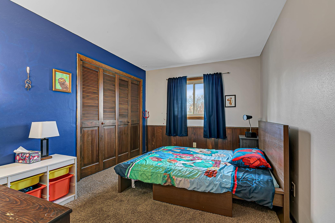
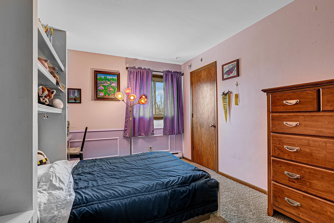
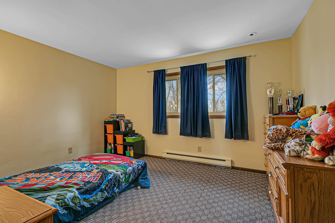
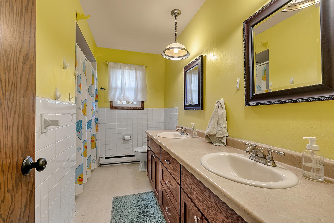
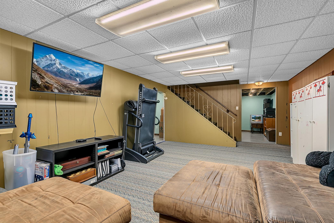
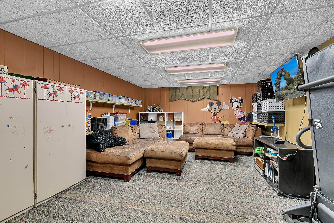
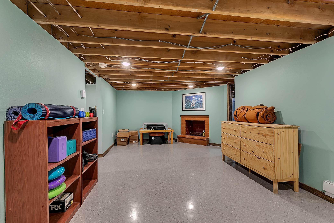
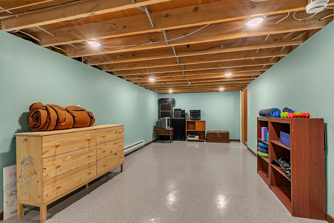
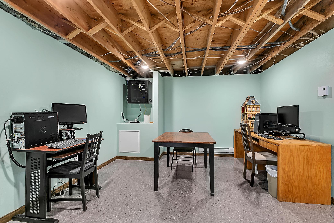
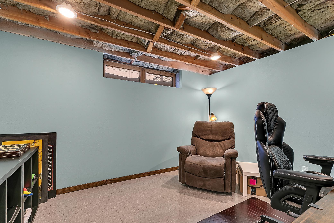
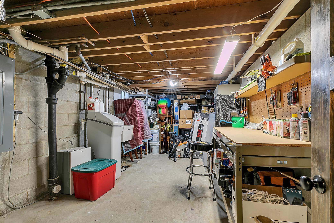
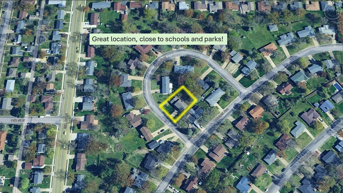
Step through the double front doors and into a home that immediately feels both welcoming and thoughtfully updated. From the moment you enter the tiled foyer, youâre greeted by hardwood floors that flow throughout the main living spaces, while a large picture window fills the living room with natural light. Tip-out windows in both the living and dining rooms make everyday living just a little easier, offering convenience without sacrificing charm. The heart of the home is a beautiful kitchen designed for both function and style. Featuring a spacious island with additional drawers and cabinet storage, stainless steel appliances, recessed lighting, and a striking double oven, itâs a space ready for everything from quiet mornings to lively gatherings. Updated lighting adds a modern touch while enhancing the homes character. Just off the attached garage, a fully remodeled mudroom/laundry area and 1/2 bath creates an ideal everyday entry point. Complete with a front-load LG ThinQ washer and dryer with storage drawers, a utility sink, wall-mounted drying racks, a spacious pantry, and a conveniently located half bath, this area is as practical as it is polished. Mission-style three-panel doors and updated flooring tie the space together beautifully. Upstairs, youâll find four generously sized bedrooms, including a private primary suite designed for comfort and relaxation. The suite features double closets and a unique adjoining sitting room, perfect as a reading retreat or easily converted into a large walk-in closet. The private bath has been remodeled and offers ceramic tile flooring and double sinks. A second full bathroom features a double sink vanity which serves the additional bedrooms, while a large hallway linen closet adds even more storage. The lower level offers excellent flexibility, with an office space designed for quiet productivity thanks to Rockwool SafeânâSound insulation for enhanced sound dampening. The recessed lighting and a mission-style door complete the office and this room could easily be converted into a fifth bedroom with a little work. An additional 688 square feet is ready to be finished simply by completing the ceiling, while new drywall, trim, and flooring already enhance much of the space. Youâll also find extra storage in the utility room, along with a newer water heater (2025), an owned water softener, and a recently updated 200-amp electrical panel (2024). Outside, the home continues to impress. Enjoy a large concrete patio (new 2024) overlooking a fenced backyard, perfect for relaxing or entertaining. The low-traffic road adds a sense of privacy and peace. The exterior features LP SmartSide siding with brick accents, while the newer (2024) concrete driveway leads to an attached garage equipped with an insulated overhead door and a quiet, belt-driven LiftMaster opener with MyQ smartphone capability (installed in 2016). Additional garage features include a built-in ceiling-mounted storage racks that will stay. From its thoughtful updates to its flexible living spaces and inviting outdoor areas, this home offers a perfect blend of comfort, functionality, and modern convenience. Experience the home firsthand by taking the interactive 3-D virtual tour.
Details
Maps
Contract Information
Status: Pending
Off Market Date: 2026-09-04
Contingency: None
Current Price: 309900
Original List Price: 334900
ListPrice: 309900
List Date: 2026-03-31
Owner is an Agent?: No
Auction?: No
General Property Information
Common Wall: No
Lot Measurement: Acres
Manufactured Home?: No
Multiple PIDs?: No
New Development: No
Number of Fireplaces: 2
Waterfront YN: No
Year Built: 1970
Yearly/Seasonal: Yearly
Zoning: Residential-Single Family
Bedrooms: 4
Baths Total: 3
Bath Full: 2
Bath Half: 1
Main Floor Total SqFt: 1324
Above Grd Total SqFt: 2540
Below Grd Total SqFt: 350
Total SqFt: 2890
Total Finished Sqft: 2890.00
FireplaceYN: Yes
Style: (SF) Single Family
Foundation Size: 1324
Garage Stalls: 2
Lot Dimensions: 90x130
Acres: 0.27
Assessment Pending: No
Location Tax and Other Information
House Number: 14
Street Name: Pandolfo
Street Suffix: Place
Postal City: Saint Cloud
County: Stearns
State: MN
Zip Code: 56303
Assessments
Tax With Assessments: 3708
Building Information
Finished SqFt Above Ground: 2540
Finished SqFt Below Ground: 350
Lease Details
Land Leased: Not Applicable
Lock Box Type
Lock Box Source: SCAAR
Miscellaneous Information
DP Resource: Yes
Homestead: Yes
Ownership
Fractional Ownership: No
Parking Characteristics
Garage Dimensions: 22x24
Garage Door Height: 7
Garage Door Width: 16
Garage Square Feet: 528
Property Features
Accessible: None
Air Conditioning: Central Air
Amenities Unit: Hardwood Floors; Kitchen Center Island; Kitchen Window; Paneled Doors; Patio; Primary Bedroom Walk-In Closet; Tile Floors; Walk-In Closet
Appliances: Dishwasher; Double Oven; Dryer; Microwave; Range; Refrigerator; Washer
Basement: Concrete Block; Full; Storage Space
Bath Description: Double Sink; Main Floor 1/2 Bath; Upper Level Full Bath; Full Primary; Private Primary
Construction Status: Previously Owned
Dining Room Description: Eat In Kitchen; Living/Dining Room
Electric: 200+ Amp Service; Circuit Breakers
Exterior: Brick/Stone; Engineered Wood
Family Room Characteristics: Family Room; Great Room; Lower Level; Main Level
Fencing: Chain Link
Fireplace Characteristics: Family Room; Living Room; Wood Burning
Foundation: Concrete Block
Fuel: Electric
Heating: Baseboard
Internet Options: Fiber Optic
Laundry: Laundry Room; Main Level
Lock Box Type: Supra
Parking Characteristics: Garage Door Opener; Insulated Garage
Road Frontage: City Street; Paved Streets
Road Responsibility: Public Maintained Road
Roof: Asphalt Shingles
Sellers Terms: Cash; Conventional; FHA; VA
Sewer: City Sewer/Connected
Special Search: 3 BR on One Level; 4 BR on One Level; Main Floor Laundry
Stories: Two
Water: City Water/Connected
Room Information
| Room Name | Dimensions | Level |
| Bonus Room | Lower | |
| Den | 12x22 | Main |
| Dining Room | 9.8x13 | Main |
| Family Room | 13x20 | Lower |
| First (1st) Bedroom | 11x16.9 | Upper |
| Fourth (4th) Bedroom | 9.7x13 | Upper |
| Foyer | 6.8x9.2 | Main |
| Kitchen | 13x15 | Main |
| Laundry | 6x10 | Main |
| Living Room | 13x20 | Main |
| Mud Room | 5x14.7 | Main |
| Office | 11x12 | Lower |
| Patio | 18x23.5 | Main |
| Pantry (Walk-In) | 5x5.5 | Main |
| Second (2nd) Bedroom | 11x13.5 | Upper |
| Third (3rd) Bedroom | 9.7x13 | Upper |
| Storage Room | 8x10 | Lower |
Listing Office: RE/MAX Results
Last Updated: October - 01 - 2026

The data relating to real estate for sale on this web site comes in part from the Broker Reciprocity SM Program of the Regional Multiple Listing Service of Minnesota, Inc. The information provided is deemed reliable but not guaranteed. Properties subject to prior sale, change or withdrawal. ©2026 Regional Multiple Listing Service of Minnesota, Inc All rights reserved.
Thursday 1st of October 2026 08:23 PM

218-998-4400
Mohagen Real Estate


Let's Connect

Mohagen Real Estate
sue@MohagenRealEstate.com
Office: 218-998-4400
Cell: 218-731-7376

Mohagen Real Estate is licensed in the State of Minnesota