140 Brunswick Avenue S, Golden Valley, MN 55416 (MLS# 7152556)
$650,000
Golden Valley, MN 55416
MLS# 7152556
3 beds | 3 baths | 2948 sqft
1 / 41
Open House (10/02/2026 - 4:30 pm - 6:00 pm)
Property Description
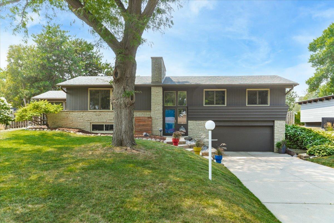
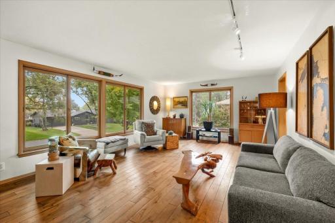
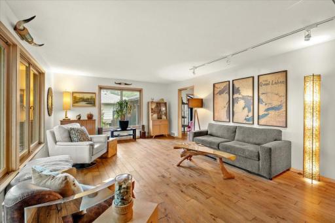
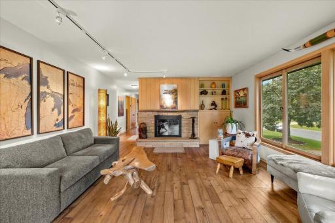
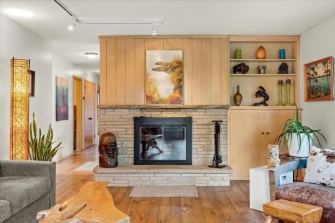
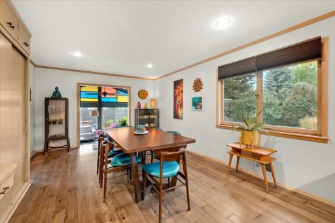
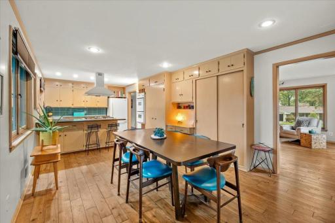
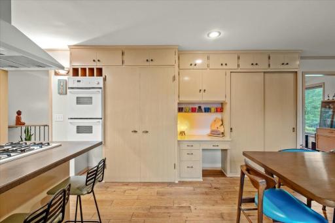
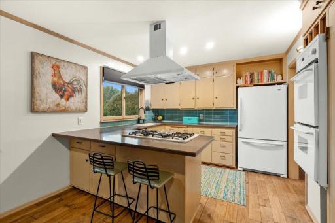
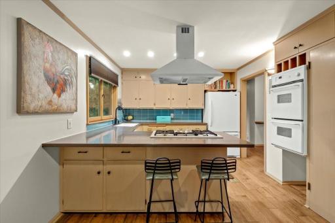
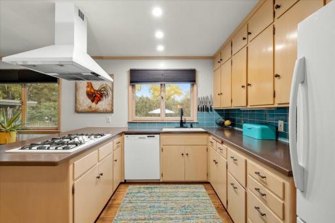
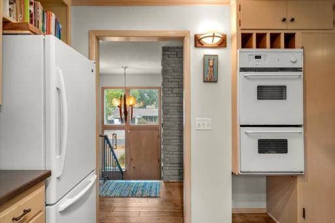
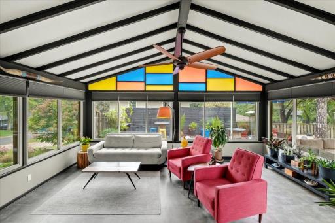
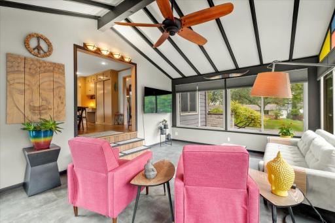
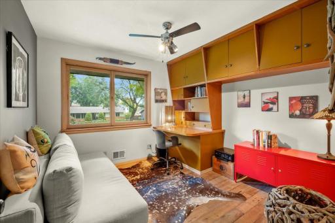
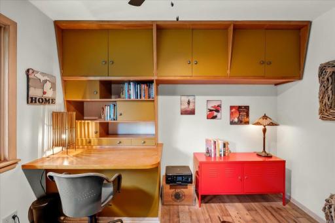
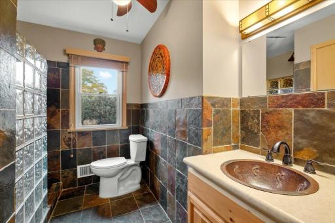
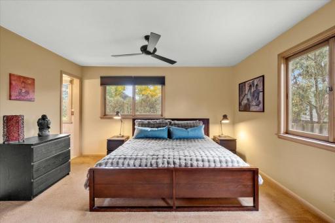
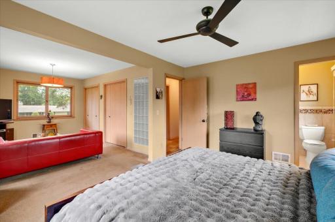
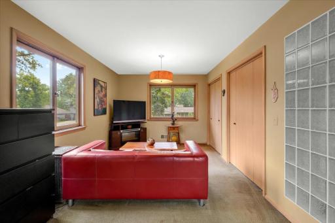
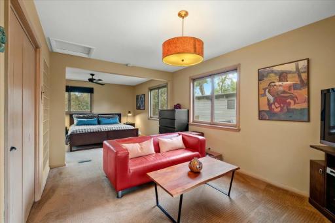
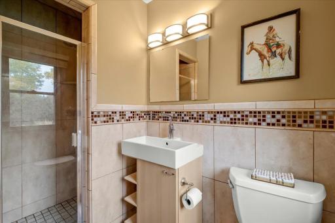
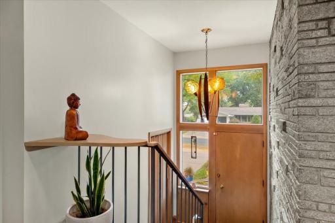
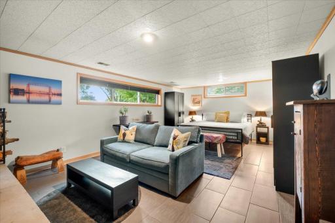
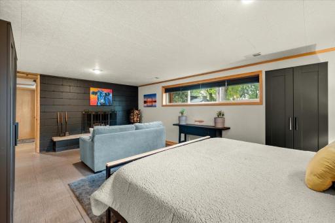
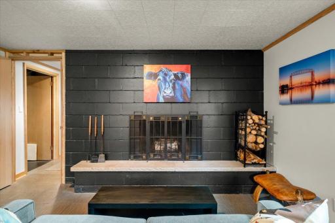
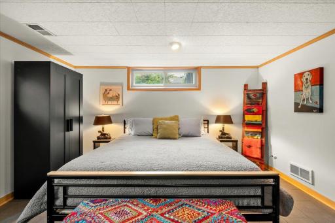
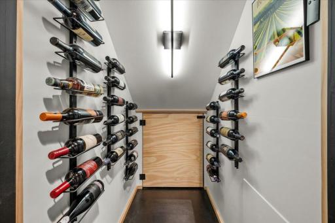
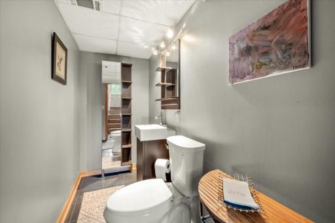
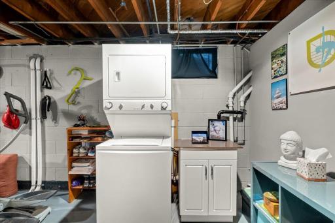
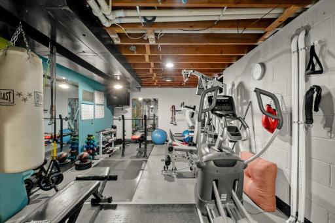
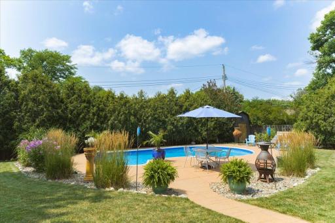
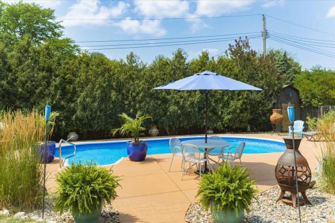
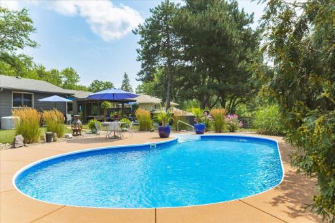
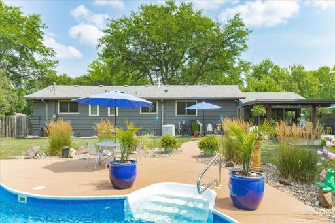
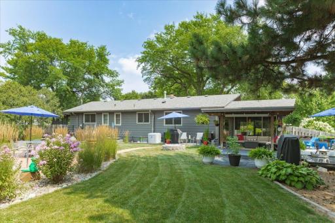
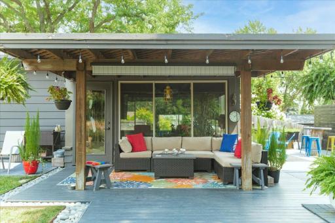
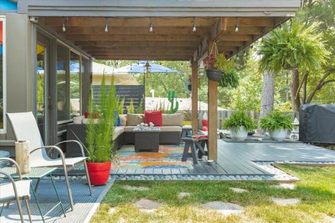
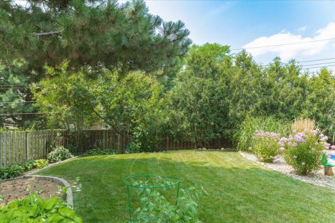
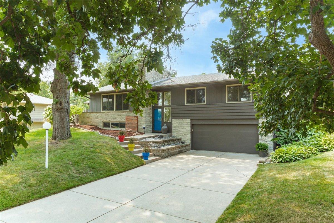
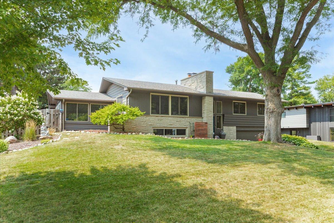
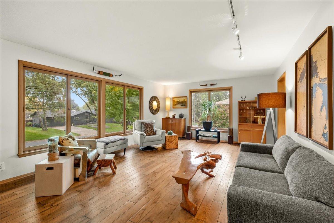
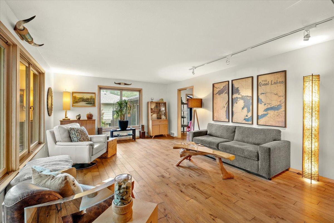
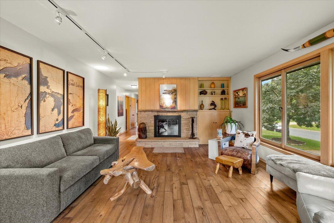
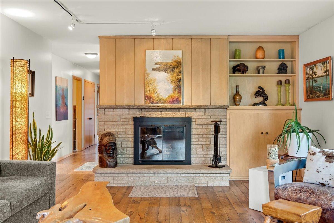
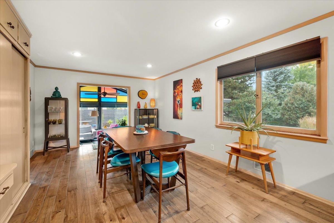
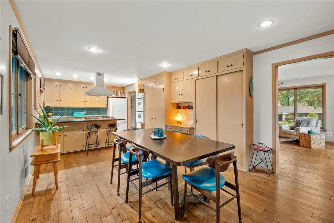
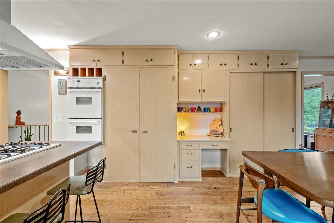
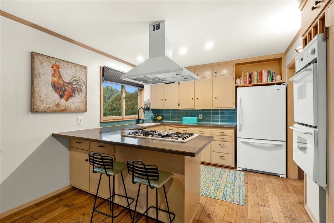
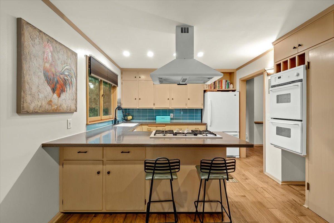
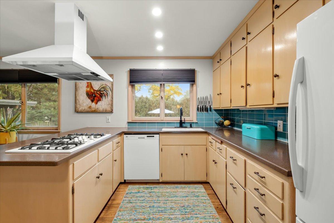
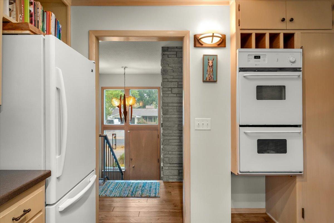
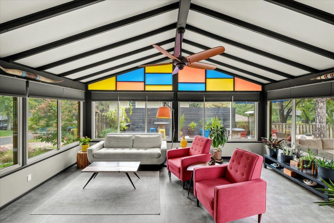
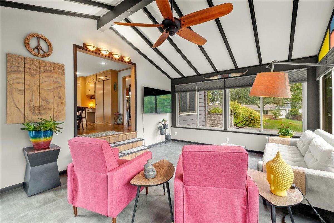
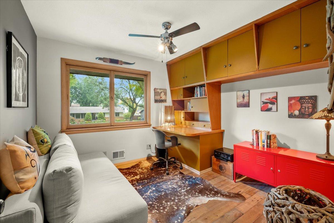
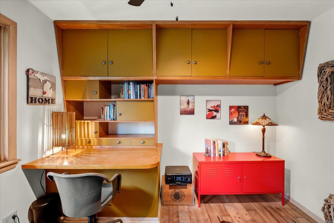
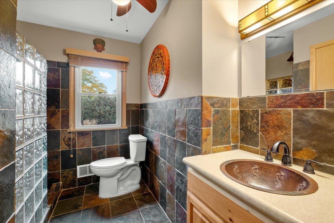
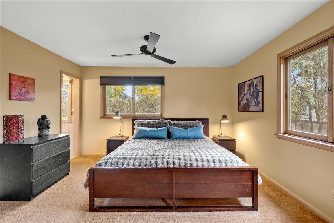
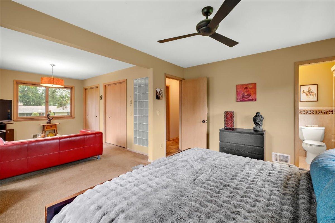
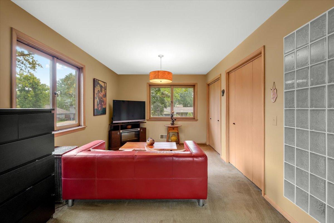
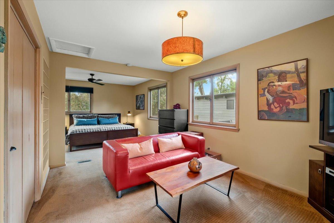
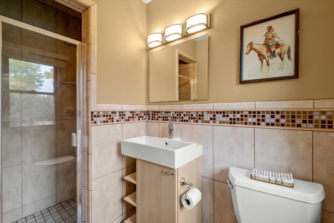
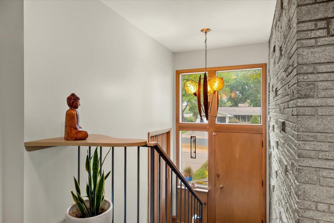
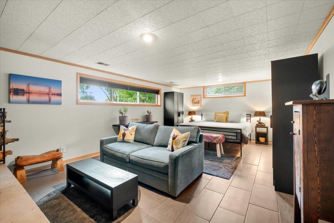
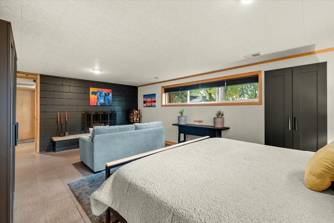
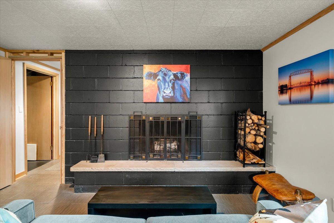
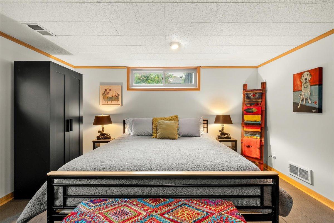
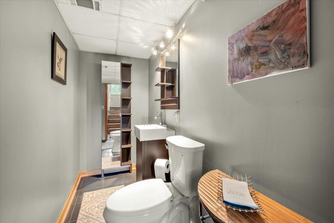
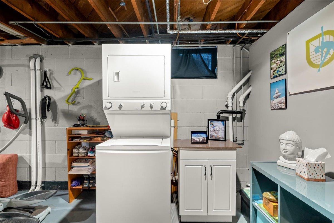
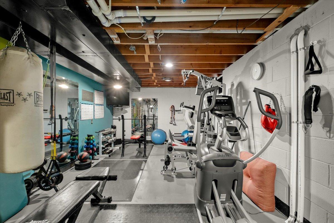
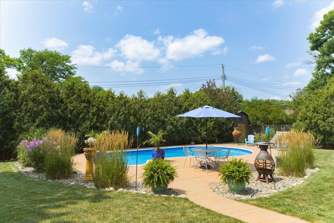
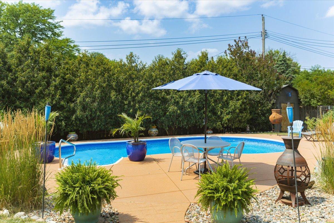
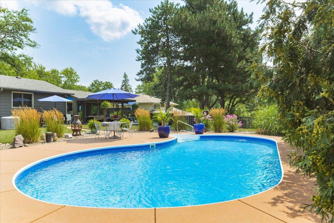
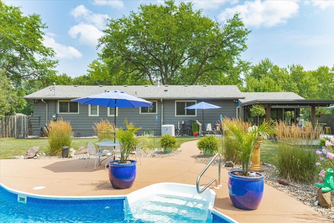
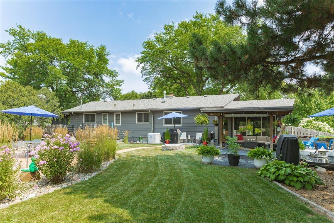
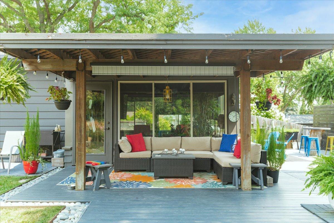
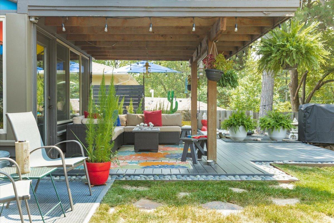
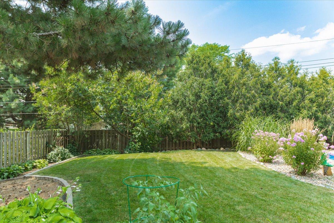
Welcome to Golden Valley! Donât miss this incredible opportunity to steward this lovely Mid-Century Modern home. The Dr. Raymond G. Petersen House was built in 1959, is featured on the Docomomo US/MN Modern Registry, and is being sold by the second owners. This wonderfully maintained home has been thoughtfully updated, yet retains much of the charming original details that make it special, such as the stone facade, Andersen sliding track windows, and kitchen cabinetry. The entryway showcases a striking MCM chandelier that draws you into the home through the transom windows. The main level of the house is laid out for comfortable living and casual entertaining and features Stang Lund solid hickory floors throughout. Two bedrooms were combined to create a primary retreat with a ¾ bathroom, living area, and closet, while the remaining main-floor bedroom/office highlights the original built-in desk and storage. The living room is graciously proportioned and anchored by the brick, wood-burning fireplace, and flows seamlessly into the updated kitchen/dining room. Step down into the groovy 4 season porch/family room displaying show-stopping, colorful transom windows, to access the expansive, private yard with saline swimming pool. The lower level presents an amusement room with a fireplace that is currently set up as a non-conforming 3rd bedroom, ample storage room (currently used as a home gym), half bathroom, and attached 2 car side by side garage. This wonderful split entry MCM is in the Hopkins school district, and is located on a quiet horseshoe just off of Glenwood Avenue, tucked between HWY 394 to the south and HWY 55 to the north.
Details
Maps
Contract Information
Status: Active
Contingency: None
Current Price: 650000
Original List Price: 650000
ListPrice: 650000
List Date: 2026-10-01
Owner is an Agent?: No
Auction?: No
General Property Information
Common Wall: No
Lot Measurement: Square Feet
Manufactured Home?: No
Multiple PIDs?: No
New Development: No
Number of Fireplaces: 2
Waterfront YN: No
Year Built: 1959
Yearly/Seasonal: Yearly
Zoning: Residential-Single Family
Bedrooms: 3
Baths Total: 3
Bath Three Quarters: 2
Bath Half: 1
Main Floor Total SqFt: 1474
Above Grd Total SqFt: 1474
Below Grd Total SqFt: 1474
Total SqFt: 2948
Lot Size SqFt: 0.32
Total Finished Sqft: 2064.00
FireplaceYN: Yes
Style: (SF) Single Family
Foundation Size: 1474
Garage Stalls: 2
Lot Dimensions: 100 x 141
Assessment Pending: No
Location Tax and Other Information
House Number: 140
Street Name: Brunswick
Street Suffix: Avenue
Street Direction Suffix: S
Postal City: Golden Valley
County: Hennepin
State: MN
Zip Code: 55416
Complex/Dev/Subdivision: Glenway Slopes
Assessments
Tax With Assessments: 7073
Building Information
Finished SqFt Above Ground: 1474
Finished SqFt Below Ground: 590
Lease Details
Land Leased: Not Applicable
Miscellaneous Information
Homestead: Yes
Ownership
Fractional Ownership: No
Parking Characteristics
Garage Square Feet: 624
Public Survey Info
Range#: 21
Section#: 04
Township#: 117
Property Features
Accessible: None
Air Conditioning: Central Air
Appliances: Cooktop; Double Oven; Dryer; Freezer; Refrigerator; Washer
Assumable Loan: Not Assumable
Basement: Concrete Block; Partially Finished
Construction Materials: Concrete; Stone
Construction Status: Previously Owned
Dining Room Description: Kitchen/Dining Room
Exterior: Brick/Stone; Wood
Family Room Characteristics: Main Level
Fencing: Full
Fireplace Characteristics: Amusement Room; Brick; Living Room; Wood Burning
Foundation: Concrete Block
Fuel: Natural Gas
Heating: Forced Air
Laundry: In Basement
Lot Description: Tree Coverage - Light
Parking Characteristics: Tuckunder Garage
Pool Description: Below Ground; Heated
Road Frontage: City Street
Road Responsibility: Public Maintained Road
Roof: Age 8 Years or Less; Architectural Shingle
Sellers Terms: Cash; Conventional; FHA; VA
Sewer: City Sewer/Connected
Special Search: Main Floor Bedroom; Main Floor Primary; Primary Bdr Suite
Stories: Bi-Level
Water: City Water/Connected
Room Information
| Room Name | Dimensions | Level |
| Dining Room | 28 x 12 | Main |
| Kitchen | 28 x 12 | Main |
| Living Room | 21 x 14 | Main |
| Sun Room | 19 x 13.5 | Main |
| Bathroom | 8 x 4 | Main |
| Bathroom | 10.5 x 7 | Main |
| First (1st) Bedroom | 13.5 x 10.5 | Main |
| Office | 10.5 x 10 | Main |
| Sitting Room | 14 x 10 | Main |
| Second (2nd) Bedroom | 20 x 14 | Lower |
| Bathroom | 11 x 4 | Lower |
| Exercise Room | 25.5 x 11.5 | Lower |
Listing Office: Anderson Realty
Last Updated: October - 02 - 2026

The data relating to real estate for sale on this web site comes in part from the Broker Reciprocity SM Program of the Regional Multiple Listing Service of Minnesota, Inc. The information provided is deemed reliable but not guaranteed. Properties subject to prior sale, change or withdrawal. ©2026 Regional Multiple Listing Service of Minnesota, Inc All rights reserved.
Friday 2nd of October 2026 07:41 AM

218-998-4400
Mohagen Real Estate


Let's Connect

Mohagen Real Estate
sue@MohagenRealEstate.com
Office: 218-998-4400
Cell: 218-731-7376

Mohagen Real Estate is licensed in the State of Minnesota