140 N Main Street, Center City, MN 55012 (MLS# 7156377)
$525,000
Center City, MN 55012
MLS# 7156377
4 beds | 2 baths | 2693 sqft
1 / 60
Property Description
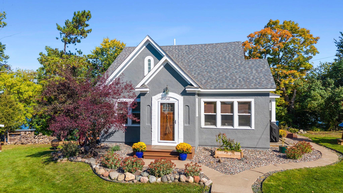
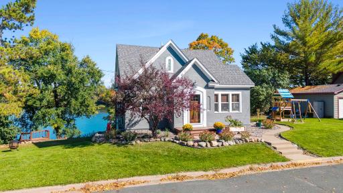
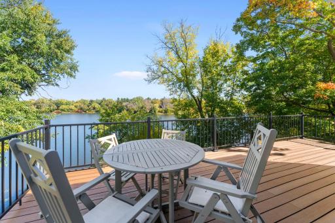
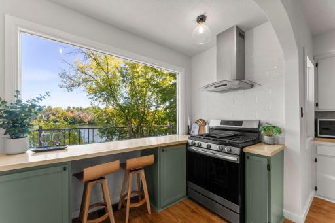
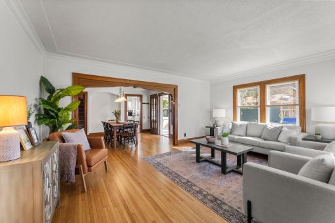
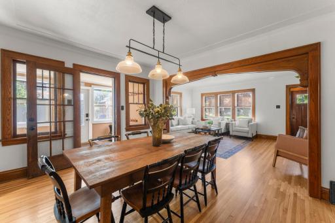
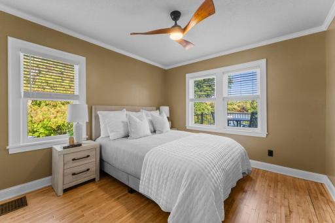
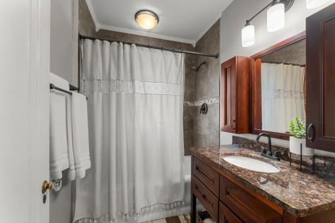
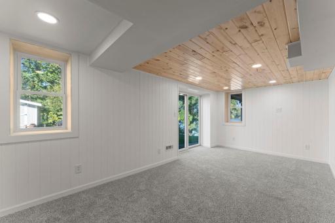
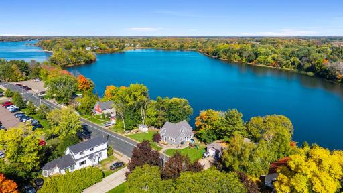
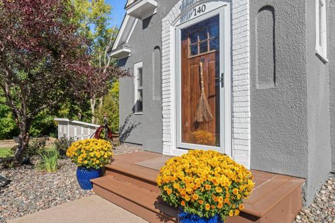
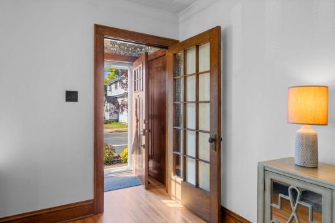
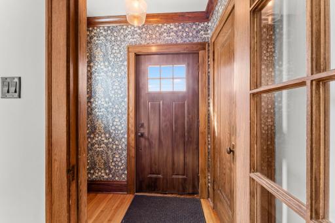
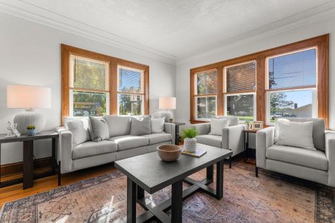
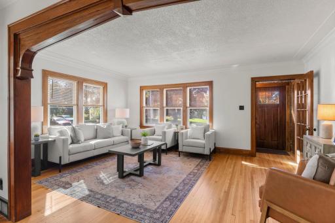
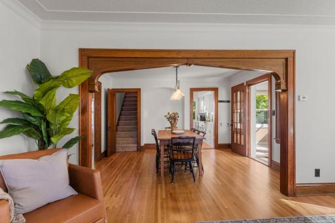
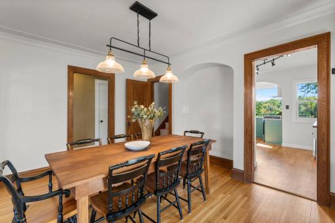
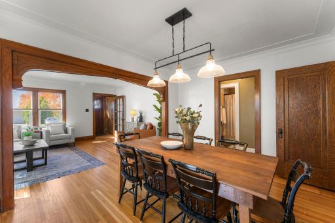
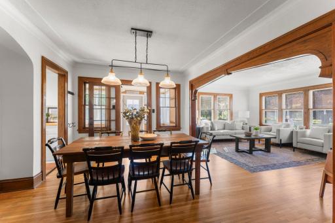
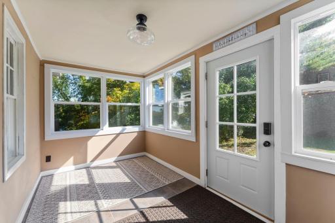
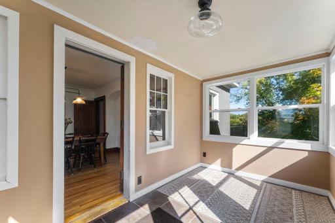
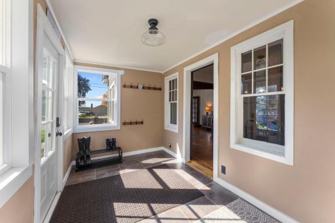
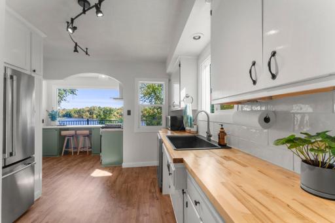
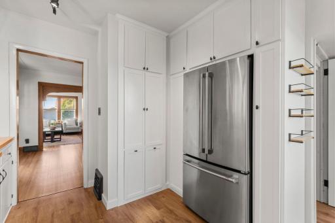
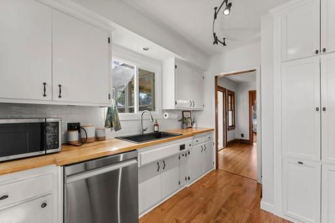
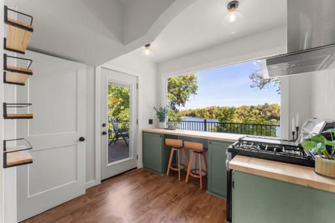
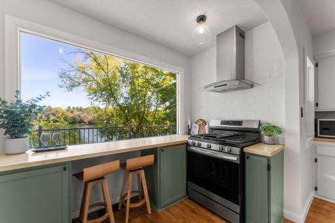
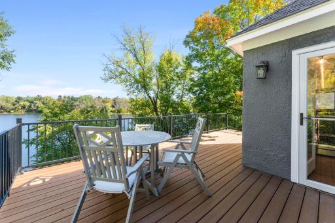
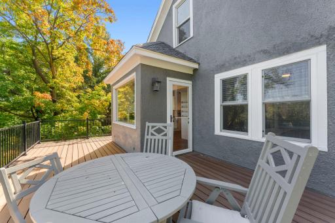
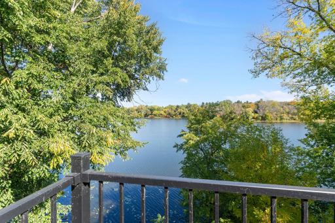
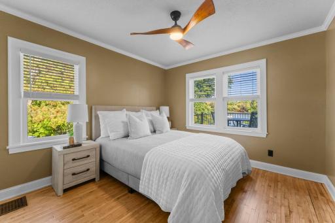
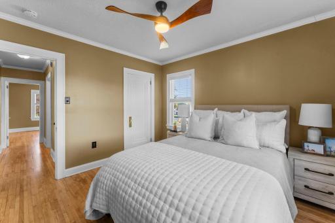
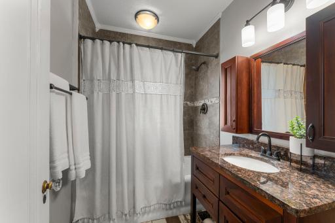
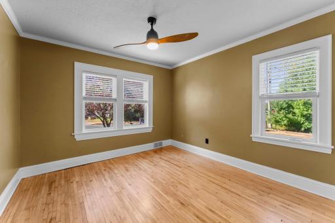
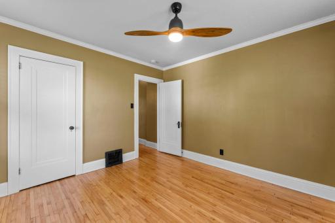
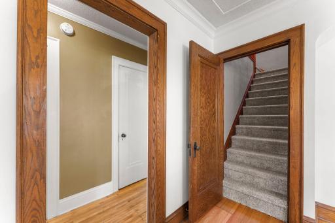
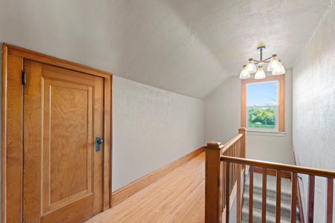
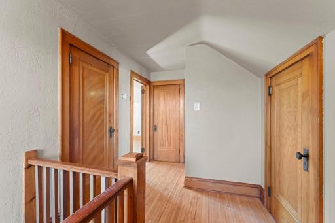
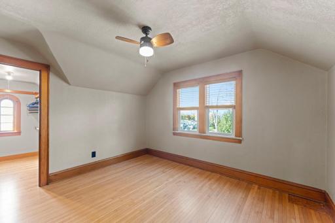
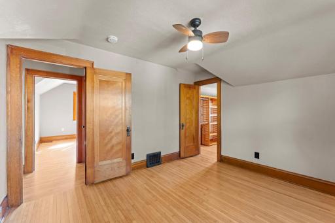
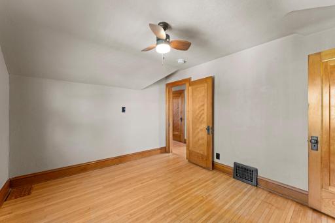
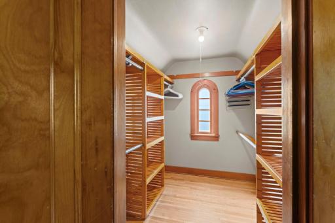
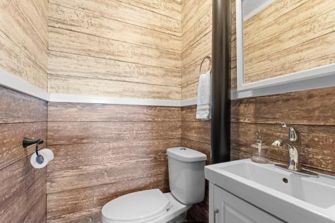
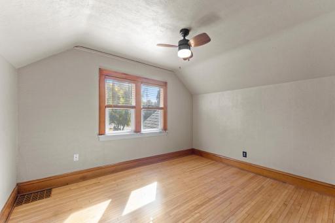
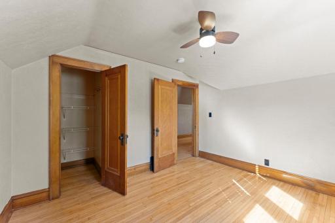
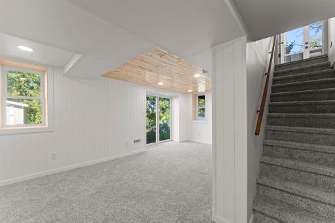
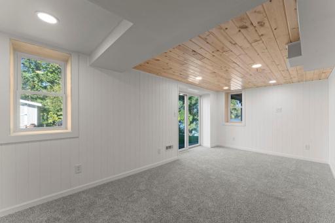
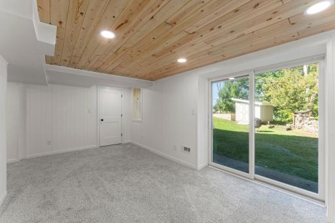
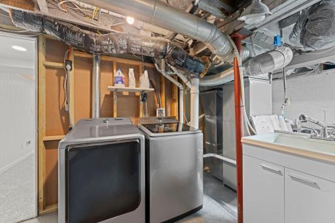
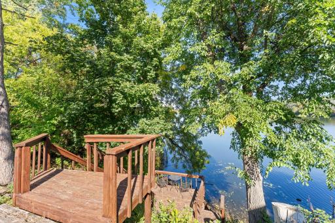
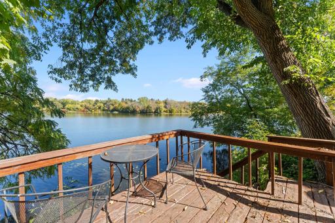
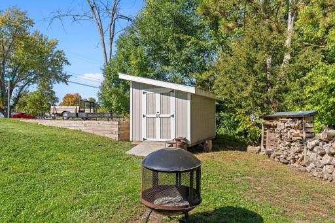
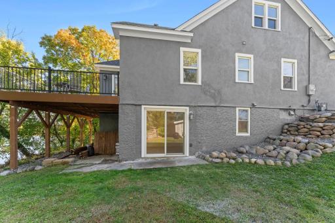
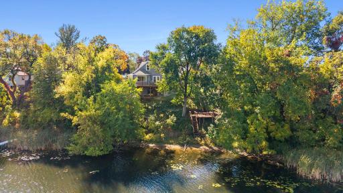
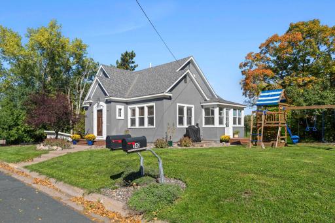
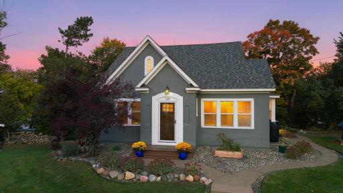
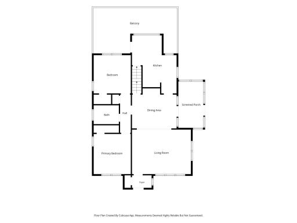
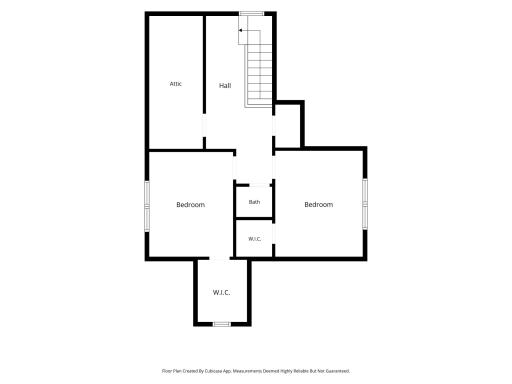
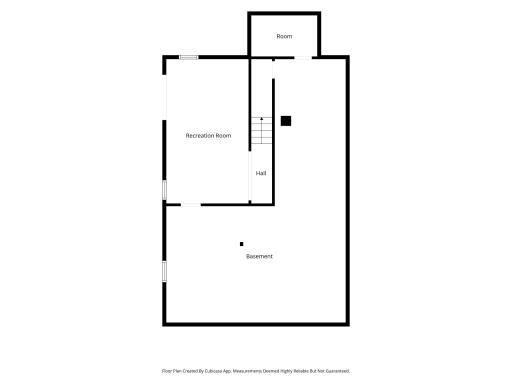
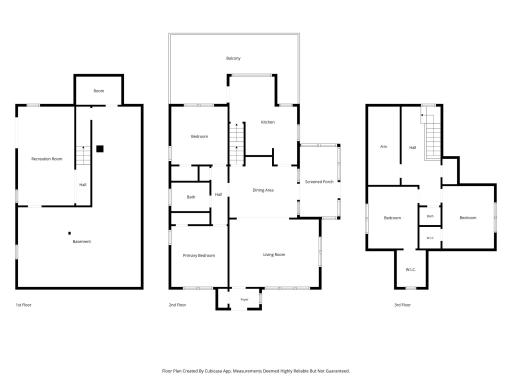
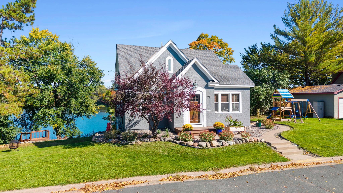
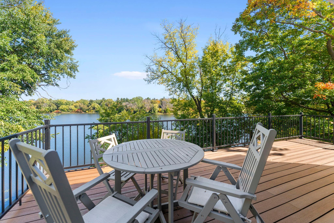
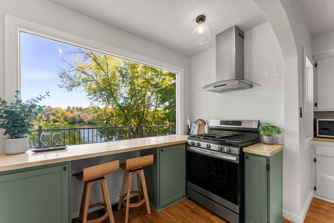
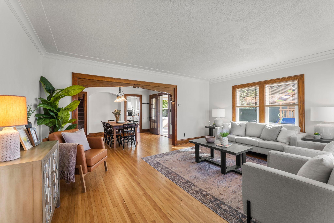
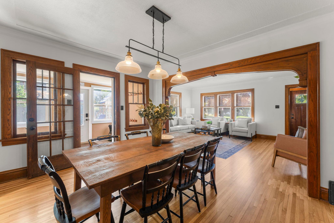
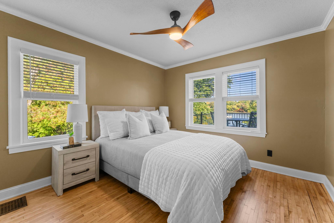
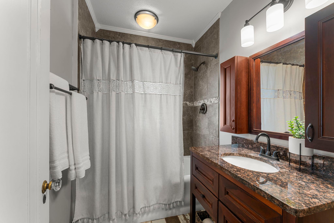
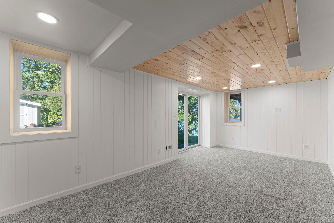
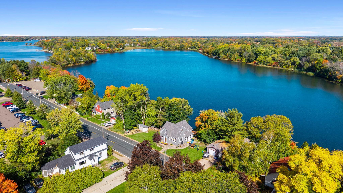
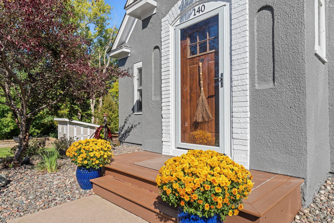
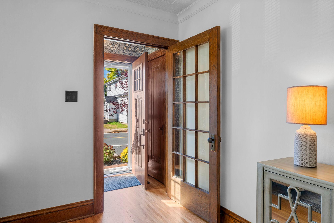
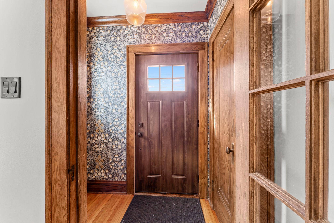
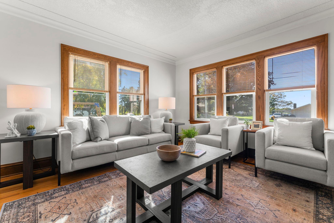
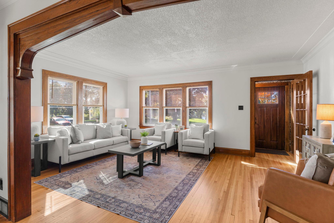
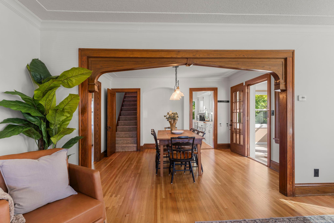
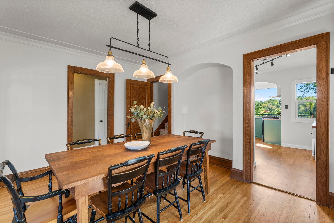
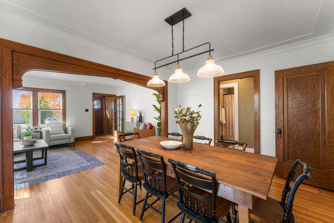
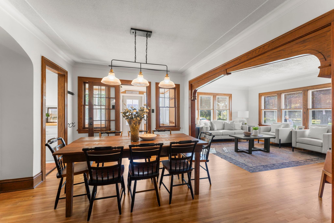
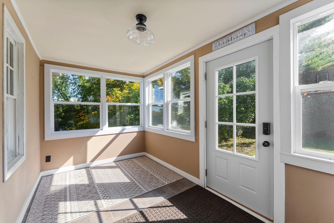
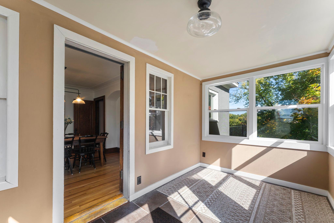
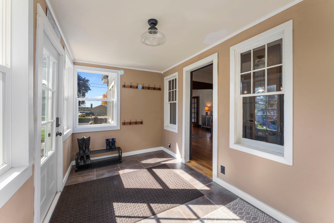
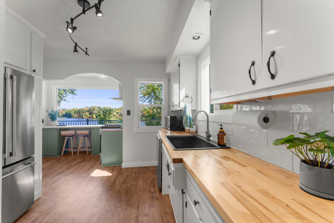
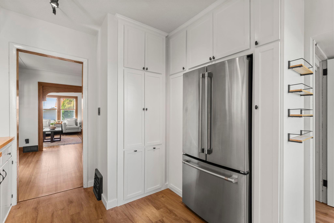
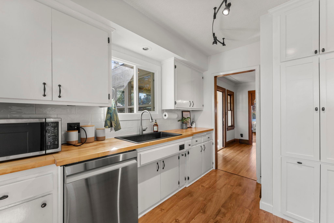
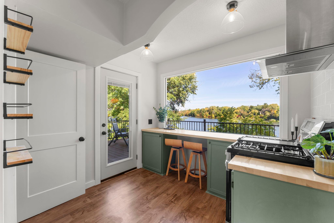
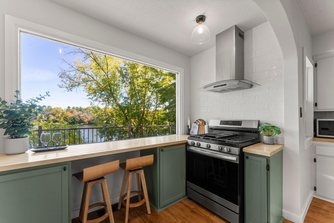
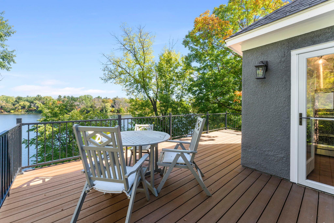
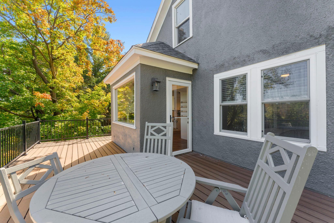
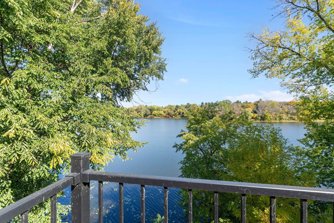
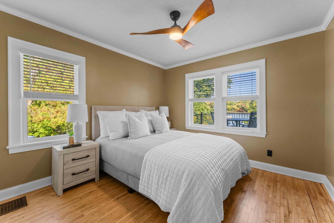
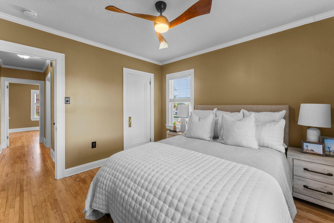
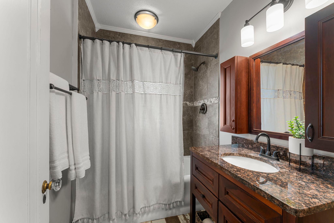
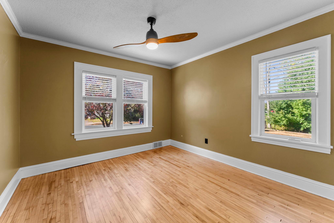
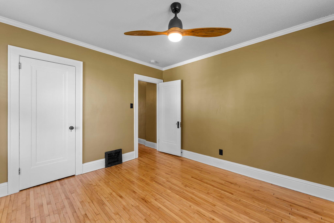
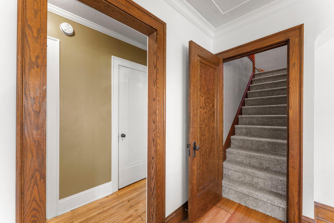
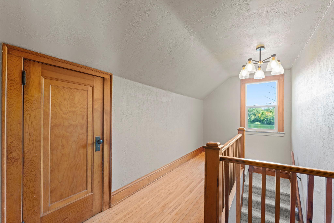
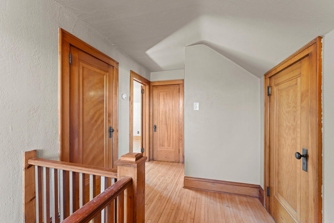
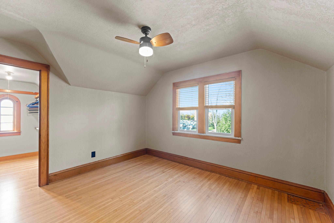
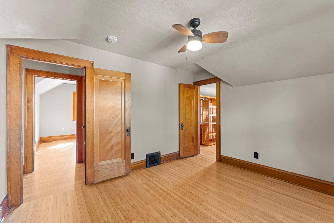
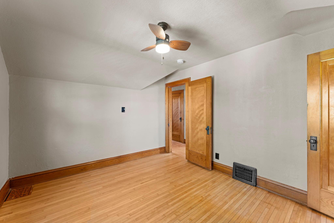
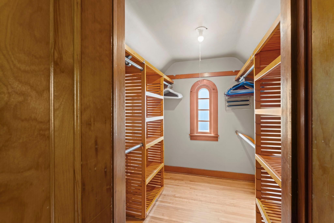
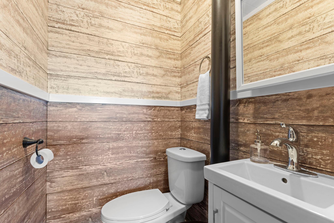
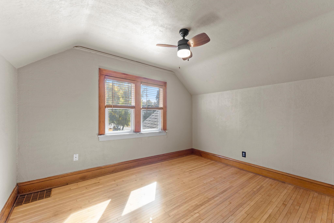
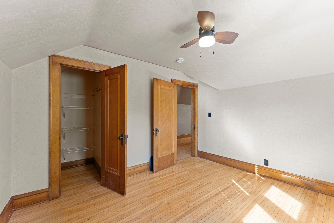
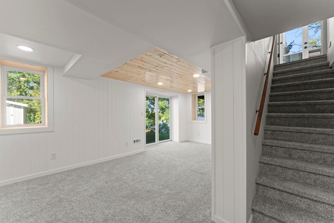
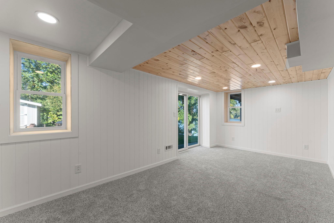
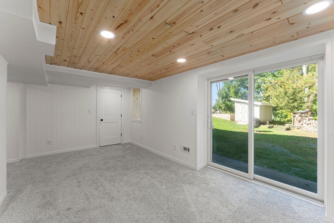
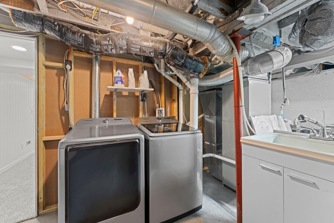
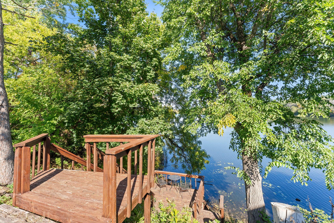
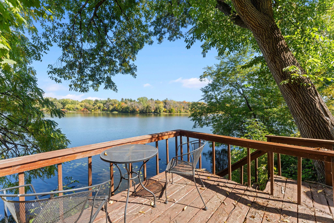
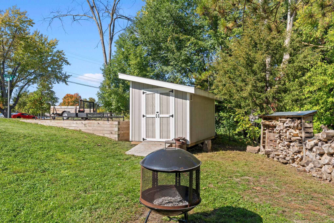
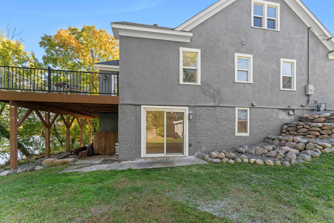
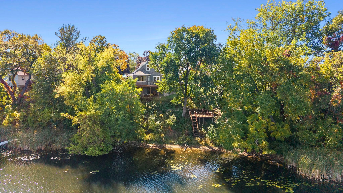
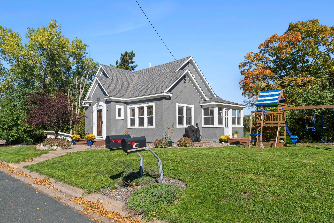
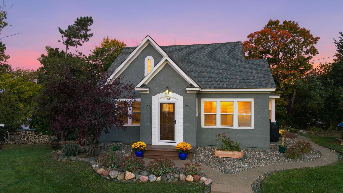
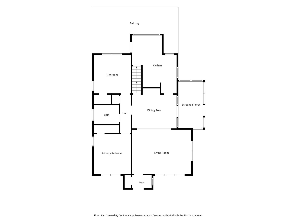
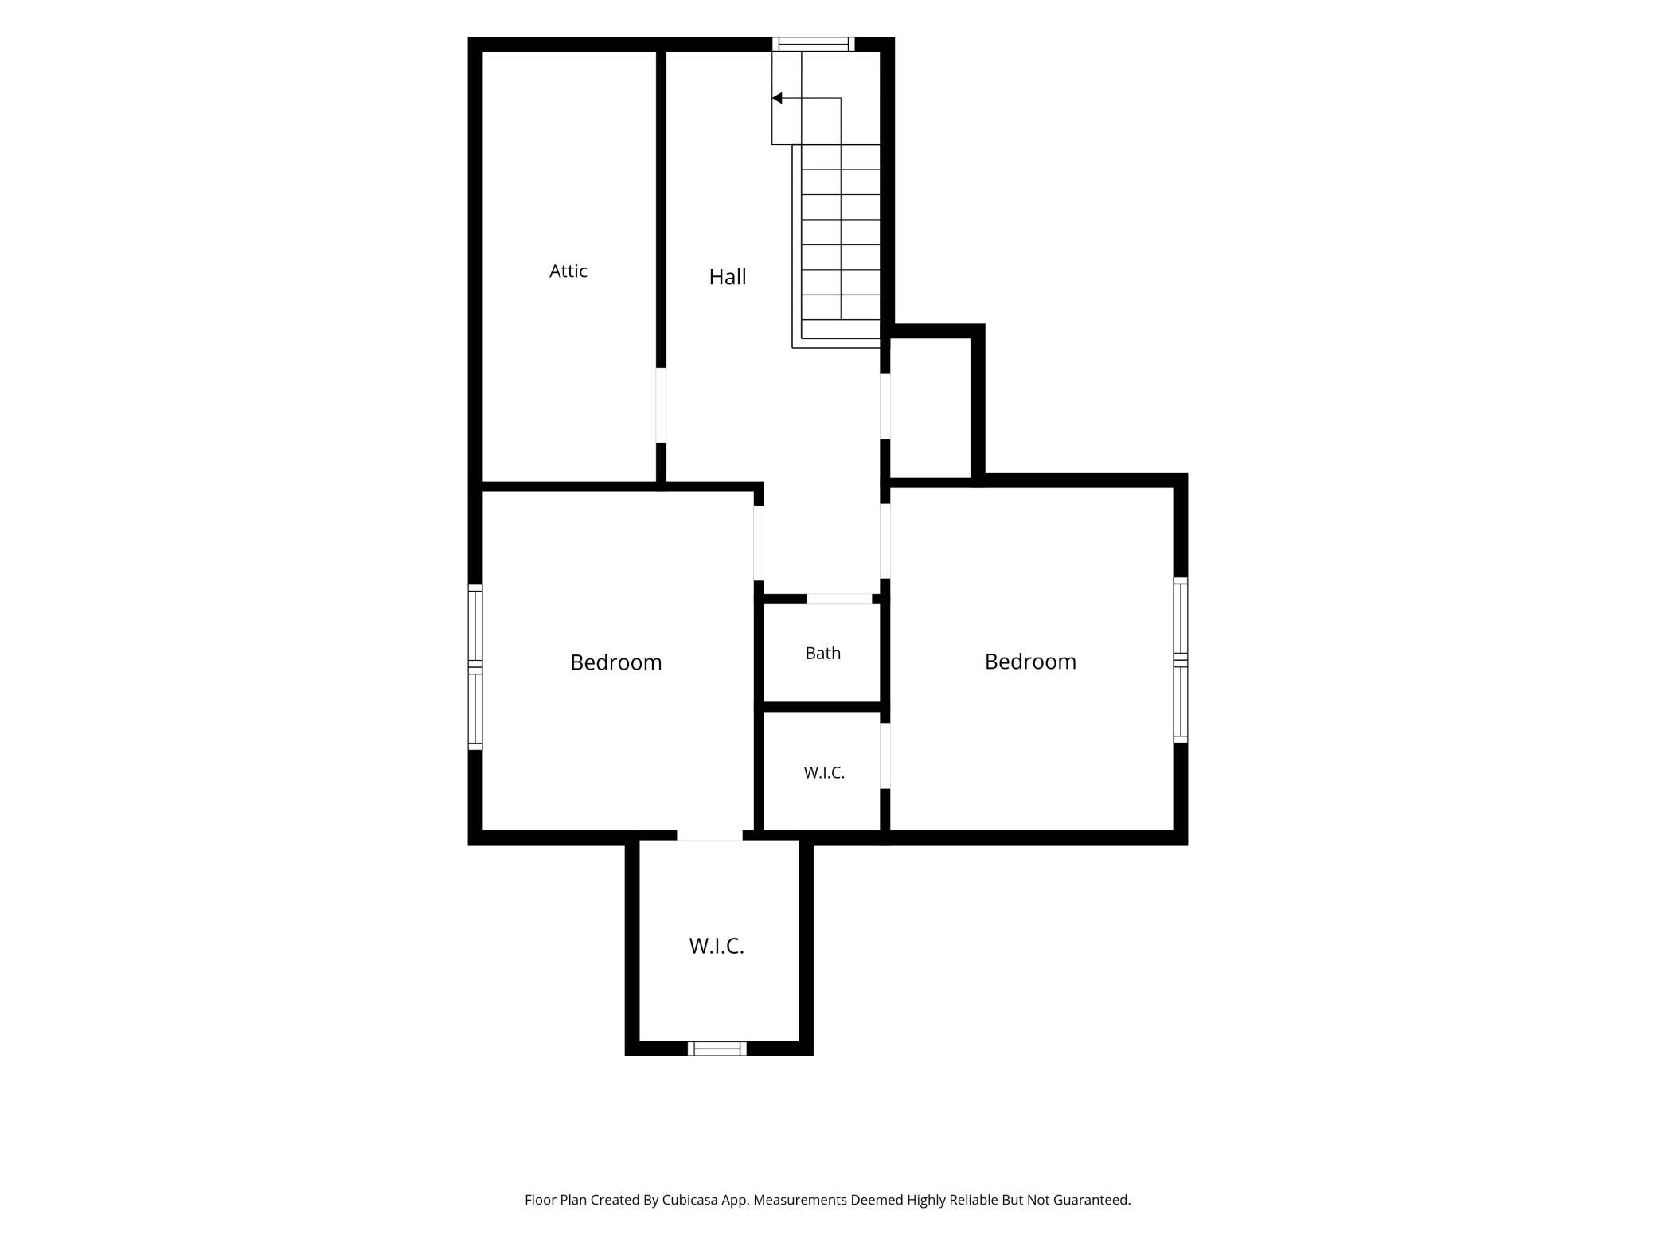
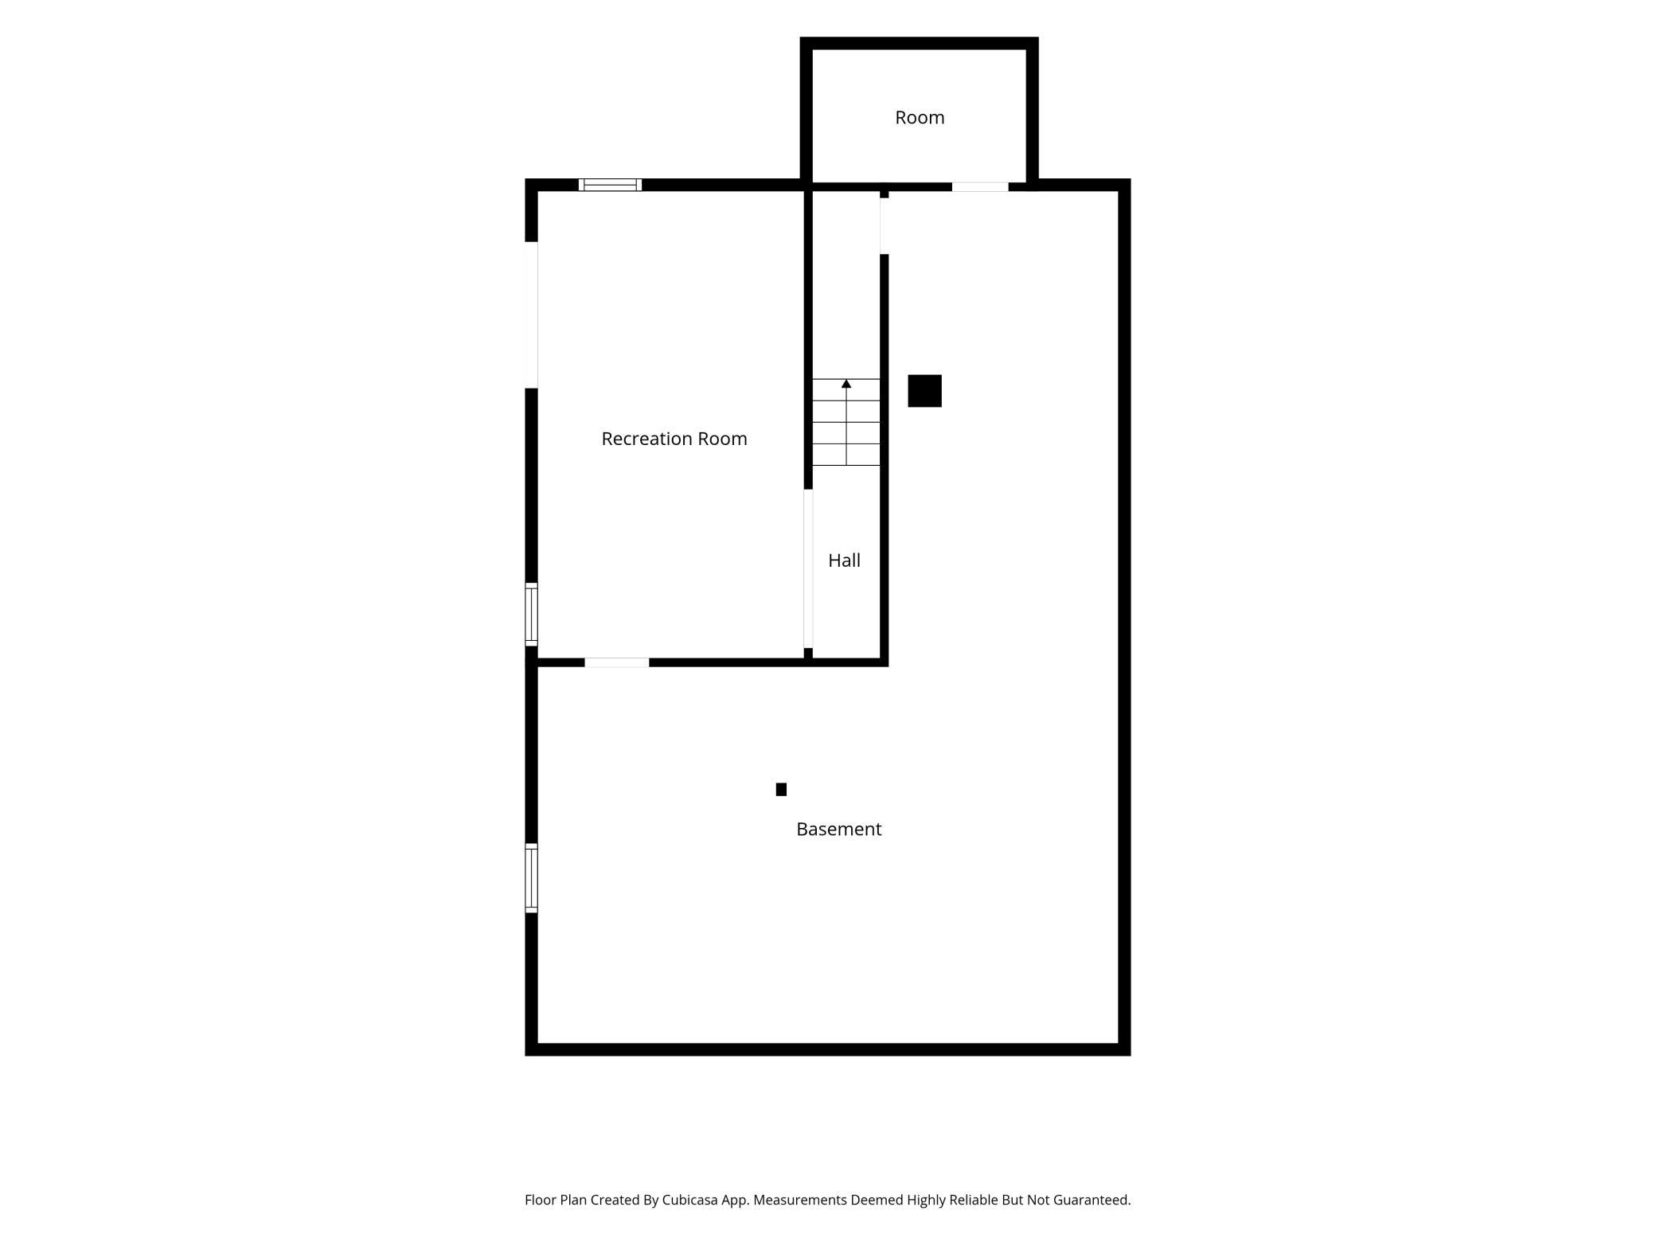
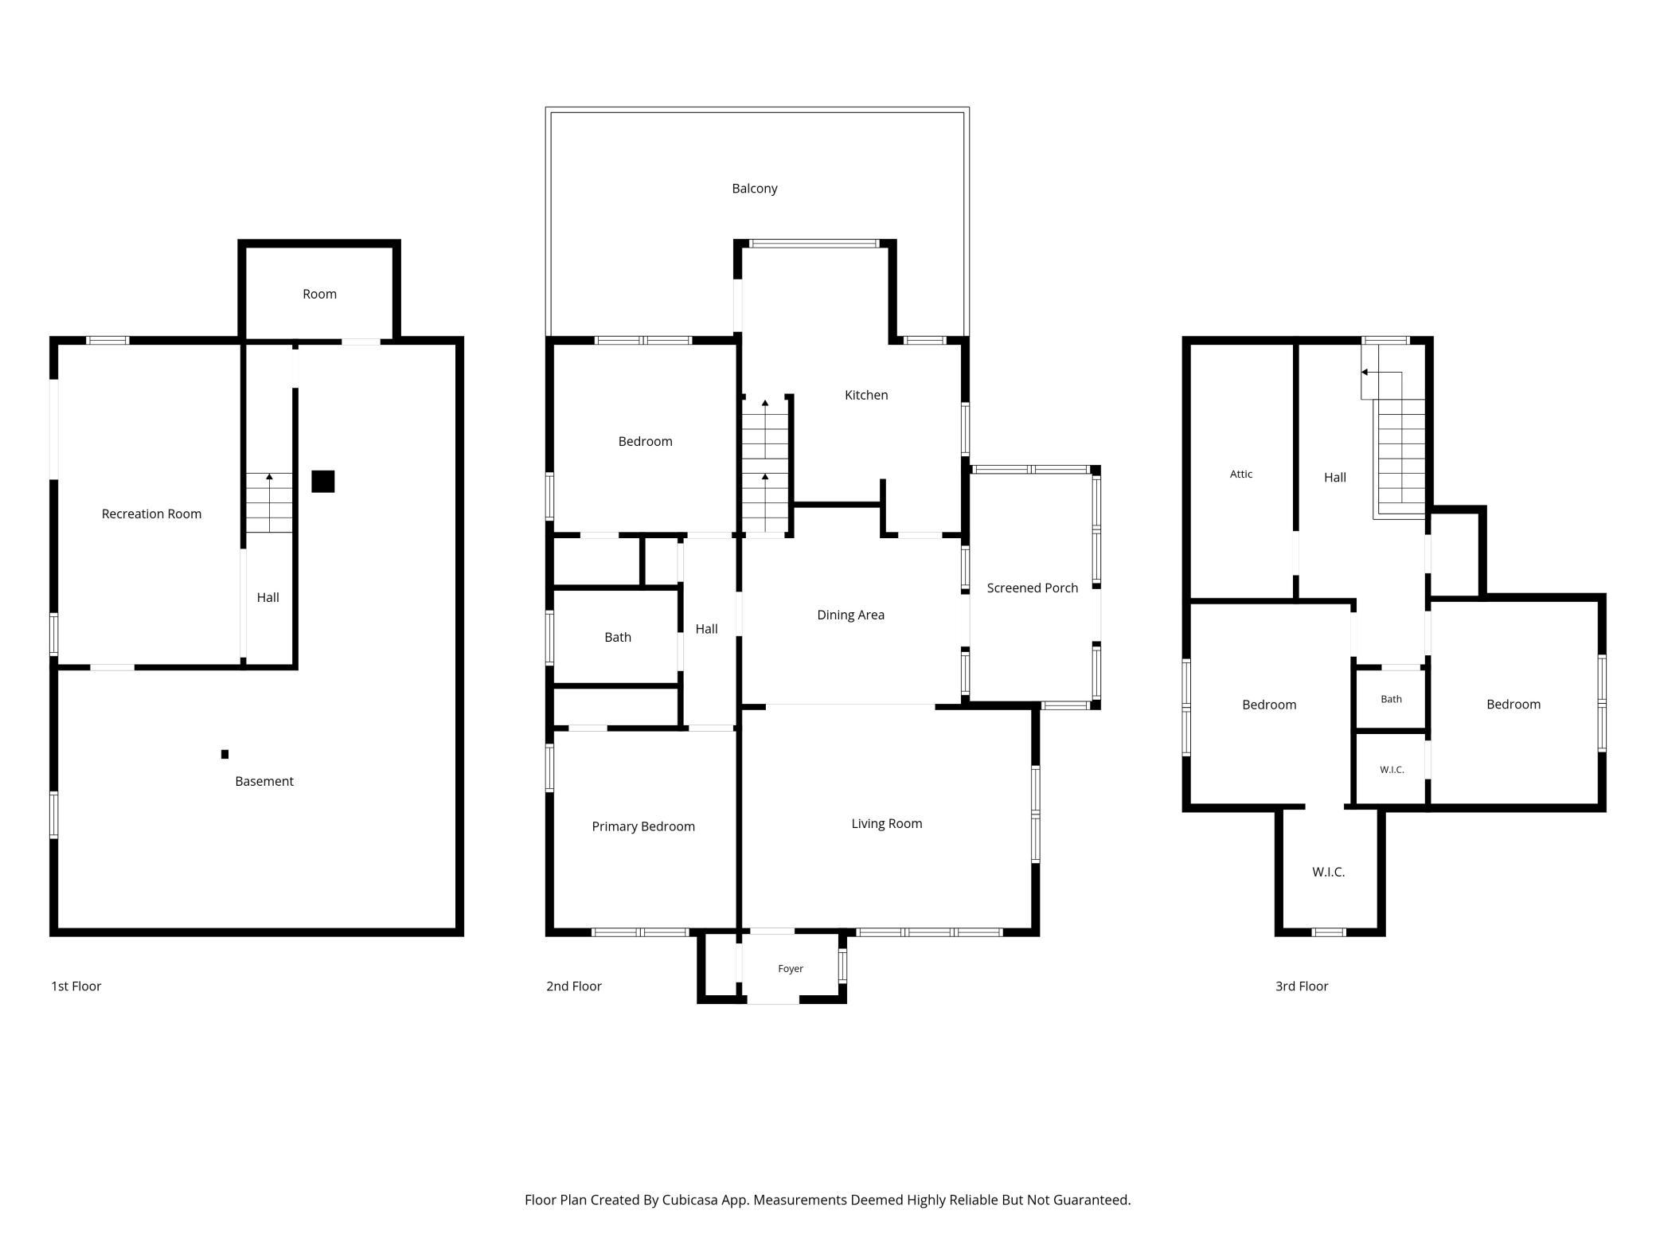
Welcome to your lakeside retreat on Pioneer Lake! This charming 4-bedroom, 2-bathroom home combines classic comfort with fresh, modern updates. Great location - walk to restaurants and shops! Enjoy panoramic lake views from the kitchen's breakfast bar, step out onto the generous deck overlooking the water or relax in the cozy 3-season porch just off the dining room. 4 bedrooms (2 upstairs and 2 on the main level), 1 full bathroom on the main level, and a convenient upper-level half bath. Newly refinished hardwood floors on the main floor, large living room, formal dining room, and two comfortable bedrooms with lake views. Upper level features 2 private bedrooms, equipped with walk-in closets, and a half bath. Brand new refinished hardwood floors in the bedrooms and hallway. New carpet on the stairs. Lower level has a newly updated family room, new carpet, a newer washer and dryer, ample storage space, and a walkout leading straight to the yard/patio area. Many updates! Brand new roof installed in 2026. Freshly painted exterior in 2026, paired with fresh paint throughout the interior. Brand-new maintenance-free deck and a dock featuring a sturdy steel frame with new panels (designed to stay in year-round). New storage shed built 2024. Breakfast bar addition in the kitchen, new custom cabinets surrounding refrigerator, new tile backsplash, newer range/hood and newer flooring. A newly completed basement family room renovation featuring pine tongue and groove ceiling with recessed lighting. New carpet on the stairs and in the family room, fresh paint. New light fixtures throughout! Move-in ready and built for year-round enjoyment by the water.
Details
Maps
Contract Information
Status: Active
Contingency: None
Current Price: 525000
Original List Price: 525000
ListPrice: 525000
List Date: 2026-10-07
Owner is an Agent?: No
Auction?: No
General Property Information
Common Wall: No
Lot Measurement: Acres
Manufactured Home?: No
Multiple PIDs?: No
New Development: No
Road Btwn WF & Home?: No
Waterfront Frontage: 125
Waterfront YN: Yes
Year Built: 1928
Yearly/Seasonal: Yearly
Zoning: Residential-Single Family
Bedrooms: 4
Baths Total: 2
Bath Full: 1
Bath Half: 1
Main Floor Total SqFt: 1269
Above Grd Total SqFt: 1779
Below Grd Total SqFt: 914
Total SqFt: 2693
Total Finished Sqft: 1964.00
FireplaceYN: No
Lake/Waterfront Name: Pioneer
Style: (SF) Single Family
Foundation Size: 1171
Lot Dimensions: 125x84
Acres: 0.23
Assessment Pending: No
Location Tax and Other Information
House Number: 140
Street Direction Prefix: N
Street Name: Main
Street Suffix: Street
Postal City: Center City
County: Chisago
State: MN
Zip Code: 55012
Complex/Dev/Subdivision: Center City
Assessments
Tax With Assessments: 2800
Building Information
Finished SqFt Above Ground: 1684
Finished SqFt Below Ground: 280
Lake Details
Lake Acres: 77
Lake Depth: 8
Lease Details
Land Leased: Not Applicable
Lock Box Type
Lock Box Source: SPAAR
Miscellaneous Information
DP Resource: Yes
Homestead: Yes
Ownership
Fractional Ownership: No
Public Survey Info
Range#: 20
Section#: 27
Township#: 34
Property Features
Accessible: None
Air Conditioning: Central Air
Amenities Unit: Ceiling Fan(s); Deck; Dock; Hardwood Floors; Kitchen Window; Main Floor Primary Bedroom; Natural Woodwork; Paneled Doors; Patio; Porch; Tile Floors; Walk-In Closet
Appliances: Dishwasher; Dryer; Microwave; Range; Refrigerator; Washer
Basement: Full; Partially Finished; Storage Space
Bath Description: Main Floor Full Bath; Upper Level 1/2 Bath
Construction Status: Previously Owned
Dining Room Description: Breakfast Bar; Eat In Kitchen; Separate/Formal Dining Room
Exterior: Stucco
Family Room Characteristics: Lower Level
Foundation: Poured Concrete
Fuel: Natural Gas
Heating: Forced Air
Lock Box Type: Supra
Road Frontage: City Street
Roof: Asphalt Shingles
Sellers Terms: Cash; Conventional; FHA; VA
Sewer: City Sewer/Connected
Special Search: Main Floor Bedroom
Stories: Two
Water: City Water/Connected
Waterfront Type: Lake Front
Waterfront View: Lake
Room Information
| Room Name | Dimensions | Level |
| Deck | 25x14 | Main |
| Dining Room | 14x11 | Main |
| Family Room | 20x11 | Lower |
| First (1st) Bedroom | 12x11 | Main |
| Fourth (4th) Bedroom | 12x10 | Upper |
| Kitchen | 16x14 | Main |
| Living Room | 18x13 | Main |
| Porch | 14x8 | Main |
| Second (2nd) Bedroom | 11.5x11.5 | Main |
| Third (3rd) Bedroom | 12x10.5 | Upper |
Listing Office: Edina Realty, Inc.
Last Updated: October - 10 - 2026

The data relating to real estate for sale on this web site comes in part from the Broker Reciprocity SM Program of the Regional Multiple Listing Service of Minnesota, Inc. The information provided is deemed reliable but not guaranteed. Properties subject to prior sale, change or withdrawal. ©2026 Regional Multiple Listing Service of Minnesota, Inc All rights reserved.
Monday 12th of October 2026 10:19 PM

218-998-4400
Mohagen Real Estate


Let's Connect

Mohagen Real Estate
sue@MohagenRealEstate.com
Office: 218-998-4400
Cell: 218-731-7376

Mohagen Real Estate is licensed in the State of Minnesota