140 Patriots Way, Hoyt Lakes, MN 55750 (MLS# 7010228)
$585,000
Hoyt Lakes, MN 55750
MLS# 7010228
Status: Pending
4 beds | 2 baths | 2160 sqft
1 / 63
Property Description
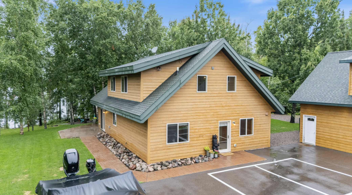
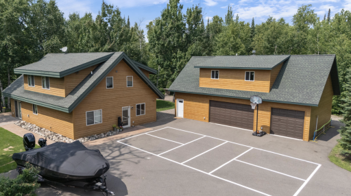
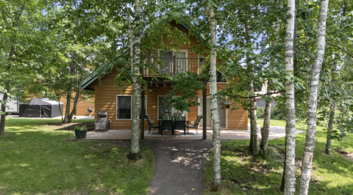
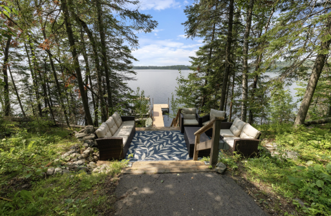
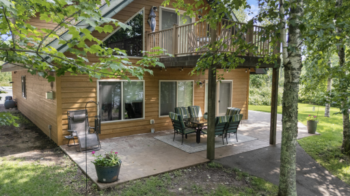
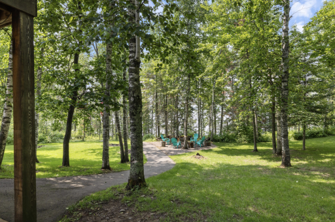
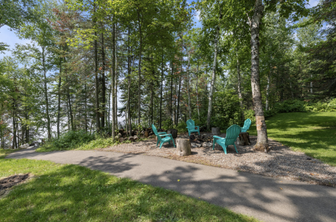
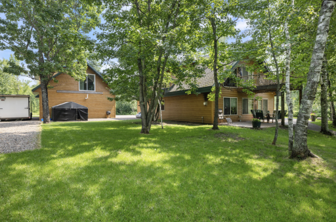
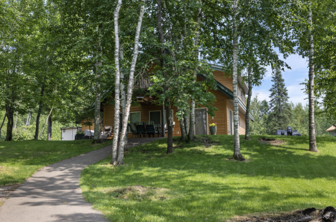
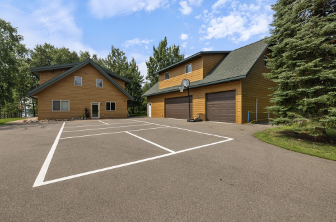
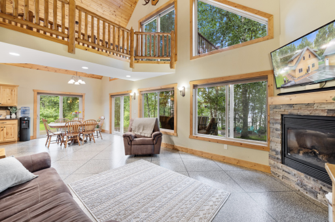
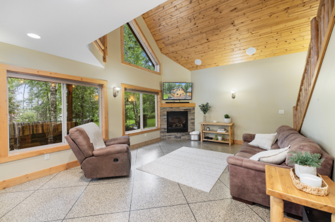
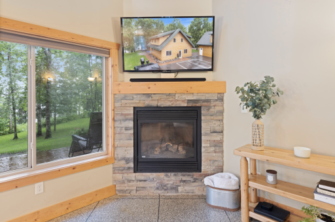
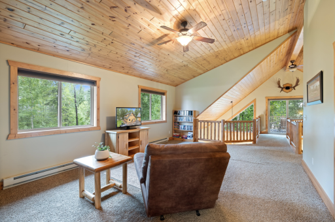
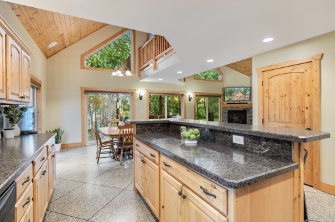
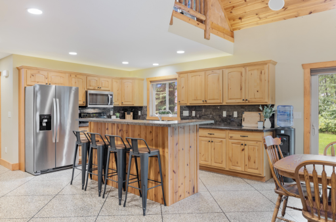
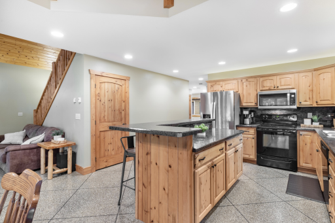
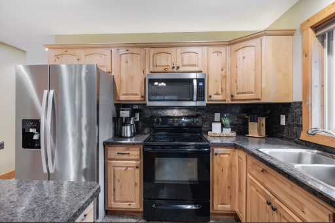
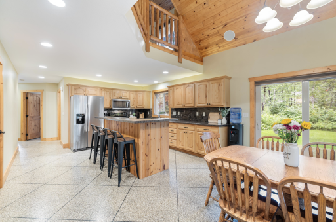
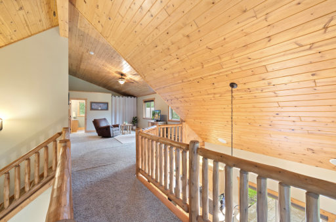
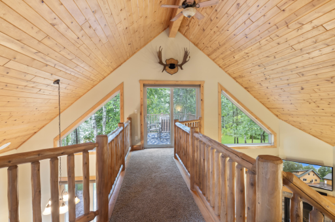
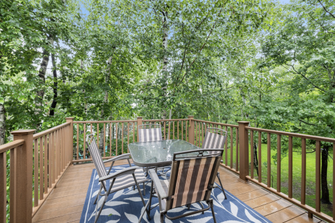
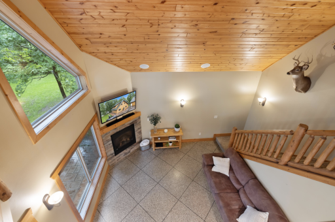
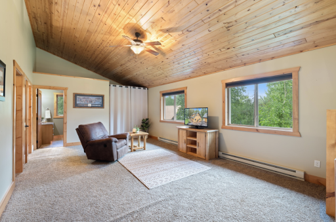
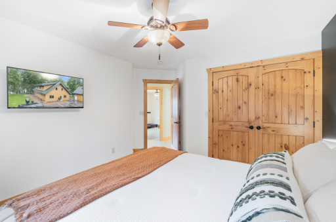
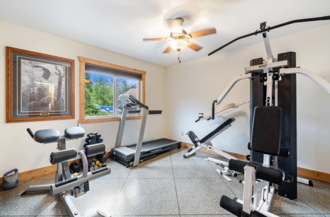
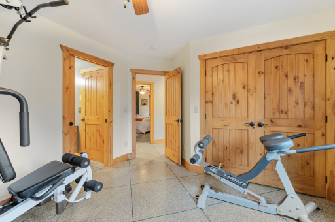
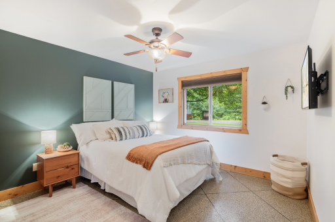
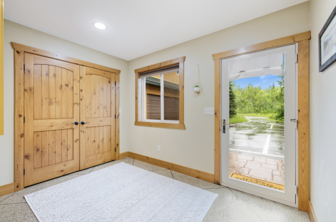
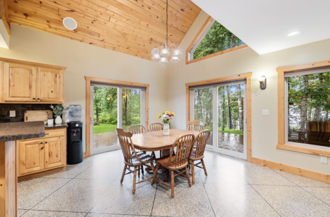
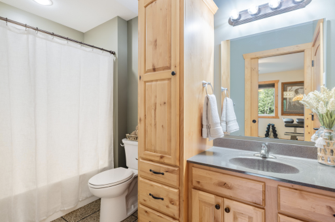
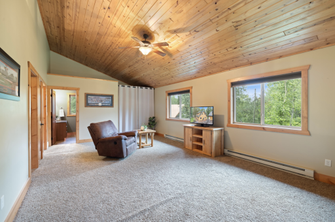
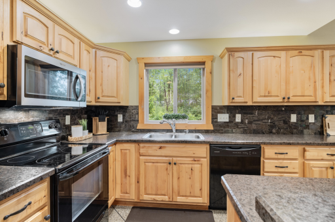
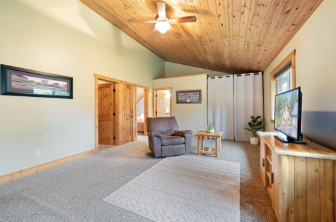
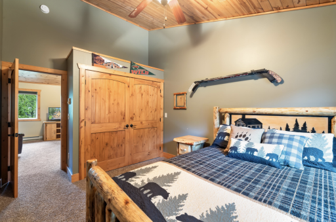
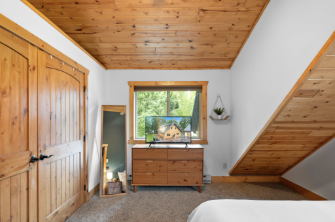
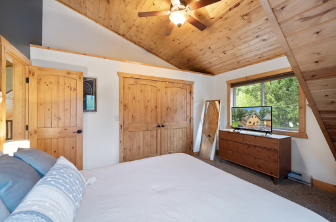
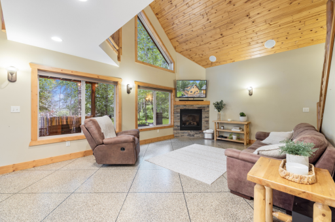
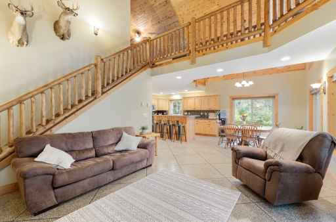
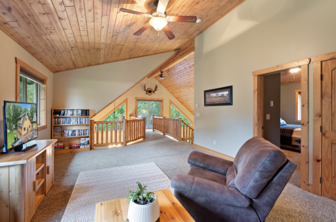
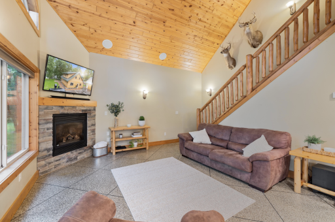
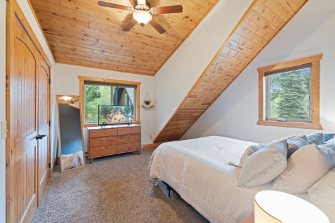
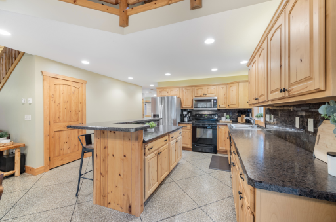
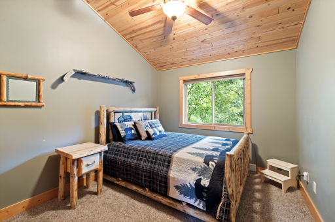
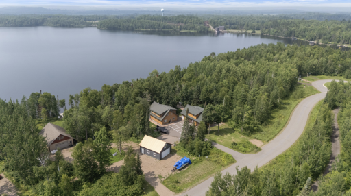
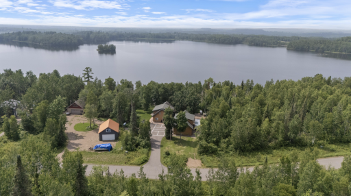
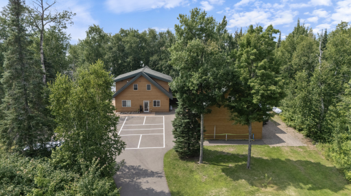
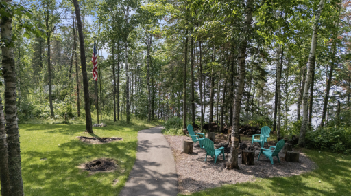
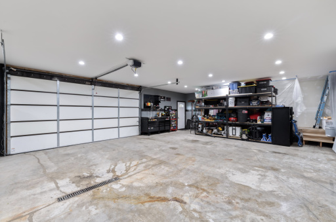
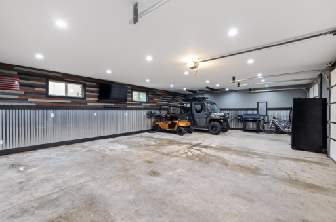
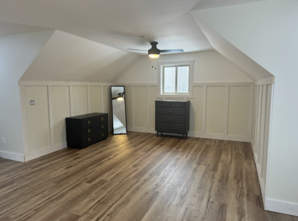
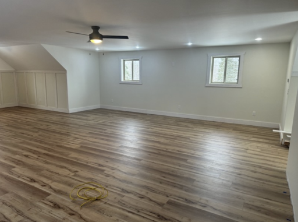
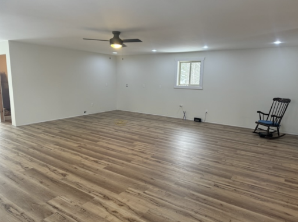
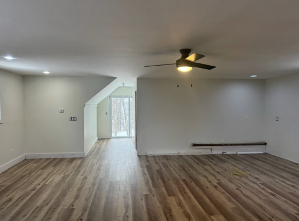
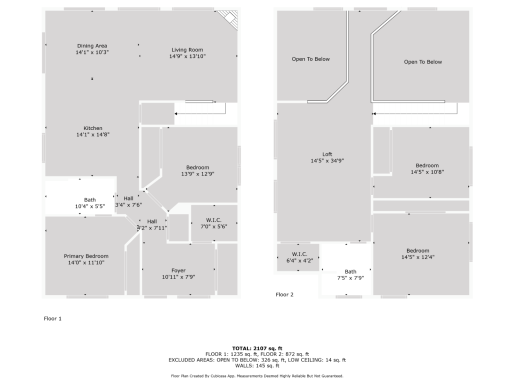
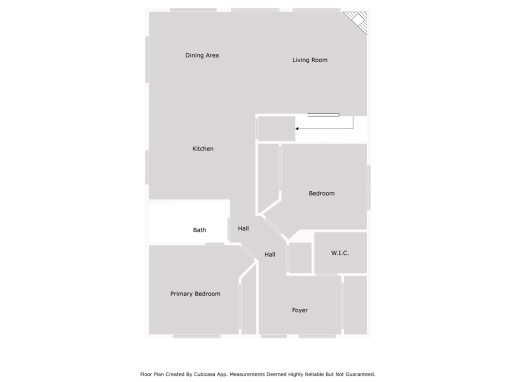
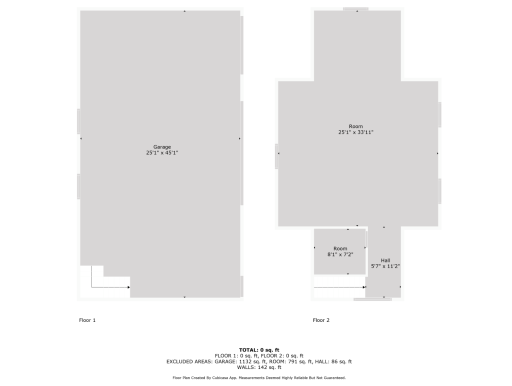
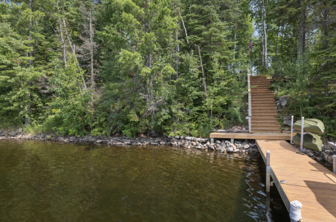
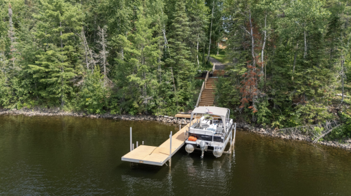
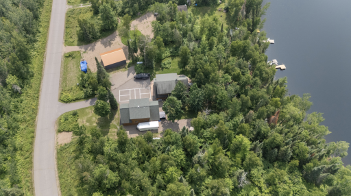
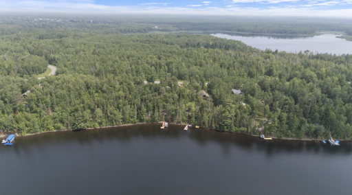
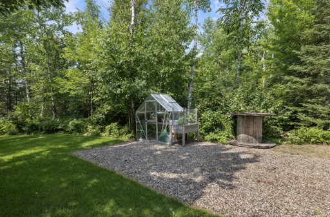
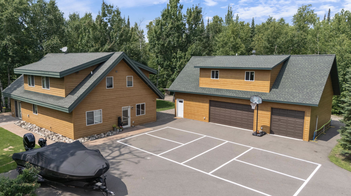
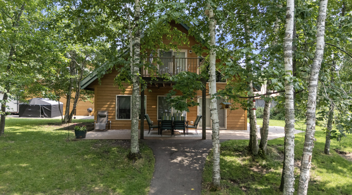
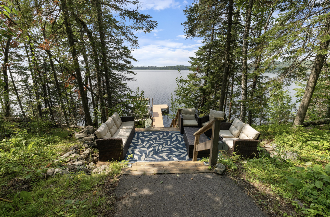
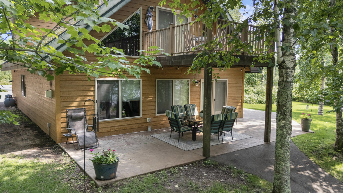
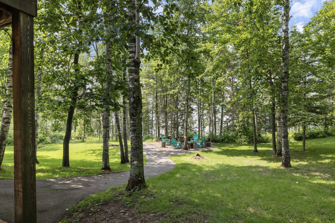
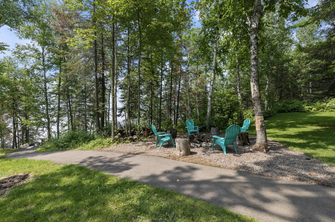
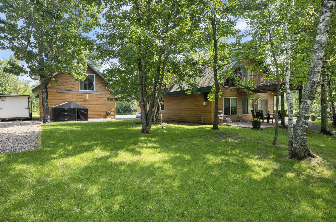
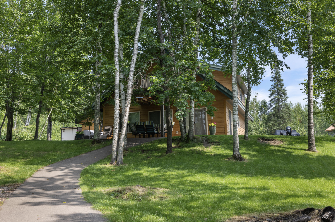
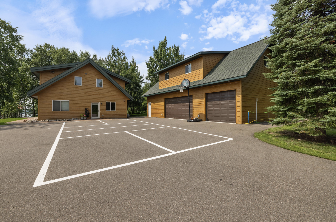
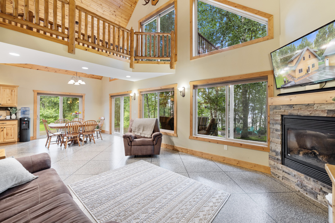
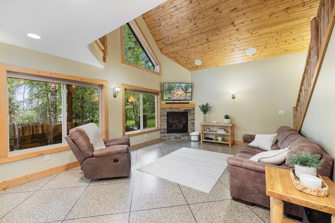
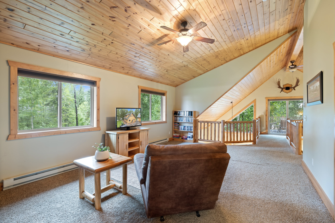
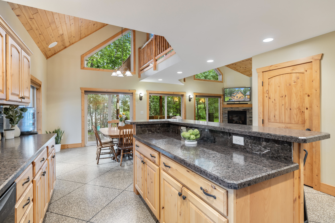
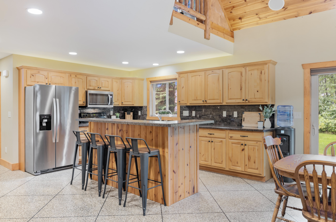
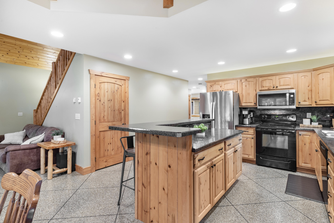
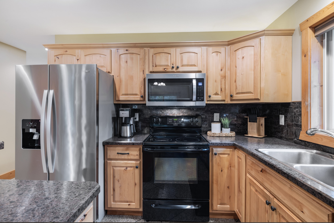
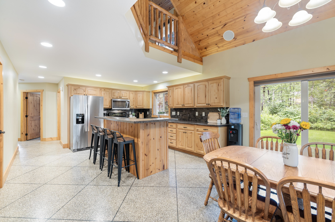
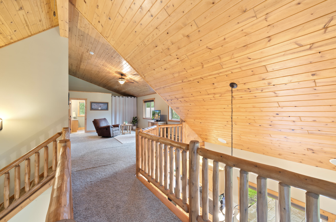
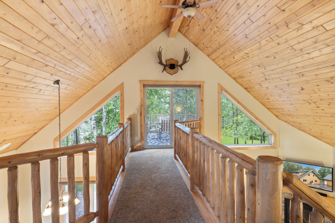
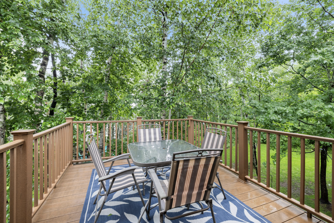
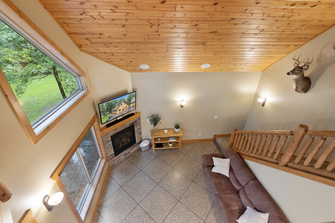
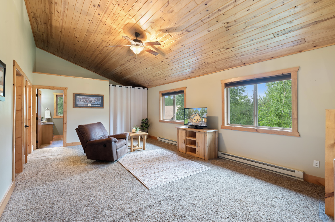
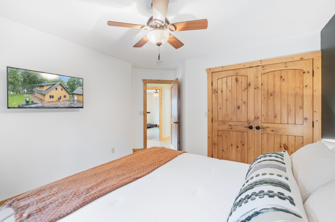
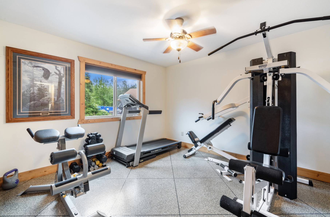
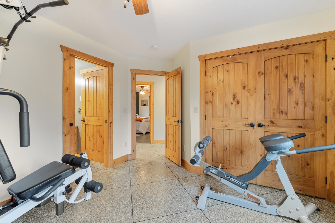
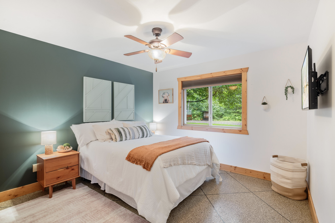
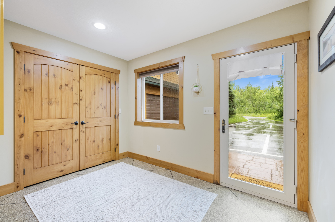
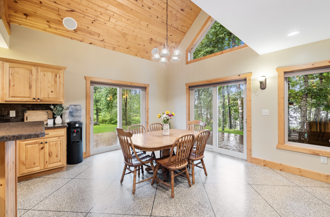
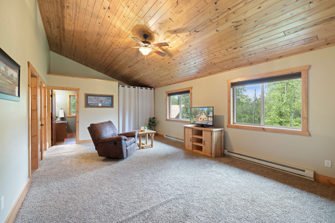
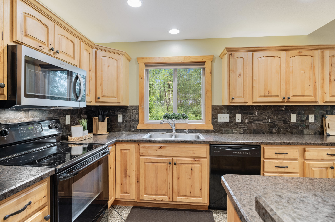
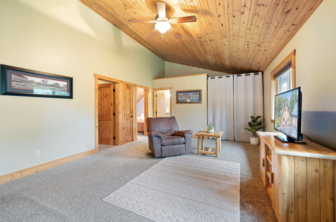
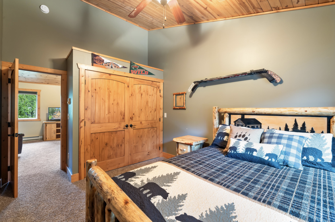
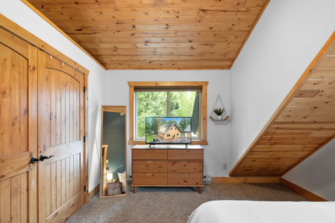
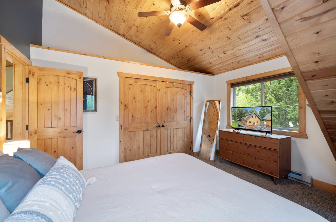
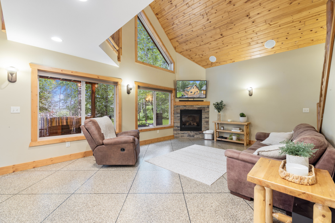
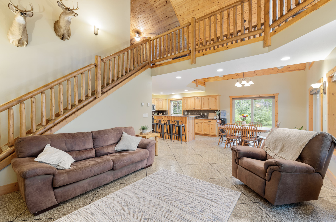
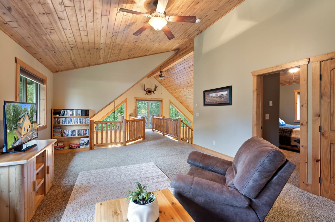
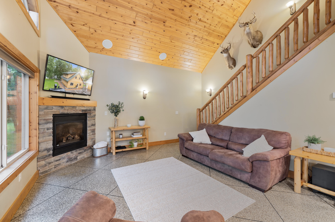
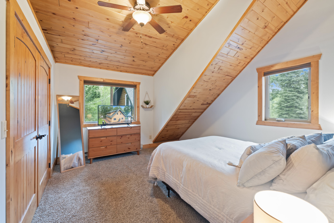
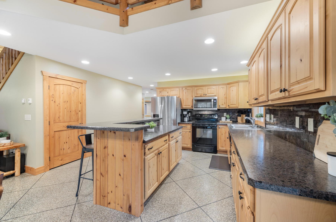

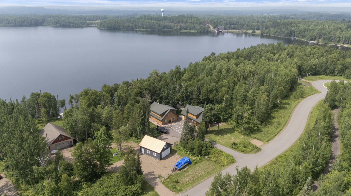
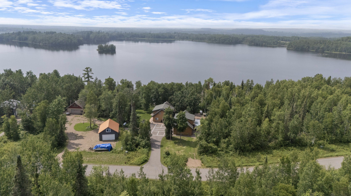
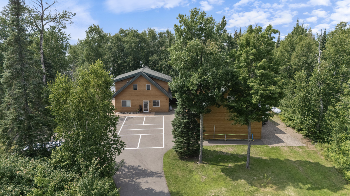
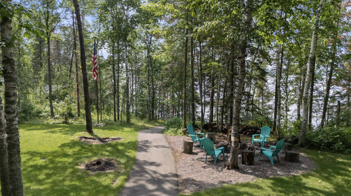
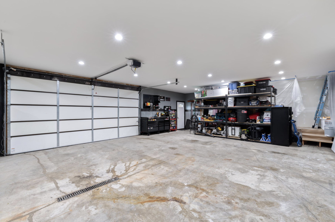
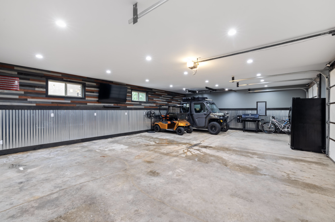
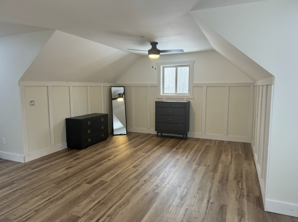
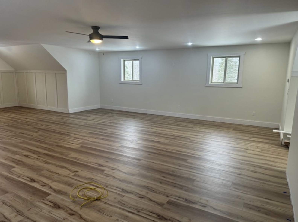
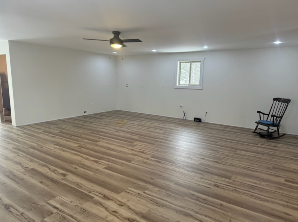
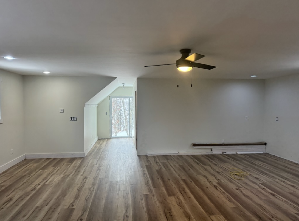
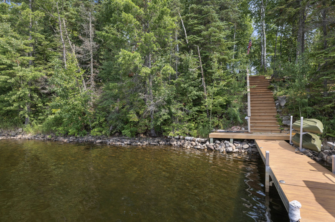

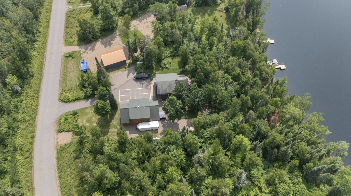
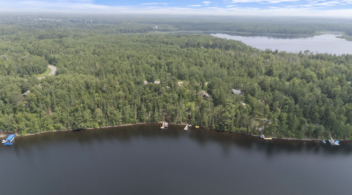
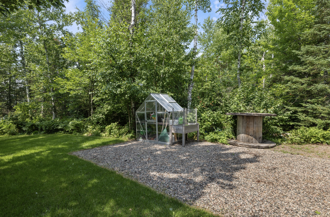
PRICED TO SELL! Rare opportunity to own a luxury lake home at an attractive price point. With 130 feet of pristine, west-facing shoreline, this year-round custom home offers the perfect combination of upscale lake living, spectacular sunsets, and exceptional value. Located just one mile from town, 13 miles from Giants Ridge Ski Resort and championship golf courses, this property offers four-season recreation at your doorstep. Enjoy boating, fishing, golfing, skiing, and exploring the charming northern Minnesota communities nearby, complete with local shops, ice cream stops, and family-owned restaurants known for their hometown hospitality and treasured recipes. Inside, the open-concept design boasts soaring vaulted ceilings, rich tongue-and-groove finishes, and expansive windows that frame breathtaking lake views. Radiant in-floor heating and etched concrete floors provide warmth and sophistication, while the kitchen flows seamlessly into the dining and living spaces, making entertaining family and friends effortless. Upstairs, a dramatic loft opens to a stunning mezzanine walkway leading to a private upper deckâyour perfect retreat for morning coffee or evening sunsets among the treetops. Spacious bedrooms with double closets and an upper-level family room provide ample room for family, guests, or extended stays. The oversized three-stall garage offers endless possibilities, featuring a fully finished workshop area and an upper-level suite already nearly completed and plumbed for a future bath and kitchen. Whether you envision a guest house, private retreat, home office, or additional living space, the opportunity is ready for your finishing touches. Outside, the park-like setting showcases mature trees, wild raspberries, apple trees, and panoramic water views. Gather around the custom-designed fire pit area, relax in the lakeside seating area, or simply enjoy the soothing sound of waves along the shoreline. Whether you're searching for a year-round residence, a luxury vacation property, or a place to create lasting memories with family and friends, this exceptional Whitewater Lake home delivers the very best of northern Minnesota living. Schedule your private showing today and experience the lifestyle you've been dreaming of.
Details
Maps
Documents
Contract Information
Status: Pending
Off Market Date: 2026-08-25
Contingency: None
Current Price: 585000
Original List Price: 615000
ListPrice: 585000
List Date: 2026-01-18
Owner is an Agent?: No
Auction?: No
General Property Information
Common Wall: No
Lot Measurement: Square Feet
Manufactured Home?: No
Multiple PIDs?: No
New Development: No
Number of Fireplaces: 1
Road Btwn WF & Home?: No
Waterfront Frontage: 131
Waterfront YN: Yes
Year Built: 2008
Yearly/Seasonal: Yearly
Zoning: Shoreline, Residential-Single Family
Bedrooms: 4
Baths Total: 2

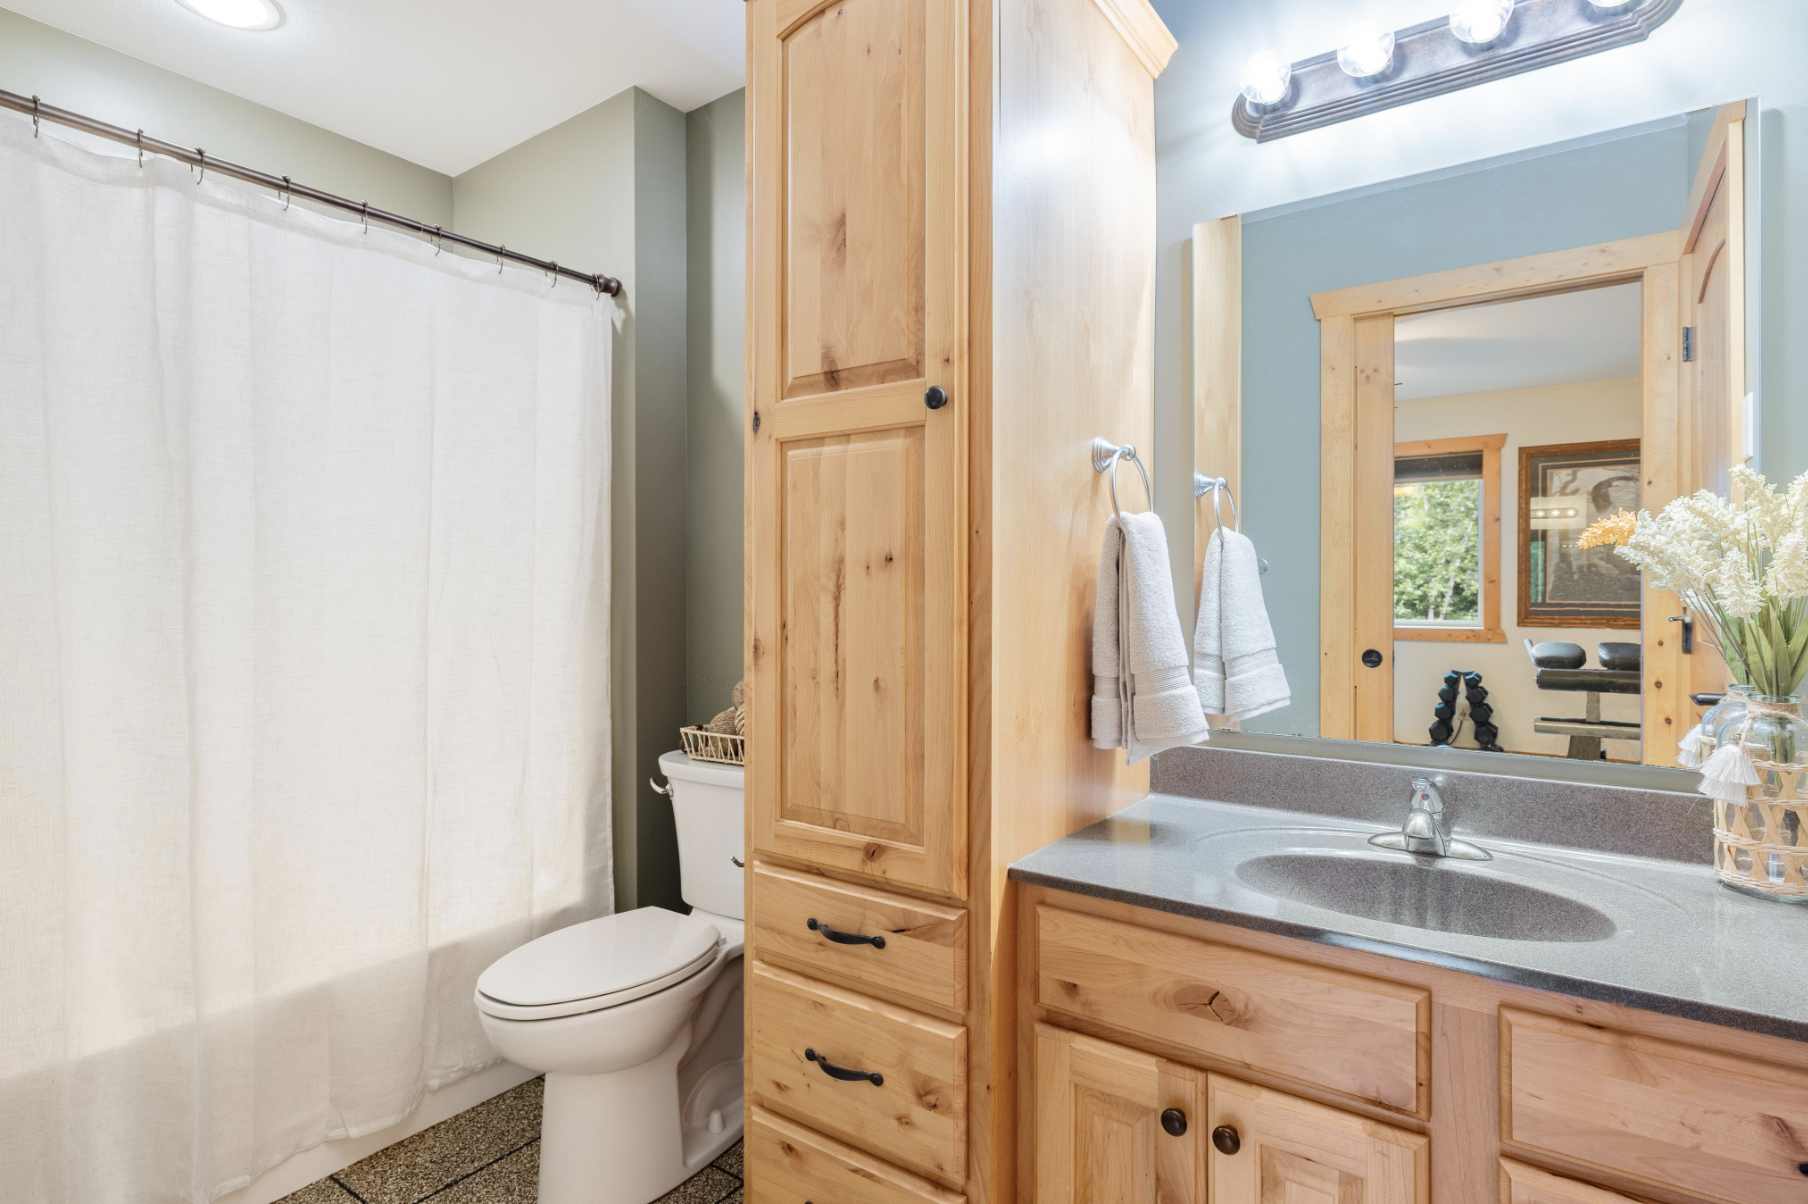
Bath Full: 1
Bath Three Quarters: 1
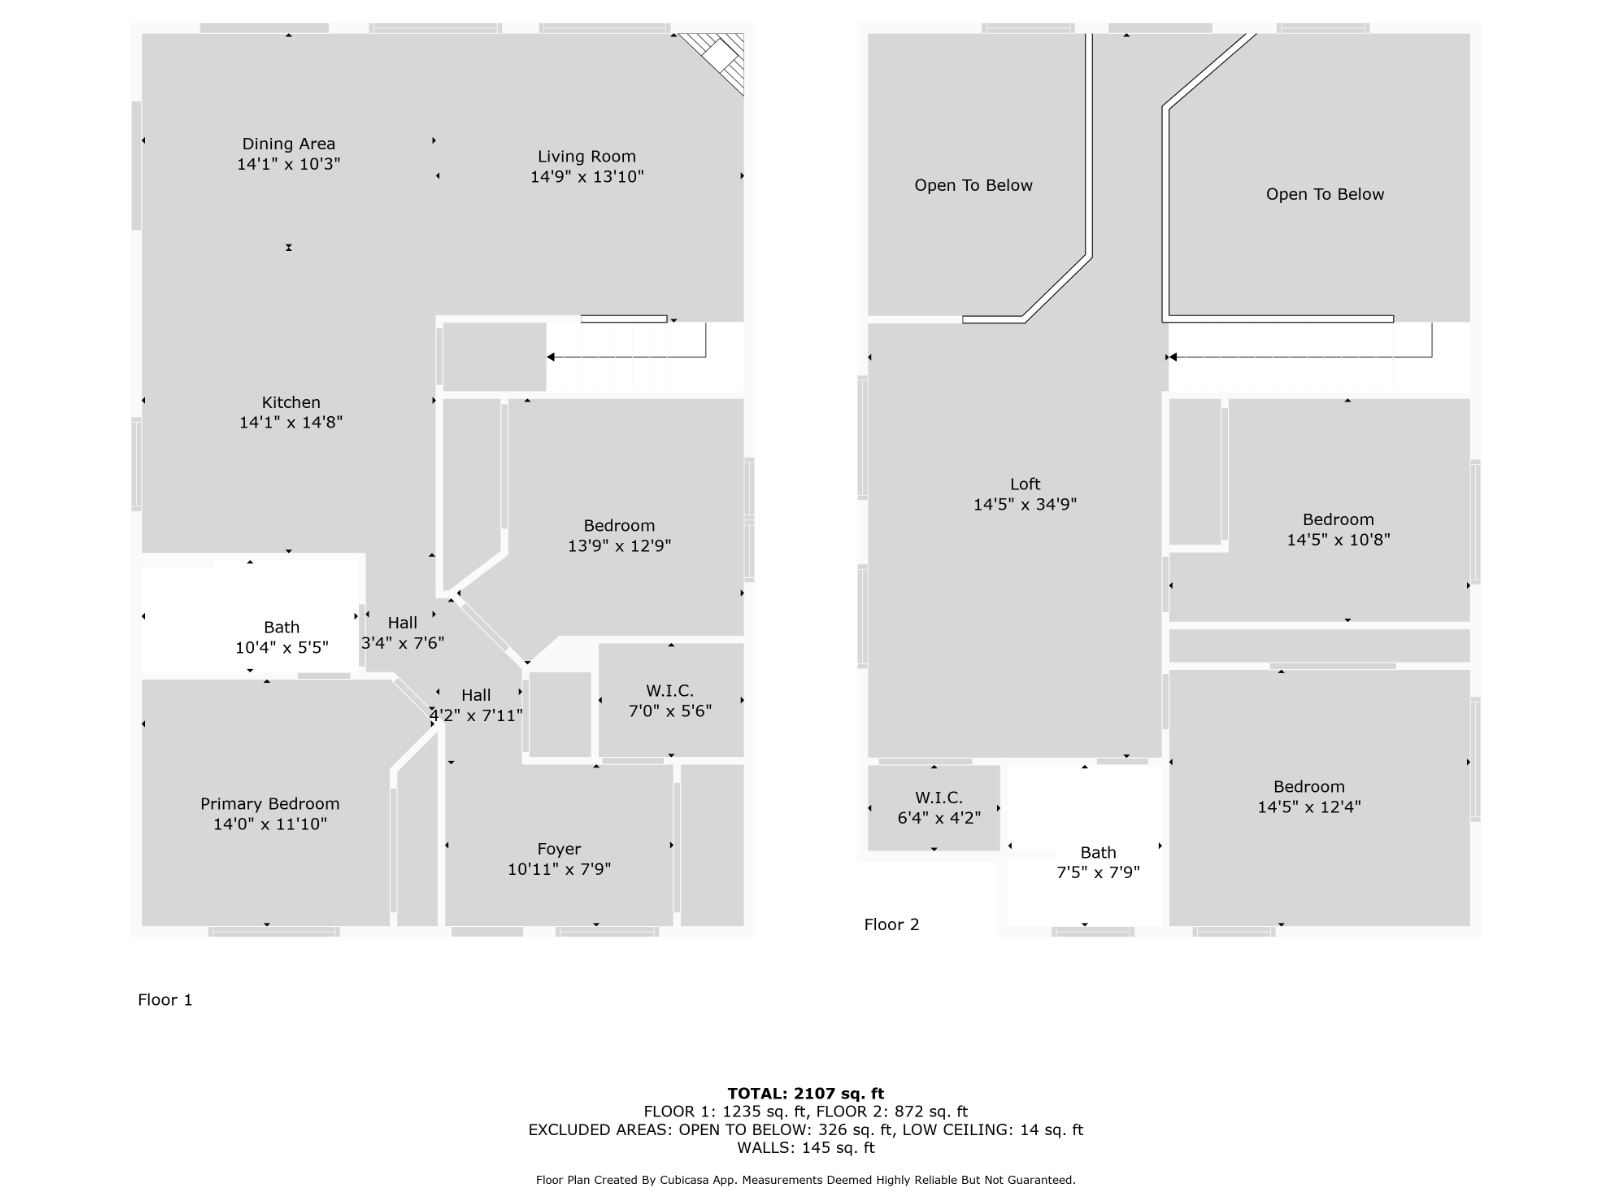
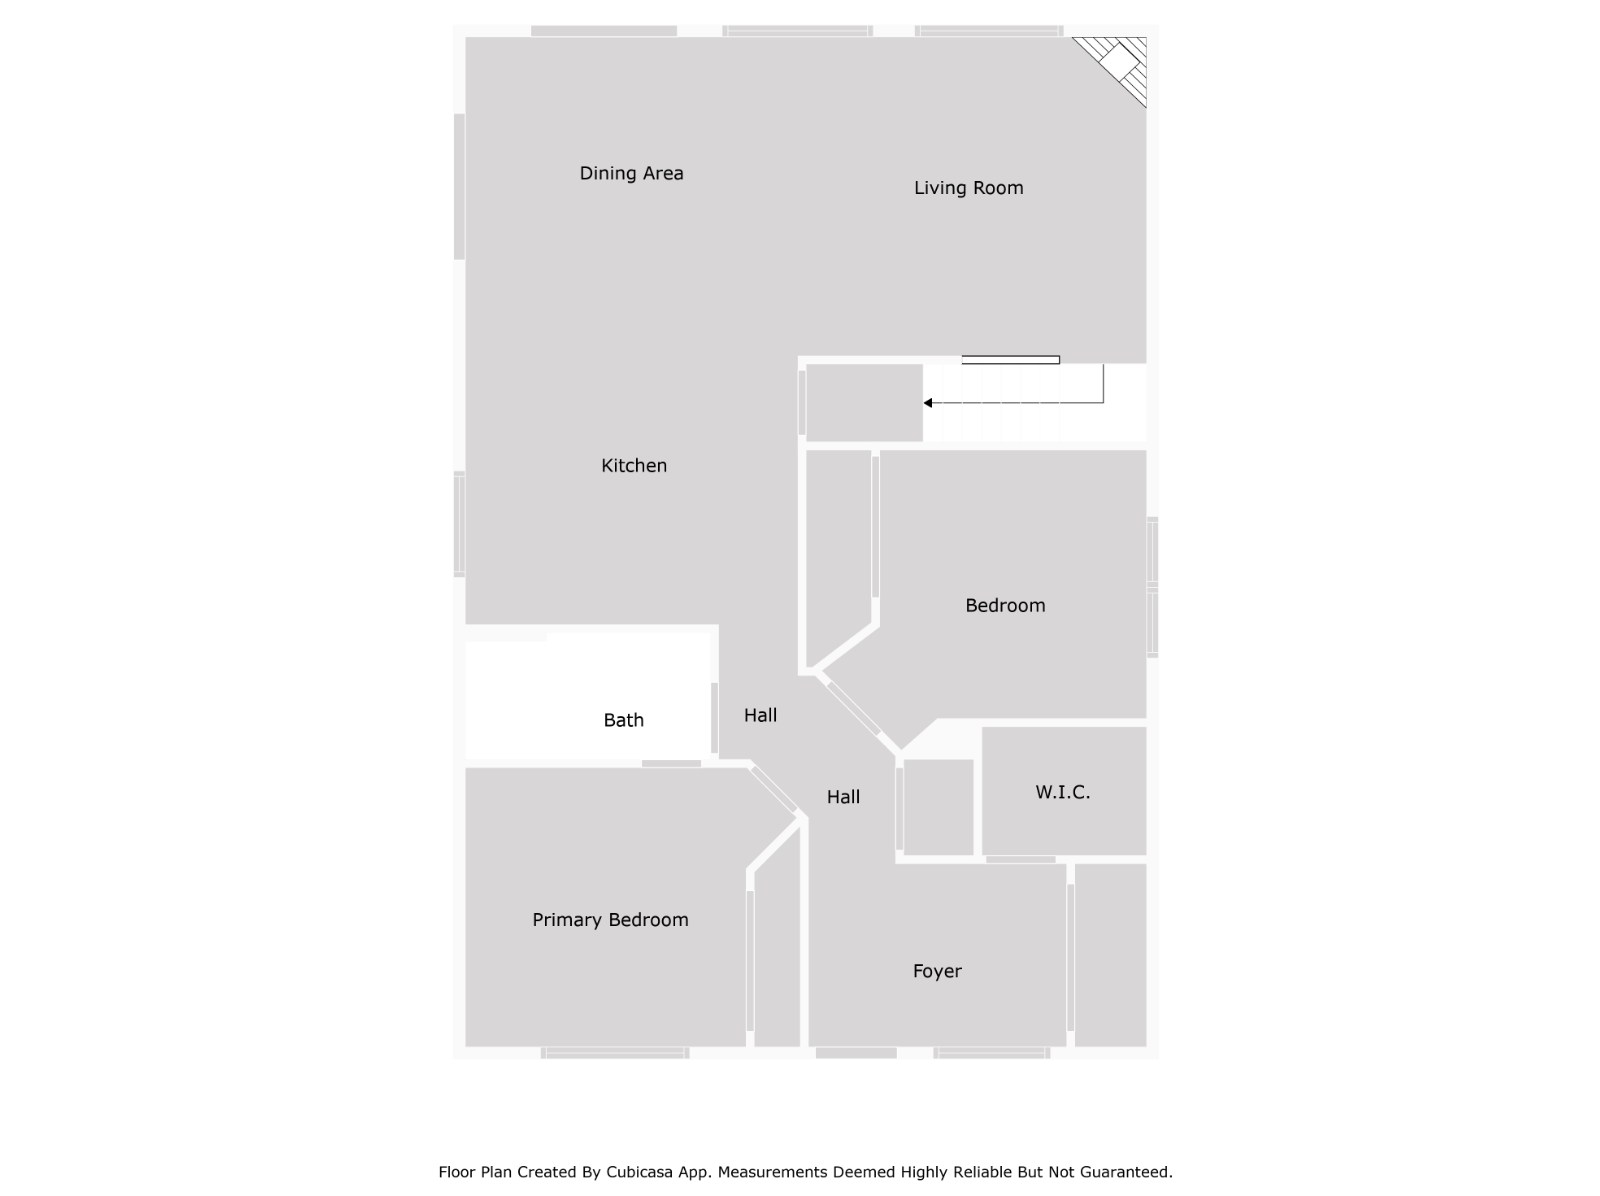
Main Floor Total SqFt: 1320
Above Grd Total SqFt: 2160
Total SqFt: 2160
Lot Size SqFt: 41542
Total Finished Sqft: 2160.00
FireplaceYN: Yes
Lake/Waterfront Name: Whitewater
Style: (SF) Single Family
Foundation Size: 1320
Power Company: Minnesota Power
Garage Stalls: 3
Lot Dimensions: 328x125
Assessment Pending: No
Location Tax and Other Information
House Number: 140
Street Name: Patriots
Street Suffix: Way
Postal City: Hoyt Lakes
County: St. Louis
State: MN
Zip Code: 55750
Complex/Dev/Subdivision: Patriots Point
Assessments
Tax With Assessments: 5460
Basement
Foundation Dimensions: 44x30
Building Information
Finished SqFt Above Ground: 2160
Elevation Highpoint to Waterfront Feet
Elevation Highpoint Waterfront Feet: 15-26
Lake Details
Lake Acres: 1212
Lake Depth: 73
Lease Details
Land Leased: Monthly
Monthly Land Lease Amt: 200
Miscellaneous Information
DP Resource: Yes
Homestead: Yes
Ownership
Fractional Ownership: No
Parking Characteristics
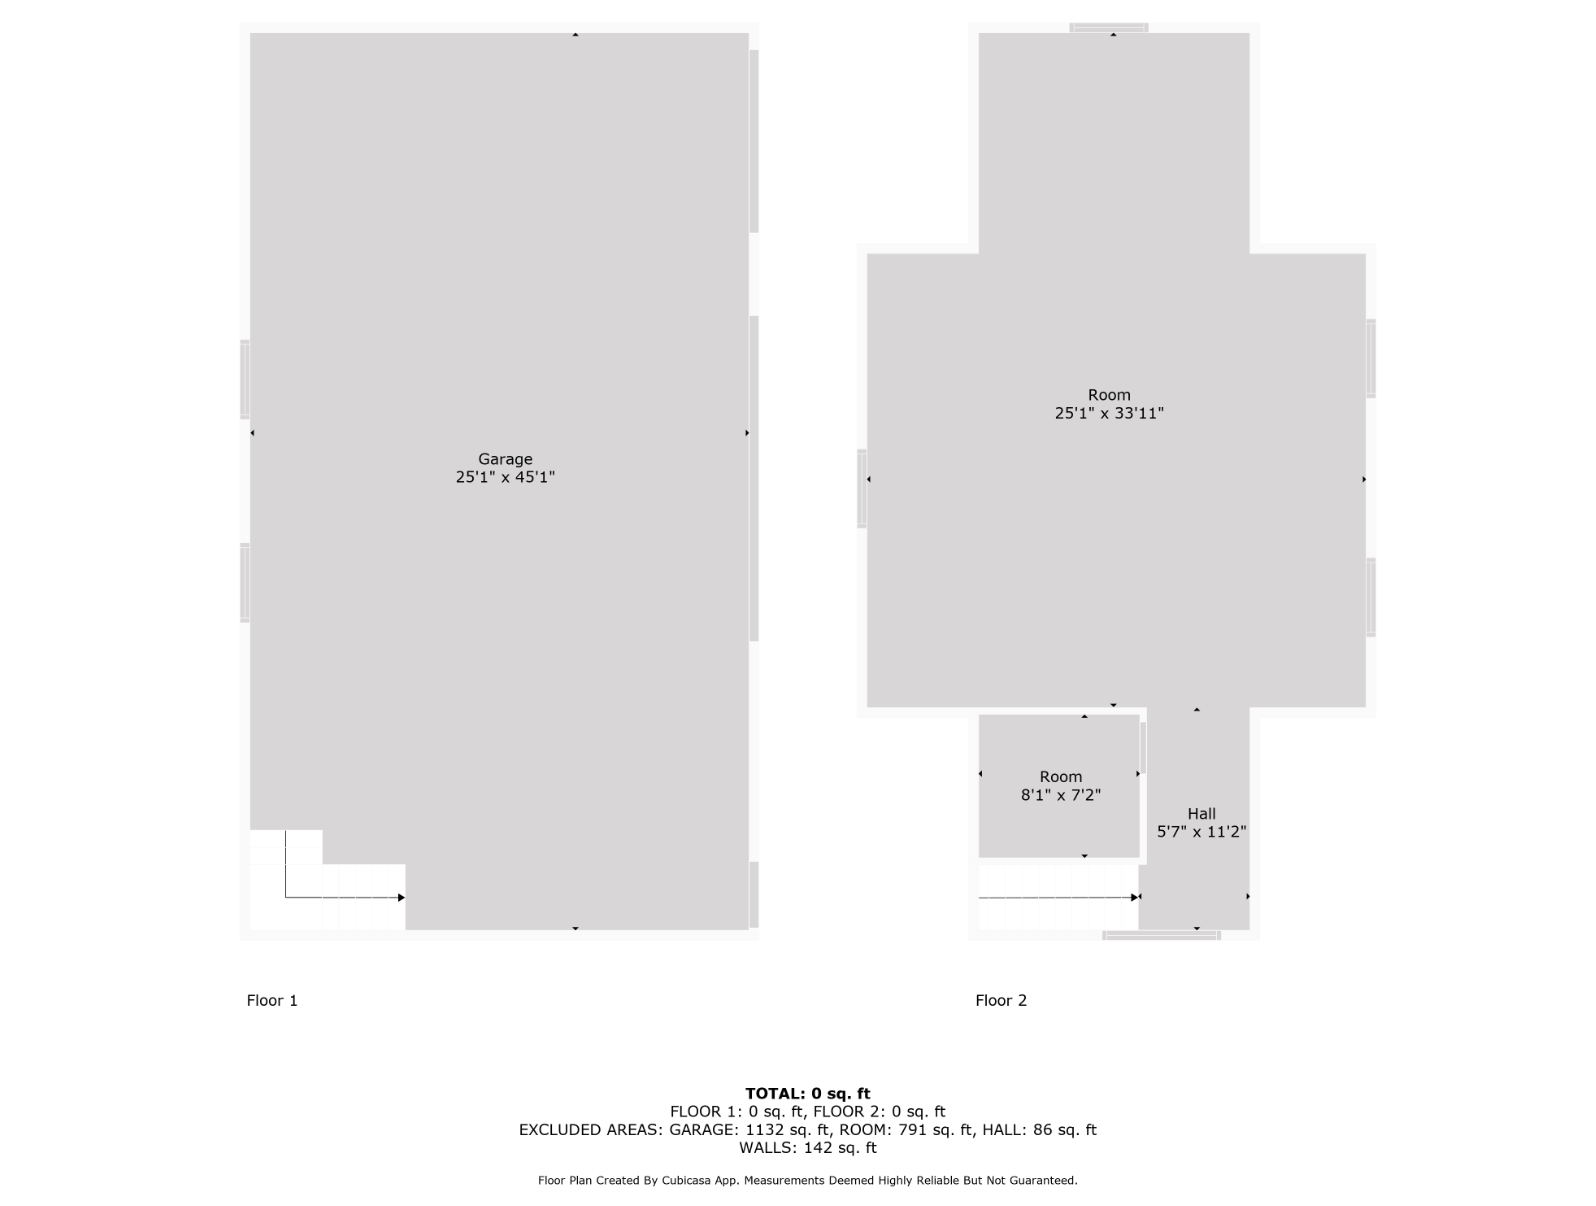
Garage Dimensions: 46x26
Garage Square Feet: 1196
Property Features
Accessible: Doors 36"+; Hallways 42"+; No Stairs External
Air Conditioning: Window Unit(s)
Amenities Unit: Balcony; Ceiling Fan(s); Deck; Dock; Kitchen Center Island; Kitchen Window; Natural Woodwork; Paneled Doors; Panoramic View; Patio; Vaulted Ceiling(s); Washer/Dryer Hookup
Appliances: Dishwasher; Dryer; Microwave; Range; Refrigerator; Washer
Basement: None
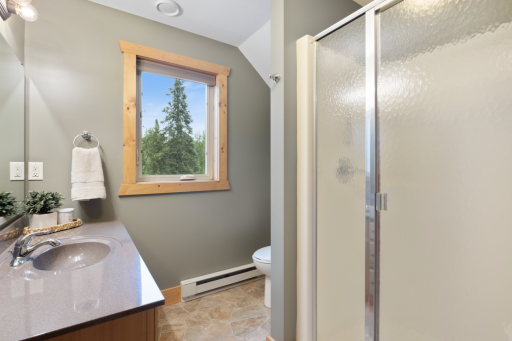
Bath Description: Main Floor Full Bath; Upper Level 3/4 Bath
Construction Materials: Frame
Construction Status: Previously Owned
Dining Room Description: Eat In Kitchen; Kitchen/Dining Room; Living/Dining Room
Electric: 200+ Amp Service
Elevation Highpoint to Waterfront Slope: Gradual
Exterior: Cement Board; Fiber Board
Family Room Characteristics: 2 Story/High/Vaulted Ceilings; Family Room; Loft
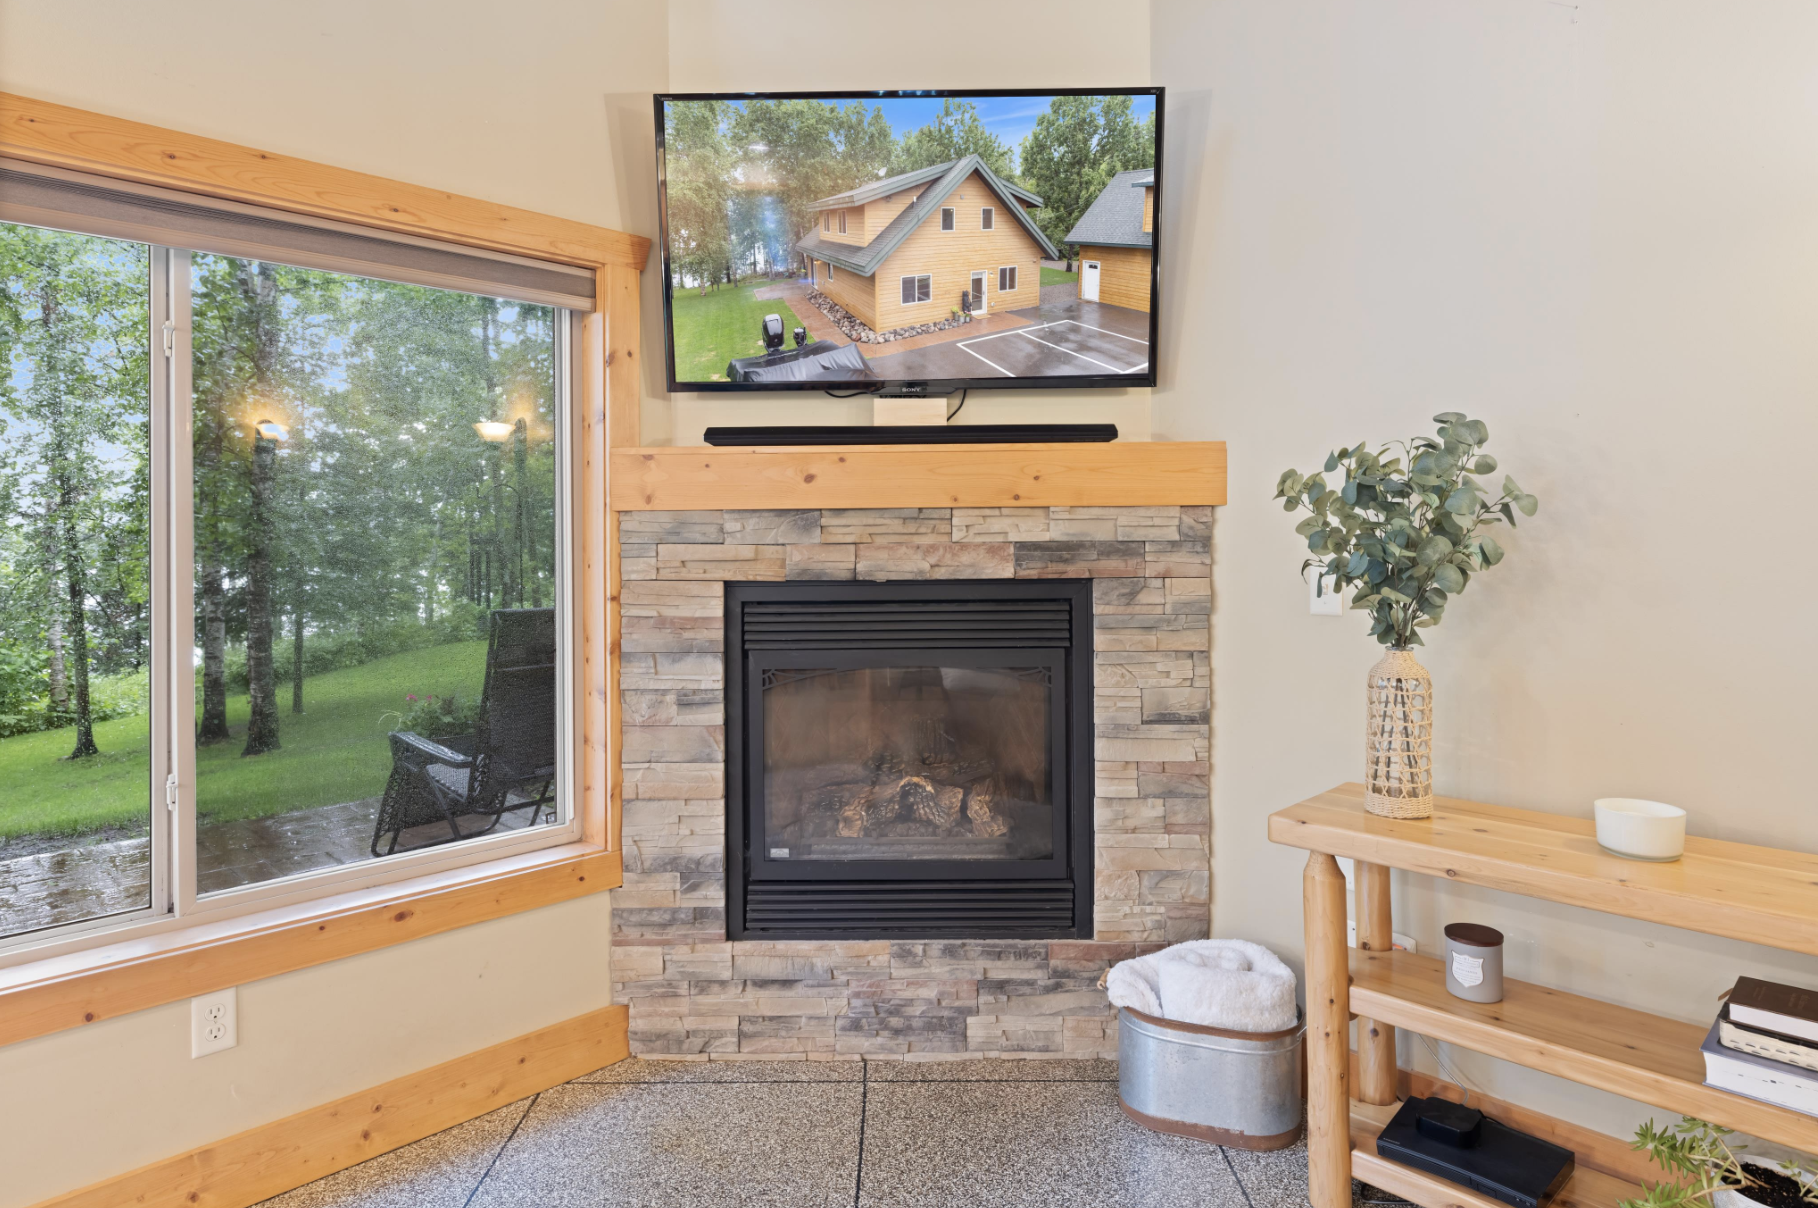
Fireplace Characteristics: Gas Burning; Living Room
Foundation: Slab
Fuel: Electric; Propane
Heating: Boiler; In-Floor Heating
Lake Details: Gravel; Sand
Laundry: In Hall; Main Level
Lot Description: Accessible Shoreline; Tree Coverage - Medium
Parking Characteristics: Finished Garage; Garage Door Opener; Heated Garage; Insulated Garage
Property Subtype: Loft
Road Frontage: City Street; Paved Streets
Roof: Age Over 8 Years
Sewer: City Sewer/Connected
Special Search: Main Floor Bedroom; Main Floor Laundry; Main Floor Primary
Stories: Two
Water: City Water/Connected
Waterfront Type: Lake Front
Waterfront View: Lake; Panoramic; West
Room Information
| Room Name | Dimensions | Level |
| Dining Room | 14x12 | Main |
| Family Room | 26x14.2 | Upper |
| First (1st) Bedroom | 12x14 | Main |
| Fourth (4th) Bedroom | 14.8x15.2 | Upper |
| Kitchen | 14x14 | Main |
| Living Room | 15x13.5 | Main |
| Second (2nd) Bedroom | 12.5x11.5 | Main |
| Third (3rd) Bedroom | 14x10.2 | Upper |
 Land Lease Information for 140 Patriots
 Listing Office: Real Broker, LLC
Last Updated: October - 11 - 2026

The data relating to real estate for sale on this web site comes in part from the Broker Reciprocity SM Program of the Regional Multiple Listing Service of Minnesota, Inc. The information provided is deemed reliable but not guaranteed. Properties subject to prior sale, change or withdrawal. ©2026 Regional Multiple Listing Service of Minnesota, Inc All rights reserved.
Tuesday 13th of October 2026 11:48 PM

218-998-4400
Mohagen Real Estate


Let's Connect

Mohagen Real Estate
sue@MohagenRealEstate.com
Office: 218-998-4400
Cell: 218-731-7376

Mohagen Real Estate is licensed in the State of Minnesota