1400 Lia Drive, Northfield, MN 55057 (MLS# 7085129)
$519,000
Northfield, MN 55057
MLS# 7085129
4 beds | 2 baths | 3886 sqft
1 / 54
Open House (07/18/2026 - 11:00 am - 12:30 pm)
Property Description
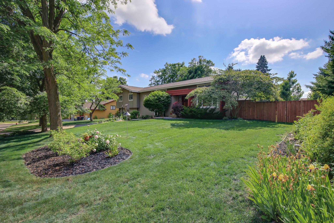
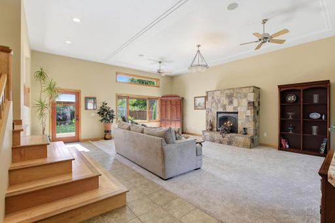
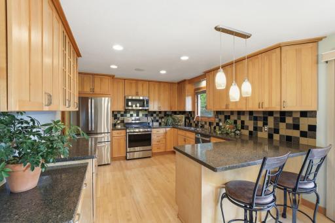
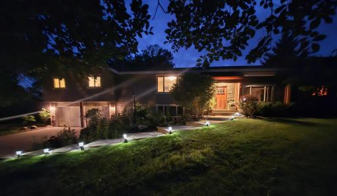
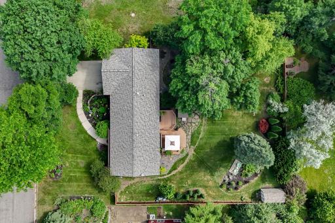
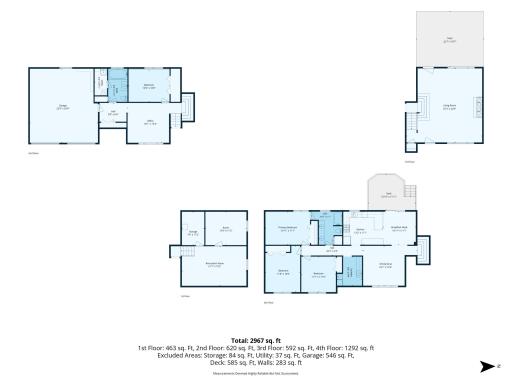
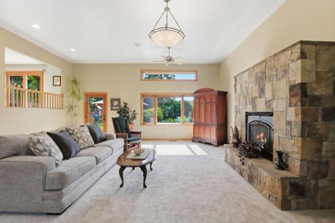
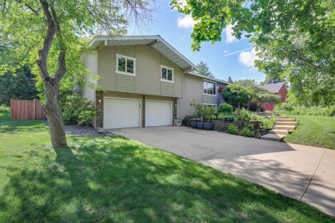
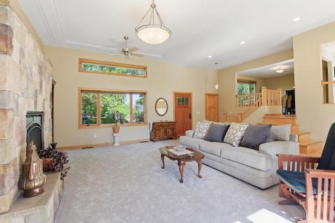
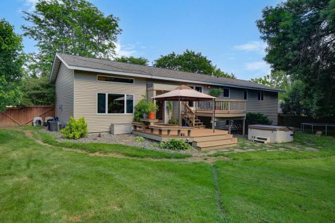
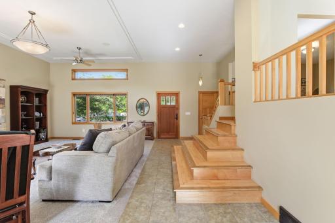
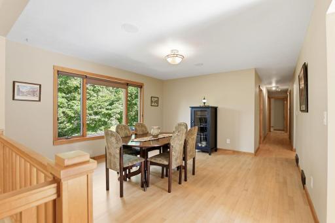
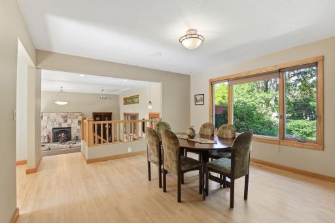
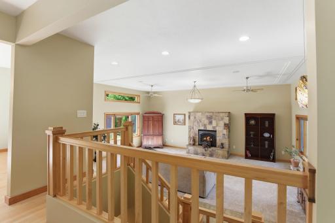
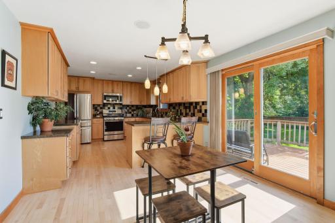
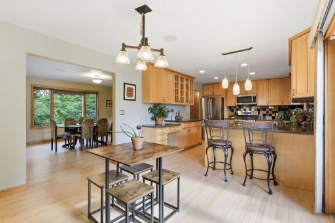
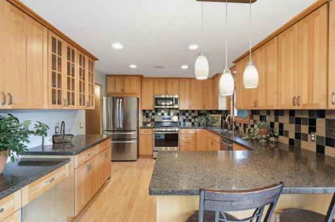
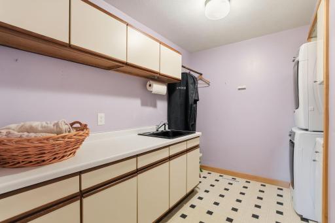
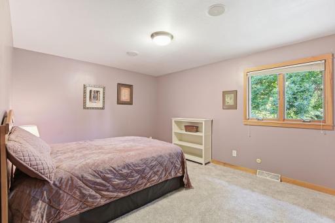
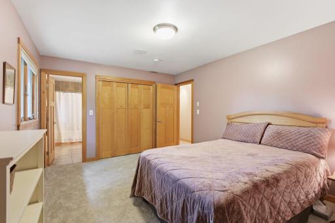
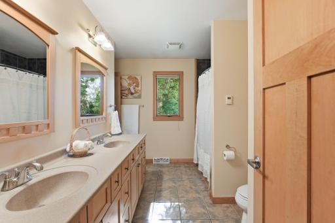
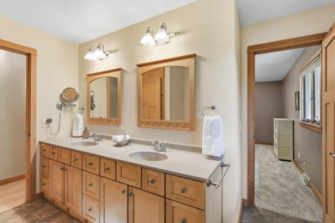
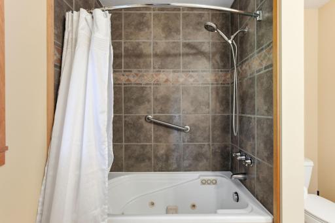
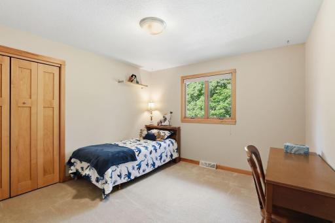
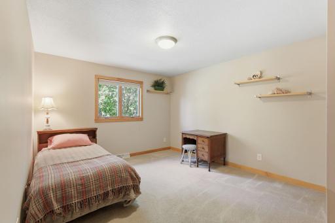
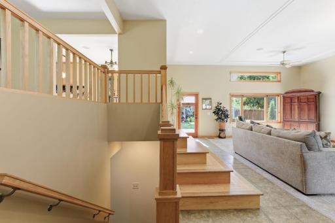
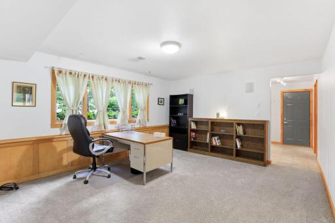
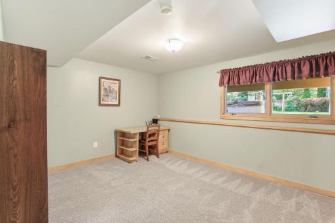
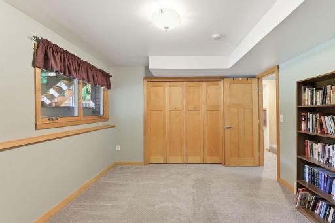
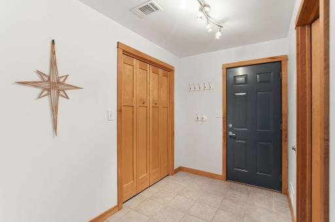
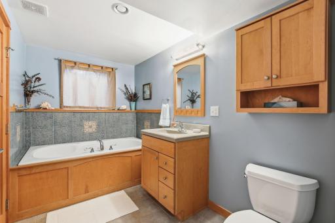
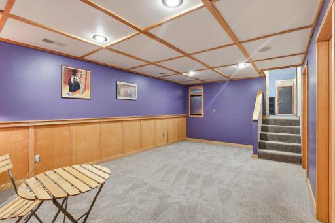
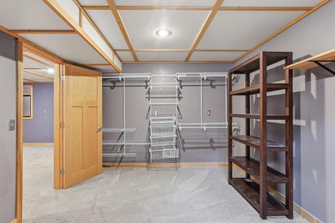
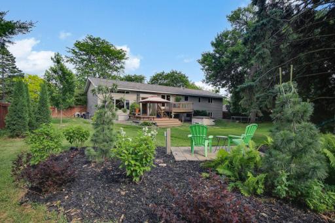
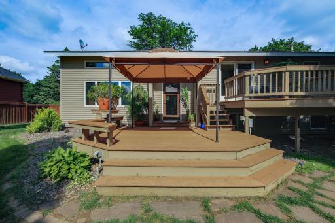
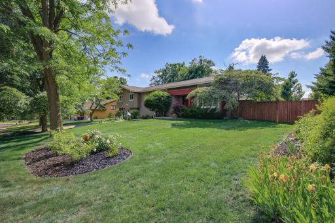
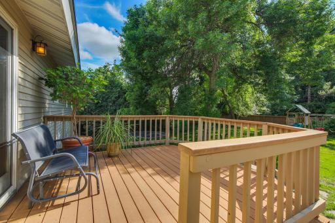
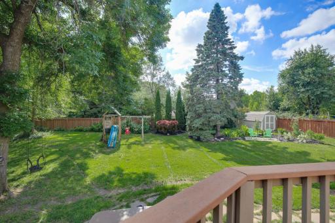
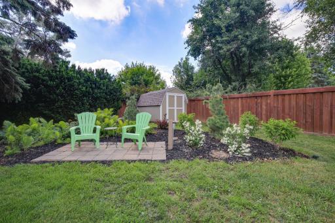
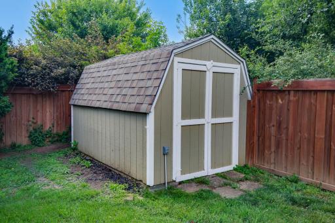
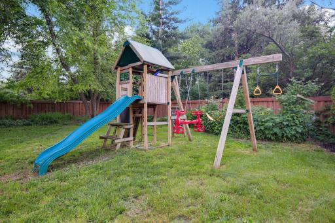
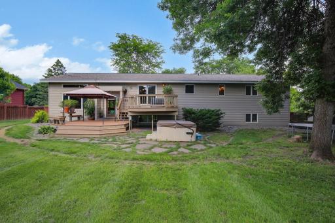
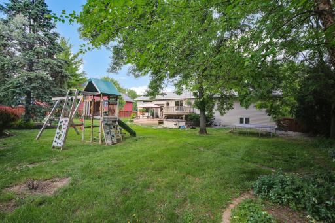
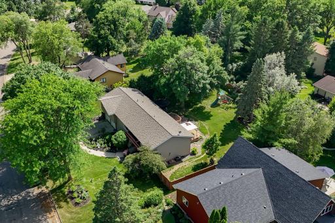
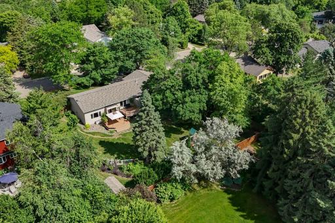
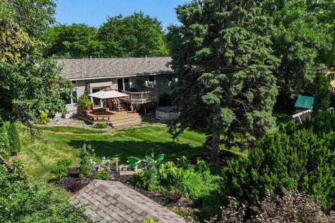
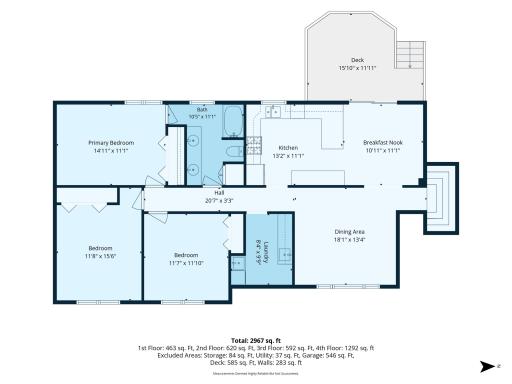
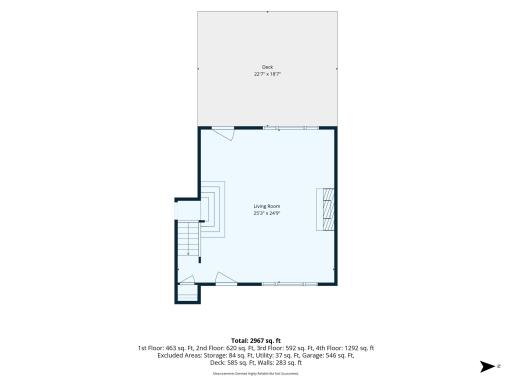
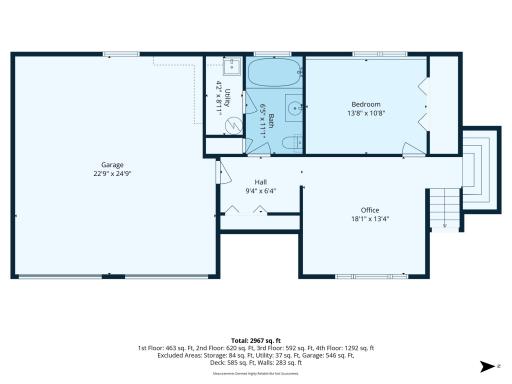
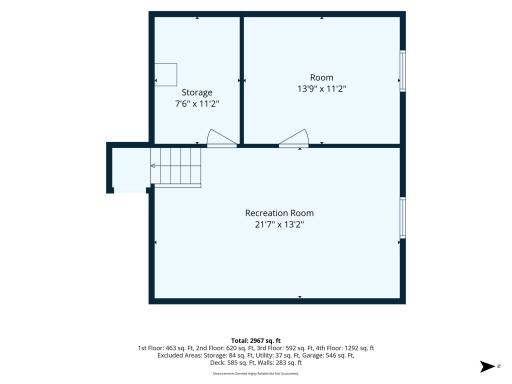
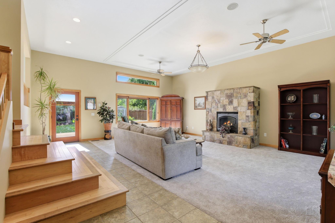
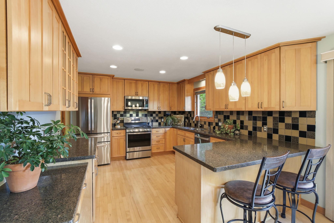
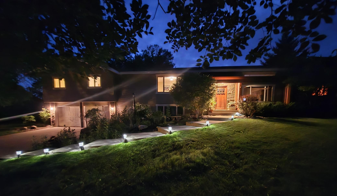
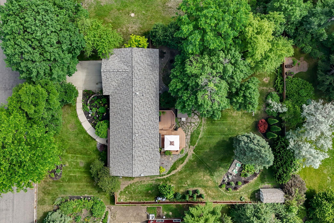
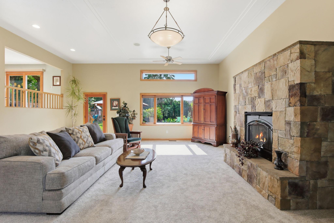
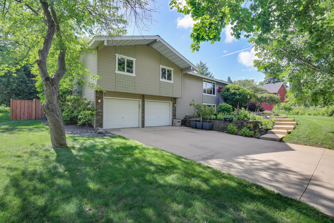
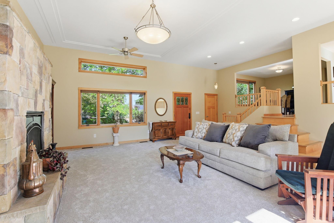
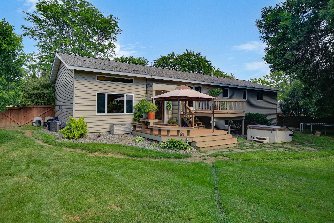
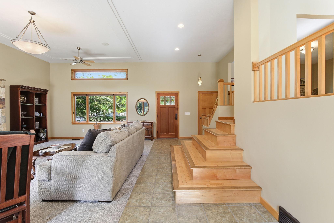
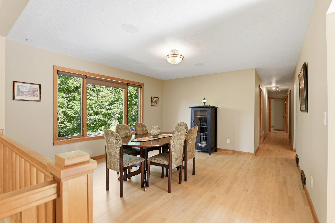
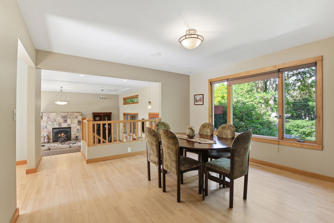
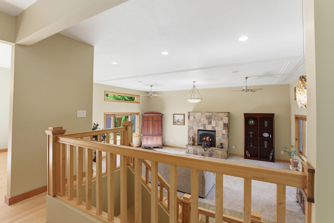
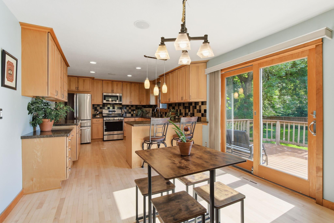
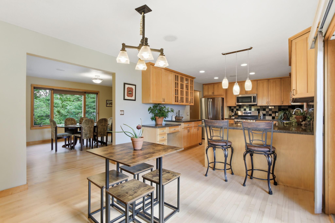
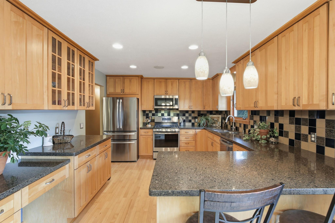
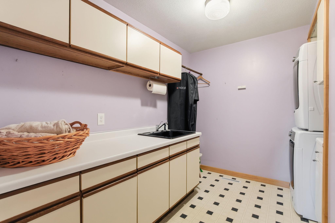
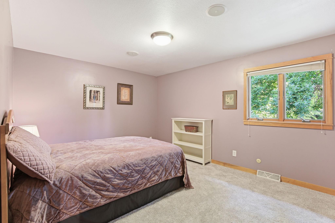
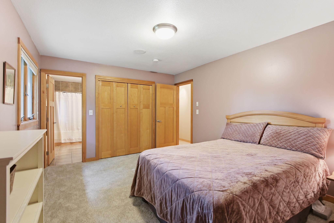
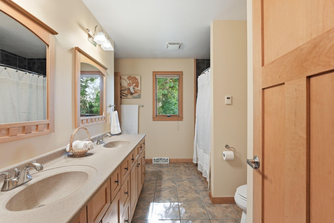
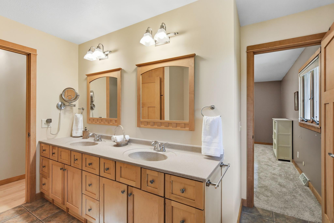
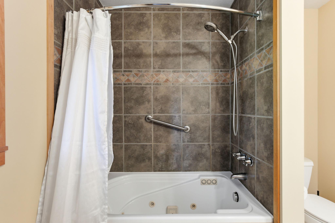
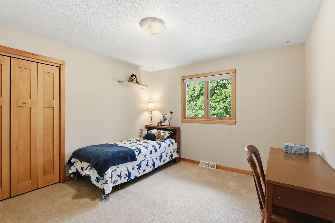
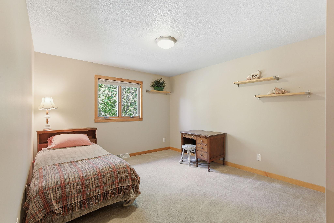
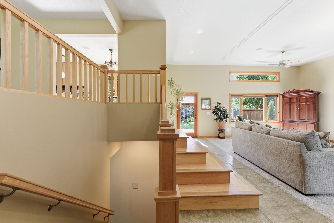
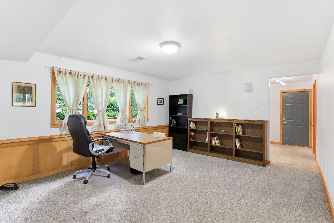
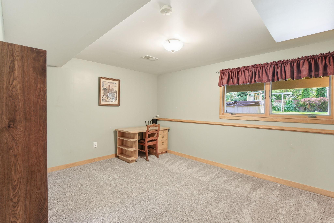
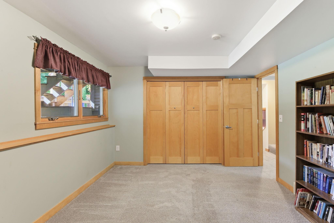
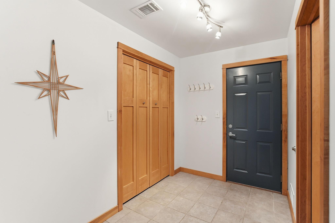
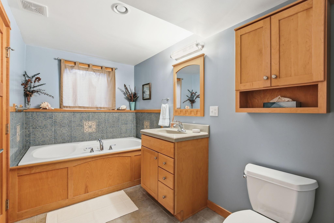
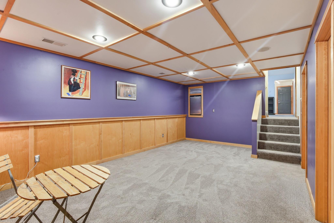
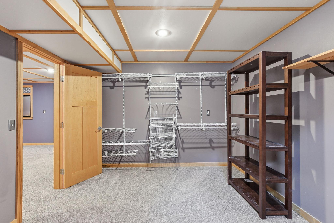
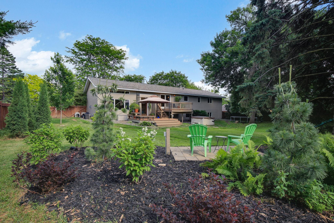
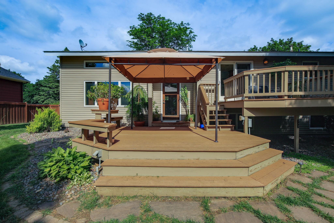
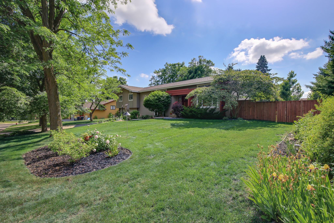
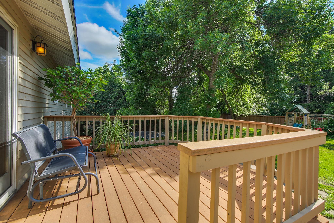
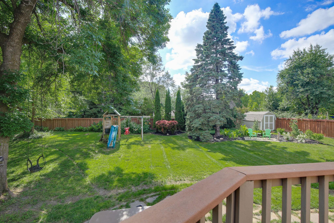
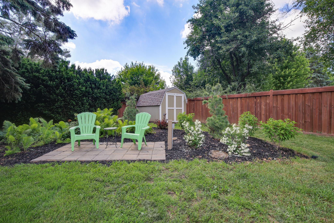
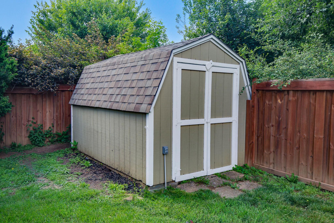
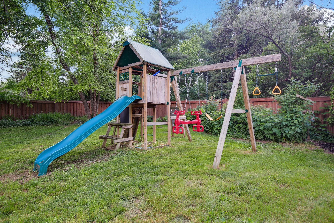
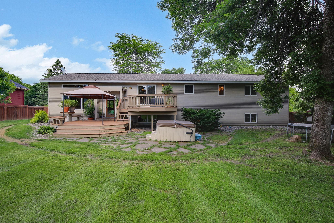
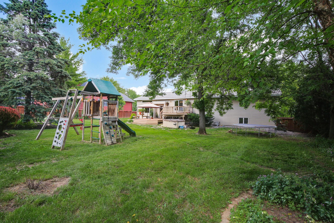
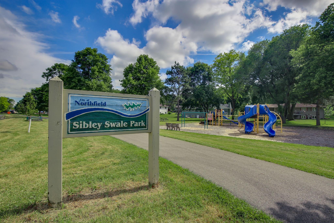
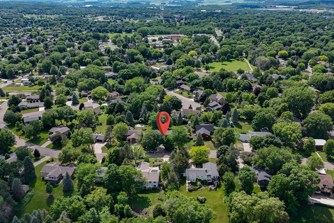
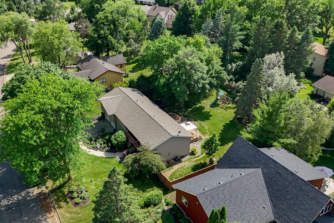
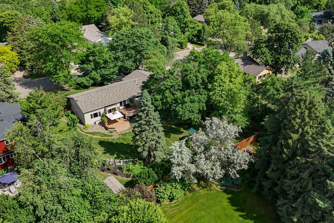
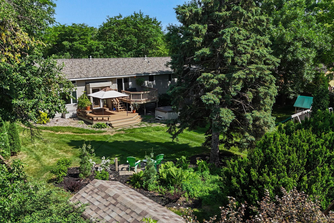
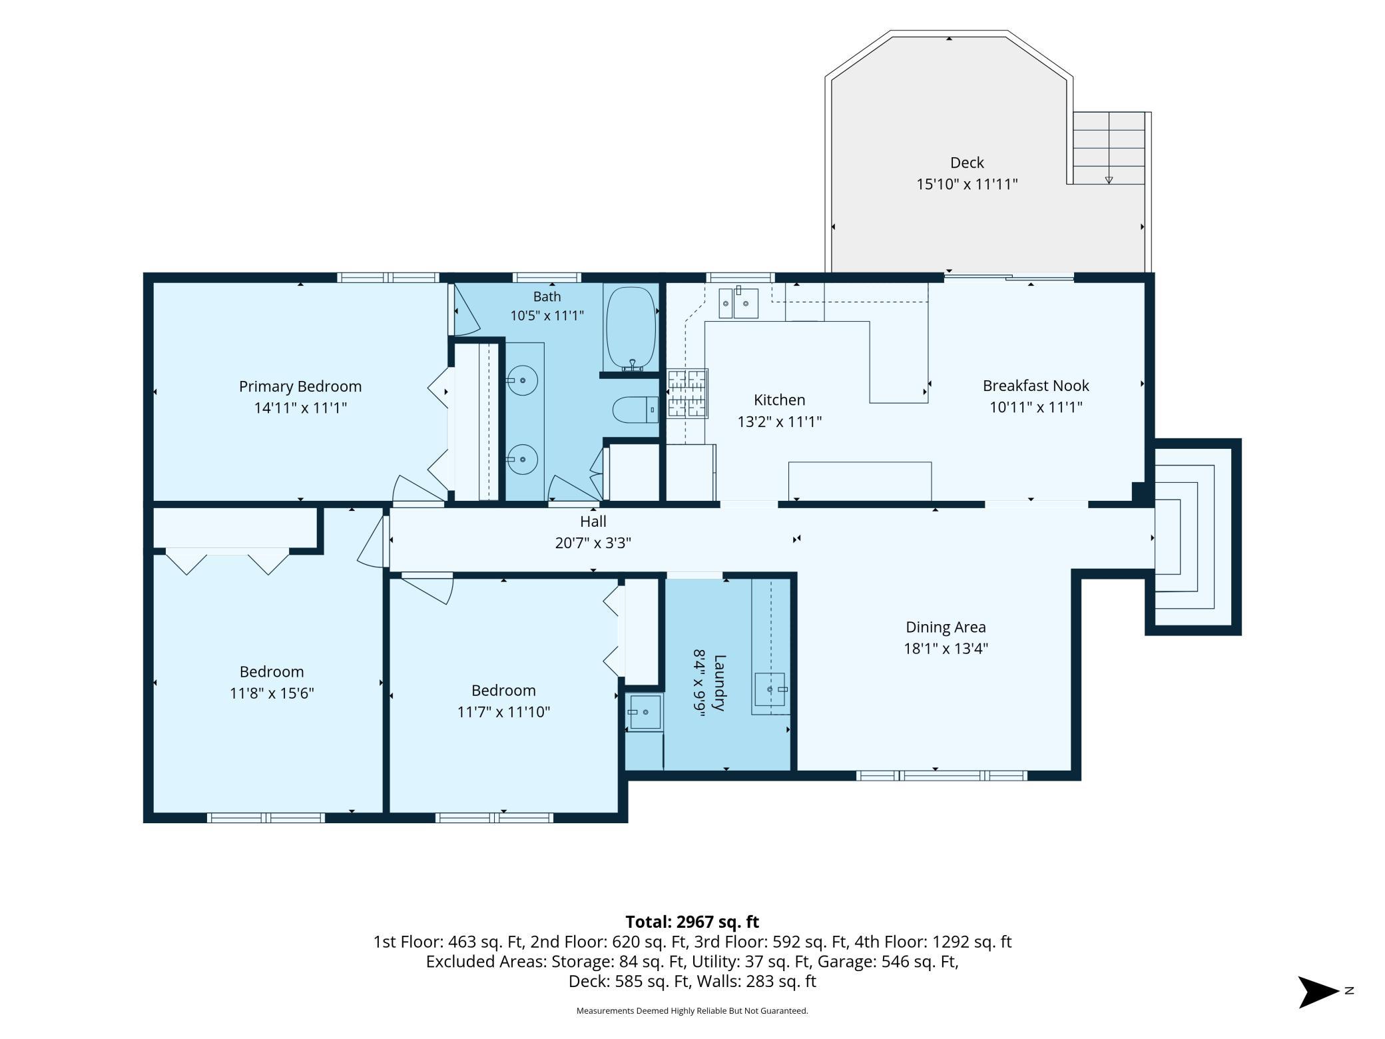
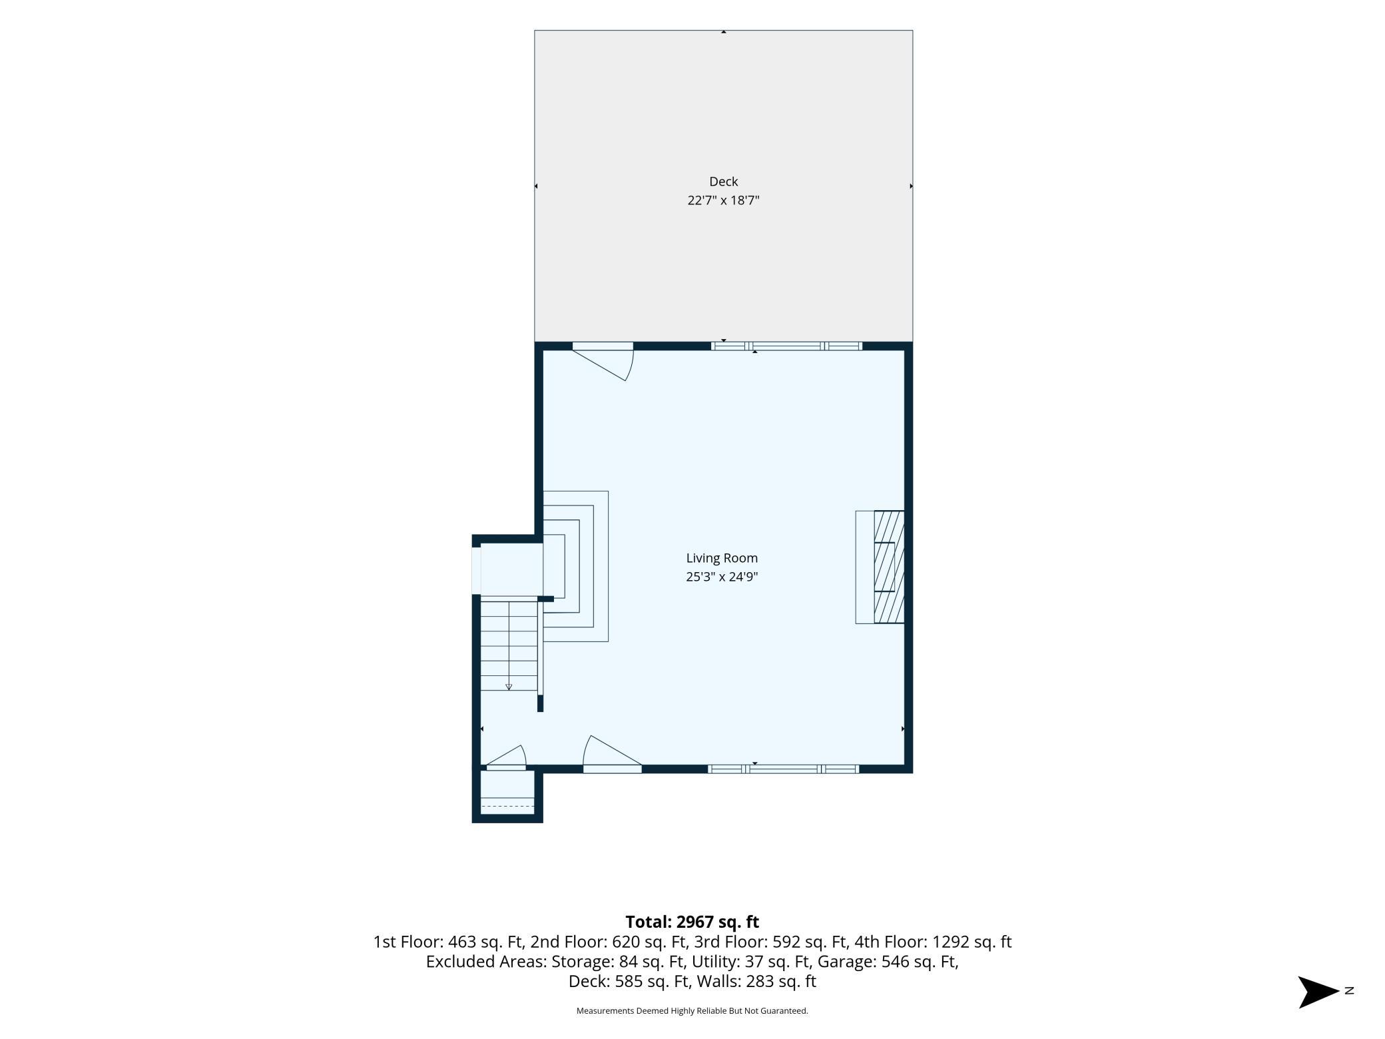
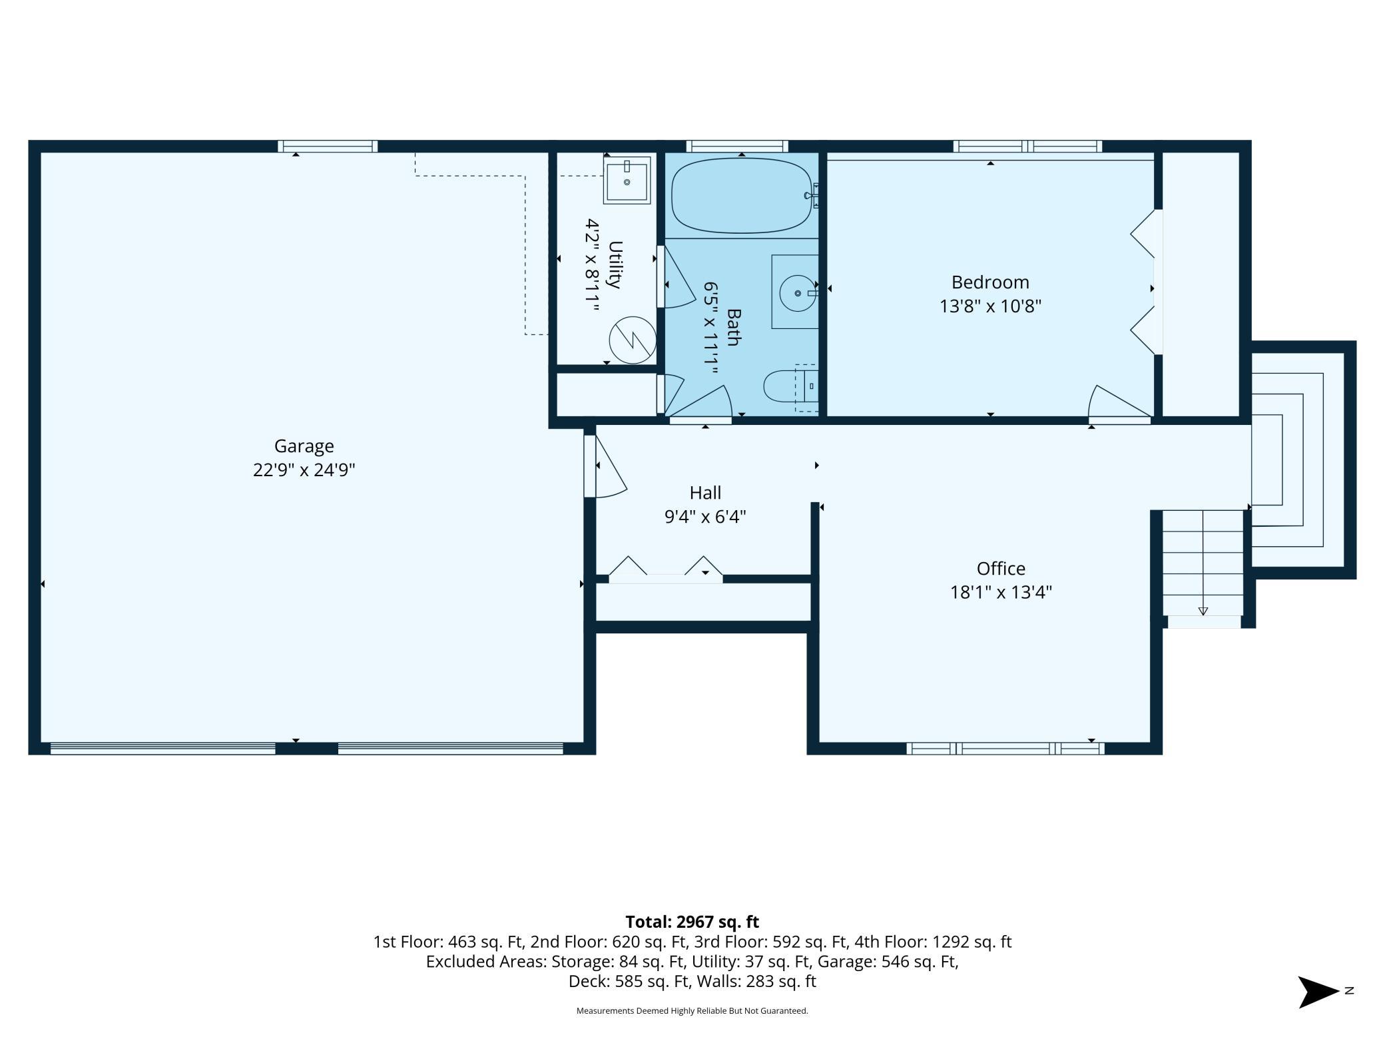
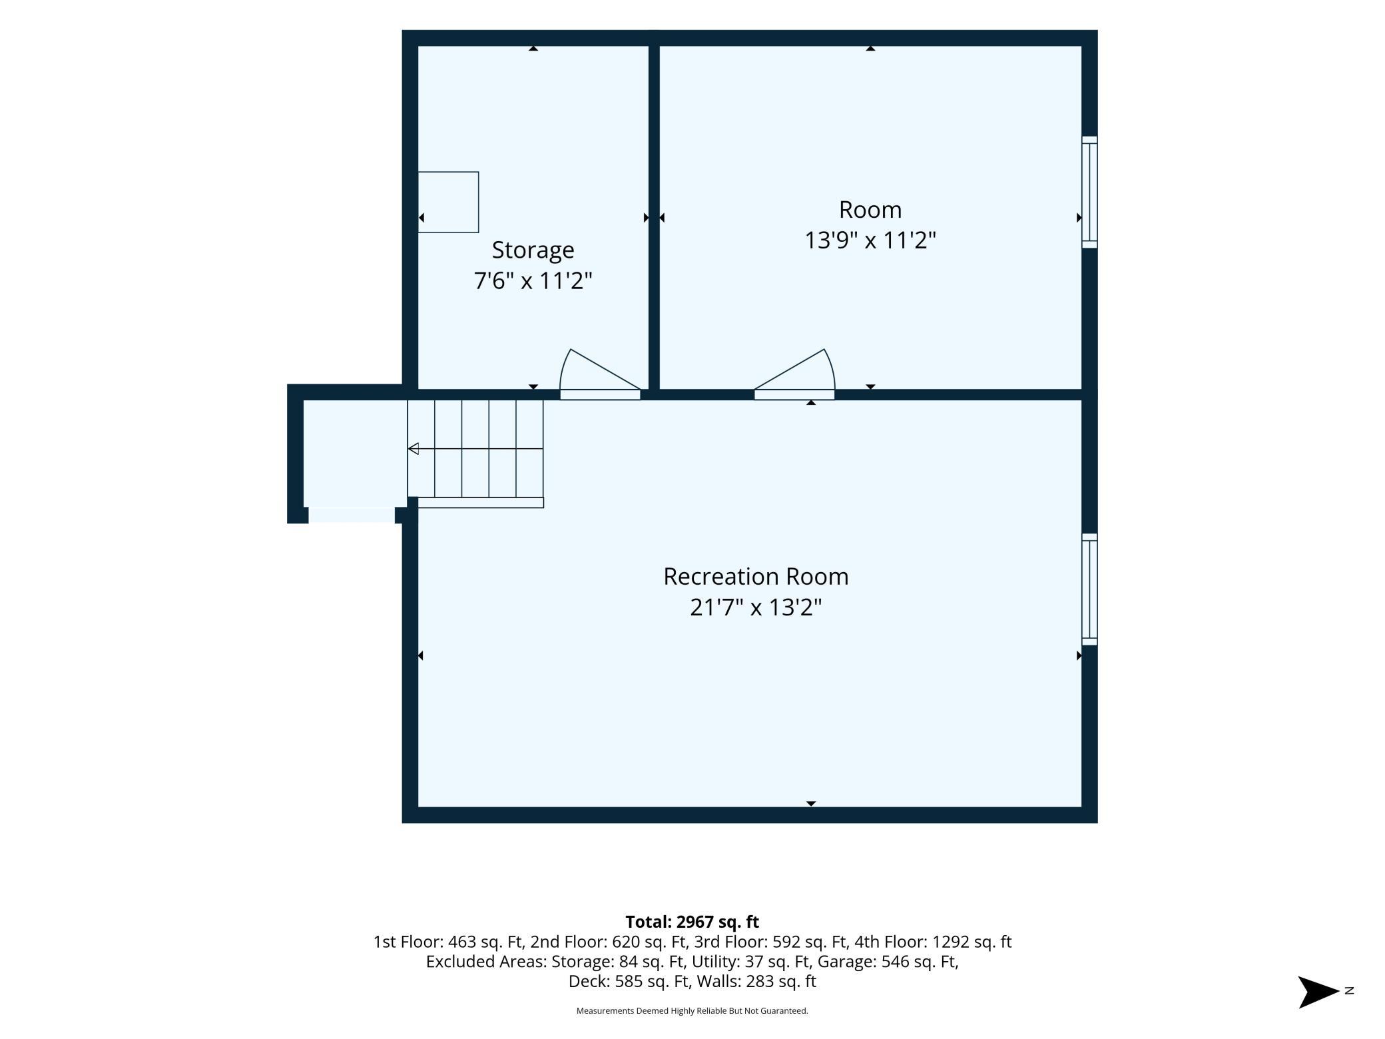
Welcome to 1400 Lia Drive in Northfieldâa beautiful home designed for comfortable living and effortless entertaining! Upon arrival you will love the curb appeal and gorgeous gardens with many perennials. From the moment you step inside, you'll appreciate the spacious and inviting layout. The impressive living room features soaring 12+ foot ceilings and a massive stone gas fireplace, creating an open and airy atmosphere that flows seamlessly into the formal dining area and expansive kitchen. The kitchen offers custom cabinets, abundant workspace, room for casual dining, and direct access to the backyard deckâperfect for summer barbecues, morning coffee, or gathering with family and friends. Just off the kitchen you'll find a handy main floor laundry with its own sink and much storage. The main level features three generously sized bedrooms, including convenient access to a spacious walk-through bathroom complete with dual sinks, heated floors, and a relaxing Jacuzzi tub. The lower level provides even more versatile living space. A welcoming entry from the attached two-car garage leads to a custom-tiled bathroom with extra-large jacuzzi tub and separate utility room with sink. From there, step into a large flex area currently used as a home office, a fourth bedroom, and a spacious family room that offers plenty of room for recreation, movie nights, or even a pool table. You'll also find ample storage throughout the home. Quality craftsmanship shines with beautiful custom maple woodwork and solid maple doors throughout. Outside, enjoy a maintenance-free two-level deck overlooking a strikingly landscaped backyard with full wood privacy fenceâideal for kids, pets, gardening, play, or simply relaxing outdoors. Spring Creek Elementary School and lovely Spring Creek Valley Park with its babbling creek and charming bridges, are just a few blocks away. With generous living spaces, thoughtful updates, abundant storage, and exceptional indoor and outdoor entertaining areas, this home is must-see. Don't miss your opportunity to make this wonderful home on much sought-after Lia Drive your next addressâschedule your showing today before someone else calls it home!
Details
Maps
Contract Information
Status: Active
Contingency: None
Current Price: 519000
Original List Price: 535000
ListPrice: 519000
List Date: 2026-06-10
Owner is an Agent?: No
Auction?: No
General Property Information
Common Wall: No
Lot Measurement: Acres
Manufactured Home?: No
Multiple PIDs?: No
New Development: No
Number of Fireplaces: 1
Waterfront YN: No
Year Built: 1976
Yearly/Seasonal: Yearly
Zoning: Residential-Single Family
Bedrooms: 4
Baths Total: 2
Bath Full: 2
Main Floor Total SqFt: 1962
Above Grd Total SqFt: 1962
Below Grd Total SqFt: 1924
Total SqFt: 3886
Total Finished Sqft: 3066.00
FireplaceYN: Yes
Style: (SF) Single Family
Foundation Size: 1924
Garage Stalls: 2
Lot Dimensions: 110 x 148
Acres: 0.37
Assessment Pending: No
Location Tax and Other Information
House Number: 1400
Street Name: Lia
Street Suffix: Drive
Postal City: Northfield
County: Rice
State: MN
Zip Code: 55057
Complex/Dev/Subdivision: East Woodley Add
Assessments
Tax With Assessments: 8160
Basement
Foundation Dimensions: 74 x 25
Building Information
Finished SqFt Above Ground: 1962
Finished SqFt Below Ground: 1104
Lease Details
Land Leased: Not Applicable
Lock Box Type
Lock Box Source: SPAAR
Miscellaneous Information
DP Resource: Yes
Homestead: No
Ownership
Fractional Ownership: No
Parking Characteristics
Garage Dimensions: 25 x 22
Garage Door Height: 7
Garage Door Width: 9
Garage Square Feet: 550
Property Features
Accessible: None
Air Conditioning: Central Air
Amenities Unit: Deck; Hardwood Floors; Hot Tub; Kitchen Window; Natural Woodwork
Appliances: Dishwasher; Disposal; Dryer; Microwave; Range; Refrigerator; Washer
Assumable Loan: Not Assumable
Basement: Concrete Block; Egress Windows
Bath Description: Double Sink; Primary Walk-Thru; Main Floor Full Bath; Full Basement; Bathroom Ensuite
Construction Materials: Block
Construction Status: Previously Owned
Dining Room Description: Breakfast Bar; Eat In Kitchen; Separate/Formal Dining Room
Electric: Circuit Breakers
Existing Financing: Conventional
Exterior: Brick/Stone; Metal
Family Room Characteristics: Lower Level
Fencing: Full
Fireplace Characteristics: Gas Burning; Living Room
Foundation: Concrete Block
Fuel: Natural Gas
Heating: Forced Air; In-Floor Heating
Internet Options: Cable
Laundry: Upper Level
Lock Box Type: Supra
Lot Description: Tree Coverage - Medium
Outbuildings: Hot Tub
Parking Characteristics: Insulated Garage; Tuckunder Garage
Pool Description: None
Road Frontage: City Street
Road Responsibility: Public Maintained Road
Roof: Asphalt Shingles
Sellers Terms: Cash; Conventional; FHA; VA
Sewer: City Sewer/Connected
Stories: Four or More Level Split
Water: City Water/Connected
Room Information
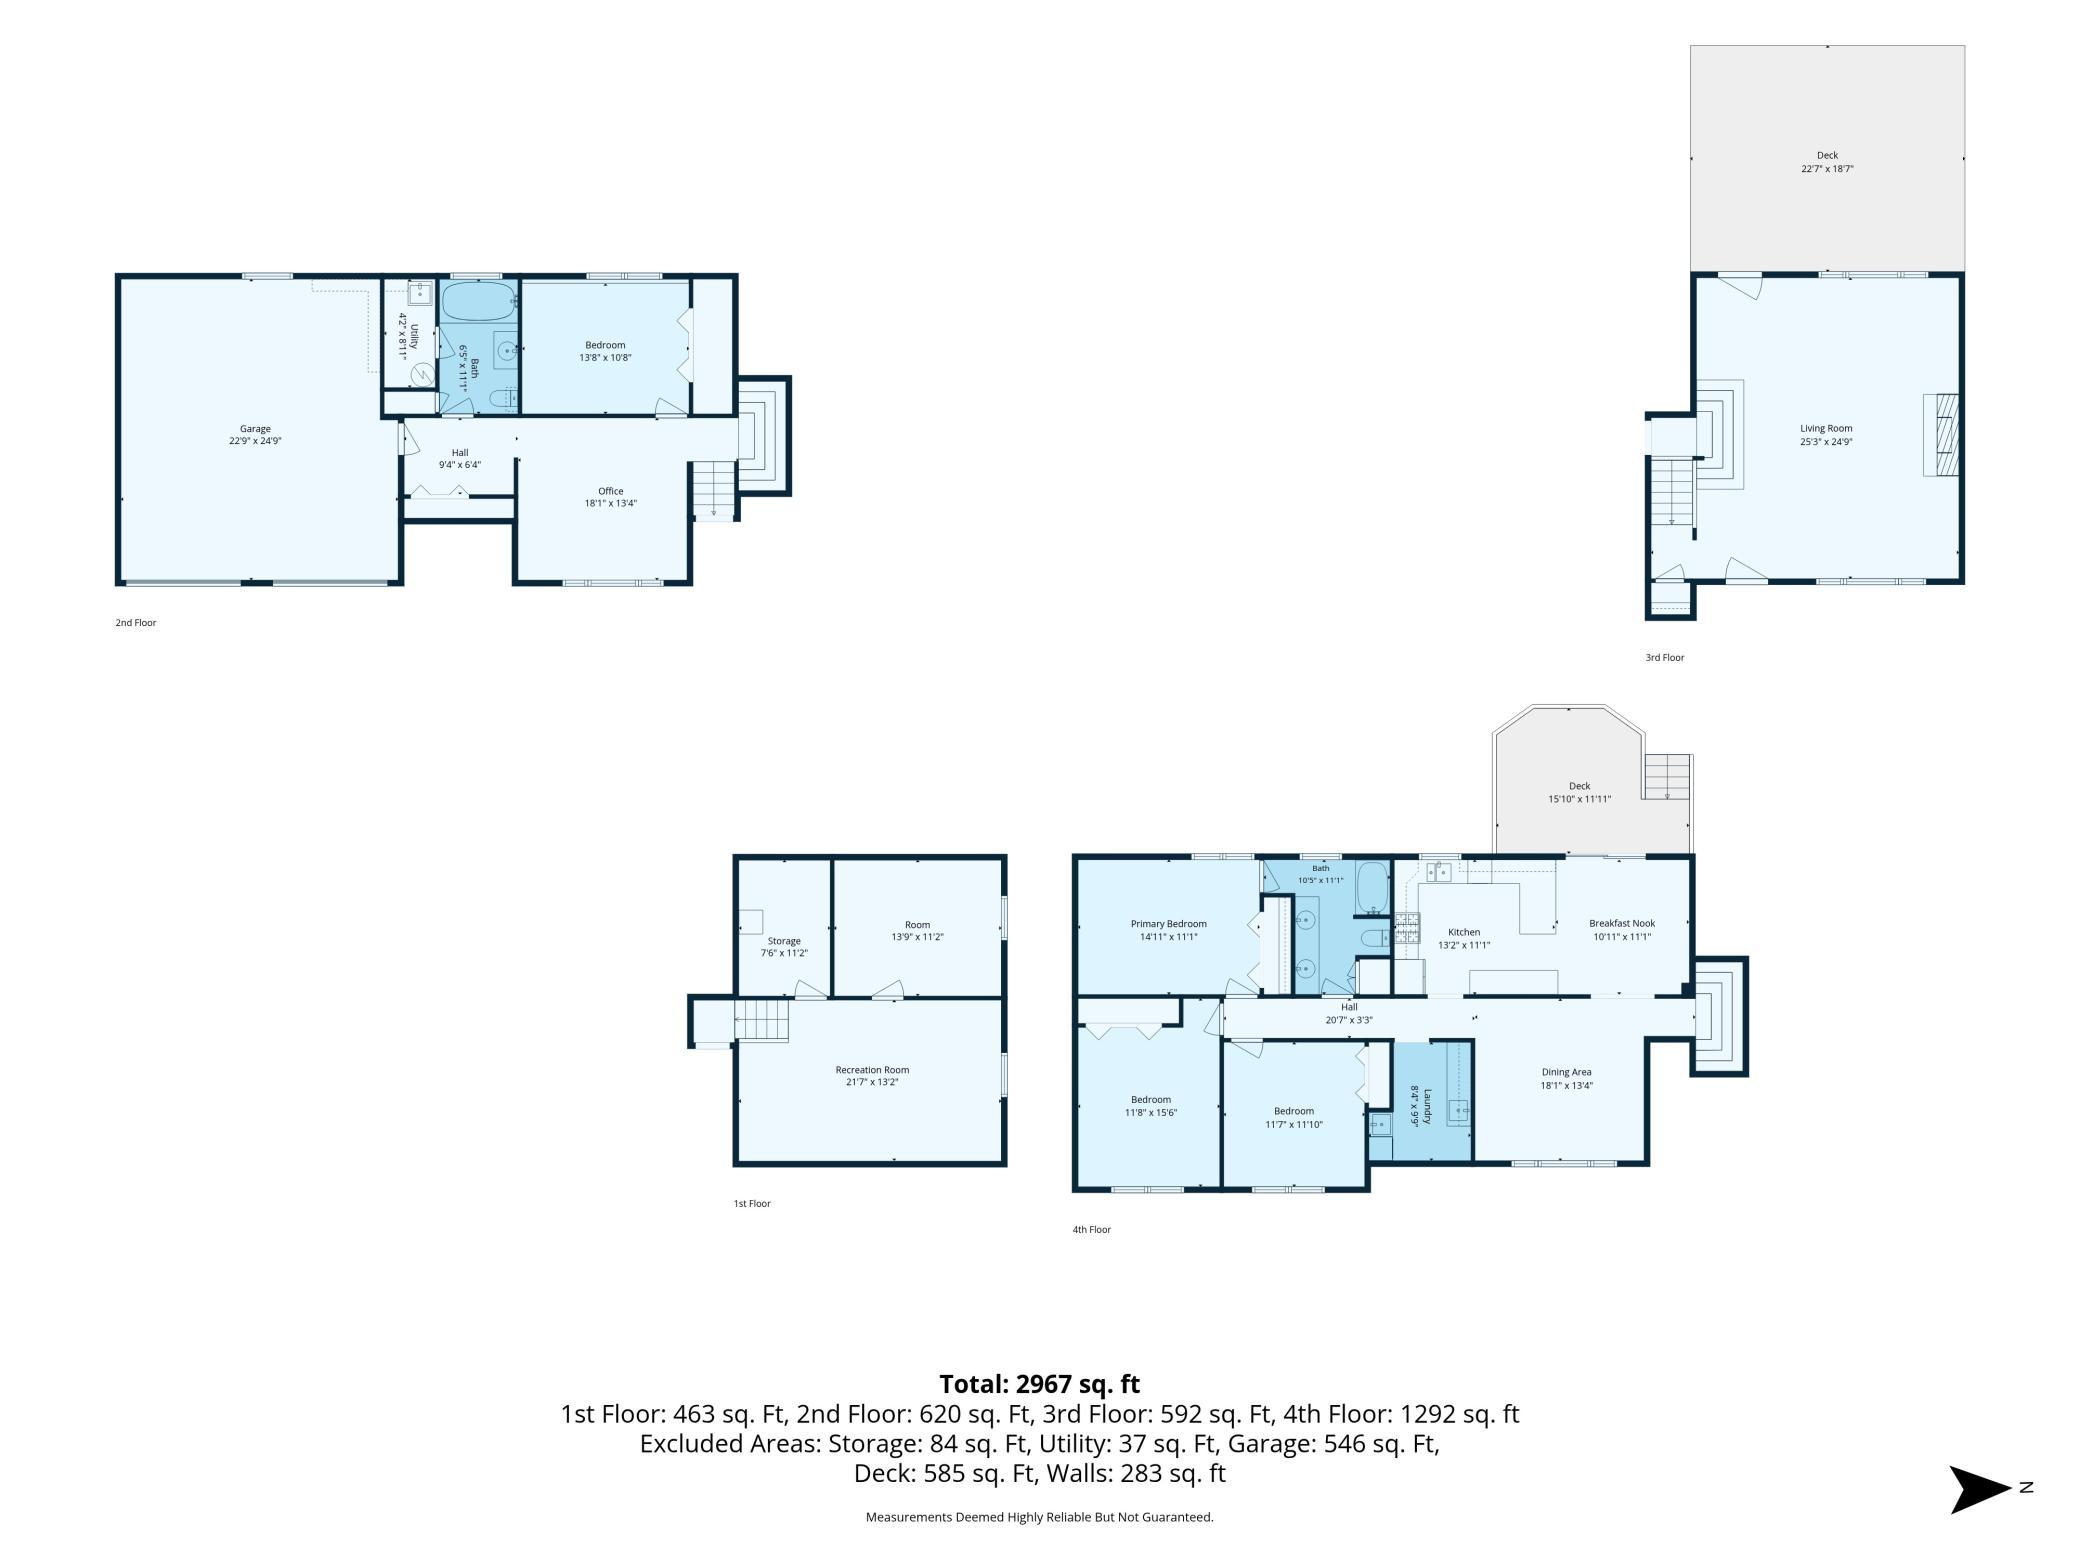
| Room Name | Dimensions | Level |
| Dining Room | 18 x 14 | Upper |
| Family Room | 22 x 12 | Basement |
| First (1st) Bedroom | 15 x 11 | Upper |
| Fourth (4th) Bedroom | 14 x 12 | Lower |
| Informal Dining Room | 10 x 11 | Upper |
| Kitchen | 15 x 11 | Upper |
| Living Room | 25 x 25 | Main |
| Office | 18 x 12 | Lower |
| Second (2nd) Bedroom | 16 x 12 | Upper |
| Third (3rd) Bedroom | 12 x 12 | Upper |
Listing Office: Edina Realty, Inc.
Last Updated: July - 08 - 2026

The data relating to real estate for sale on this web site comes in part from the Broker Reciprocity SM Program of the Regional Multiple Listing Service of Minnesota, Inc. The information provided is deemed reliable but not guaranteed. Properties subject to prior sale, change or withdrawal. ©2024 Regional Multiple Listing Service of Minnesota, Inc All rights reserved.
Friday 10th of July 2026 05:23 AM

218-998-4400
Mohagen Real Estate


Let's Connect

Mohagen Real Estate
sue@MohagenRealEstate.com
Office: 218-998-4400
Cell: 218-731-7376

Mohagen Real Estate is licensed in the State of Minnesota