14013 Frontier Lane, Burnsville, MN 55337 (MLS# 6478771)
$1,300,000
Burnsville, MN 55337
MLS# 6478771
Status: Closed
3 beds | 3 baths | 5682 sqft
1 / 69
Property Description
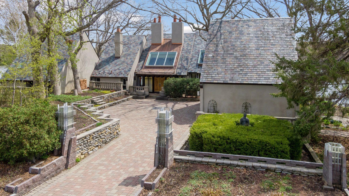
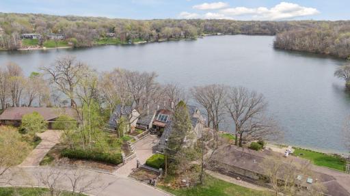
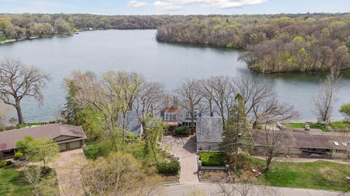
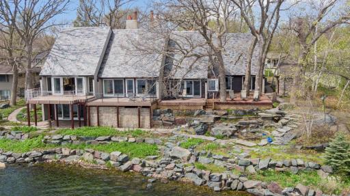
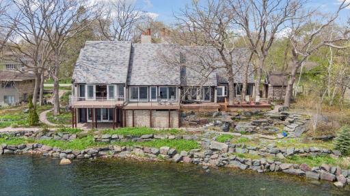
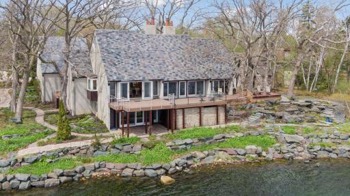
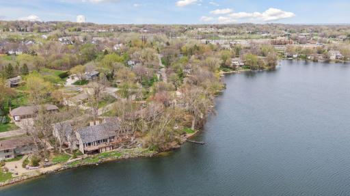
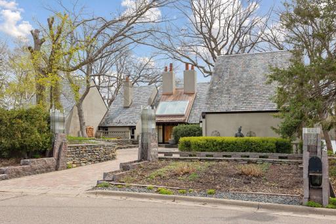
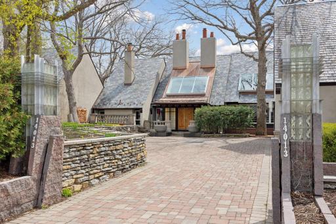
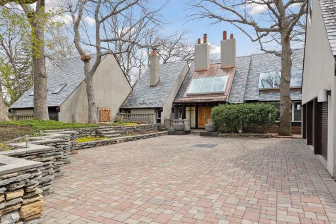
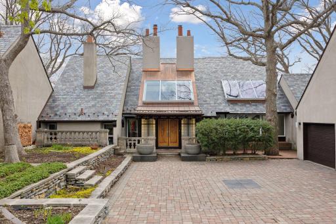
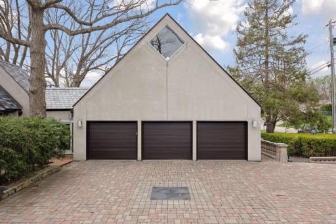
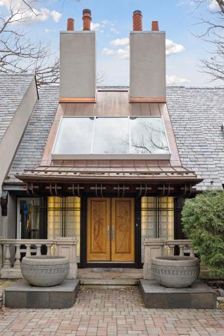
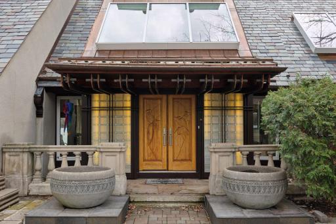
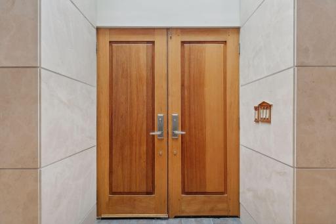
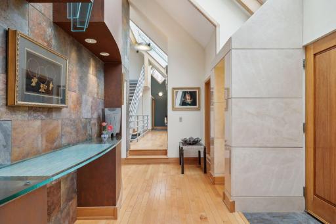
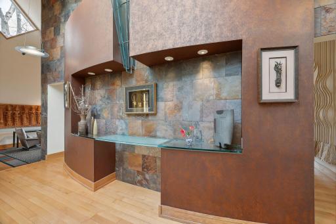
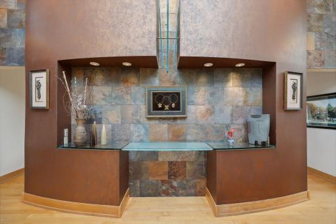
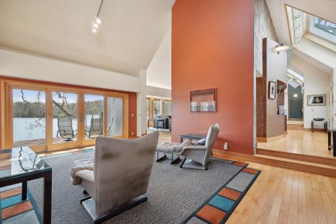
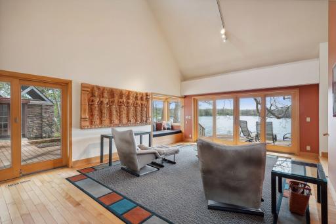
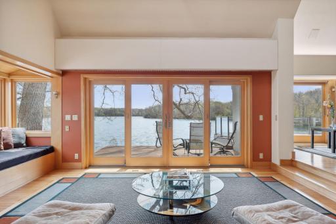
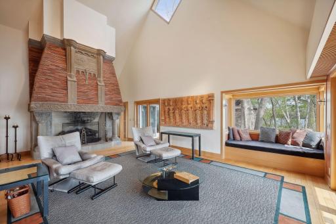
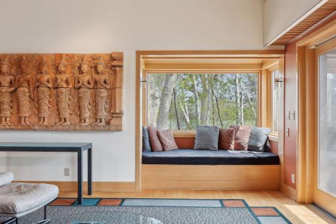
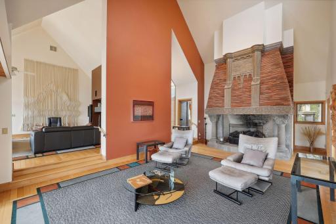
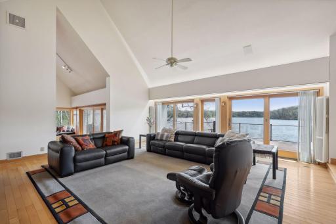
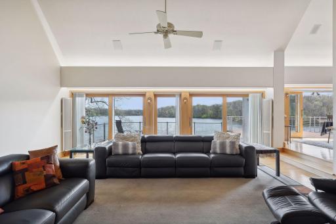
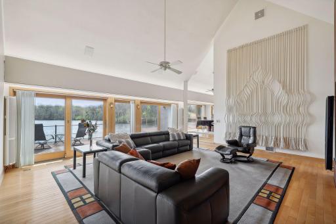
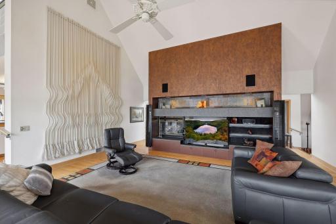
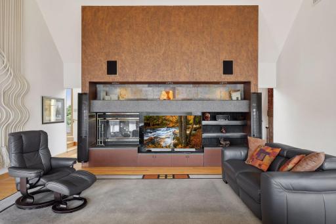
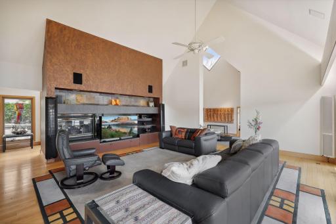
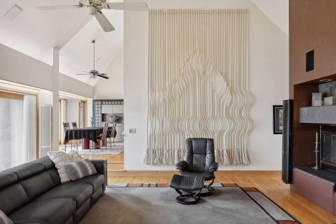
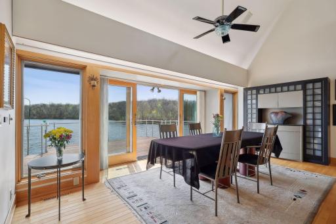
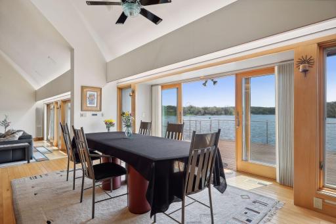
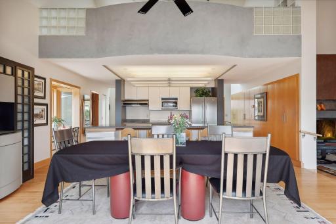
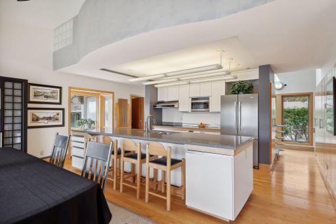
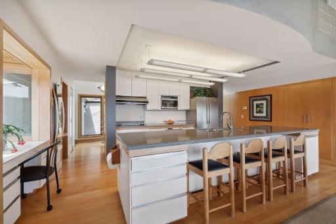
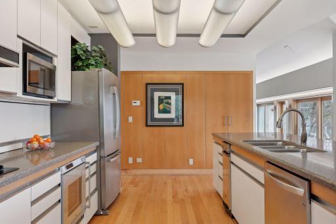
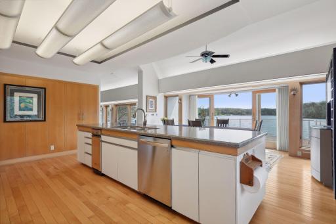
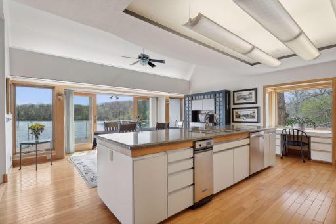
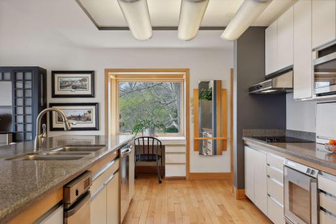
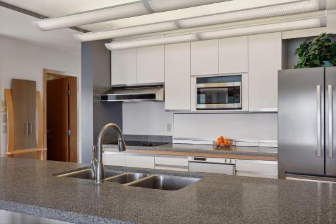
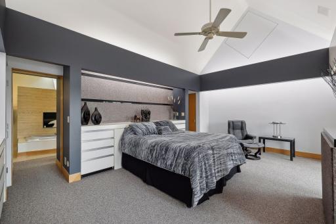
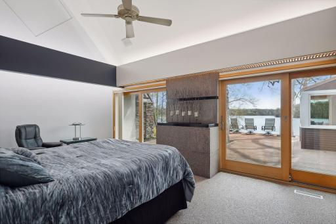
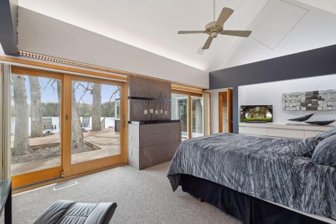
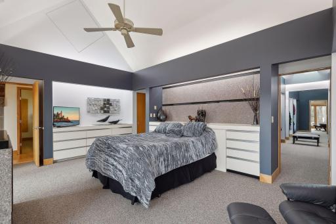
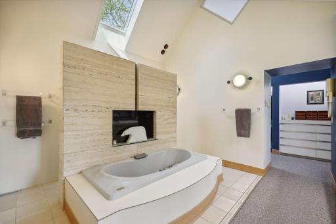
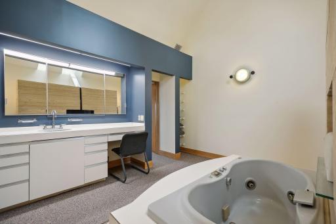
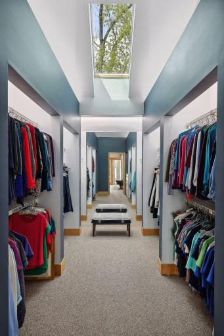
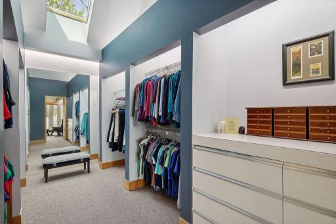
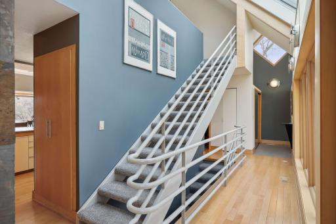
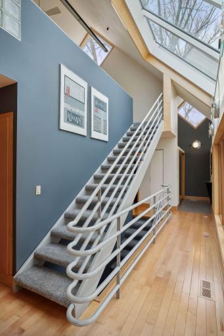
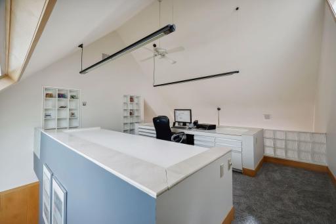
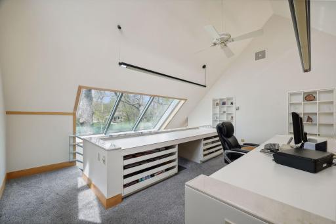
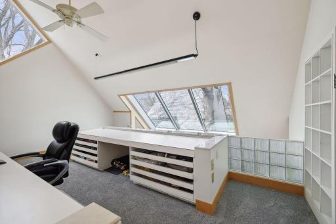
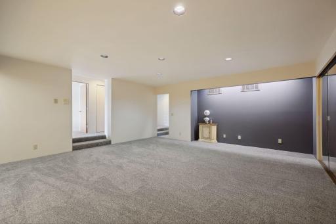
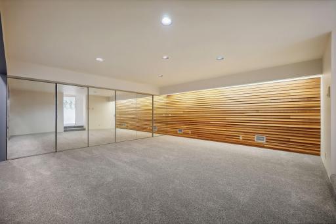
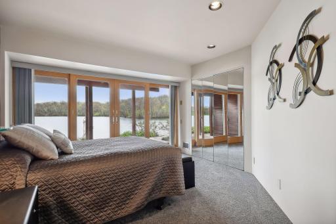
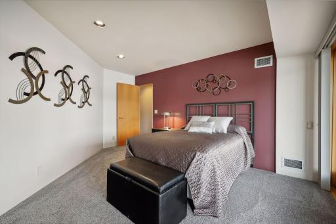
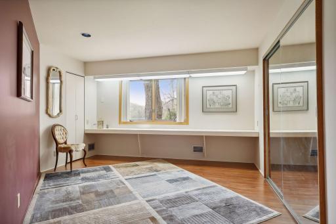
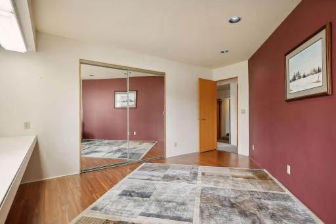
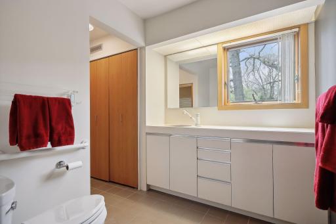
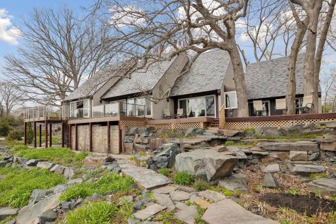
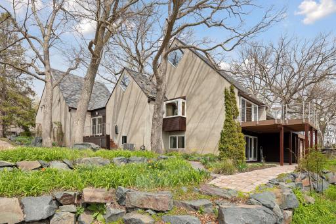
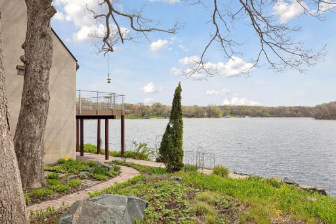
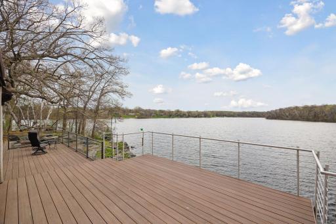
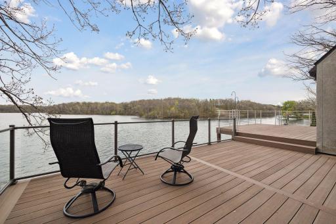
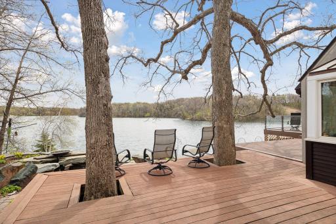
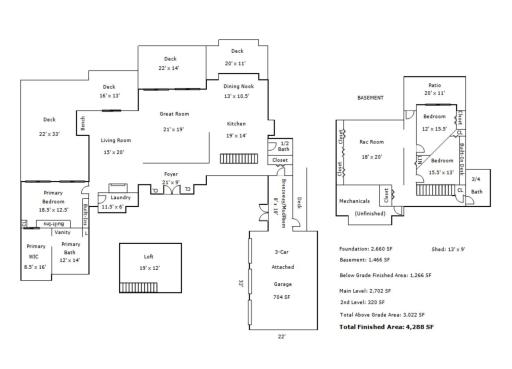
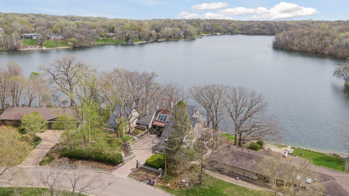
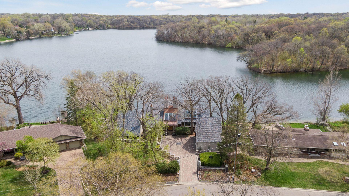
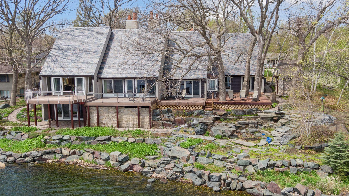
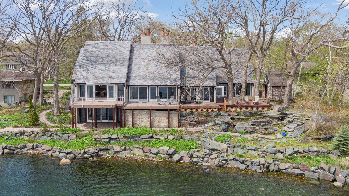
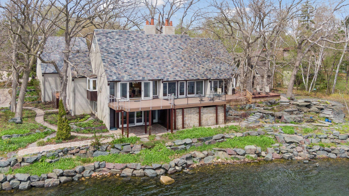
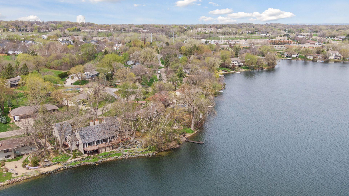
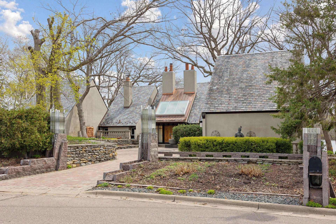
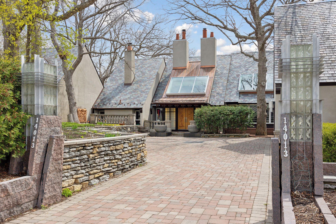
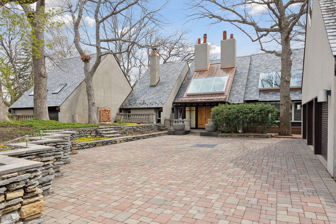
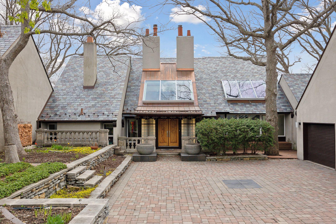
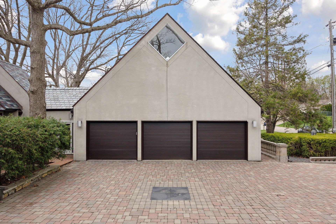
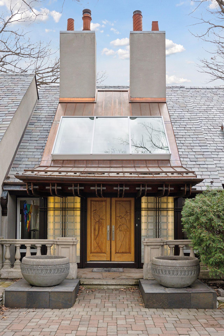
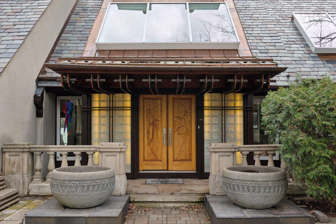
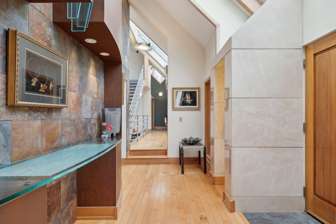
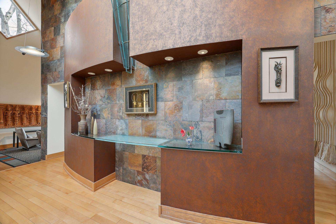
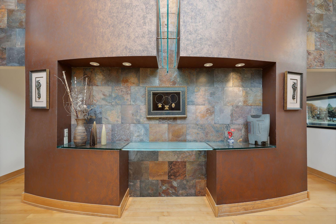
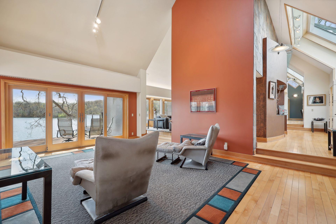
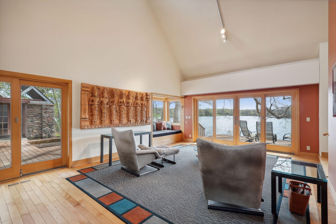
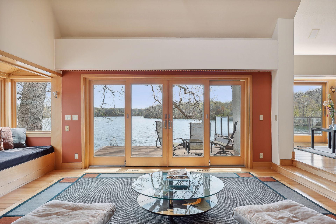
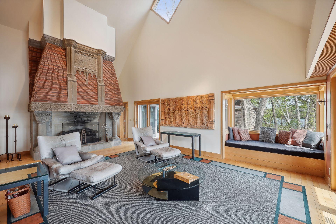
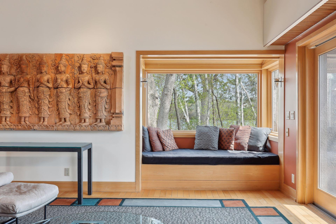
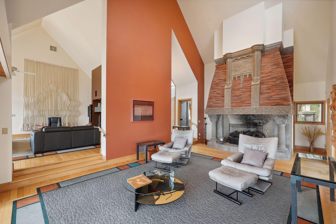
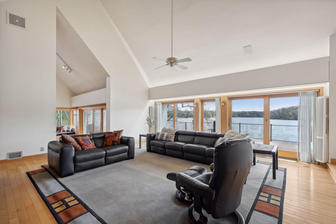
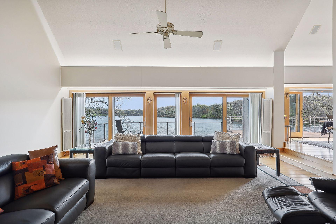
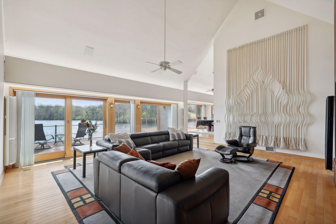
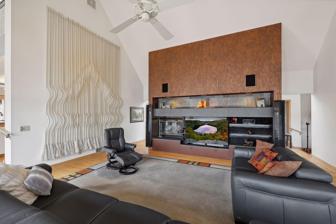
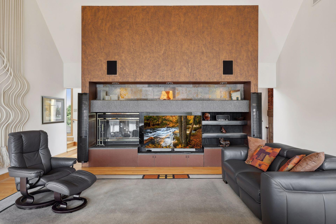
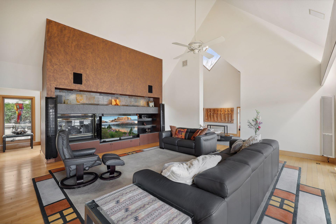
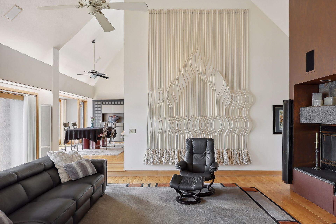
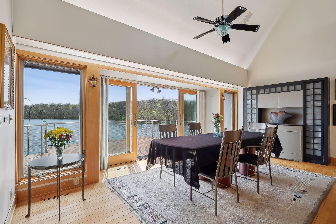
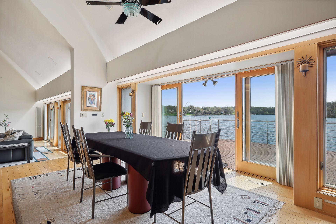
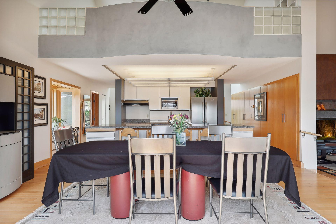
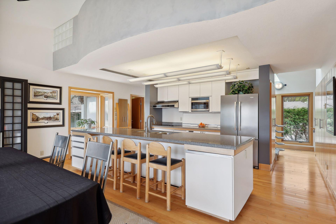
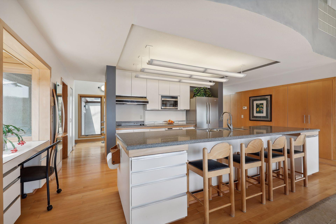
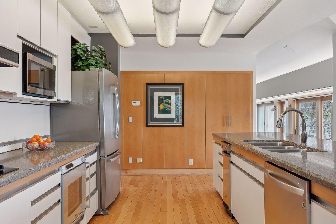
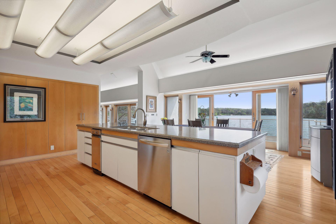
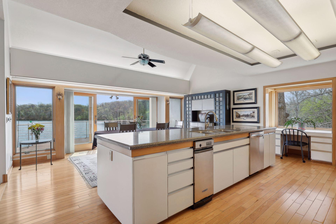
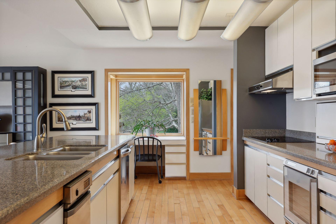
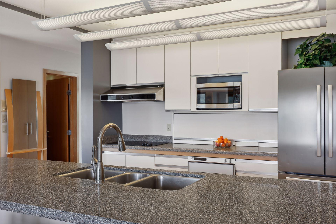
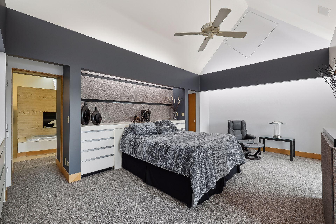
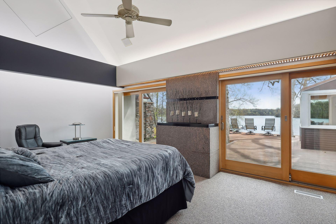
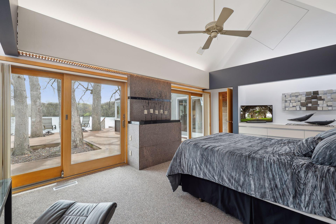
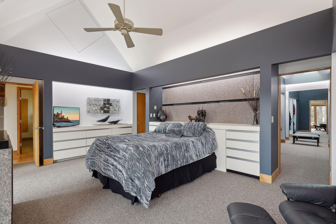
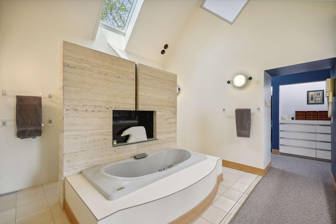
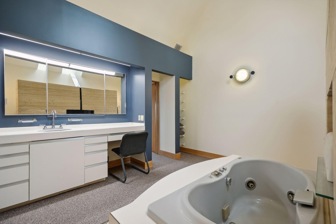
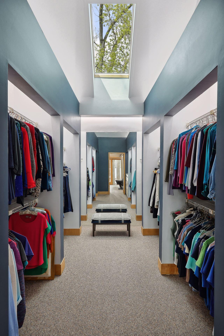
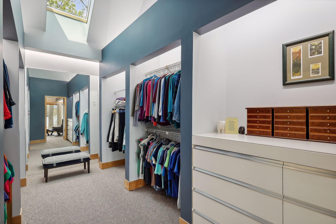
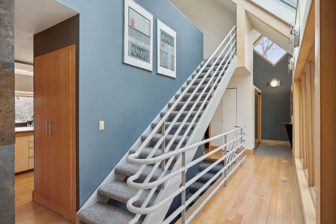
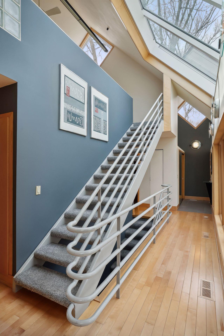
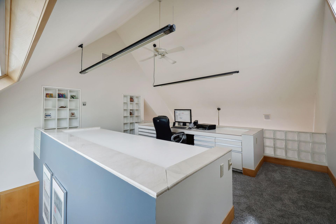
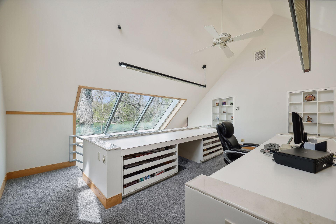
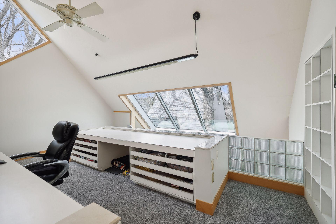
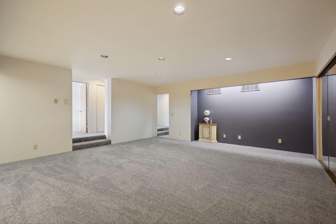
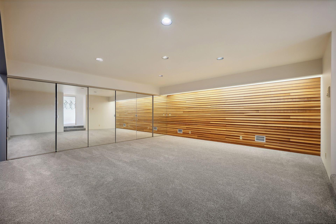
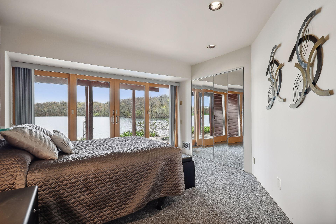
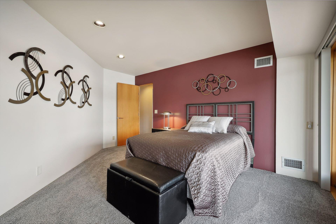
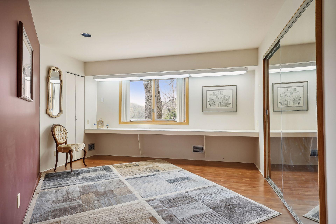
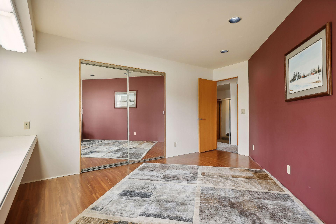
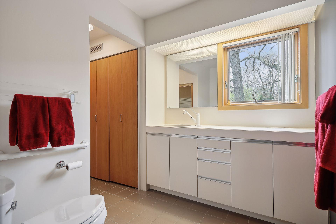
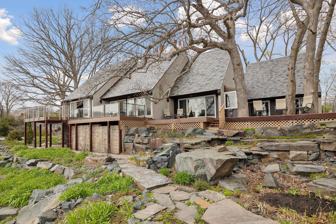
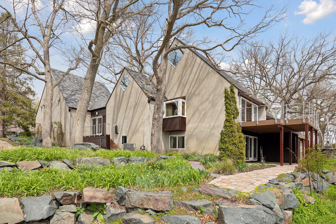
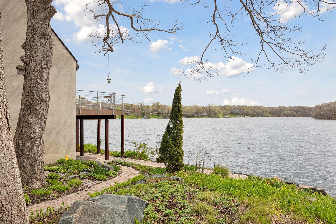
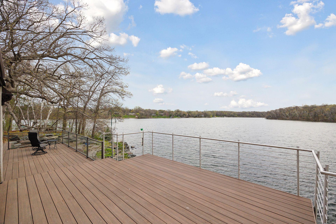
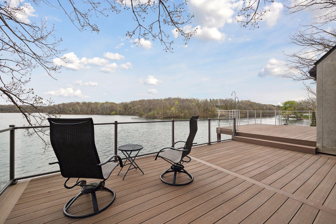
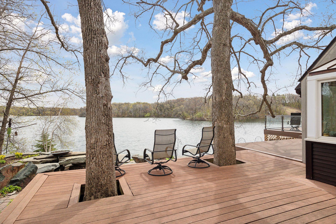
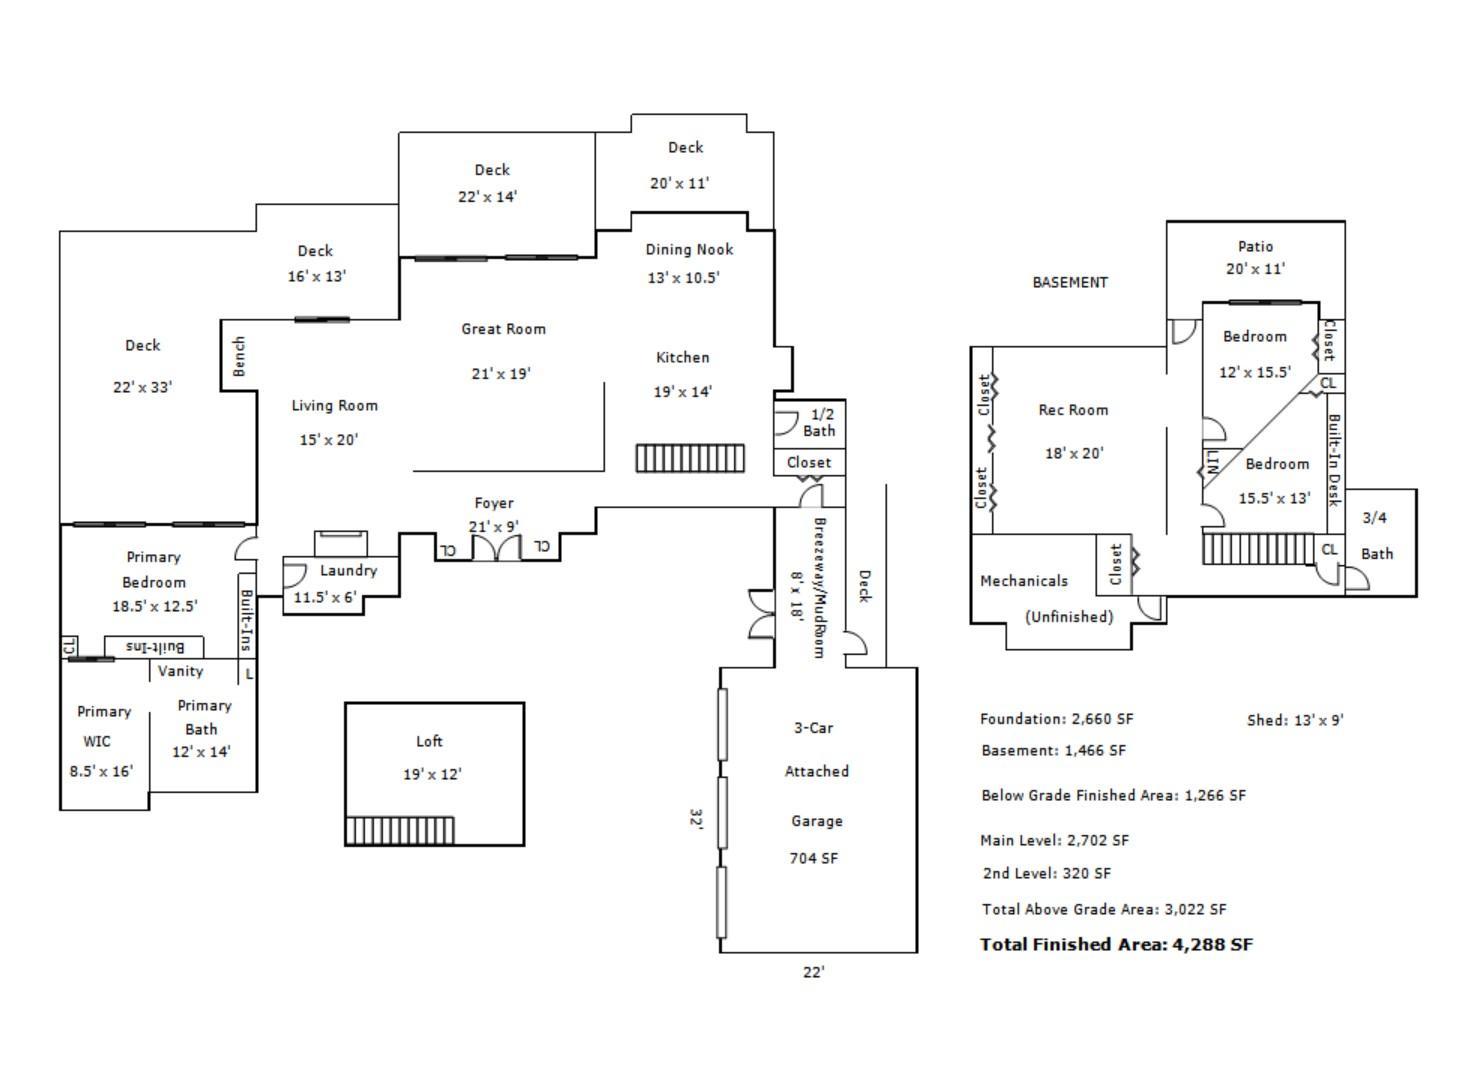
Experience unparalleled lake views from your private oasis! This spectacular custom-built Twin Cities home is an architectural gem - there is truly nothing like it! Designed by Minneapolis architect, Wayne Bishop, the unique floorplan features vaulted ceilings, expansive rooms & 4 decks spanning 1,500+ sq ft overlooking the beautiful shoreline of Alimagnet Lake. Wood flooring complements the earthy marble/slate accents throughout. Enjoy a spacious kitchen island, SS appliances, white cabinets & durable silestone countertops. Primary suite on main level includes doors out to deck and adjoins a dressing room & ensuite. Upper level loft! LL includes 2 BRs & fantastic space for movie nights. Oversized, insulated 3-car garage w/loft. The exterior of the home has an attractive stucco facade, distinctive slate tile roof and elements salvaged from a 1926 Tudor Revival. The grounds also feature mature trees & tiered gardens. ISD 196 schools. Easy access to hwys - 20 min. to MSP and St. Paul!
Details
Maps
Contract Information
Status: Closed
Off Market Date: 2024-07-02
Contingency: None
Current Price: 1200000
Closed Date: 2024-07-30
Original List Price: 1500000
Sales Close Price: 1200000
ListPrice: 1300000
List Date: 2024-05-01
Owner is an Agent?: No
Auction?: No
General Property Information
Common Wall: No
Lot Measurement: Acres
Manufactured Home?: No
Multiple PIDs?: No
New Development: No
Number of Fireplaces: 2
Road Btwn WF & Home?: No
Waterfront YN: Yes
Year Built: 1987
Yearly/Seasonal: Yearly
Zoning: Residential-Single Family
Bedrooms: 3
Baths Total: 3
Bath Full: 1
Bath Three Quarters: 1
Bath Half: 1
Main Floor Total SqFt: 2702
Above Grd Total SqFt: 3022
Below Grd Total SqFt: 2660
Total SqFt: 5682
Total Finished Sqft: 4288.00
FireplaceYN: Yes
Lake/Waterfront Name: Alimagnet
Style: (SF) Single Family
Foundation Size: 2660
Garage Stalls: 3
Lot Dimensions: 192x133x181x95
Acres: 0.5
Location Tax and Other Information
House Number: 14013
Street Name: Frontier
Street Suffix: Lane
Postal City: Burnsville
County: Dakota
State: MN
Zip Code: 55337
Complex/Dev/Subdivision: Echo Valley
Assessments
Tax With Assessments: 11464
Building Information
Finished SqFt Above Ground: 3022
Finished SqFt Below Ground: 1266
Lake Details
Lake Acres: 103
Lake Depth: 11
Lease Details
Land Leased: Not Applicable
Miscellaneous Information
Homestead: Yes
Ownership
Fractional Ownership: No
Parking Characteristics
Garage Square Feet: 704
Public Survey Info
Range#: 20
Section#: 20
Township#: 115
Property Features
Accessible: None
Air Conditioning: Central Air
Amenities Unit: Ceiling Fan(s); Deck; Hardwood Floors; Kitchen Center Island; Kitchen Window; Main Floor Primary Bedroom; Patio; Primary Bedroom Walk-In Closet; Skylight; Vaulted Ceiling(s); Walk-In Closet; Washer/Dryer Hookup
Appliances: Cooktop; Dishwasher; Disposal; Dryer; Microwave; Refrigerator; Washer
Bath Description: Main Floor 1/2 Bath; Main Floor Full Bath; Full Primary; Private Primary; 3/4 Basement
Construction Status: Previously Owned
Dining Room Description: Eat In Kitchen
Elevation Highpoint to Waterfront Slope: Gradual
Exterior: Stucco
Family Room Characteristics: 2 Story/High/Vaulted Ceilings; Lower Level; Main Level
Financing Terms: Cash
Fireplace Characteristics: Electric Log; Wood Burning
Fuel: Natural Gas
Heating: Forced Air
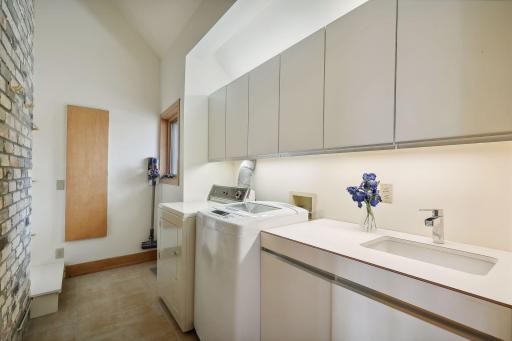
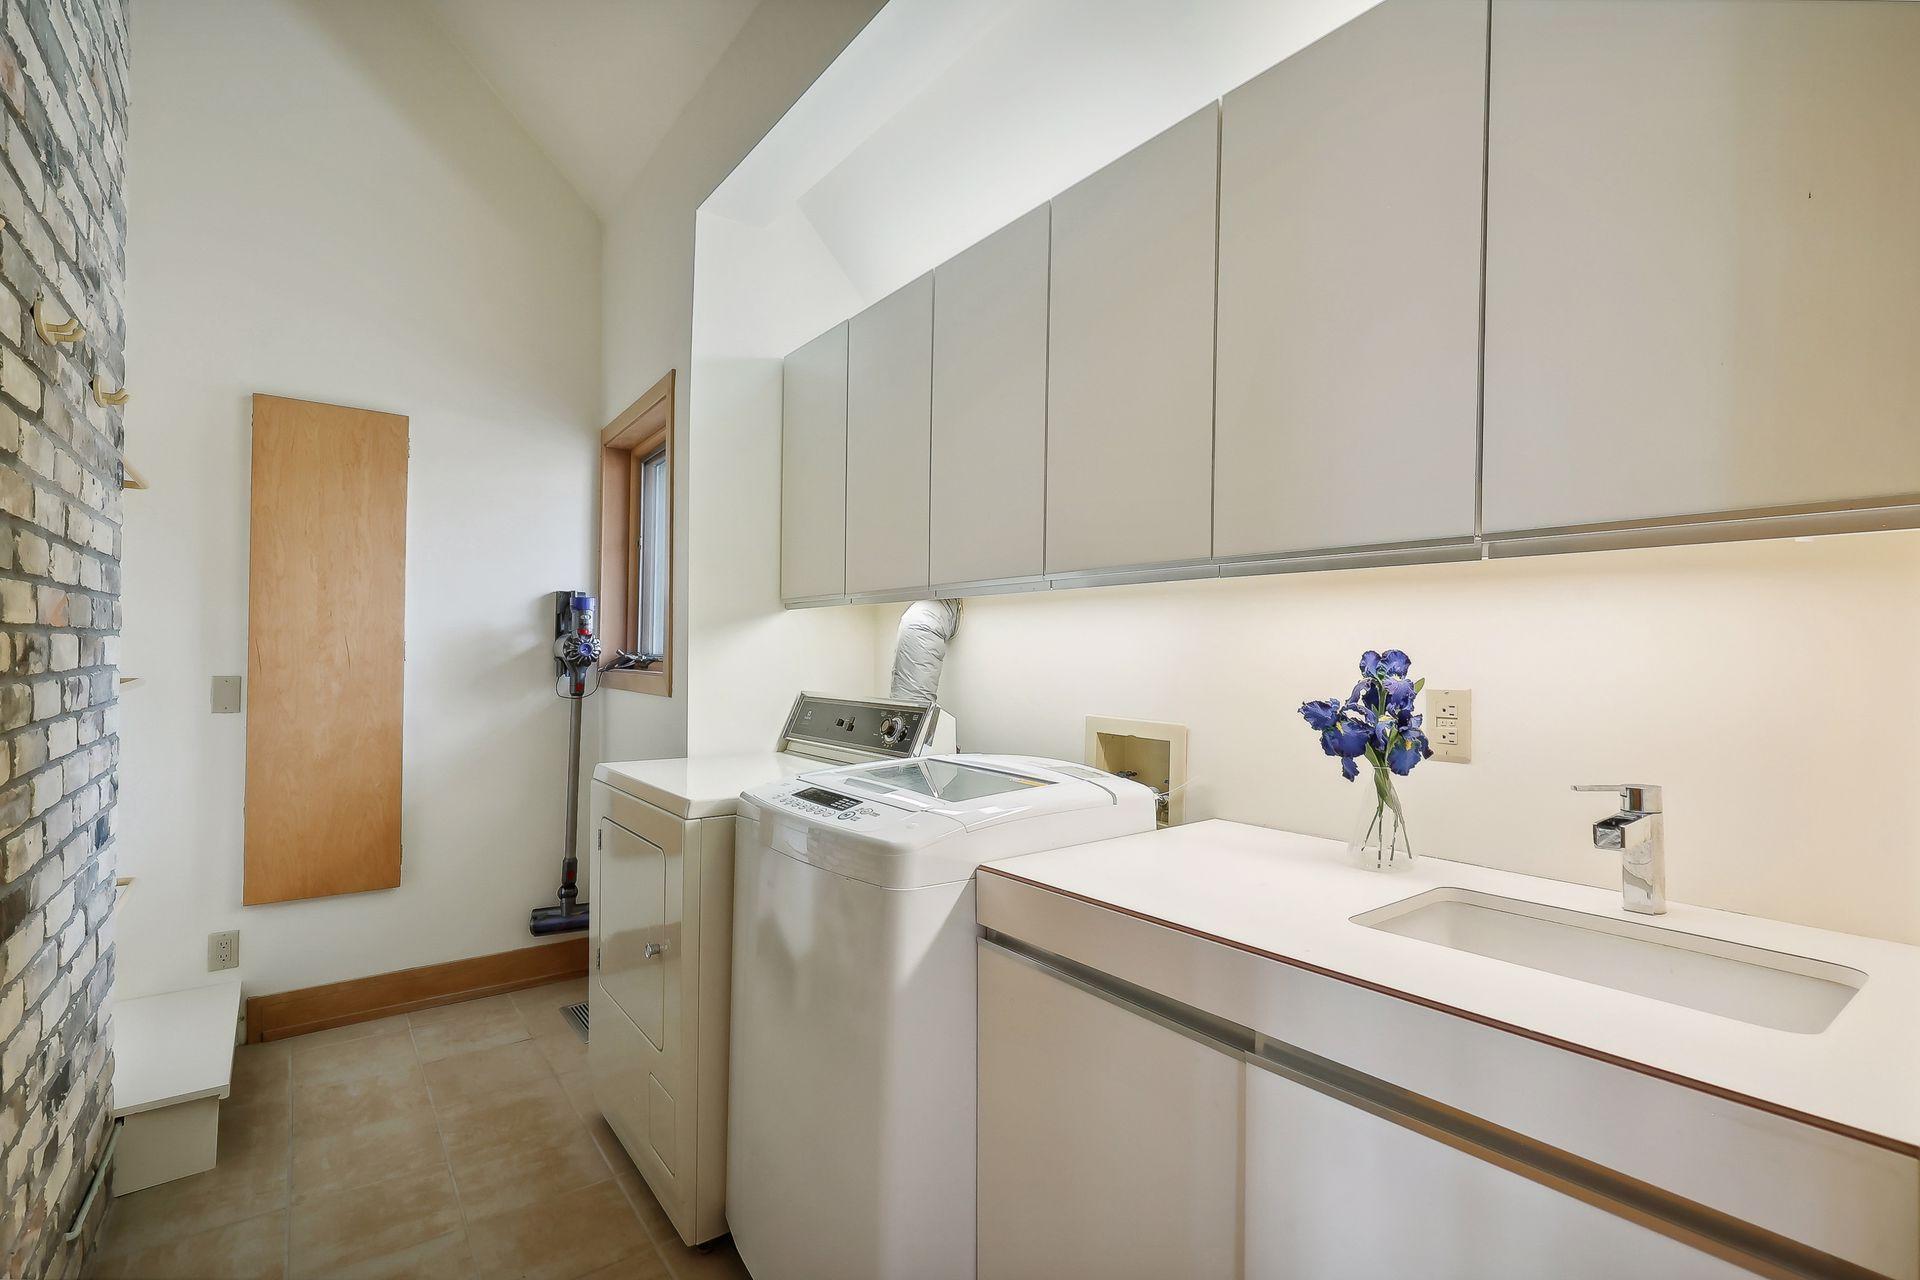
Laundry: Main Level
Lock Box Type: Supra
Lot Description: Accessible Shoreline; Underground Utilities
Parking Characteristics: Insulated Garage
Roof: Slate
Sellers Terms: Cash; Conventional
Sewer: City Sewer/Connected
Special Search: Main Floor Laundry
Stories: One and One Half
Water: City Water/Connected
Waterfront View: Lake; South
Room Information
| Room Name | Dimensions | Level |
| Breezeway | 8 x 18 | Main |
| Loft | 19 x 12 | Upper |
| Recreation Room | 18 x 20 | Lower |
| Second (2nd) Bedroom | 15.5 x 13 | Lower |
| Third (3rd) Bedroom | 12 x 15.5 | Lower |
| Great Room | 21 x 19 | Main |
| First (1st) Bedroom | 18.5 x 12.5 | Main |
| Living Room | 15 x 20 | Main |
| Dining Room | 13 x 10.5 | Main |
| Kitchen | 19 x 14 | Main |
Listing Office: Keller Williams Preferred Rlty
Last Updated: August - 08 - 2025

The data relating to real estate for sale on this web site comes in part from the Broker Reciprocity SM Program of the Regional Multiple Listing Service of Minnesota, Inc. The information provided is deemed reliable but not guaranteed. Properties subject to prior sale, change or withdrawal. ©2026 Regional Multiple Listing Service of Minnesota, Inc All rights reserved.
Friday 23rd of October 2026 11:43 PM

218-998-4400
Mohagen Real Estate


Let's Connect

Mohagen Real Estate
sue@MohagenRealEstate.com
Office: 218-998-4400
Cell: 218-731-7376

Mohagen Real Estate is licensed in the State of Minnesota