1402 Skyview Circle NW, Rochester, MN 55901 (MLS# 7157609)
$1,250,000
Rochester, MN 55901
MLS# 7157609
Status: Coming Soon
5 beds | 4 baths | 3830 sqft
1 / 1
Property Description
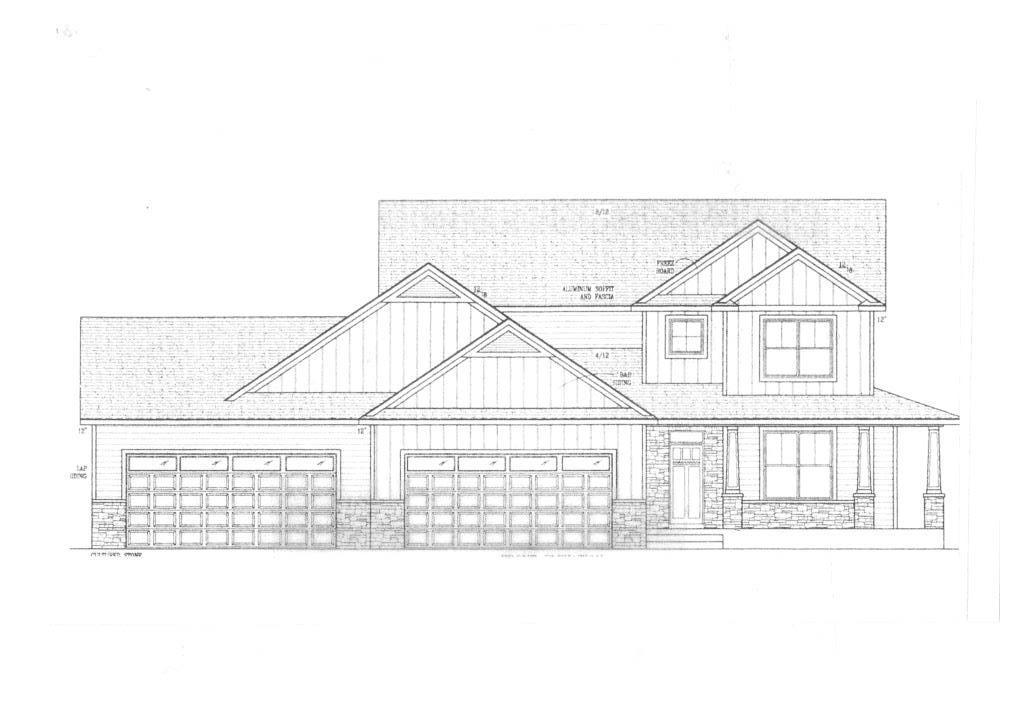
Welcome to an exceptional new construction home offering the perfect combination of luxury, privacy, space, and convenience. Set on 2 beautiful acres on the edge of town, this stunning 3,830 sq ft two-story home offer the peaceful feel of a private estate while remaining conveniently close to major shopping, dining, and the Mayo Clinic. Thoughtfully designed with quality and comfort in mind, the home features 5 bedrooms and 3.5 bathrooms, including four bedrooms upstairs and a spacious primary suite with a generous walk-in closet. The main level offers an inviting open-concept living area with beautiful hardwood floors, a dedicated office, and a stunning kitchen featuring custom cabinetry, quartz countertops, and stainless steel appliances. Beautiful tile work and carefully selected finishes throughout the home add an elevated, timeless feel. The finished lower level provides additional living and entertaining space, including a wet bar, fifth bedroom, and large storage room - perfect for guests, recreation, hobbies or simply keeping everything organized. Enjoy the outdoors from the screened-in porch, an ideal space for relaxing or entertaining while taking in the privacy and expansive setting of the property. With 2 acres, there is plenty of room to enjoy the outdoors and make the property your own. The heated 4-car garage is a standout feature, offering exceptional space for vehicles, recreational equipment, hobbies, and storage. A garage door providing direct access to the backyard adds an extra level of convenience and functionality. Rarely does a property offer this combination of new construction, 2 acres, high-end finishes 3,830 sq ft of living space, five bedrooms, a finished lower level, screened-in porch, and a heated 4-car garage, all while being just minutes from the amenities of town and Mayo Clinic. A truly distinctive property designed for those who appreciate quality, privacy, and room to live.
Details
Maps
Contract Information
Status: Coming Soon
Contingency: None
Current Price: 1250000
Original List Price: 1250000
ListPrice: 1250000
List Date: 2026-10-07
Owner is an Agent?: No
Auction?: No
General Property Information
Common Wall: No
Lot Measurement: Acres
Manufactured Home?: No
Multiple PIDs?: No
New Development: No
Number of Fireplaces: 1
Projected Completion Date: 2027-01-01
Waterfront YN: No
Year Built: 2026
Yearly/Seasonal: Yearly
Zoning: Residential-Single Family
Bedrooms: 5
Baths Total: 4
Bath Full: 3
Bath Half: 1
Main Floor Total SqFt: 1256
Above Grd Total SqFt: 2574
Below Grd Total SqFt: 1256
Total SqFt: 3830
Total Finished Sqft: 3704.00
FireplaceYN: Yes
Style: (SF) Single Family
Foundation Size: 1256
Garage Stalls: 4
Lot Dimensions: 2.02
Acres: 2.02
Assessment Pending: No
Location Tax and Other Information
House Number: 1402
Street Name: Skyview
Street Suffix: Circle
Street Direction Suffix: NW
Postal City: Rochester
County: Olmsted
State: MN
Zip Code: 55901
Complex/Dev/Subdivision: The Trails Of Cascade 2nd
Assessments
Tax With Assessments: 1976
Building Information
Availability Dt for Closing: 2027-01-01
Finished SqFt Above Ground: 2574
Finished SqFt Below Ground: 1130
Lease Details
Land Leased: Not Applicable
Lock Box Type
Lock Box Source: SEMR
Miscellaneous Information
Homestead: No
Ownership
Fractional Ownership: No
Parking Characteristics
Garage Square Feet: 1152
Public Survey Info
Range#: 14
Section#: 3
Township#: 107
Property Features
Accessible: None
Air Conditioning: Central Air
Amenities Unit: Cable; Deck; Hardwood Floors; Kitchen Center Island; Kitchen Window; Paneled Doors; Patio; Tile Floors; Walk-In Closet; Washer/Dryer Hookup
Appliances: Air-To-Air Exchanger; Cooktop; Dishwasher; Disposal; Dryer; Microwave; Range; Refrigerator; Washer; Water Filtration System
Basement: Drain Tiled; Egress Windows; Full; Tile Shower
Bath Description: Double Sink; Main Floor 1/2 Bath; Upper Level Full Bath; Full Primary; Full Basement
Construction Materials: Concrete
Construction Status: Under Construc/Spec Homes
Dining Room Description: Breakfast Area; Eat In Kitchen
Electric: Circuit Breakers
Exterior: Brick/Stone; Engineered Wood
Family Room Characteristics: Family Room; Lower Level
Fireplace Characteristics: Gas Burning
Foundation: Poured Concrete
Fuel: Natural Gas
Heating: Forced Air
Internet Options: Cable
Laundry: Electric Dryer Hookup; Upper Level; Washer Hookup
Lock Box Type: Supra
Lot Description: Irregular Lot
Parking Characteristics: Finished Garage; Multiple Garages; Heated Garage; Insulated Garage
Property Subtype: Acreage
Road Frontage: Private Road
Roof: Age 8 Years or Less; Asphalt Shingles
Sewer: Mound Septic; Septic System Compliant - Yes
Special Search: 2nd Floor Laundry
Stories: Two
Water: Shared System
Room Information
| Room Name | Level |
| Bathroom | Upper |
| Bathroom | Upper |
| Family Room | Lower |
| Fifth (5th) Bedroom | Upper |
| First (1st) Bedroom | Upper |
| Fourth (4th) Bedroom | Upper |
| Informal Dining Room | Main |
| Kitchen | Main |
| Laundry | Upper |
| Living Room | Main |
| Primary Bath | Upper |
| Mud Room | Main |
| Second (2nd) Bedroom | Upper |
| Third (3rd) Bedroom | Upper |
Listing Office: Elcor Realty of Rochester Inc.
Last Updated: October - 09 - 2026

The data relating to real estate for sale on this web site comes in part from the Broker Reciprocity SM Program of the Regional Multiple Listing Service of Minnesota, Inc. The information provided is deemed reliable but not guaranteed. Properties subject to prior sale, change or withdrawal. ©2026 Regional Multiple Listing Service of Minnesota, Inc All rights reserved.
Saturday 10th of October 2026 07:17 AM

218-998-4400
Mohagen Real Estate


Let's Connect

Mohagen Real Estate
sue@MohagenRealEstate.com
Office: 218-998-4400
Cell: 218-731-7376

Mohagen Real Estate is licensed in the State of Minnesota