1402 W Minnehaha Parkway, Minneapolis, MN 55419 (MLS# 6680943)
$1,449,000
Minneapolis, MN 55419
MLS# 6680943
Status: Closed
5 beds | 4 baths | 3744 sqft
1 / 39
Property Description
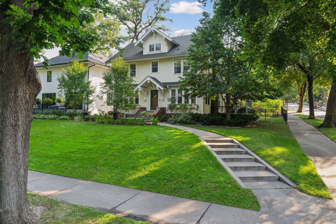
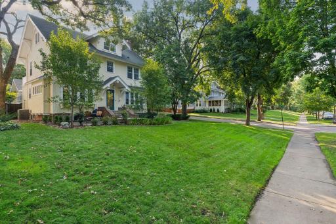
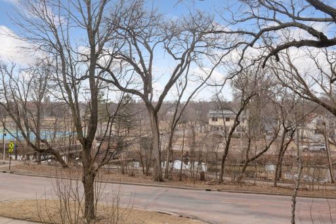
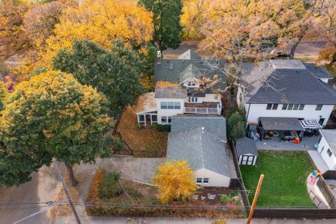
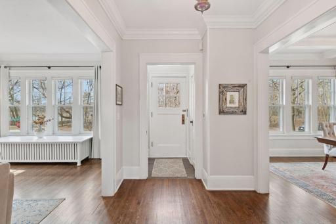
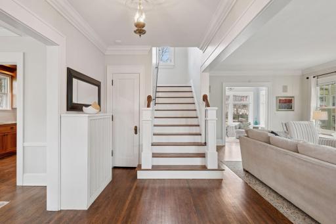
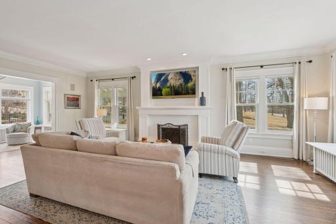
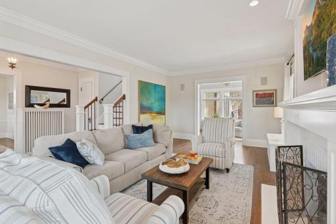
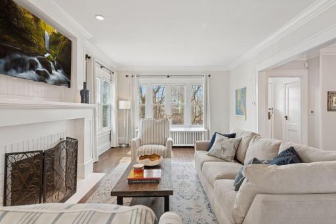
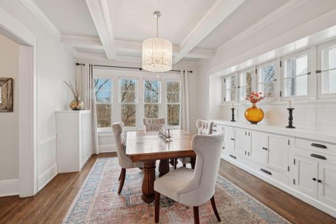
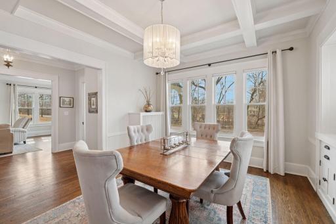
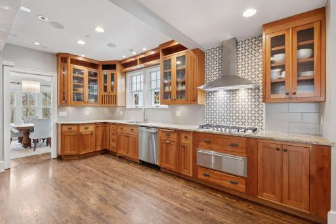
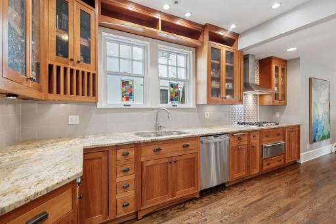
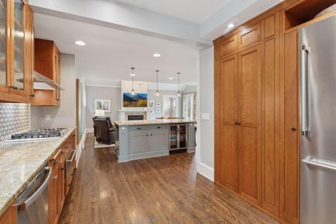
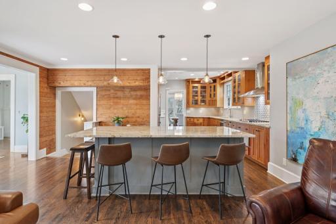
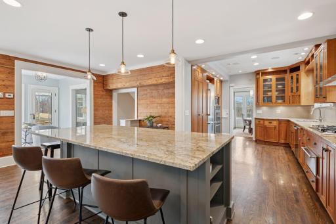
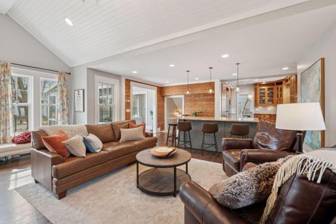
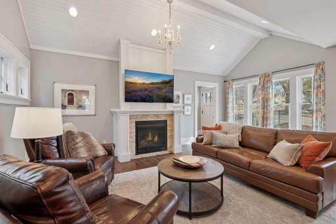
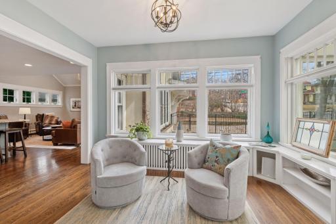
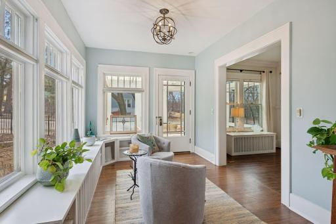
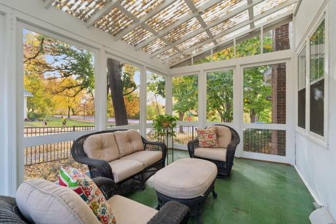
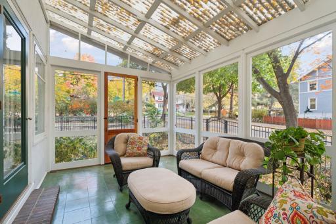
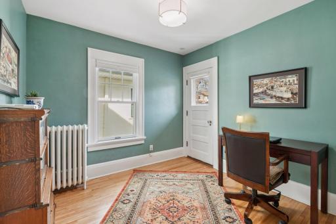
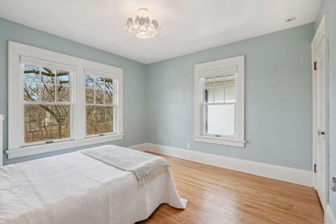
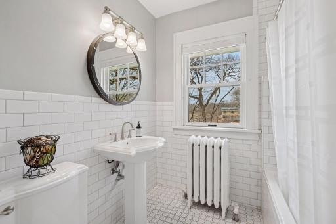
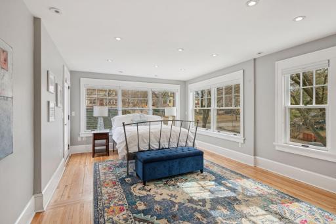
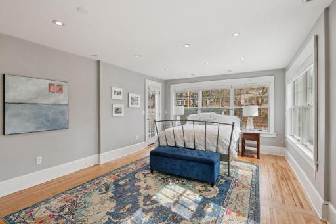
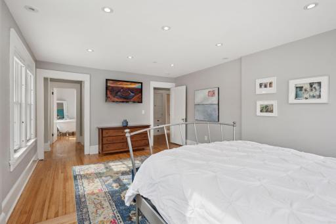
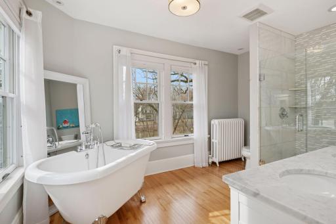
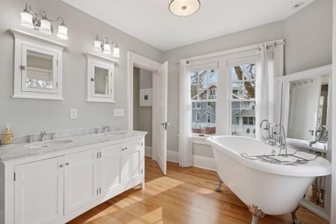
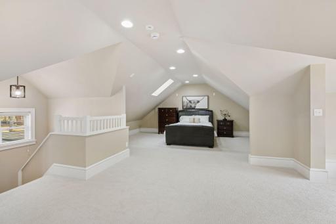
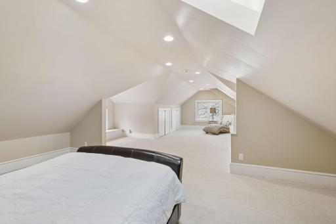
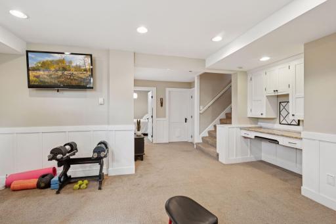
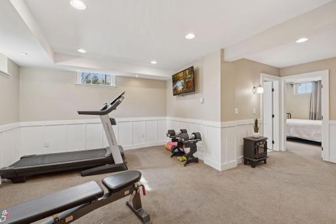
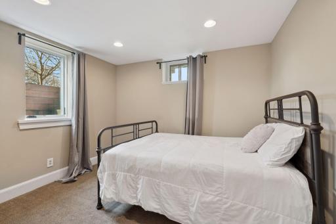
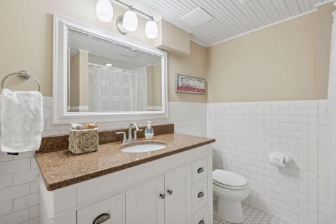
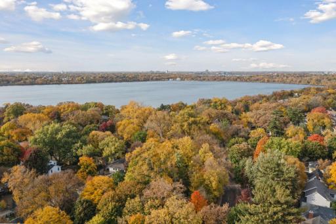
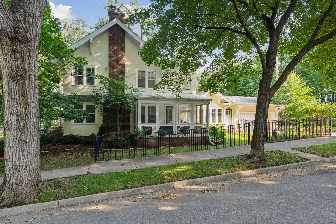
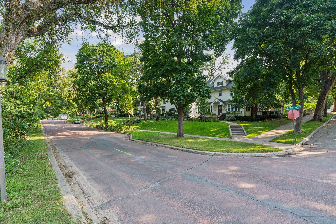
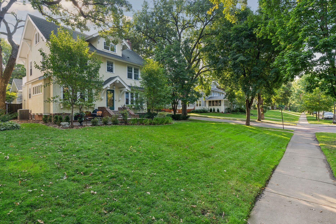
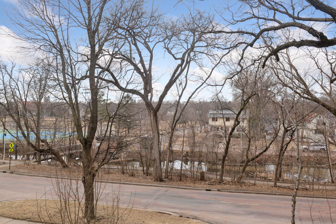
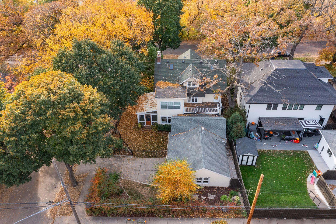
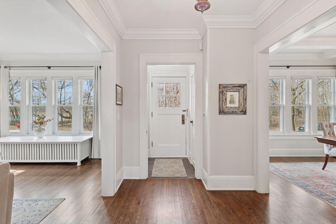
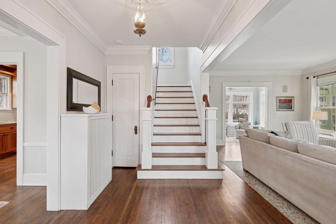
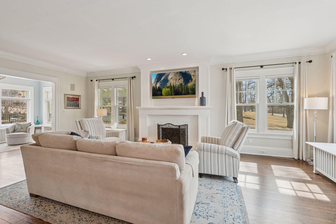
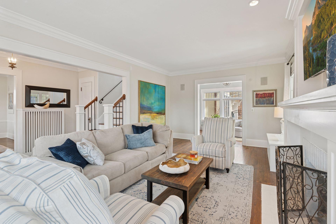
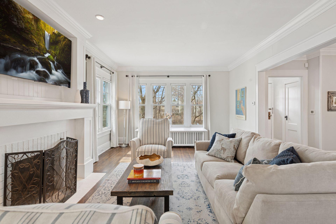
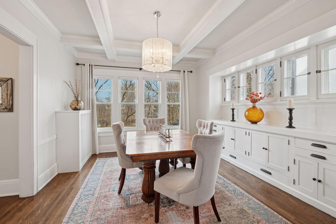
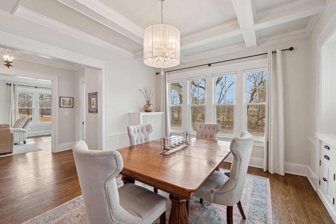
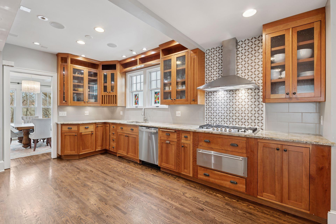
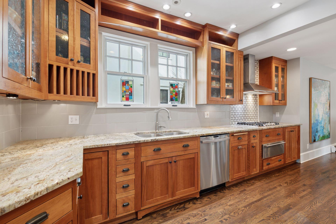
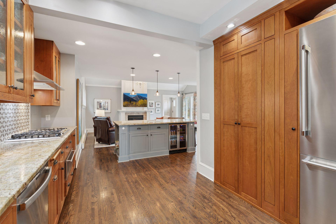
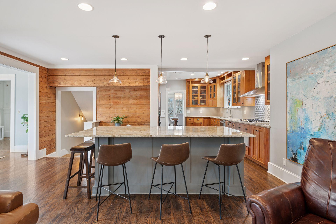
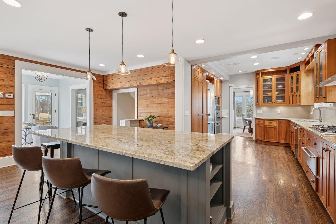
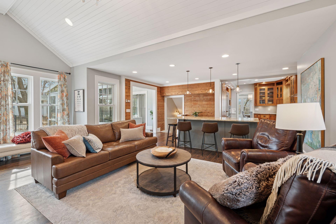
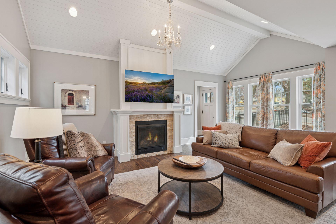
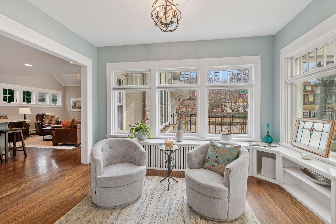
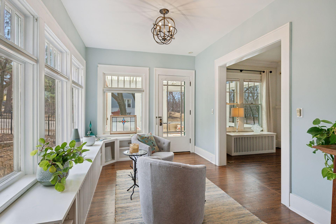
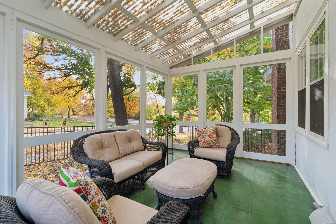
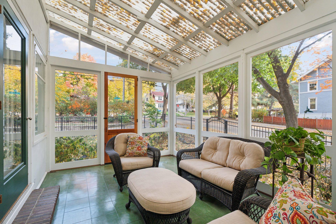
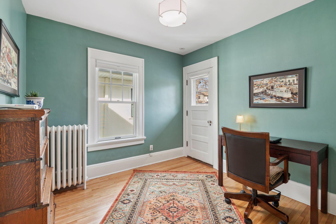
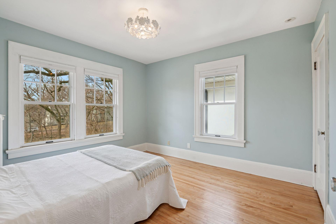
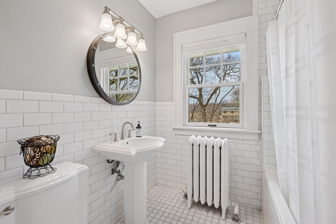
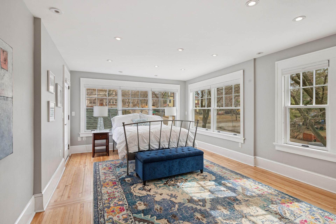
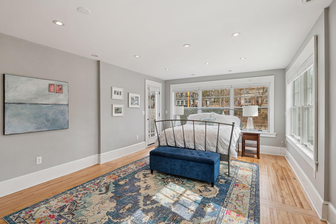
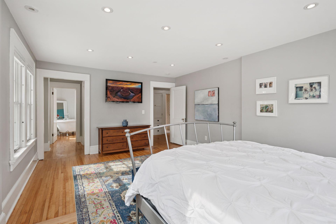
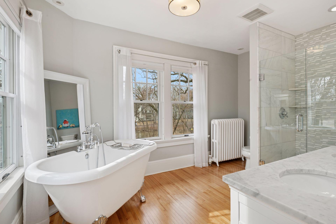
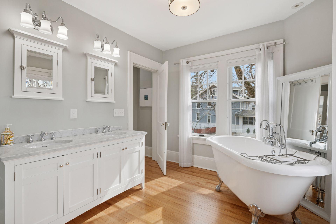
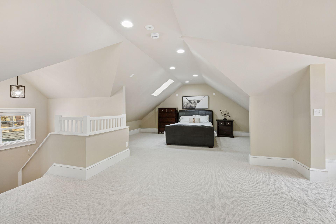
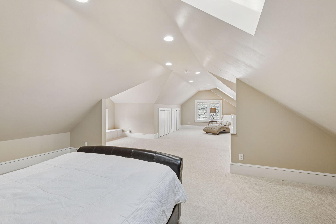
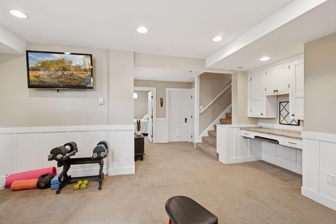
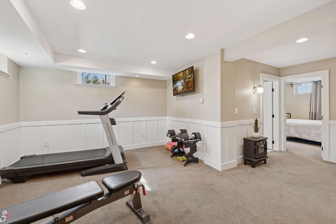
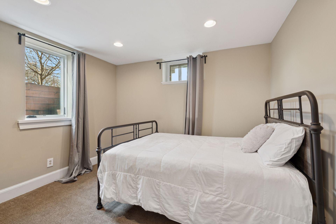
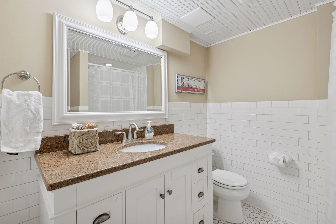
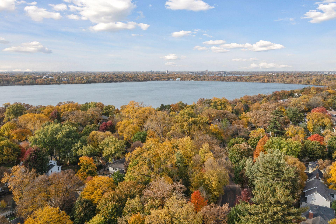
Situated on a prominent corner lot along Minnehaha Parkway, â1402â is a timeless home that beautifully blends classic character with modern updates. The 2015 addition thoughtfully expands the space, incorporating a spacious family room, mudroom, and kitchenâall designed to complement the 1914 architecture while preserving the homeâs original charm. The convenience of an attached double garage adds an extra layer of practicality. Inside, youâll be greeted by exquisite period details such as crown molding, built-ins, and original shiplap, alongside more contemporary touches like the soaring 14-foot ceilings in the family room, dual fireplaces (gas and wood), and a well-appointed, updated kitchen. With five bedrooms, including three on one level, this home offers an abundance of space and versatility. The third-floor remodel is especially impressive, featuring ample space plumbed for an additional bathroom, while the lower level includes a private bedroom with its own bath and finished flex space, perfect for a home office or gym. The primary suite is a true retreat, boasting a new full bath, a custom walk-in closet, and a private balcony for peaceful moments. The home is equipped with modern conveniences, including new windows on the main level and updated appliancesâsuch as a built-in fridge, double oven, gas range, and warming drawerâalong with numerous aesthetic and mechanical upgrades throughout. Outside, enjoy the fully refurbished screened porch, a fenced backyard with an irrigation system, and a creek-side patio directly across from the walking and biking path. Location couldnât be more ideal: just cross the footbridge to Lynnhurst Park, offering a playground, ice rink, tennis courts, soccer and baseball fields, and a wading pool, plus only a two block stroll to Lake Harriet and its South Beach. Additional perks include Burroughs Elementary School within walking distance, vibrant dining and shopping options nearby, and the unique experience of cheering on the Twin Cities Marathon from your very own front lawn!
Details
Maps
Contract Information
Status: Closed
Off Market Date: 2025-03-25
Contingency: None
Current Price: 1430000
Closed Date: 2025-05-05
Original List Price: 1449000
Sales Close Price: 1430000
ListPrice: 1449000
List Date: 2025-03-15
Owner is an Agent?: No
Auction?: No
General Property Information
Common Wall: No
Lot Measurement: Acres
Manufactured Home?: No
Multiple PIDs?: No
New Development: No
Number of Fireplaces: 2
Waterfront YN: No
Year Built: 1914
Yearly/Seasonal: Yearly
Zoning: Residential-Single Family
Bedrooms: 5
Baths Total: 4
Bath Full: 2
Bath Three Quarters: 1
Bath Half: 1
Main Floor Total SqFt: 1653
Above Grd Total SqFt: 3204
Below Grd Total SqFt: 540
Total SqFt: 3744
Total Finished Sqft: 3744.00
FireplaceYN: Yes
Style: (SF) Single Family
Foundation Size: 1636
Garage Stalls: 2
Lot Dimensions: 60x135
Acres: 0.19
Assessment Pending: No
Location Tax and Other Information
House Number: 1402
Street Direction Prefix: W
Street Name: Minnehaha
Street Suffix: Parkway
Postal City: Minneapolis
County: Hennepin
State: MN
Zip Code: 55419
Complex/Dev/Subdivision: Rgt Fifth Div Remington Park
Assessments
Tax With Assessments: 14735
Building Information
Finished SqFt Above Ground: 3204
Finished SqFt Below Ground: 540
Lease Details
Land Leased: Not Applicable
Miscellaneous Information
Homestead: Yes
Ownership
Fractional Ownership: No
Parking Characteristics
Garage Dimensions: 22x20
Garage Square Feet: 440
Public Survey Info
Range#: 24
Section#: 16
Township#: 28
Property Features
Accessible: None
Air Conditioning: Central Air
Appliances: Dishwasher; Double Oven; Dryer; Microwave; Range; Refrigerator; Washer
Basement: Egress Windows; Partial; Partially Finished; Stone
Construction Status: Previously Owned
Exterior: Stucco
Financing Terms: Conventional
Foundation: Stone
Fuel: Electric; Natural Gas
Heating: Baseboard; Boiler; Forced Air
Lock Box Type: Supra
Sewer: City Sewer/Connected
Stories: More Than 2 Stories
Water: City Water/Connected
Room Information
| Room Name | Dimensions | Level |
| Mud Room | 19x3 | Main |
| Kitchen | 17x11 | Main |
| Family Room | 21x14 | Main |
| Family Room | 15.5x12 | Basement |
| Dining Room | 13x9 | Main |
| Dining Room | 13.5x11.5 | Main |
| Fourth (4th) Bedroom | 21x11.5 | Third |
| Laundry | 10x10 | Basement |
| Office | 17x13 | Third |
| Patio | 14x12 | Main |
| Fifth (5th) Bedroom | 11x10 | Basement |
| Primary Bath | 13x9 | Upper |
| First (1st) Bedroom | 12x11.5 | Upper |
| Living Room | 25x13 | Main |
| Deck | 20x10 | Upper |
| Second (2nd) Bedroom | 9.5x9.5 | Upper |
| Third (3rd) Bedroom | 19x13 | Upper |
| Porch | 17x11 | Main |
Listing Office: Douglas Miller
Last Updated: May - 06 - 2026

The data relating to real estate for sale on this web site comes in part from the Broker Reciprocity SM Program of the Regional Multiple Listing Service of Minnesota, Inc. The information provided is deemed reliable but not guaranteed. Properties subject to prior sale, change or withdrawal. ©2026 Regional Multiple Listing Service of Minnesota, Inc All rights reserved.
Tuesday 20th of October 2026 09:59 PM

218-998-4400
Mohagen Real Estate


Let's Connect

Mohagen Real Estate
sue@MohagenRealEstate.com
Office: 218-998-4400
Cell: 218-731-7376

Mohagen Real Estate is licensed in the State of Minnesota