1406 Landsdown Road, Buffalo, MN 55313 (MLS# 7023458)
$515,000
Buffalo, MN 55313
MLS# 7023458
Status: Closed
4 beds | 4 baths | 3782 sqft
1 / 72
Property Description
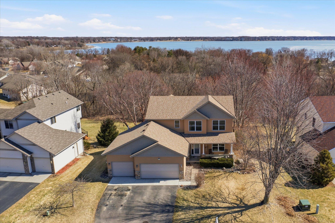
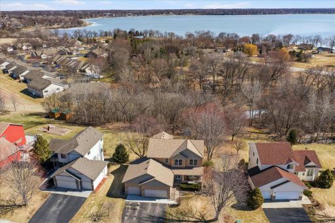
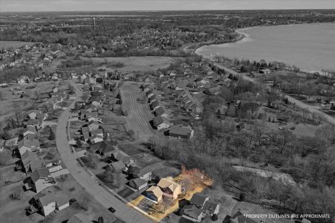
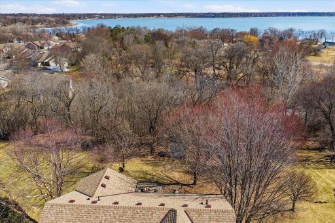
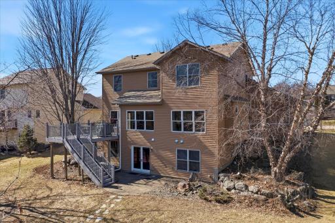
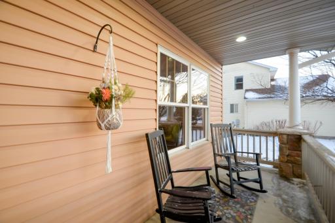
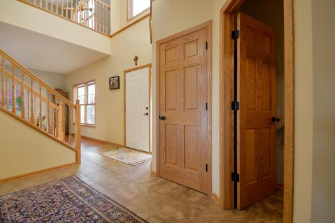
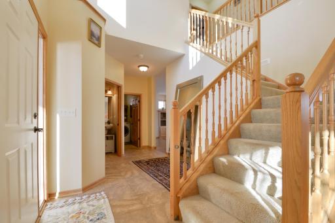
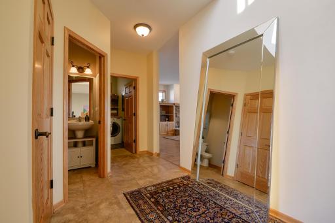
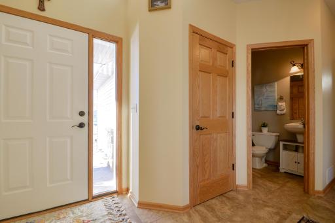
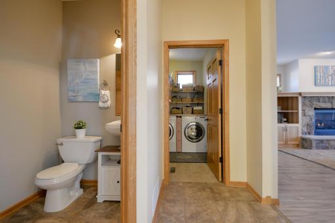
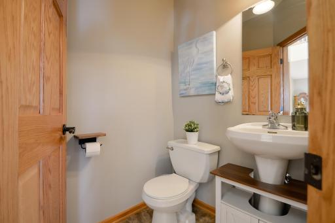
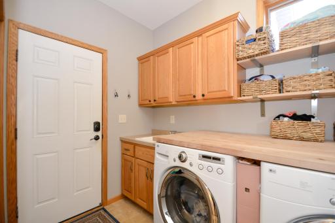
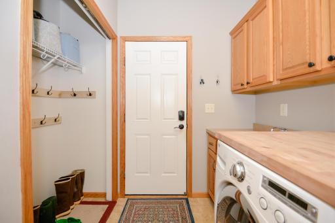
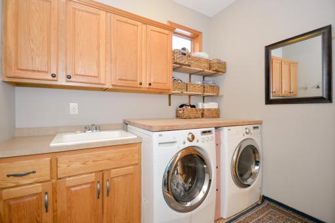
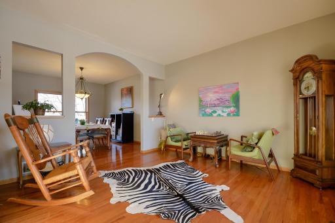
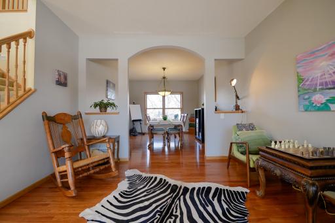
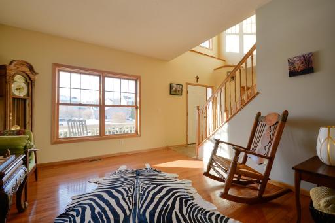
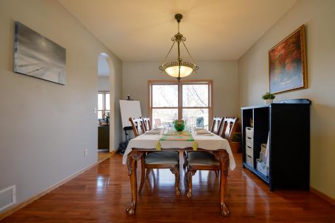
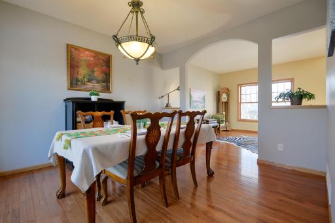
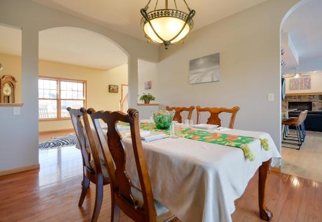
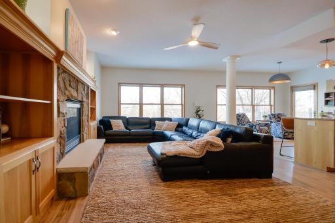
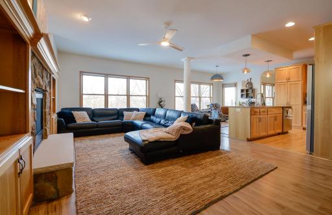
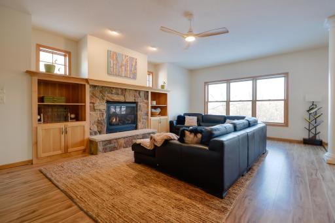
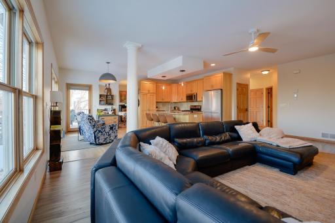
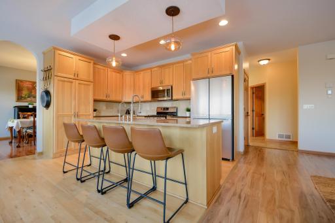
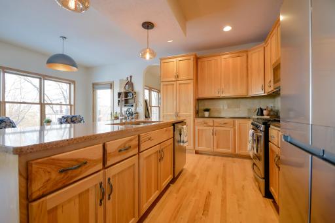
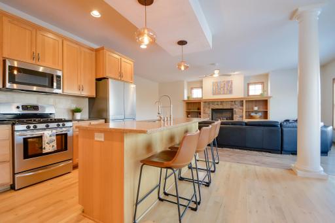
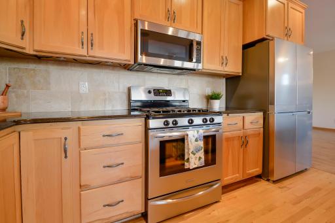
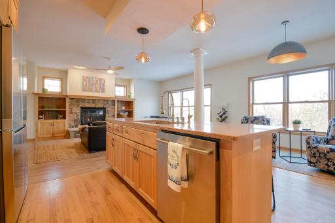
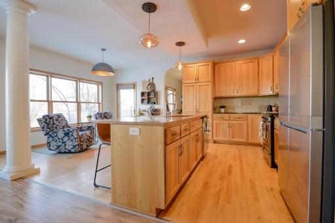
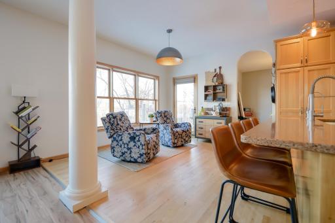
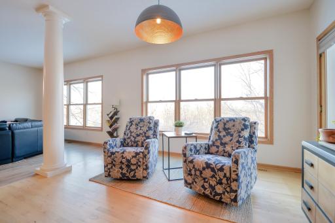
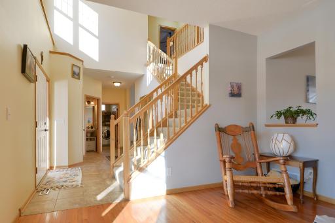
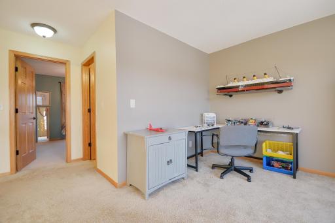
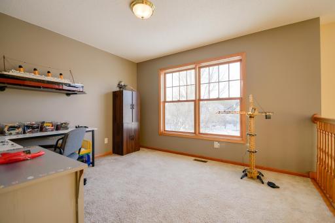
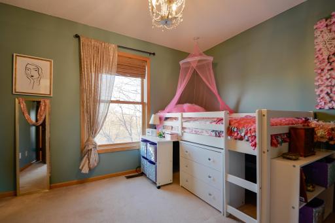
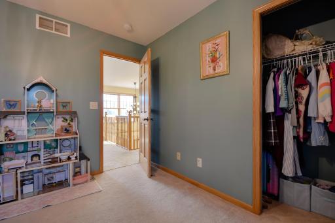
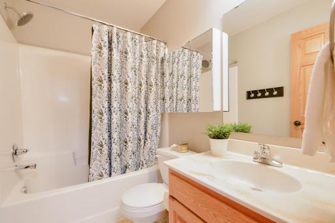
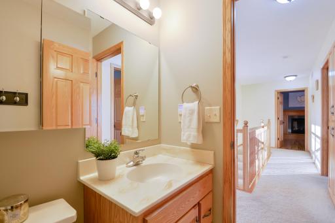
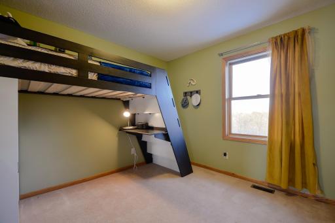
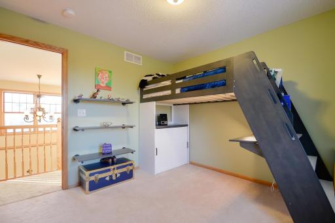
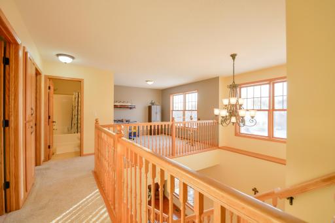
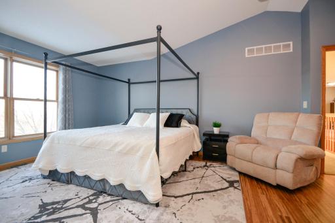
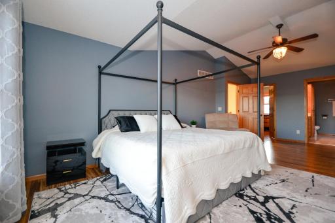
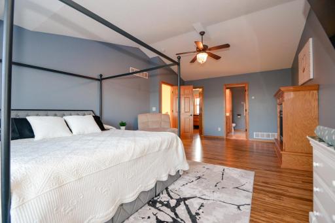
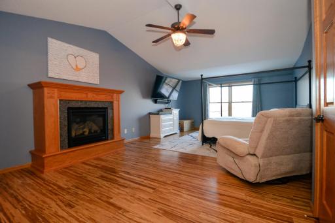
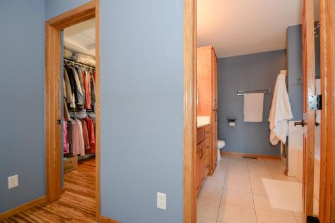
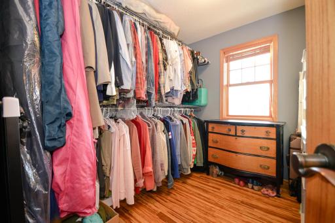
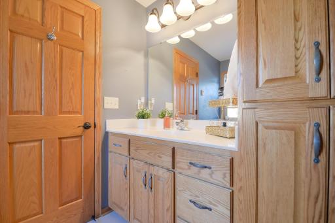
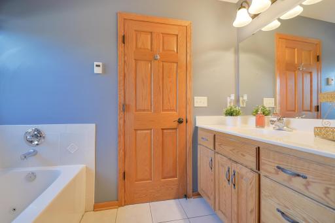
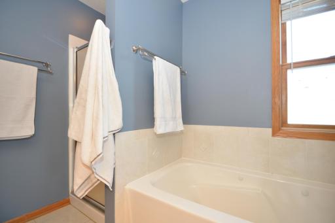
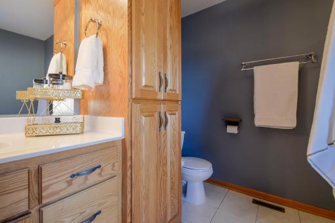
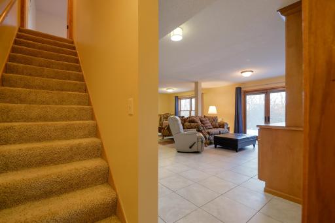
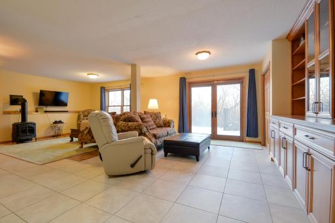
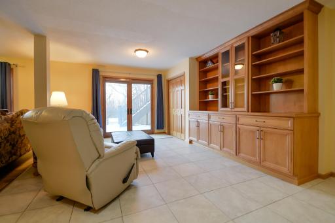
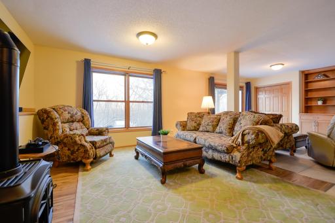
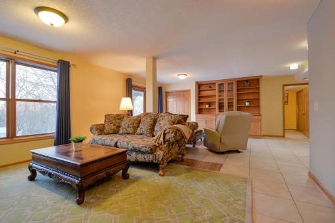
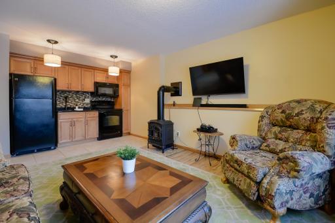
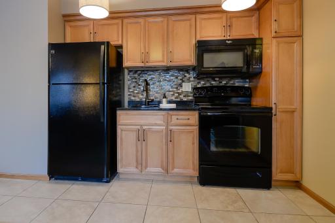
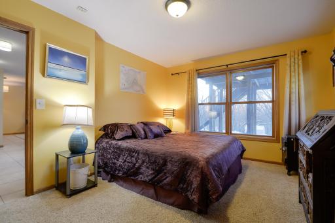
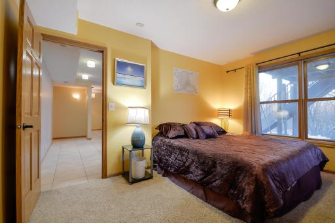
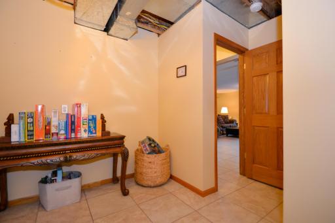
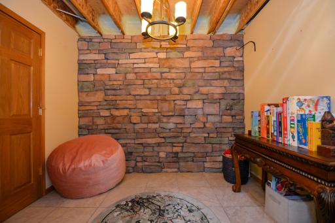
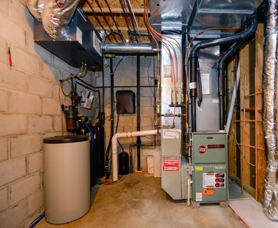
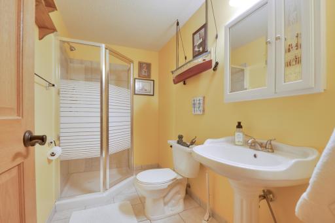
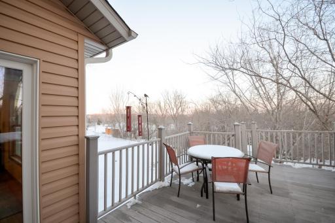
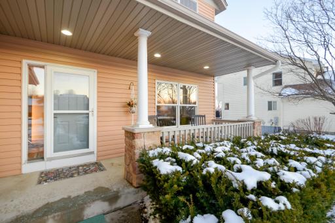
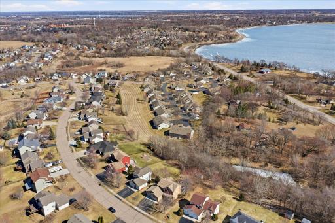
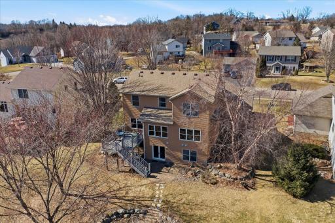
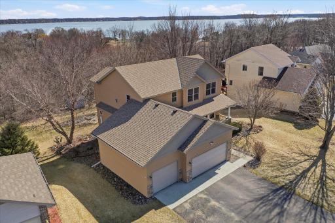
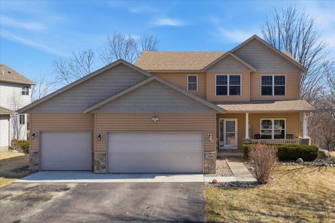
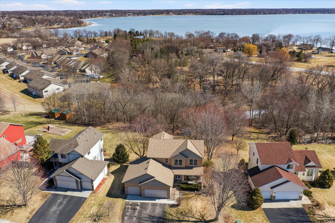
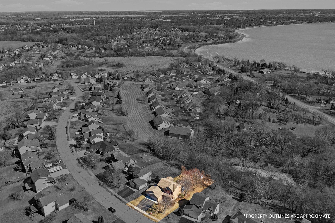
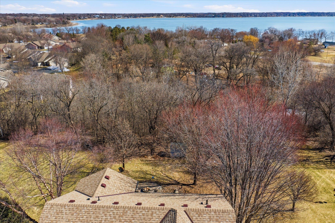
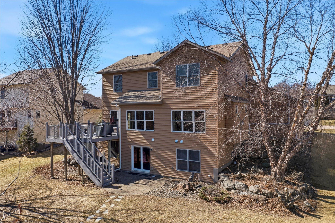
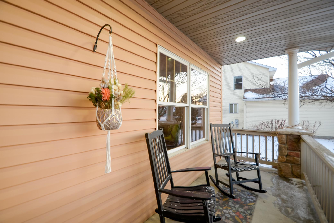

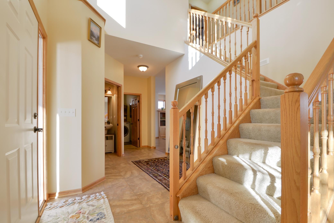
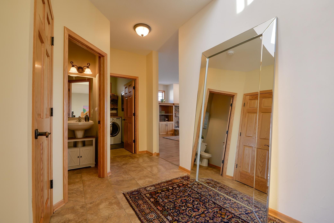
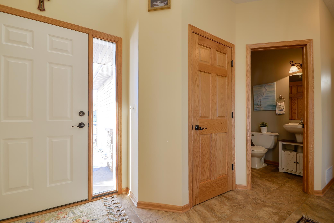
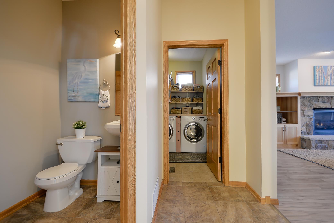
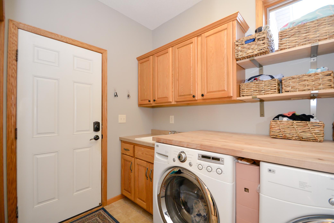
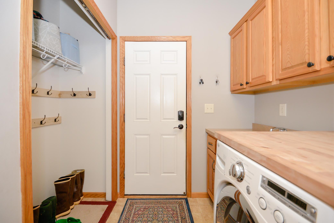
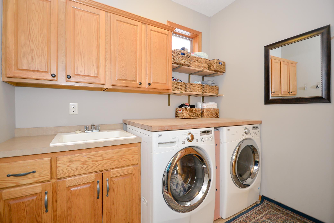
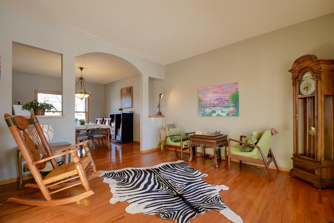
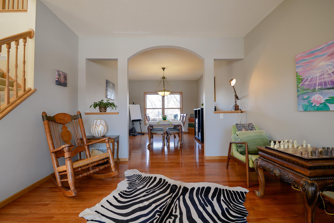
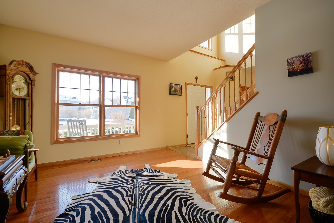
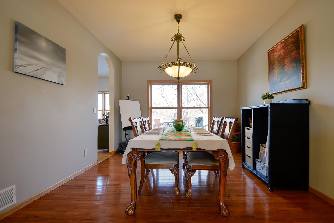
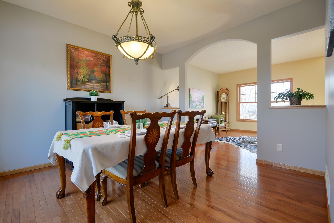
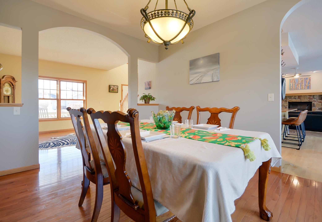
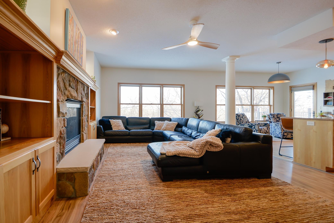
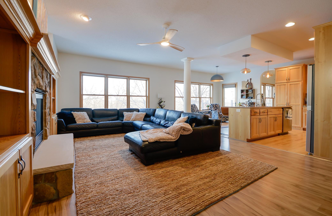
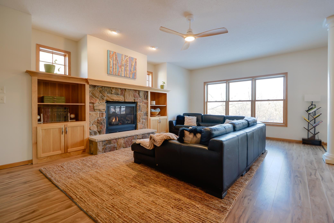
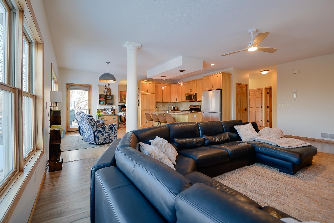

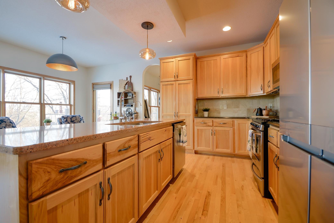
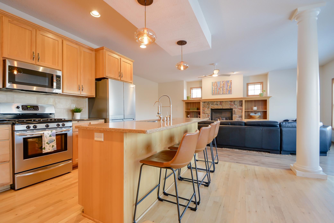
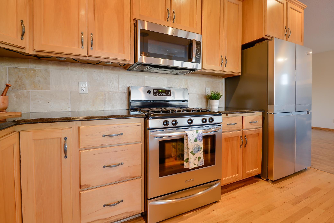
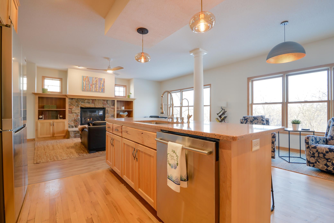
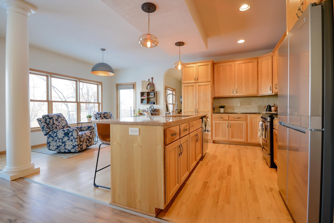
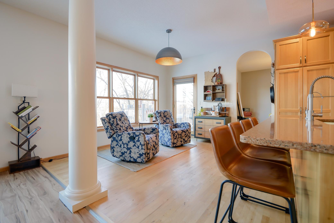
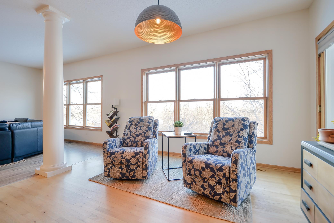
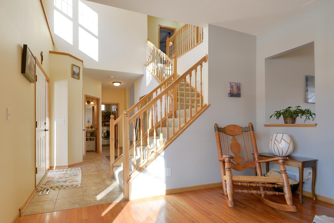
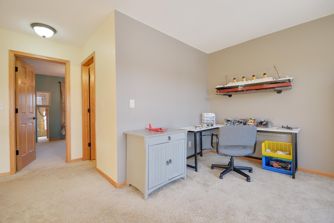
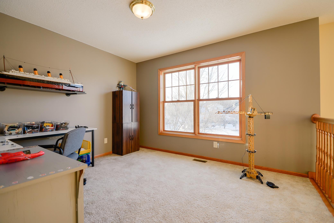
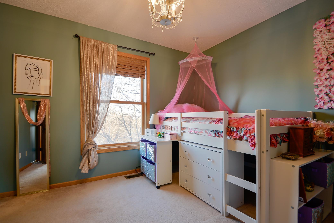
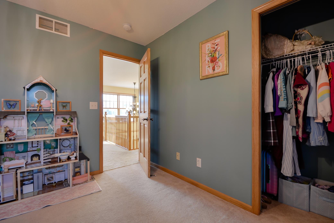
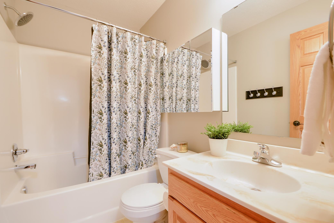
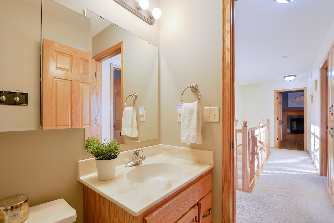
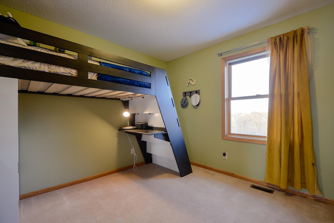
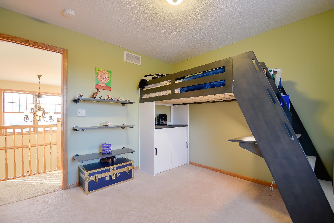
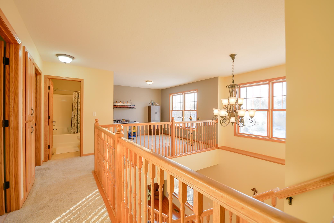
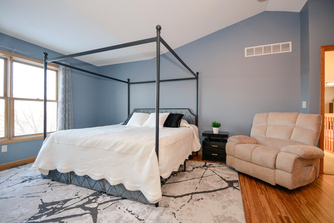
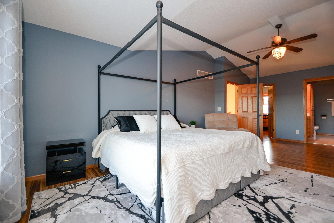

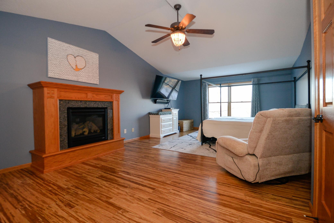
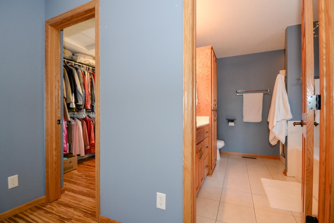
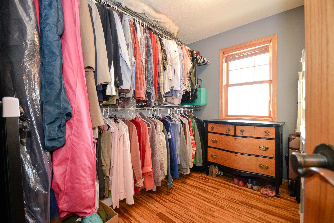
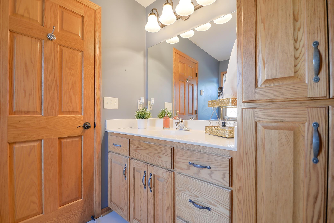
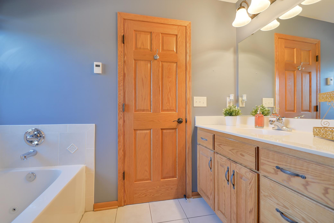
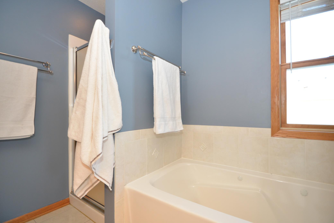
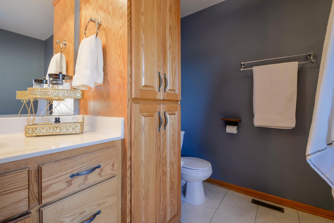
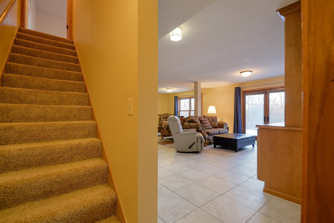
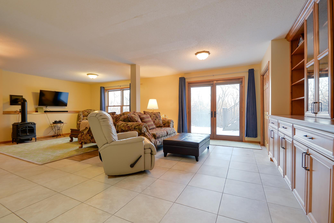
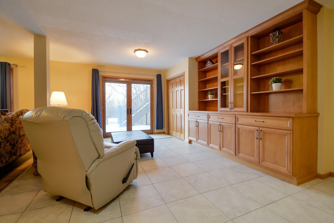
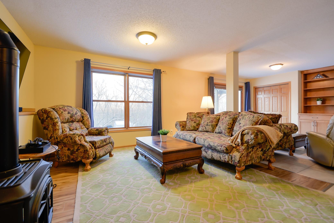
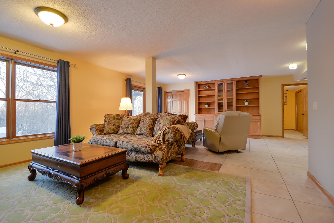
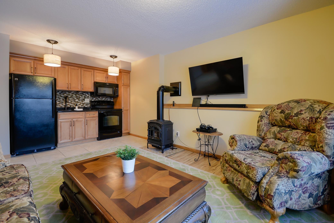
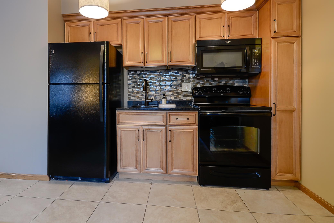
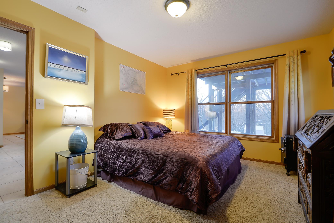
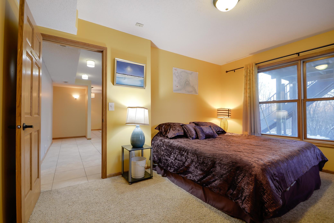
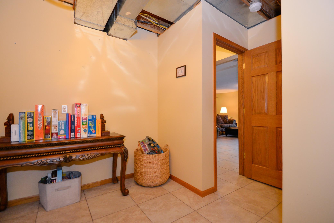
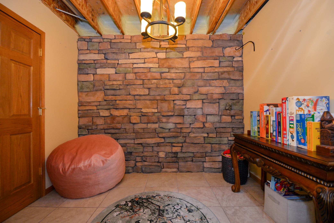
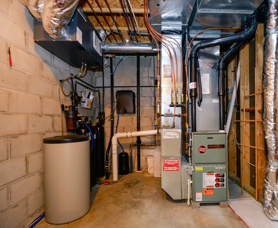
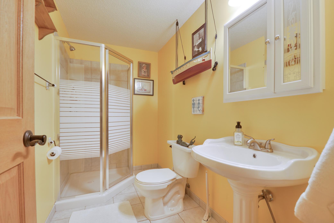
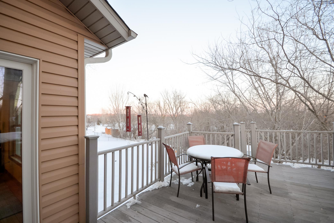
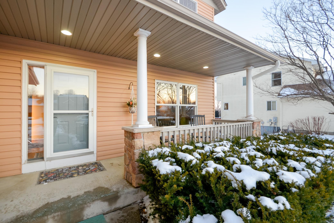
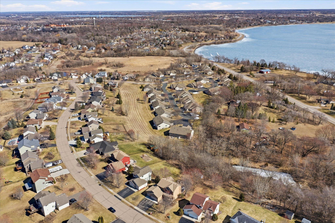
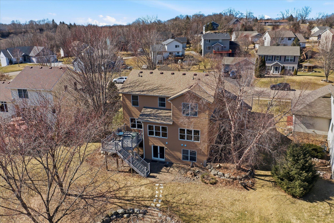
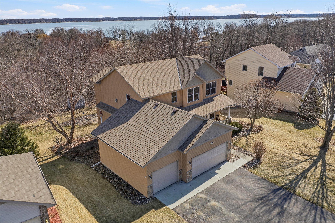
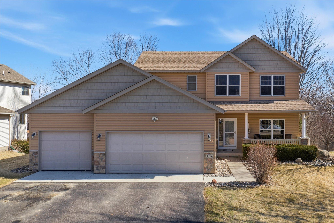
Welcome to this executive two-story home in Sundance Ridge, offering refined living just minutes from Buffalo Lake! With 3,456 finished square feet, this custom home blends timeless craftsmanship, thoughtful updates, exceptional privacy, and is only available due to relocation. This 4-bedroom, 4-bathroom home features a spacious, light-filled layout designed for both everyday living and elevated entertainment! The inviting main level showcases a grand entry with vaulted ceilings and tile flooring, hardwood floors in the front sitting and formal dining rooms, and an open-concept living space anchored by a gas fireplace with built-ins and classic white pillars. Expansive Marvin windows fill the home with natural light and frame serene nature views. The kitchen is beautifully equipped with hickory cabinets, updated light fixtures, and newer appliances, including a KitchenAid® refrigerator (2025), GE microwave (2025), Frigidaire® stove with air fryer, and LG dishwasher. Informal dining walks out to a maintenance-free deck overlooking the private backyard, while a separate formal dining room offers flexibility for hosting. A well-designed laundry room just off the garage includes built-in organizers, additional closet space, LG washer and dryer, and a utility sink. An open staircase leads to the upper level loft area and three bedrooms, including a spacious primary suite with vaulted ceilings, gas fireplace, heated flooring, jetted tub, large walk-in closet, and peaceful backyard and lake views! An additional full bath completes the upper level. The walkout lower level is ideal for extended guest accommodations or multi-generational living, offering a bedroom, ¾ bath, family room with fireplace, generous storage, and a versatile flex space highlighted by a stone accent wall. A secondary kitchen area includes a Kenmore® refrigerator, GE stove, and Whirlpool® microwave â creating exceptional flexibility. Recent updates add both comfort and peace of mind, including; a new roof, gutters, shed, radon mitigation system, and a whole-home reverse osmosis and water filtration system (~$8,000 value) all in 2024, and updated flooring on the main and lower levels! Outdoor living is equally impressive with an attached three-car garage, covered front porch, maintenance-free deck, and beautifully landscaped backyard featuring brick paver accents and a welcoming paver patio â perfect for gatherings around the outdoor fireplace. The yard includes a sprinkler system, with the backyard adjoining city-owned land for lasting natural privacy. Seasonal lake views can be enjoyed in the winter months, and a boat launch, lake access, and dog park are just around the corner! Located close to downtown Buffalo with parks, trails, retail, medical facilities, and lakes, this exceptional property offers convenience, privacy, and tranquility! Approximately a 45-minute drive to the Twin Cities metro area. One-year home warranty included!
Details
Maps
Contract Information
Status: Closed
Off Market Date: 2026-05-01
Contingency: None
Current Price: 506500
Closed Date: 2026-05-22
Original List Price: 542000
Sales Close Price: 506500
ListPrice: 515000
List Date: 2026-02-26
Owner is an Agent?: No
Auction?: No
General Property Information
Common Wall: No
Lot Measurement: Acres
Manufactured Home?: No
Multiple PIDs?: No
New Development: No
Number of Fireplaces: 3
Road Btwn WF & Home?: Yes
Waterfront Present: No
Year Built: 2004
Yearly/Seasonal: Yearly
Zoning: Residential-Multi-Family
Bedrooms: 4
Baths Total: 4
Bath Full: 2
Bath Three Quarters: 1
Bath Half: 1
Main Floor Total SqFt: 1326
Above Grd Total SqFt: 2456
Below Grd Total SqFt: 1326
Total SqFt: 3782
Total Finished Sqft: 3456.00
FireplaceYN: Yes
Lake/Waterfront Name: Buffalo
Style: (SF) Single Family
Foundation Size: 1326
Garage Stalls: 3
Lot Dimensions: 90x179x71x173
Acres: 0.32
Assessment Pending: No
Location Tax and Other Information
House Number: 1406
Street Name: Landsdown
Street Suffix: Road
Postal City: Buffalo
County: Wright
State: MN
Zip Code: 55313
Complex/Dev/Subdivision: Sundance Ridge
Assessments
Tax With Assessments: 4030
Building Information
Finished SqFt Above Ground: 2456
Finished SqFt Below Ground: 1000
Lake Details
Lake Acres: 1551
Lake Depth: 33
Lease Details
Land Leased: Not Applicable
Miscellaneous Information
DP Resource: Yes
Homestead: Yes
Ownership
Fractional Ownership: No
Parking Characteristics
Garage Dimensions: 27x31
Garage Square Feet: 837
Public Survey Info
Range#: 26
Section#: 25
Township#: 120
Property Features
Accessible: None
Air Conditioning: Central Air
Amenities Unit: Ceiling Fan(s); Deck; Hardwood Floors; In-Ground Sprinkler; Kitchen Center Island; Kitchen Window; Natural Woodwork; Paneled Doors; Panoramic View; Patio; Porch; Primary Bedroom Walk-In Closet; Tile Floors; Vaulted Ceiling(s); Wet Bar
Appliances: Air-To-Air Exchanger; Chandelier; Cooktop; Dishwasher; Disposal; Dryer; Energy Star Appliances; Freezer; Microwave; Range; Refrigerator; Washer; Water Filtration System; Water Osmosis System
Basement: Concrete Block; Full; Storage Space; Sump Pump
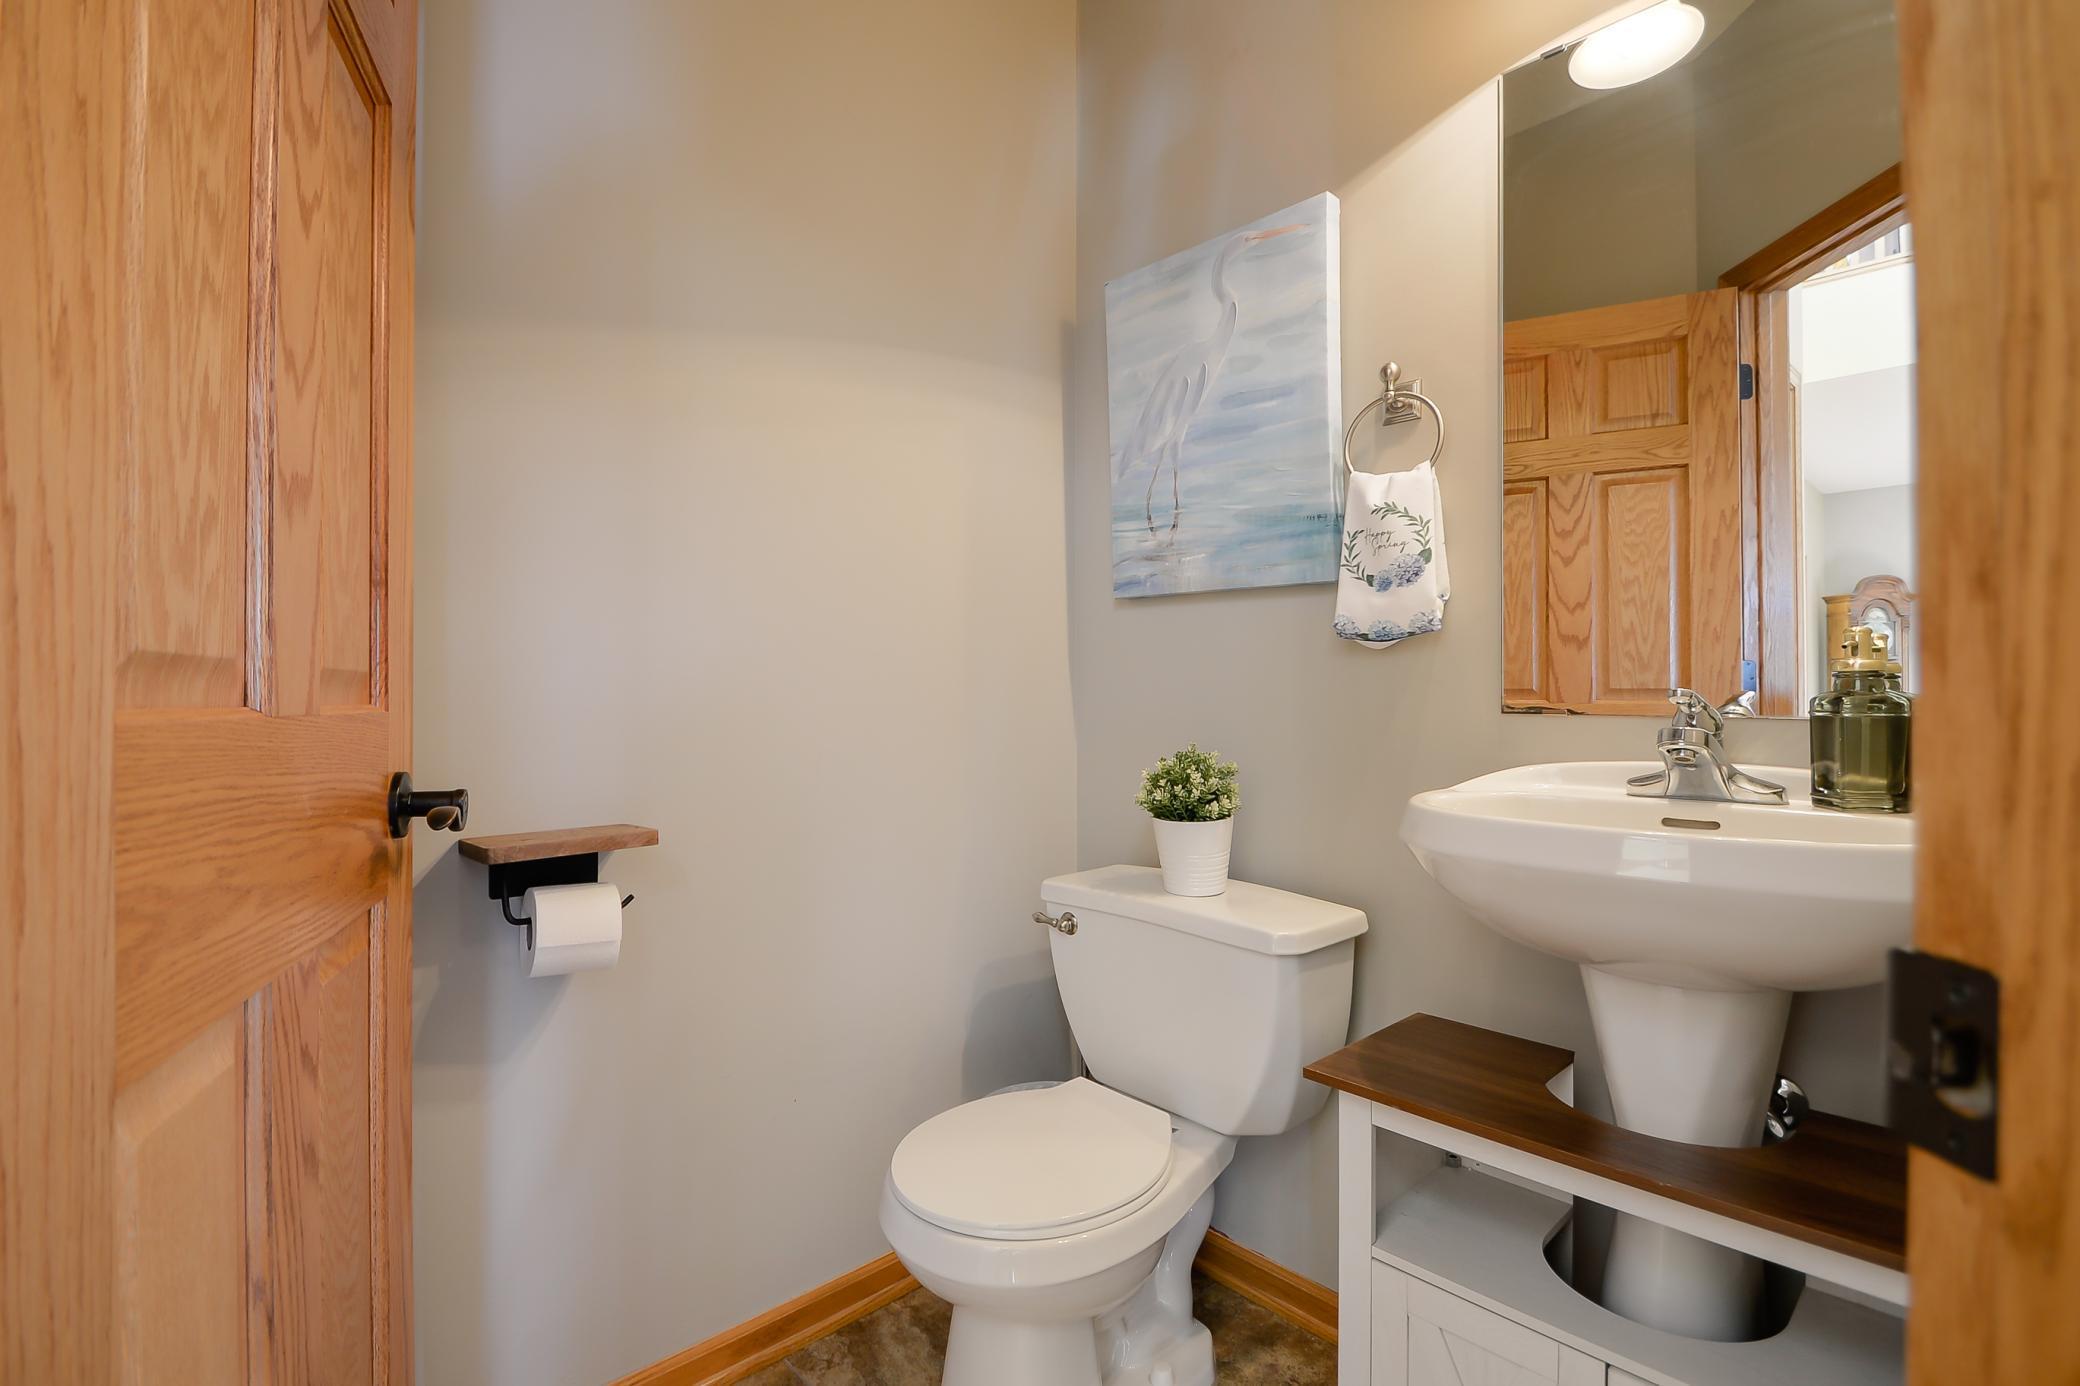
Bath Description: Main Floor 1/2 Bath; Upper Level Full Bath; Full Primary; Private Primary; 3/4 Basement; Bathroom Ensuite; Jetted Tub; Separate Tub & Shower
Construction Materials: Block; Concrete
Construction Status: Previously Owned
Dining Room Description: Breakfast Bar; Kitchen/Dining Room; Living/Dining Room; Separate/Formal Dining Room
Electric: 200+ Amp Service
Existing Financing: VA
Exterior: Brick/Stone; Vinyl
Family Room Characteristics: Lower Level
Financing Terms: Conventional
Fireplace Characteristics: Family Room; Gas Burning; Living Room; Primary Bedroom; Stone
Foundation: Concrete Block
Fuel: Electric; Natural Gas
Heating: Forced Air; In-Floor Heating
Internet Options: Cable
Laundry: Laundry Closet; Laundry Room; Main Level; Sink
Lock Box Type: Combo
Lot Description: Property Adjoins Public Land; Tree Coverage - Medium
Parking Characteristics: Garage Door Opener
Pool Description: None
Road Frontage: City Street; Paved Streets
Road Responsibility: Public Maintained Road
Roof: Age 8 Years or Less; Asphalt Shingles
Second Unit: Existing In-Law w/Kitchen
Sellers Terms: Cash; Conventional; FHA; VA
Sewer: City Sewer/Connected
Special Search: 3 BR on One Level; Main Floor Laundry
Stories: Two
Water: City Water/Connected
Room Information
| Room Name | Dimensions | Level |
| Dining Room | 11.7x13.10 | Main |
| Family Room | 13x9 | Lower |
| First (1st) Bedroom | 23.3x13.4 | Upper |
| Fourth (4th) Bedroom | 13.11x11.7 | Lower |
| Foyer | 8.10x14 | Main |
| Informal Dining Room | 13x11 | Main |
| Kitchen | 11.2x12.11 | Main |
| Second Kitchen | 8x6 | Lower |
| Living Room | 23.5x13.10 | Main |
| Loft | 12.2x10.5 | Upper |
| Second (2nd) Bedroom | 10.7x11.8 | Upper |
| Sitting Room | 12.1x12.7 | Main |
| Third (3rd) Bedroom | 10.6x10.7 | Upper |
Listing Office: Edina Realty, Inc.
Last Updated: May - 22 - 2026

The data relating to real estate for sale on this web site comes in part from the Broker Reciprocity SM Program of the Regional Multiple Listing Service of Minnesota, Inc. The information provided is deemed reliable but not guaranteed. Properties subject to prior sale, change or withdrawal. ©2024 Regional Multiple Listing Service of Minnesota, Inc All rights reserved.
Tuesday 26th of May 2026 02:55 PM

218-998-4400
Mohagen Real Estate


Let's Connect

Mohagen Real Estate
sue@MohagenRealEstate.com
Office: 218-998-4400
Cell: 218-731-7376

Mohagen Real Estate is licensed in the State of Minnesota