14060 87th Avenue N, Maple Grove, MN 55369 (MLS# 6761761)
$565,000
Maple Grove, MN 55369
MLS# 6761761
Status: Closed
3 beds | 4 baths | 3605 sqft
1 / 52
Property Description
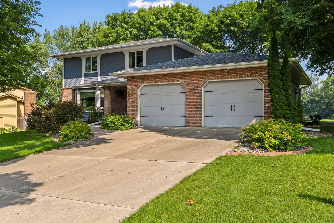
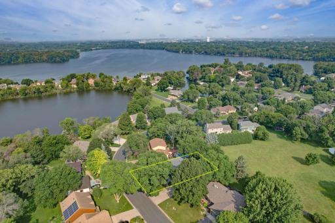
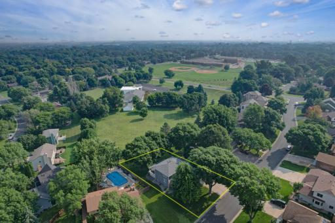
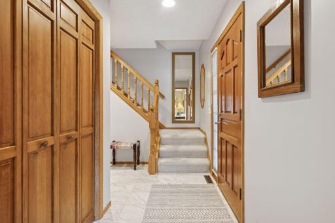
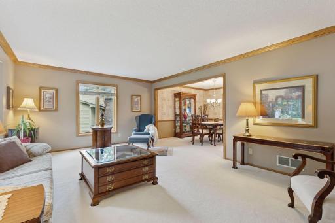
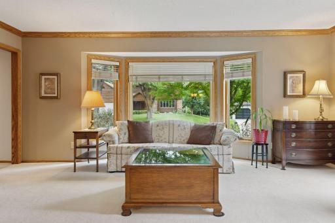
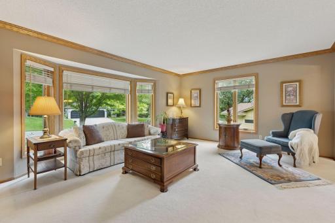
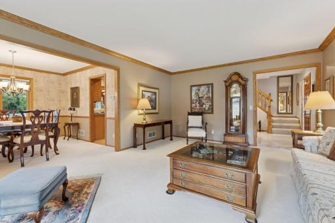
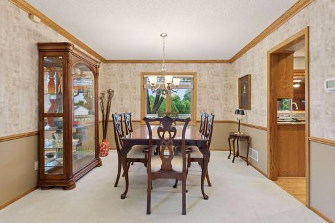
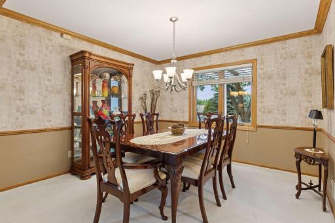
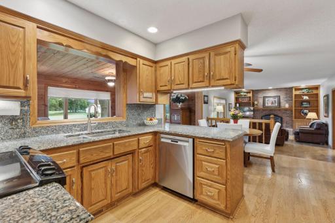
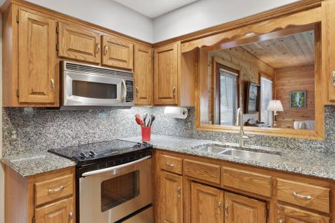
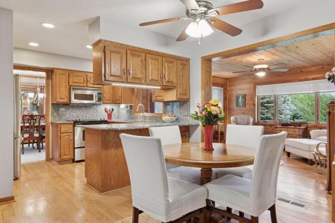
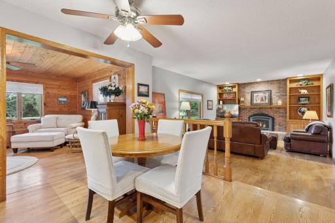
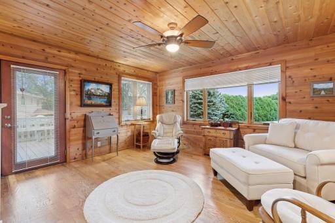
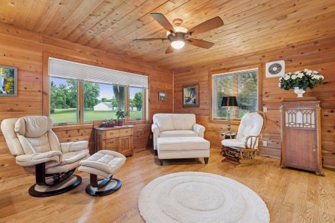
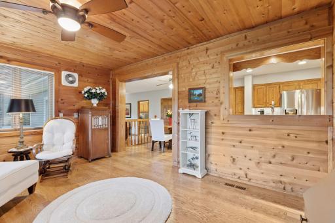
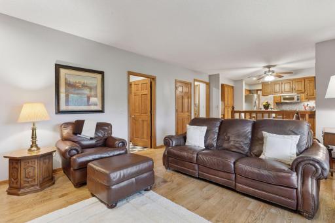
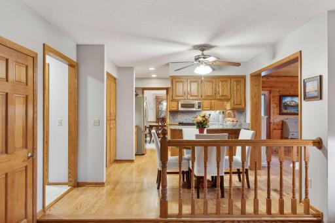
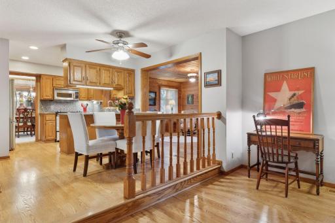
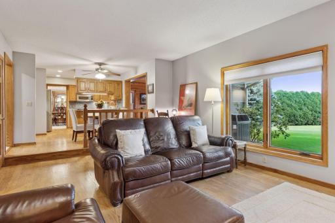
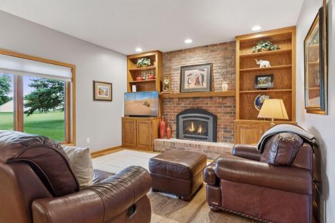
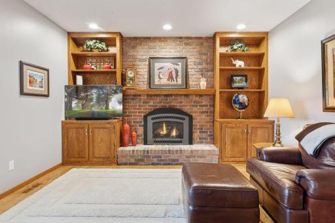
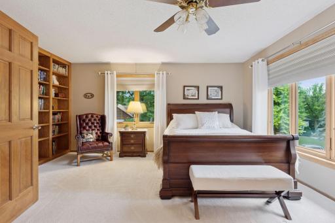
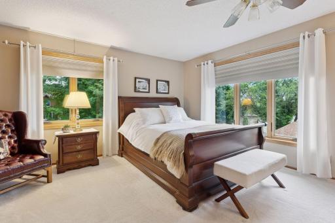
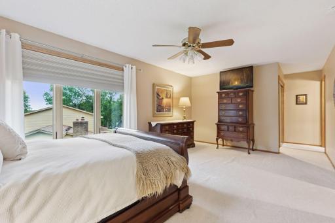
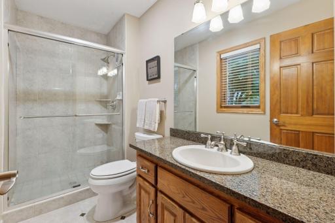
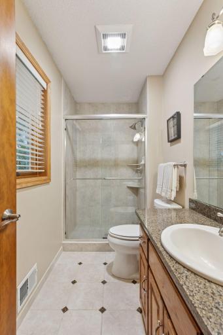
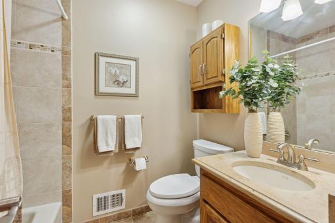
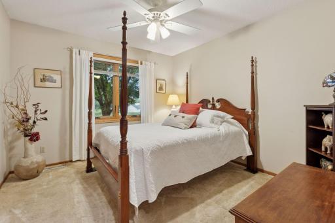
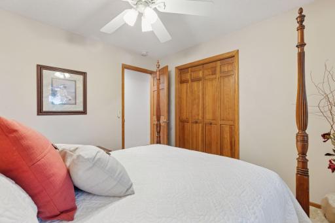
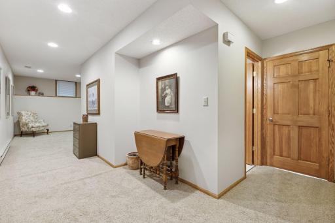
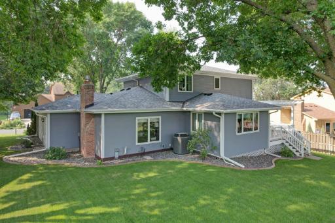
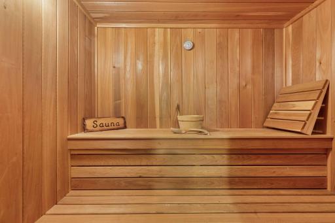
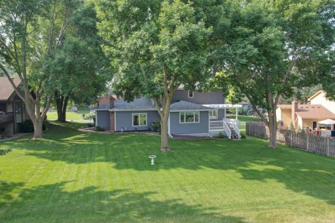
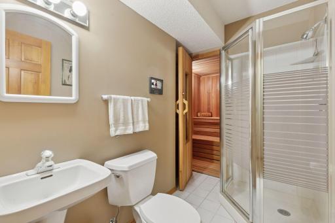
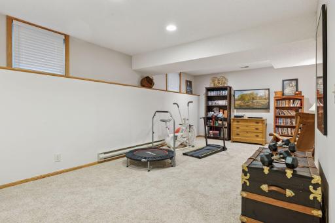
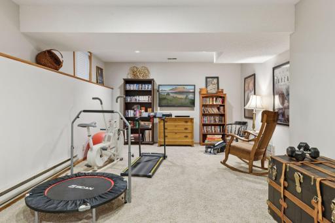
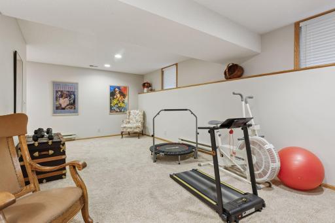
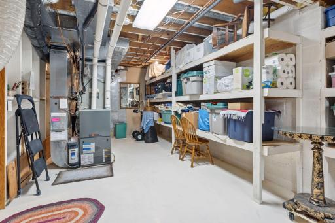
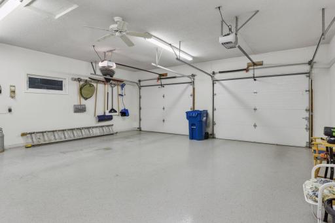
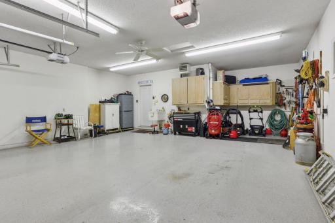
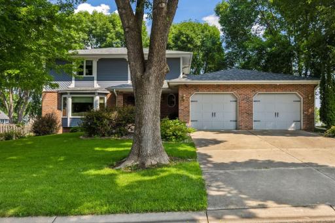
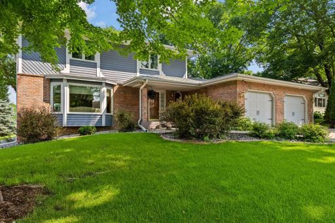
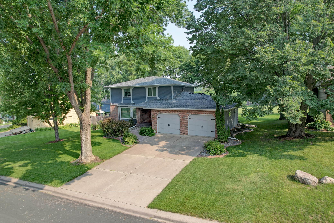
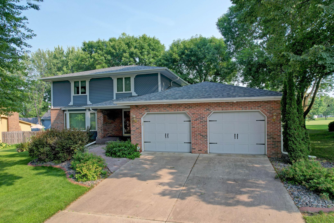
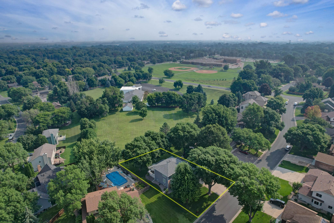
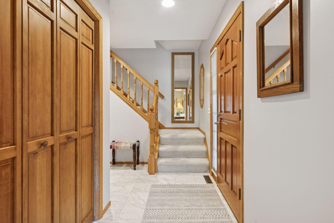
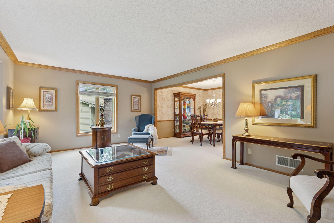
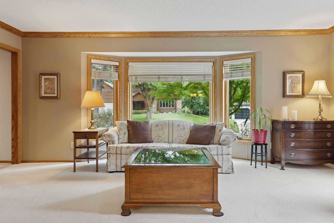
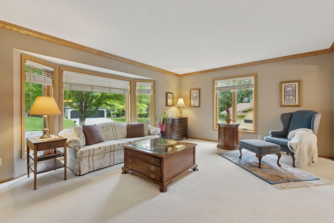
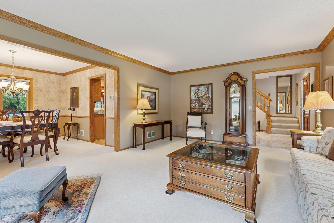
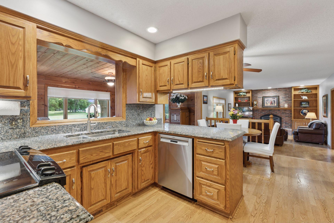
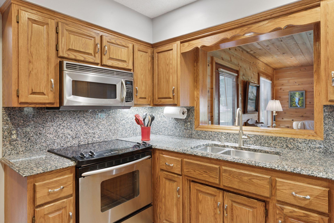
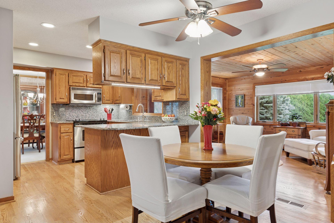
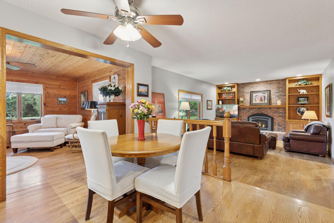
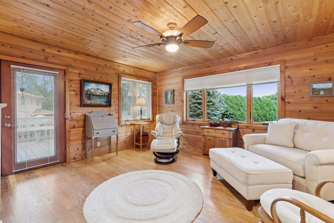
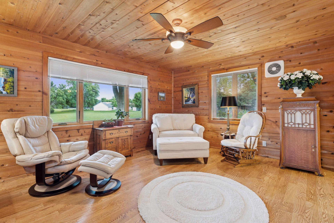
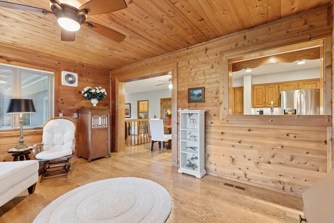
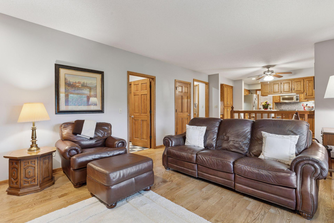
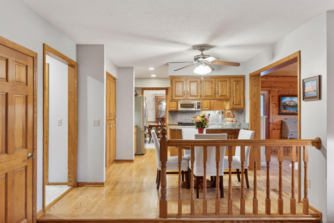
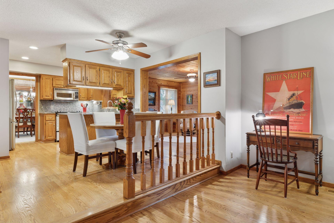
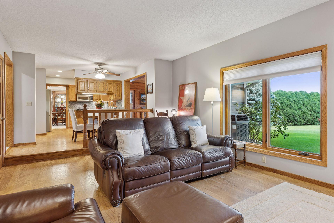
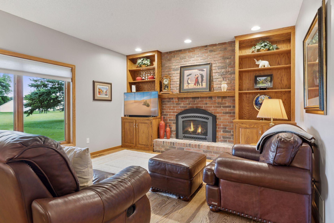
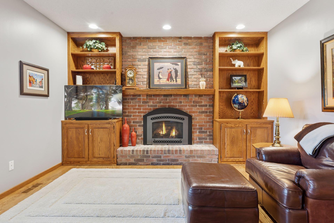
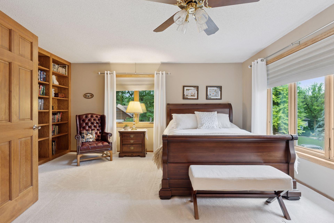
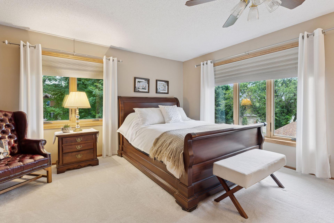
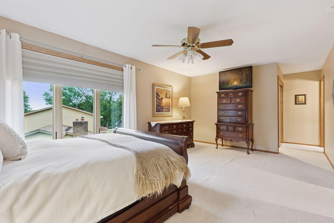
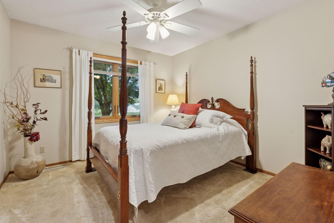
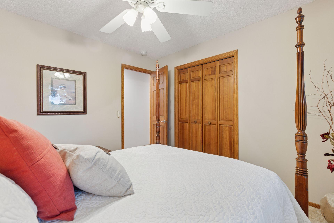
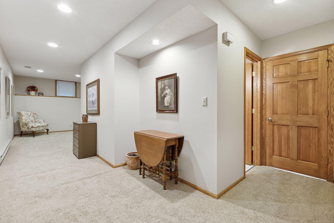
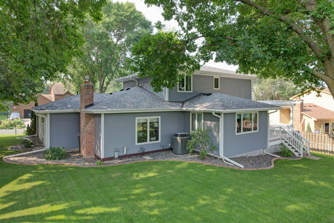
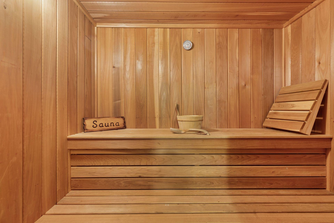
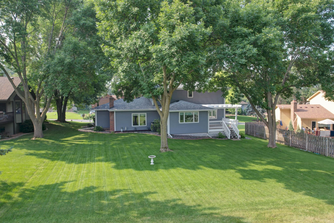
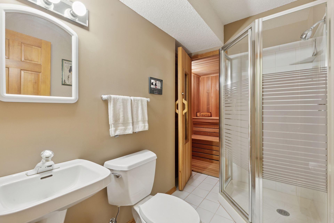
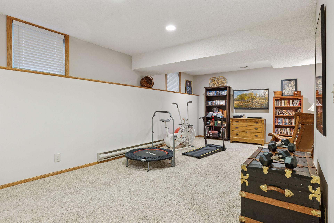
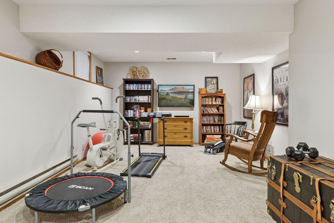
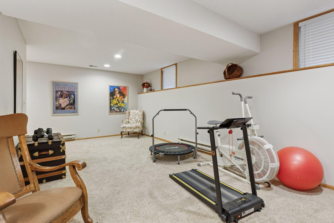
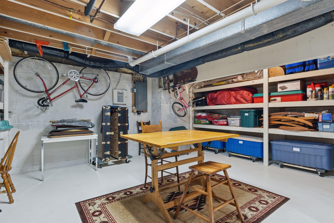
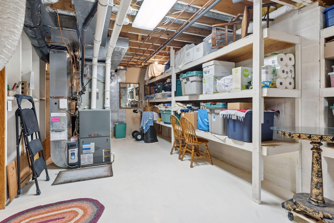
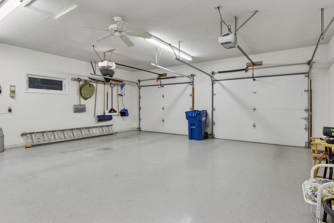
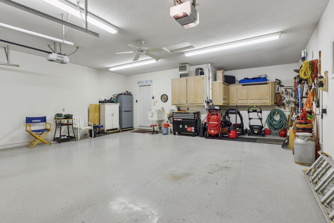
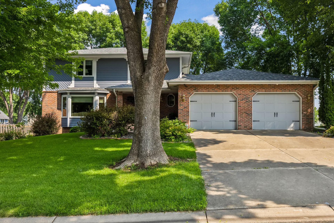
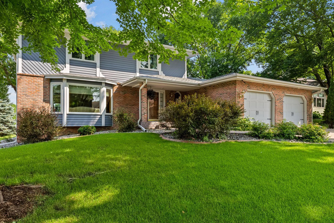
First time on the market! This one-owner, custom-built 1987 home has been meticulously maintained and thoughtfully improved over timeâso pristine, it feels like it was just constructed. From the Andersen windows to the heated garage with epoxy floors, every detail reflects pride of ownership and enduring quality. The main level flows effortlessly with an open-concept kitchen, family room, and sunroomâcreating the heart of the home and ideal for everyday living or entertaining. The spacious 15x15 sunroom features stunning vaulted tongue-and-groove ceilings and opens to a matching 15x15 deck, extending your living space to the outdoors. Gleaming hardwood floors and a marble-tiled entry add timeless warmth and elegance. Upstairs, the original floor plan was customized during construction to create a spacious primary suite by combining two bedroomsânow offering three well-proportioned upper-level bedrooms, including a true retreat for the homeowner. The finished lower-level family room includes a Finnish sauna and additional space for storage or future expansion. Additional highlights include a newer roof (2019), air exchanger, radon mitigation system, premium owned water softener, underground sprinkler system, and a fireplace in the main living room. All the big-ticket items are doneâjust move in and enjoy the rare combination of solid craftsmanship, modern comfort, and decades of careful stewardship.
Details
Maps
Contract Information
Status: Closed
Off Market Date: 2025-09-14
Contingency: None
Current Price: 565000
Closed Date: 2025-10-09
Original List Price: 565000
Sales Close Price: 565000
ListPrice: 565000
List Date: 2025-09-02
Owner is an Agent?: No
Auction?: No
General Property Information
Common Wall: No
Lot Measurement: Acres
Manufactured Home?: No
Multiple PIDs?: No
New Development: No
Number of Fireplaces: 1
Waterfront YN: No
Year Built: 1986
Yearly/Seasonal: Yearly
Zoning: Residential-Single Family
Bedrooms: 3
Baths Total: 4
Bath Full: 3
Bath Half: 1
Main Floor Total SqFt: 1466
Above Grd Total SqFt: 2356
Below Grd Total SqFt: 1249
Total SqFt: 3605
Total Finished Sqft: 3016.00
FireplaceYN: Yes
Style: (SF) Single Family
Foundation Size: 1249
Garage Stalls: 2
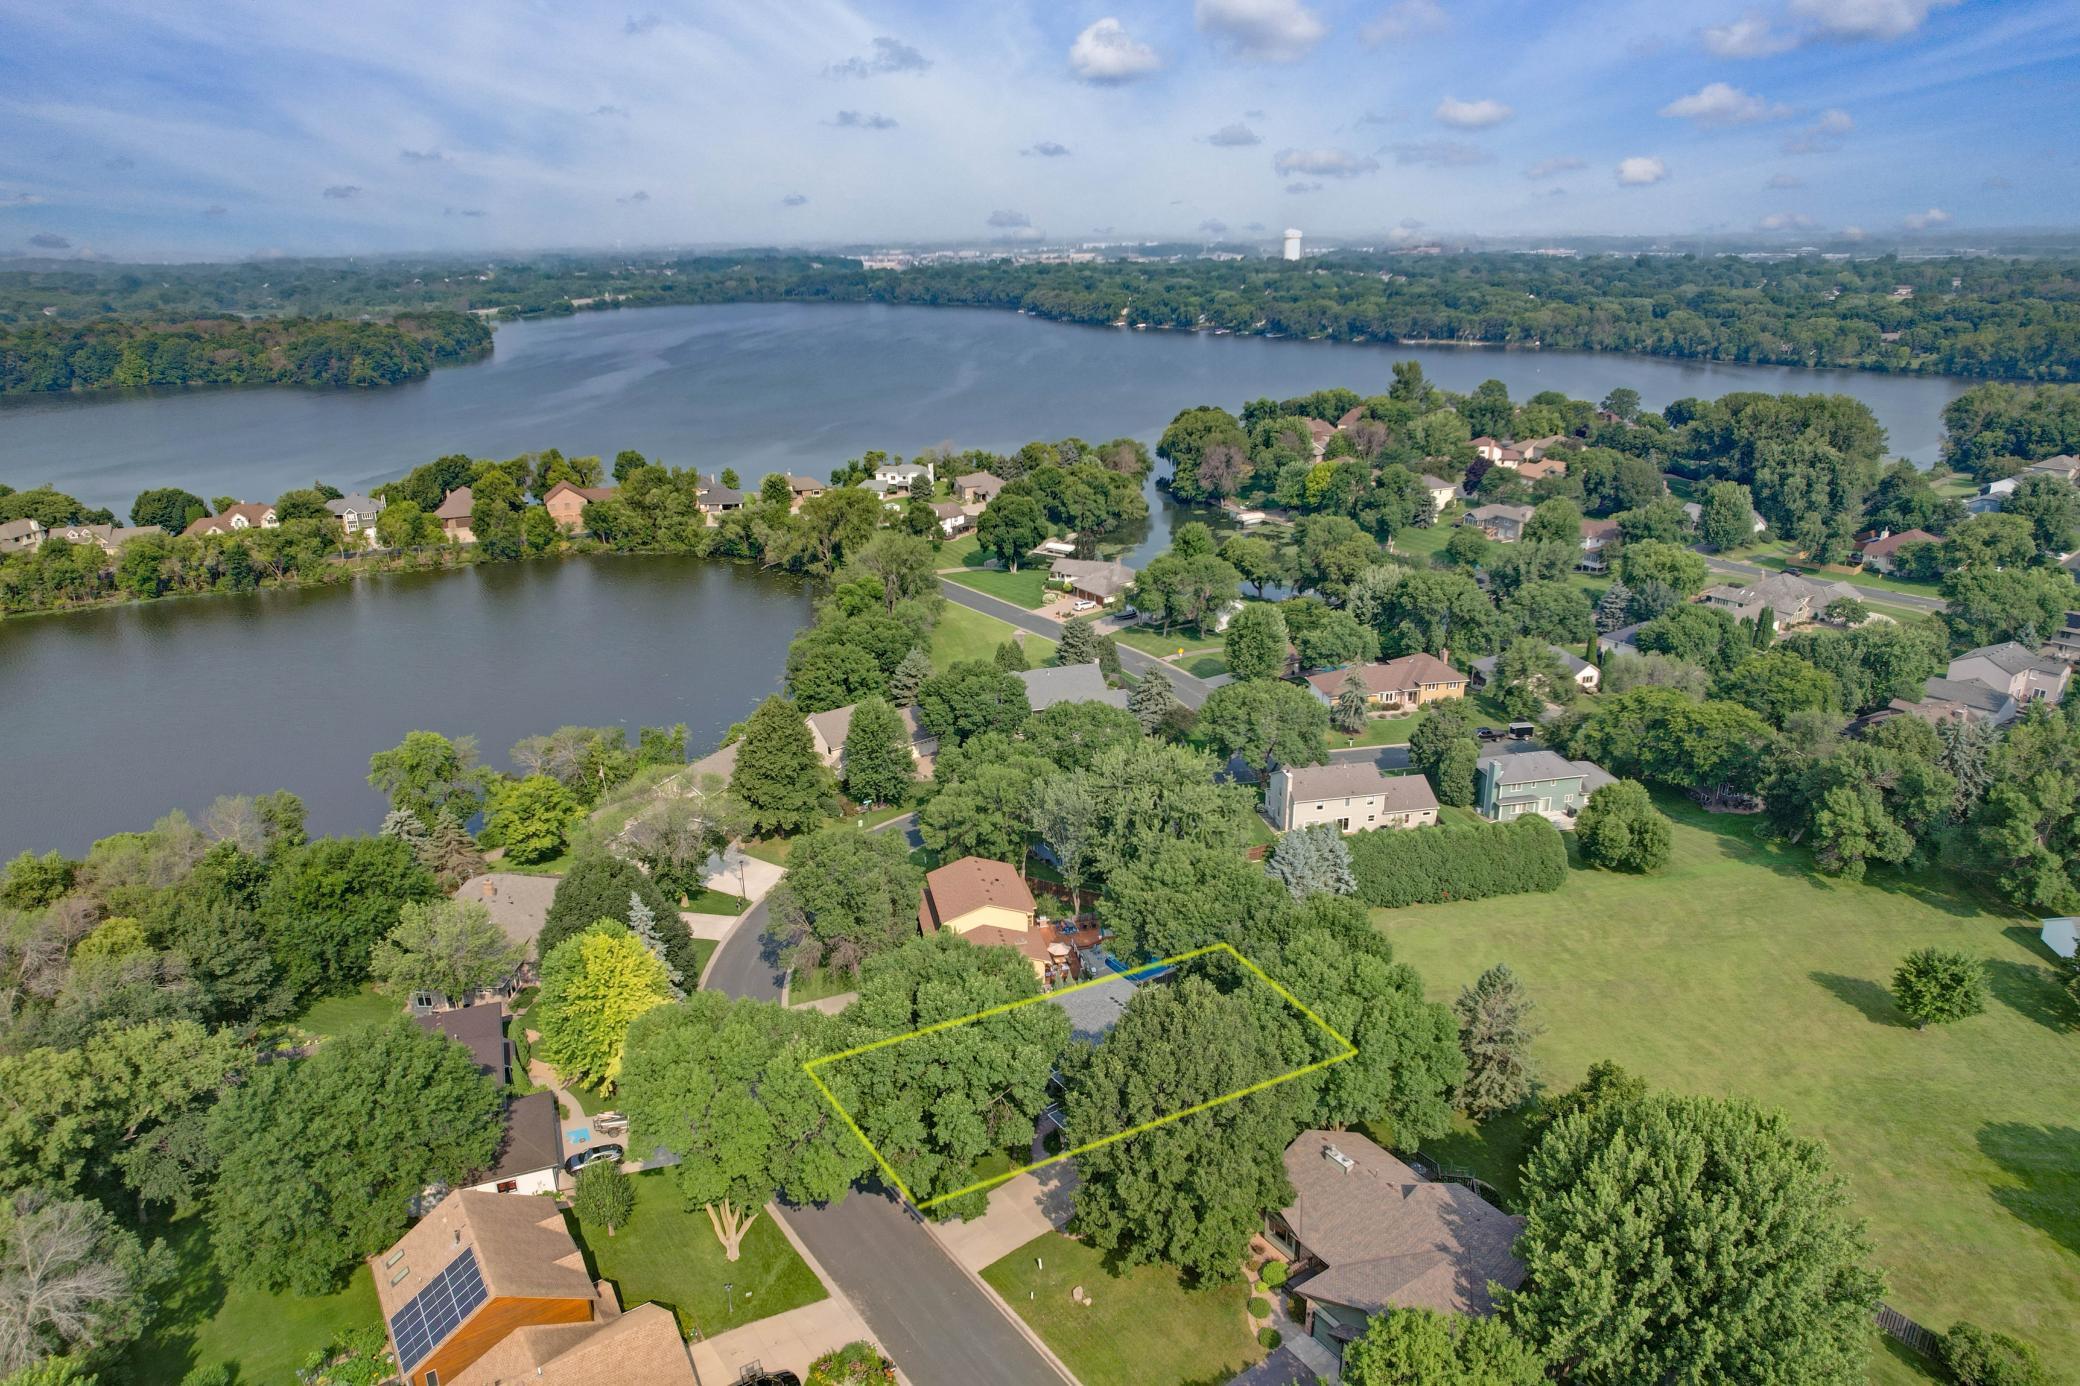
Lot Dimensions: 85 x 133
Acres: 0.26
Assessment Pending: No
Location Tax and Other Information
House Number: 14060
Street Name: 87th
Street Suffix: Avenue
Street Direction Suffix: N
Postal City: Maple Grove
County: Hennepin
State: MN
Zip Code: 55369
Complex/Dev/Subdivision: Rice Lake 2nd Add
Assessments
Tax With Assessments: 6132
Building Information
Finished SqFt Above Ground: 2356
Finished SqFt Below Ground: 660
Lease Details
Land Leased: Not Applicable
Lock Box Type
Lock Box Source: SPAAR
Miscellaneous Information
DP Resource: Yes
Homestead: Yes
Ownership
Fractional Ownership: No
Parking Characteristics
Garage Dimensions: 25 x 30
Garage Door Height: 9
Garage Door Width: 7
Garage Square Feet: 673
Public Survey Info
Range#: 22
Section#: 15
Township#: 119
Property Features
Accessible: None
Air Conditioning: Central Air
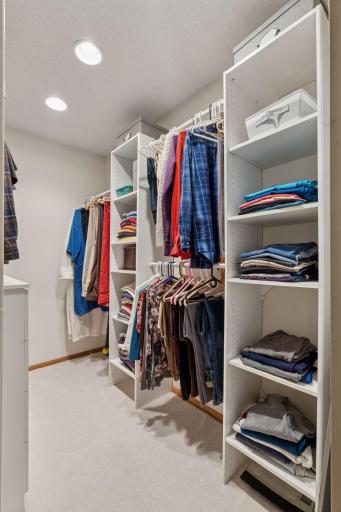
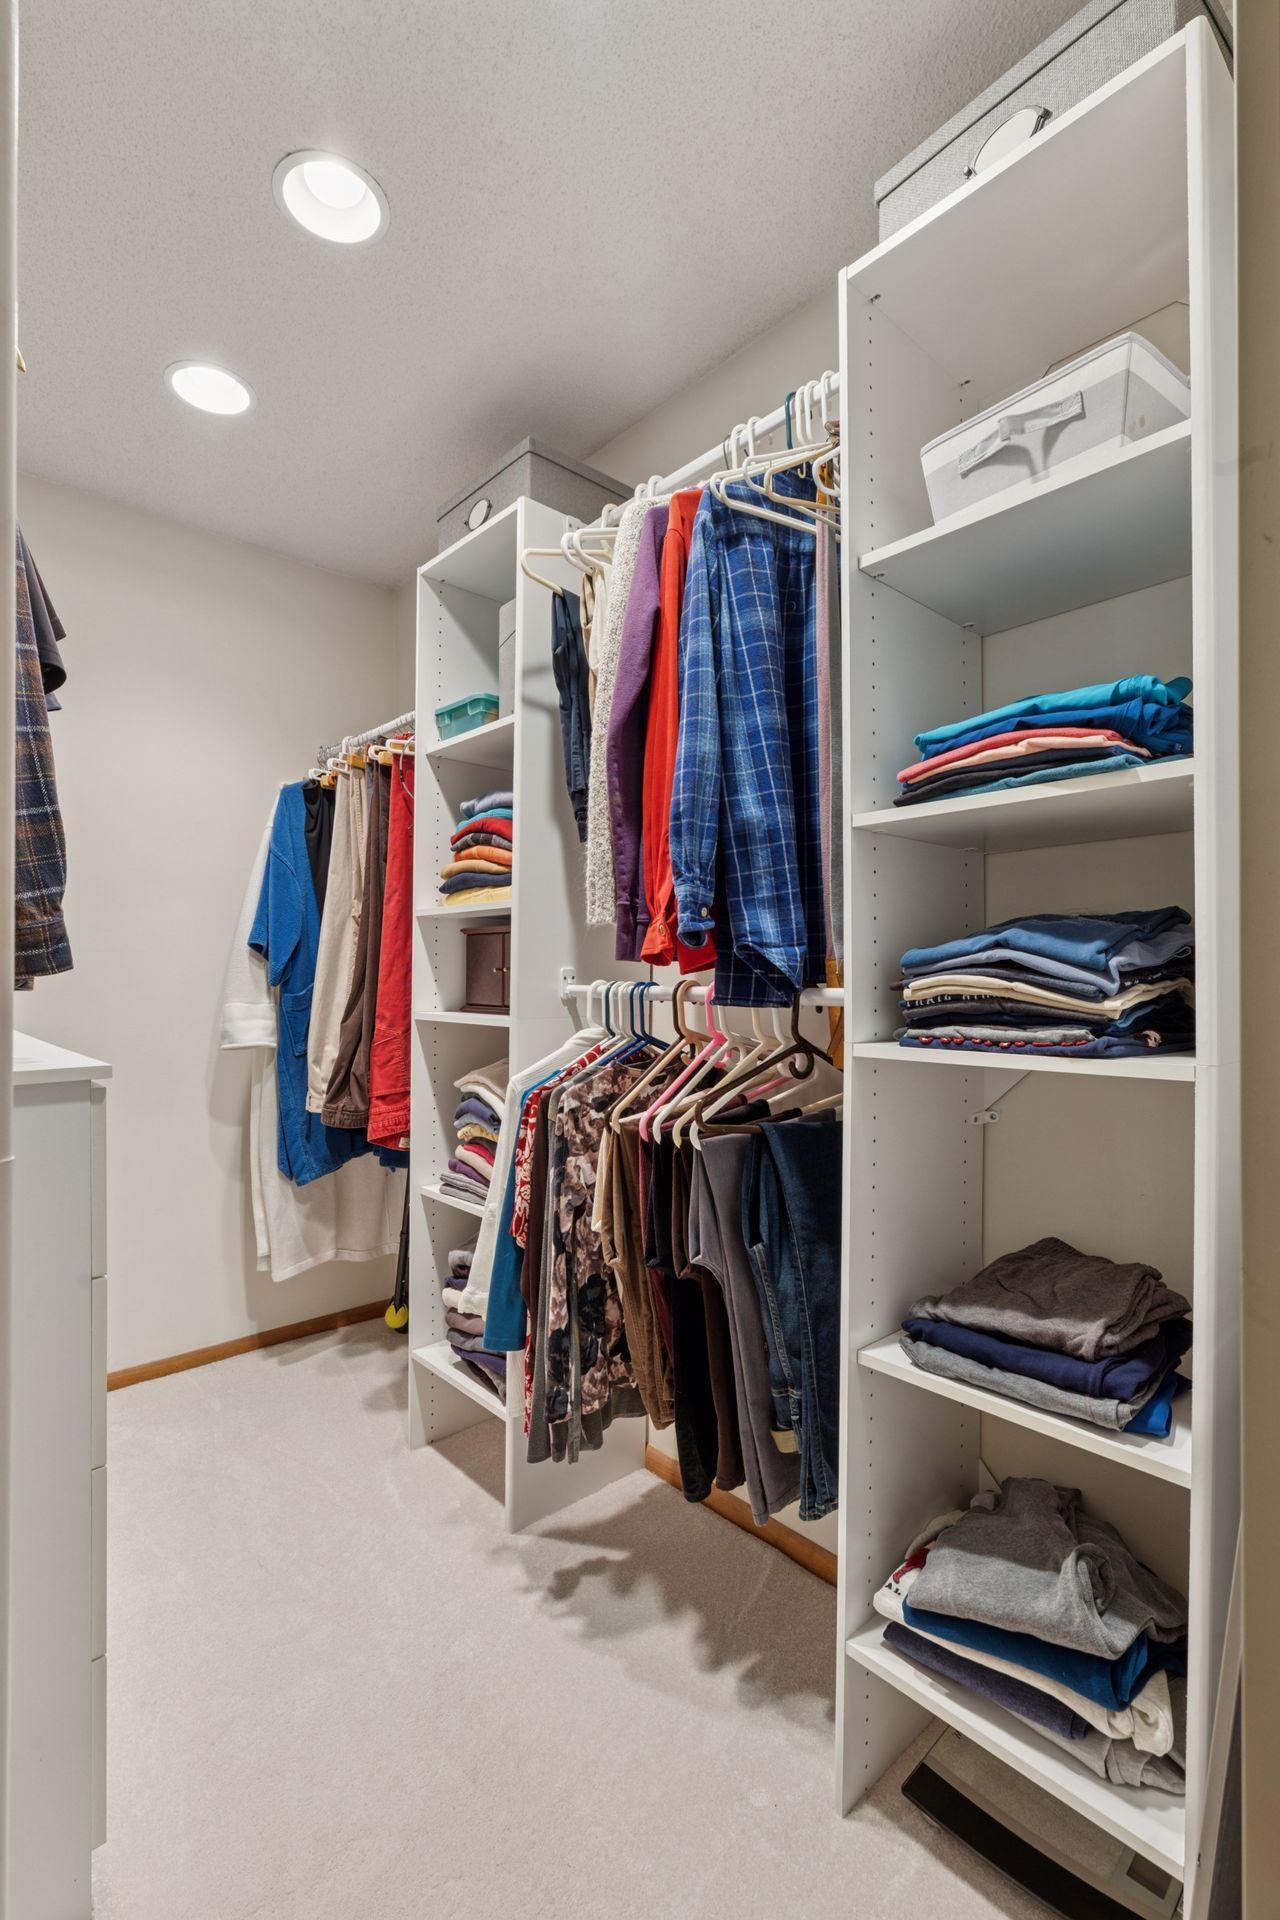
Amenities Unit: Ceiling Fan(s); Hardwood Floors; In-Ground Sprinkler; Kitchen Center Island; Natural Woodwork; Paneled Doors; Patio; Primary Bedroom Walk-In Closet; Sauna; Skylight; Sun Room; Tile Floors; Walk-In Closet
Appliances: Air-To-Air Exchanger; Dishwasher; Disposal; Dryer; Microwave; Range; Refrigerator; Washer
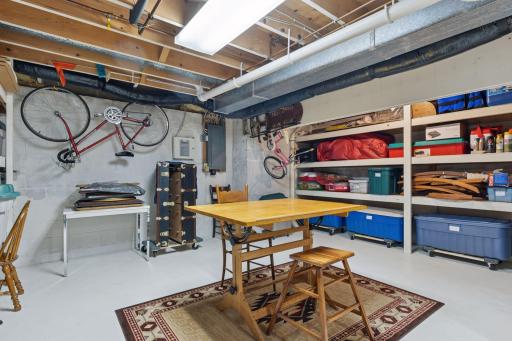
Basement: Concrete Block; Drain Tiled; Partially Finished; Storage Space; Sump Pump; Tile Shower
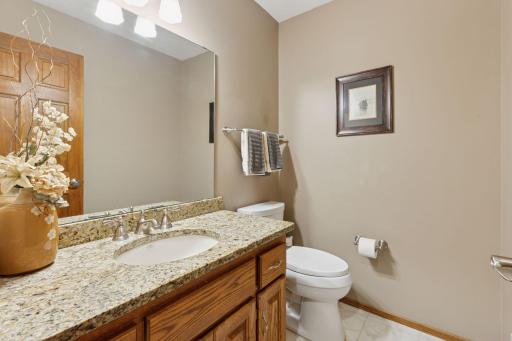
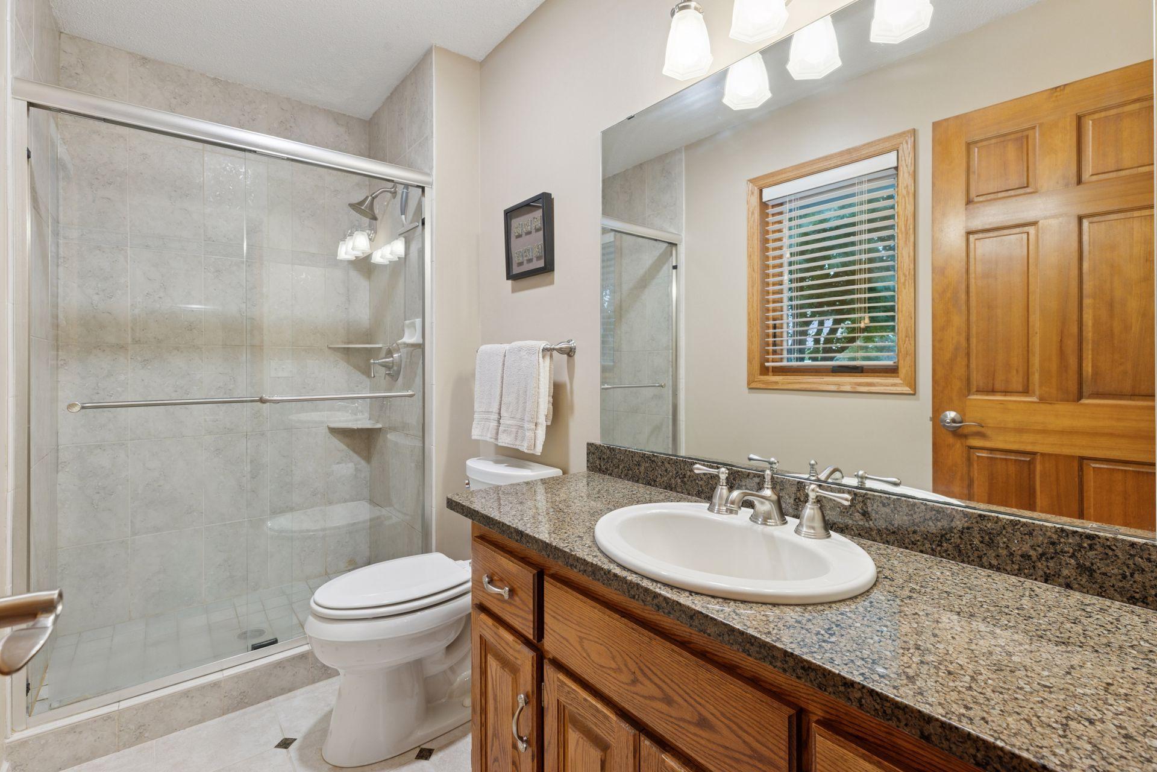
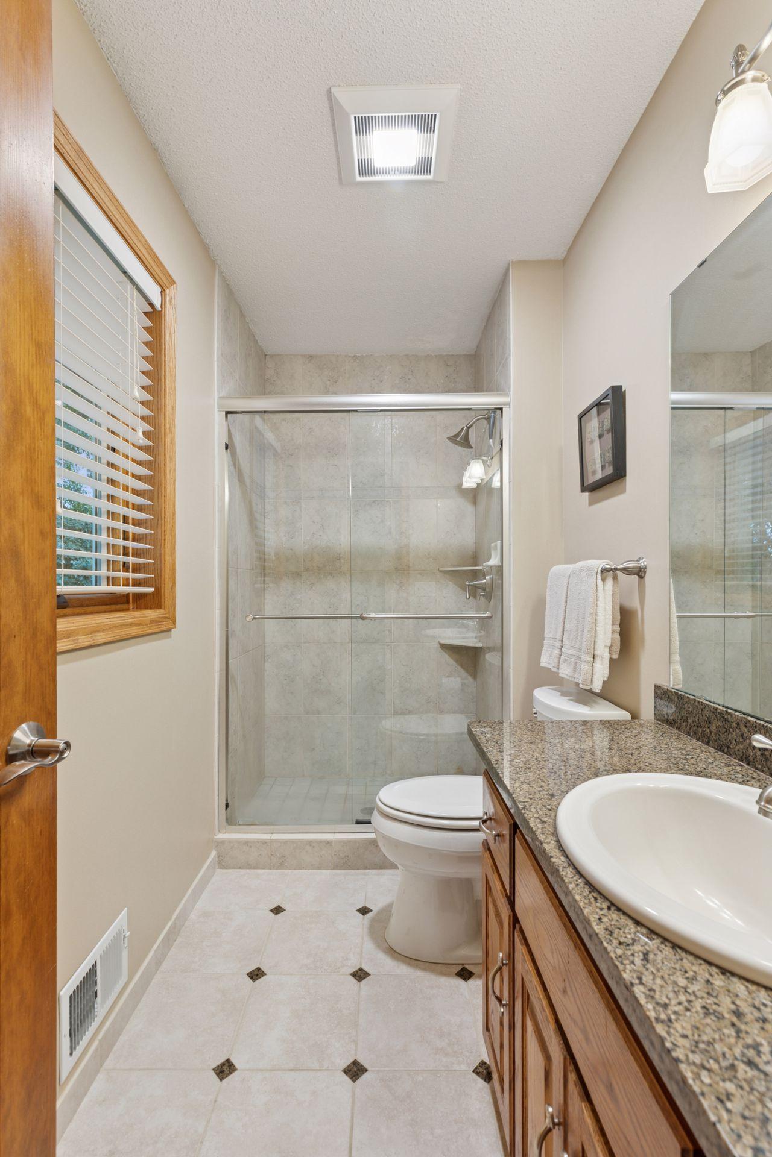
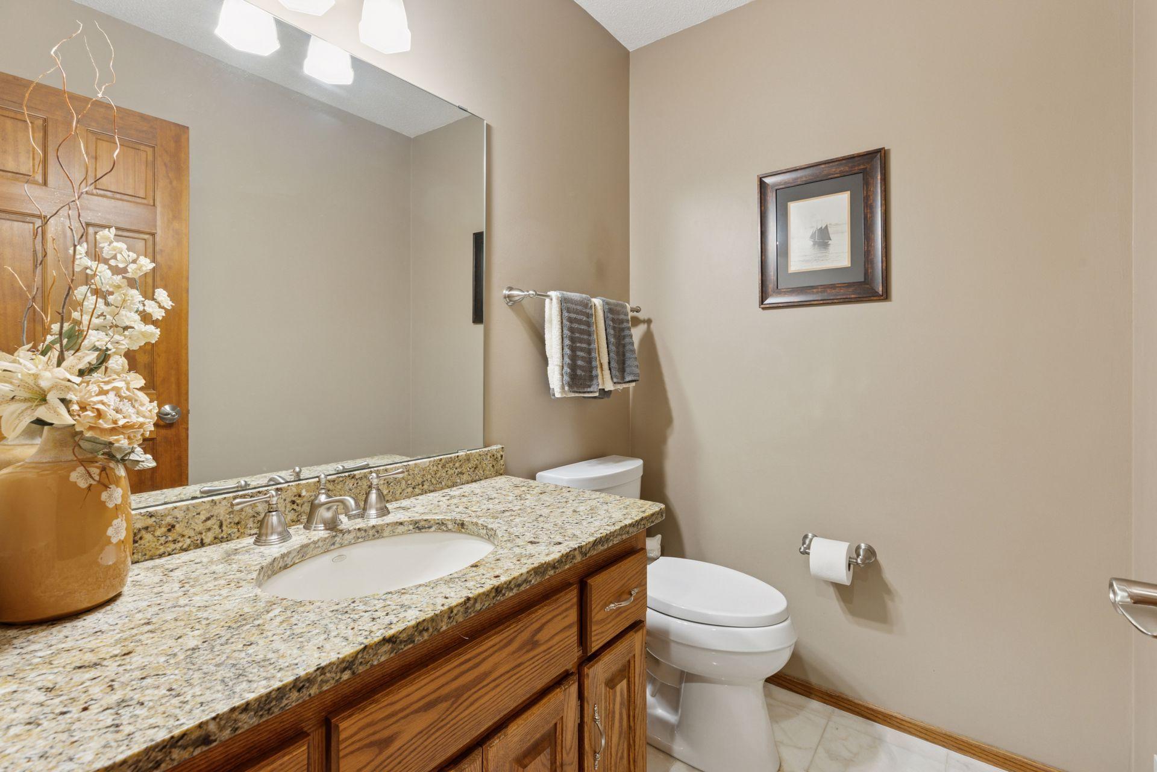
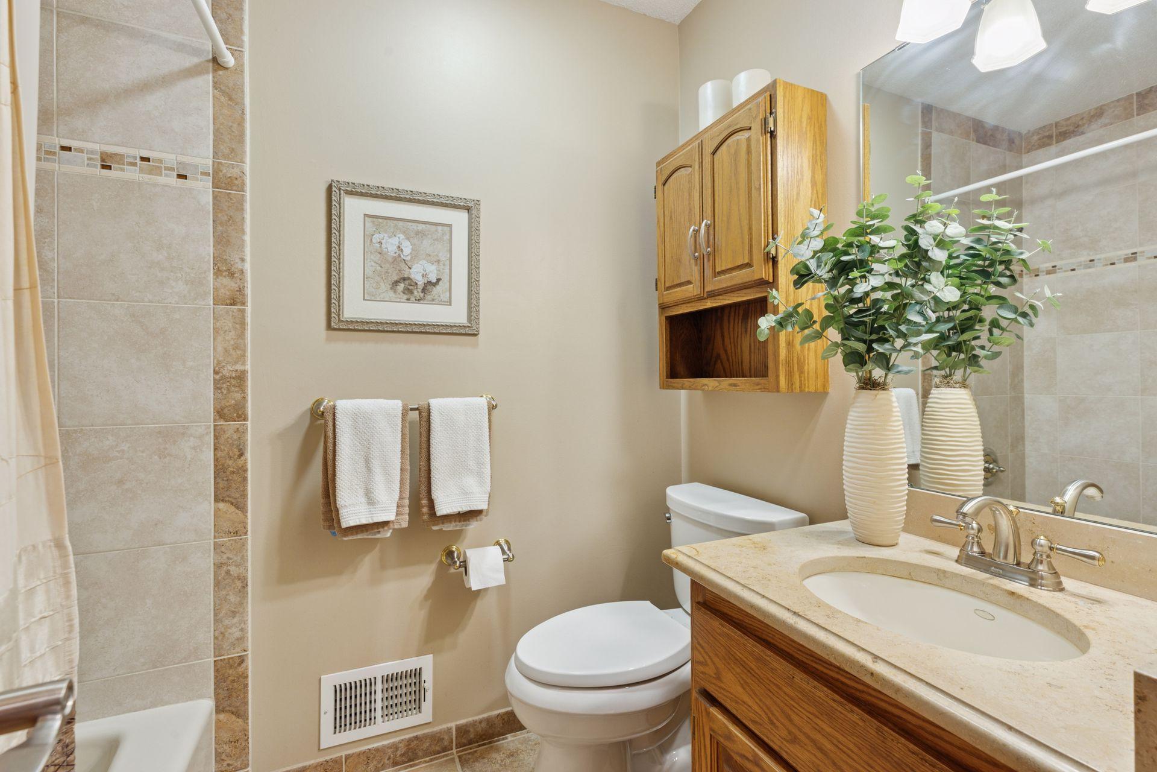
Bath Description: Sauna; Main Floor 1/2 Bath; Upper Level 3/4 Bath; 3/4 Primary; 3/4 Basement
Construction Status: Previously Owned
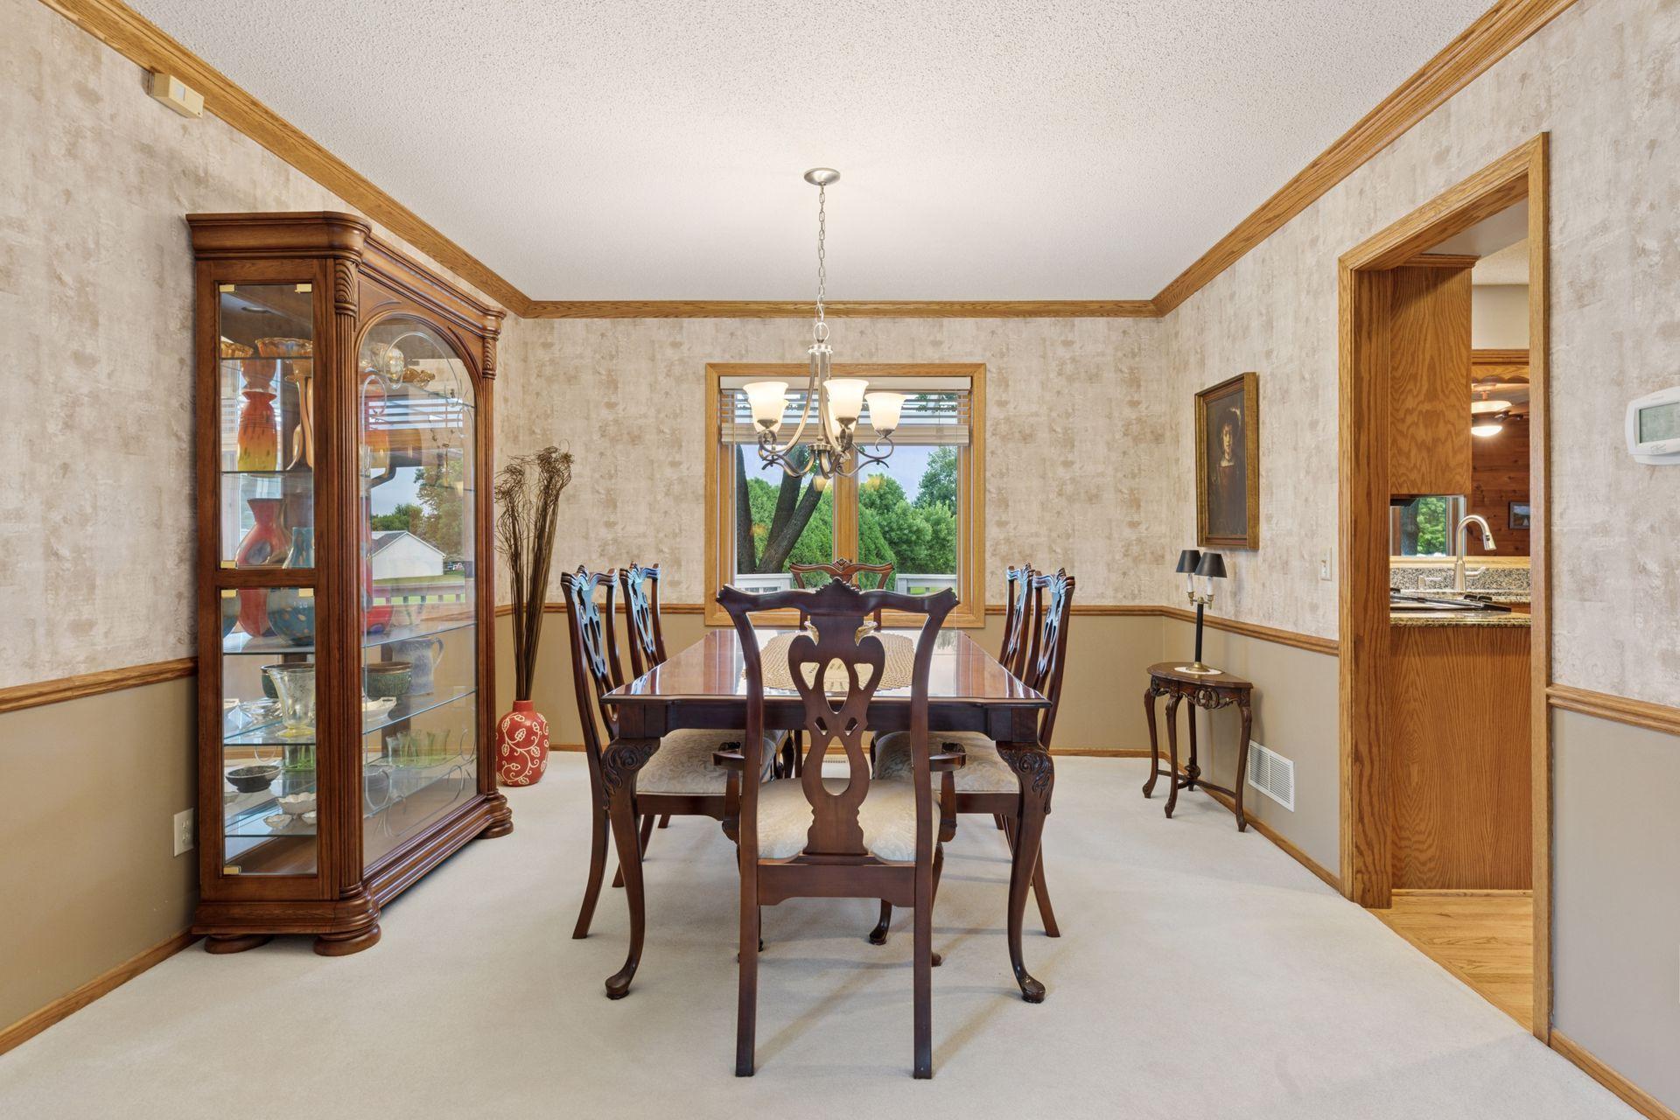
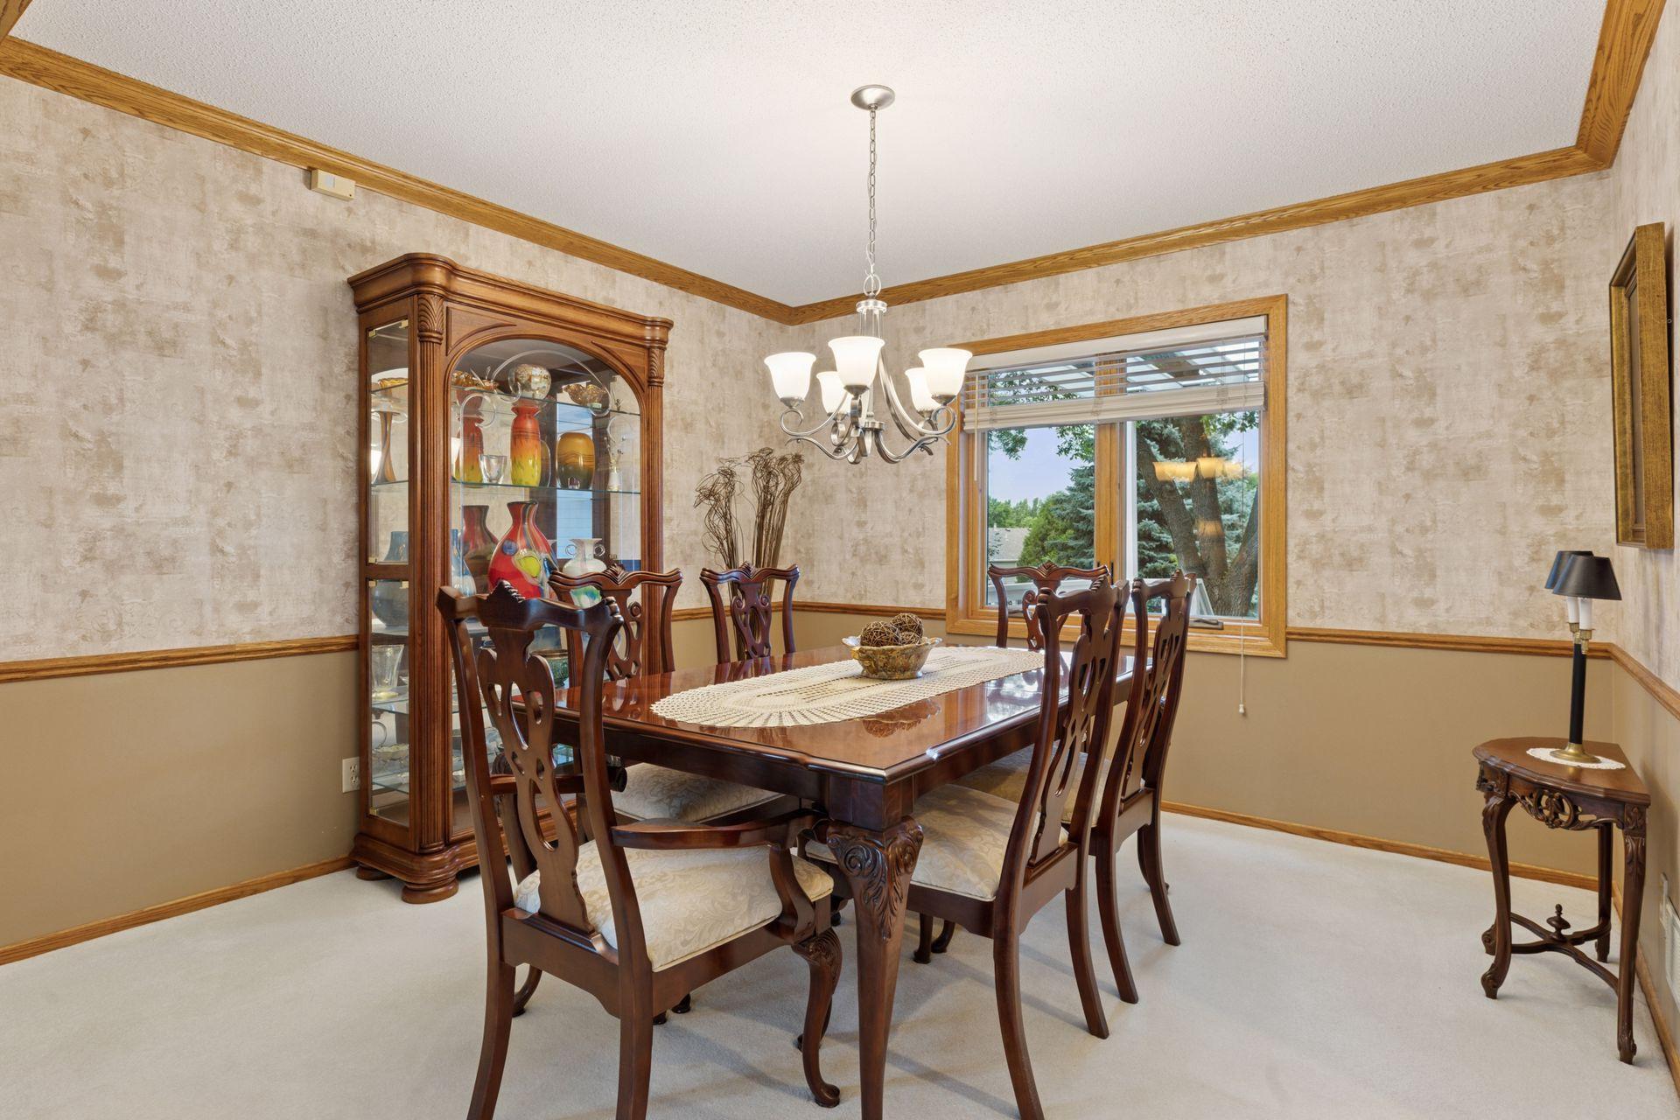
Dining Room Description: Informal Dining Room; Separate/Formal Dining Room
Exterior: Brick/Stone; Engineered Wood
Family Room Characteristics: 2 or More; Main Level
Financing Terms: Cash
Fireplace Characteristics: Family Room; Gas Burning
Foundation: Concrete Block
Fuel: Natural Gas
Heating: Forced Air
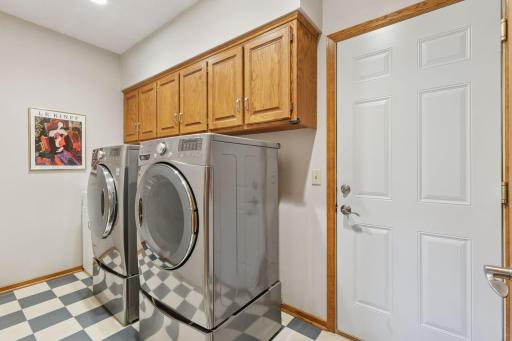
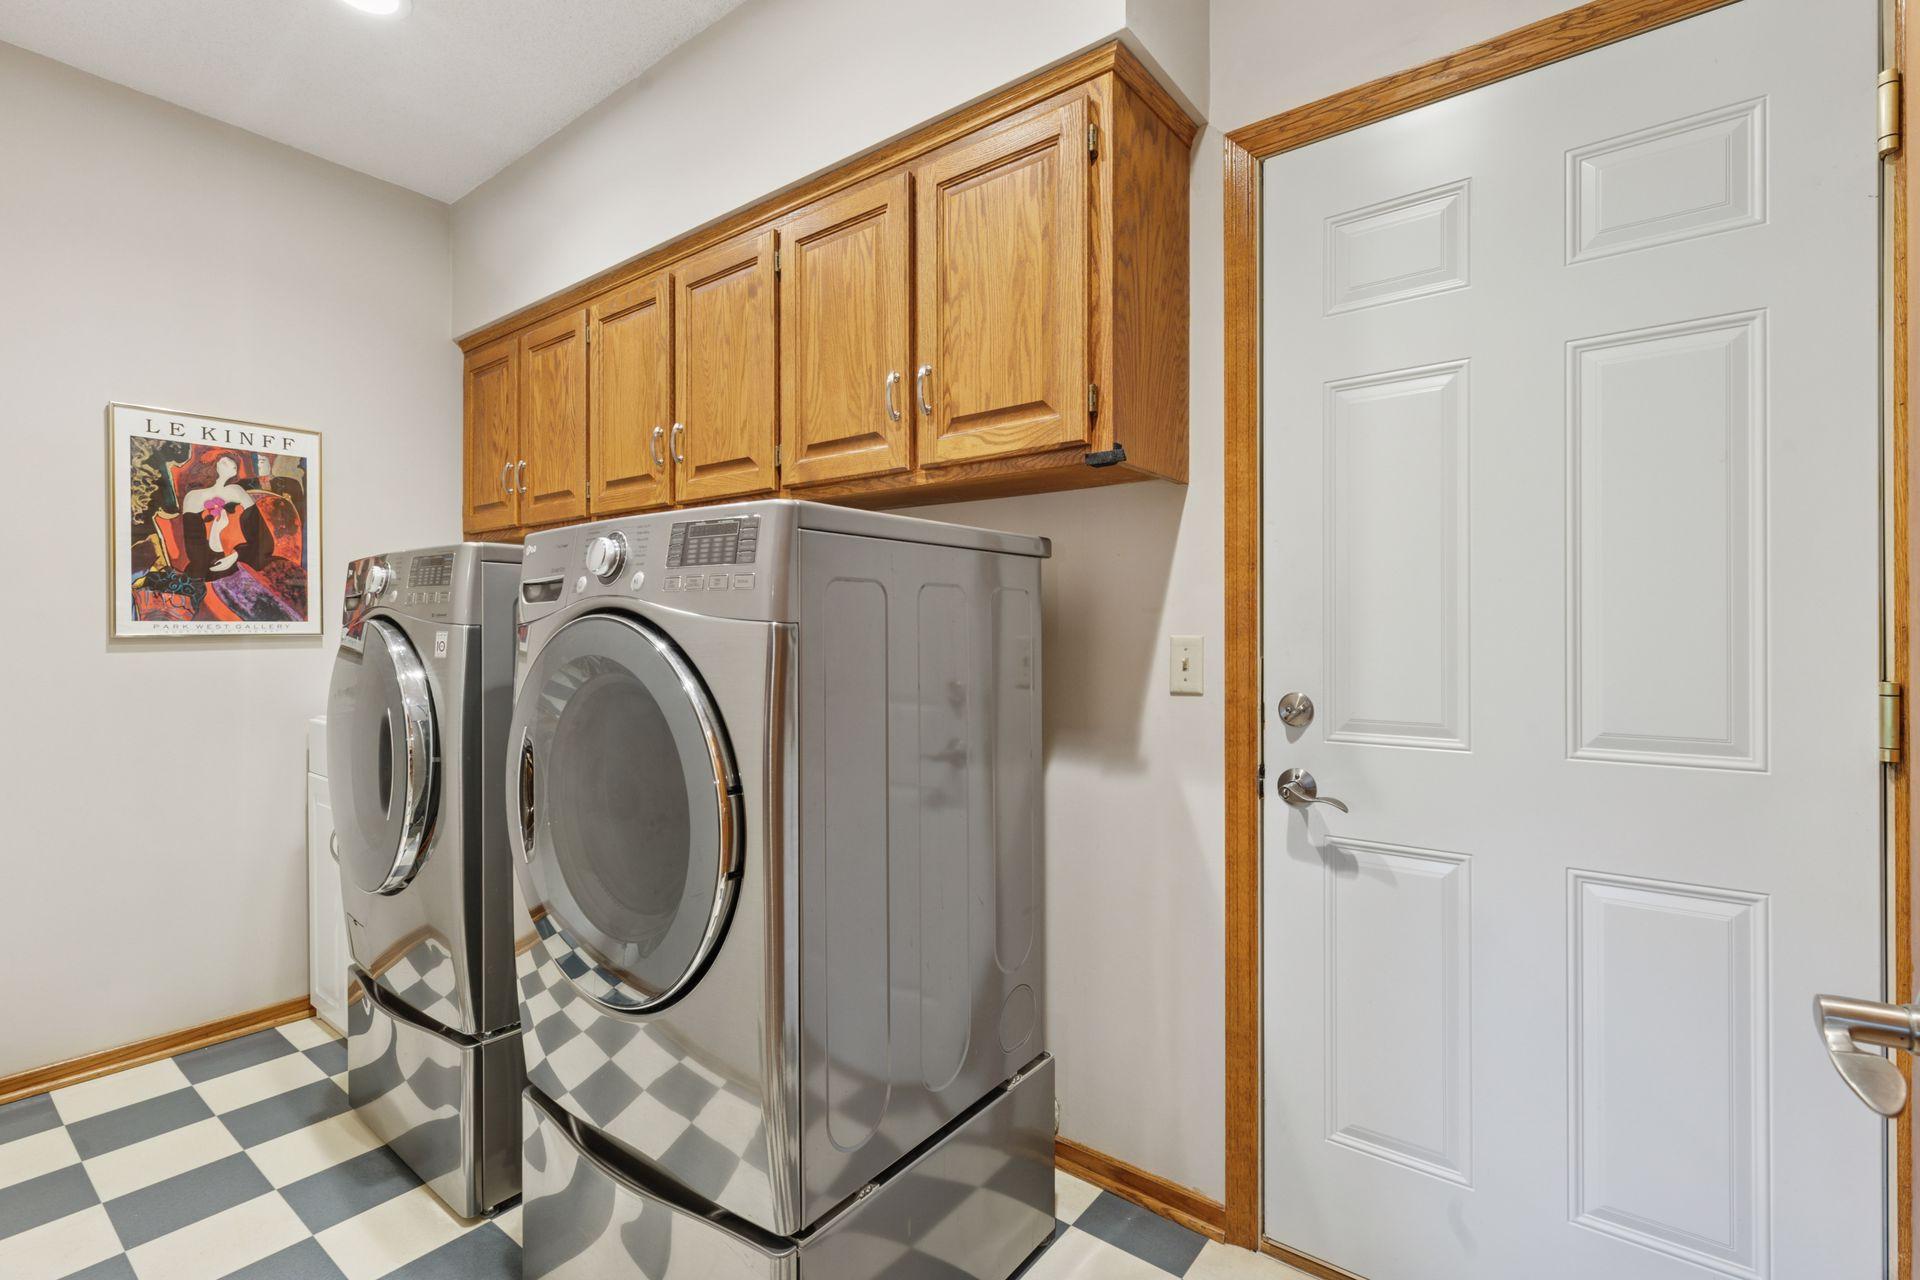
Laundry: Main Level
Lock Box Type: Supra
Parking Characteristics: Finished Garage; Garage Door Opener; Heated Garage; Insulated Garage; Storage
Roof: Age 8 Years or Less; Asphalt Shingles
Sellers Terms: Cash; Conventional; VA
Sewer: City Sewer/Connected
Special Search: 3 BR on One Level; Main Floor Laundry; Primary Bdr Suite
Stories: Two
Water: City Water/Connected
Room Information
| Room Name | Dimensions | Level |
| Family Room | 19.4 x 13.2 | Main |
| Dining Room | 11.3 x 11.2 | Main |
| Living Room | 18.7 x 13.5 | Main |
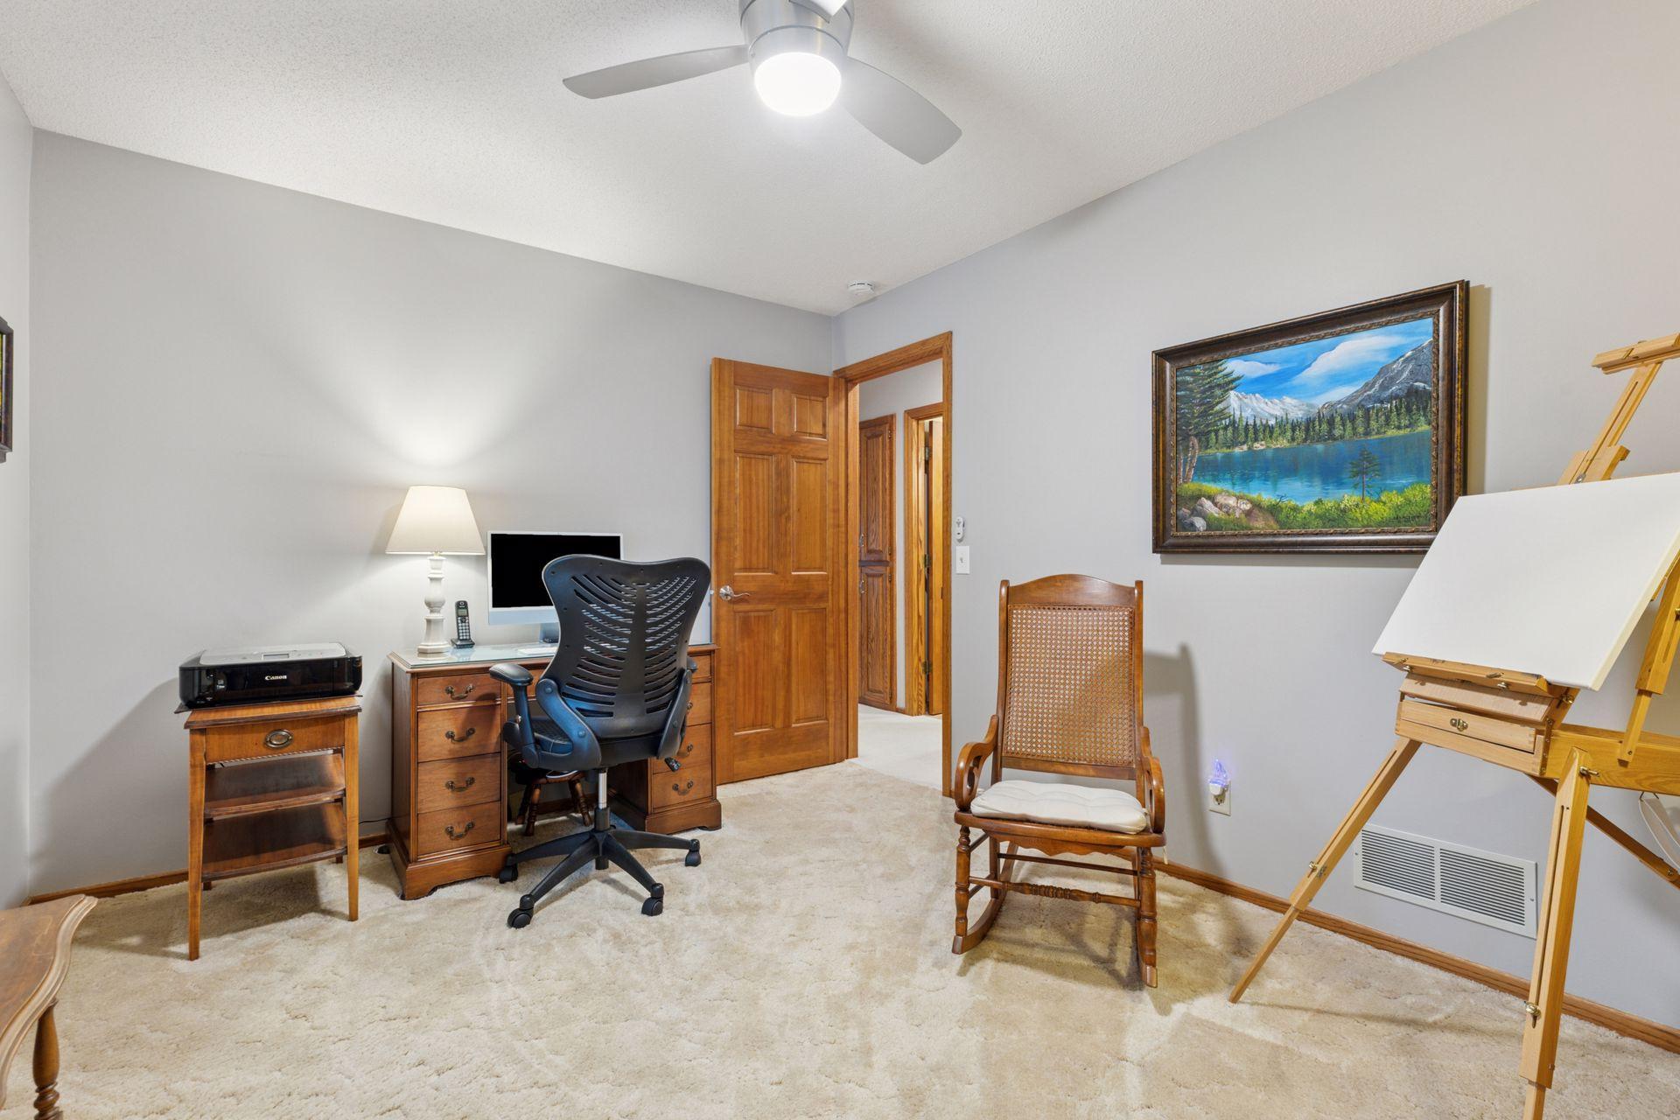
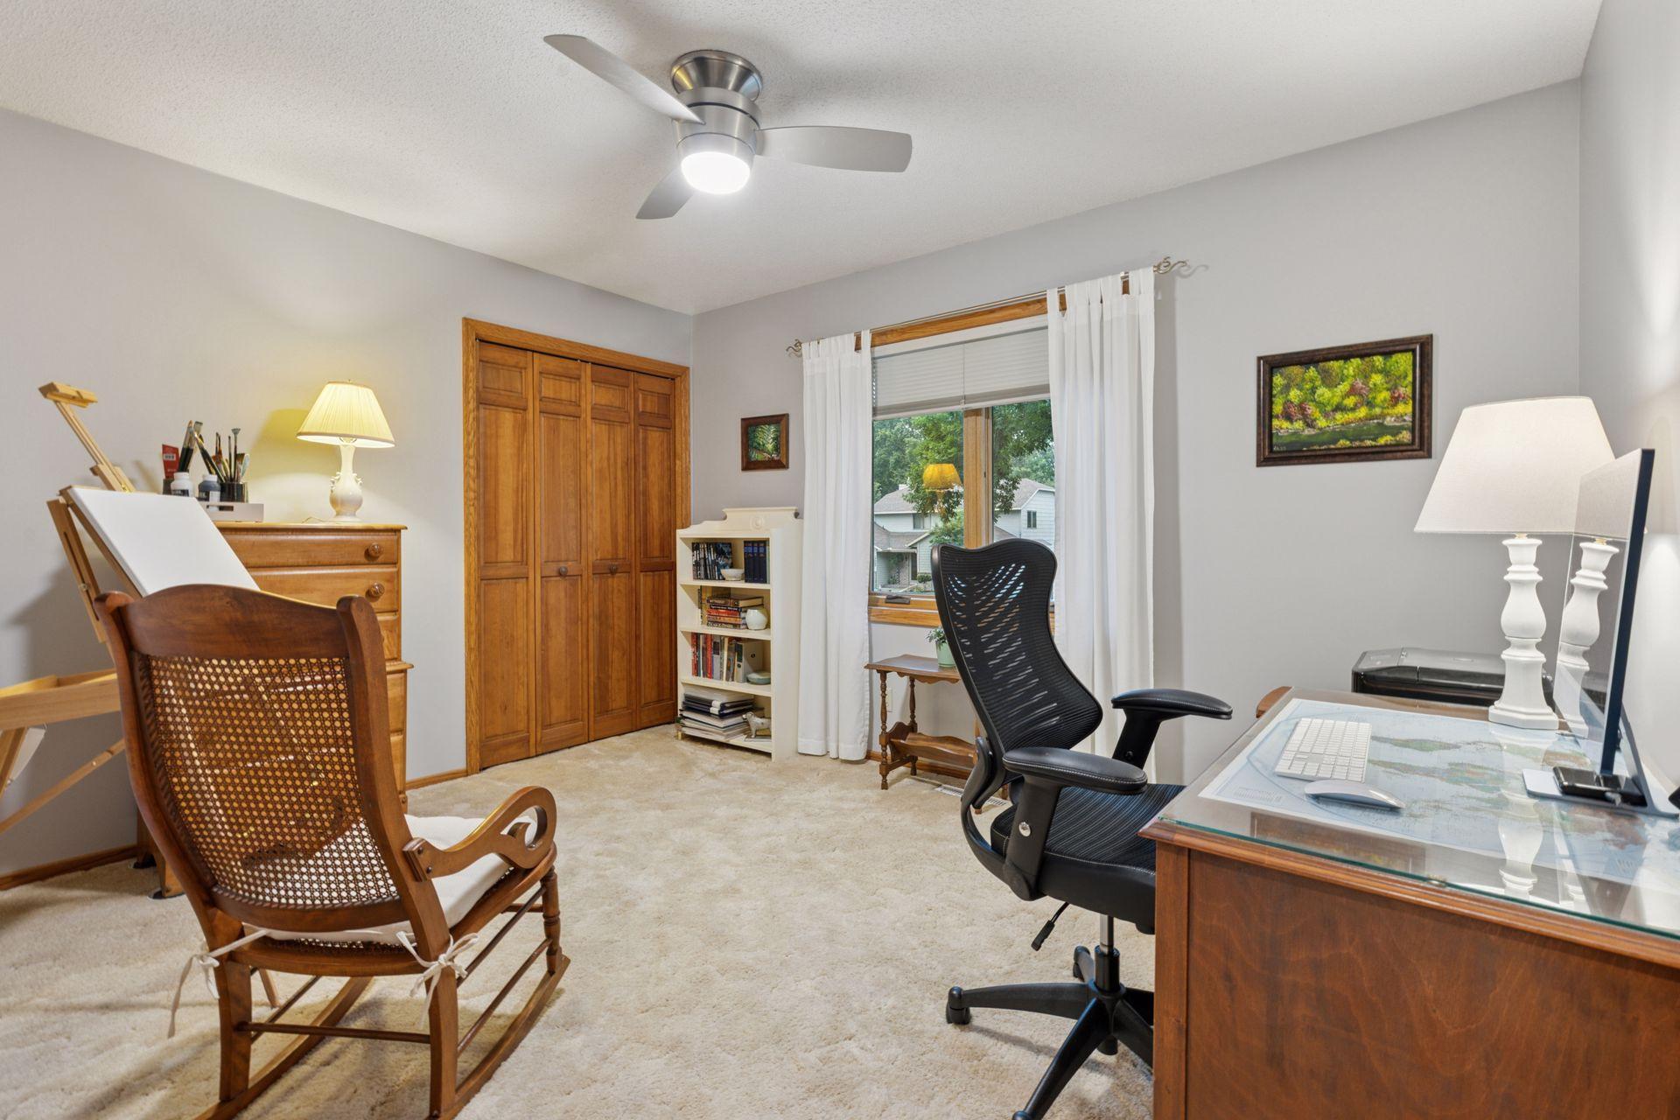
| First (1st) Bedroom | 19 x 12 | Upper |
| Informal Dining Room | 8.6 x 13.2 | Main |
| Kitchen | 10 x 11 | Main |
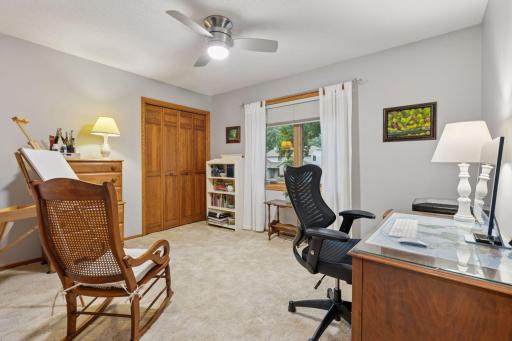
| Third (3rd) Bedroom | 10.5 x 11 | Upper |
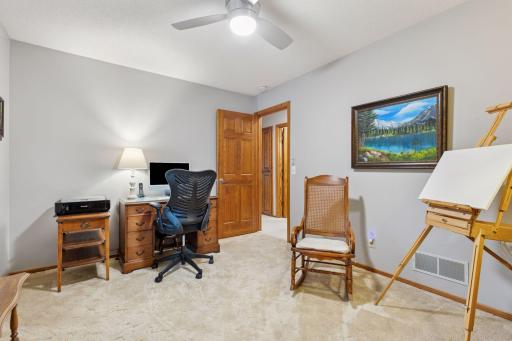
| Second (2nd) Bedroom | 12.6 x 10 | Upper |
| Porch | 14 x 6 | Main |
| Deck | 14.3 x 14 | Main |
| Recreation Room | 23.6 x 13.4 | Lower |
| Garage | 30 x 25 | Main |
| Sun Room | 15.2 x 14 | Main |
Listing Office: Coldwell Banker Realty
Last Updated: October - 10 - 2026

The data relating to real estate for sale on this web site comes in part from the Broker Reciprocity SM Program of the Regional Multiple Listing Service of Minnesota, Inc. The information provided is deemed reliable but not guaranteed. Properties subject to prior sale, change or withdrawal. ©2026 Regional Multiple Listing Service of Minnesota, Inc All rights reserved.
Sunday 11th of October 2026 11:45 PM

218-998-4400
Mohagen Real Estate


Let's Connect

Mohagen Real Estate
sue@MohagenRealEstate.com
Office: 218-998-4400
Cell: 218-731-7376

Mohagen Real Estate is licensed in the State of Minnesota