14068 Auburn Avenue, Rosemount, MN 55068 (MLS# 7144966)
$595,000
Rosemount, MN 55068
MLS# 7144966
6 beds | 4 baths | 4329 sqft
1 / 25
Property Description
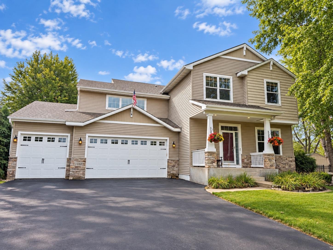
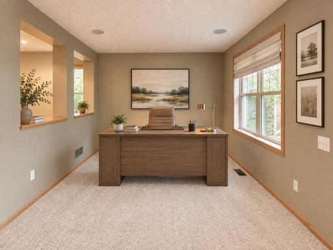
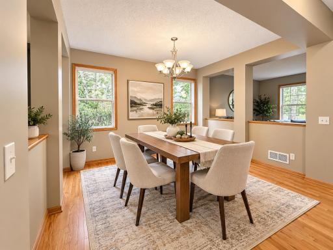
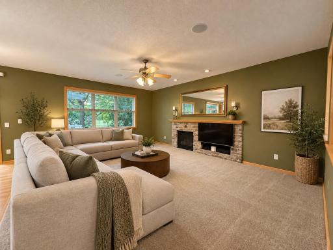
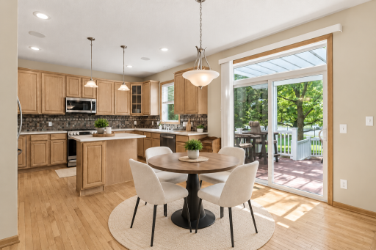
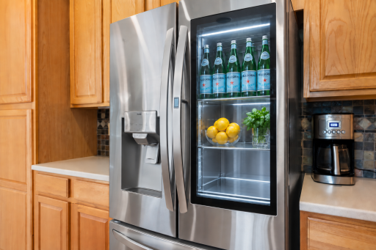
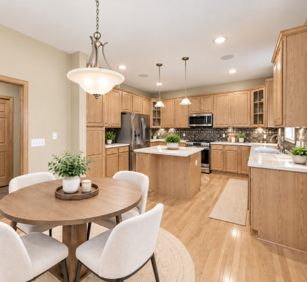
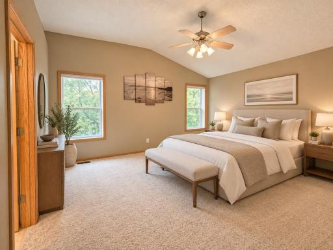
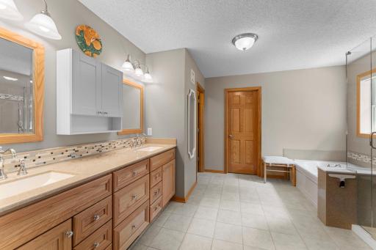
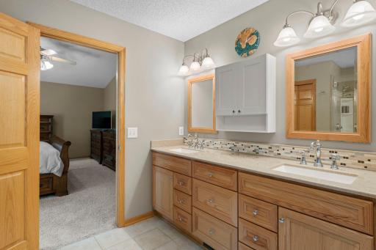
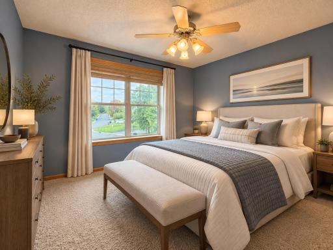
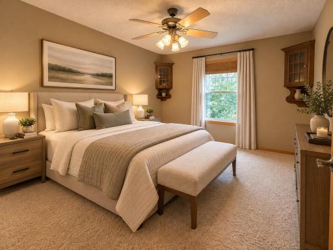
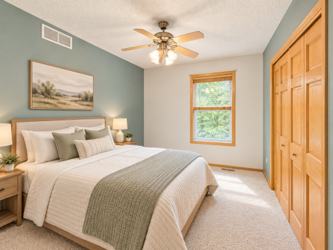
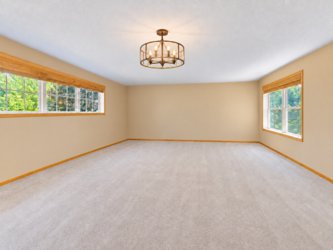
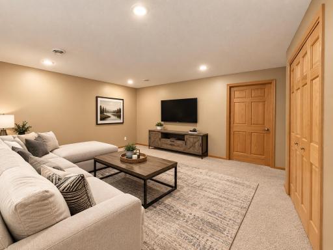
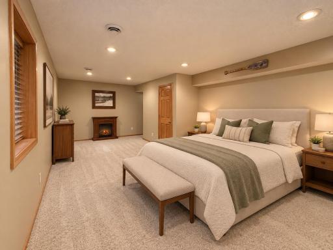
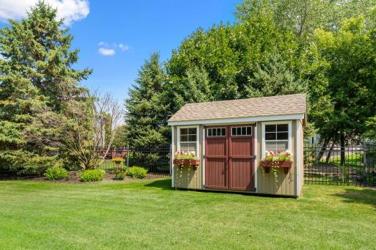
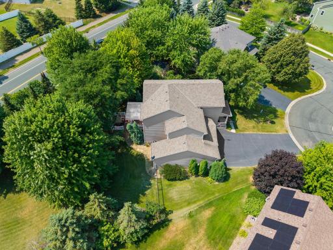
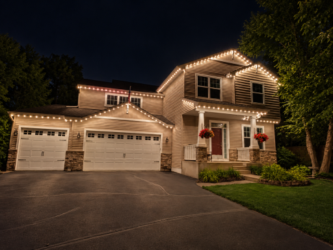
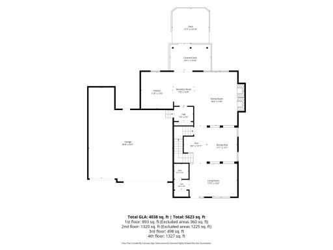
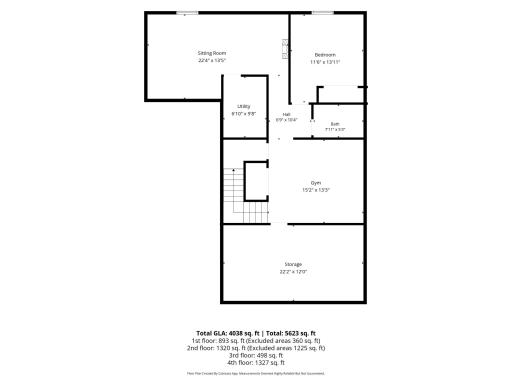
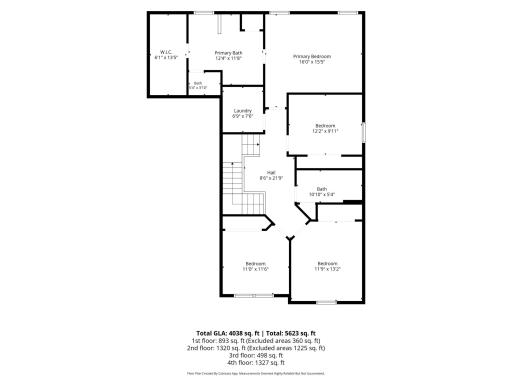
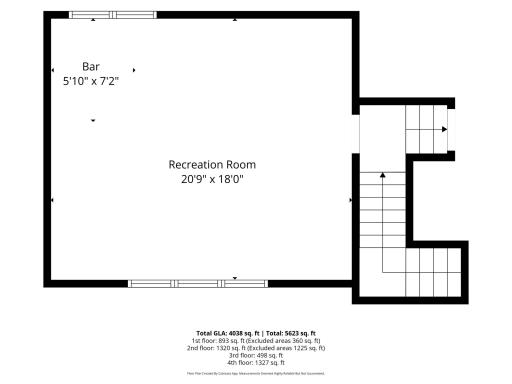
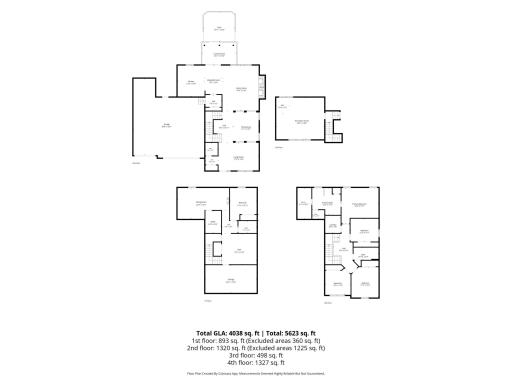
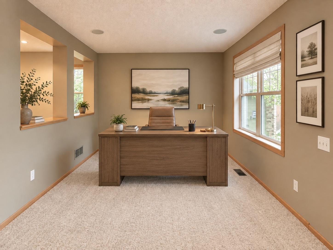
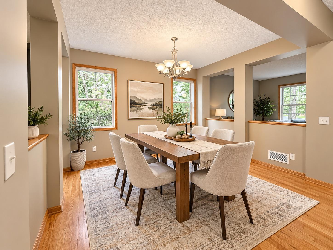
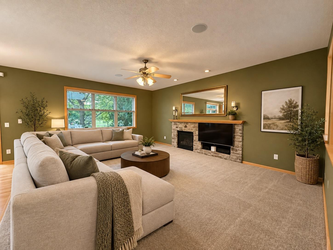
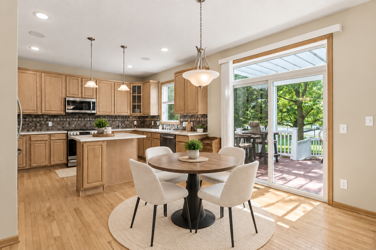
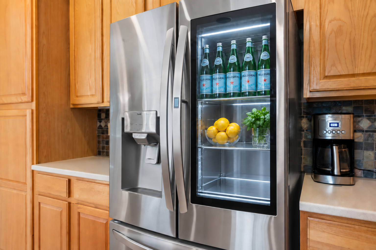
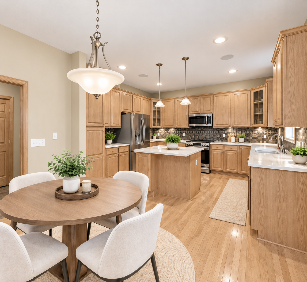
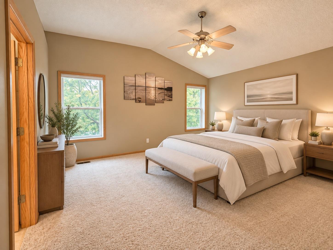
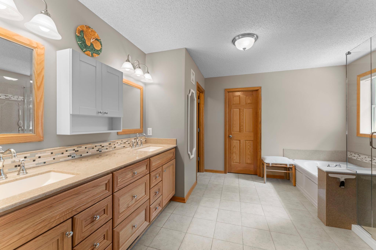
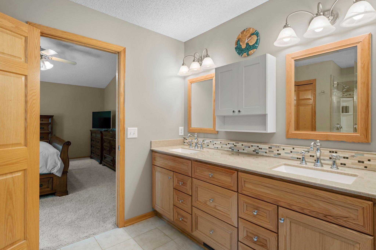
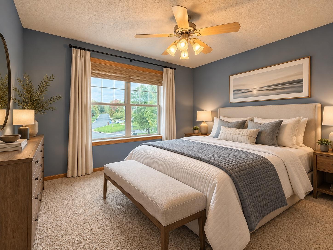
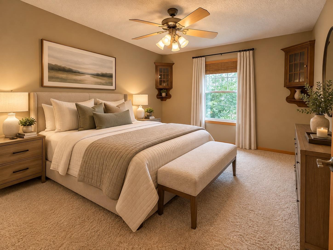
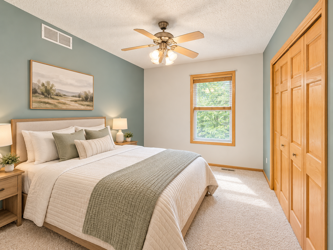
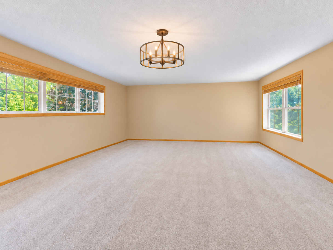
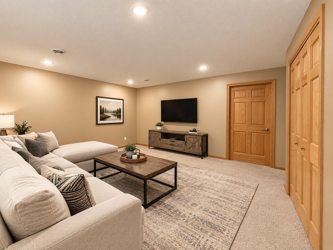
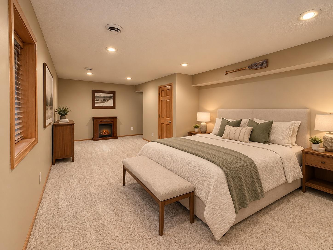
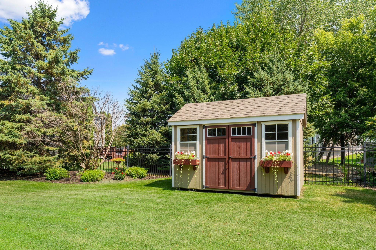
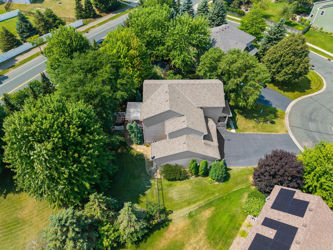
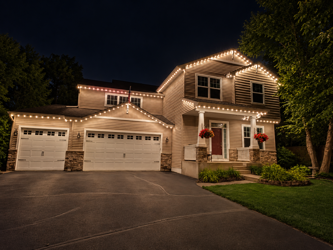
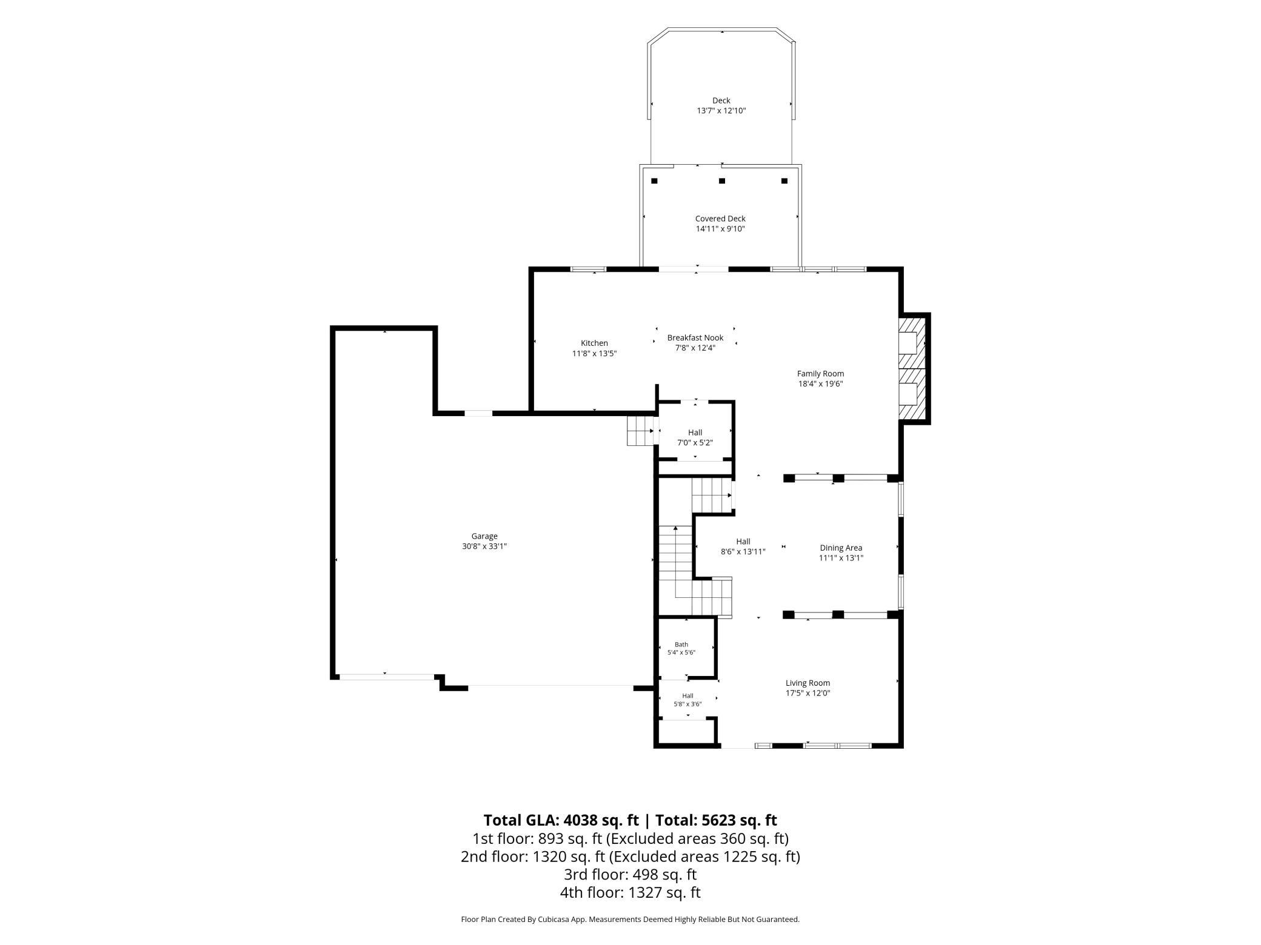
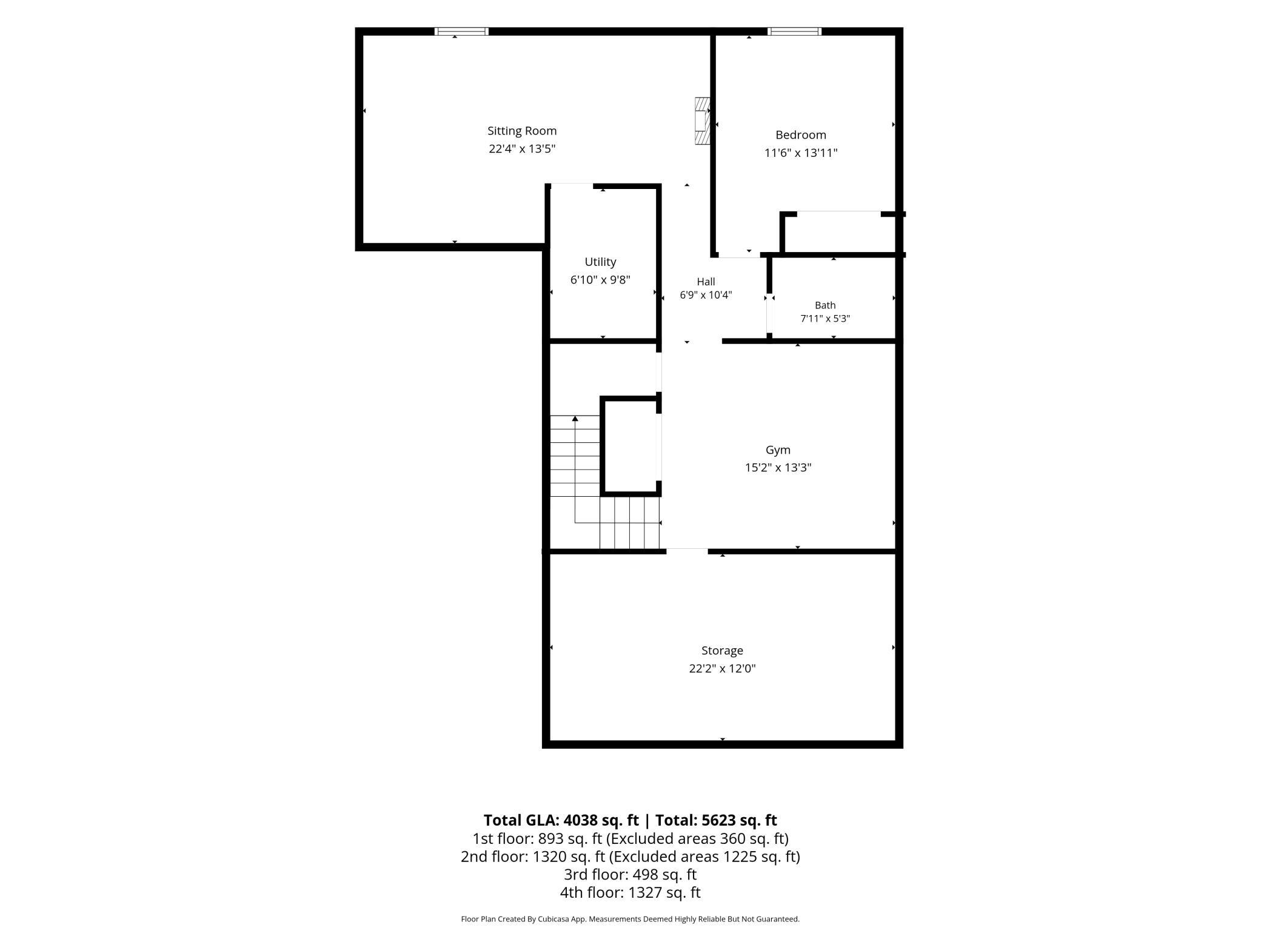
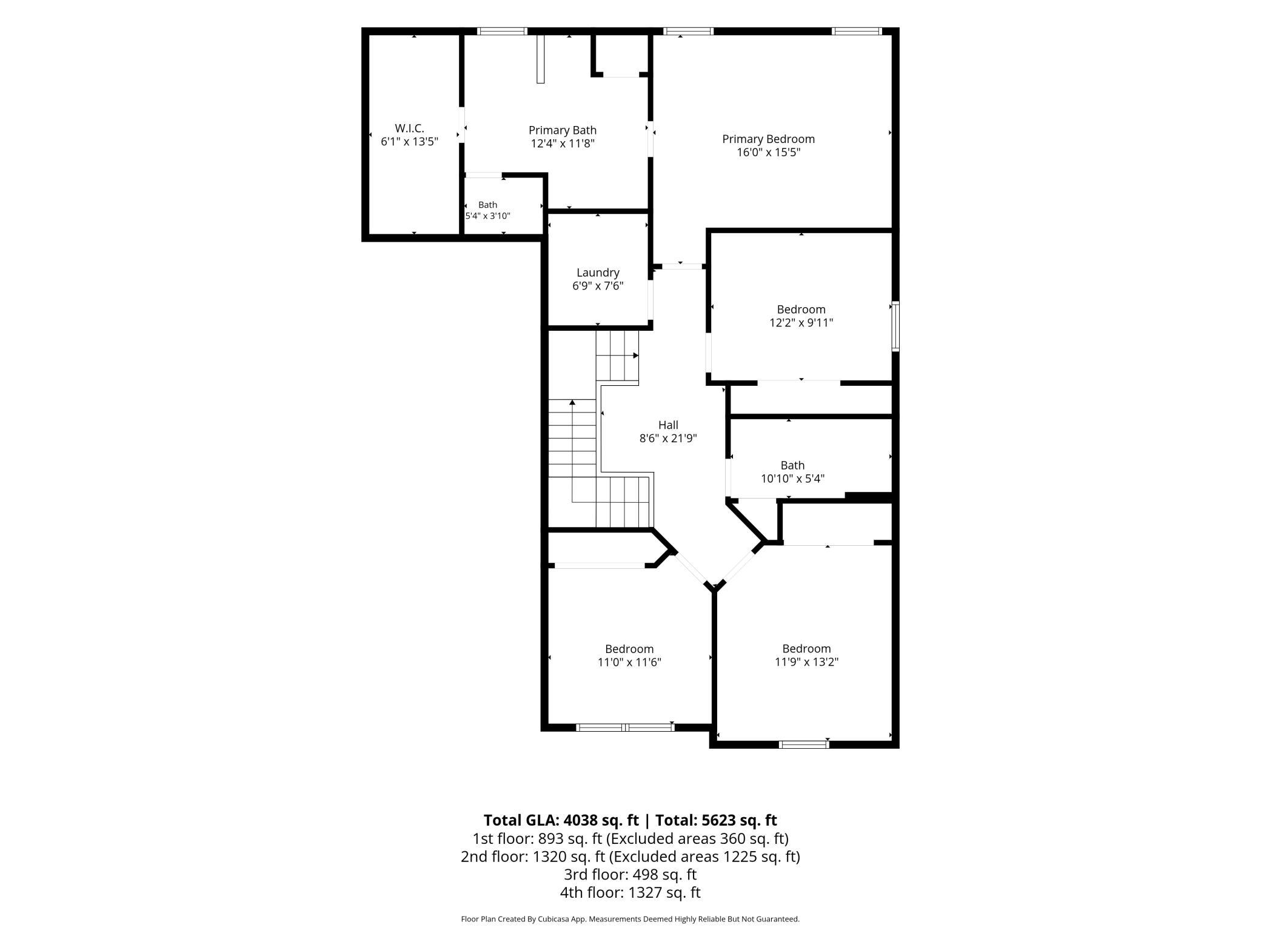
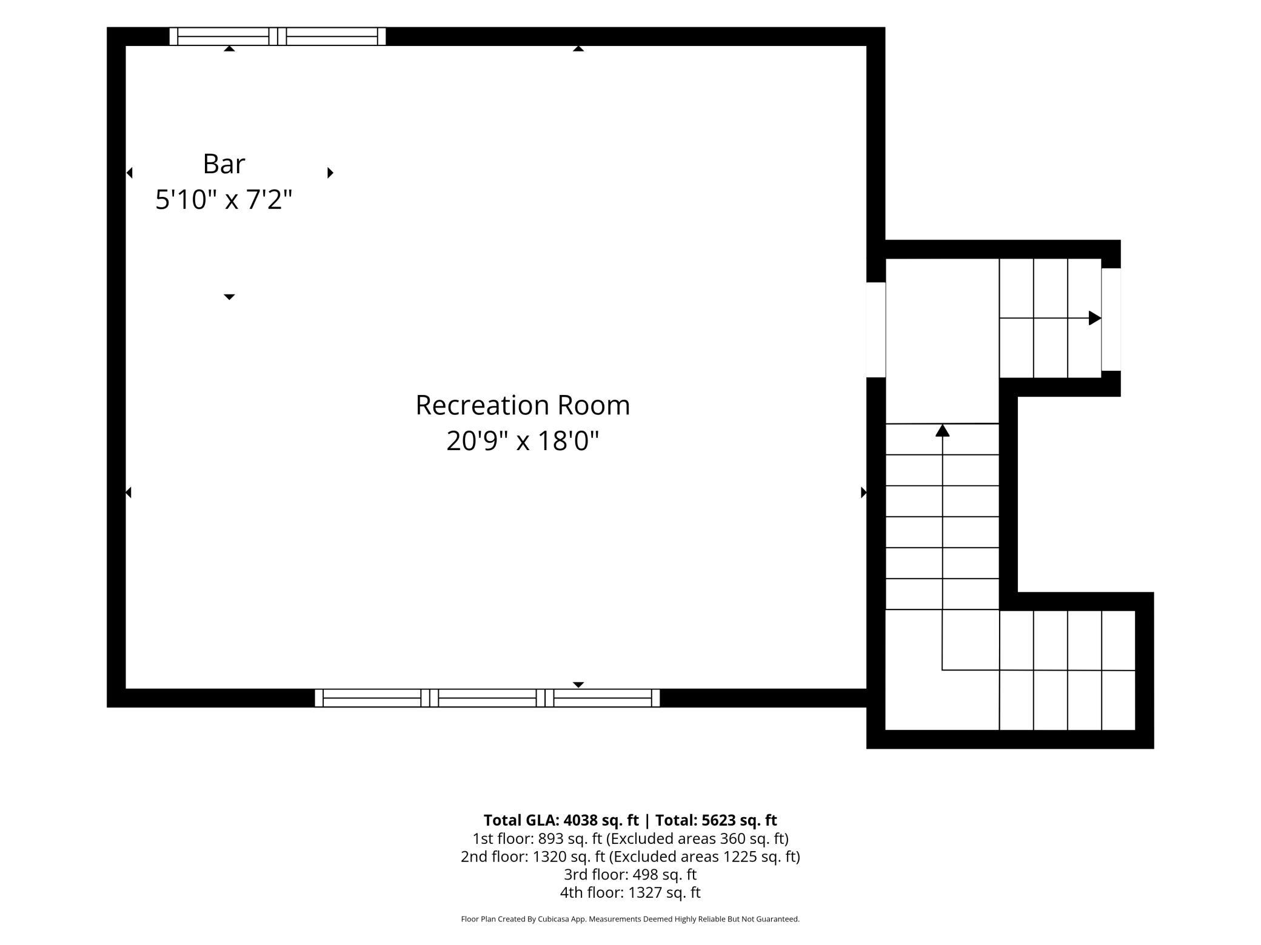
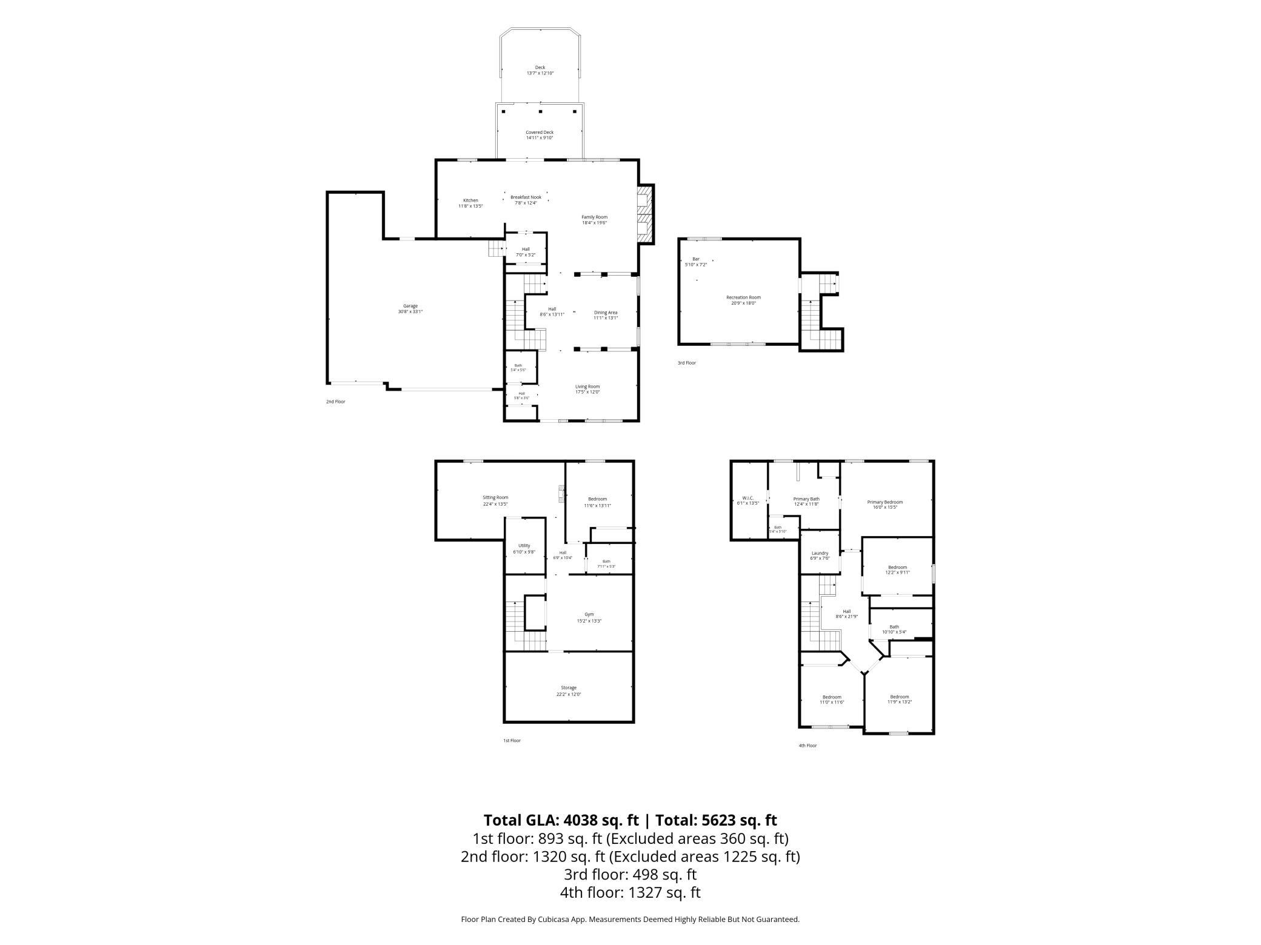
Stunning two-story home in the AWARD WINNING 196 School district! More than 4,000 finished square feet, six bedrooms, a half-acre fenced yard, w/ adorable storage shed and an oversized three-car garage, you'll enjoy an impressive amount of space both inside and out. The thoughtfully designed two-story layout features, home office space (or formal living) as you enter the home, formal dining and living room with cozy fireplace and nicely appointed kitchen with solid surface countertops , breakfast bar, and new LG appliances. Upper level boasts 4 generously sized bedrooms upstairs plus a bonus room to use how you need! And plenty of room for everyday life, entertaining, working from home, working out, movie nightsâand still having somewhere to escape when you want a little quiet time. The Lower level offers two more bedrooms a cozy family room and HUGE storage room! Outside, the nearly half-acre fenced yard gives you room that's getting harder to find. Enjoy summer nights on the deck beneath the pergola, gather around the fire pit, or let kids and pets take full advantage of the yard. Permanent Trimlight LED lighting, ornamental steel fencing, and a matching storage shed round out the outdoor spaces. Even the garage goes above and beyond. The oversized three-car garage includes an additional eight-foot bump-out on the third stallâperfect for toys, tools, bikes, hobby gear, and all the things!  Recent improvements include the roof, upgraded garage doors, gutters with LeafFilter protection, premium carpeting, remodeled primary bath, LG washer and dryer, on-demand electric water heater, and upgraded furnace and air conditioner with three-zone controls. Additional features include 200-amp electrical service, surround-sound wiring, and an owned water softener. Big. Beautifully maintained. Incredibly functional. This home is ready for its next chapter. Close to schools, parks, walking paths, shopping and everything you need!
Details
Maps
Documents
Contract Information
Status: Active
Contingency: None
Current Price: 595000
Original List Price: 619900
ListPrice: 595000
List Date: 2026-09-15
Owner is an Agent?: No
Auction?: No
General Property Information
Assoc Mgmt Co. Phone #: 651-882-0400
Association Fee Frequency: Annually
Association Mgmt Co. Name: Community Association Group Inc
Common Wall: No
Lot Measurement: Acres
Manufactured Home?: No
Multiple PIDs?: No
New Development: No
Number of Fireplaces: 1
Waterfront YN: No
Year Built: 2004
Yearly/Seasonal: Yearly
Zoning: Residential-Single Family
Bedrooms: 6
Baths Total: 4
Bath Full: 3
Bath Three Quarters: 1
Main Floor Total SqFt: 1443
Above Grd Total SqFt: 2886
Below Grd Total SqFt: 1443
Total SqFt: 4329
Total Finished Sqft: 3935.00
FireplaceYN: Yes
Style: (SF) Single Family
Foundation Size: 1443
Association Fee: 280
Garage Stalls: 3
Lot Dimensions: 273x95x236x95x150
Acres: 0.51
Assessment Pending: No
Location Tax and Other Information
House Number: 14068
Street Name: Auburn
Street Suffix: Avenue
Postal City: Rosemount
County: Dakota
State: MN
Zip Code: 55068
Complex/Dev/Subdivision: Bloomfield 7th Add
Assessments
Tax With Assessments: 6474
Building Information
Finished SqFt Above Ground: 2611
Finished SqFt Below Ground: 1324
Lease Details
Land Leased: Not Applicable
Miscellaneous Information
DP Resource: Yes
Homestead: Yes
Ownership
Fractional Ownership: No
Parking Characteristics
Garage Dimensions: 31x34
Garage Square Feet: 1054
Public Survey Info
Range#: 19
Section#: 21
Township#: 115
Property Features
Accessible: None
Air Conditioning: Central Air
Amenities Unit: Ceiling Fan(s); Deck; Exercise Room; French Doors; In-Ground Sprinkler; Kitchen Center Island; Kitchen Window; Natural Woodwork; Paneled Doors; Porch; Washer/Dryer Hookup
Appliances: Dishwasher; Dryer; Energy Star Appliances; Microwave; Range; Refrigerator; Washer
Association Fee Includes: Professional Mgmt; Shared Amenities; Other
Assumable Loan: Not Assumable
Basement: Egress Windows; Full
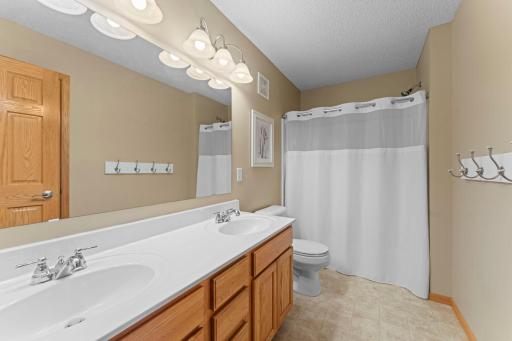
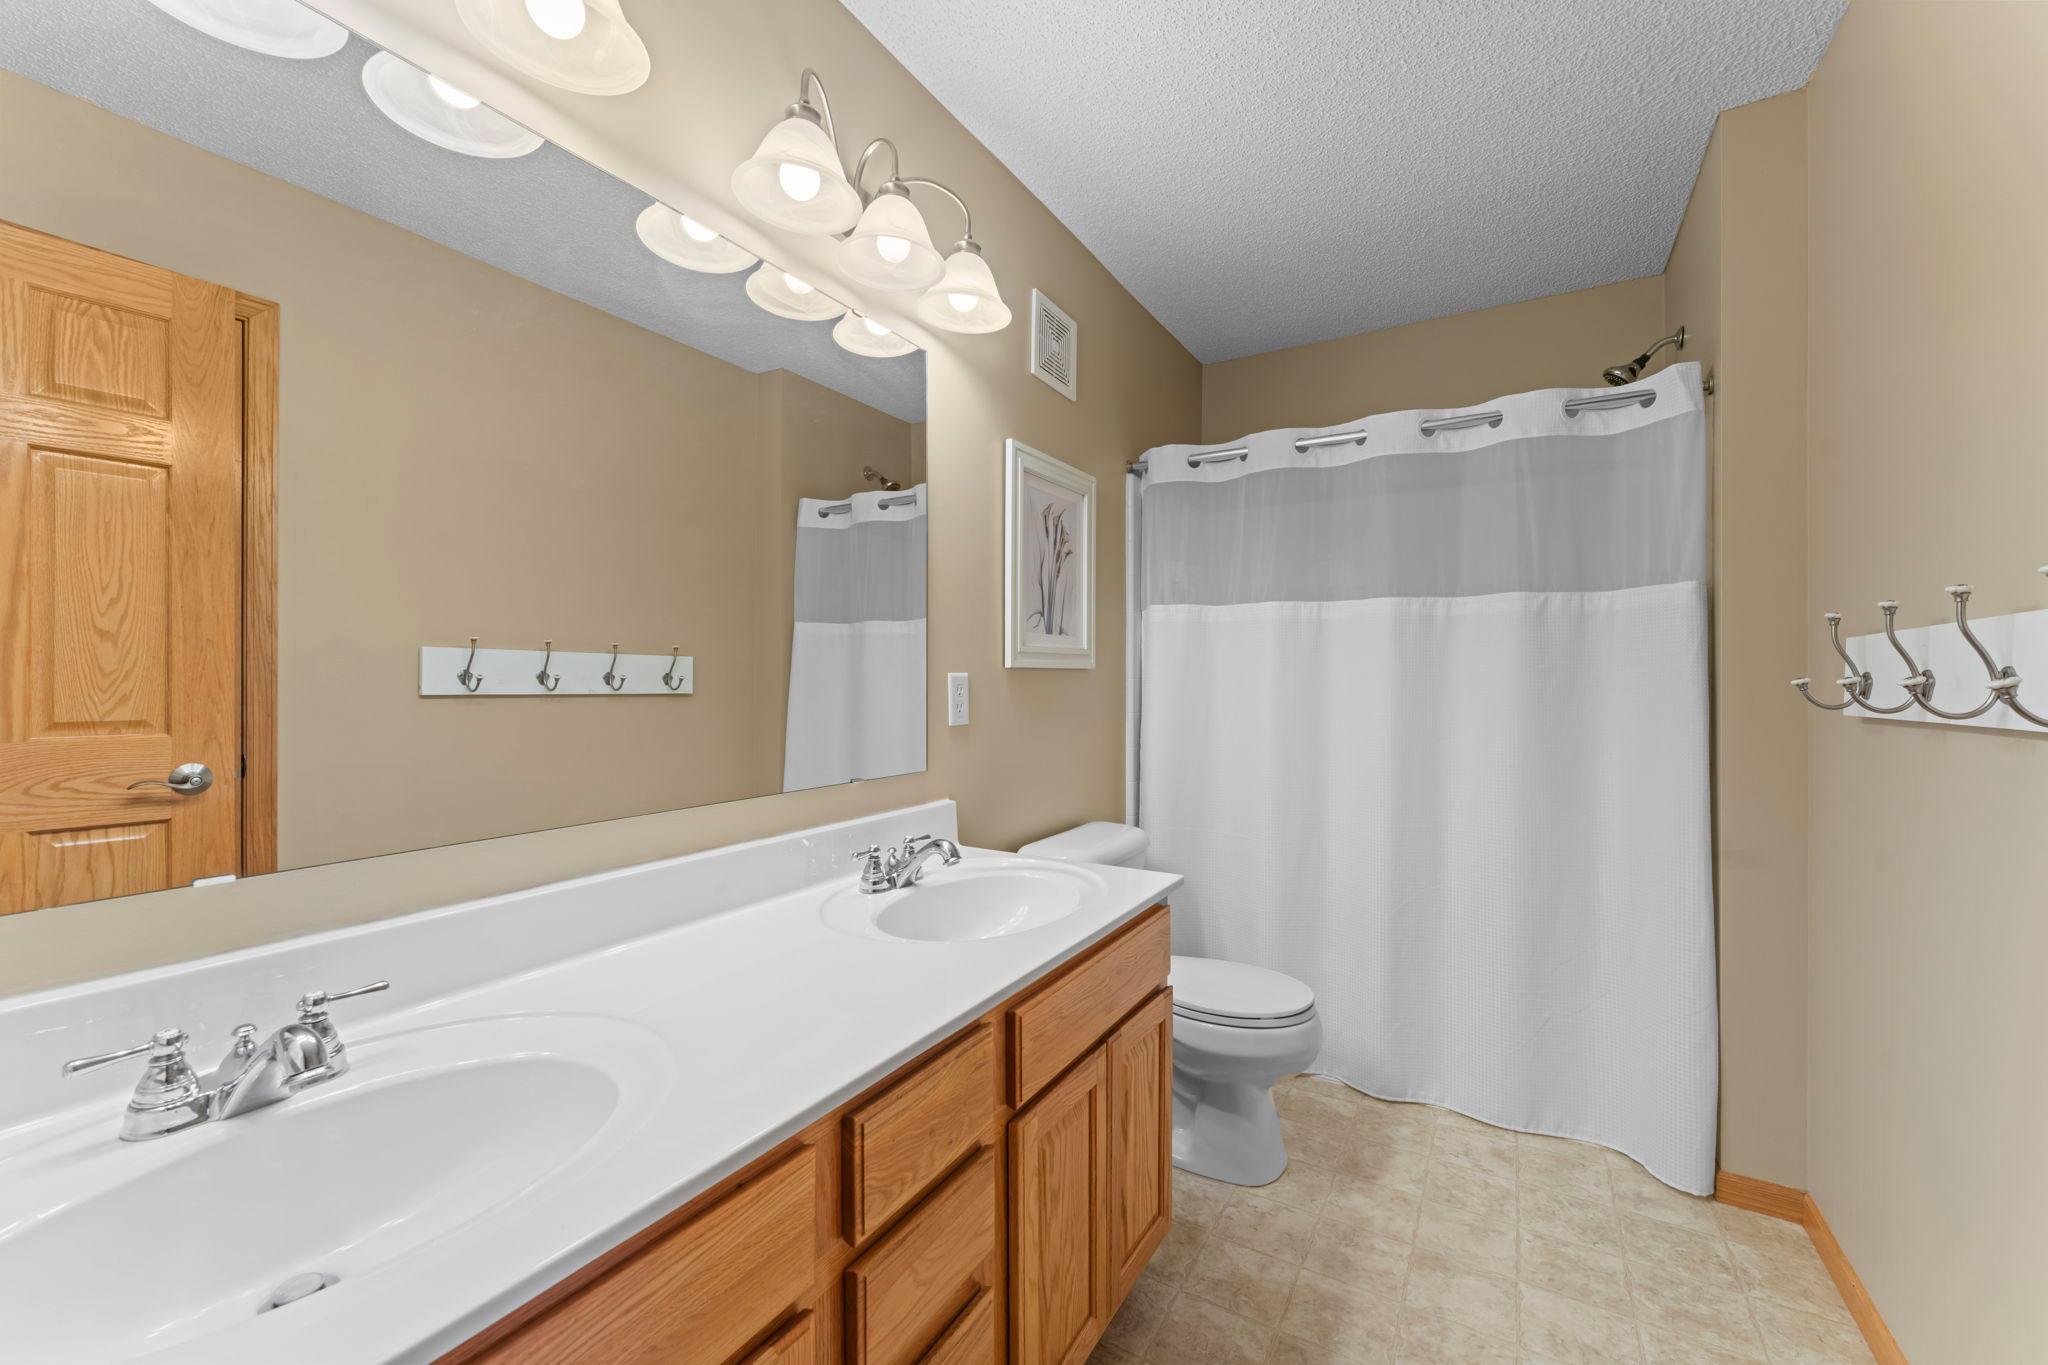
Bath Description: Double Sink; Main Floor 1/2 Bath; Upper Level Full Bath; Full Primary; Private Primary; Full Basement; Bathroom Ensuite; Separate Tub & Shower; Walk-In Shower Stall
Construction Materials: Concrete; Frame
Construction Status: Previously Owned
Dining Room Description: Breakfast Area; Breakfast Bar; Eat In Kitchen; Informal Dining Room; Kitchen/Dining Room; Separate/Formal Dining Room
Electric: 200+ Amp Service; Circuit Breakers
Existing Financing: Conventional
Exterior: Brick/Stone; Cedar; Vinyl
Family Room Characteristics: 2 or More; Entertainment/Media Center; Family Room; Lower Level; Main Level
Fencing: Full; Other
Fireplace Characteristics: Gas Burning
Foundation: Poured Concrete; Wood
Fuel: Natural Gas
Heating: Forced Air
Laundry: Laundry Room; Upper Level
Lot Description: Public Transit (w/in 6 blks); Tree Coverage - Medium
Parking Characteristics: Finished Garage; Garage Door Opener; Insulated Garage
Road Frontage: City Street; Cul De Sac; No Outlet/Dead End; Paved Streets; Sidewalks; Storm Sewer; Street Lights
Road Responsibility: Public Maintained Road
Roof: Age 8 Years or Less
Sellers Terms: Adj. Rate/Gr Payment; Cash; Conventional; FHA; MHFA/WHEDA; VA
Sewer: City Sewer/Connected
Special Search: 2nd Floor Laundry; 4 BR on One Level; Primary Bdr Suite
Stories: Two
Water: City Water/Connected
Room Information
| Room Name | Dimensions | Level |
| Amusement Room | 21x18 | Upper |
| Dining Room | 11x13 | Main |
| Family Room | 18x19 | Main |
| Fifth (5th) Bedroom | 12x14 | Lower |
| First (1st) Bedroom | 16x16 | Upper |
| Fourth (4th) Bedroom | 12x10 | Upper |
| Informal Dining Room | 8x12 | Main |
| Kitchen | 12x14 | Main |
| Living Room | 11x12 | Main |
| Media Room | 15x13 | Lower |
| Mud Room | 7x6 | Main |
| Second (2nd) Bedroom | 11x12 | Upper |
| Sixth (6th) Bedroom | 23x14 | Lower |
| Third (3rd) Bedroom | 12x13 | Upper |
 14068 Auburn Avenue - Floorplan.pdf
 Listing Office: Edina Realty, Inc.
Last Updated: October - 06 - 2026

The data relating to real estate for sale on this web site comes in part from the Broker Reciprocity SM Program of the Regional Multiple Listing Service of Minnesota, Inc. The information provided is deemed reliable but not guaranteed. Properties subject to prior sale, change or withdrawal. ©2026 Regional Multiple Listing Service of Minnesota, Inc All rights reserved.
Wednesday 7th of October 2026 07:28 AM

218-998-4400
Mohagen Real Estate


Let's Connect

Mohagen Real Estate
sue@MohagenRealEstate.com
Office: 218-998-4400
Cell: 218-731-7376

Mohagen Real Estate is licensed in the State of Minnesota