1407 15th Street N, Wahpeton, ND 58075 (MLS# 7006589)
$699,900
Wahpeton, ND 58075
MLS# 7006589
5 beds | 5 baths | 7572 sqft
1 / 95
Property Description
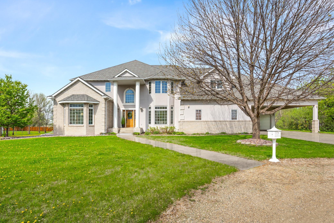
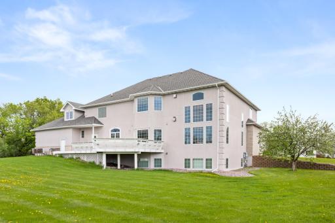
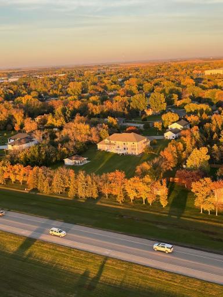
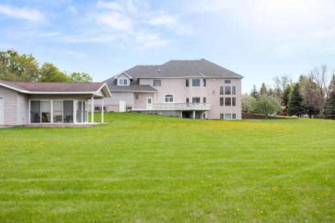
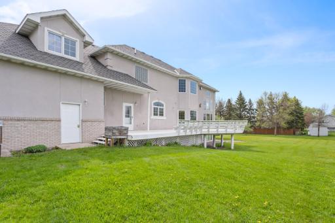
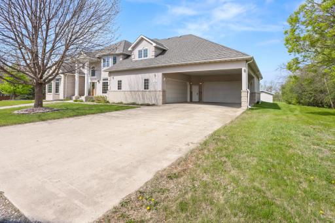
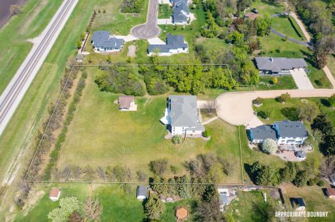
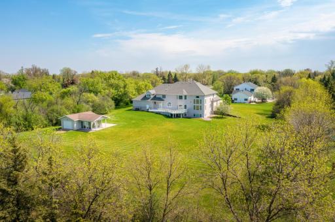
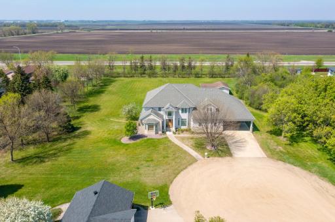
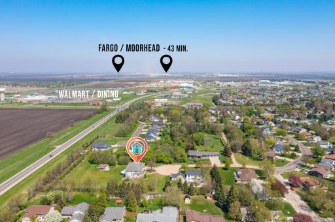
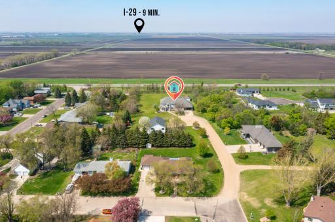
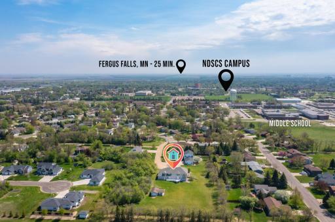
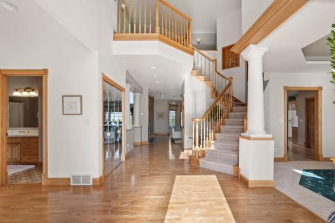
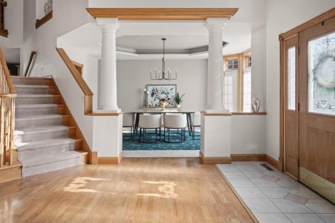
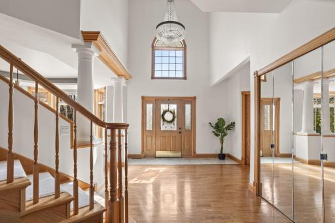
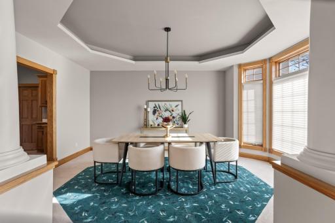
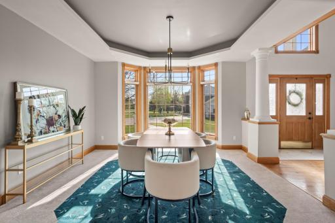
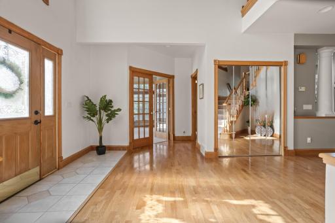
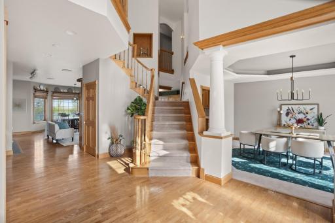
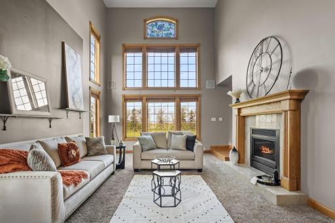
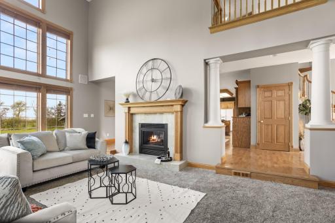
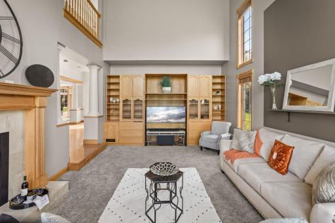
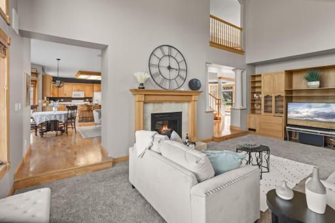
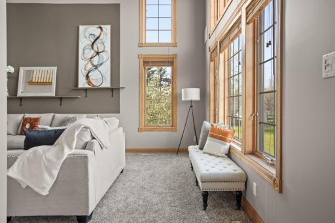
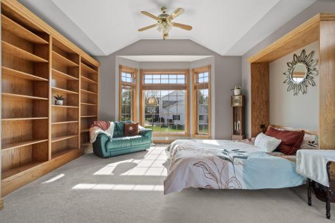
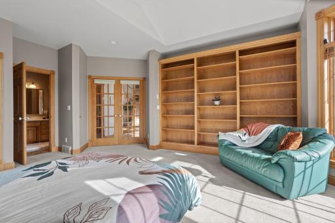
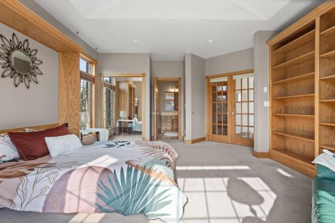
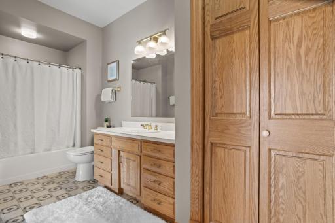
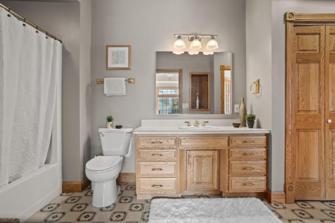
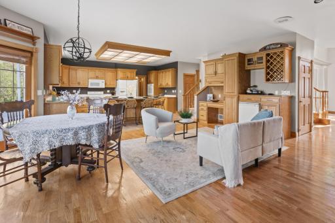
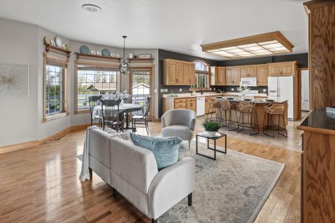
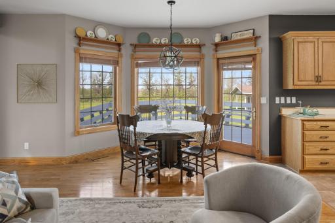
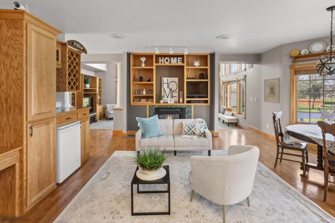
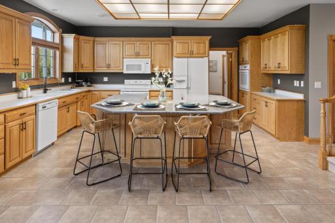
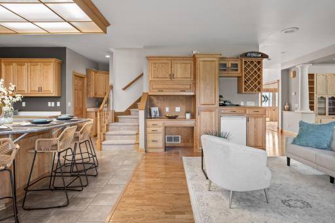
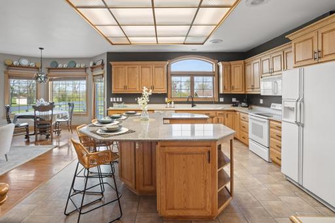
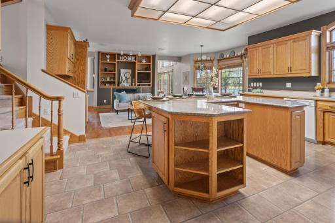
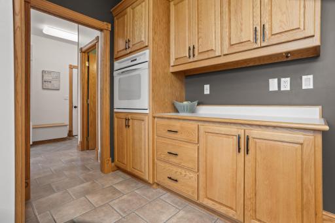
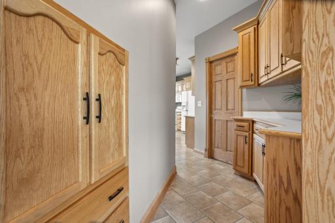
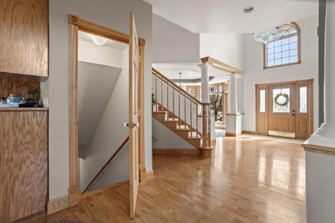
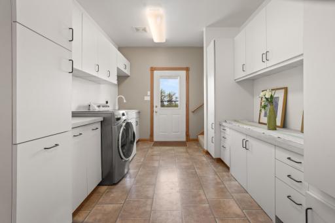
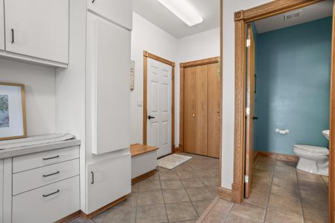
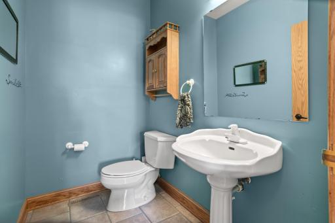
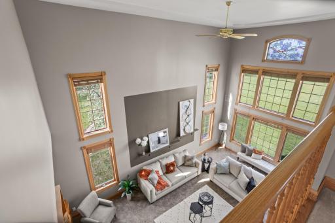
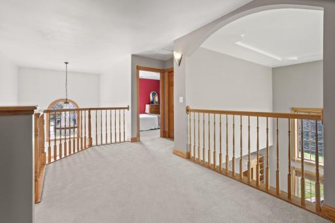
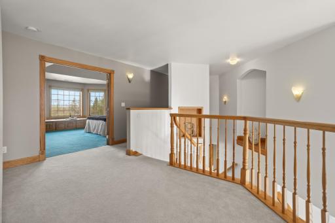
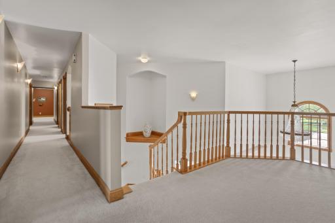
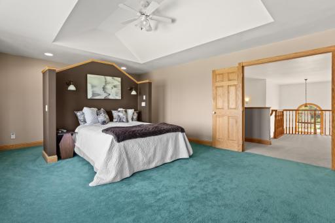
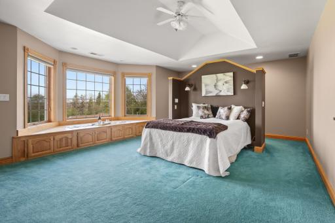
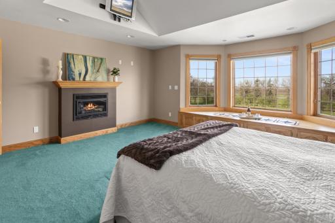
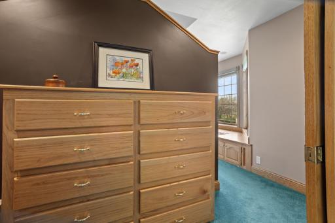
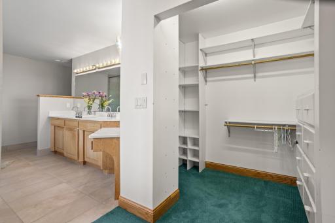
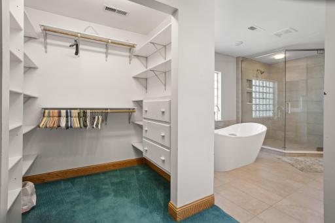
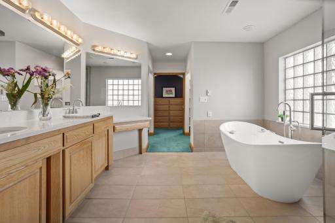
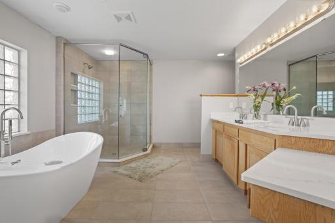
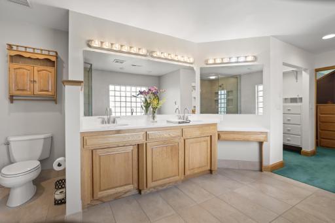
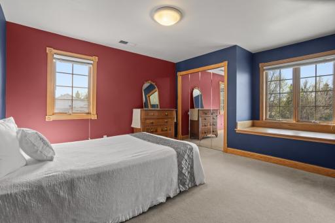
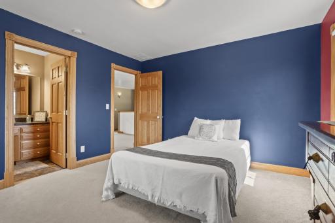
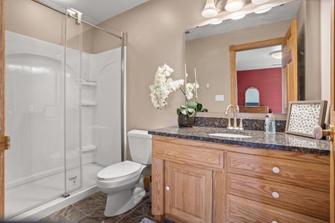
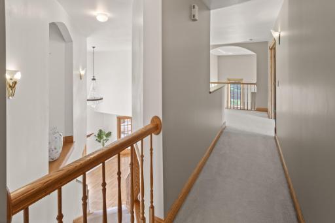
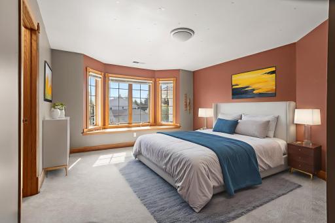
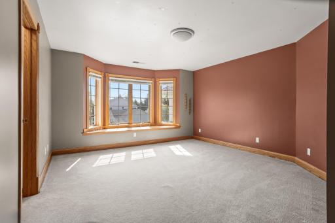
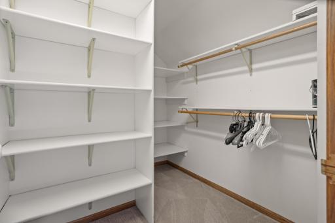
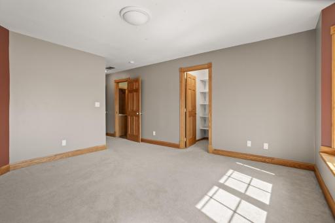
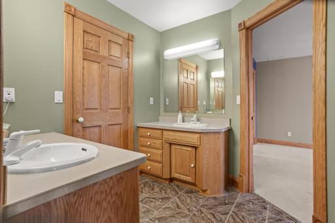
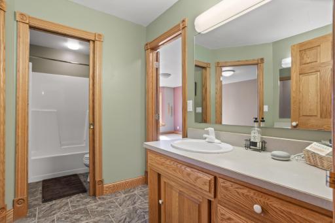
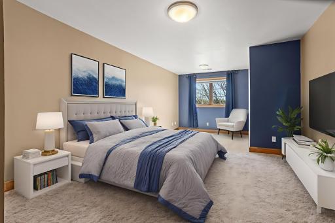
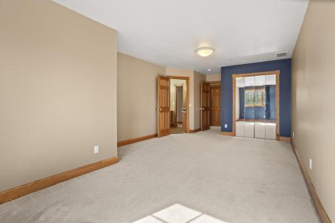
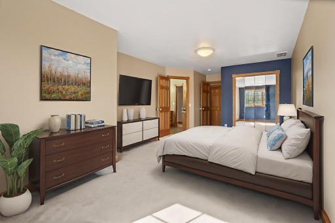
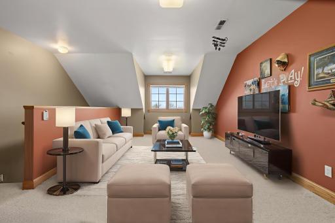
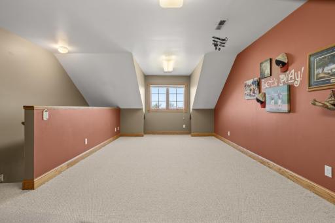
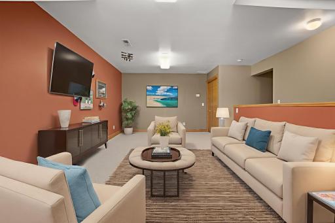
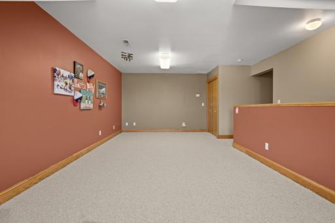
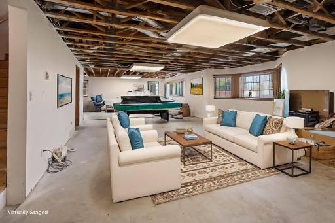
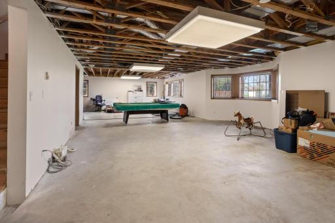
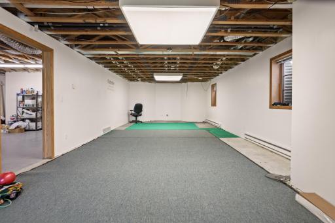
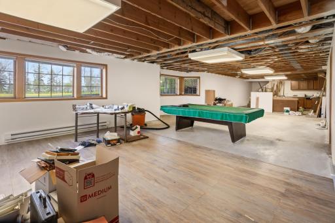
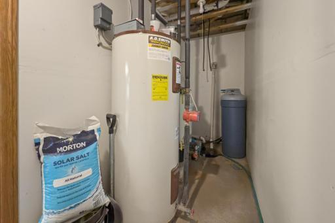
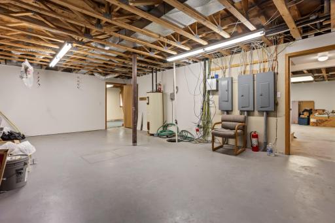
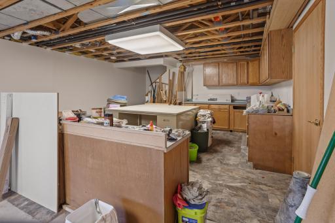
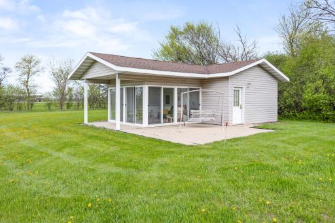
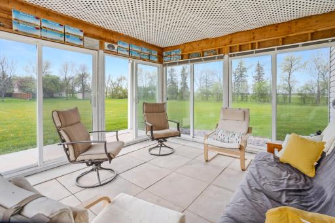
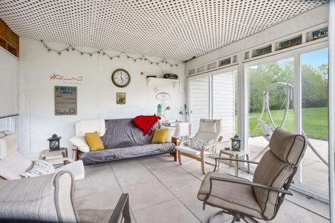
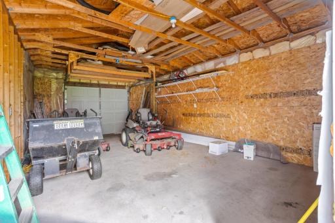
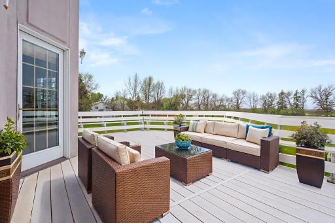
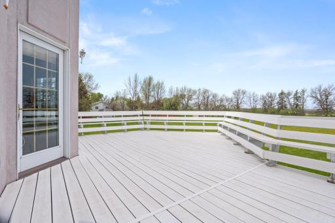
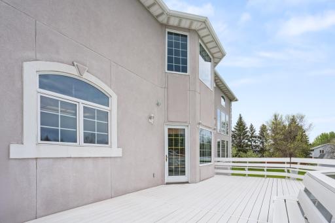
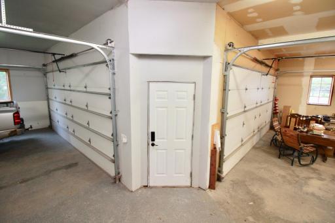
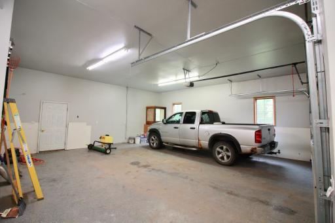
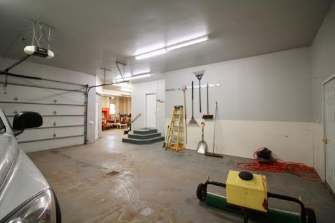
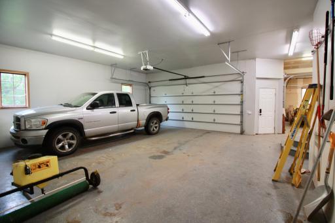
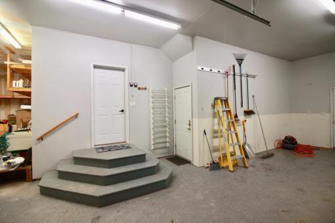
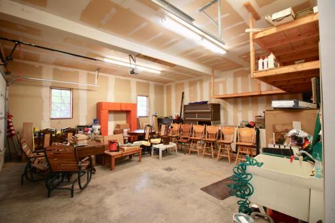
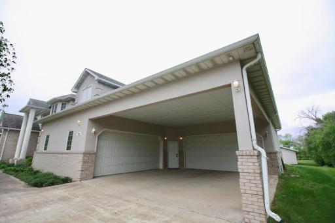
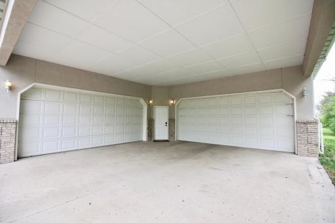
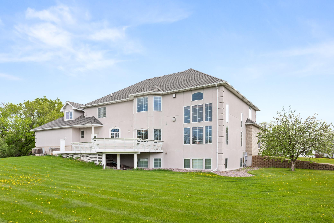

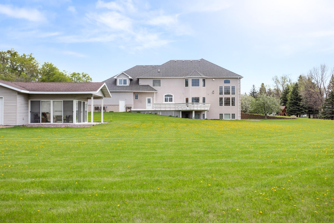
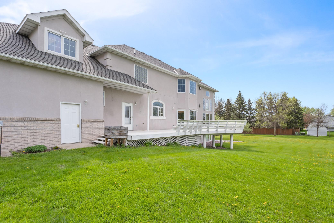
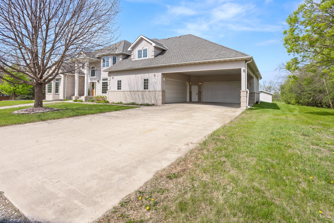
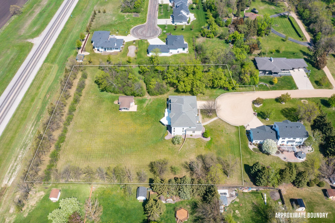
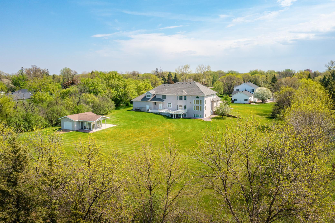

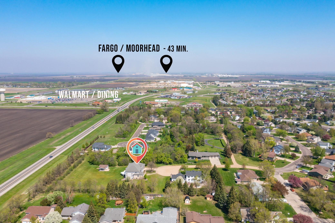
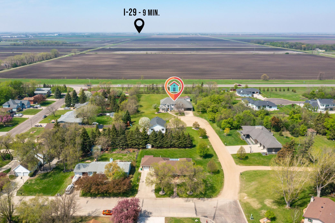
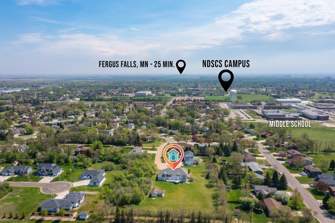
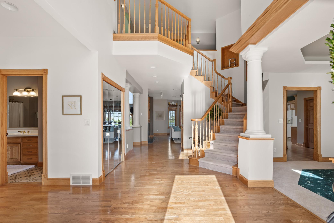

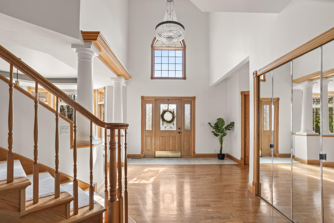
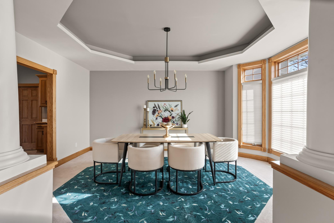
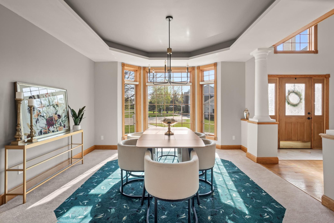
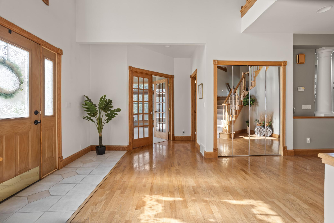

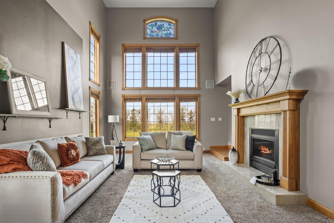
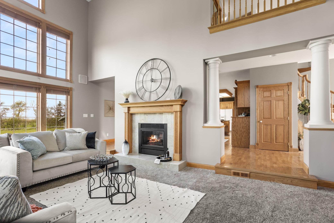


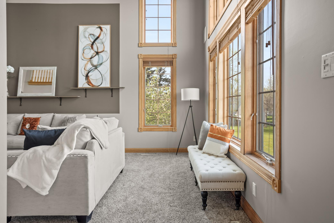
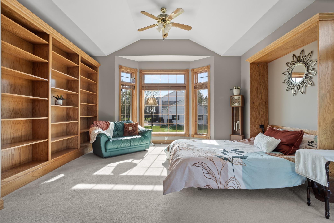
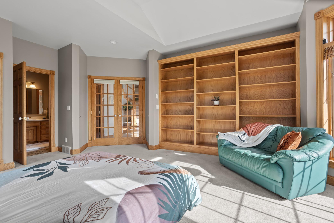
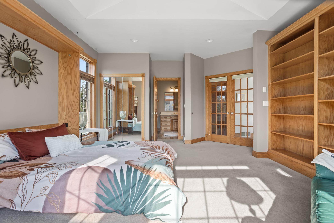
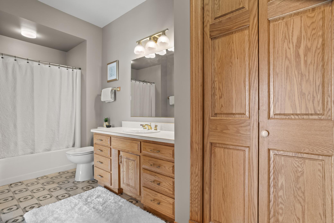
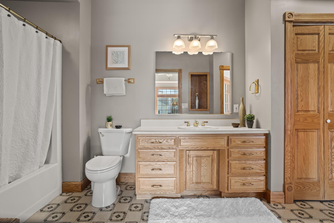
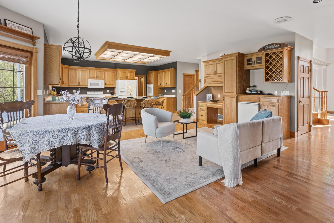
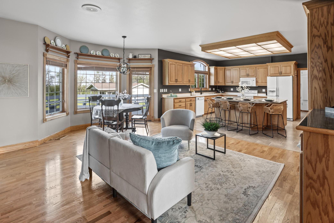
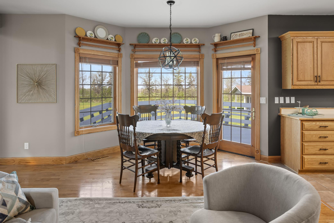
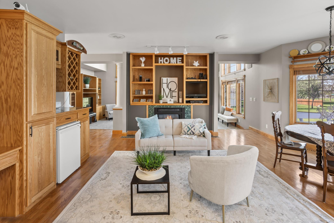
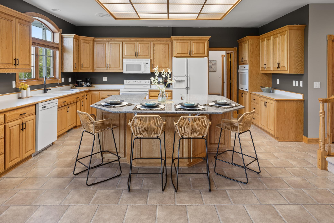
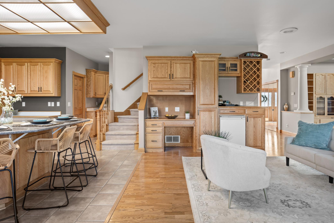
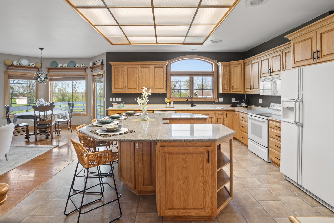
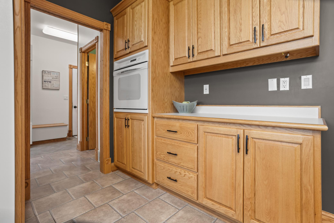
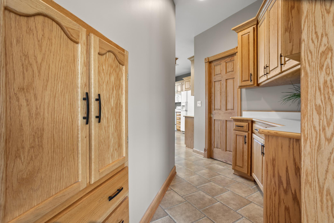
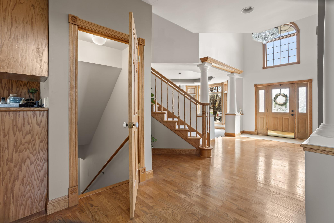
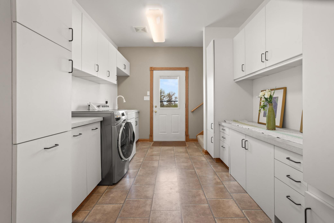
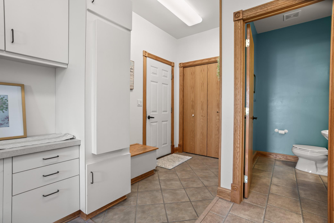
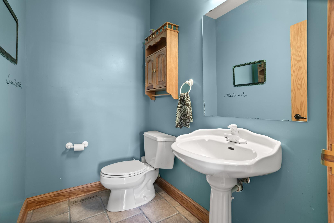
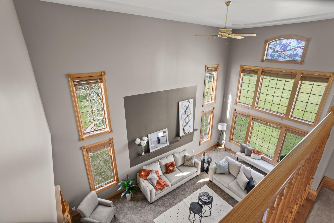
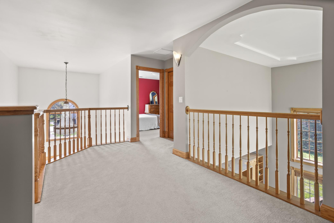
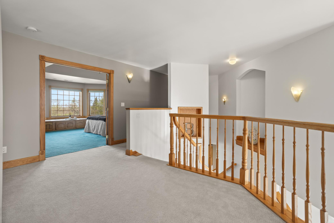
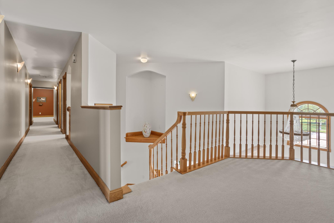
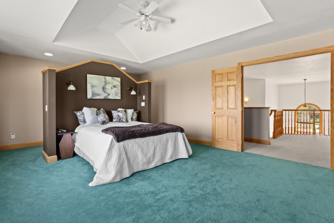
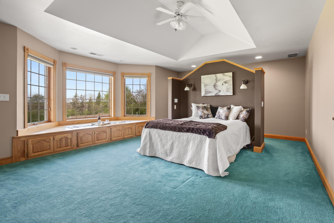
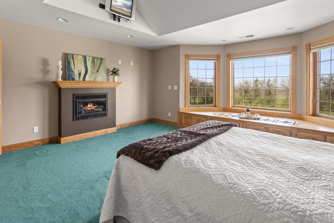
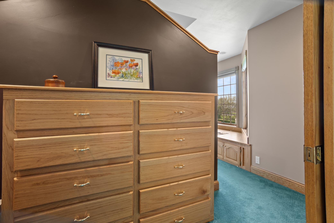
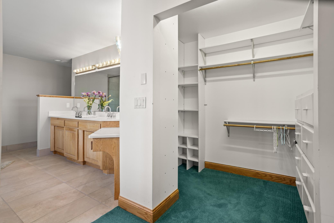
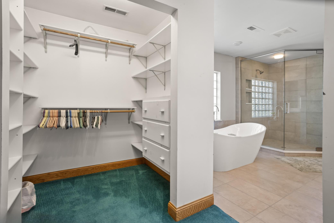
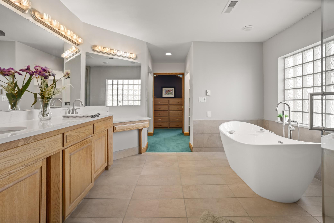
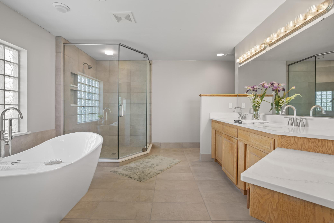
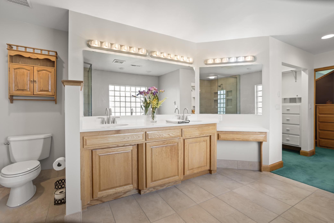
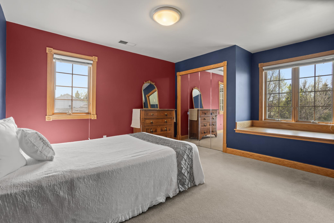
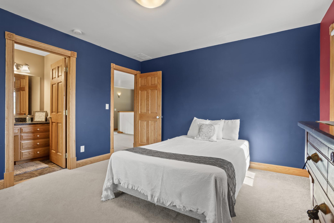
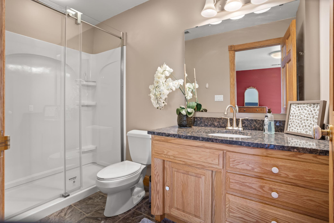
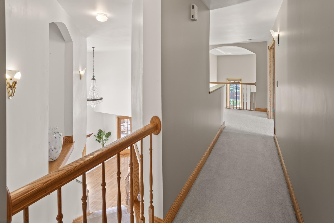
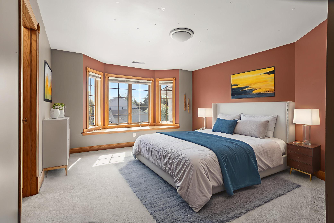
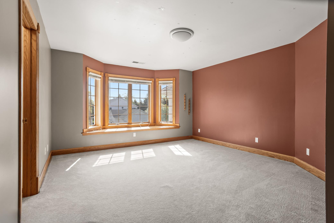
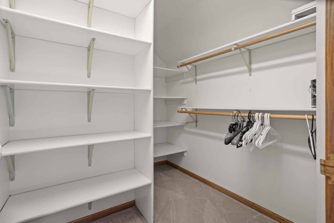
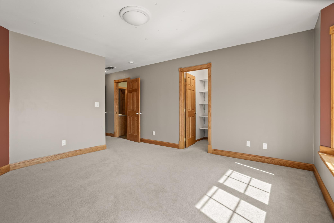
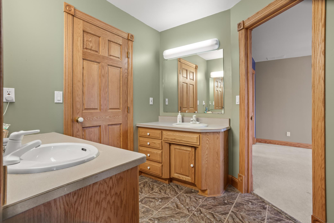
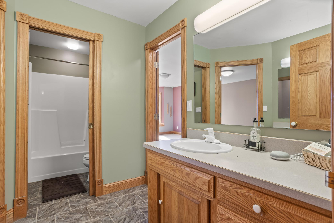
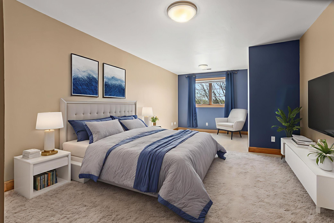
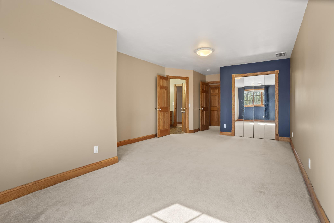
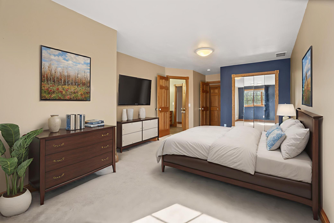
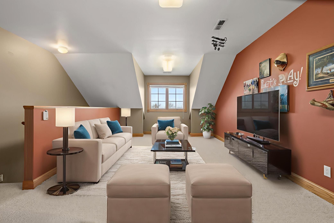
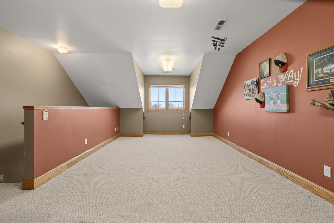
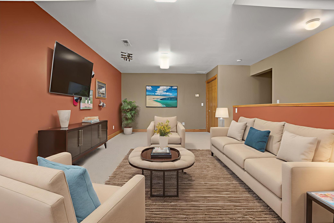
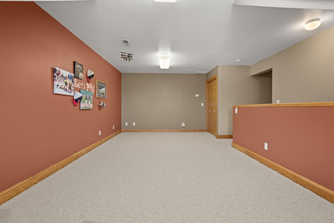
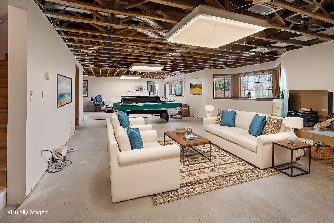
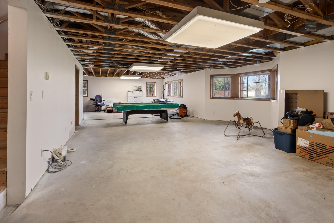
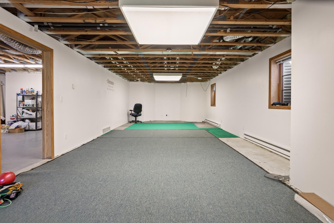
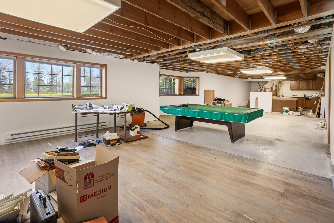
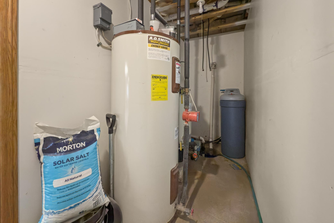
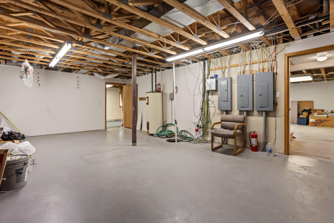

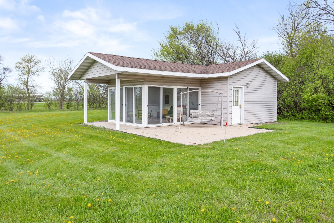
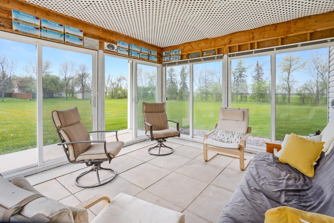
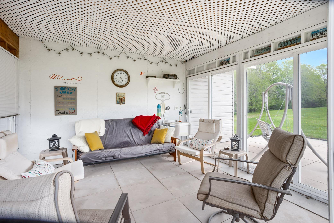
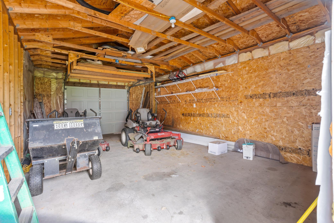
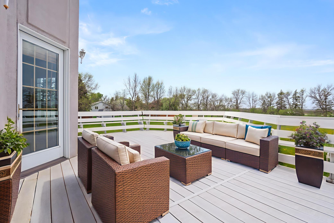
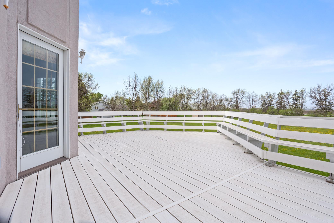
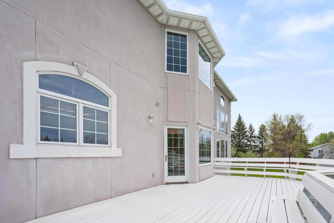
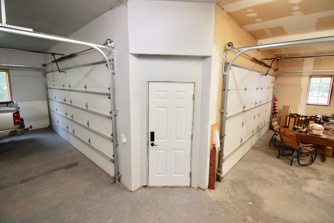

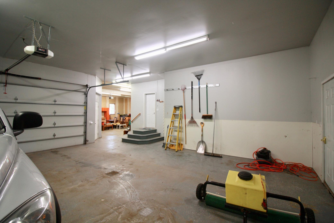
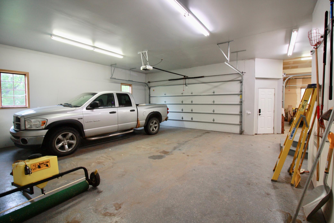
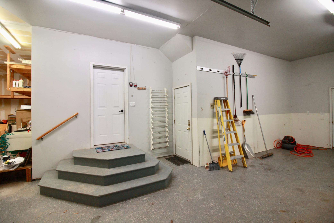
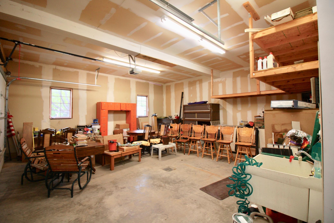
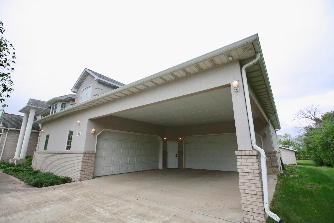
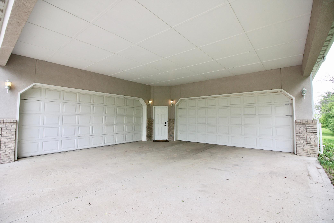
Welcome to your dream homeâan extraordinary 7,500 sq ft property offering the perfect balance of luxury, comfort, and space. Nestled on over 2 acres , this residence, located in a cul-de-sac, is just minutes from local conveniences! Step inside to discover an expansive open-concept floor plan featuring 5 spacious bedrooms(4 of the bedrooms are on one floor) and 5 bathrooms. The main living area is flooded with natural light from two story windows, showcasing soaring ceilings, elegant finishes, and a seamless flow ideal for both everyday living and entertaining. The large kitchen boasts a great center island, a walk-in pantry, a separate prep area and an open sitting area with fireplace so the cook doesn't need to be alone! One can eat in the kitchen area with the informal dining area or move into the grand formal dining room spacious enough for a large table for gatherings and family get togethers! There is a main floor large bedroom that opens with lovely French doors, with a Murphy bed or use this as a grand office area with generous built-in bookcases and natural light. Upstairs you will find that each bedroom is generously sized with ample closet space, including a luxurious primary suite with a spa-like bathroom with heated floors, dual sinks, soaking tub, oversized shower, and his and hers walk-in closets. Additional bedrooms provide privacy and comfort for family or guests, each with access to ensuite or nearby bathrooms. This home also boasts a dedicated upper level family/game room. Car enthusiasts and hobbyists will love the attached 4-stall garage with heated floors, and plenty of storage and workspace, plus an additional 2-stall carport, for added protection of those vehicles parked outside. Outdoors, enjoy over 2 acres of peaceful, usable land with mature trees, wide open spaces, and plenty of room for a pool, garden, or future expansion. Keep the outdoor tools and machines out of the attached garages and utilize the detached garage with overhead door! Connected to this, you and your guests/kids will enjoy the screened in patio room for entertaining and to enjoy those summer evenings without the pests! Whether you're enjoying quiet mornings on the huge rear maintenance-free deck, or hosting outdoor gatherings, this property provides the ultimate setting for relaxed country-feel living in town! Don't forget the unfinished full basement ready to be used for whatever fits you and your family's needs. New water heater and furnace! This is a one-of-a-kind property located in Wahpeton ND that you would never be able to duplicate at this price. Ask your Realtor for a tour now!
Details
Maps
Documents
Contract Information
Status: Active
Contingency: Inspection
Current Price: 699900
Original List Price: 739000
ListPrice: 699900
List Date: 2026-01-15
Owner is an Agent?: No
Auction?: No
General Property Information
# Carport Spaces: 2
Common Wall: No
Lot Measurement: Acres
Manufactured Home?: No
Multiple PIDs?: No
New Development: No
Number of Fireplaces: 2
Other Parking Spaces: 2
Waterfront YN: No
Year Built: 1995
Yearly/Seasonal: Yearly
Zoning: Residential-Single Family
Bedrooms: 5
Baths Total: 5
Bath Full: 2
Bath Three Quarters: 2
Bath Half: 1
Main Floor Total SqFt: 2452
Above Grd Total SqFt: 4982
Below Grd Total SqFt: 2590
Total SqFt: 7572
Total Finished Sqft: 5629.00
FireplaceYN: Yes
Style: (SF) Single Family
Foundation Size: 2452
Garage Stalls: 5
Lot Dimensions: Irregular
Acres: 2.85
Assessment Pending: No
Location Tax and Other Information
House Number: 1407
Street Name: 15th
Street Suffix: Street
Street Direction Suffix: N
Postal City: Wahpeton
County: Richland
State: ND
Zip Code: 58075
Complex/Dev/Subdivision: Oakwood
Assessments
Assessment Balance: 2919.61
Assessment Installment: 362.08
Tax With Assessments: 9904.6
Building Information
Finished SqFt Above Ground: 4982
Finished SqFt Below Ground: 647
Lease Details
Land Leased: Not Applicable
Miscellaneous Information
DP Resource: Yes
Homestead: No
Ownership
Fractional Ownership: No
Parking Characteristics
Garage Square Feet: 1354
Public Survey Info
Range#: 47W
Section#: 6
Township#: 132
Property Features
Accessible: None
Air Conditioning: Central Air
Amenities Unit: Deck; French Doors; Hardwood Floors; Kitchen Center Island; Kitchen Window; Primary Bedroom Walk-In Closet; Security Lights; Vaulted Ceiling(s); Walk-In Closet
Appliances: Dishwasher; Dryer; Microwave; Range; Refrigerator; Washer
Assumable Loan: Not Assumable
Basement: Full
Bath Description: Main Floor 1/2 Bath; Main Floor Full Bath; Upper Level 3/4 Bath; Upper Level Full Bath; Full Primary; Private Primary
Construction Materials: Concrete; Other
Construction Status: Previously Owned
Dining Room Description: Breakfast Area; Eat In Kitchen; Separate/Formal Dining Room
Exterior: Brick/Stone; Stucco
Family Room Characteristics: Family Room
Fireplace Characteristics: Gas Burning
Fuel: Natural Gas
Heating: Forced Air; In-Floor Heating
Internet Options: Cable; Fiber Optic
Laundry: Laundry Room; Main Level; Sink
Lock Box Type: Combo
Outbuildings: Additional Garage
Parking Characteristics: Finished Garage; Multiple Garages; Carport; Garage Door Opener; Gravel Lot; Insulated Garage; Storage
Road Frontage: Private Road
Road Responsibility: Private Maintained Road
Roof: Asphalt Shingles
Sellers Terms: Cash; Conventional; FHA; Rural Development; VA
Sewer: Private Sewer
Special Search: 4 BR on One Level; Main Floor Bedroom; Main Floor Laundry
Stories: Two
Water: City Water - In Street; Well
Room Information
| Room Name | Level |
| Bathroom | Main |
| Bathroom | Main |
| Bathroom | Upper |
| Bathroom | Upper |
| Bathroom | Upper |
| Deck | Main |
| Dining Room | Main |
| Dining Room | Main |
| Family Room | Upper |
| Fifth (5th) Bedroom | Upper |
| First (1st) Bedroom | Main |
| Fourth (4th) Bedroom | Upper |
| Foyer | Main |
| Foyer | Main |
| Kitchen | Main |
| Laundry | Main |
| Living Room | Main |
| Office | Main |
| Second (2nd) Bedroom | Upper |
| Third (3rd) Bedroom | Upper |
 Utility averages (8).pdf
 Listing Office: Miller Realty, Inc.
Last Updated: October - 11 - 2026

The data relating to real estate for sale on this web site comes in part from the Broker Reciprocity SM Program of the Regional Multiple Listing Service of Minnesota, Inc. The information provided is deemed reliable but not guaranteed. Properties subject to prior sale, change or withdrawal. ©2026 Regional Multiple Listing Service of Minnesota, Inc All rights reserved.
Tuesday 13th of October 2026 07:16 PM

218-998-4400
Mohagen Real Estate



Let's Connect

Mohagen Real Estate
sue@MohagenRealEstate.com
Office: 218-998-4400
Cell: 218-731-7376

Mohagen Real Estate is licensed in the State of Minnesota