1408 City View Court NE, Rochester, MN 55906 (MLS# 7069338)
$419,000
Rochester, MN 55906
MLS# 7069338
Status: Closed
4 beds | 4 baths | 2703 sqft
1 / 48
Property Description
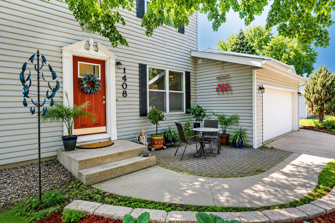
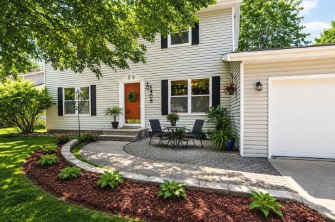
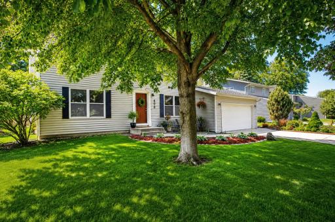
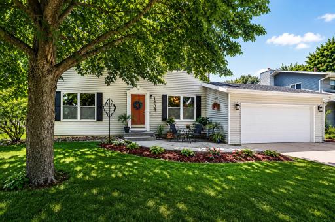
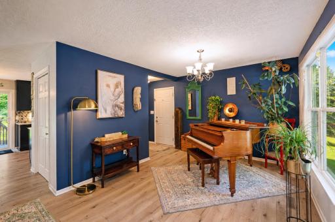
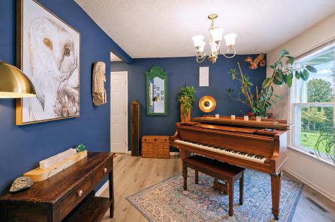
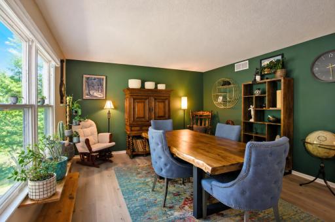
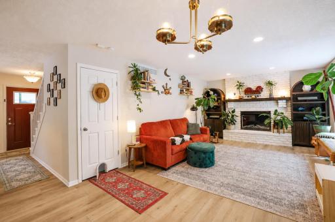
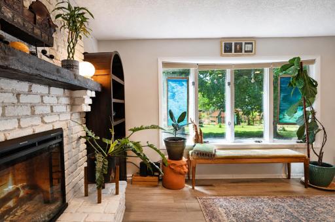
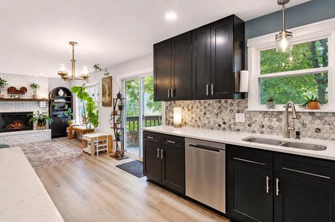
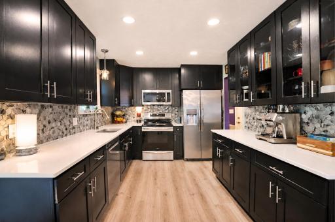
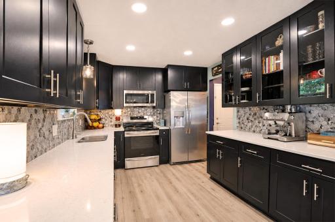
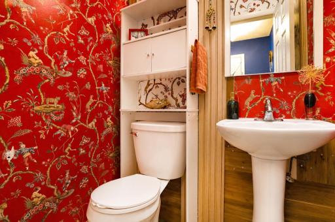
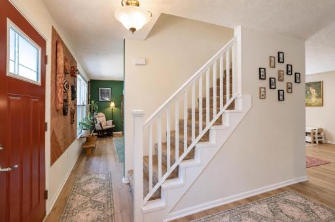
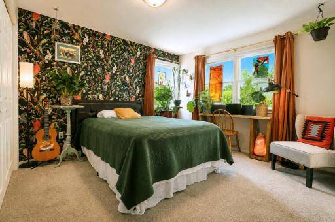
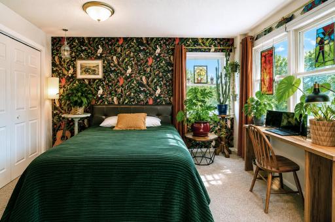
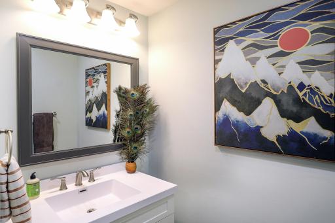
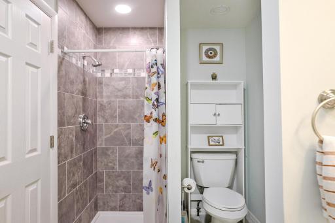
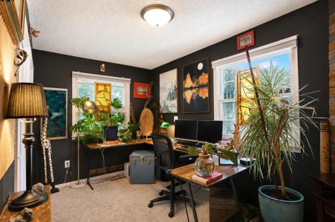
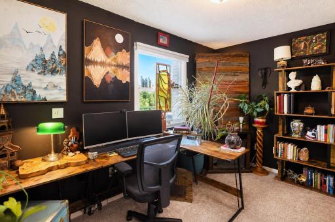
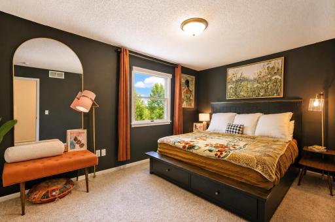
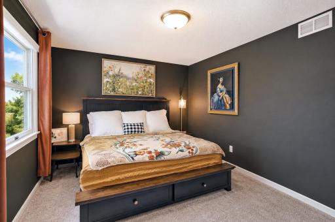
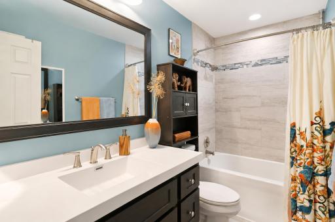
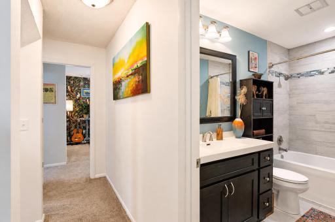
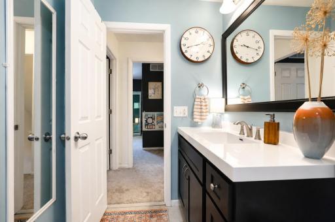
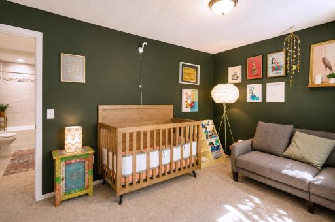
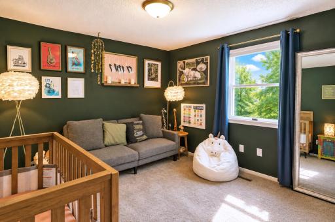
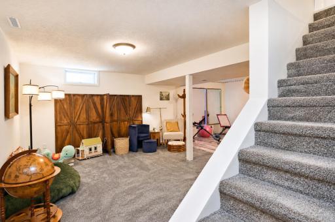
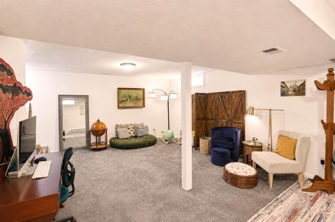
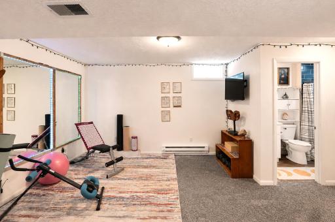
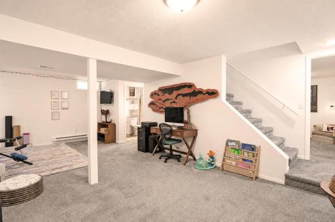
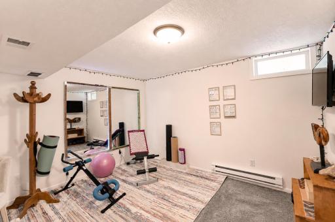
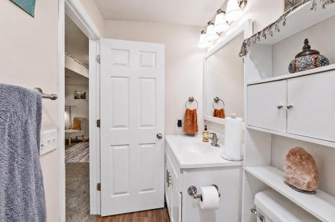
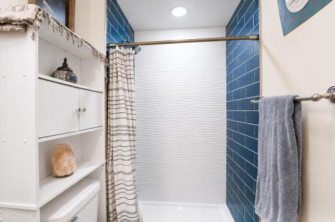
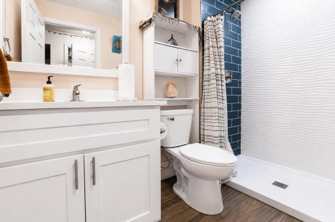
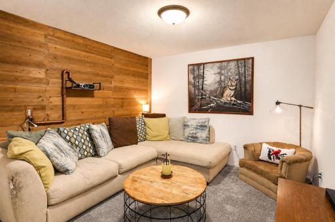
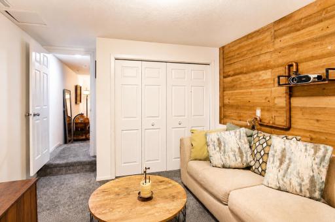
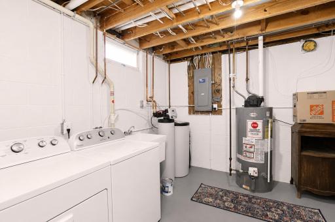
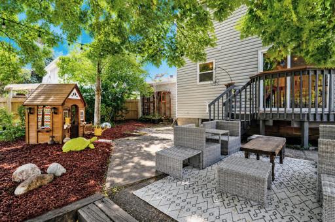
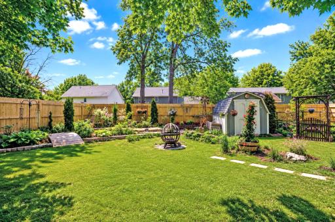
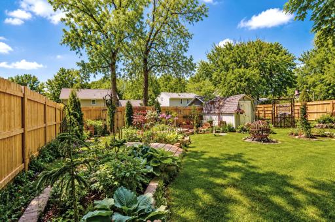
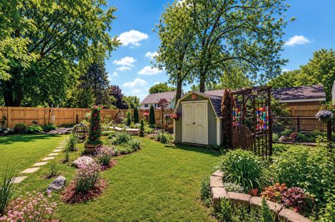
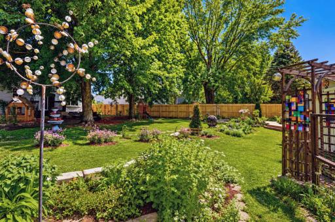
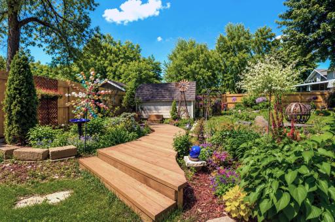
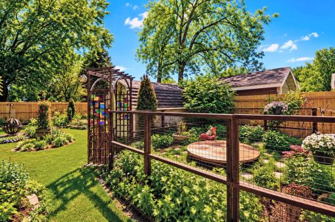
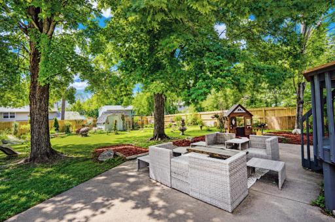
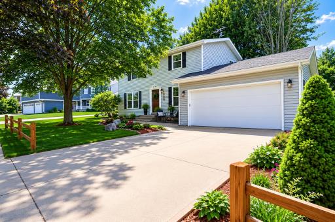
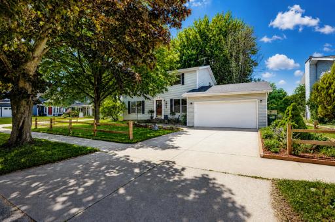
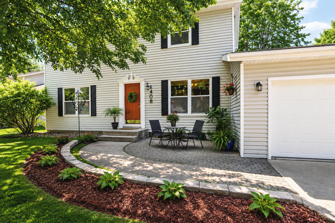
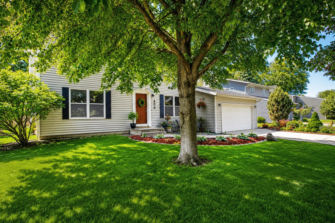
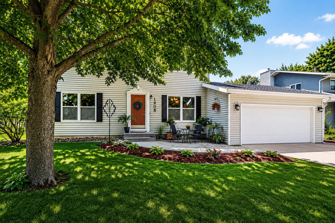
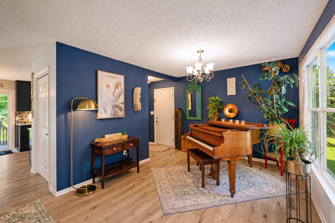
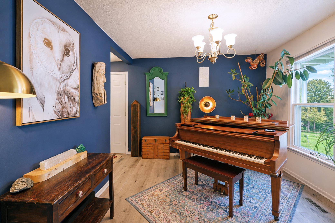
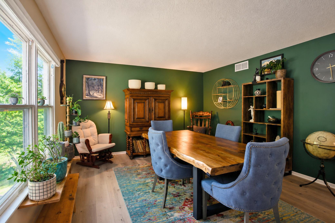
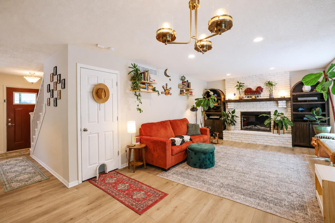
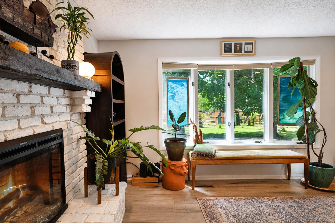
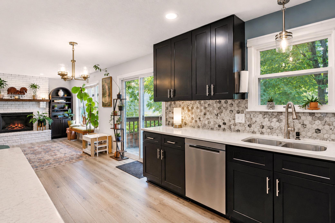
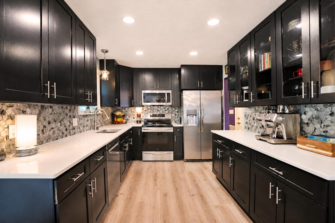
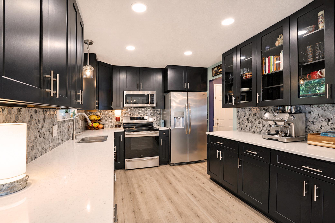
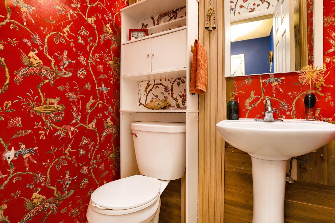
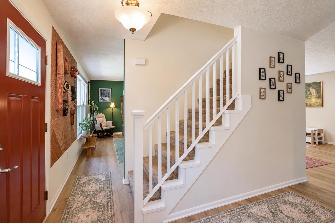
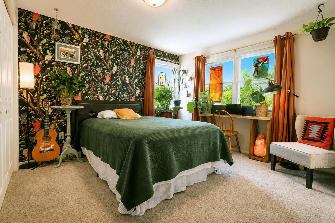
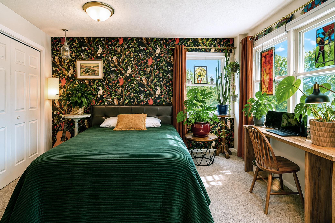
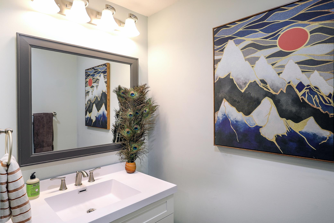
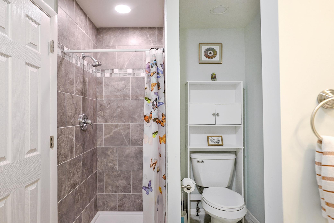
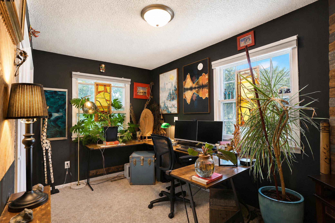
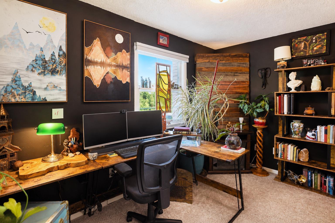
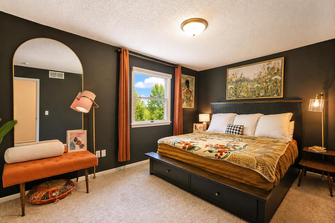
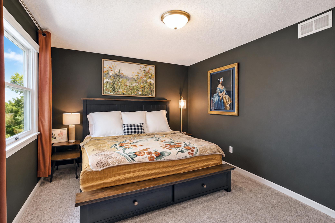
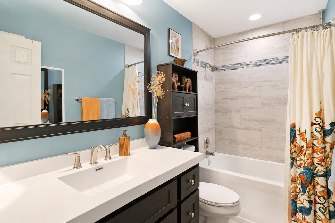
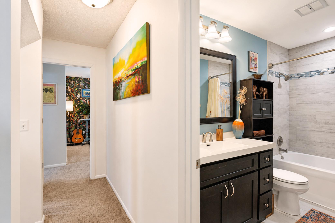
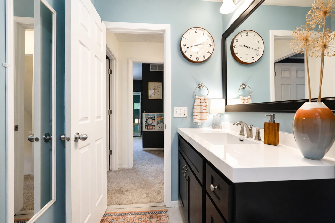
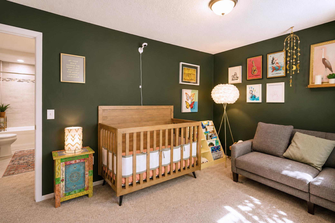
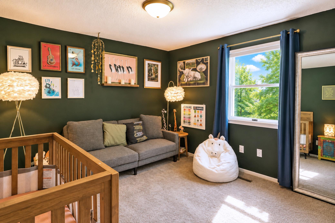
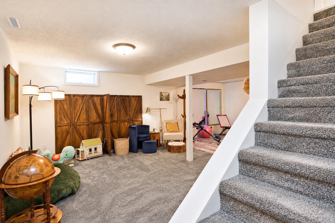
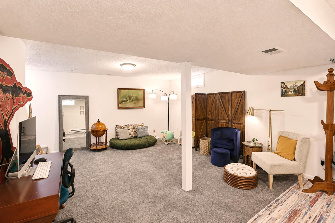
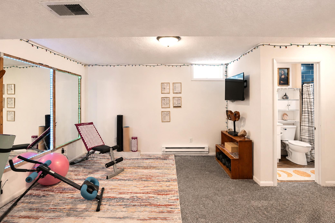
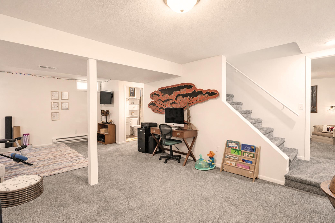
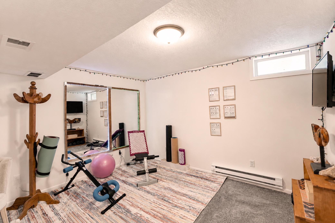
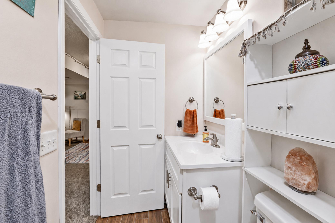
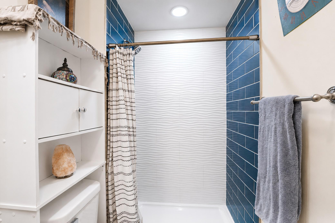
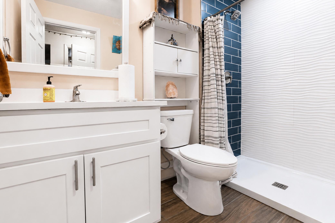
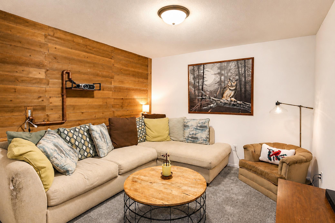
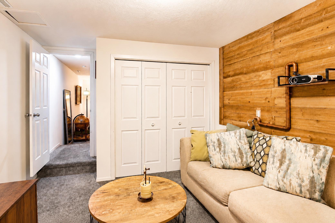
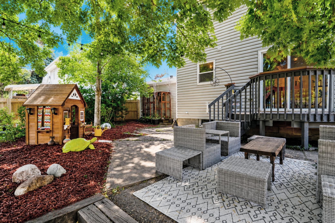
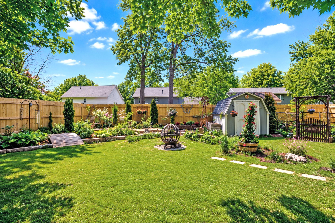
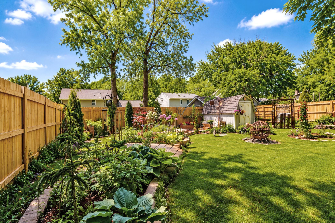
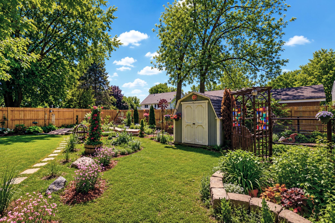
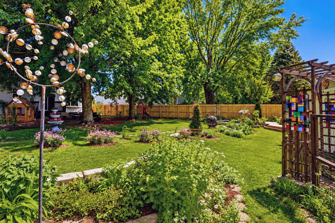
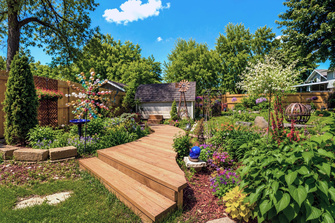
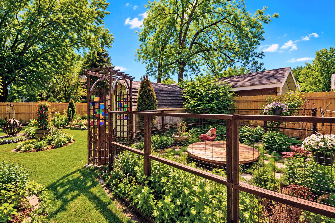
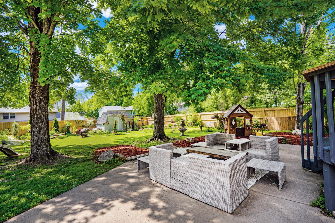
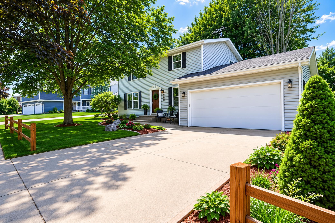
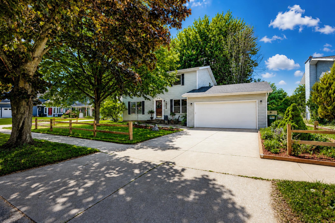
Grand & lush in space and aesthetic details, this home will excite you with its neverending possibilities! Newly remodeled just prior to current owner, the Seller has continued to pour their loving efforts into beautifying every inch of this home & grounds. Beginning with the Main Level, enjoy a comfortable, flowing circular layout, with dining room & parlor on either side of the central staircase, living room overlooking the gorgeous backyard, accessed via sliding door to deck, updated kitchen with stone hex-tiled backsplash, and a very charming âpowder roomâ around the corner from the kitchen. Upstairs, youâll find the 4 bedrooms all-on-one-level to be a very practical arrangement. Full bath (tiled bath/shower) in hallway, and a 3/4 bath in the ownerâs suite, which looks over the backyard. The basement has been fully finished to provide even more recreation & exercise space, additional 3/4 bath, and a bonus room the Seller used to project movies on the wall! The backyard is a gardenerâs dream! Not even in its full summertime glory of blooms yet, it is still something to behold. Tons of perennials, manicured shrubs, outdoor decorations, hardscaping, and a new 250+ft cedar fence recently installed! This yard has become the Sellerâs happy place in the warm months of every year, and it is sure to be yours too. Suffice it to say, you just need to see it! City View Court and the Wilshire Estates are a coveted location, close to hiking, bike trails, & nature, as well as the shops & restaurants of downtown. Do not miss your opportunity to make this magical home yours!
Details
Maps
Documents
Contract Information
Status: Closed
Off Market Date: 2026-06-01
Contingency: None
Current Price: 419700
Closed Date: 2026-07-09
Original List Price: 419000
Sales Close Price: 419700
ListPrice: 419000
List Date: 2026-05-28
Owner is an Agent?: No
Auction?: No
General Property Information
Common Wall: No
Lot Measurement: Acres
Manufactured Home?: No
Multiple PIDs?: No
New Development: No
Number of Fireplaces: 1
Waterfront YN: No
Year Built: 1976
Yearly/Seasonal: Yearly
Zoning: Residential-Single Family
Bedrooms: 4
Baths Total: 4
Bath Full: 1
Bath Three Quarters: 2
Bath Half: 1
Main Floor Total SqFt: 901
Above Grd Total SqFt: 1802
Below Grd Total SqFt: 901
Total SqFt: 2703
Total Finished Sqft: 2478.00
FireplaceYN: Yes
Style: (SF) Single Family
Foundation Size: 901
Garage Stalls: 2
Lot Dimensions: 145 x 70
Acres: 0.23
Assessment Pending: Unknown
Location Tax and Other Information
House Number: 1408
Street Name: City View
Street Suffix: Court
Street Direction Suffix: NE
Postal City: Rochester
County: Olmsted
State: MN
Zip Code: 55906
Complex/Dev/Subdivision: Wilshire Estates 3rd Sub
Assessments
Tax With Assessments: 4896
Basement
Foundation Dimensions: 31 x 24
Building Information
Finished SqFt Above Ground: 1802
Finished SqFt Below Ground: 676
Lease Details
Land Leased: Not Applicable
Miscellaneous Information
DP Resource: Yes
Homestead: Yes
Ownership
Fractional Ownership: No
Parking Characteristics
Garage Dimensions: 20 x 18
Garage Square Feet: 360
Public Survey Info
Range#: 14
Section#: 25
Township#: 107
Property Features
Accessible: None
Air Conditioning: Central Air
Amenities Unit: Deck; Kitchen Window; Patio; Washer/Dryer Hookup
Basement: Concrete Block; Full
Construction Status: Previously Owned
Dining Room Description: Separate/Formal Dining Room
Electric: Circuit Breakers
Exterior: Vinyl
Fencing: Full; Privacy; Wood
Financing Terms: Conventional
Foundation: Concrete Block
Fuel: Natural Gas
Heating: Forced Air
Parking Characteristics: Storage
Road Frontage: Curbs; Sidewalks; Storm Sewer; Street Lights
Sewer: City Sewer/Connected
Stories: Two
Water: City Water/Connected
Room Information
| Room Name | Dimensions | Level |
| Bathroom | 10 x 5 | Upper |
| Bathroom | 5 x 4 | Main |
| Bonus Room | 14 x 11 | Lower |
| Family Room | 24 x 14 | Lower |
| First (1st) Bedroom | 15 x 11 | Upper |
| Flex Room | 15 x 10 | Main |
| Fourth (4th) Bedroom | 14 x 10 | Upper |
| Kitchen | 12 x 9 | Main |
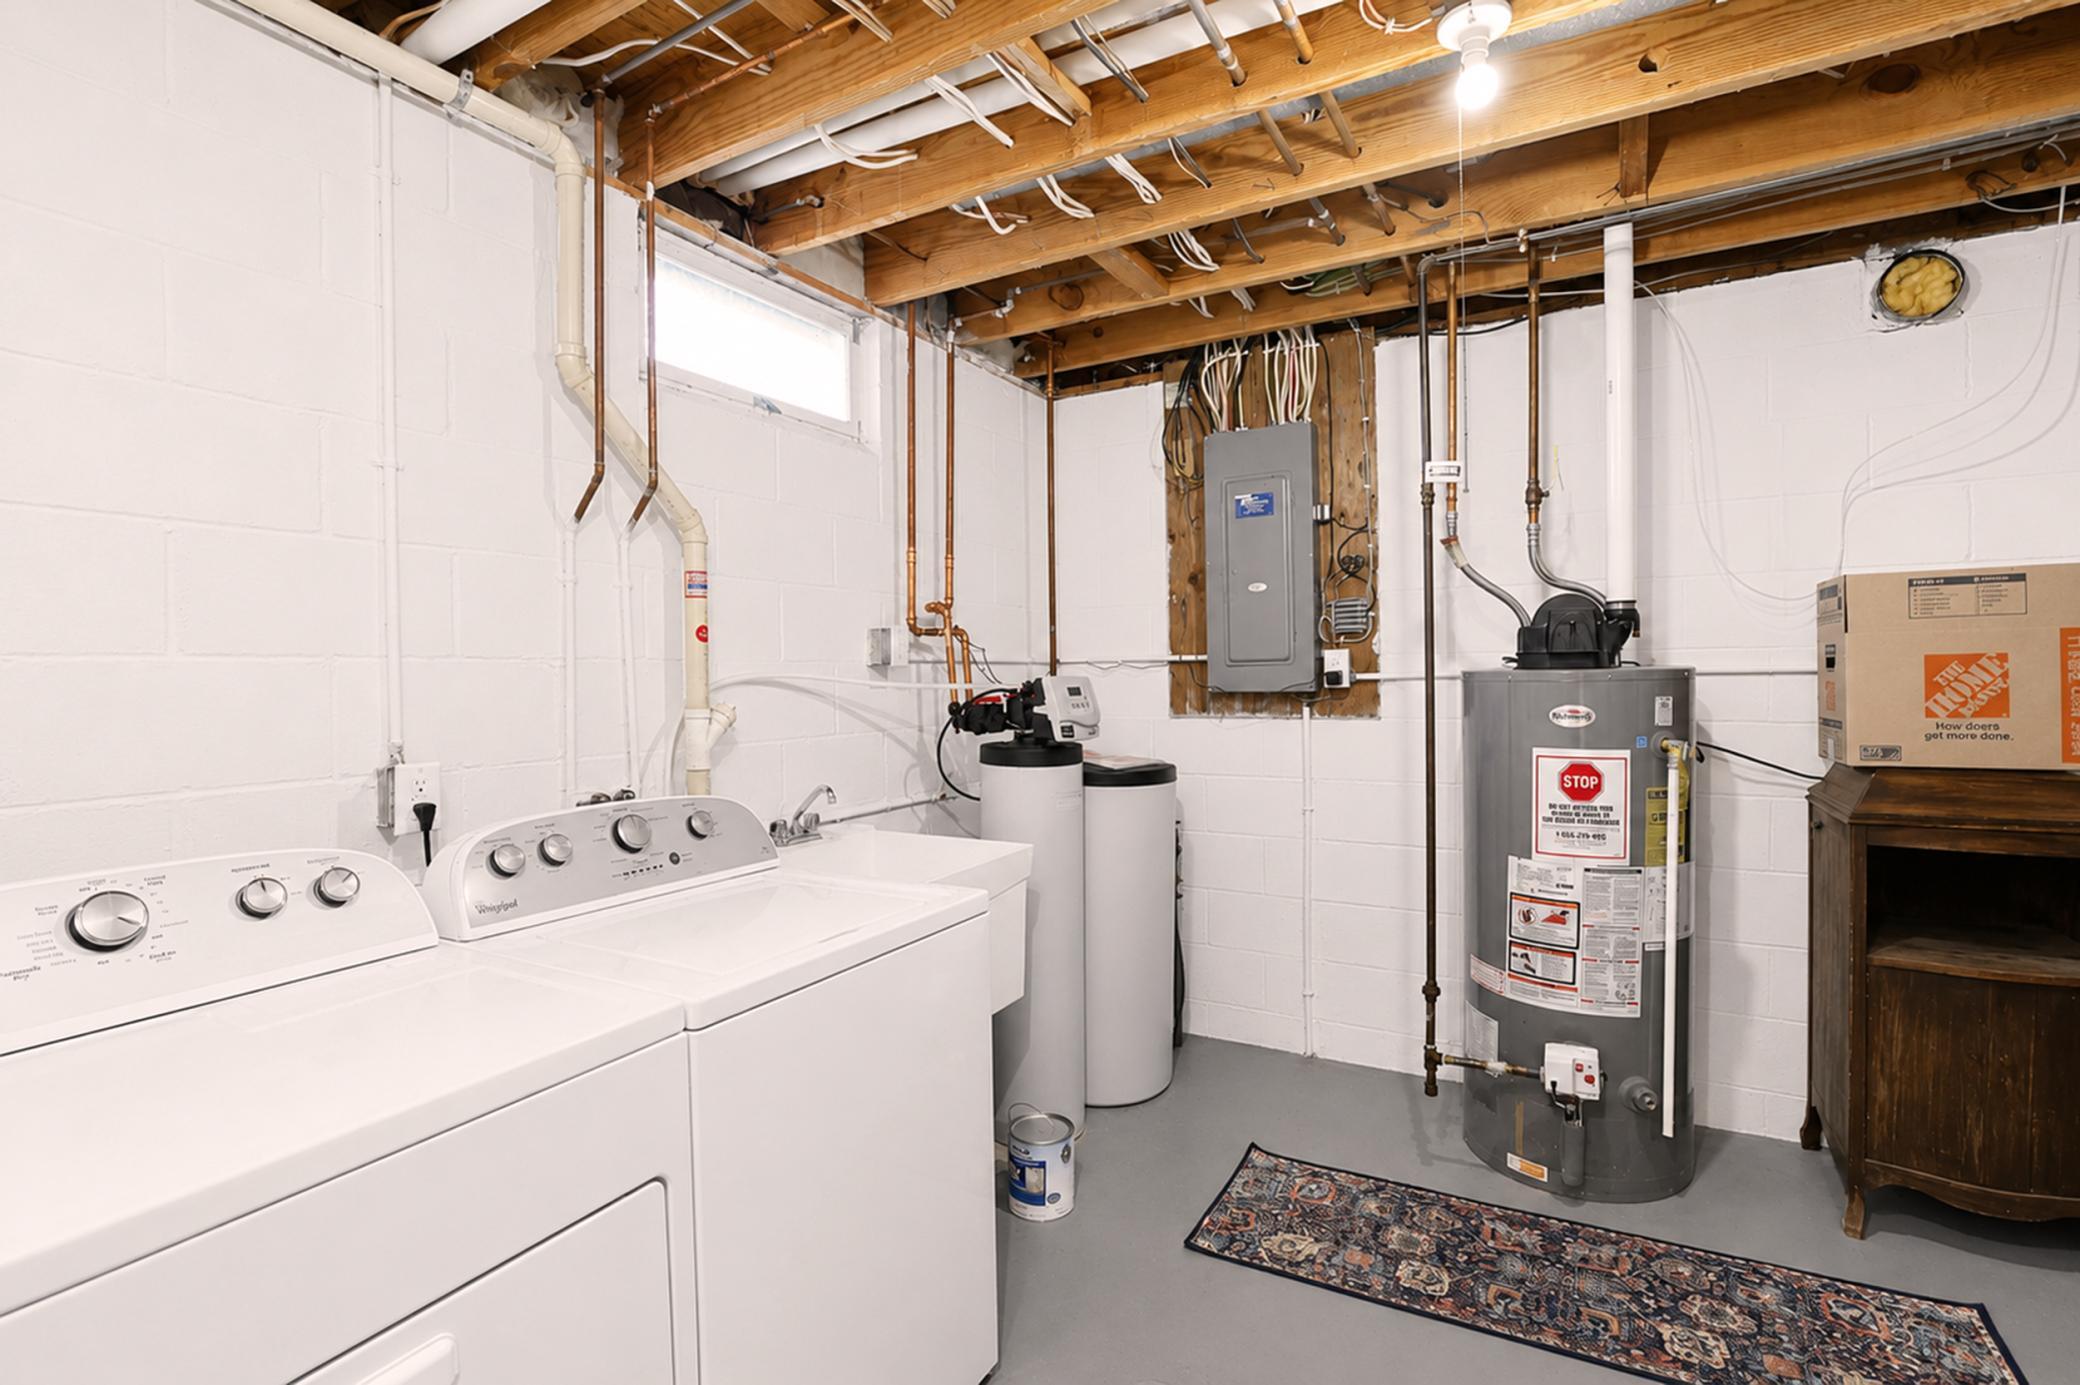
| Laundry | 14 x 13 | Lower |
| Living Room | 22 x 12 | Main |
| Primary Bath | 10 x 5 | Upper |
| Mud Room | 20 x 7 | Main |
| Second (2nd) Bedroom | 15 x 11 | Upper |
| Third (3rd) Bedroom | 15 x 12 | Upper |
 1408 City View Court - Seller Statement:
 Listing Office: eXp Realty
Last Updated: July - 09 - 2026

The data relating to real estate for sale on this web site comes in part from the Broker Reciprocity SM Program of the Regional Multiple Listing Service of Minnesota, Inc. The information provided is deemed reliable but not guaranteed. Properties subject to prior sale, change or withdrawal. ©2024 Regional Multiple Listing Service of Minnesota, Inc All rights reserved.
Tuesday 14th of July 2026 04:34 AM

218-998-4400
Mohagen Real Estate


Let's Connect

Mohagen Real Estate
sue@MohagenRealEstate.com
Office: 218-998-4400
Cell: 218-731-7376

Mohagen Real Estate is licensed in the State of Minnesota