1409 Edgcumbe Road, Saint Paul, MN 55116 (MLS# 7053894)
$1,500,000
Saint Paul, MN 55116
MLS# 7053894
Status: Closed
4 beds | 4 baths | 3950 sqft
1 / 60

Property Description
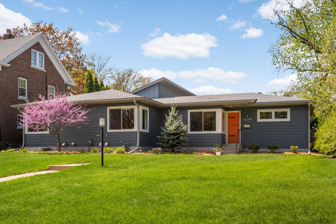
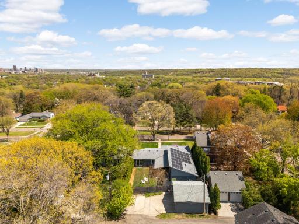
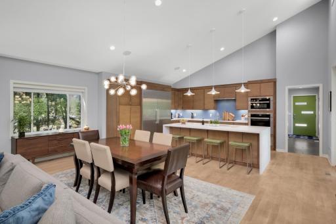
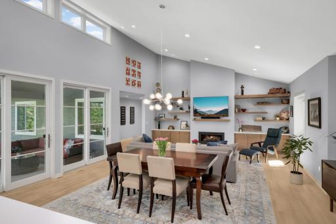
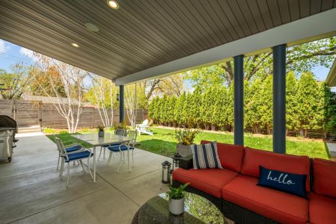
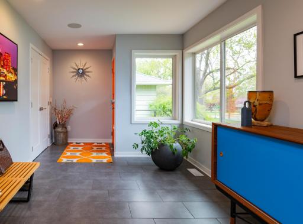
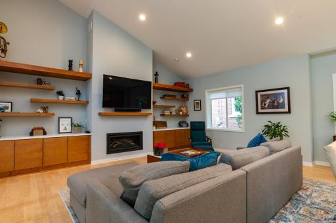
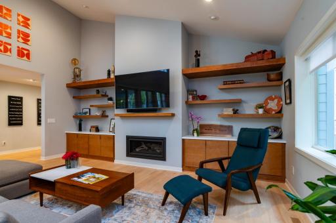
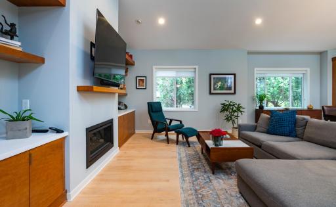
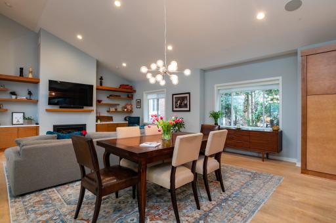
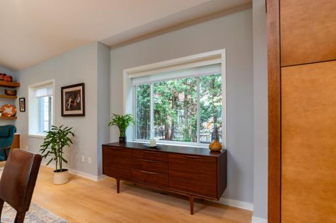
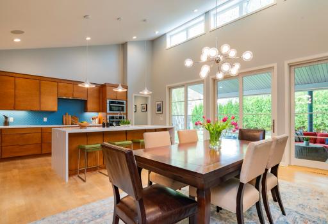
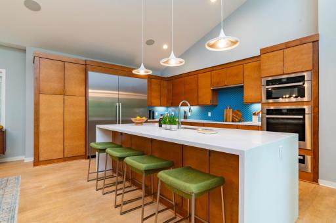
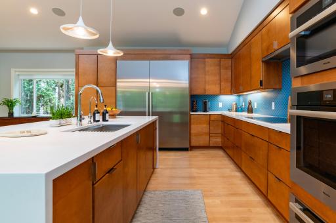
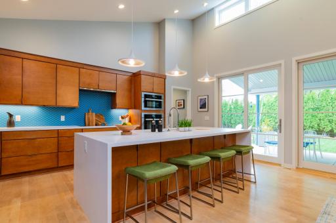
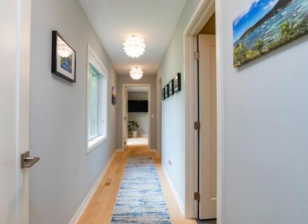
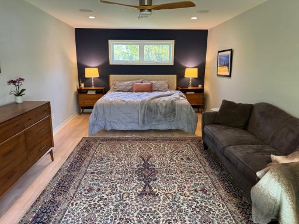
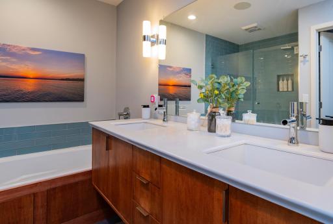
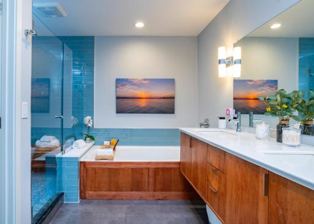
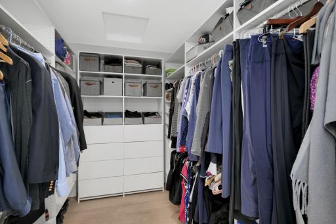
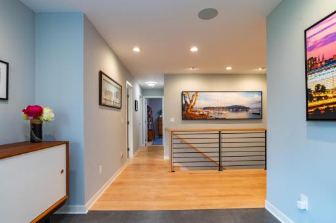
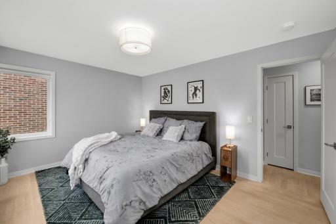
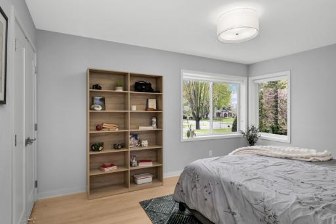
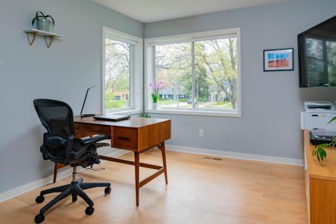
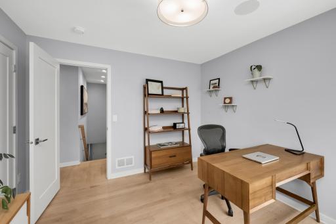
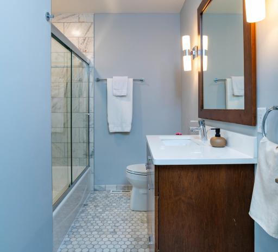
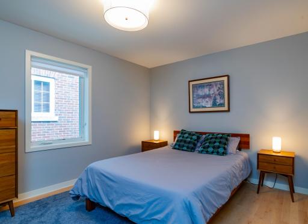
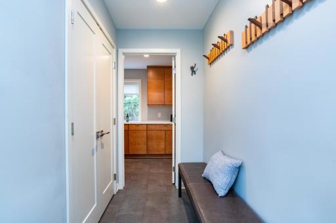
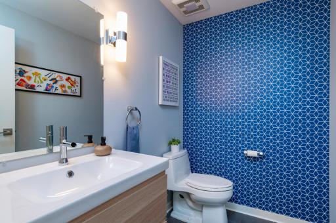
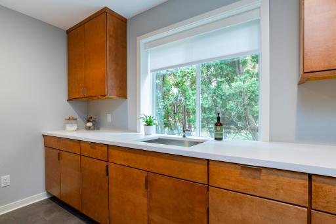
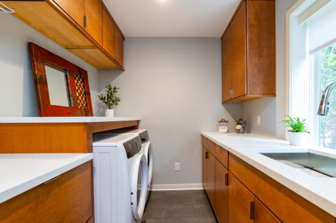
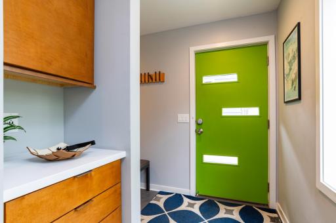
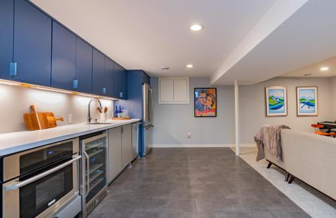
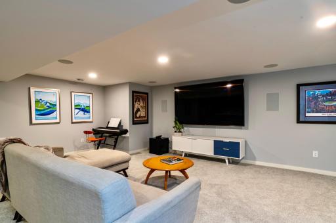
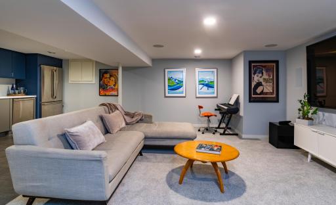
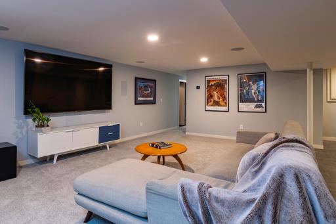
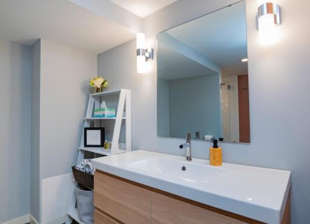
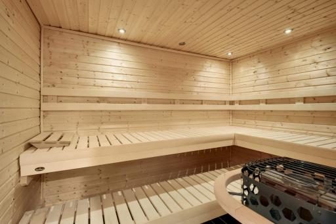
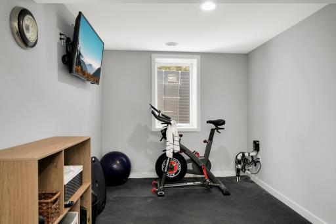
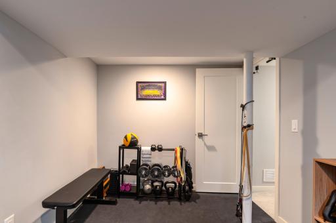
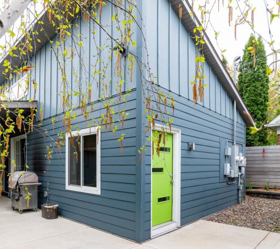
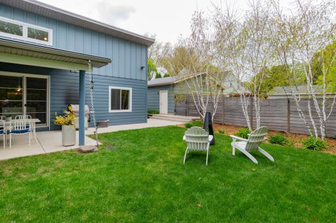
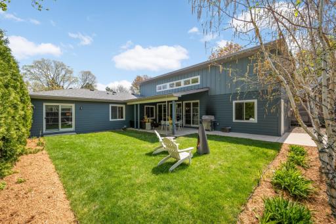
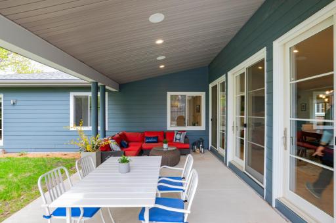
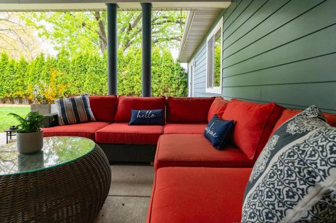
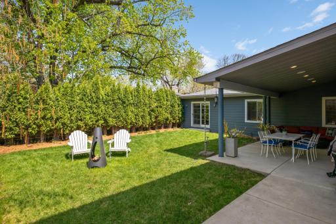
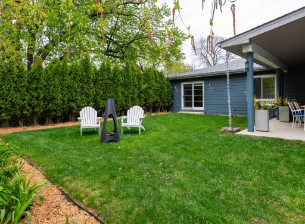
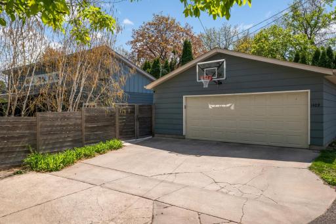
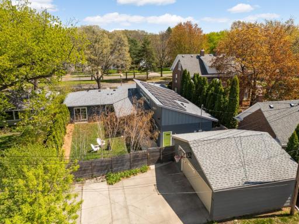
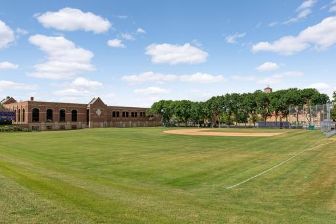
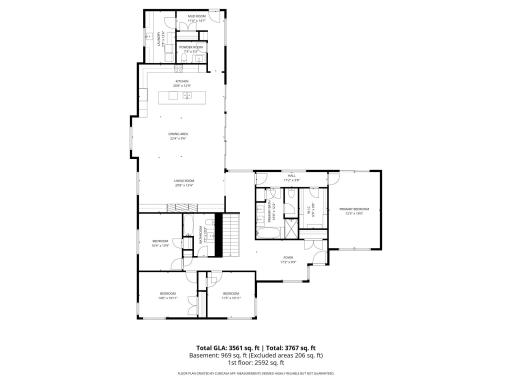
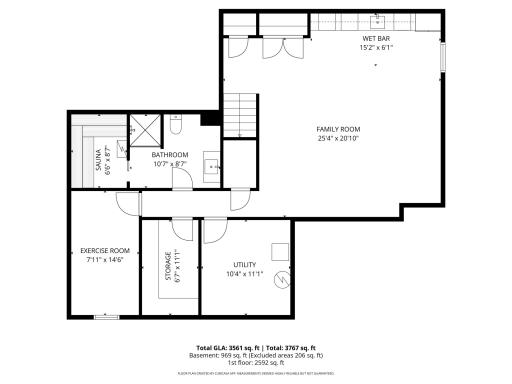
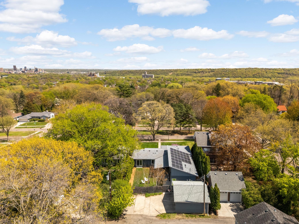
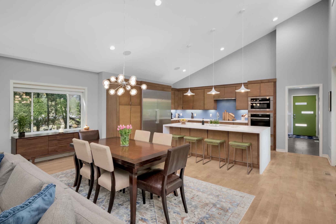
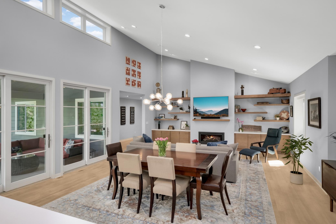
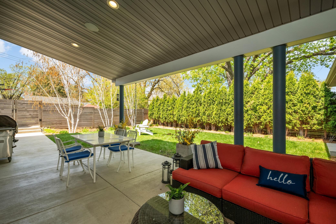
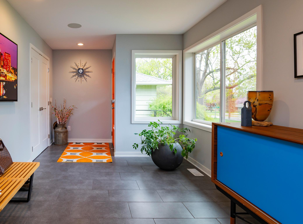
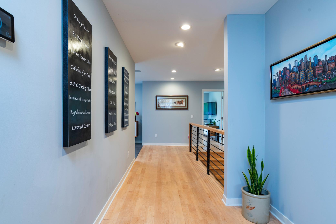
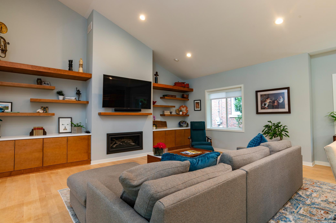
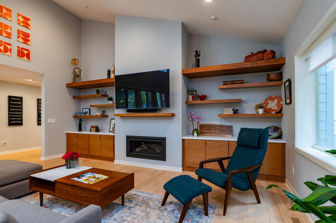
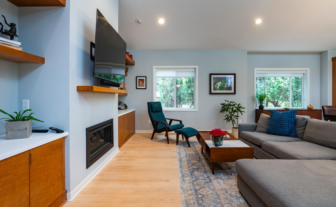
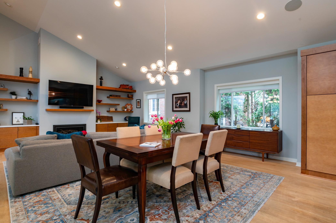
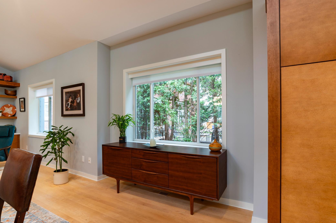
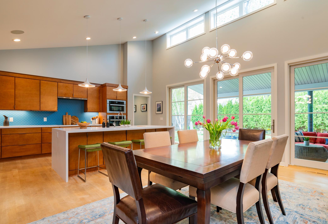
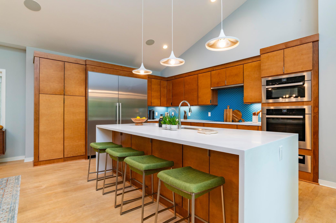
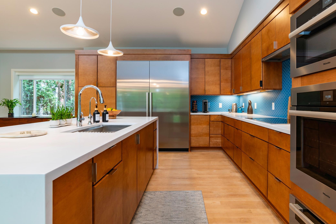
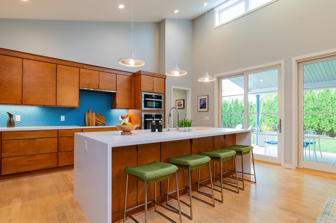
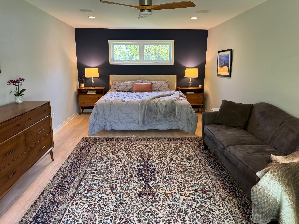
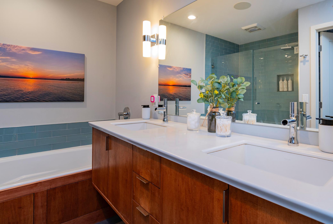
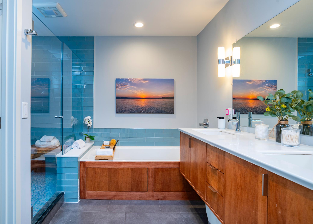
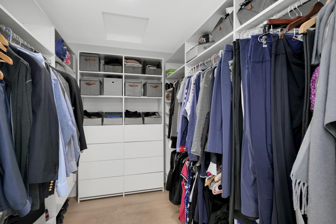
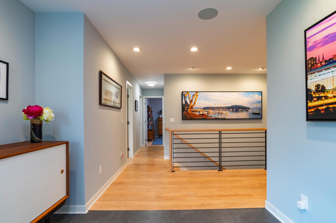
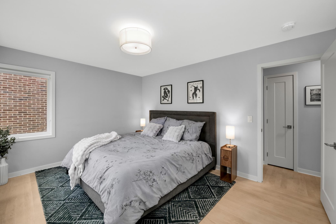
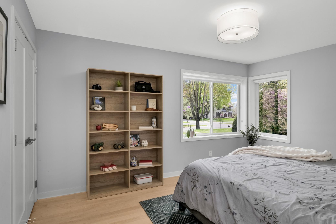
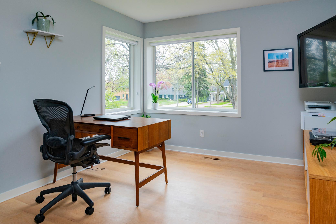
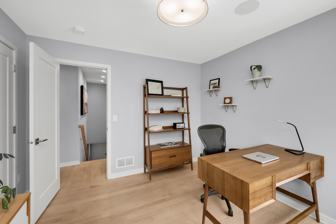
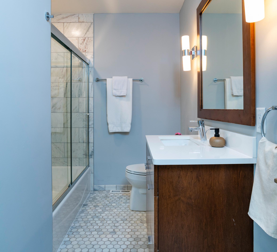
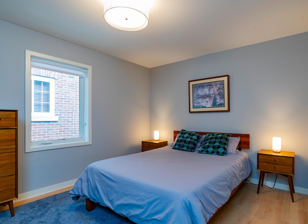
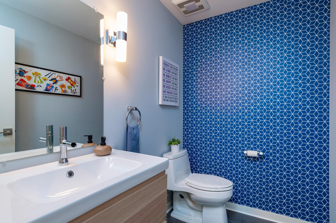
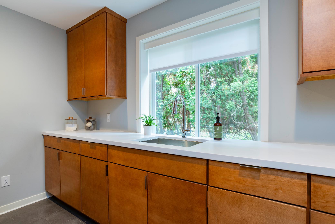
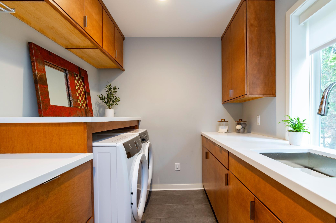
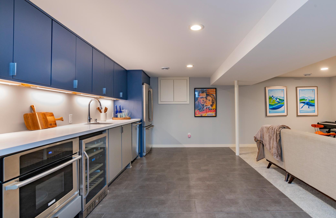
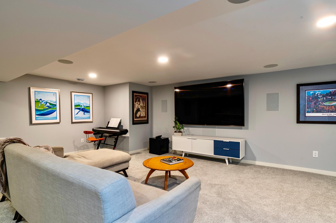
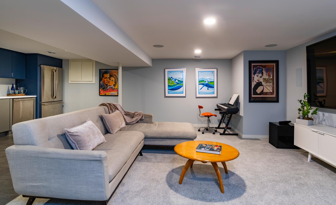
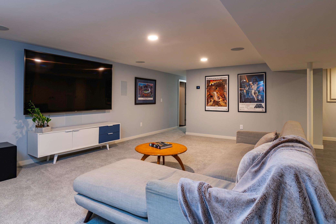
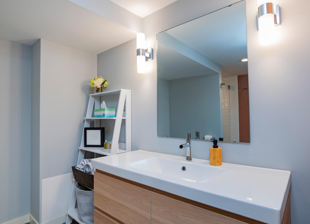
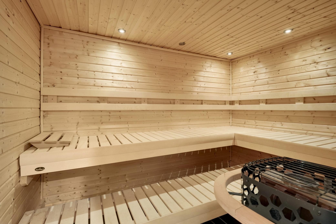
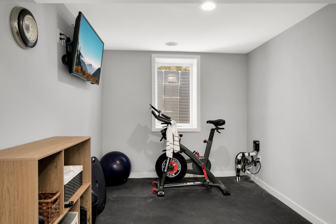
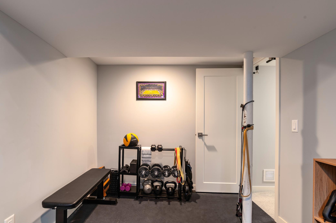
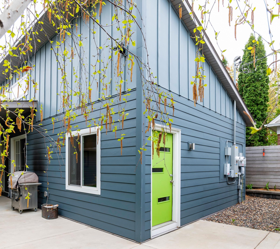
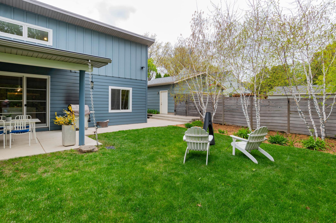
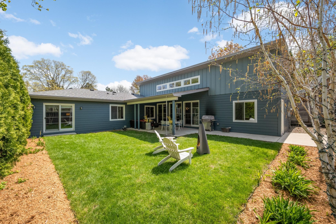
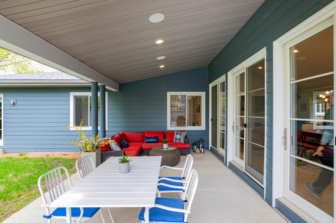
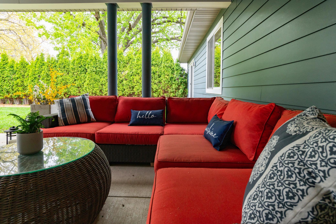
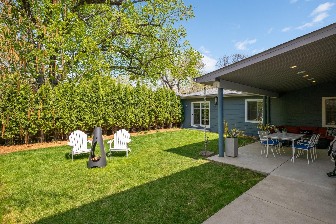
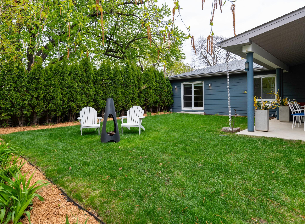
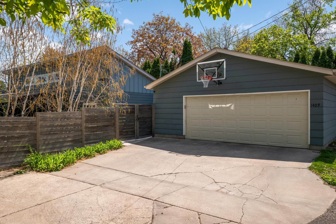
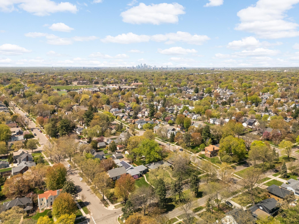
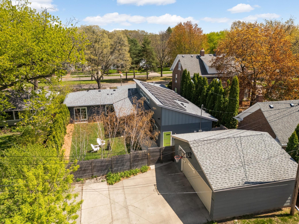
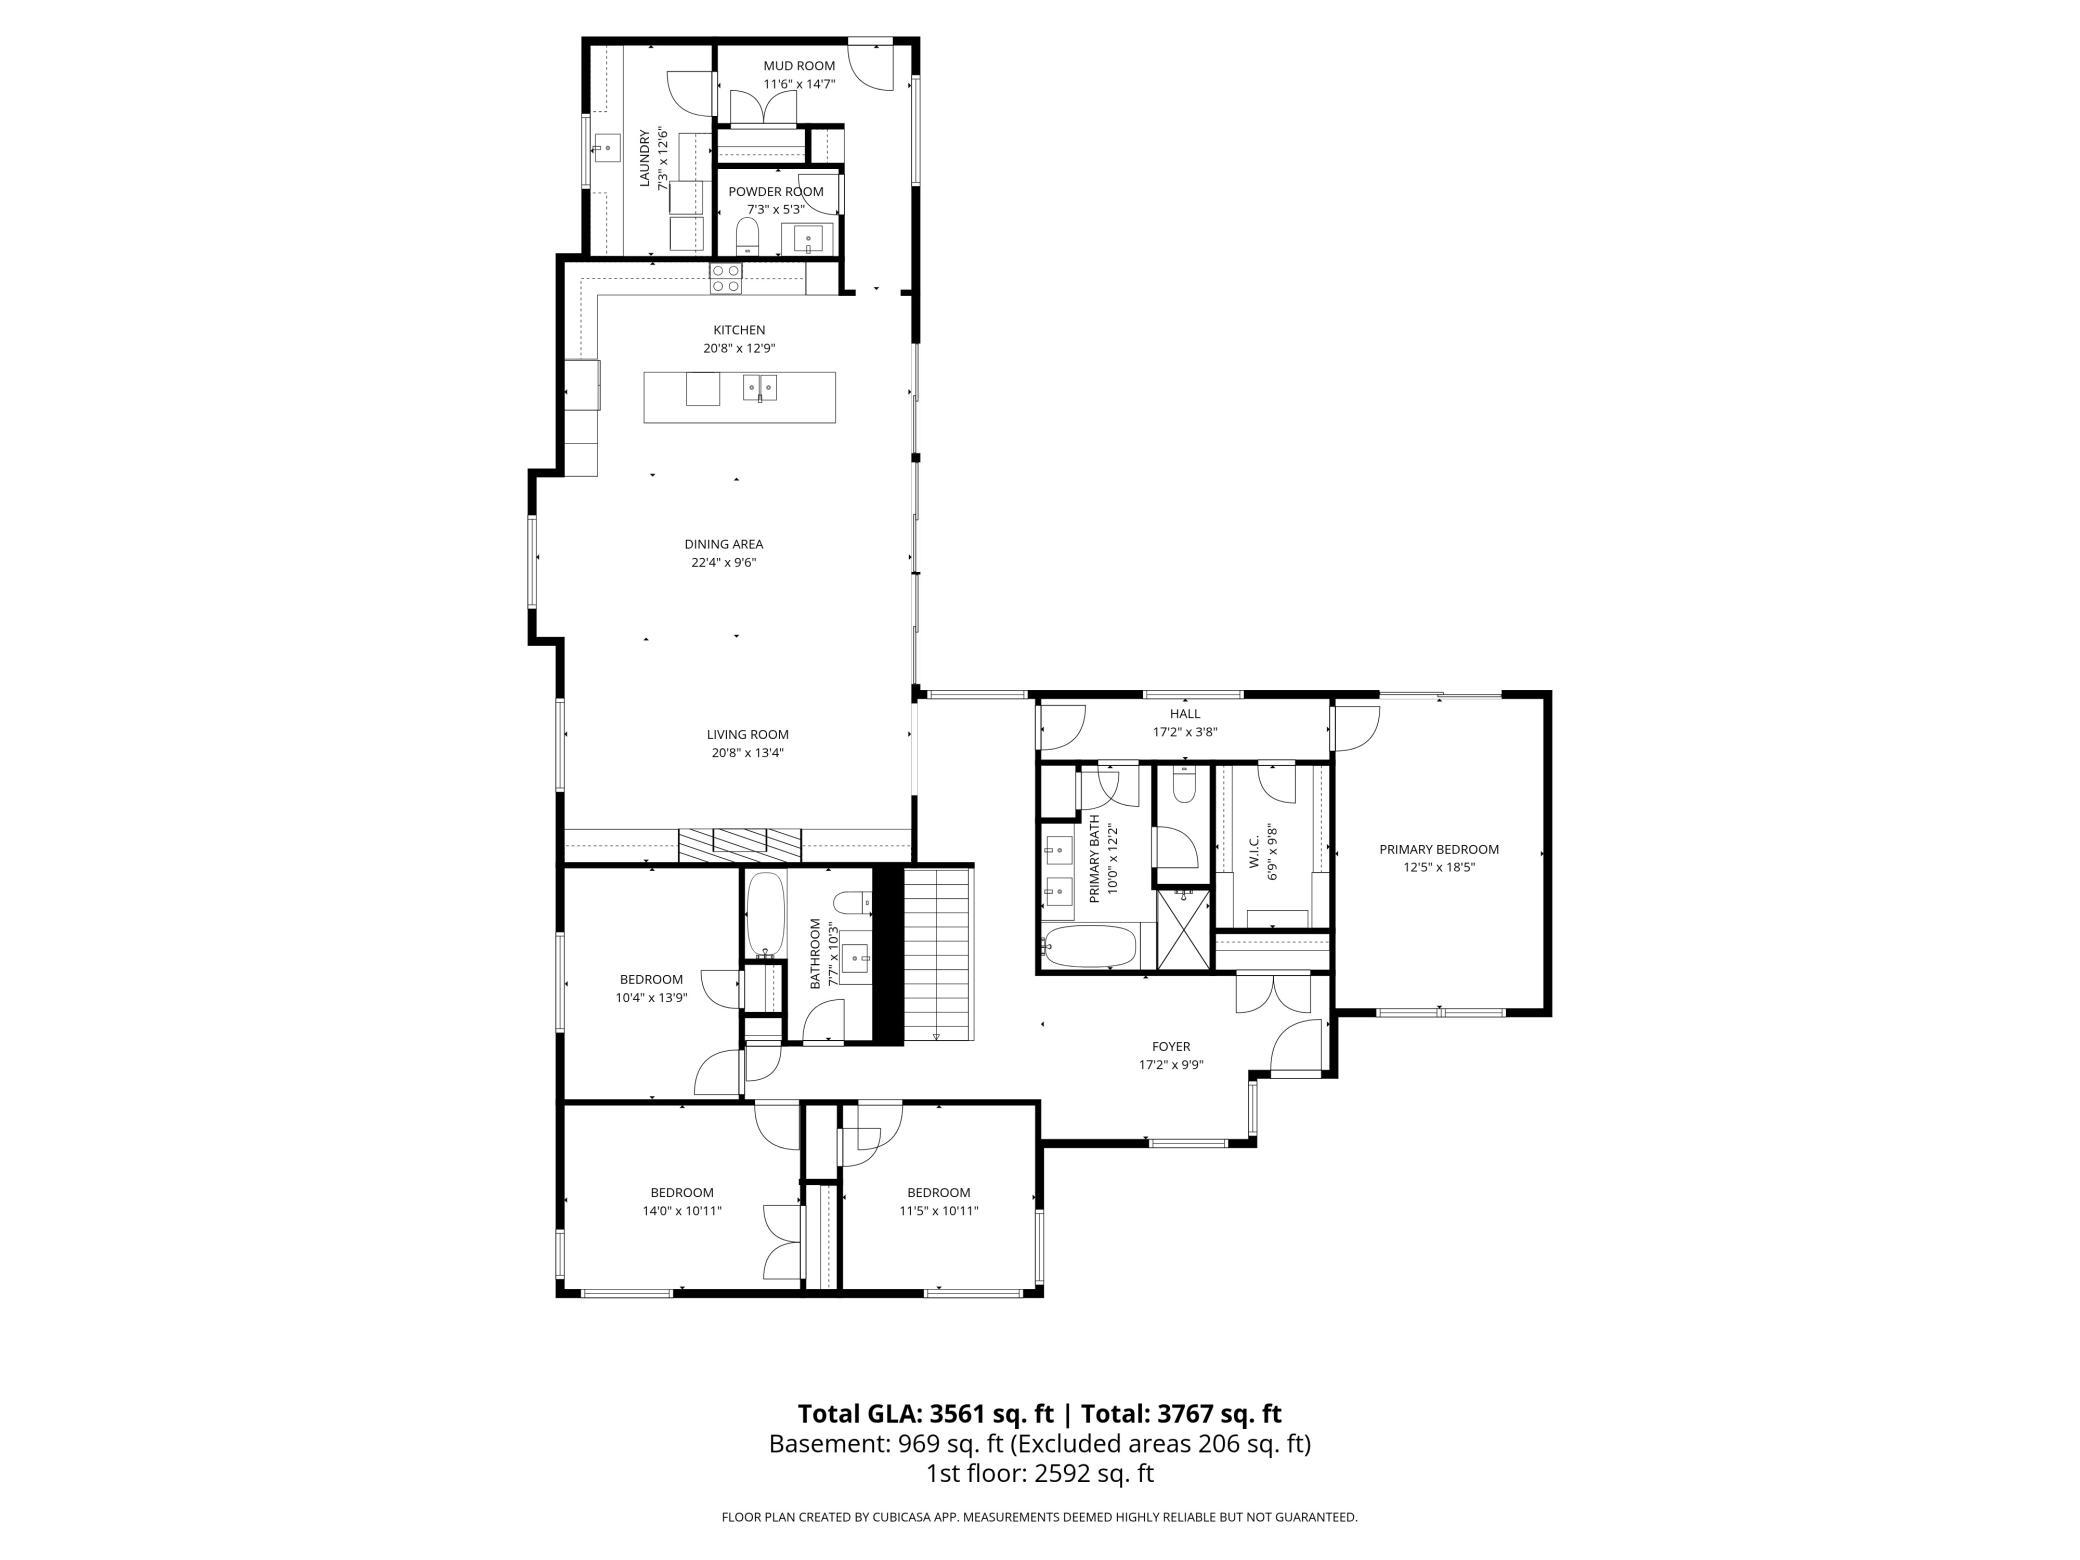
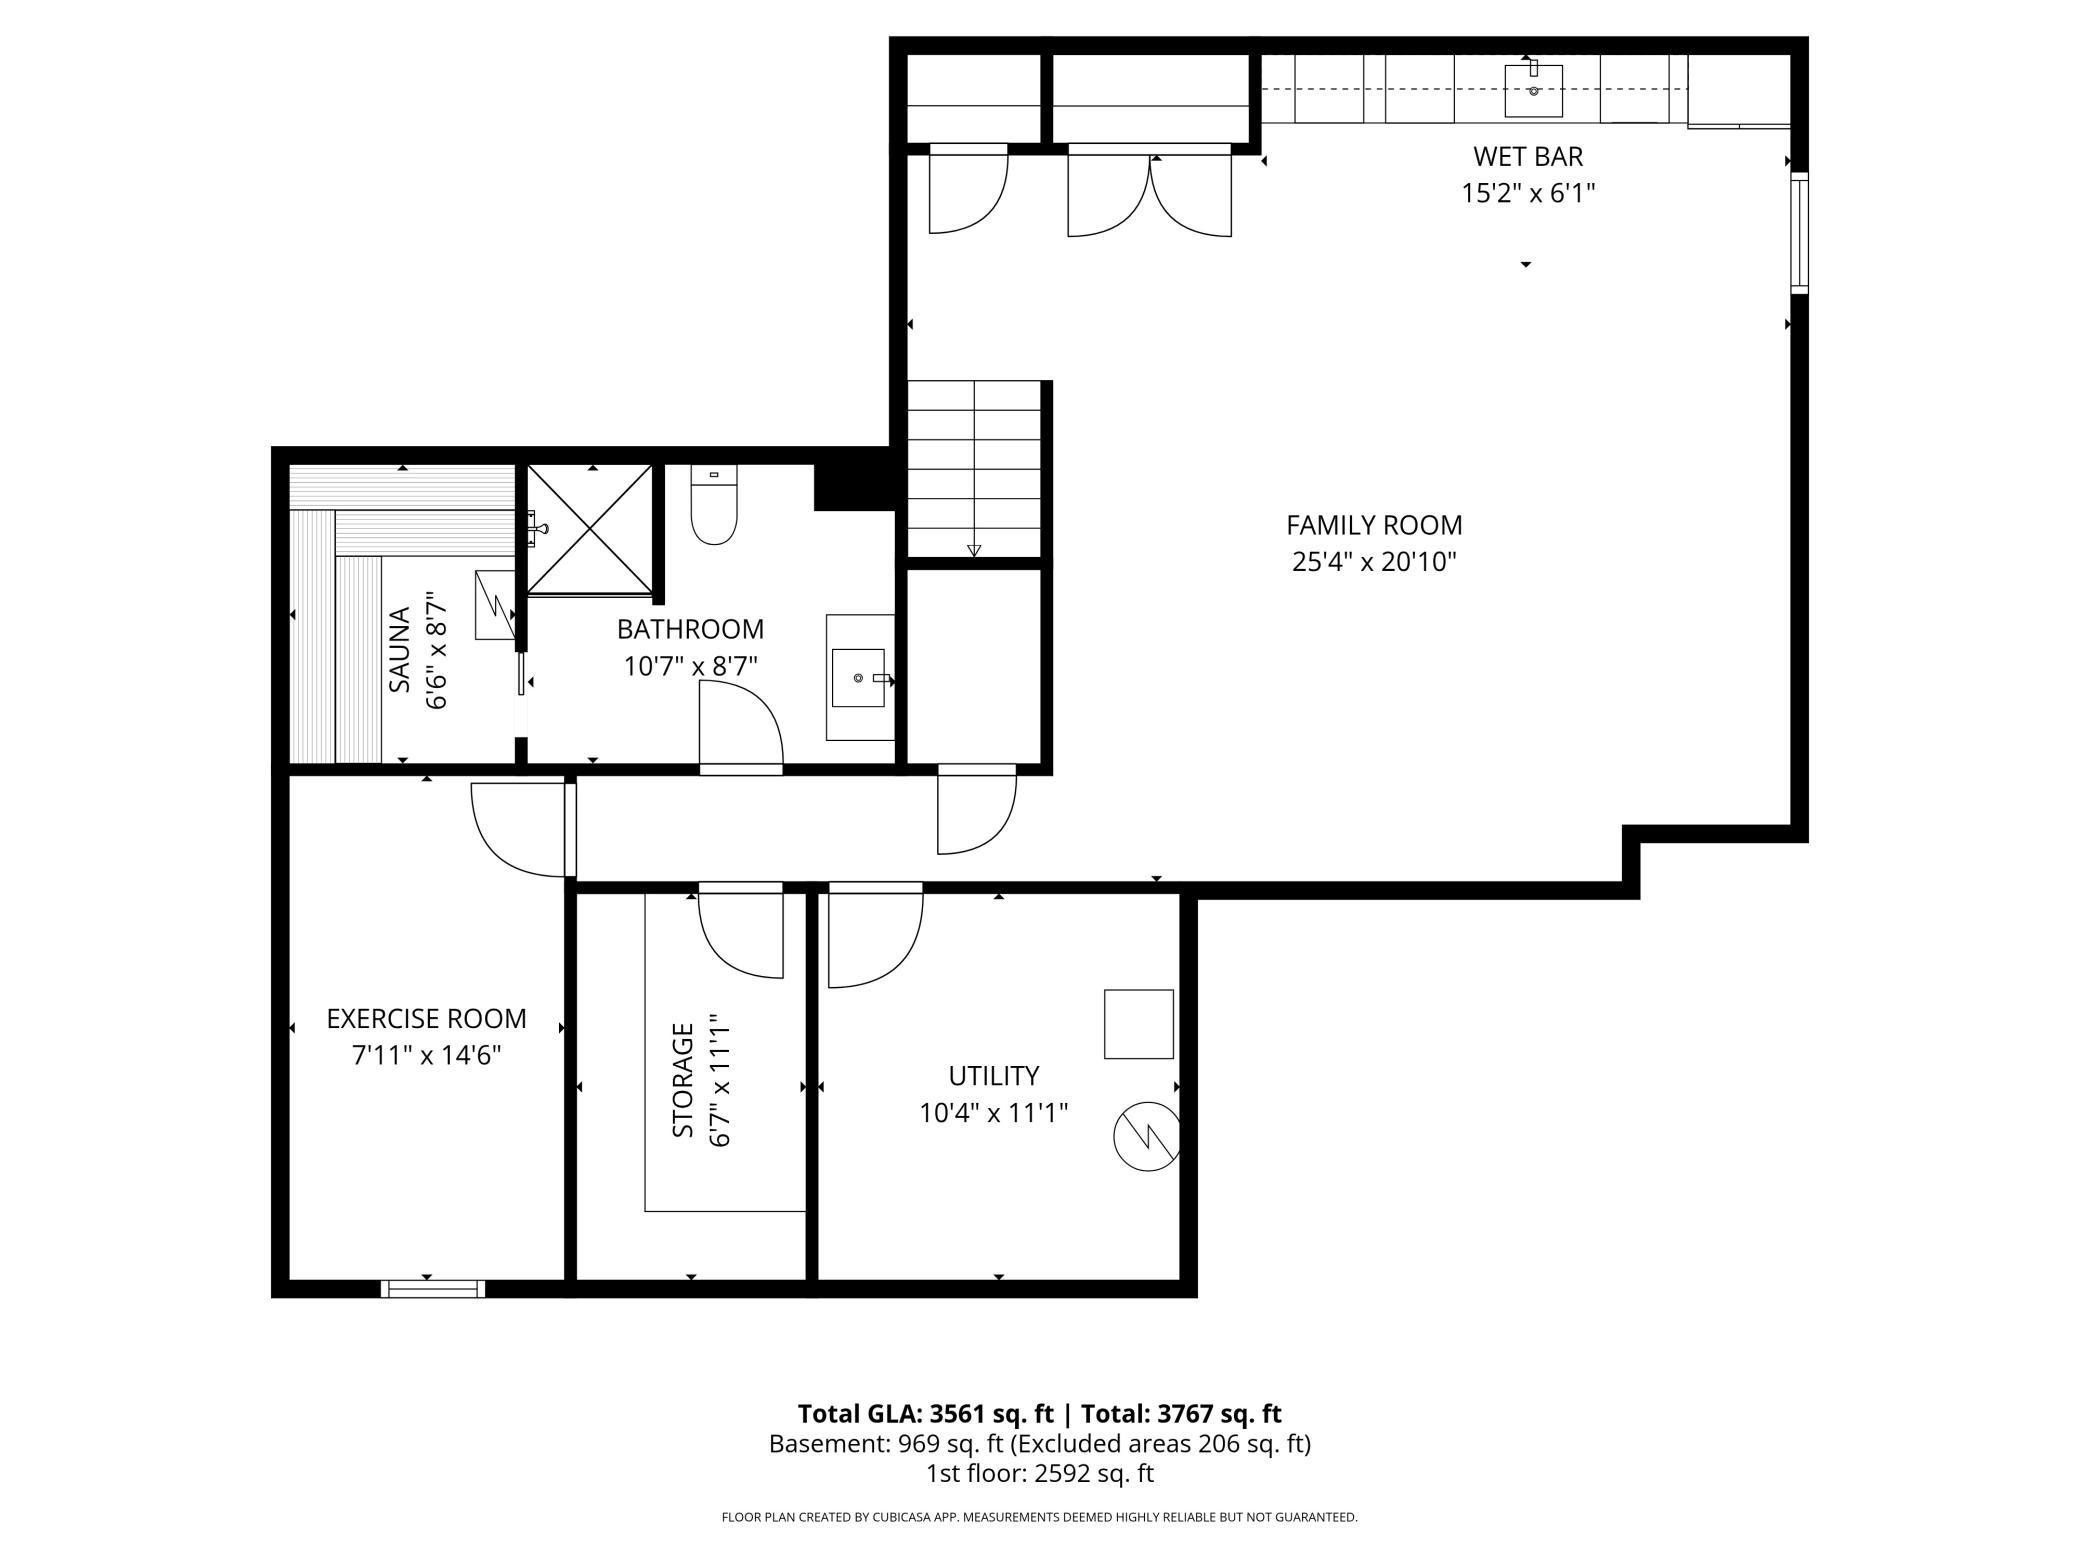
Prestigious Edgcumbe Road meets effortless mid-century modern living in this extensively renovated and expanded Highland Park showpiece. Originally built in 1952, this remarkable residence now offers 3,596 finished square feet thoughtfully designed for todayâs lifestyle while honoring the homeâs architectural roots. Rarely does a home offer true one-level living with more than 2,500 square feet above ground, seamlessly blending sophisticated design with exceptional functionality. The heart of the home is an expansive open-concept living space where vaulted ceilings create an airy, dramatic feel. The stunning kitchen features high-end appliances, custom cabinets, and flows effortlessly into the spacious dining area and large living room with gas fireplace. Walls of glass and patio access connect the indoors to the private backyard oasis, creating the perfect setting for entertaining or everyday living. A private primary âwingâ offers a luxurious retreat complete with patio doors to the outdoor living space, a walk-in closet, and an exceptional four-piece bathroom featuring dual sinks, a jacuzzi tub, separate stall shower adorned with period-correct tile, and a private water closet thoughtfully designed for shared use. Three additional main-floor bedrooms retain the homeâs original character and are served by a breathtaking Italian marble bathroom. A stylish powder room and spacious main-floor laundry room add convenience for both residents and guests. The lower level was designed with entertaining and wellness in mind, featuring a wet bar, additional refrigerator and oven, a beautifully updated bathroom, full-size sauna, and dedicated exercise space. Outside, the fully fenced backyard is tucked into a beautifully landscaped hillside setting, offering exceptional privacy and tranquility. An oversized two-car garage sits just steps from the back entrance for easy everyday access. Adding to the homeâs impressive list of amenities, the solar panel system is connected to Tesla battery storage capable of powering the home during outages while also allowing excess energy to be sold back to the utility company. This unique property is truly on-of-a- kind!
Details
Maps
Documents
Contract Information
Status: Closed
Off Market Date: 2026-05-13
Contingency: None
Current Price: 1500000
Closed Date: 2026-06-11
Original List Price: 1500000
Sales Close Price: 1500000
ListPrice: 1500000
List Date: 2026-05-12
Owner is an Agent?: No
Auction?: No
General Property Information
Common Wall: No
Lot Measurement: Acres
Manufactured Home?: No
Multiple PIDs?: No
New Development: No
Number of Fireplaces: 1
Waterfront YN: No
Year Built: 1952
Yearly/Seasonal: Yearly
Zoning: Residential-Single Family
Bedrooms: 4
Baths Total: 4
Bath Full: 2
Bath Three Quarters: 1
Bath Half: 1
Main Floor Total SqFt: 2775
Above Grd Total SqFt: 2775
Below Grd Total SqFt: 1175
Total SqFt: 3950
Total Finished Sqft: 3561.00
FireplaceYN: Yes
Style: (SF) Single Family
Foundation Size: 2775
Garage Stalls: 2
Lot Dimensions: 68X177
Acres: 0.27
Assessment Pending: No
Location Tax and Other Information
House Number: 1409
Street Name: Edgcumbe
Street Suffix: Road
Postal City: Saint Paul
County: Ramsey
State: MN
Zip Code: 55116
Complex/Dev/Subdivision: Lexington Park 3
Assessments
Assessment Balance: 216
Tax With Assessments: 20118
Building Information
Finished SqFt Above Ground: 2592
Finished SqFt Below Ground: 969
Lease Details
Land Leased: Not Applicable
Lock Box Type
Lock Box Source: SPAAR
Miscellaneous Information
Homestead: No
Ownership
Fractional Ownership: No
Parking Characteristics
Garage Square Feet: 572
Public Survey Info
Range#: 23
Section#: 10
Township#: 28
Property Features
Accessible: None
Air Conditioning: Central Air
Amenities Unit: Ceiling Fan(s); Exercise Room; Hardwood Floors; Kitchen Center Island; Kitchen Window; Main Floor Primary Bedroom; Paneled Doors; Patio; Primary Bedroom Walk-In Closet; Sauna; Tile Floors; Vaulted Ceiling(s); Walk-In Closet; Wet Bar
Appliances: Cooktop; Dishwasher; Disposal; Dryer; Microwave; Refrigerator; Washer
Assumable Loan: Not Assumable
Basement: Concrete Block; Crawl Space; Drain Tiled; Egress Windows; Storage Space; Sump Pump; Tile Shower
Bath Description: Double Sink; Sauna; Main Floor 1/2 Bath; Main Floor Full Bath; Full Primary; Private Primary; 3/4 Basement; Separate Tub & Shower; Walk-In Shower Stall
Construction Materials: Block
Construction Status: Previously Owned
Dining Room Description: Eat In Kitchen; Informal Dining Room; Living/Dining Room
Existing Financing: Conventional
Exterior: Cement Board
Family Room Characteristics: Family Room; Lower Level
Fencing: Full; Privacy; Wood
Financing Terms: Cash
Fireplace Characteristics: Gas Burning; Living Room
Foundation: Combination
Fuel: Natural Gas; Solar
Heating: Forced Air
Laundry: Laundry Room; Main Level
Lock Box Type: Supra
Lot Description: Public Transit (w/in 6 blks); Tree Coverage - Light; Underground Utilities
Parking Characteristics: Insulated Garage
Roof: Age 8 Years or Less; Asphalt Shingles
Sellers Terms: Cash; Conventional
Sewer: City Sewer/Connected
Special Search: 4 BR on One Level; All Living Facilities on One Level; Main Floor Laundry; Main Floor Primary; Primary Bdr Suite
Stories: One
Water: City Water/Connected
Room Information
| Room Name | Dimensions | Level |
| Dining Room | 22.4X9.6 | Main |
| Exercise Room | 14.6X7.11 | Lower |
| Family Room | 25.4X20.10 | Lower |
| First (1st) Bedroom | 18.5X12.5 | Main |
| Fourth (4th) Bedroom | 11.5X10.11 | Main |
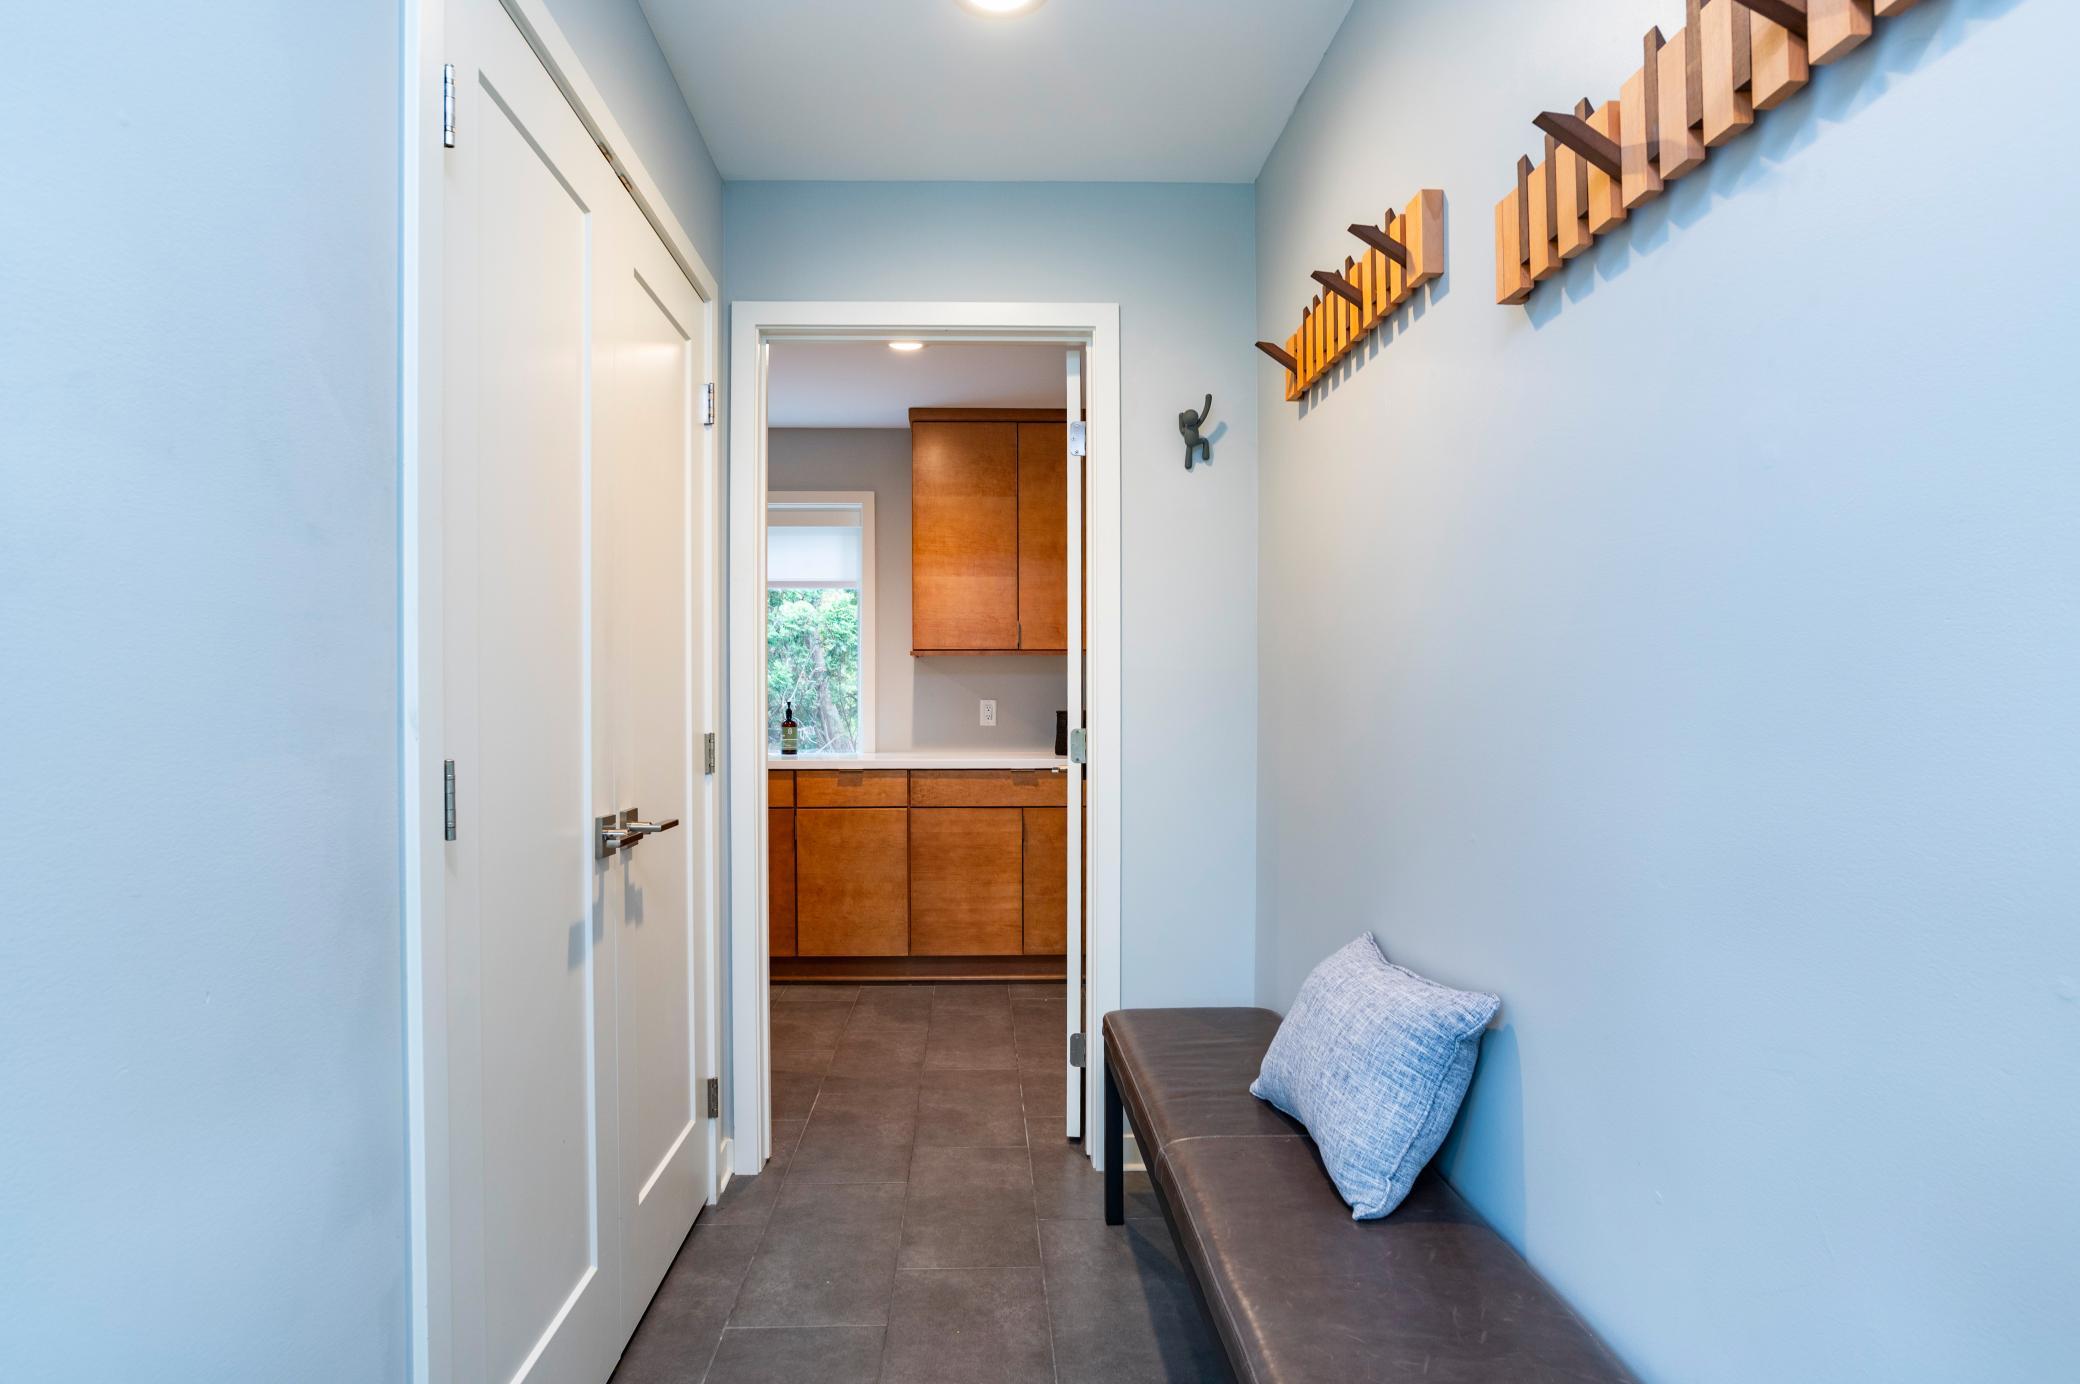
| Foyer | 17.2X9.9 | Main |
| Kitchen | 20.8X12.9 | Main |
| Laundry | 12.6X7.3 | Main |
| Living Room | 20.8X13.4 | Main |
| Primary Bath | 12.2X10 | Main |
| Mud Room | 14.7X11.6 | Main |
| Second (2nd) Bedroom | 14X10.11 | Main |
| Third (3rd) Bedroom | 13.9X10.4 | Main |
 Main floor
Listing Office: Edina Realty, Inc.
Last Updated: June - 26 - 2026

The data relating to real estate for sale on this web site comes in part from the Broker Reciprocity SM Program of the Regional Multiple Listing Service of Minnesota, Inc. The information provided is deemed reliable but not guaranteed. Properties subject to prior sale, change or withdrawal. ©2026 Regional Multiple Listing Service of Minnesota, Inc All rights reserved.
Monday 19th of October 2026 02:31 AM

218-998-4400
Mohagen Real Estate



Let's Connect

Mohagen Real Estate
sue@MohagenRealEstate.com
Office: 218-998-4400
Cell: 218-731-7376

Mohagen Real Estate is licensed in the State of Minnesota