14107 Quentin Avenue S, Savage, MN 55378 (MLS# 7169435)
$399,900
Savage, MN 55378
MLS# 7169435
Status: Coming Soon
3 beds | 2 baths | 1864 sqft
1 / 58




Property Description
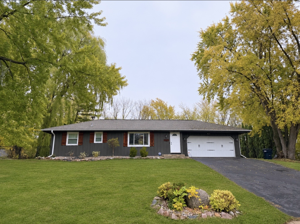
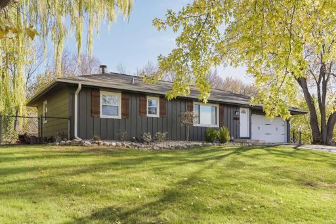
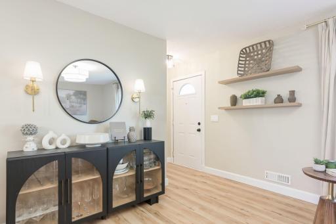
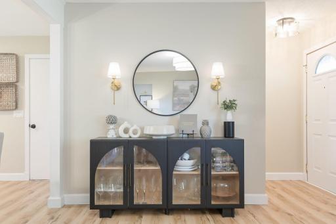
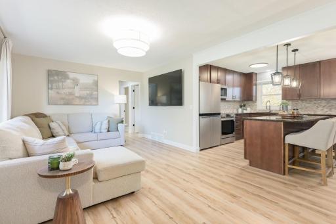
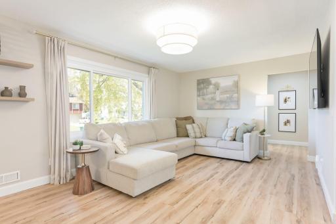
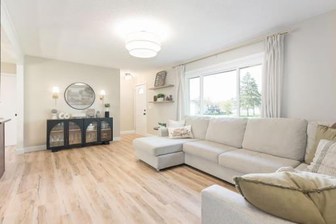
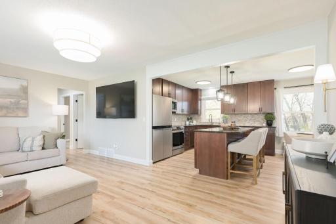
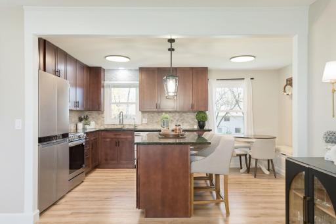
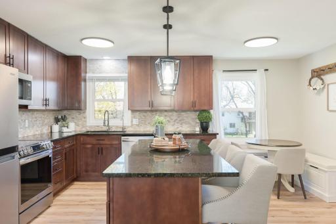
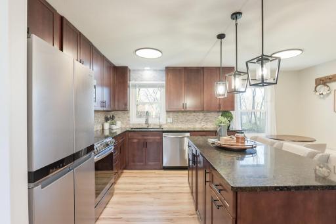
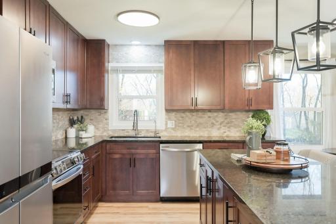
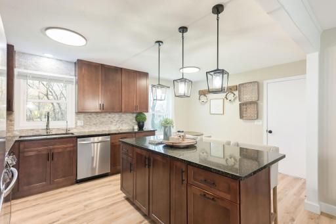
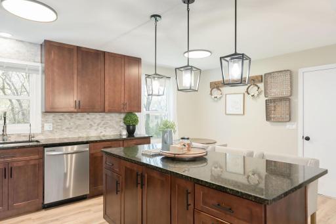
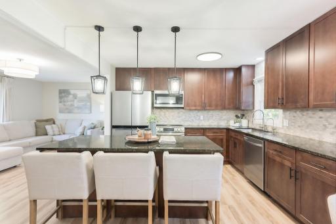
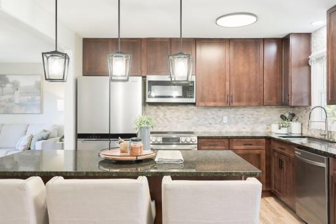
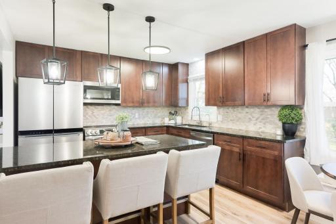
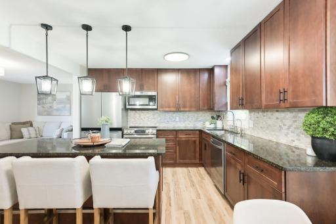
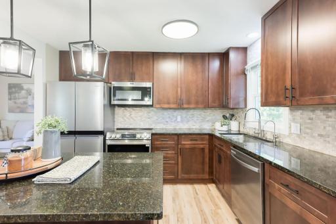
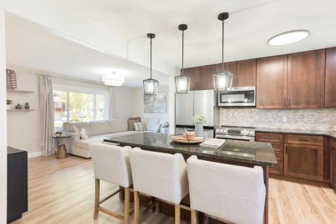
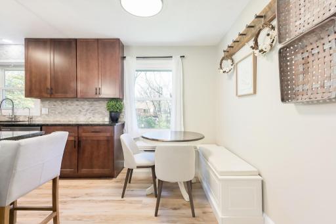
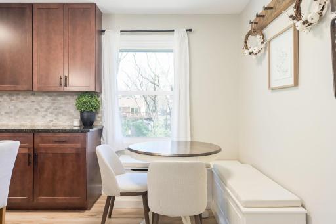
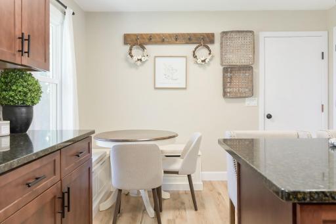
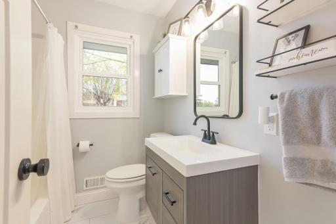
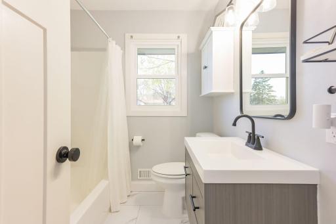
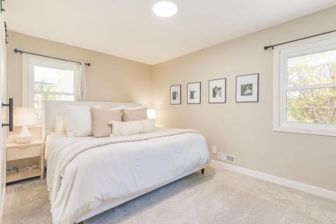
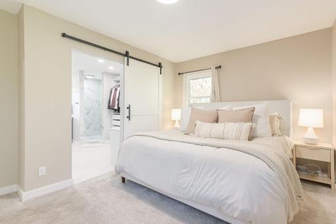
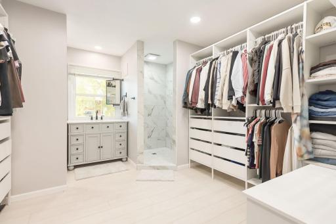
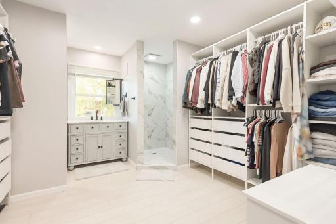
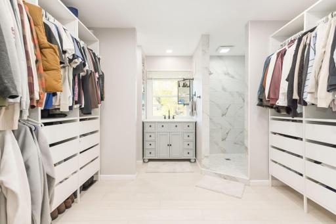
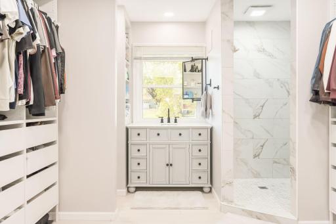
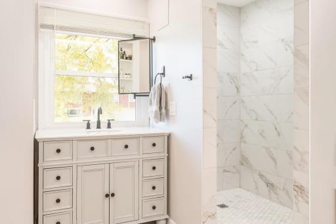
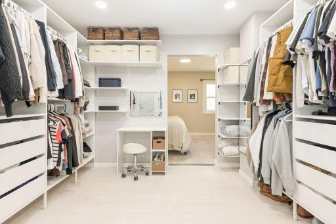
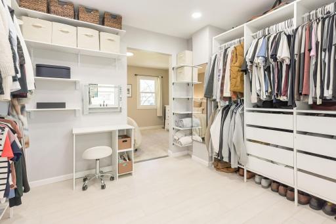
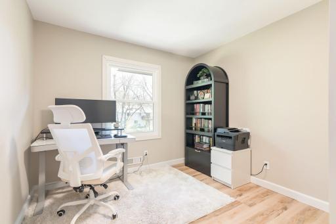
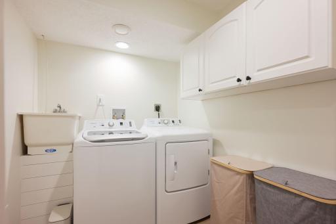
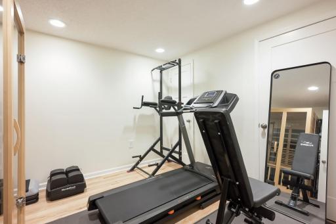
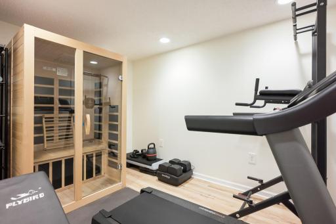
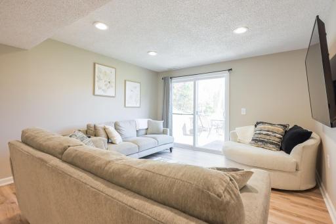
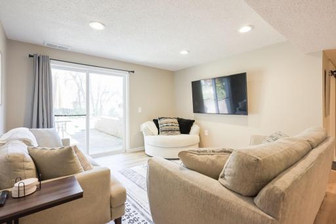
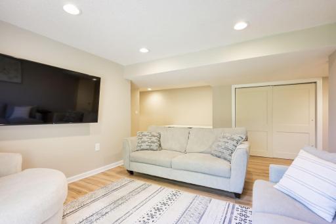
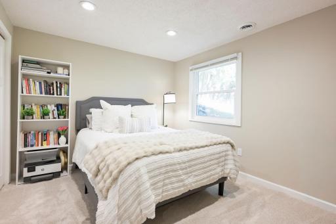
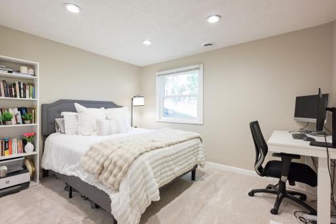
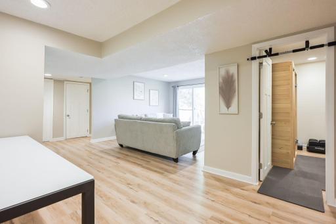
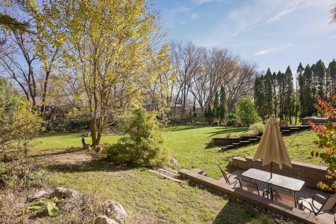
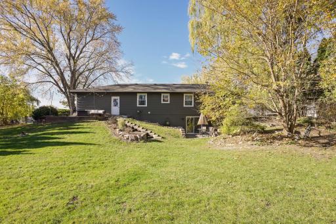
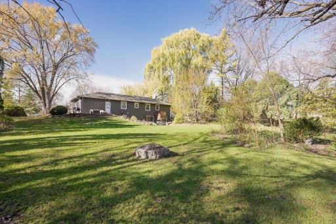
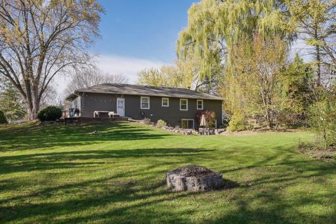
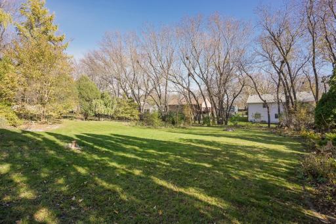
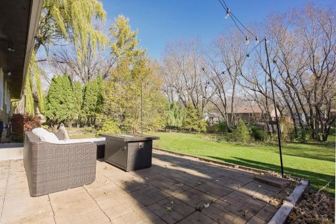
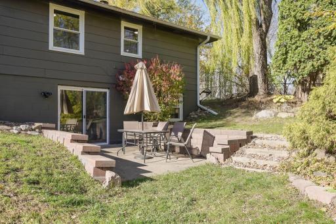
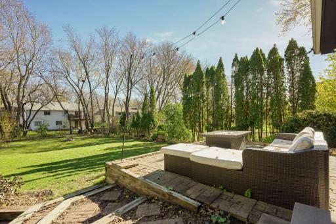
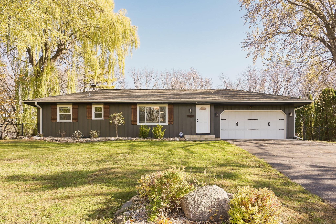
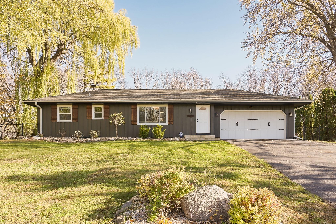
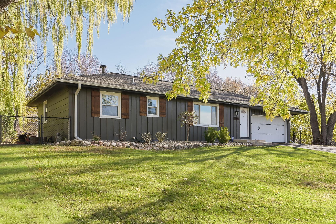
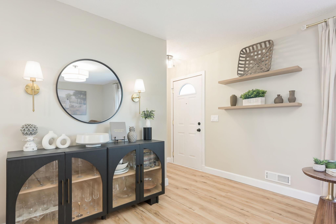
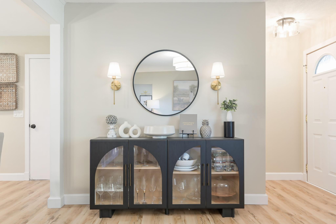
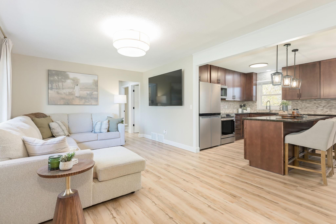
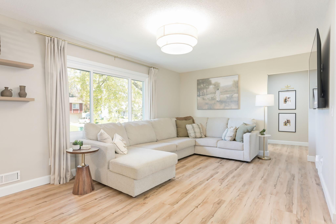
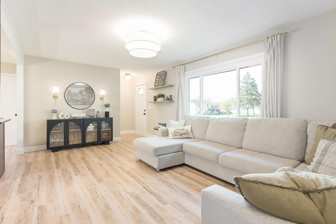
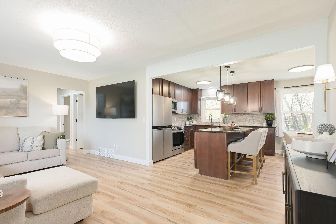
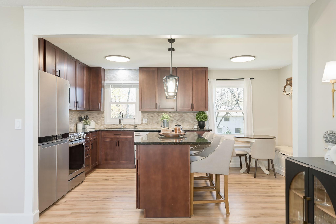
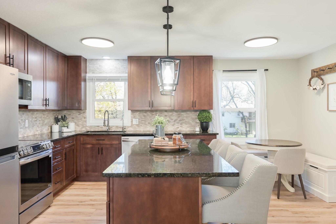
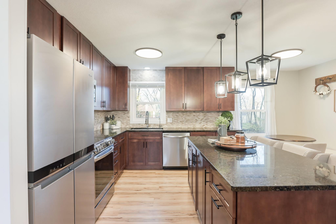
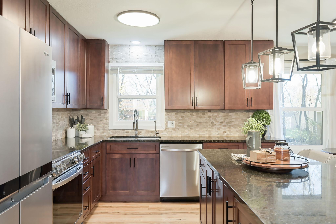
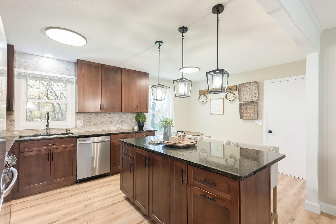
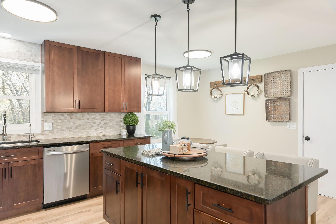
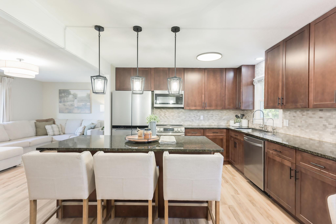
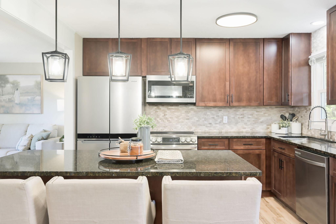
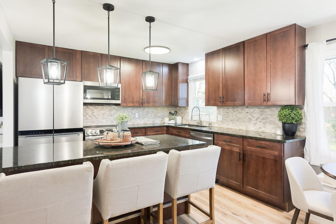
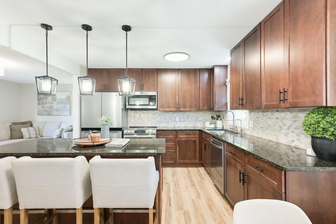
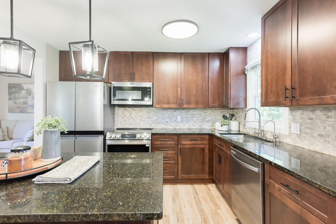
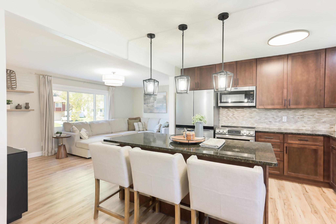
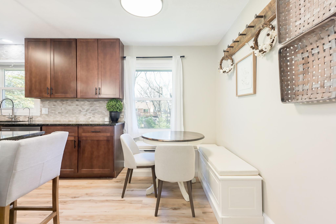
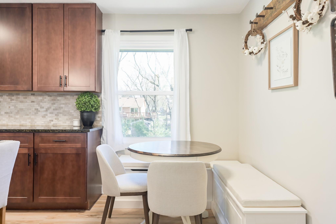
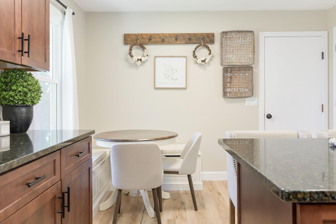
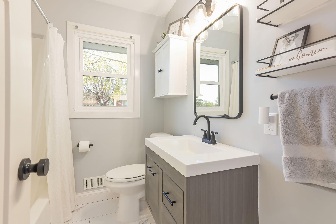
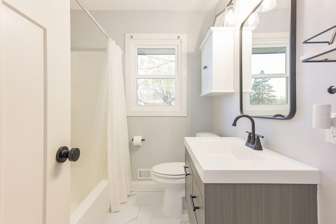
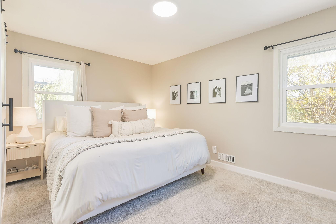
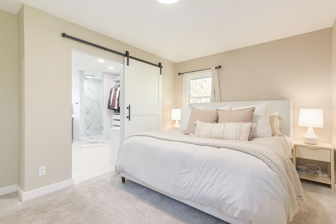
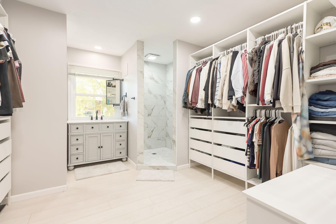
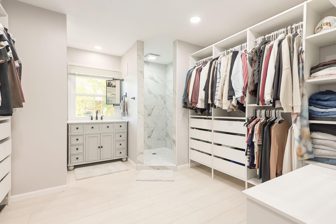
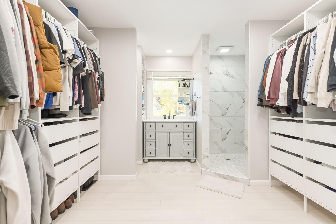
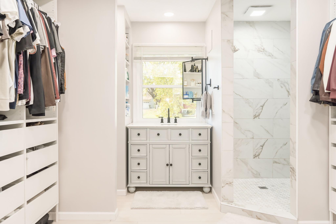
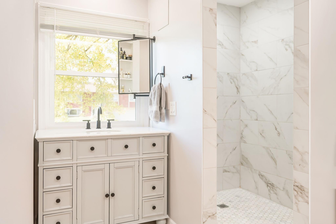
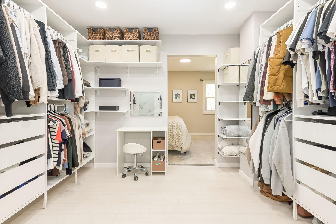
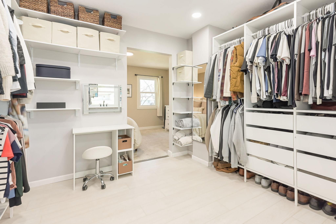
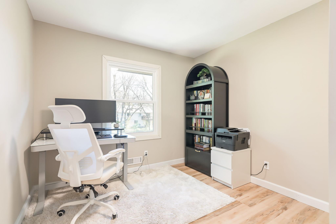
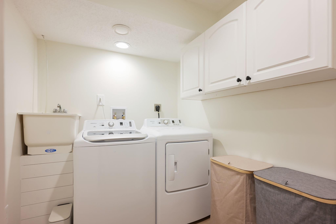
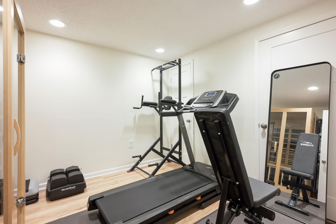
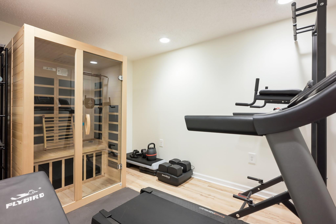
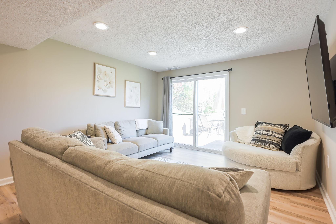
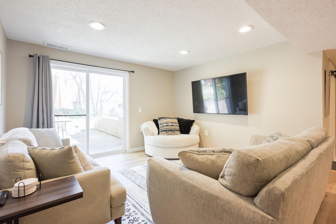
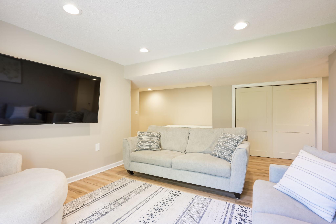
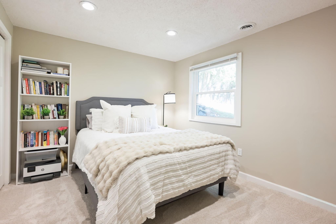
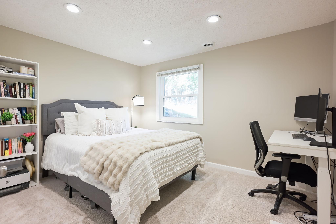
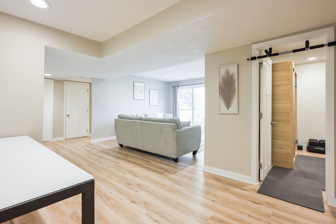
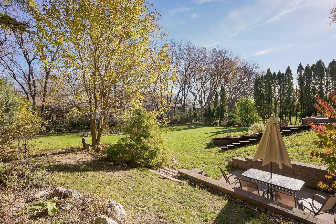
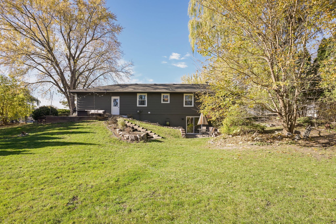
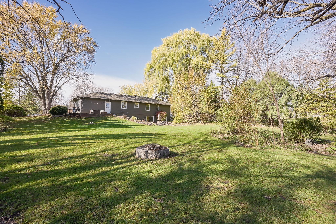
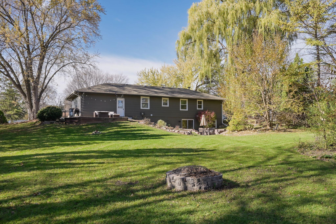
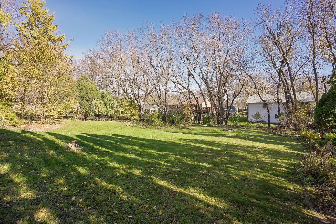
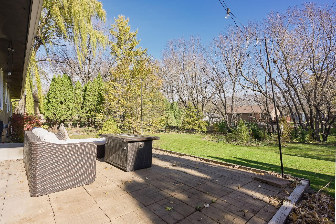
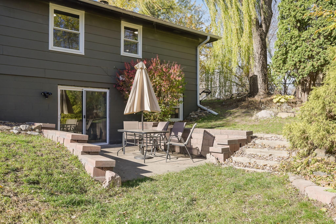
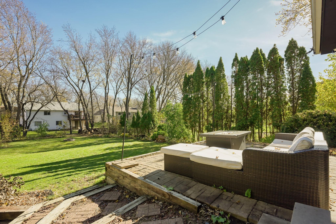
COMING SOON! Beautifully Updated Walkout Rambler! 3 Bedroom / 2 Bathrooms Extensive Updates Throughout! Welcome home to this beautifully updated walkout rambler offering the perfect comination of comfort, style, and modern upgrades! Thoughtfully maintained and extensively improved, this home is truly move-in ready! Step inside to discover a freshly pained interior, including beautifully enameled trim, updated light fixtures, new luxury vinyl plank flooring (2026), and new carpeting in the lower level (2026). The fully remodeled primary suite offers a relaxing retreat, complete with a beautifully updated bathroom featuring a walk-in shower and custom closet organization system. The remodeled guest bathroom (2024) adds even more style and functionality. The kitchen features new appliances (2024), making everyday living and entertaining a breeze. Additional improvements include all-new windows throughout the home (2026) and new washer and dryer (2023). Step outside to enjoy an expansive, fully fenced backyard situated on a 1/2 acre, offering plenty of room for outdoor activities, entertaining, pets or simply relaxing in your own private outdoor retreat. Wonderfully updated landscaping in both the front and backyard, along with an inviting fire pit area, creates the perfect setting for gathering with family and friends. Located in Savage, this home offers a fantastic location with convenient access to major highways, a variety of restaurants, scenic walking trails, and beautiful parks. Enjoy the perfect balance of neighborhood charm, outdoor recreation, and everyday conveniences just minutes away! With it's desirable walkout design, extensive updates, expansive fully fenced backyard, and convenient location, this home truly has so much to offer! Don't miss your opportunity to make this beautifully updated home yours!
Details
Maps
Contract Information
Status: Coming Soon
Contingency: None
Current Price: 399900
Original List Price: 399900
ListPrice: 399900
List Date: 2026-11-05
Owner is an Agent?: No
Auction?: No
General Property Information
Common Wall: No
Lot Measurement: Acres
Manufactured Home?: No
Multiple PIDs?: No
New Development: No
Waterfront YN: No
Year Built: 1974
Yearly/Seasonal: Yearly
Zoning: Residential-Single Family
Bedrooms: 3
Baths Total: 2
Bath Full: 1
Bath Three Quarters: 1
Main Floor Total SqFt: 1004
Above Grd Total SqFt: 1004
Below Grd Total SqFt: 860
Total SqFt: 1864
Total Finished Sqft: 1864.00
FireplaceYN: No
Style: (SF) Single Family
Foundation Size: 1004
Garage Stalls: 2
Lot Dimensions: 120x183
Acres: 0.5
Assessment Pending: No
Location Tax and Other Information
House Number: 14107
Street Name: Quentin
Street Suffix: Avenue
Street Direction Suffix: S
Postal City: Savage
County: Scott
State: MN
Zip Code: 55378
Complex/Dev/Subdivision: Savage Runn
Assessments
Tax With Assessments: 3754
Building Information
Finished SqFt Above Ground: 1004
Finished SqFt Below Ground: 860
Lease Details
Land Leased: Not Applicable
Miscellaneous Information
Homestead: Yes
Ownership
Fractional Ownership: No
Parking Characteristics
Garage Square Feet: 528
Property Features
Accessible: None
Air Conditioning: Central Air
Appliances: Cooktop; Dishwasher; Dryer; Energy Star Appliances; Iron Filter; Microwave; Range; Refrigerator; Washer
Basement: Concrete Block; Full
Bath Description: Main Floor Full Bath; Upper Level Full Bath; Full Primary; Bathroom Ensuite; Rough In; Walk-In Shower Stall
Construction Materials: Block
Construction Status: Previously Owned
Dining Room Description: Breakfast Area; Breakfast Bar; Eat In Kitchen; Informal Dining Room
Electric: 100 Amp Service; Circuit Breakers
Existing Financing: Conventional
Exterior: Fiber Board
Family Room Characteristics: Family Room; Lower Level
Fencing: Chain Link
Foundation: Concrete Block
Fuel: Natural Gas
Heating: Forced Air
Laundry: In Basement
Lock Box Type: Combo
Lot Description: Tree Coverage - Heavy
Road Frontage: City Street; Curbs; Paved Streets
Road Responsibility: Public Maintained Road
Sellers Terms: Cash; Conventional; FHA; VA
Sewer: City Sewer/Connected
Stories: One
Water: City Water/Connected; Well
Room Information
| Room Name | Dimensions | Level |
| Den | 11x10 | Lower |
| Dining Room | 12x10 | Main |
| Family Room | 16x14 | Lower |
| First (1st) Bedroom | 18x10 | Main |
| Kitchen | 11x10 | Main |
| Living Room | 15x10 | Main |
| Second (2nd) Bedroom | 10x10 | Main |
| Storage Room | 9x8 | Lower |
| Third (3rd) Bedroom | 12x11 | Lower |
Listing Office: Associated, REALTORS
Last Updated: November - 12 - 2026

The data relating to real estate for sale on this web site comes in part from the Broker Reciprocity SM Program of the Regional Multiple Listing Service of Minnesota, Inc. The information provided is deemed reliable but not guaranteed. Properties subject to prior sale, change or withdrawal. ©2026 Regional Multiple Listing Service of Minnesota, Inc All rights reserved.
Thursday 12th of November 2026 12:33 AM

218-998-4400
Mohagen Real Estate






Let's Connect

Mohagen Real Estate
sue@MohagenRealEstate.com
Office: 218-998-4400
Cell: 218-731-7376

Mohagen Real Estate is licensed in the State of Minnesota