1411 Archwood Road, Minnetonka, MN 55305 (MLS# 7082292)
$949,900
Minnetonka, MN 55305
MLS# 7082292
Status: Closed
5 beds | 4 baths | 4140 sqft
1 / 55
Property Description
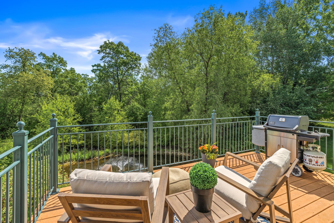
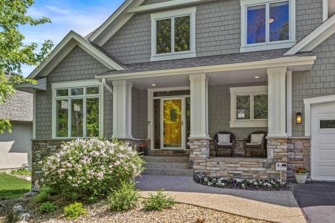
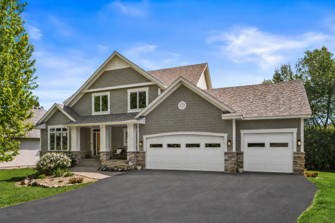
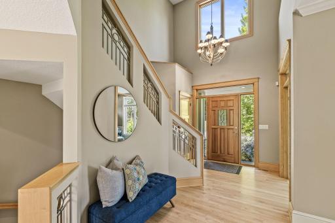
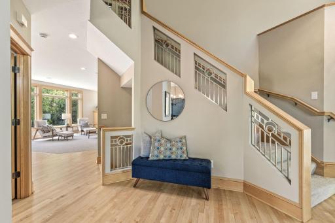
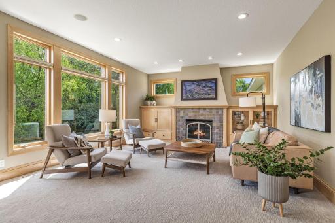
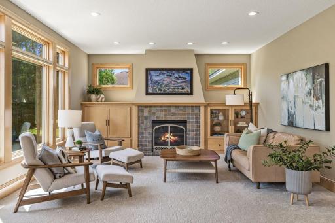
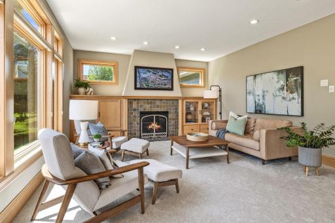
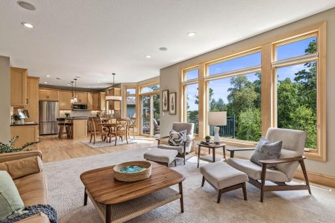
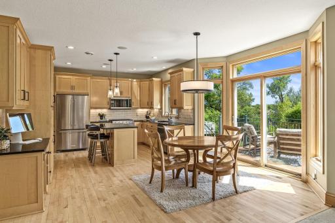
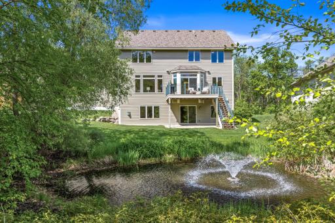
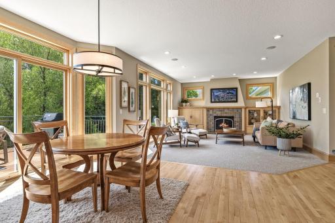
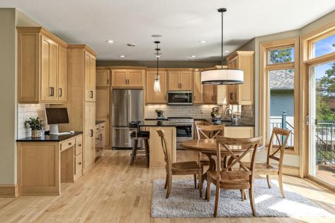
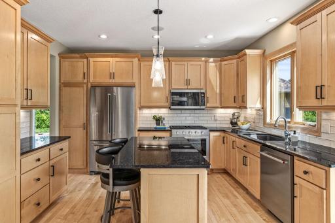
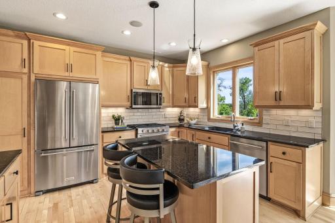
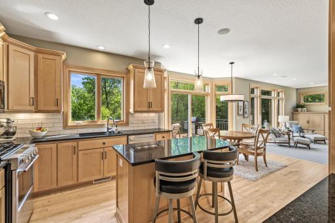
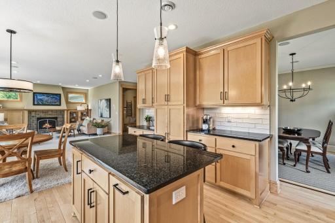
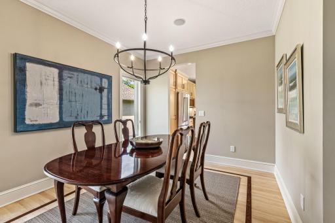
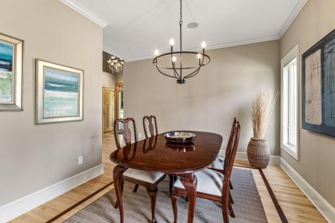
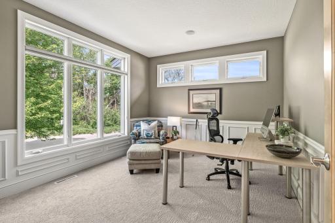
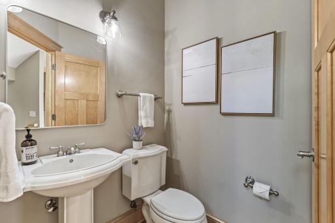
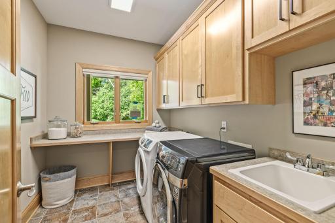
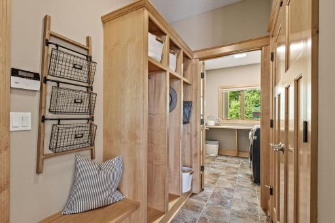
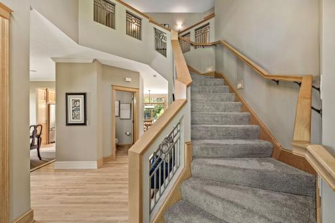
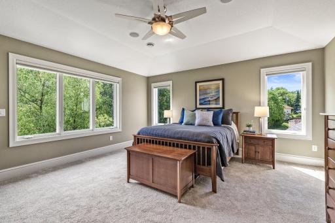
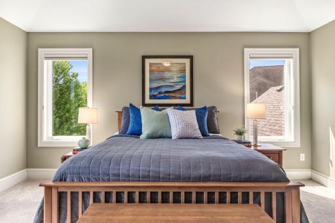
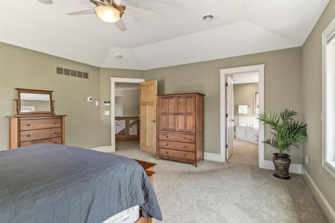
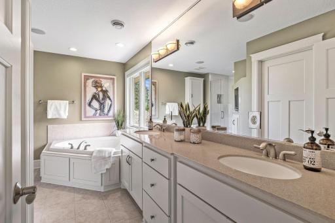
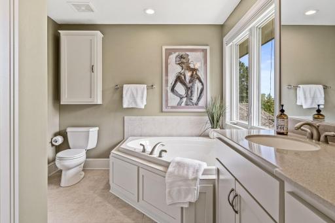
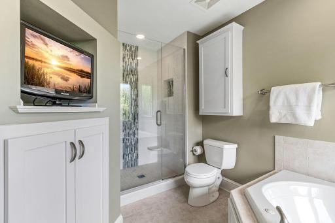
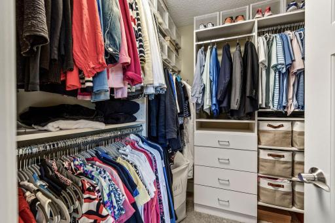
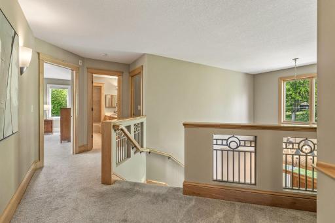
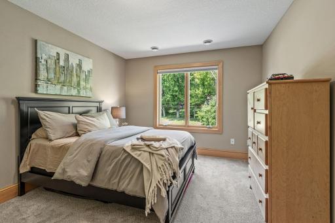
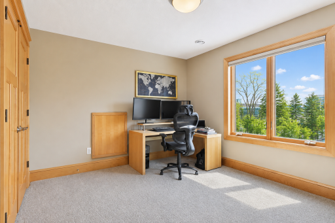
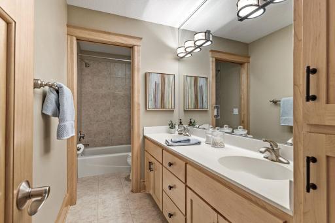
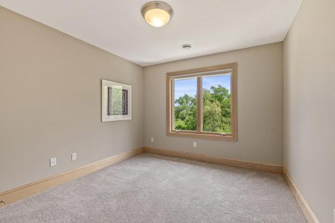
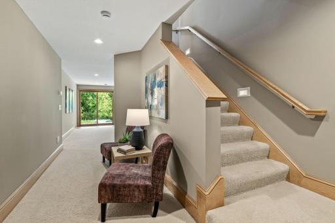
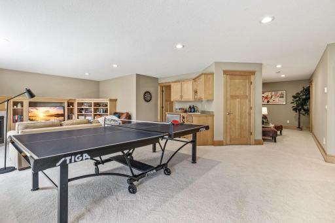
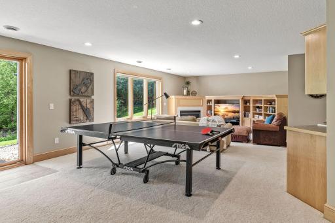
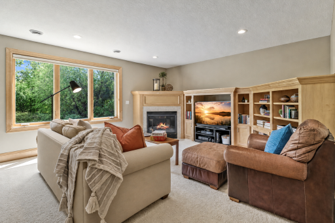
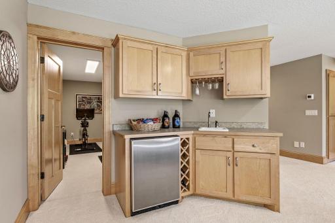
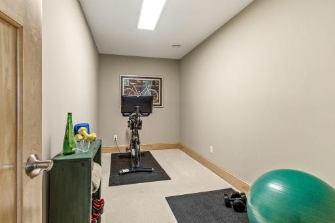
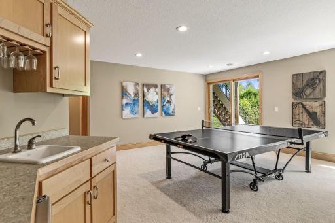
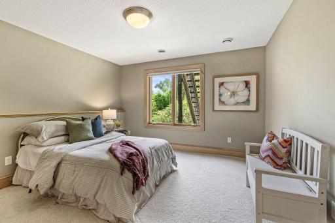
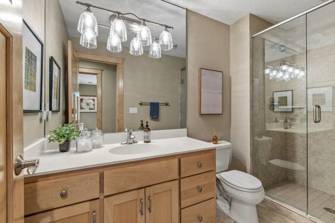
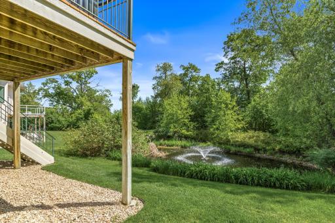
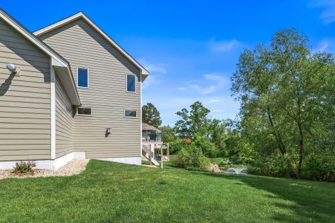
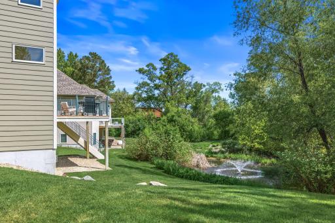
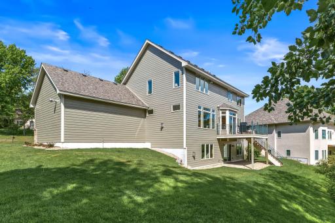
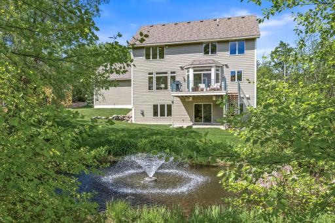
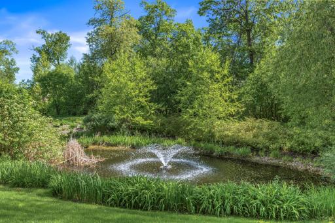
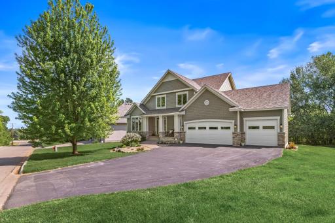
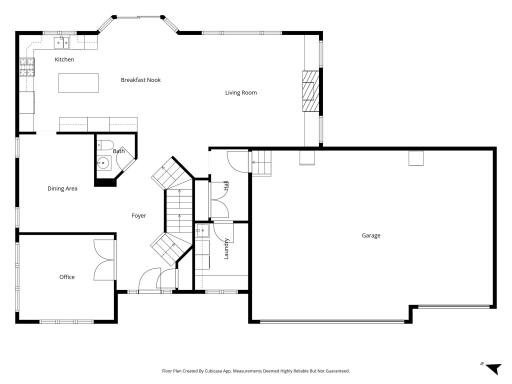
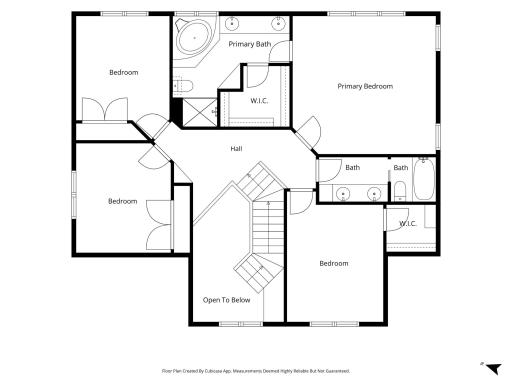
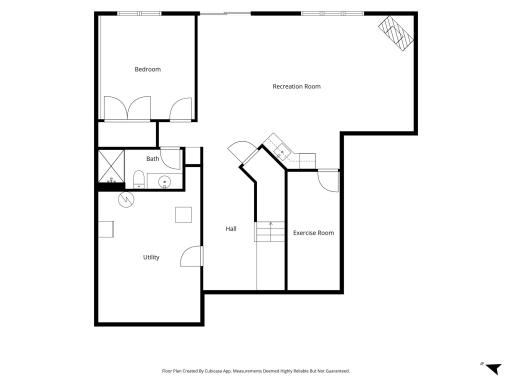
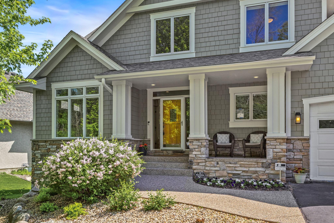
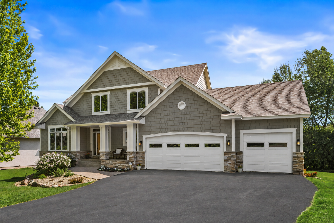
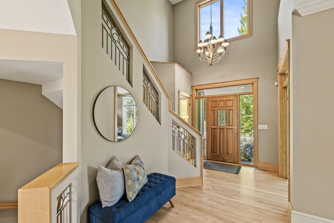
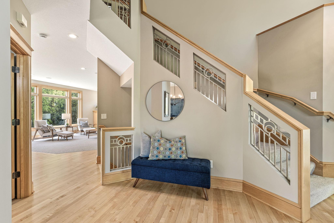
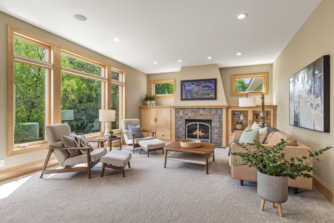
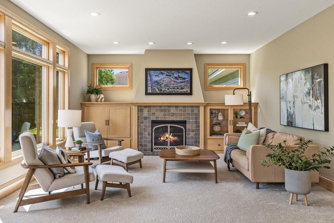
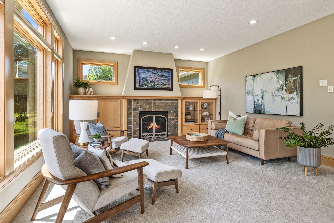
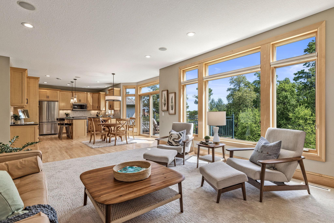
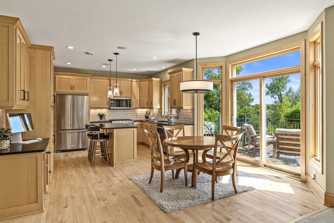
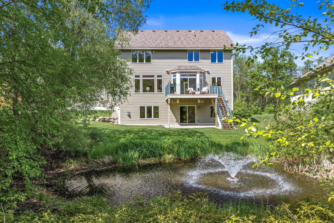
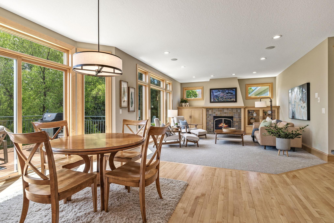
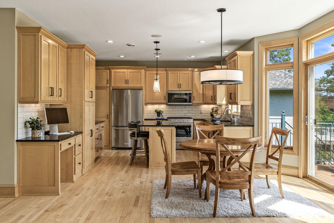
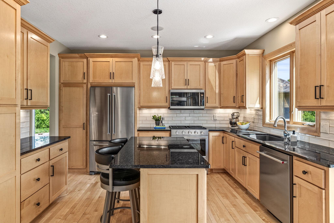
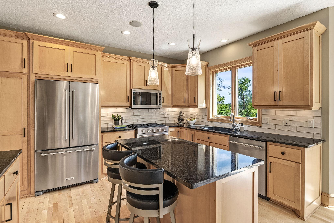
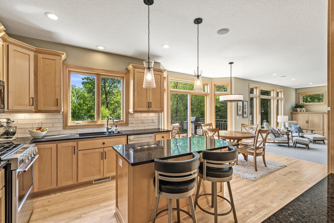
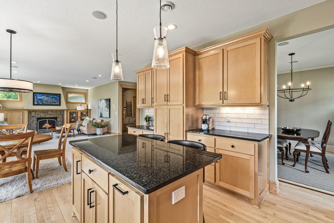
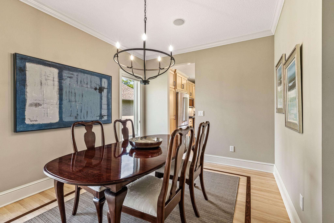
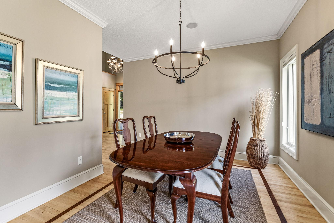
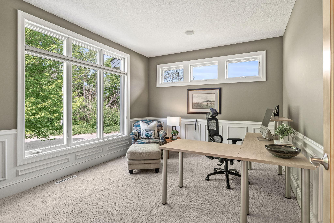
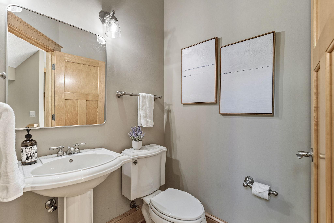
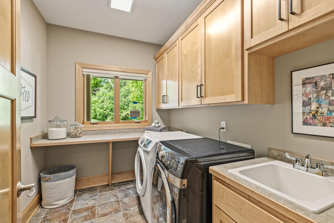
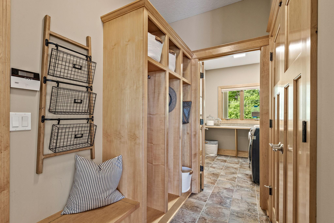
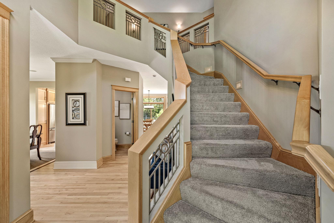
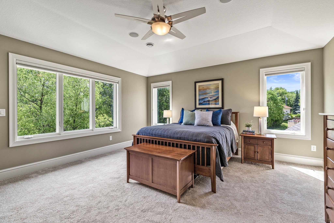
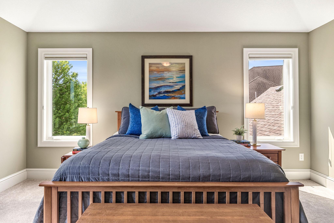
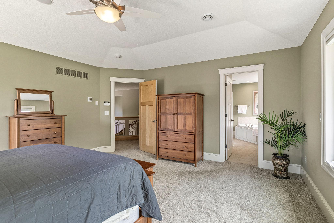
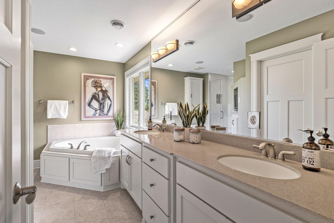
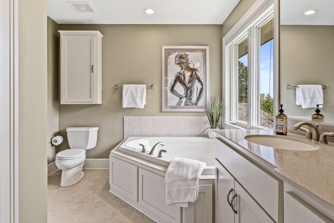
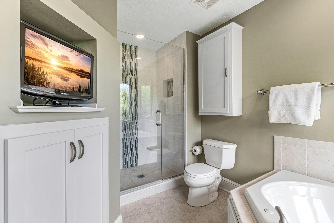
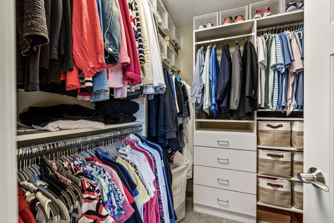
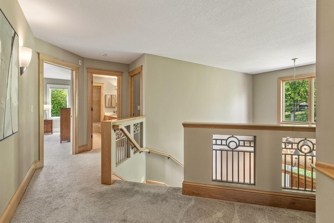
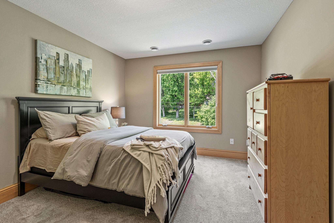
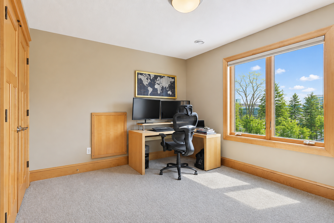
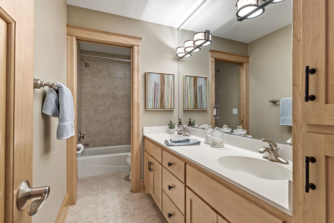
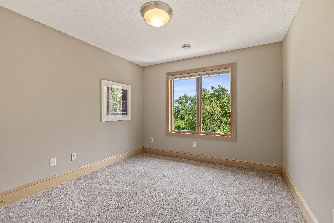
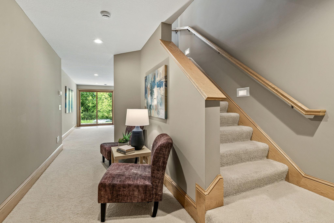
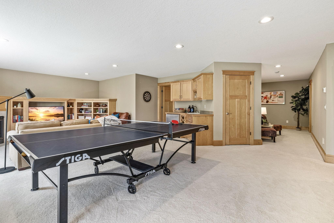
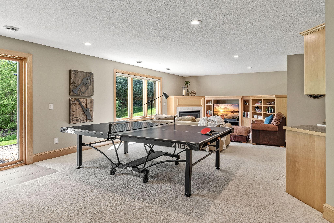
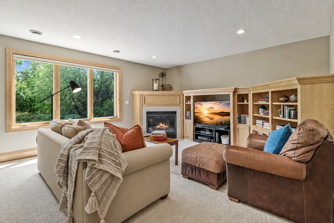
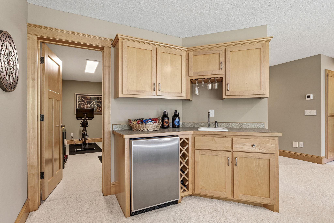
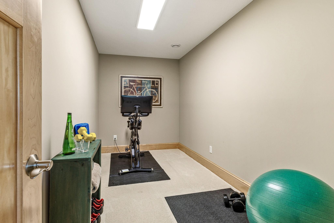
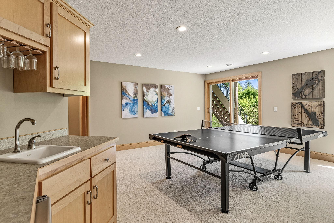
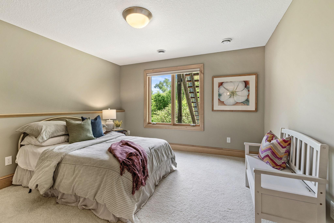
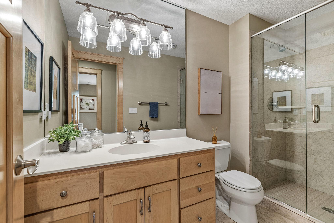
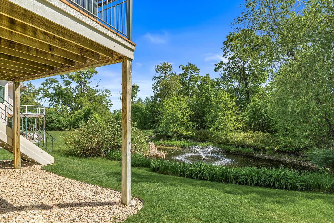
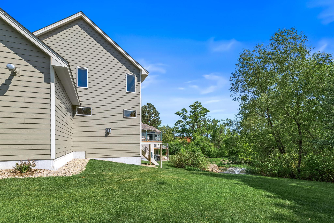
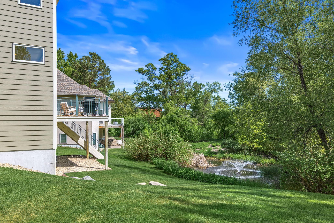
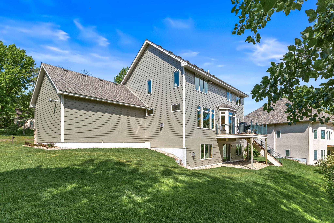
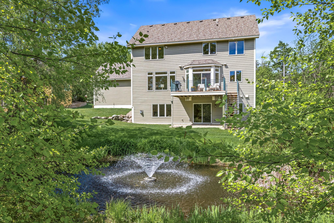
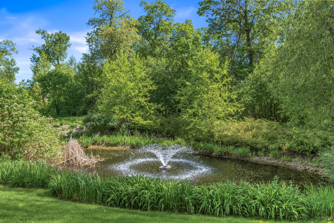
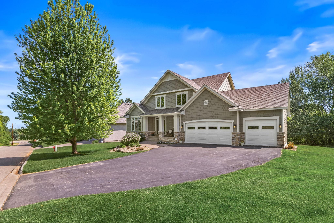
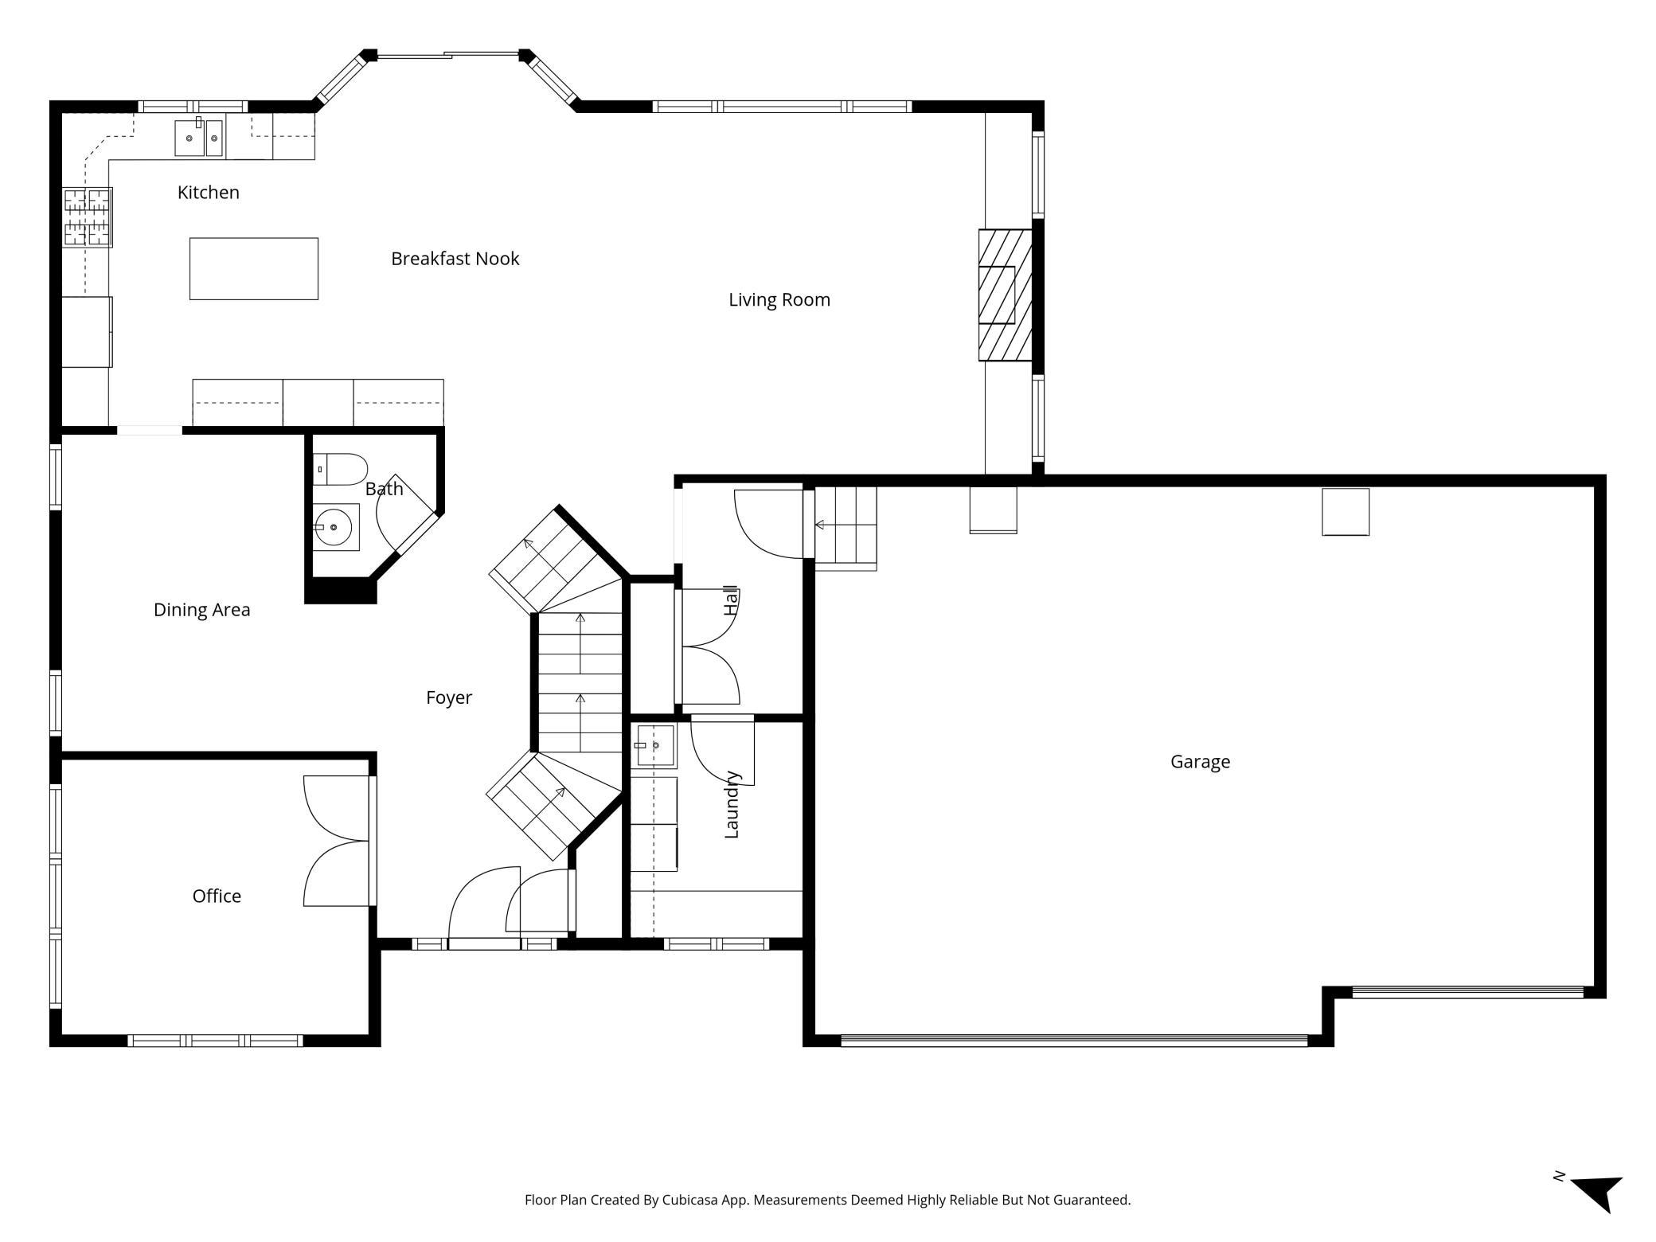
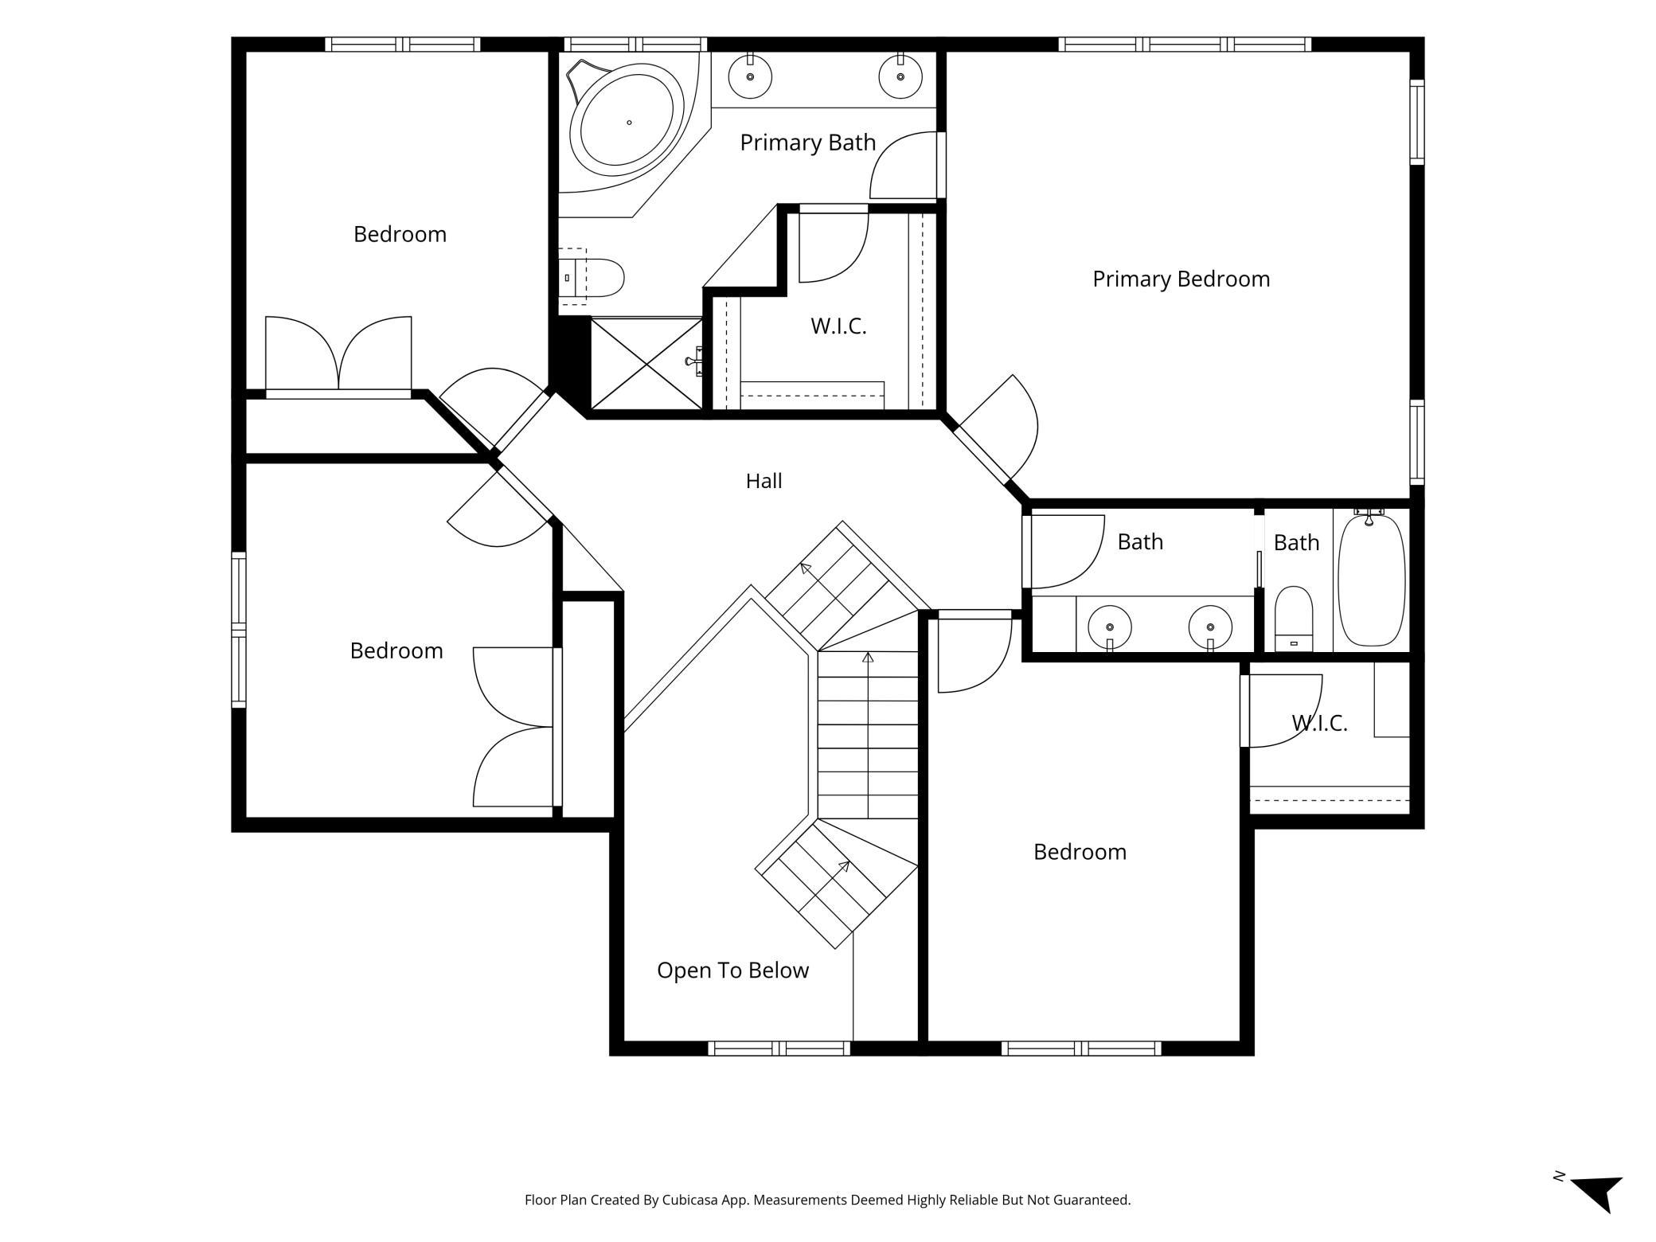
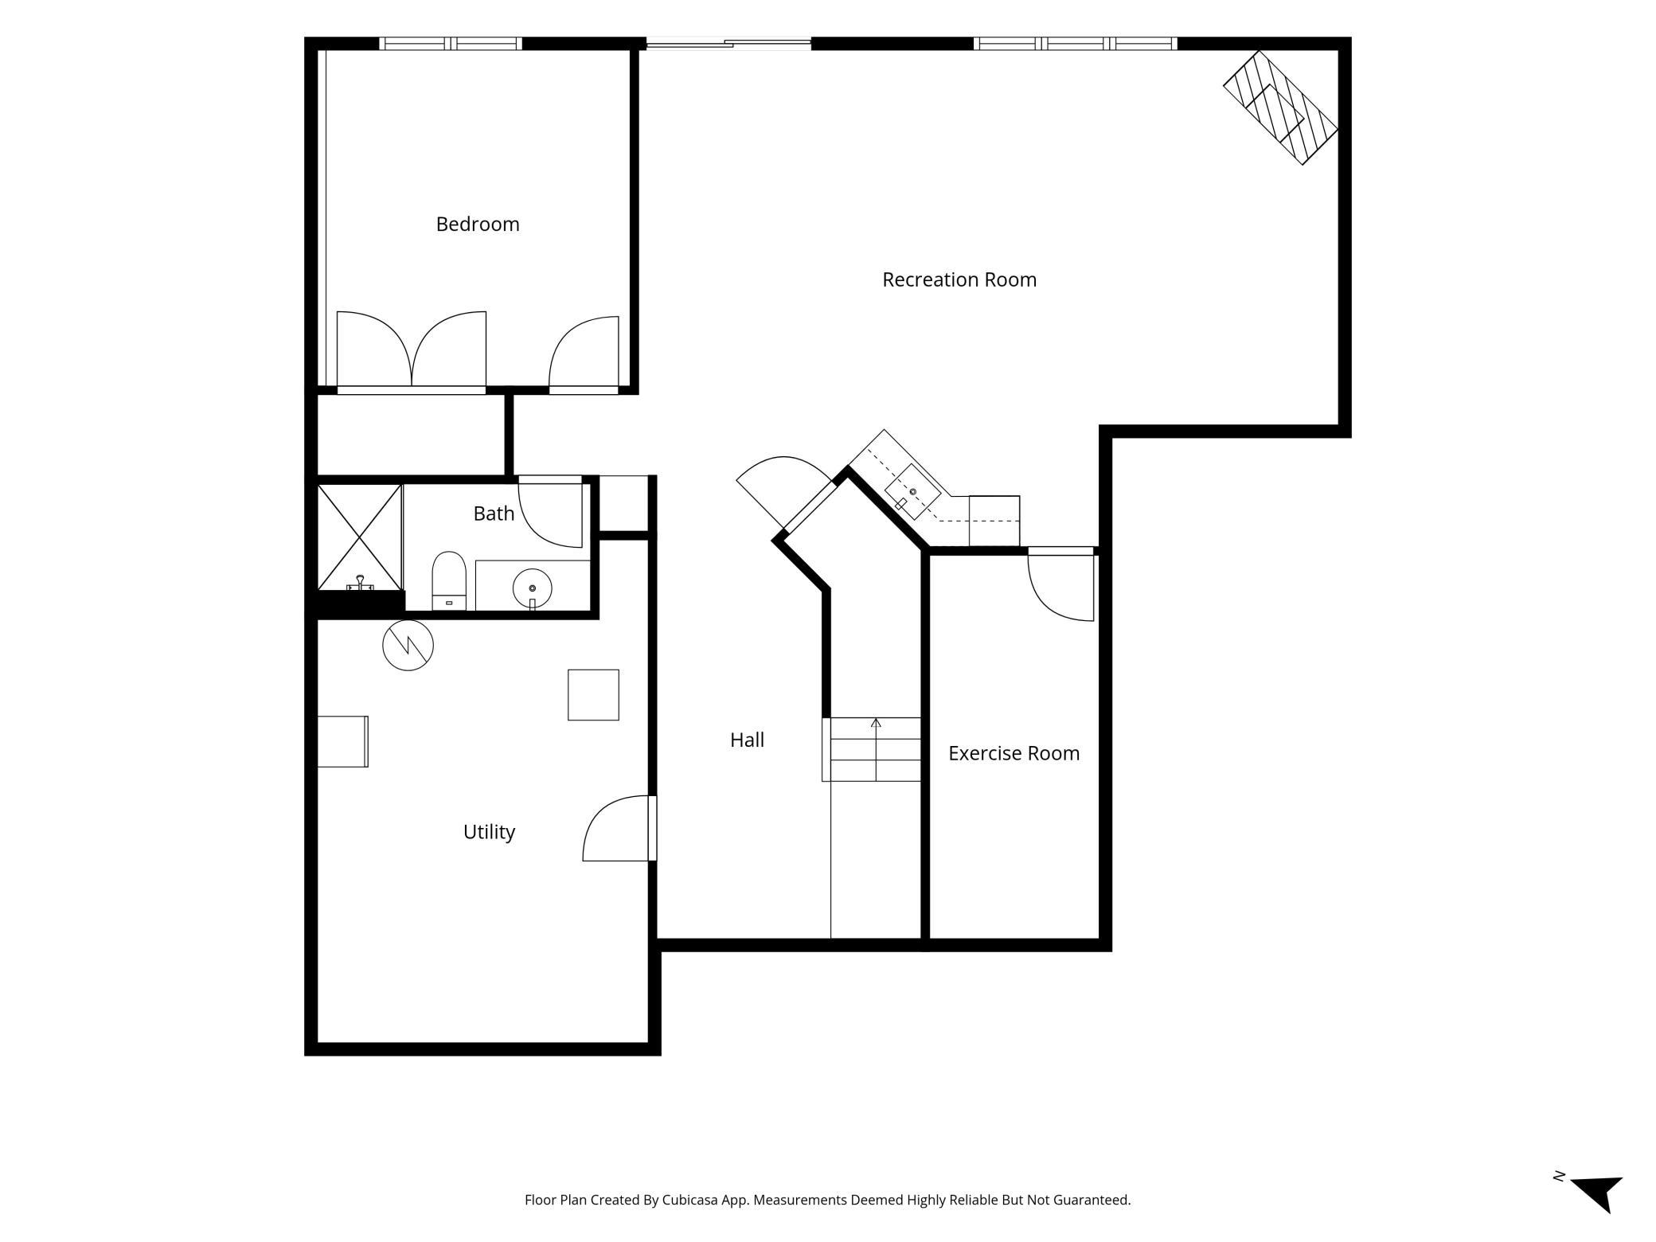
Over $70,000 worth of recent improvements!!! Boasting exceptional curb appeal with new James Hardie exterior and a new architectural shingle roof, this Minnetonka 2-story walkout is sure to impress! The sparkling interior features 9â ceilings, walls of windows, refinished hardwood floors, solid doors, detailed trim-work, 2 gas fireplaces, built-ins and an incredibly functional, open floorplan. The chefâs kitchen boasts all new KitchenAid appliances, granite counter tops, ceramic backsplash and oodles of cabinetry with an adjacent private dining room plus informal dinette. Off the dinette, cozy up in the family room by the fireplace or head out the sliding glass door to the maintenance free deck overlooking the private yard, lush lawn, and serene water feature. A sunny office with French doors, mud room with locker system, laundry room with sink and folding area, and powder bath finish off the main. 4 sizable bedrooms up, include a primary suite with dual sinks, soaking tub, shower, and dressing room with custom cabinets. Fun walkout level with wet bar offers plenty of space for ping-pong, games and movies, plus an exercise room, 5th bedroom/guest suite, and ¾ bath. Triple heated garage has built-in shelving and plenty of storage! Private .6 acre treed lot with a sweeping lawn and nature pond, perfect for BBQâs, entertaining and play. Fresh paint, new carpet, designer lighting, and solid mechanicals. Minutes to Ridgedale, fantastic restaurants, and to downtown Wayzata and Minneapolis. Wow!
Details
Maps
Documents
Contract Information
Status: Closed
Off Market Date: 2026-08-31
Contingency: None
Current Price: 945000
Closed Date: 2026-10-05
Original List Price: 989900
Sales Close Price: 945000
ListPrice: 949900
List Date: 2026-05-28
Owner is an Agent?: No
Auction?: No
General Property Information
Common Wall: No
Lot Measurement: Acres
Manufactured Home?: No
Multiple PIDs?: No
New Development: No
Number of Fireplaces: 2
Waterfront YN: No
Year Built: 2004
Yearly/Seasonal: Yearly
Zoning: Residential-Single Family
Bedrooms: 5
Baths Total: 4
Bath Full: 2
Bath Three Quarters: 1
Bath Half: 1
Main Floor Total SqFt: 1396
Above Grd Total SqFt: 2762
Below Grd Total SqFt: 1378
Total SqFt: 4140
Total Finished Sqft: 3796.00
FireplaceYN: Yes
Style: (SF) Single Family
Foundation Size: 1396
Garage Stalls: 3
Lot Dimensions: 117x305x58x322
Acres: 0.6
Assessment Pending: No
Location Tax and Other Information
House Number: 1411
Street Name: Archwood
Street Suffix: Road
Postal City: Minnetonka
County: Hennepin
State: MN
Zip Code: 55305
Complex/Dev/Subdivision: Archwood Add
Assessments
Tax With Assessments: 11515
Building Information
Finished SqFt Above Ground: 2762
Finished SqFt Below Ground: 1034
Lease Details
Land Leased: Not Applicable
Miscellaneous Information
Homestead: Yes
Ownership
Fractional Ownership: No
Parking Characteristics
Garage Dimensions: 33x24
Garage Square Feet: 792
Public Survey Info
Range#: 22
Section#: 01
Township#: 117
Property Features
Accessible: None
Air Conditioning: Central Air
Amenities Unit: Ceiling Fan(s); Deck; Exercise Room; Hardwood Floors; In-Ground Sprinkler; Kitchen Center Island; Kitchen Window; Natural Woodwork; Primary Bedroom Walk-In Closet; Security System; Tile Floors; Walk-In Closet; Wet Bar
Appliances: Air-To-Air Exchanger; Central Vacuum; Dishwasher; Disposal; Dryer; Microwave; Range; Refrigerator; Washer; Wine Cooler
Assumable Loan: Not Assumable
Basement: Drain Tiled; Full; Storage Space; Sump Pump
Bath Description: Double Sink; Main Floor 1/2 Bath; Upper Level Full Bath; Full Primary; Private Primary; 3/4 Basement; Jetted Tub; Separate Tub & Shower
Construction Status: Previously Owned
Dining Room Description: Breakfast Bar; Informal Dining Room; Separate/Formal Dining Room
Electric: 200+ Amp Service; Circuit Breakers
Exterior: Brick/Stone; Cement Board
Family Room Characteristics: 2 or More; Entertainment/Media Center; Great Room; Lower Level; Main Level
Financing Terms: Conventional
Fireplace Characteristics: Family Room; Gas Burning; Living Room
Foundation: Poured Concrete
Fuel: Natural Gas
Heating: Forced Air
Laundry: Laundry Room; Main Level; Sink
Lot Description: Tree Coverage - Medium
Parking Characteristics: Garage Door Opener; Heated Garage; Insulated Garage
Road Frontage: City Street; Curbs
Road Responsibility: Public Maintained Road
Roof: Age 8 Years or Less; Architectural Shingle
Sellers Terms: Cash; Conventional
Sewer: City Sewer/Connected
Special Search: 3 BR on One Level; 4 BR on One Level; Main Floor Laundry; Primary Bdr Suite
Stories: Two
Water: City Water/Connected
Room Information
| Room Name | Dimensions | Level |
| Deck | 16x12 | Main |
| Dining Room | 13x10 | Main |
| Exercise Room | 15x6 | Lower |
| Family Room | 27x19 | Lower |
| Fifth (5th) Bedroom | 13x12 | Lower |
| First (1st) Bedroom | 16x15 | Upper |
| Fourth (4th) Bedroom | 12x10 | Upper |
| Informal Dining Room | 15x11 | Main |
| Kitchen | 13x12 | Main |
| Laundry | 9x7 | Main |
| Living Room | 19x15 | Main |
| Mud Room | 10x5 | Main |
| Office | 13x11 | Main |
| Second (2nd) Bedroom | 15x11 | Upper |
| Third (3rd) Bedroom | 13x10 | Upper |
| Storage Room | 16x13 | Lower |
 Home Improvements
 Listing Office: Edina Realty, Inc.
Last Updated: October - 06 - 2026

The data relating to real estate for sale on this web site comes in part from the Broker Reciprocity SM Program of the Regional Multiple Listing Service of Minnesota, Inc. The information provided is deemed reliable but not guaranteed. Properties subject to prior sale, change or withdrawal. ©2026 Regional Multiple Listing Service of Minnesota, Inc All rights reserved.
Wednesday 7th of October 2026 08:12 PM

218-998-4400
Mohagen Real Estate


Let's Connect

Mohagen Real Estate
sue@MohagenRealEstate.com
Office: 218-998-4400
Cell: 218-731-7376

Mohagen Real Estate is licensed in the State of Minnesota