1412 28th Street SW, Rochester, MN 55902 (MLS# 7171327)
$1,500,000
Rochester, MN 55902
MLS# 7171327
5 beds | 5 baths | 5903 sqft
1 / 58

Property Description
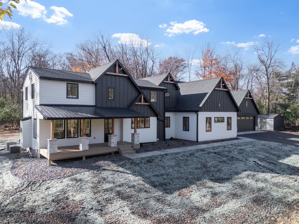
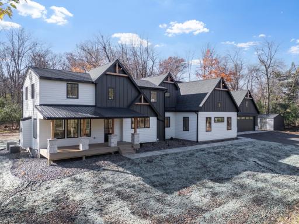
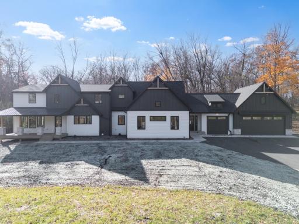
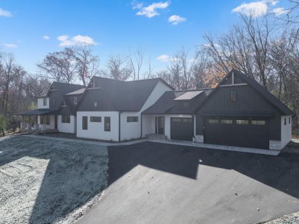
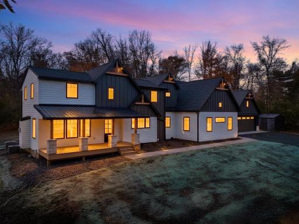
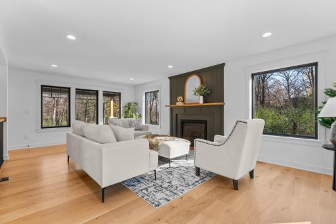
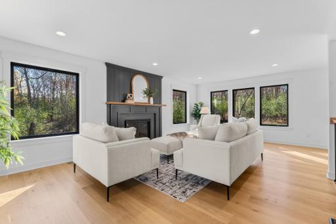
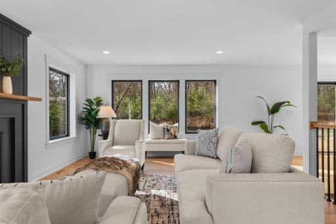
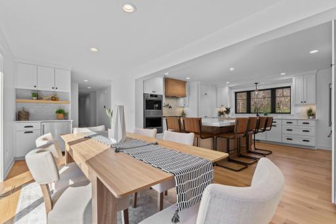
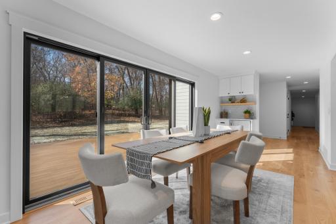
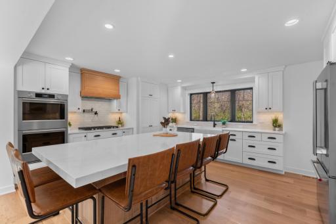
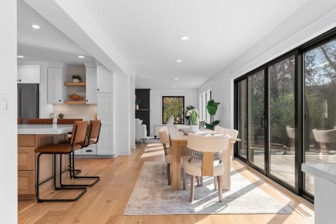
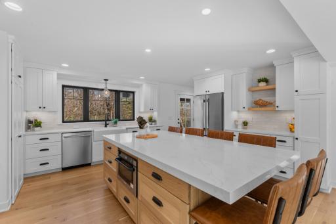
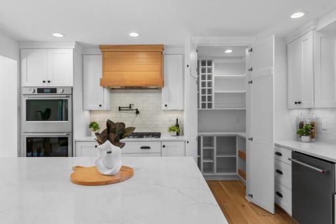
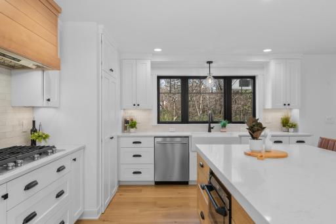
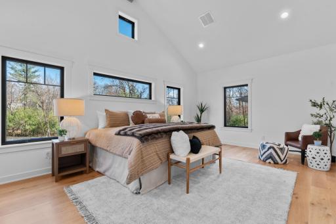
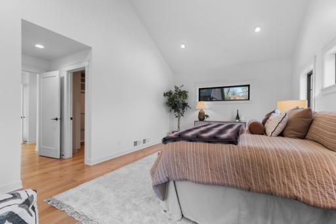
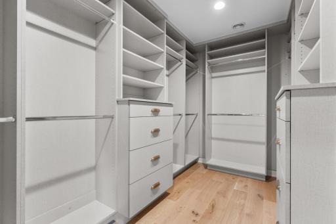
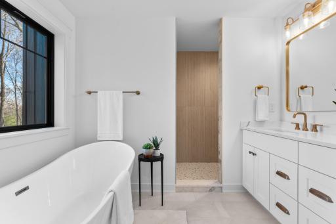
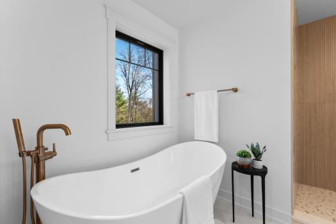
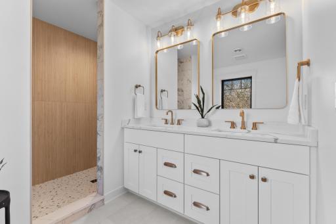
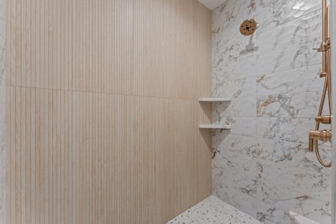
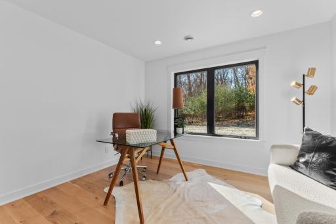
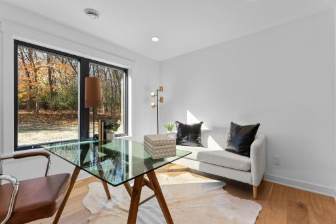
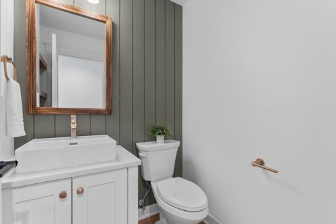
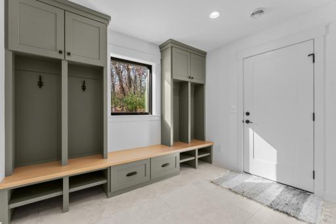
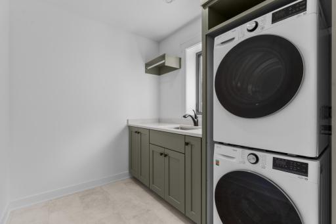
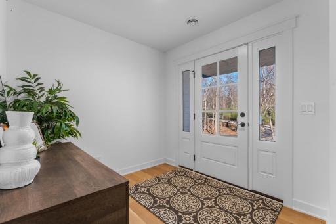
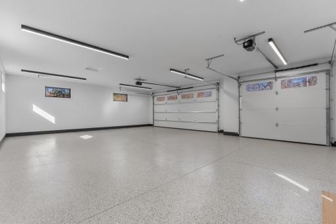
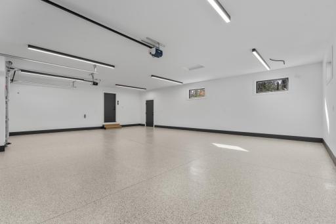
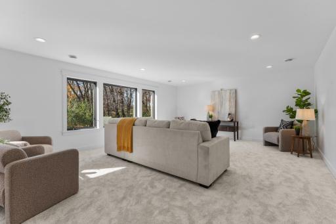
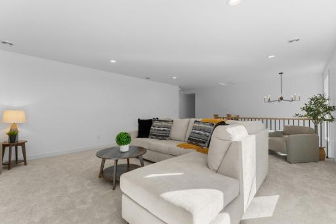
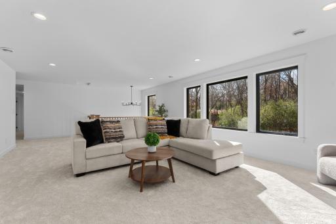
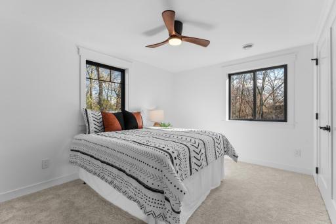
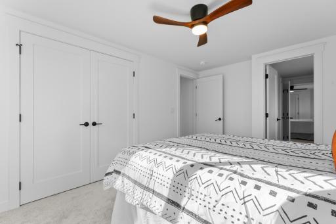
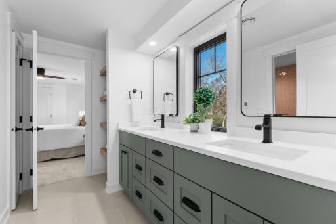
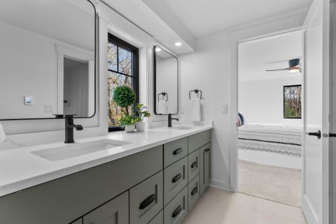
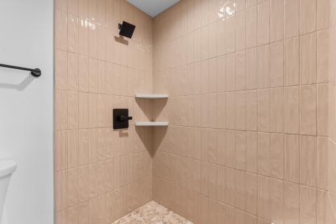
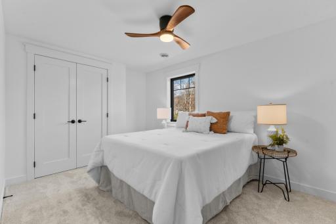
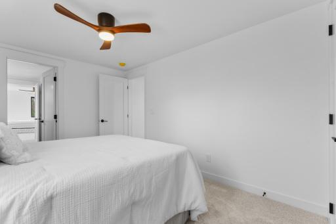
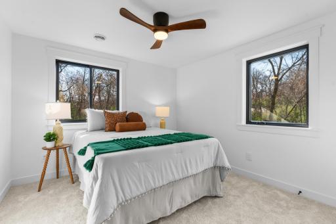
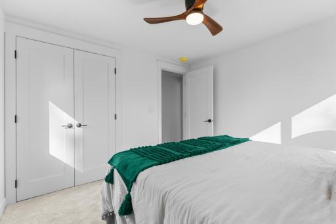
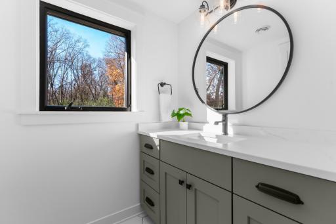
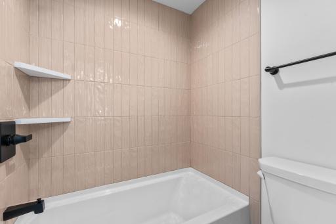
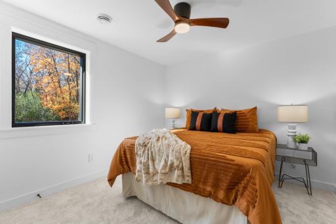
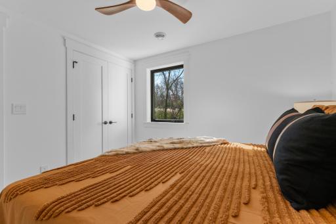
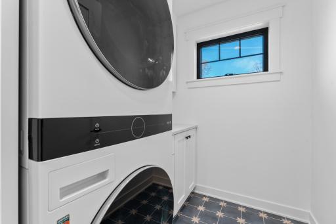
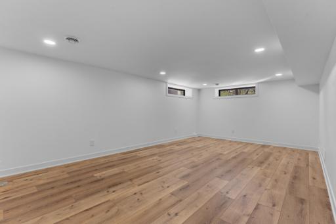
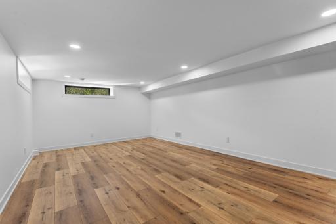
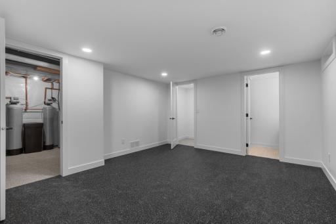
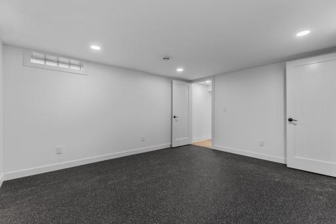
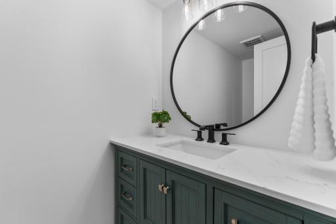
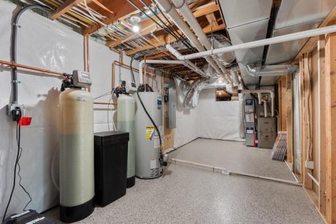
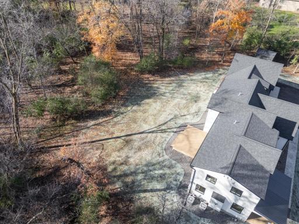
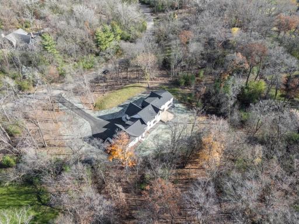
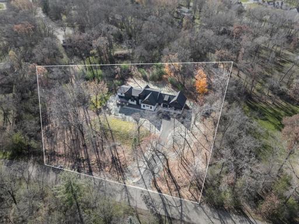
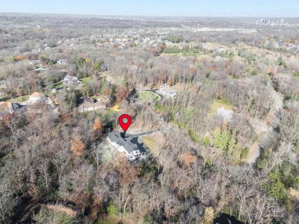
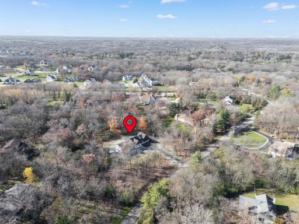
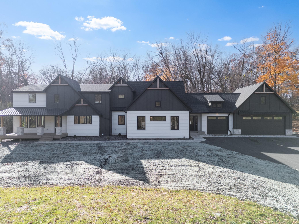
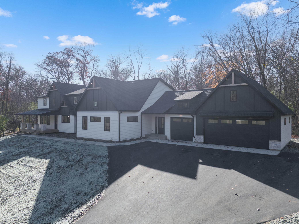
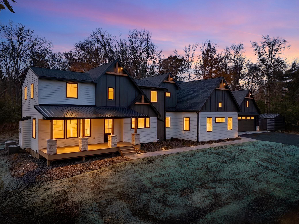
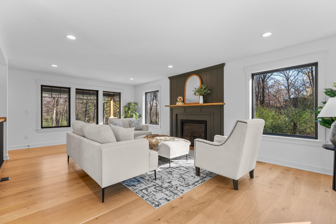
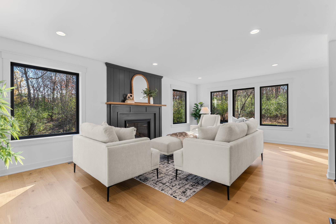
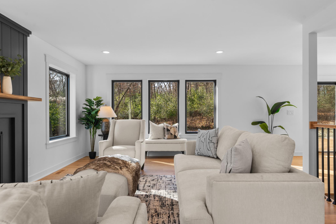
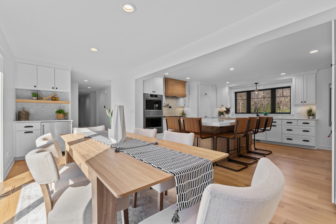
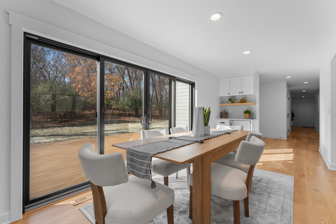
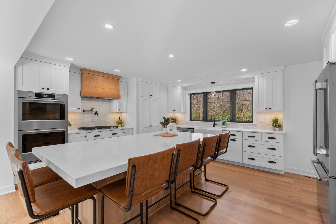
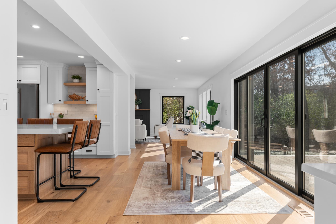
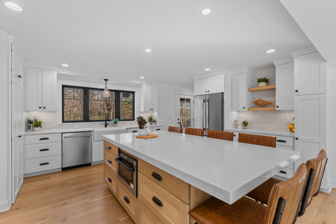
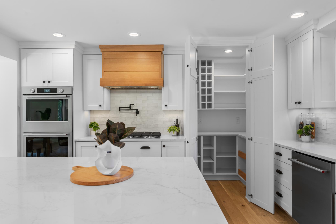
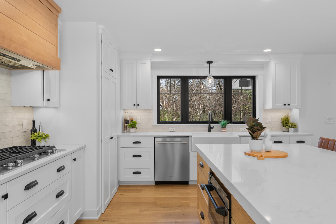
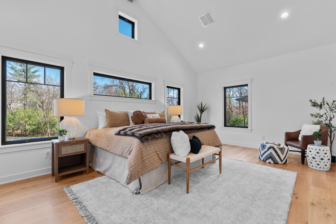
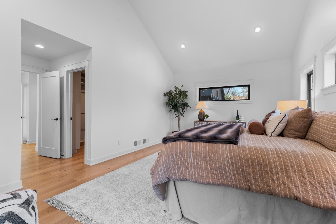
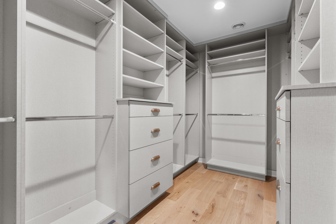
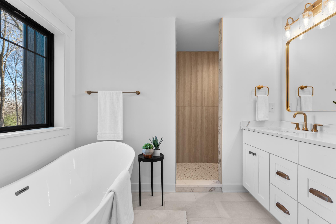
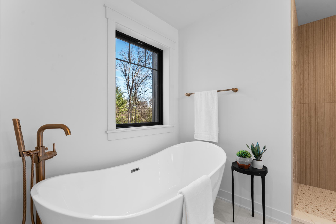
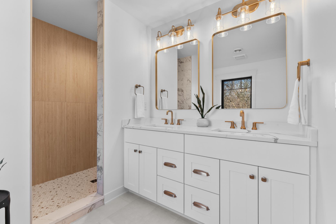
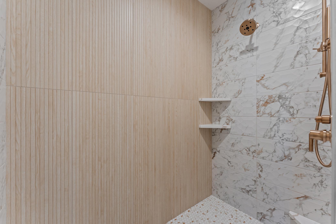
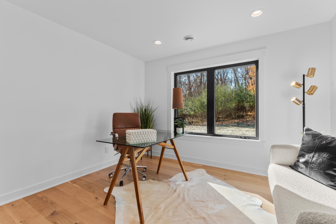
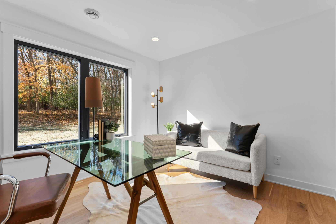
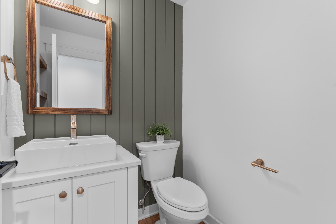
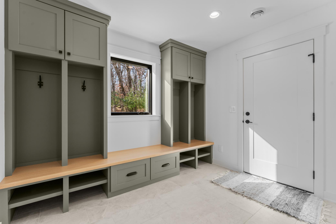
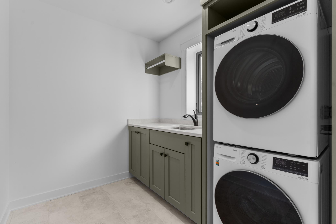
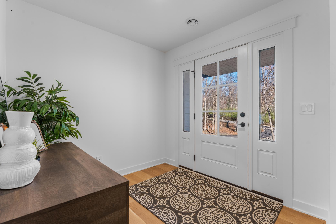
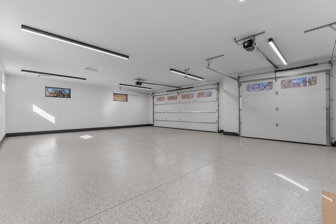
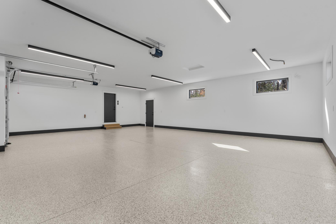
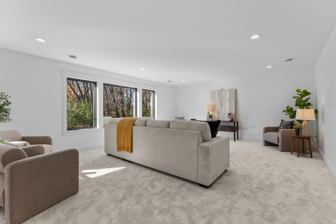
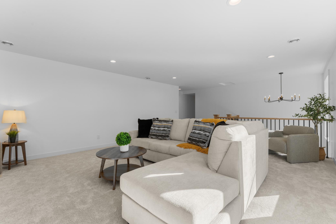
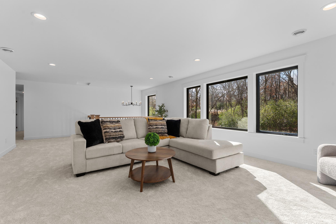
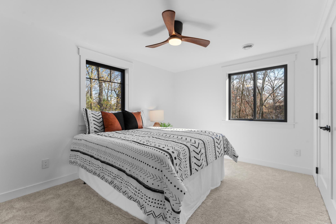
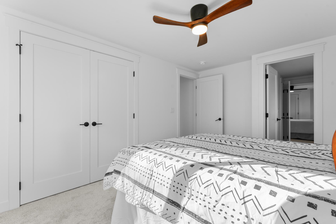
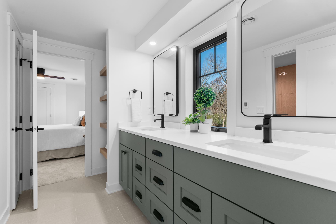
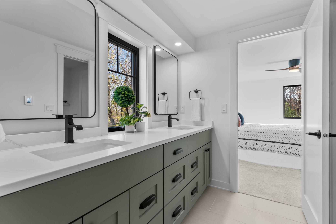
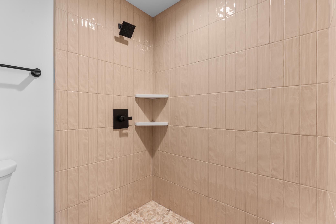
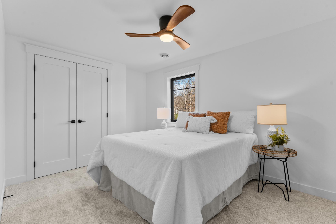
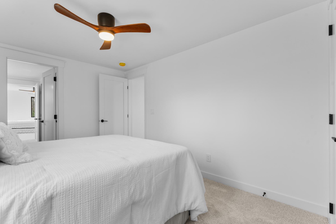
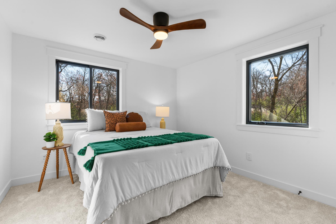
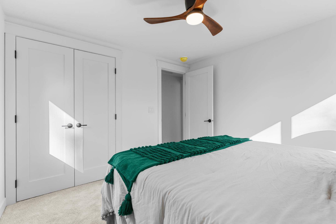
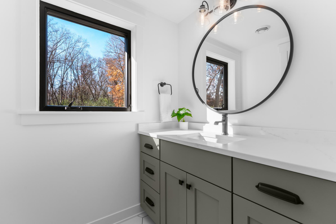
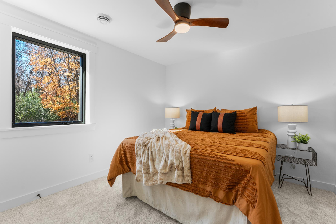
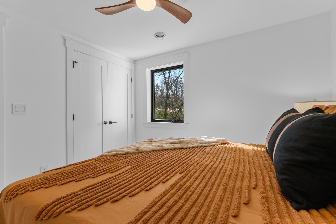
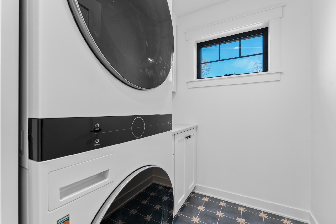
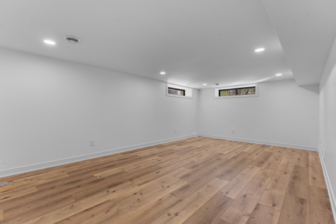
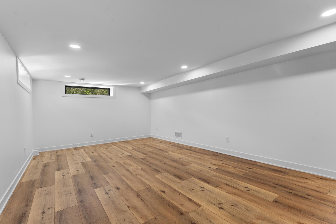
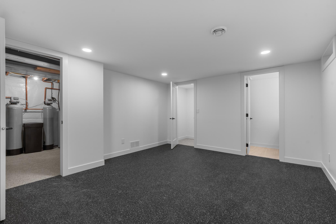
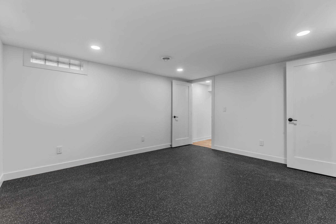
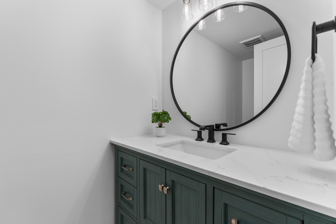
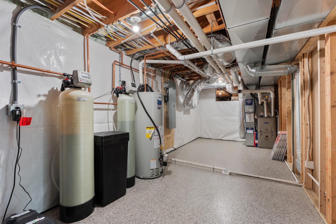
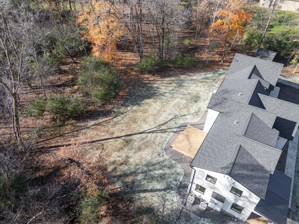
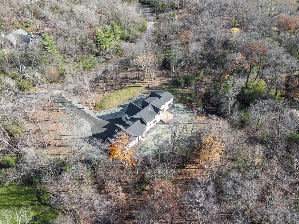
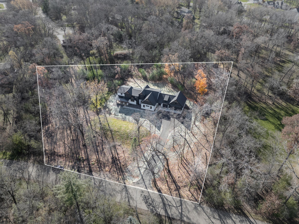
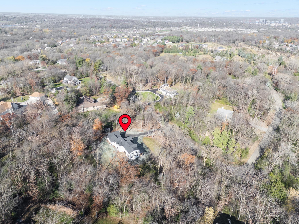
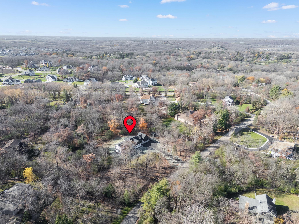
In Rochester, a newly built home rarely comes with mature woods, and a wooded lot rarely comes with a modern floor plan. This property offers both. Completely rebuilt and expanded, the home sits on two private acres of hardwoods in Bamberwood, minutes from downtown and shopping. The residence has five bedrooms plus an office/flex room, three full and two half baths, custom cabinetry throughout, and seven-inch white oak floors on the main level. The kitchen is designed for everyday cooking and entertaining alike, with an oversized quartz island, double wall ovens, a gas cooktop with pot filler, a farmhouse sink, a coffee bar, and a walk-in pantry. A fireplace anchors the living room which is filled with natural light and wooded views. There is both a front porch and a back deck for outdoor enjoyment. The main level primary suite has a vaulted ceiling, a freestanding soaking tub, walk-in tiled shower, double vanity, and a custom walk-in closet. A mudroom with built-in cubbies connects to the main floor laundry. Upstairs are the additional bedrooms, a large bonus room, and a second laundry. The lower level includes a family room and a workout room with rubber flooring and an adjoining bathroom. Behind the walls, everything is new: electrical, HVAC, plumbing and septic, plus a dual-zone system with two furnaces, two AC units and two air exchangers. A finished three-car garage adds room for vehicles, storage and projects. A turn-key home with the privacy of the country and the convenience of the city, a rare find!
Details
Maps
Contract Information
Status: Active
Contingency: None
Current Price: 1500000
Original List Price: 1500000
ListPrice: 1500000
List Date: 2026-11-10
Owner is an Agent?: Yes
Auction?: No
General Property Information
Common Wall: No
Lot Measurement: Acres
Manufactured Home?: No
Multiple PIDs?: No
New Development: No
Number of Fireplaces: 1
Waterfront YN: No
Year Built: 1972
Yearly/Seasonal: Yearly
Zoning: Residential-Single Family
Bedrooms: 5
Baths Total: 5
Bath Full: 2
Bath Three Quarters: 1
Bath Half: 2
Main Floor Total SqFt: 2178
Above Grd Total SqFt: 3725
Below Grd Total SqFt: 2178
Total SqFt: 5903
Total Finished Sqft: 4434.00
FireplaceYN: Yes
Style: (SF) Single Family
Foundation Size: 2178
Garage Stalls: 3
Lot Dimensions: Irreg
Acres: 2
Assessment Pending: No
Location Tax and Other Information
House Number: 1412
Street Name: 28th
Street Suffix: Street
Street Direction Suffix: SW
Postal City: Rochester
County: Olmsted
State: MN
Zip Code: 55902
Complex/Dev/Subdivision: Bamberwood 1st Sub
Assessments
Tax With Assessments: 6186
Building Information
Finished SqFt Above Ground: 3725
Finished SqFt Below Ground: 709
Lease Details
Land Leased: Not Applicable
Lock Box Type
Lock Box Source: SEMR
Miscellaneous Information
Homestead: No
Ownership
Fractional Ownership: No
Parking Characteristics
Garage Square Feet: 982
Public Survey Info
Range#: 14
Section#: 15
Township#: 106
Property Features
Accessible: None
Air Conditioning: Central Air; Dual
Amenities Unit: Ceiling Fan(s); Deck; Exercise Room; French Doors; Hardwood Floors; Kitchen Center Island; Kitchen Window; Main Floor Primary Bedroom; Porch; Primary Bedroom Walk-In Closet; Tile Floors; Vaulted Ceiling(s); Washer/Dryer Hookup
Appliances: Air-To-Air Exchanger; Cooktop; Dishwasher; Double Oven; Dryer; Iron Filter; Microwave; Refrigerator; Washer
Basement: Concrete Block; Crawl Space; Drain Tiled; Drainage System; Sump Pump
Bath Description: 3/4 Jack & Jill; Double Sink; Main Floor 1/2 Bath; Upper Level 3/4 Bath; Upper Level Full Bath; Full Primary; Private Primary; 1/2 Basement
Construction Status: Completed New Construction
Dining Room Description: Eat In Kitchen
Electric: 200+ Amp Service; Circuit Breakers
Exterior: Engineered Wood
Family Room Characteristics: 2 or More; Great Room; Lower Level
Fireplace Characteristics: Gas Burning
Foundation: Concrete Block
Fuel: Natural Gas
Heating: Forced Air
Laundry: Laundry Room; Main Level; Sink; Upper Level; Washer Hookup
Lock Box Type: Supra
Lot Description: Irregular Lot; Tree Coverage - Medium
Parking Characteristics: Finished Garage; Floor Drain; Garage Door Opener; Insulated Garage
Property Subtype: Acreage
Road Frontage: City Street
Road Responsibility: Public Maintained Road
Roof: Age 8 Years or Less
Sellers Terms: Cash; Conventional
Sewer: Mound Septic; Septic System Compliant - Yes
Special Search: 2nd Floor Laundry; 4 BR on One Level; Main Floor Bedroom; Main Floor Laundry; Primary Bdr Suite
Stories: Two
Water: Well
Room Information
| Room Name | Dimensions | Level |
| Deck | 20x16 | Main |
| Exercise Room | 14x13 | Basement |
| Family Room | 21x12 | Basement |
| First (1st) Bedroom | 21x13 | Main |
| Great Room | 22x17 | Upper |
| Garage | 34x26 | Main |
| Kitchen | 17x15 | Main |
| Laundry | 8x6 | Main |
| Living Room | 23x14 | Main |
| Mud Room | 10x8 | Main |
| Office | 11x10 | Main |
| Porch | 21x8 | Main |
Listing Office: Edina Realty Rochester
Last Updated: November - 10 - 2026

The data relating to real estate for sale on this web site comes in part from the Broker Reciprocity SM Program of the Regional Multiple Listing Service of Minnesota, Inc. The information provided is deemed reliable but not guaranteed. Properties subject to prior sale, change or withdrawal. ©2026 Regional Multiple Listing Service of Minnesota, Inc All rights reserved.
Tuesday 10th of November 2026 10:16 PM

218-998-4400
Mohagen Real Estate



Let's Connect

Mohagen Real Estate
sue@MohagenRealEstate.com
Office: 218-998-4400
Cell: 218-731-7376

Mohagen Real Estate is licensed in the State of Minnesota