1412 Edgerton Street, Saint Paul, MN 55130 (MLS# 7154756)
$275,000
Saint Paul, MN 55130
MLS# 7154756
2 beds | 1 baths | 942 sqft
1 / 36
Property Description
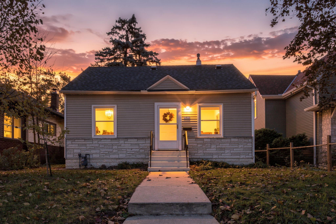
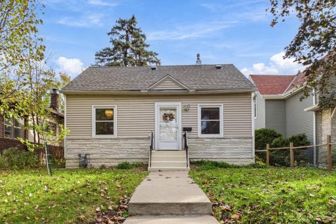
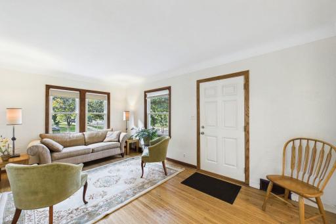
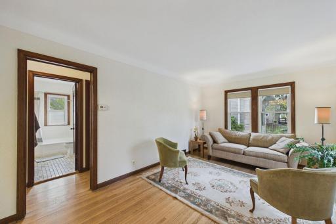
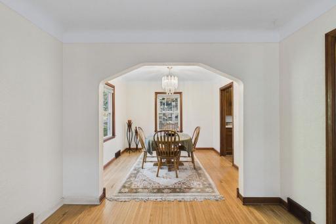
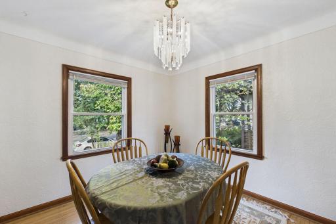
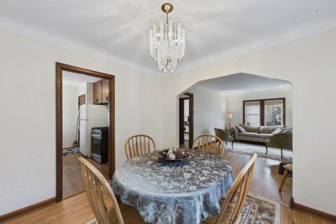
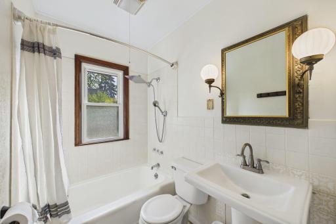
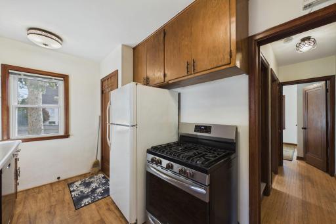
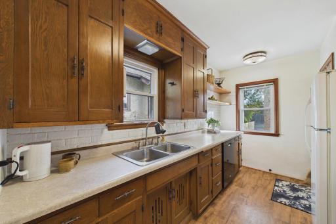
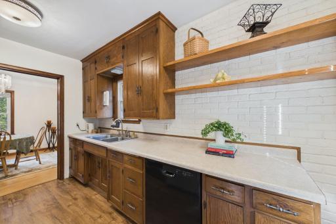
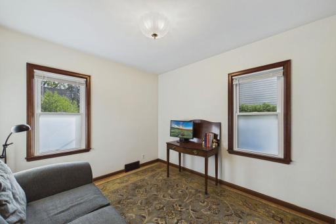
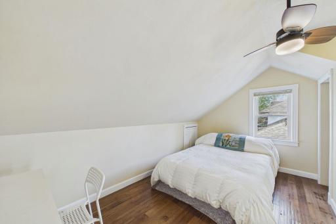
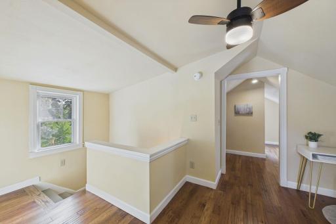
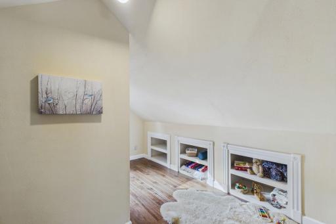
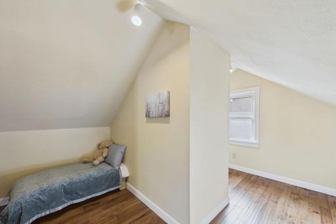
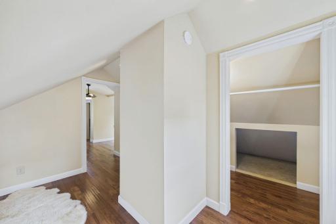
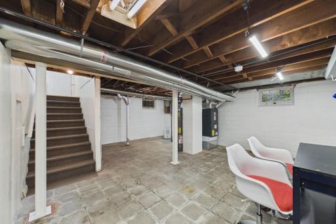
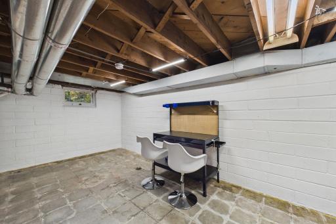
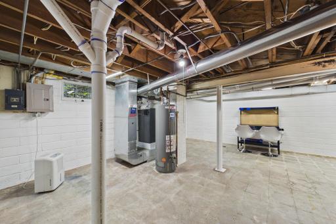
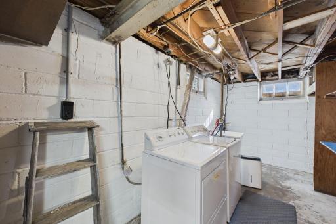
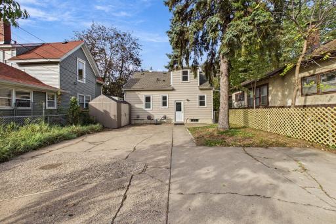
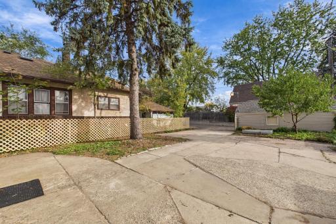
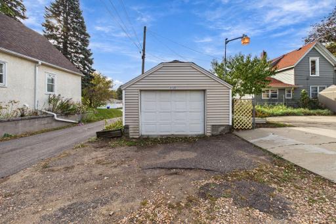
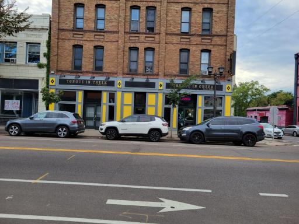
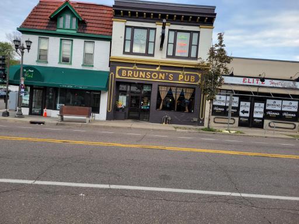
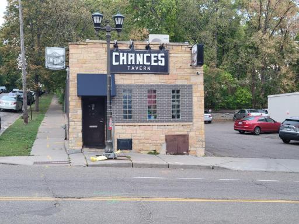
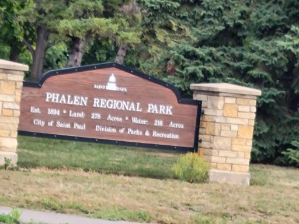
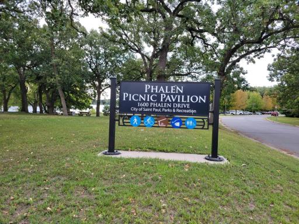
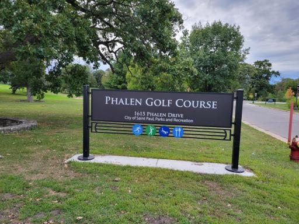
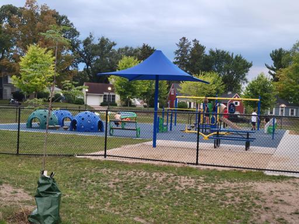
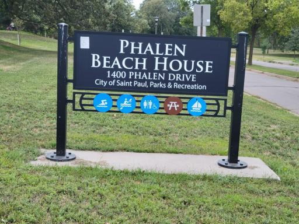
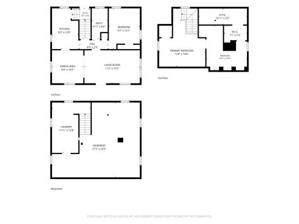
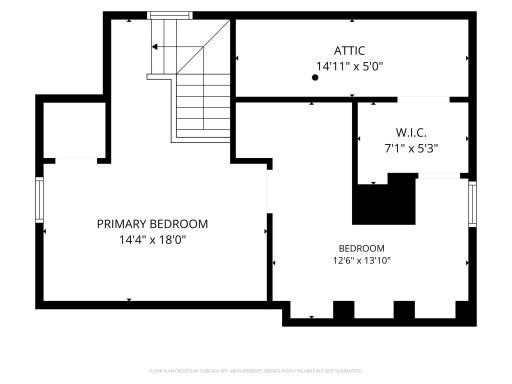
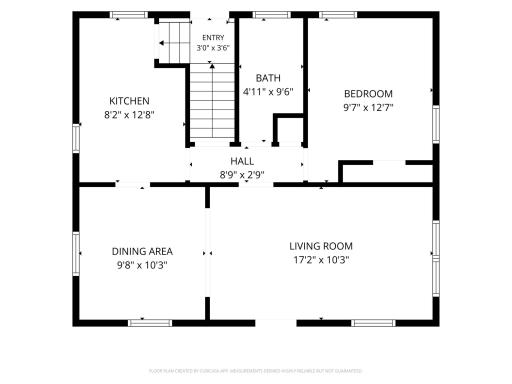
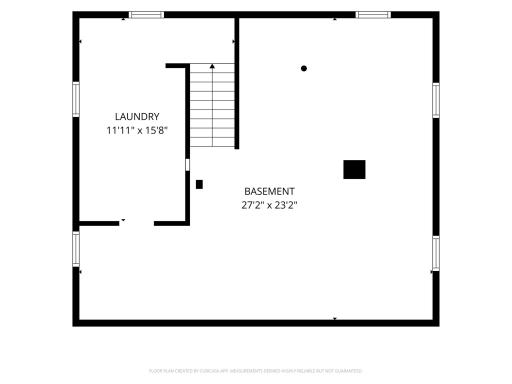
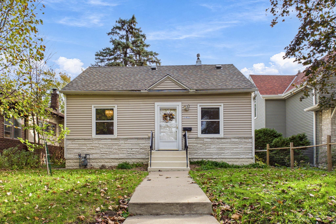
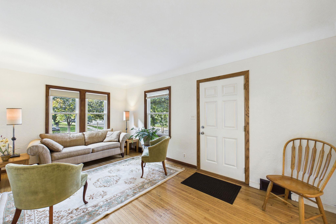
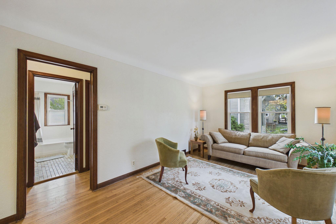
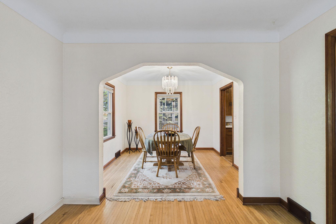
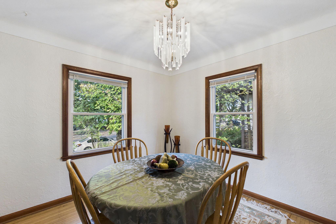
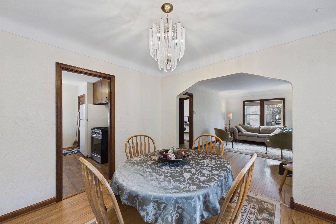
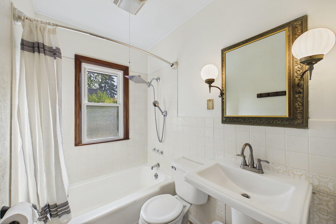
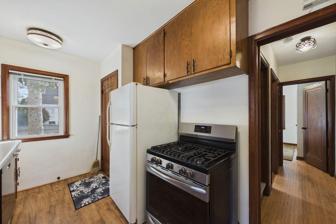
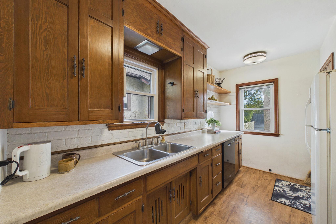
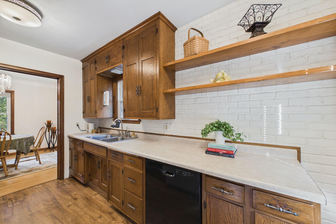
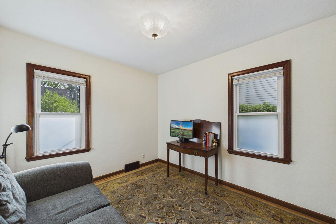
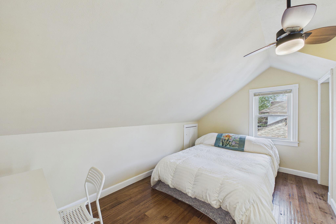
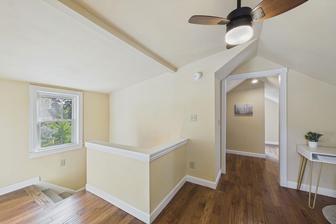
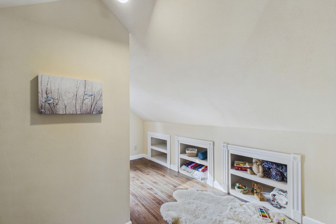
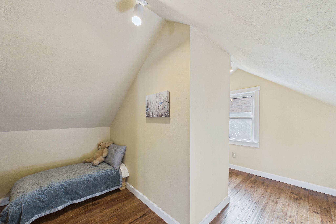
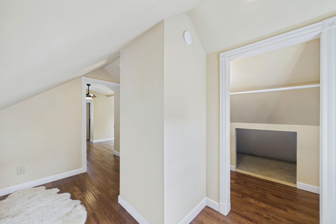
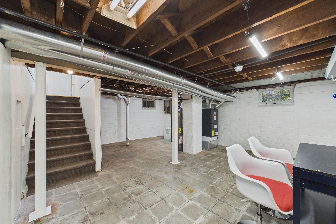
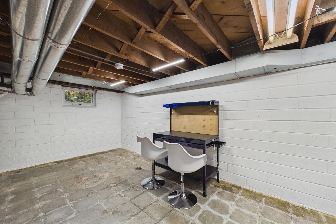
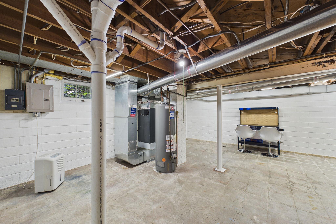
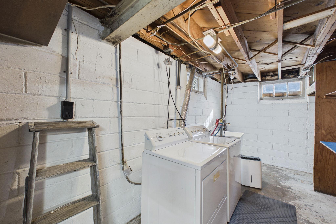
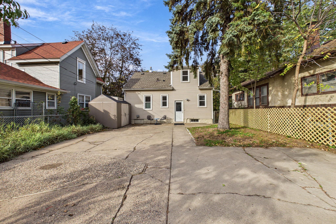
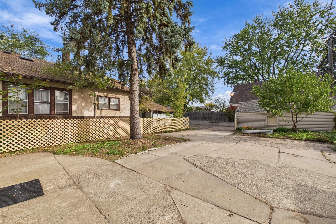
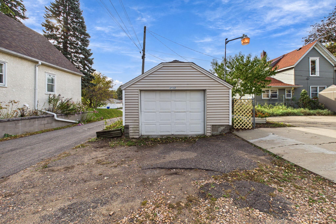
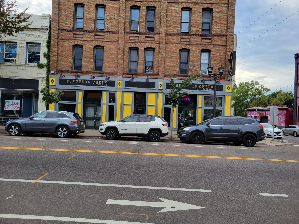
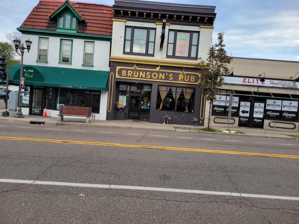
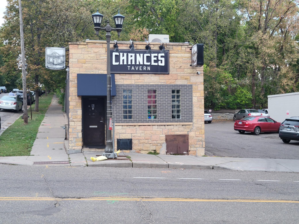
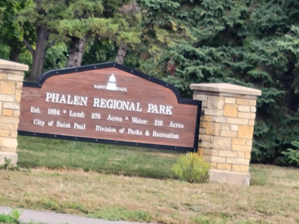
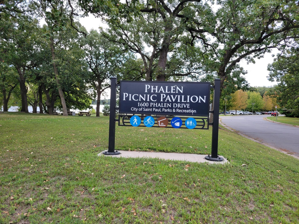
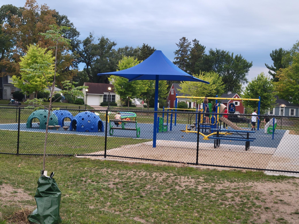
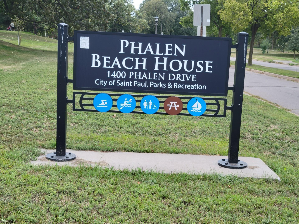
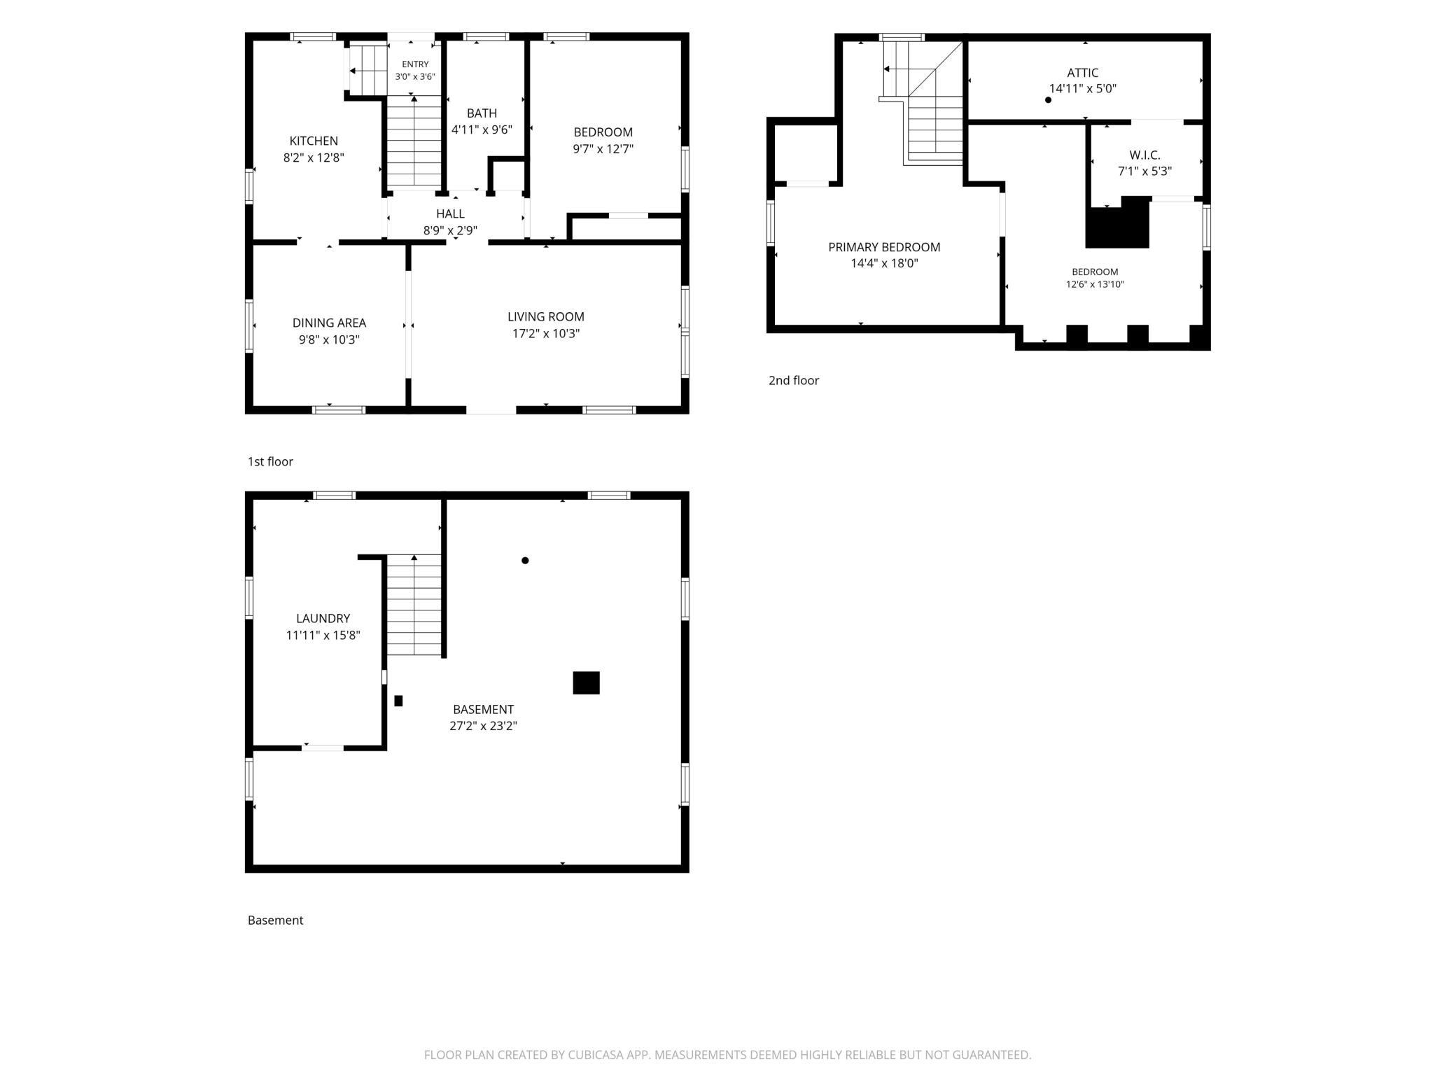
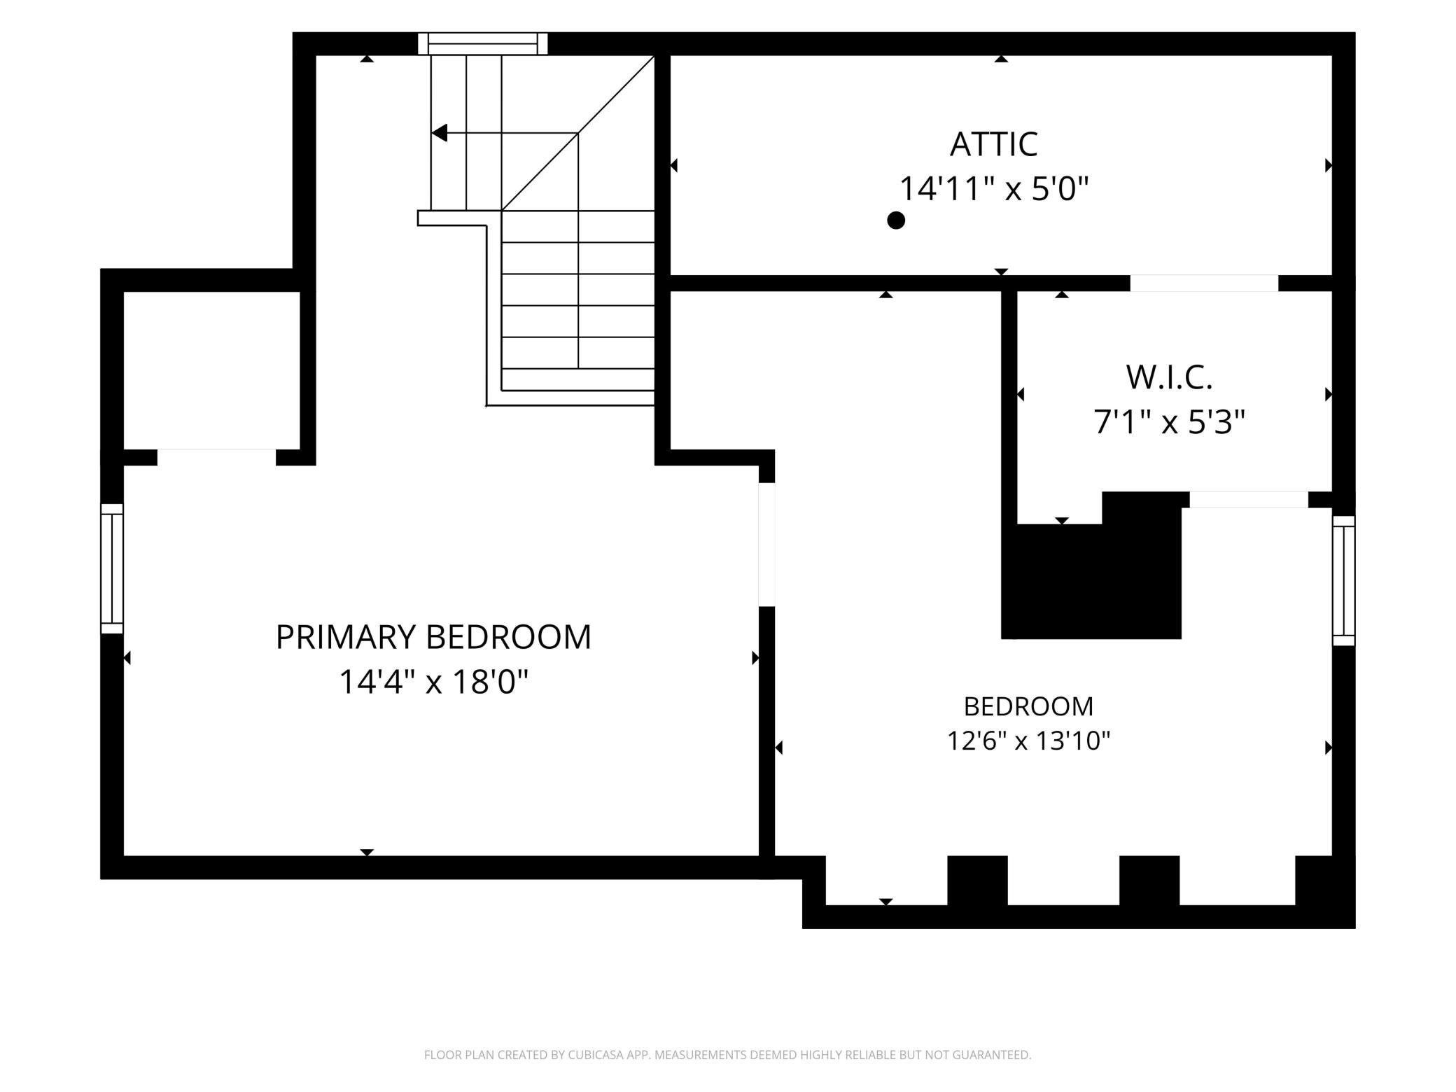
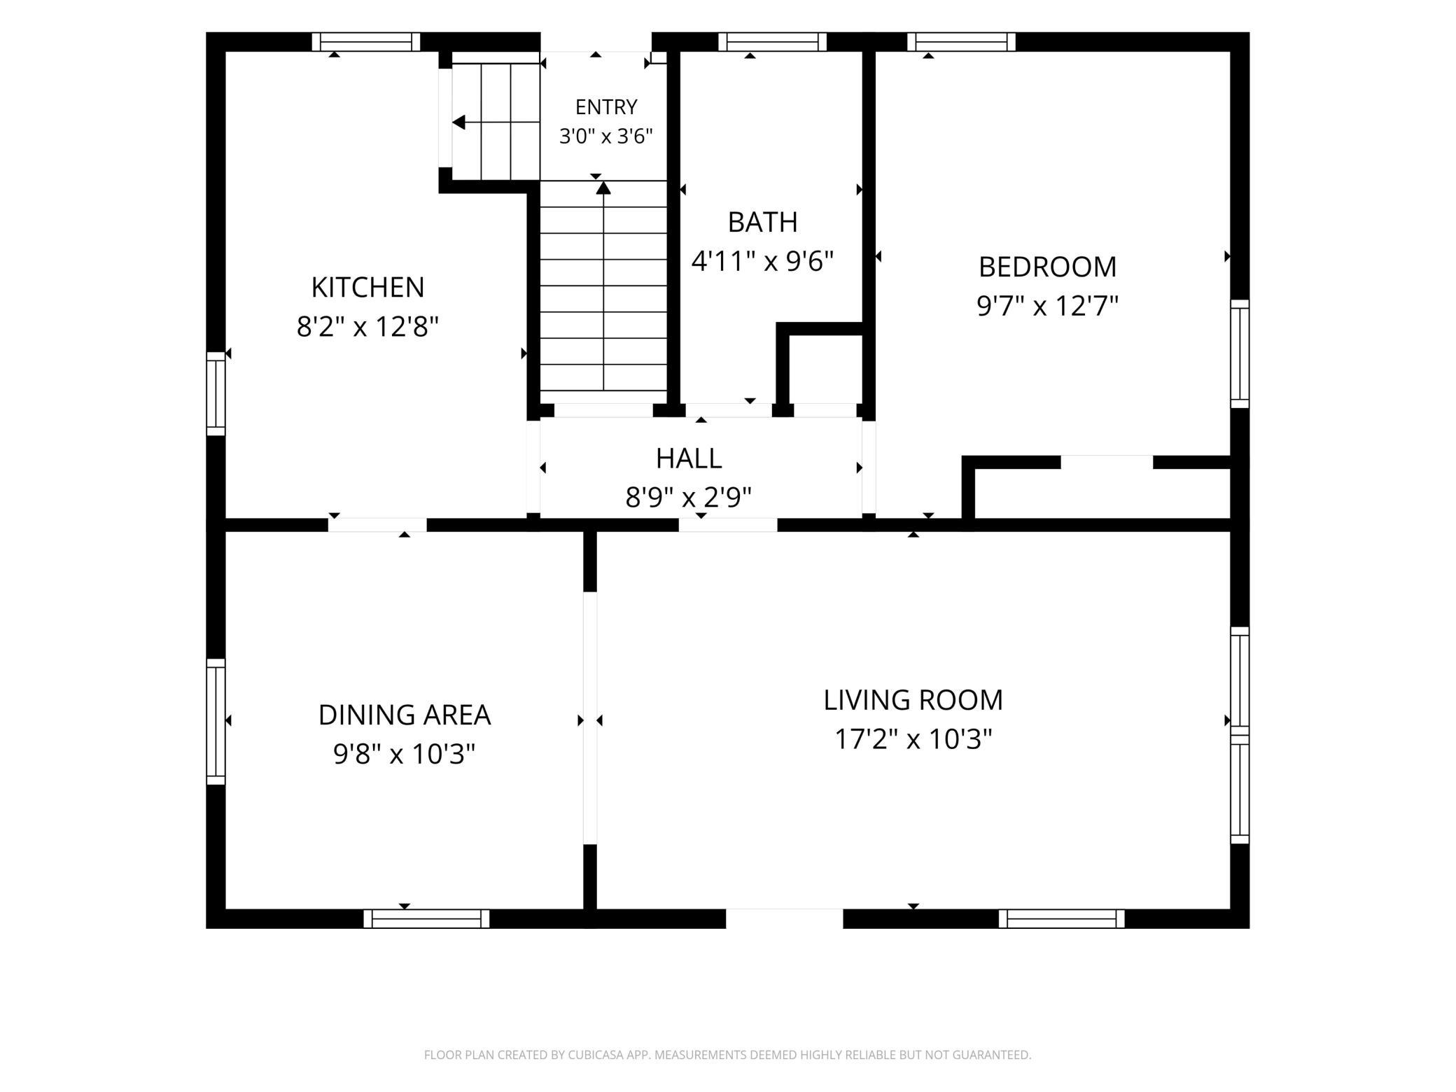
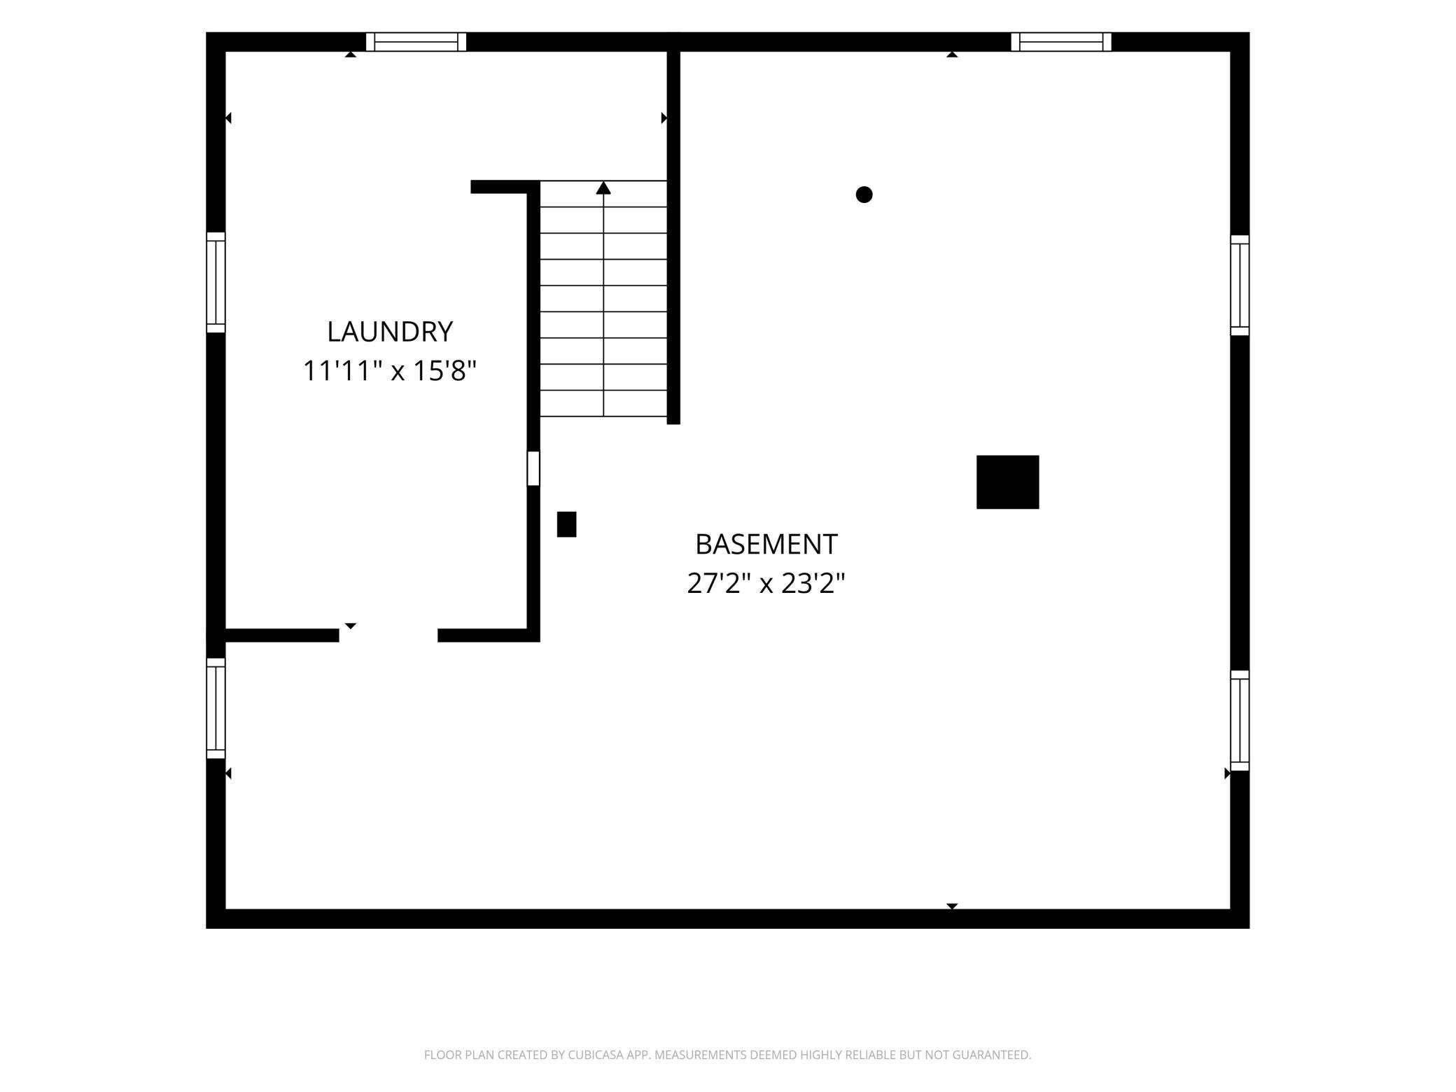
Full of character, warmth & charm, this solidly built 1941 1.5 story home offers comfortable living with numerous recent updates. Move-in ready & thoughtfully maintained, this inviting home blends vintage appeal with modern improvements making it an excellent opportunity for buyers looking for character, convenience & value. The main floor features a welcoming living & dining room with desirable west facing exposure, a functional kitchen, full bathroom & a bedroom/flexible use space with east/south facing exposure. Upstairs, you'll find a charming primary bedroom & loft area offering add'I possibilities to suit your needs. The unfinished basement houses the laundry area & provides a blank canvas to create add'l finished space tailored to your lifestyle. Outside, enjoy a backyard concrete patio perfect for relaxing/entertaining, extra parking & a new outdoor storage shed. A long list of big-ticket improvements means you can move in and enjoy! Updates include new 2nd floor wood flooring, energy efficient windows on the main & 2nd floor, a dishwasher, custom floating wood shelves in the kitchen & a gas range in '21. Additional improvements include a new basement stack in '23, updated faucets, an exterior frost-free spigot, & a new bathroom pedestal sink in '24, new water heater, new electrical outlets throughout the 1st & 2nd floor, a new ceiling fan & added GFCI protection in the garage, kitchen & bathroom in '25, In '26, the chimney was removed, the house & garage received new roofs, gutters & downspouts, the interior was freshly painted throughout & new central A/C, HVAC piping, a front storm door, a back door & basement LED lighting were added. The seller will also provide a home warranty that transfers to the buyer at closing for added peace of mind. Enjoy an unbeatable location just a short 2-minute drive or a moderate walk to beautiful Lake Phalen & its many recreational amenities, including an 18-hole golf course, swimming beach, splash pad, walking trails, picnic pavilion, watercraft rentals. Nearby parks, restaurants & local attractions offer plenty of options for recreation & dining, while convenient highway access & nearby public transportation make commuting easy. With its original charm, extensive updates, flexible living spaces & convenient location, this delightful home is ready to welcome its next owner.
Details
Maps
Contract Information
Status: Active
Contingency: None
Current Price: 275000
Original List Price: 275000
ListPrice: 275000
List Date: 2026-10-21
Owner is an Agent?: No
Auction?: No
General Property Information
Common Wall: No
Lot Measurement: Acres
Manufactured Home?: No
Multiple PIDs?: No
New Development: No
Other Parking Spaces: 2
Waterfront YN: No
Year Built: 1941
Yearly/Seasonal: Yearly
Zoning: Residential-Single Family
Bedrooms: 2
Baths Total: 1
Bath Full: 1
Main Floor Total SqFt: 521
Above Grd Total SqFt: 942
Total SqFt: 942
Total Finished Sqft: 942.00
FireplaceYN: No
Style: (SF) Single Family
Foundation Size: 521
Power Company: Xcel Energy
Garage Stalls: 1
Lot Dimensions: 40x116
Acres: 0.11
Assessment Pending: No
Location Tax and Other Information
House Number: 1412
Street Name: Edgerton
Street Suffix: Street
Postal City: Saint Paul
County: Ramsey
State: MN
Zip Code: 55130
Complex/Dev/Subdivision: Speisers Add
Assessments
Tax With Assessments: 3960
Building Information
Finished SqFt Above Ground: 942
Lease Details
Land Leased: Not Applicable
Miscellaneous Information
DP Resource: Yes
Homestead: Yes
Ownership
Fractional Ownership: No
Parking Characteristics
Garage Dimensions: 12.5x19
Garage Door Height: 6
Garage Door Width: 9
Garage Square Feet: 427
Public Survey Info
Range#: 22
Section#: 20
Township#: 29
Property Features
Accessible: None
Air Conditioning: Central Air
Amenities Unit: Ceiling Fan(s); Hardwood Floors; Kitchen Window; Natural Woodwork; Paneled Doors; Patio; Washer/Dryer Hookup
Appliances: Chandelier; Dishwasher; Dryer; Range; Refrigerator; Washer
Basement: Concrete Block; Full; Unfinished
Bath Description: Main Floor Full Bath
Construction Materials: Frame
Construction Status: Previously Owned
Dining Room Description: Informal Dining Room
Electric: 100 Amp Service; Circuit Breakers
Exterior: Brick Veneer; Vinyl
Fencing: Chain Link; Privacy
Foundation: Concrete Block
Fuel: Natural Gas
Heating: Forced Air
Internet Options: Fiber Optic
Laundry: Gas Dryer Hookup; In Basement; Washer Hookup
Lock Box Type: Combo
Lot Description: Public Transit (w/in 6 blks); Tree Coverage - Medium
Road Frontage: City Street; Curbs; Paved Streets; Sidewalks; Street Lights
Road Responsibility: Public Maintained Road
Roof: Age 8 Years or Less; Asphalt Shingles
Sellers Terms: Cash; Conventional; FHA; VA
Sewer: City Sewer/Connected
Special Search: Main Floor Bedroom
Stories: One and One Half
Water: City Water/Connected
Room Information
| Room Name | Dimensions | Level |
| Bathroom | 9x5 | Main |
| Dining Room | 10x10 | Main |
| First (1st) Bedroom | 10x10 | Main |
| Flex Room | 22x26 | Basement |
| Kitchen | 13x8 | Main |
| Living Room | 10x17 | Main |
| Loft | 13x13 | Upper |
| Patio | Main | |
| Second (2nd) Bedroom | 18x14 | Upper |
Listing Office: Coldwell Banker Realty
Last Updated: November - 17 - 2026

The data relating to real estate for sale on this web site comes in part from the Broker Reciprocity SM Program of the Regional Multiple Listing Service of Minnesota, Inc. The information provided is deemed reliable but not guaranteed. Properties subject to prior sale, change or withdrawal. ©2026 Regional Multiple Listing Service of Minnesota, Inc All rights reserved.
Tuesday 17th of November 2026 06:54 PM

218-998-4400
Mohagen Real Estate



Let's Connect

Mohagen Real Estate
sue@MohagenRealEstate.com
Office: 218-998-4400
Cell: 218-731-7376

Mohagen Real Estate is licensed in the State of Minnesota