1412 Fairacre Lane SW, Willmar, MN 56201 (MLS# 7027346)
$749,000
Willmar, MN 56201
MLS# 7027346
5 beds | 4 baths | 4928 sqft
1 / 70
Property Description

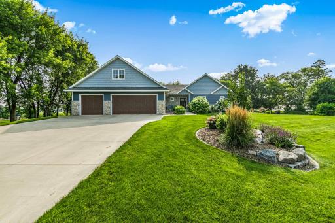
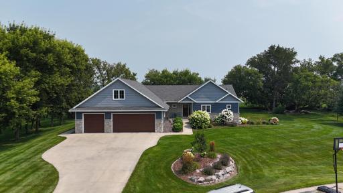
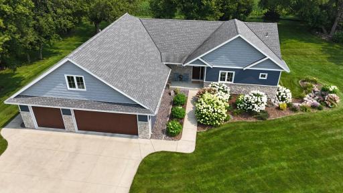
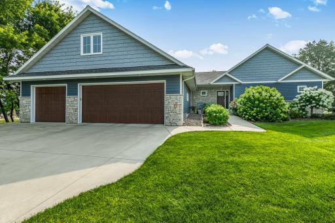
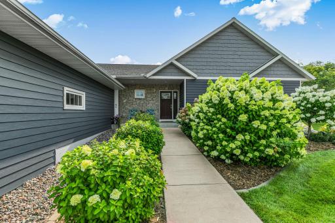
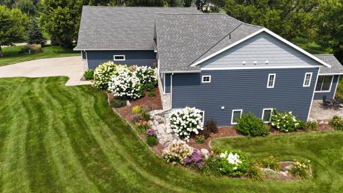
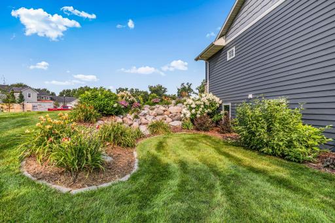
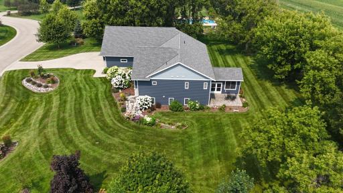
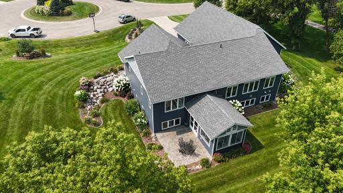
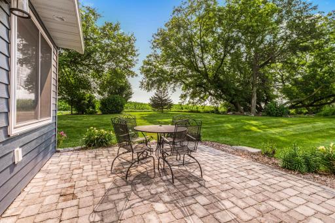
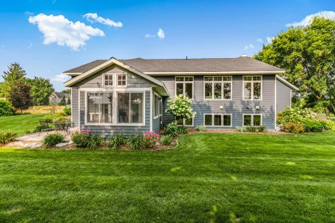
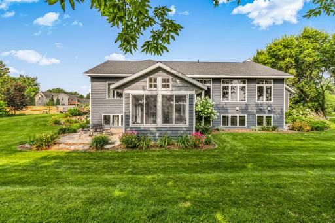
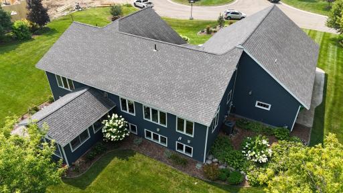
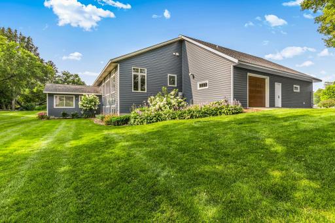
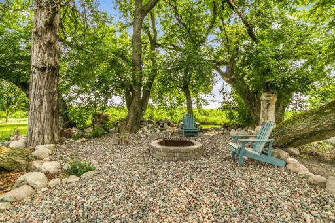
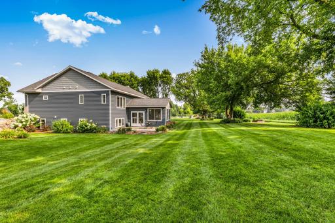
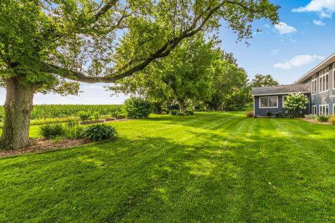
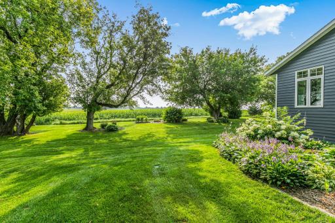
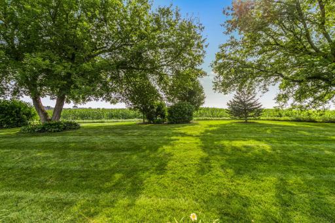
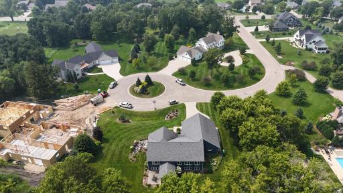
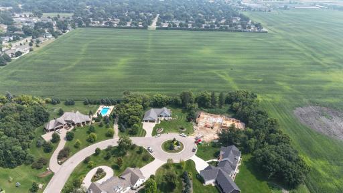
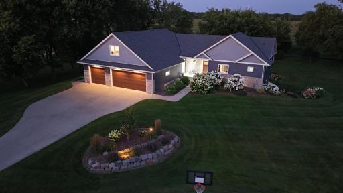
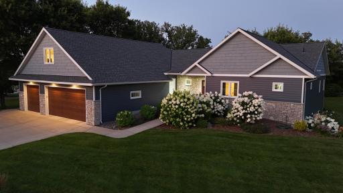
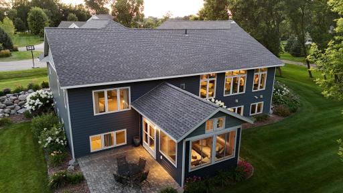
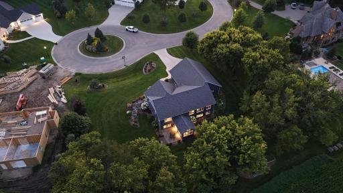
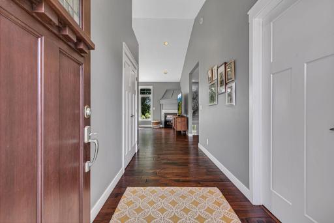
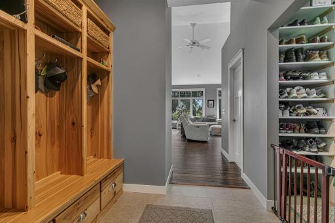
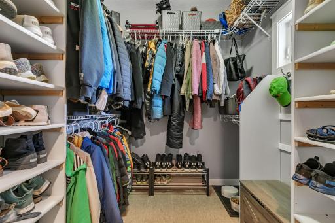
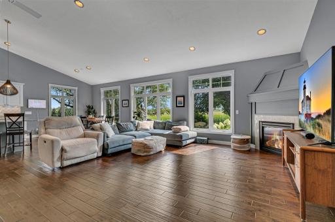
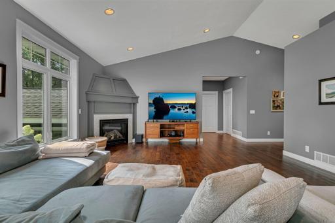
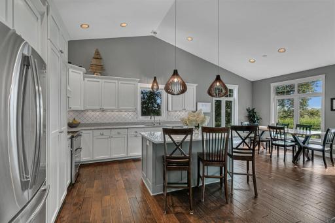
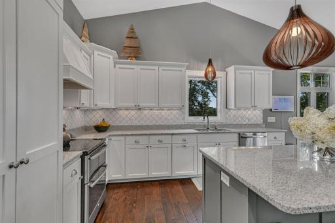
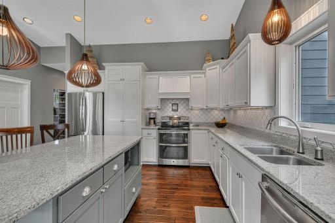
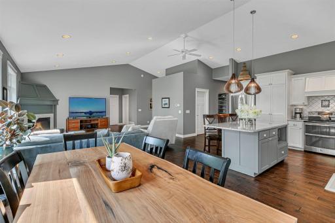
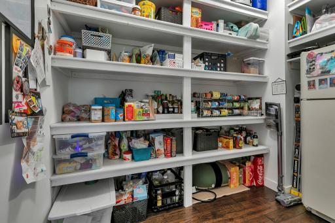
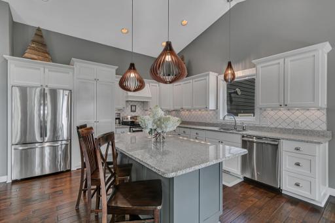
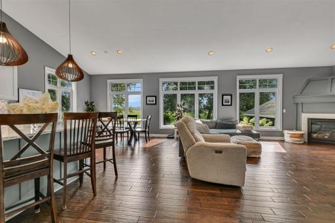
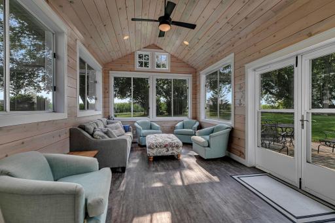
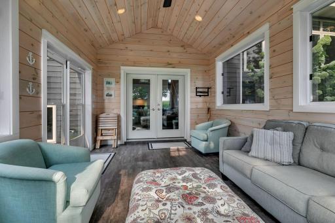
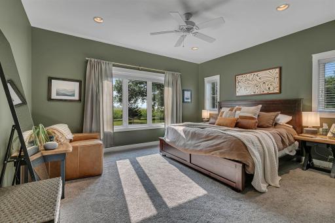
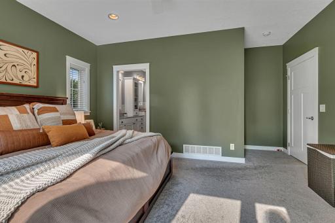
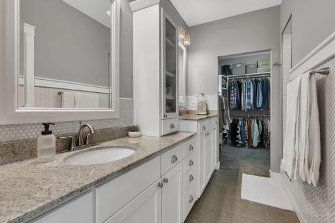
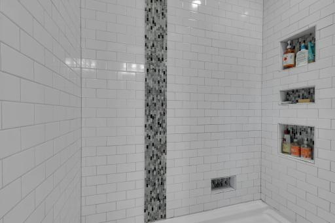
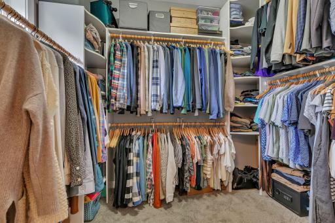
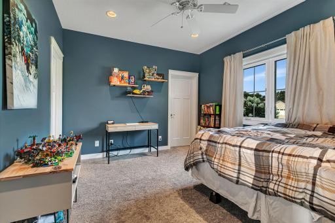
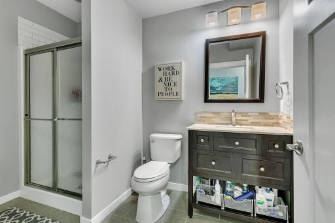
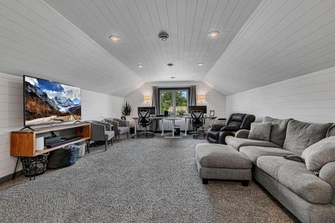
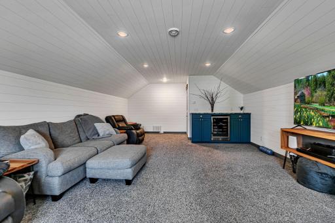
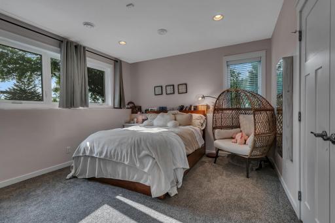
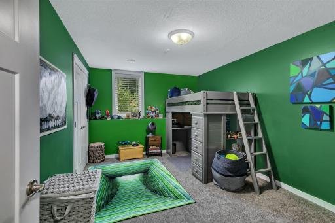
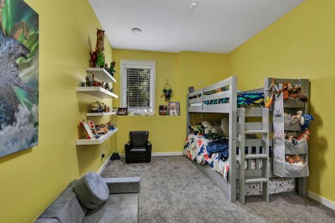
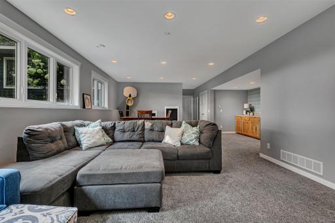
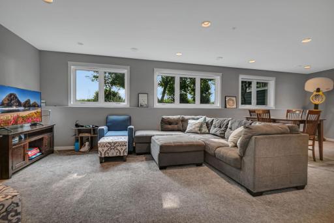
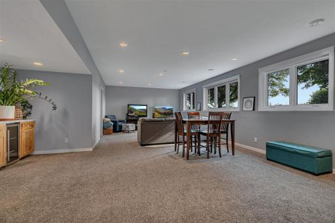
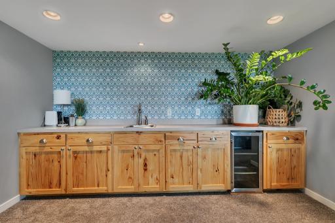
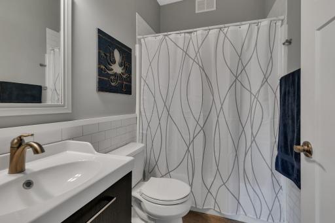
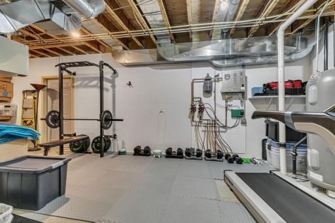
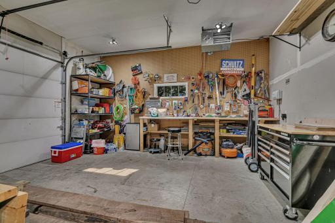
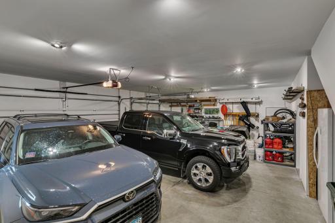
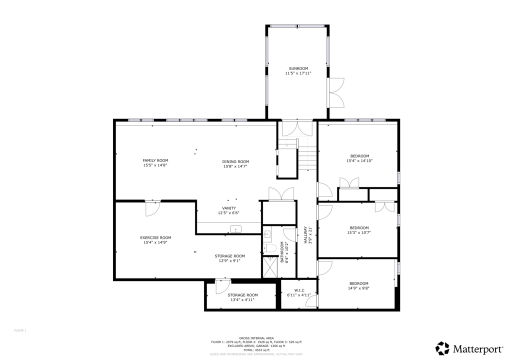
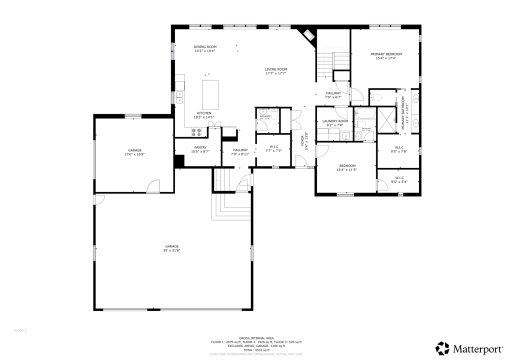
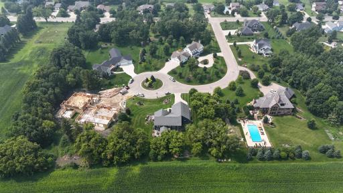
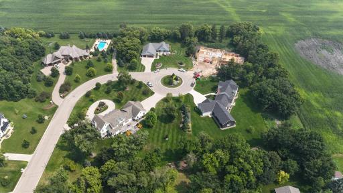
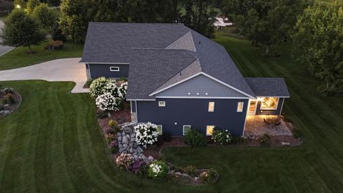





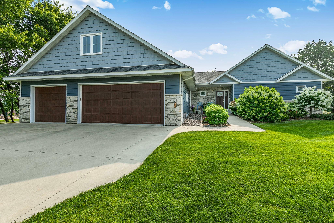
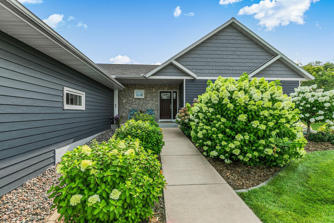

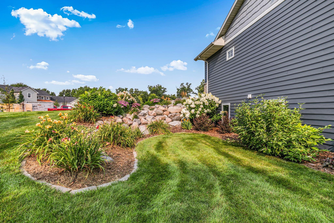


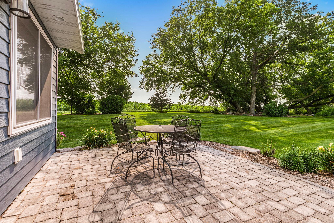
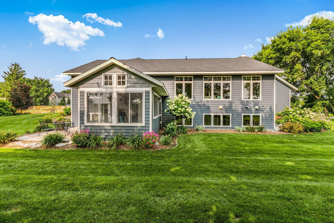
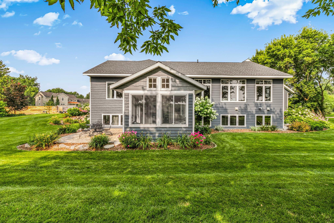

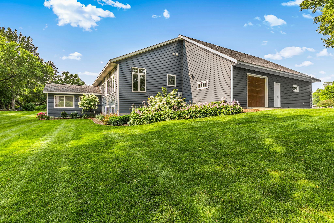
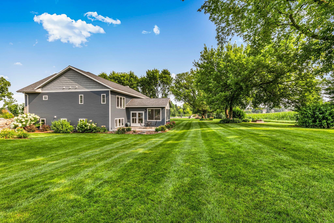
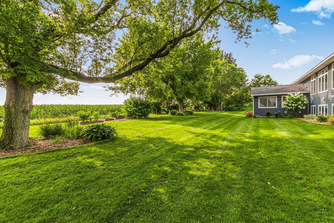
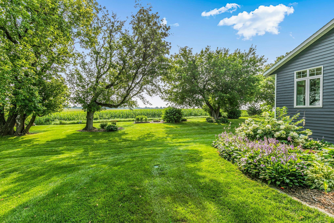
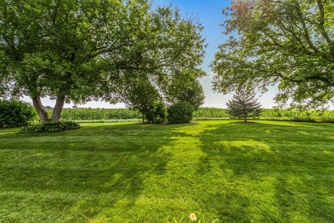






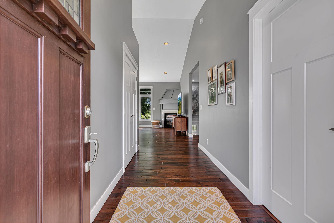

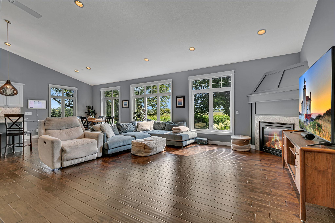
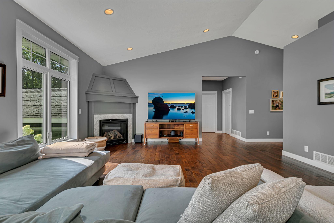
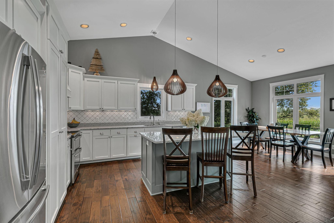

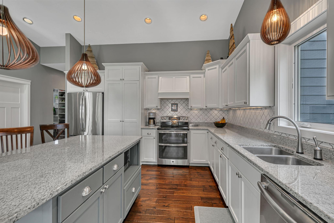
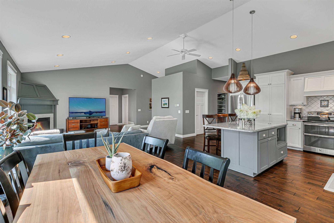
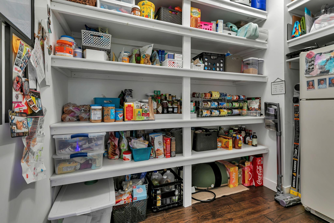

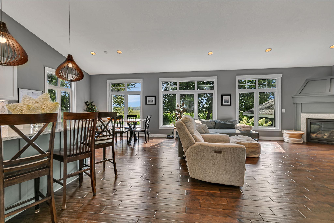
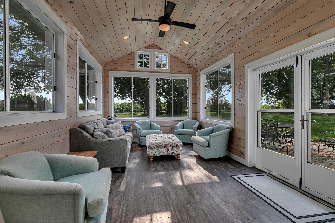
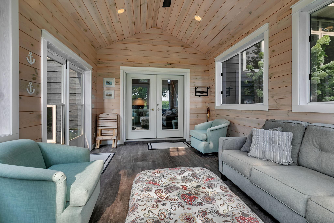
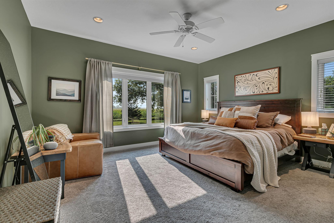
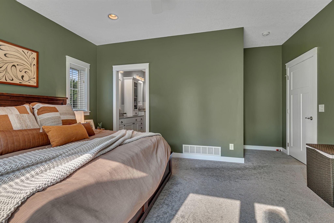
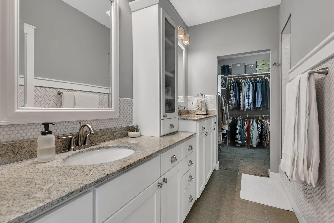
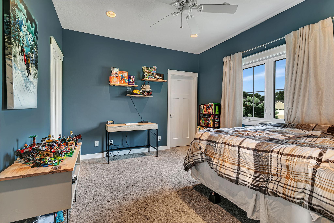
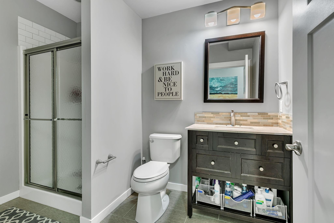
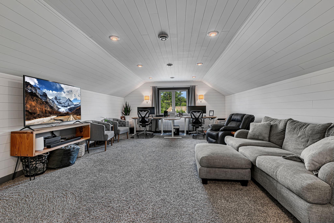

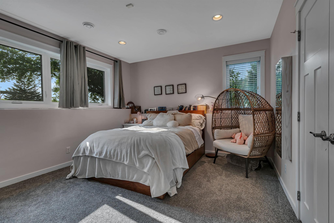
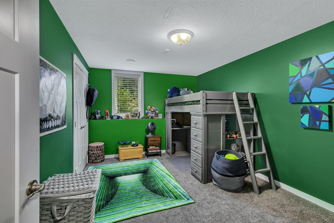
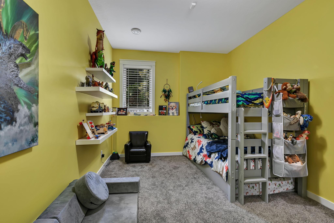
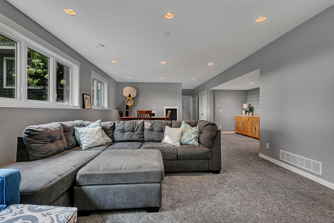

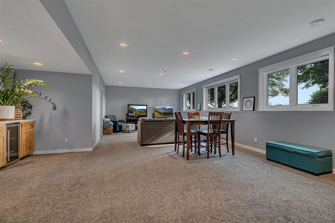
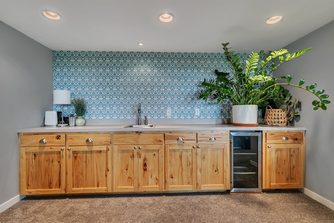

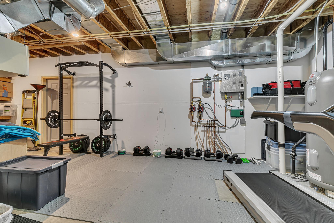
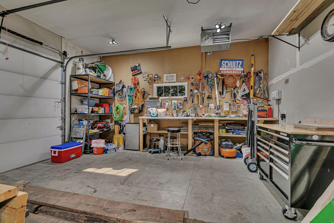
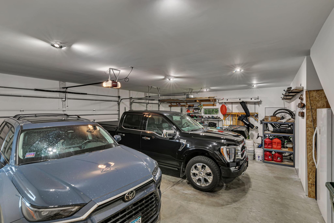



**Executive Living in Southwest Willmar** Skip the lake taxes, upkeep and crowds and step into luxury with this custom-built 2014 executive home by Jon Layman, offering over 4,700 fsqft of thoughtfully designed living space. Situated on a spacious 180â x 184â lot on a quiet cul-de-sac, this residence combines timeless craftsmanship with modern conveniencesâtruly a home where no expense was spared. Inside, youâll find 5 bedrooms and 4 bathrooms, including two private en suites, a dedicated home office, a sunroom and an expansive family room perfect for gatherings. Entertaining is effortless with a wet bar, a workout room, and warm, inviting spaces throughout. The heart of the home features a gas fireplace, beautiful wood flooring, and a chefâs kitchen complete with stainless steel appliances, granite countertops, and a walk-in pantry. Every detail reflects quality and care. In floor heat in the basement adds another level of comfort throughout. The three-stall attached garage is fully finished, insulated, and freshly painted, and youâll love the additional heated 17â x 18â workshopâideal for hobbies or projects year-round. This property is the perfect blend of elegance, comfort, and functionality. Donât miss the virtual tour to experience everything this remarkable home has to offer!
Details
Maps
Contract Information
Status: Active
Contingency: None
Current Price: 749000
Original List Price: 799000
ListPrice: 749000
List Date: 2026-02-26
Owner is an Agent?: No
Auction?: No
General Property Information
Assoc Mgmt Co. Phone #: 320-333-1234
Association Fee Frequency: Annually
Association Mgmt Co. Name: Fairacre Lane HOA
Common Wall: No
Lot Measurement: Acres
Manufactured Home?: No
Multiple PIDs?: No
New Development: No
Number of Fireplaces: 1
Waterfront YN: No
Year Built: 2014
Yearly/Seasonal: Yearly
Zoning: Residential-Single Family
Bedrooms: 5
Baths Total: 4
Bath Full: 1
Bath Three Quarters: 2
Bath Half: 1
Main Floor Total SqFt: 2260
Above Grd Total SqFt: 2884
Below Grd Total SqFt: 2044
Total SqFt: 4928
Total Finished Sqft: 4703.00
FireplaceYN: Yes
Style: (SF) Single Family
Foundation Size: 2044
Association Fee: 600
Garage Stalls: 3
Lot Dimensions: 180 x 184
Acres: 0.76
Assessment Pending: No
Location Tax and Other Information
House Number: 1412
Street Name: Fairacre
Street Suffix: Lane
Street Direction Suffix: SW
Postal City: Willmar
County: Kandiyohi
State: MN
Zip Code: 56201
Complex/Dev/Subdivision: Fairacre Add
Assessments
Tax With Assessments: 7936
Basement
Foundation Dimensions: 56 x 38
Building Information
Finished SqFt Above Ground: 2884
Finished SqFt Below Ground: 1819
Lease Details
Land Leased: Not Applicable
Miscellaneous Information
DP Resource: Yes
Homestead: Yes
Ownership
Fractional Ownership: No
Parking Characteristics
Garage Dimensions: 35 x 32
Garage Square Feet: 624
Public Survey Info
Range#: 35
Section#: 22
Township#: 119
Property Features
Accessible: None
Air Conditioning: Central Air
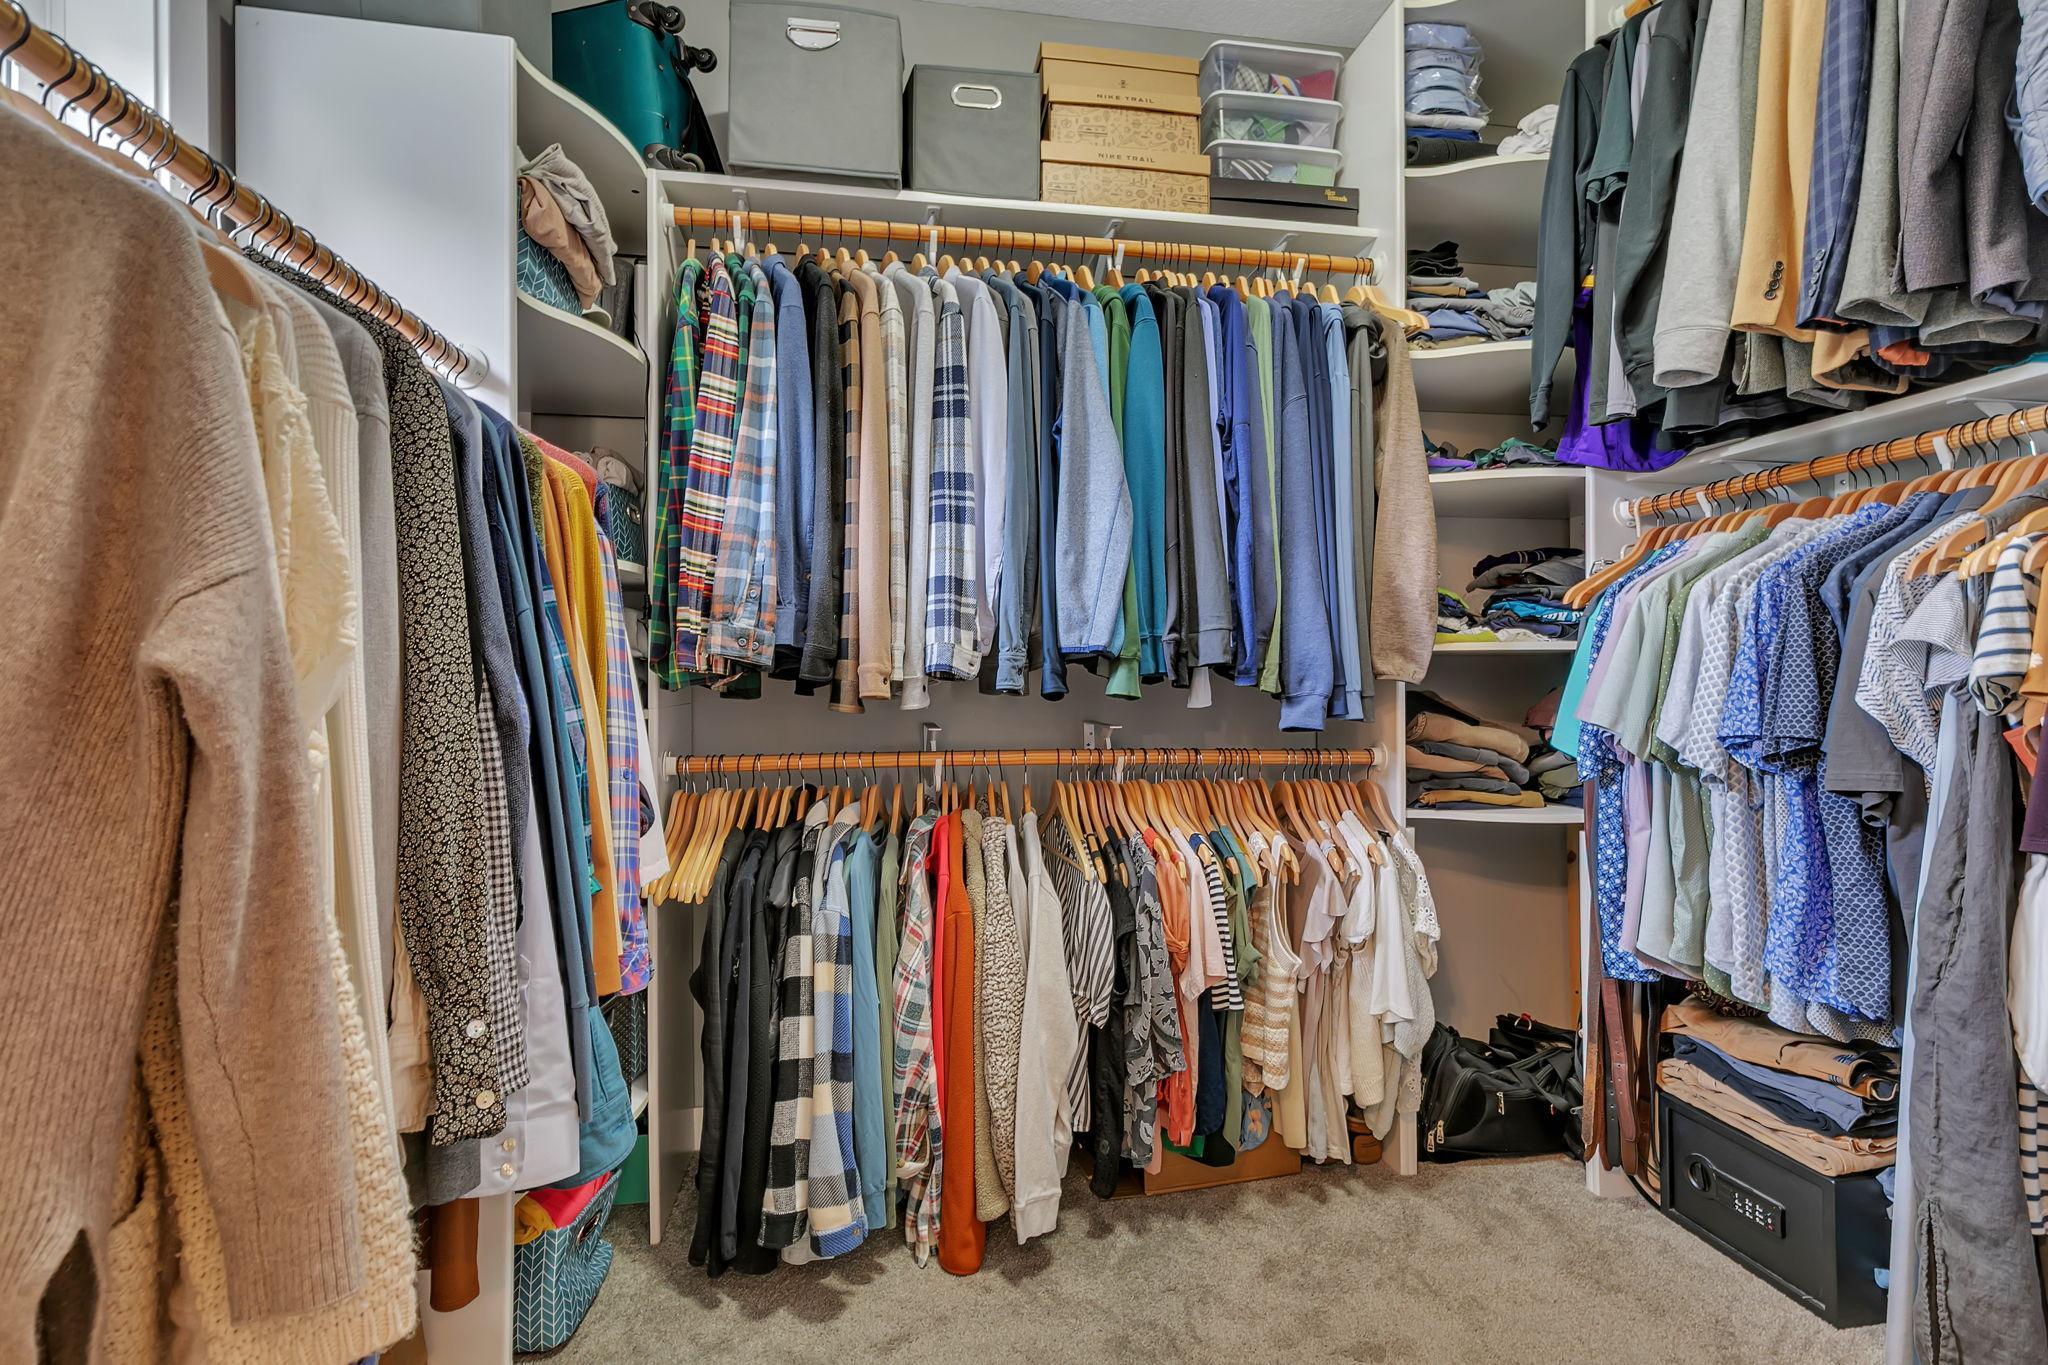
Amenities Unit: Exercise Room; Kitchen Center Island; Main Floor Primary Bedroom; Primary Bedroom Walk-In Closet; Sun Room; Walk-In Closet
Appliances: Dishwasher; Dryer; Microwave; Range; Refrigerator
Association Fee Includes: Shared Amenities
Basement: Egress Windows; Full; Storage Space
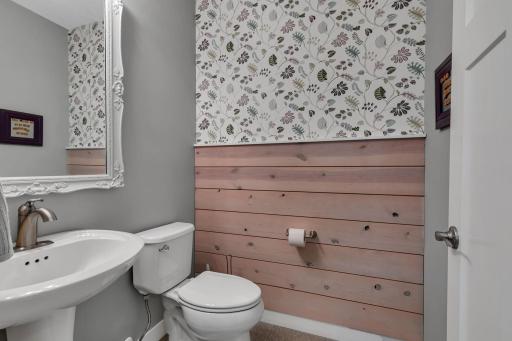
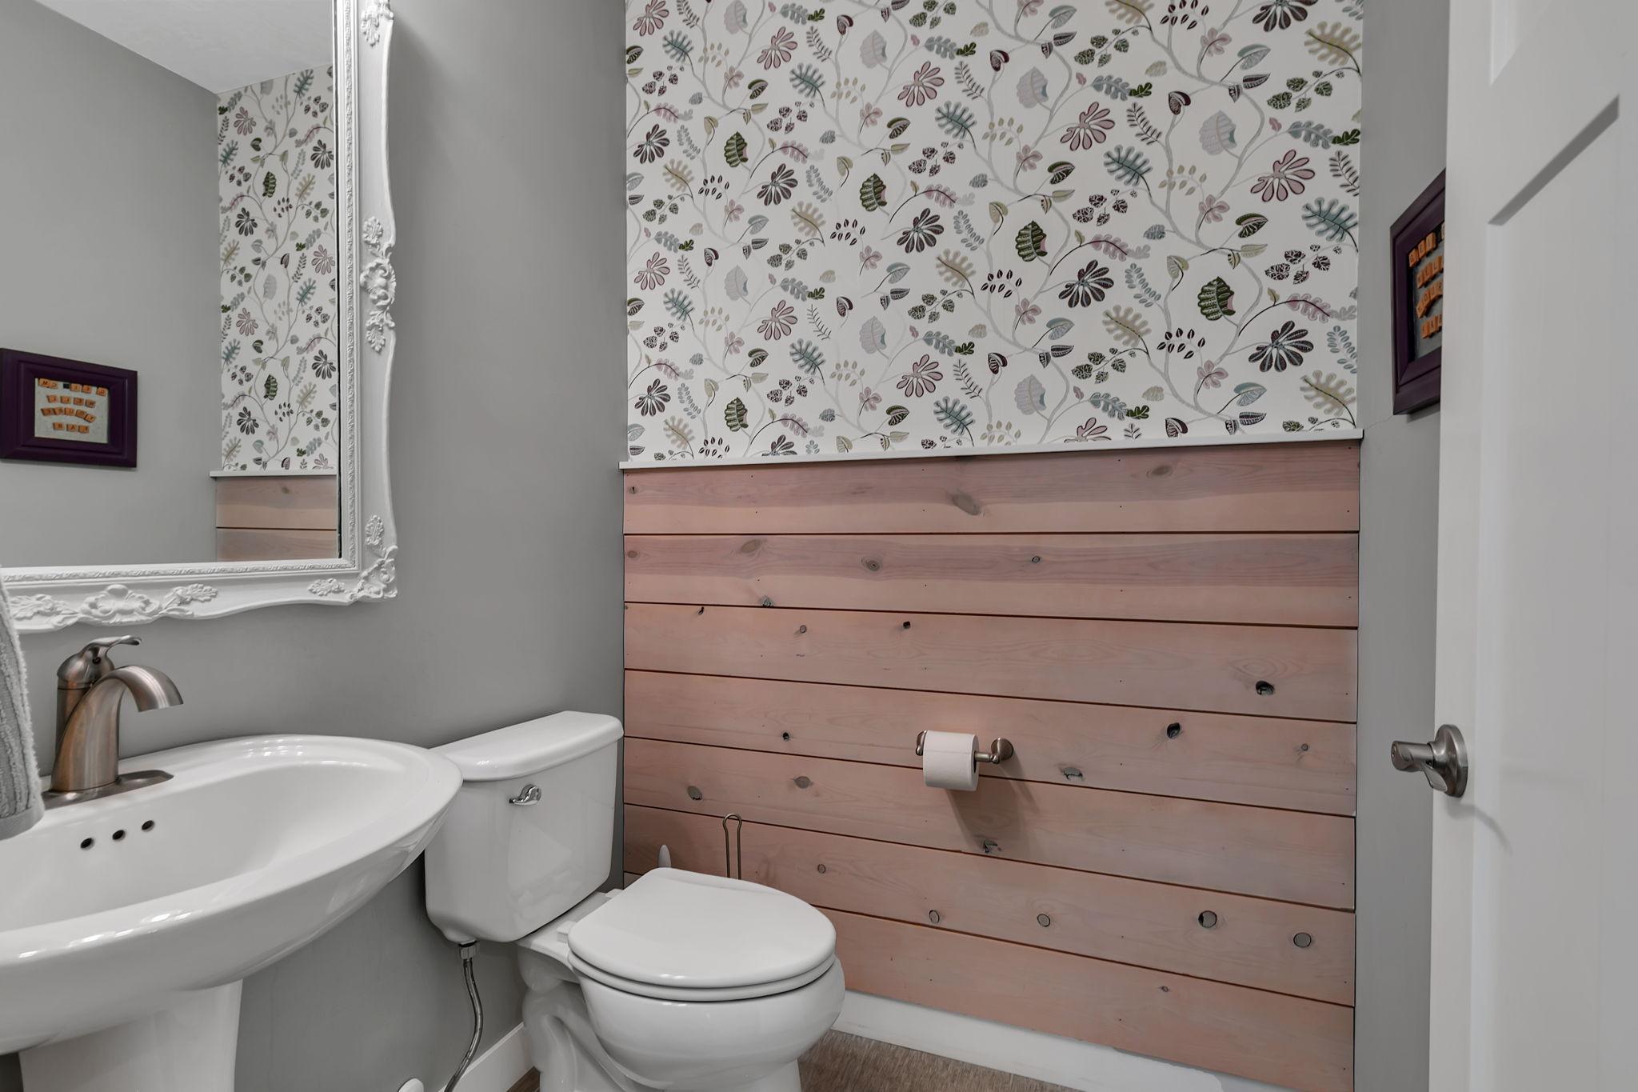
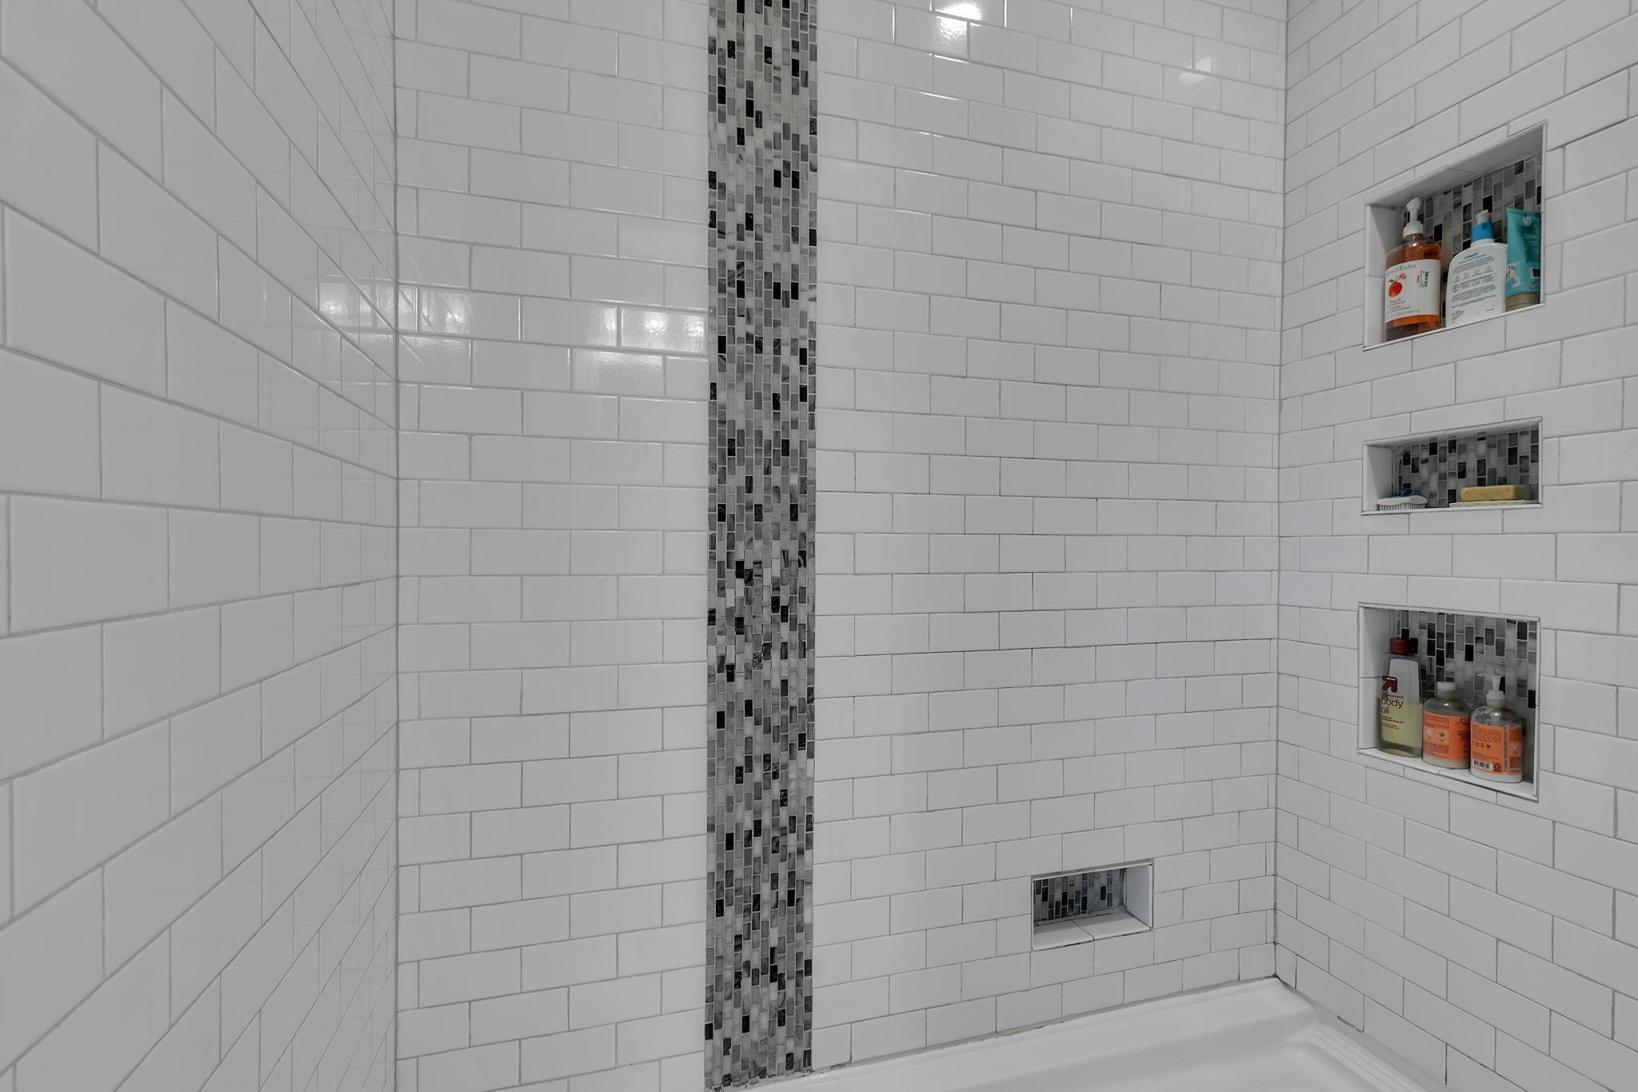
Bath Description: Main Floor 1/2 Bath; Upper Level 3/4 Bath; 3/4 Primary; Full Basement
Construction Materials: Concrete
Construction Status: Previously Owned
Dining Room Description: Kitchen/Dining Room
Electric: Circuit Breakers
Exterior: Metal
Family Room Characteristics: Lower Level
Fireplace Characteristics: Gas Burning
Fuel: Natural Gas
Heating: Forced Air; In-Floor Heating
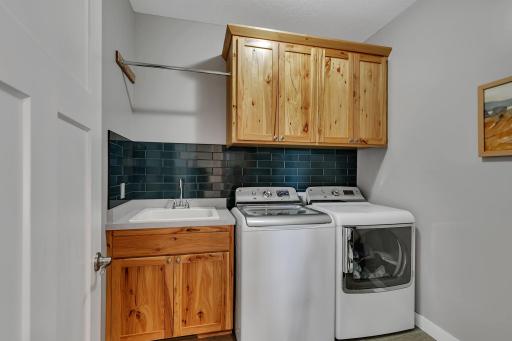
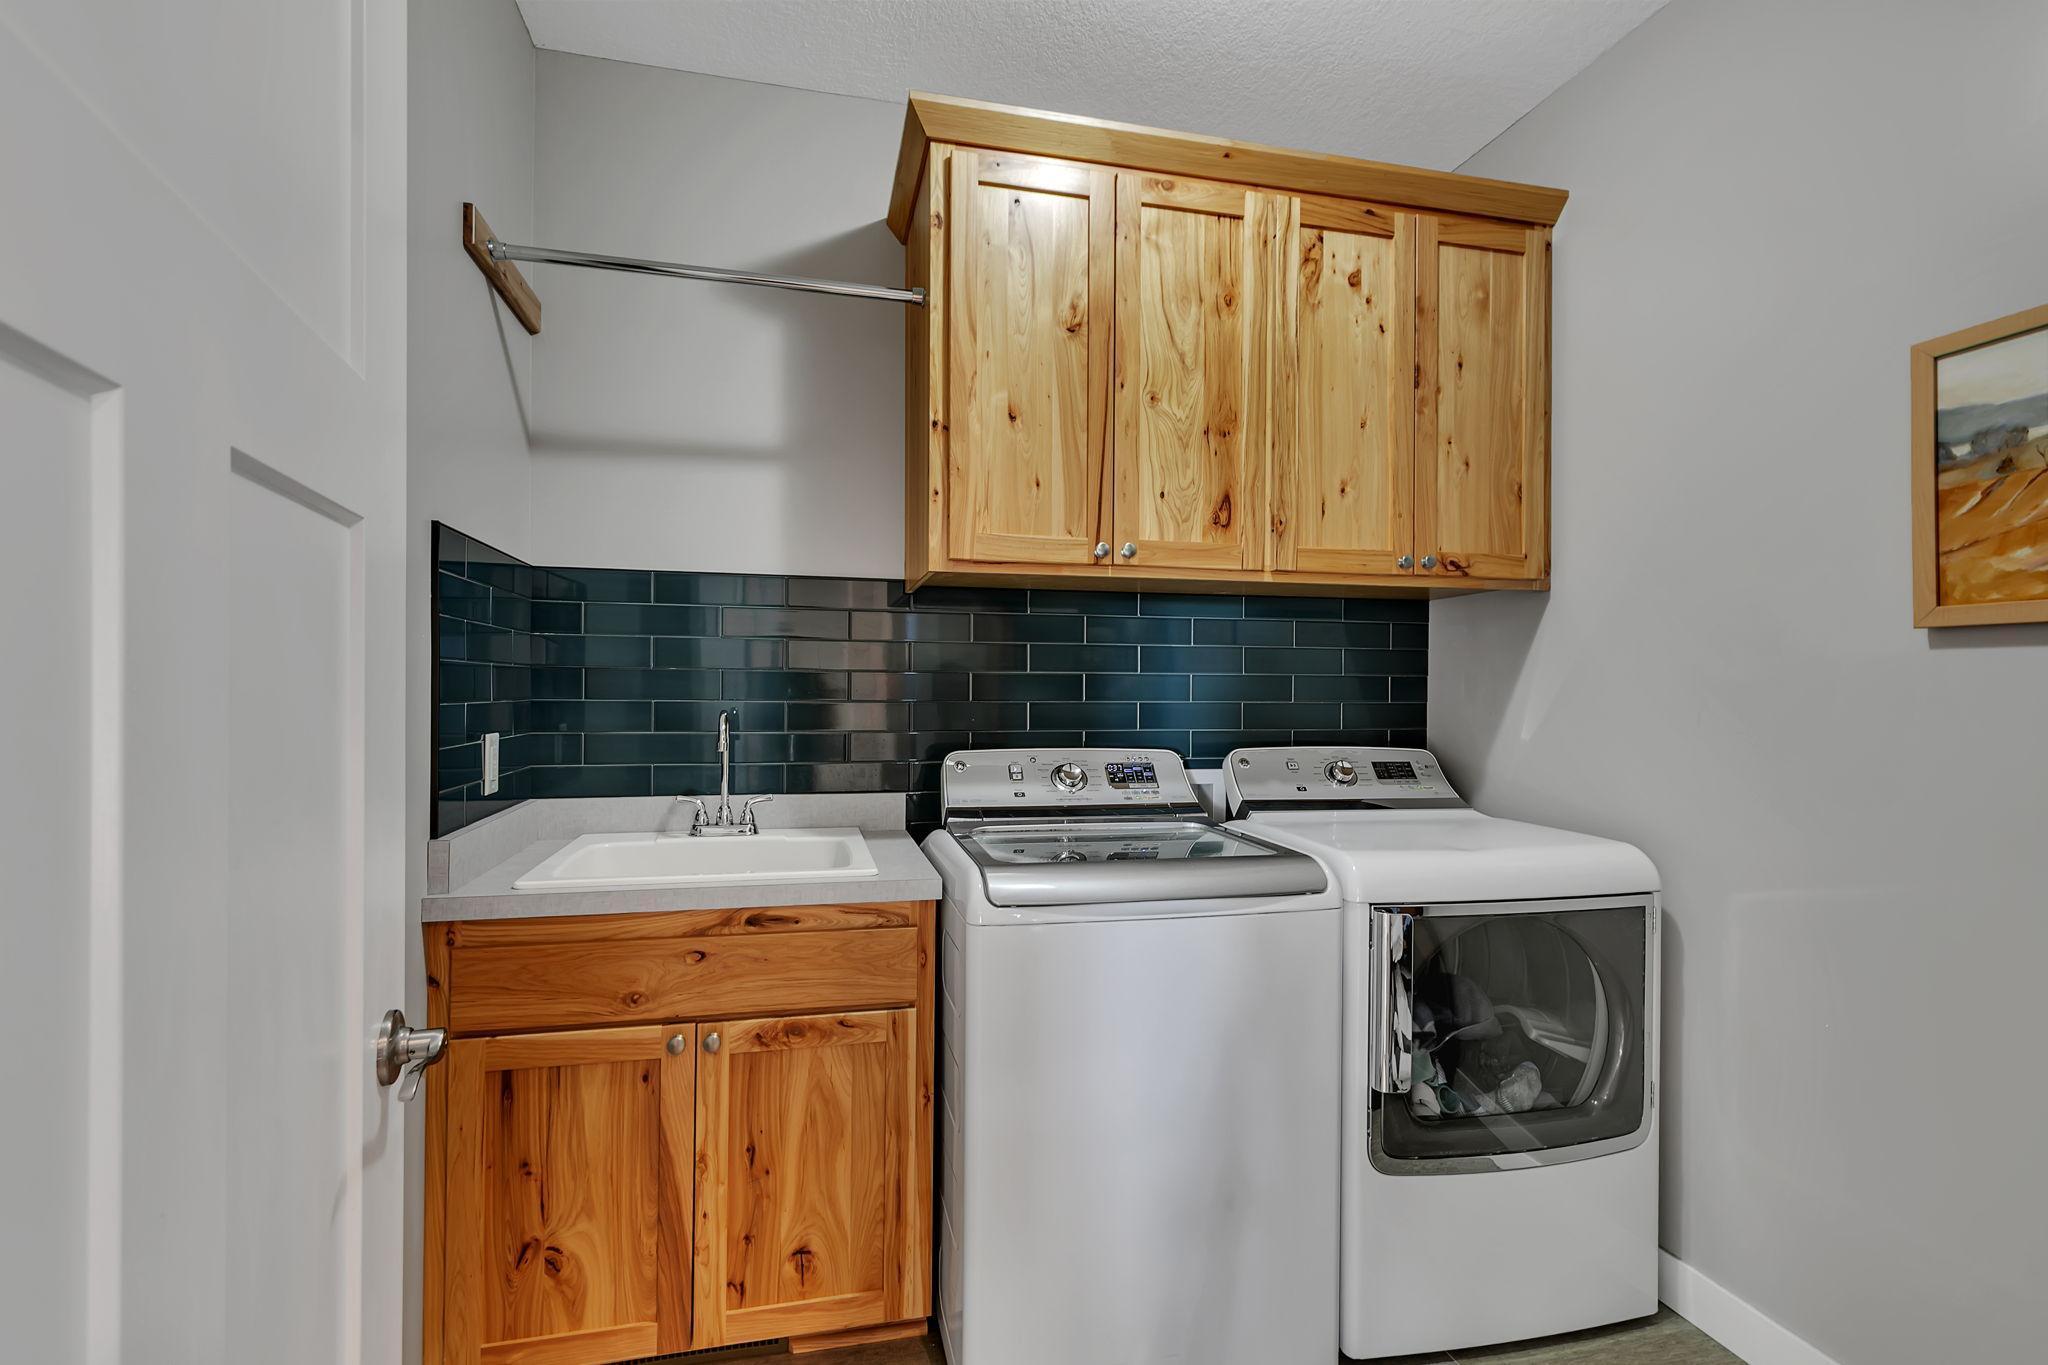
Laundry: Laundry Room; Main Level
Lot Description: Tree Coverage - Light
Parking Characteristics: Finished Garage; Multiple Garages; Garage Door Opener; Insulated Garage; Storage
Roof: Asphalt Shingles
Sellers Terms: Cash; Conventional
Sewer: City Sewer/Connected
Special Search: 3 BR on One Level; Main Floor Laundry; Main Floor Primary; Primary Bdr Suite
Stories: Modified Two Story
Water: City Water/Connected
Room Information
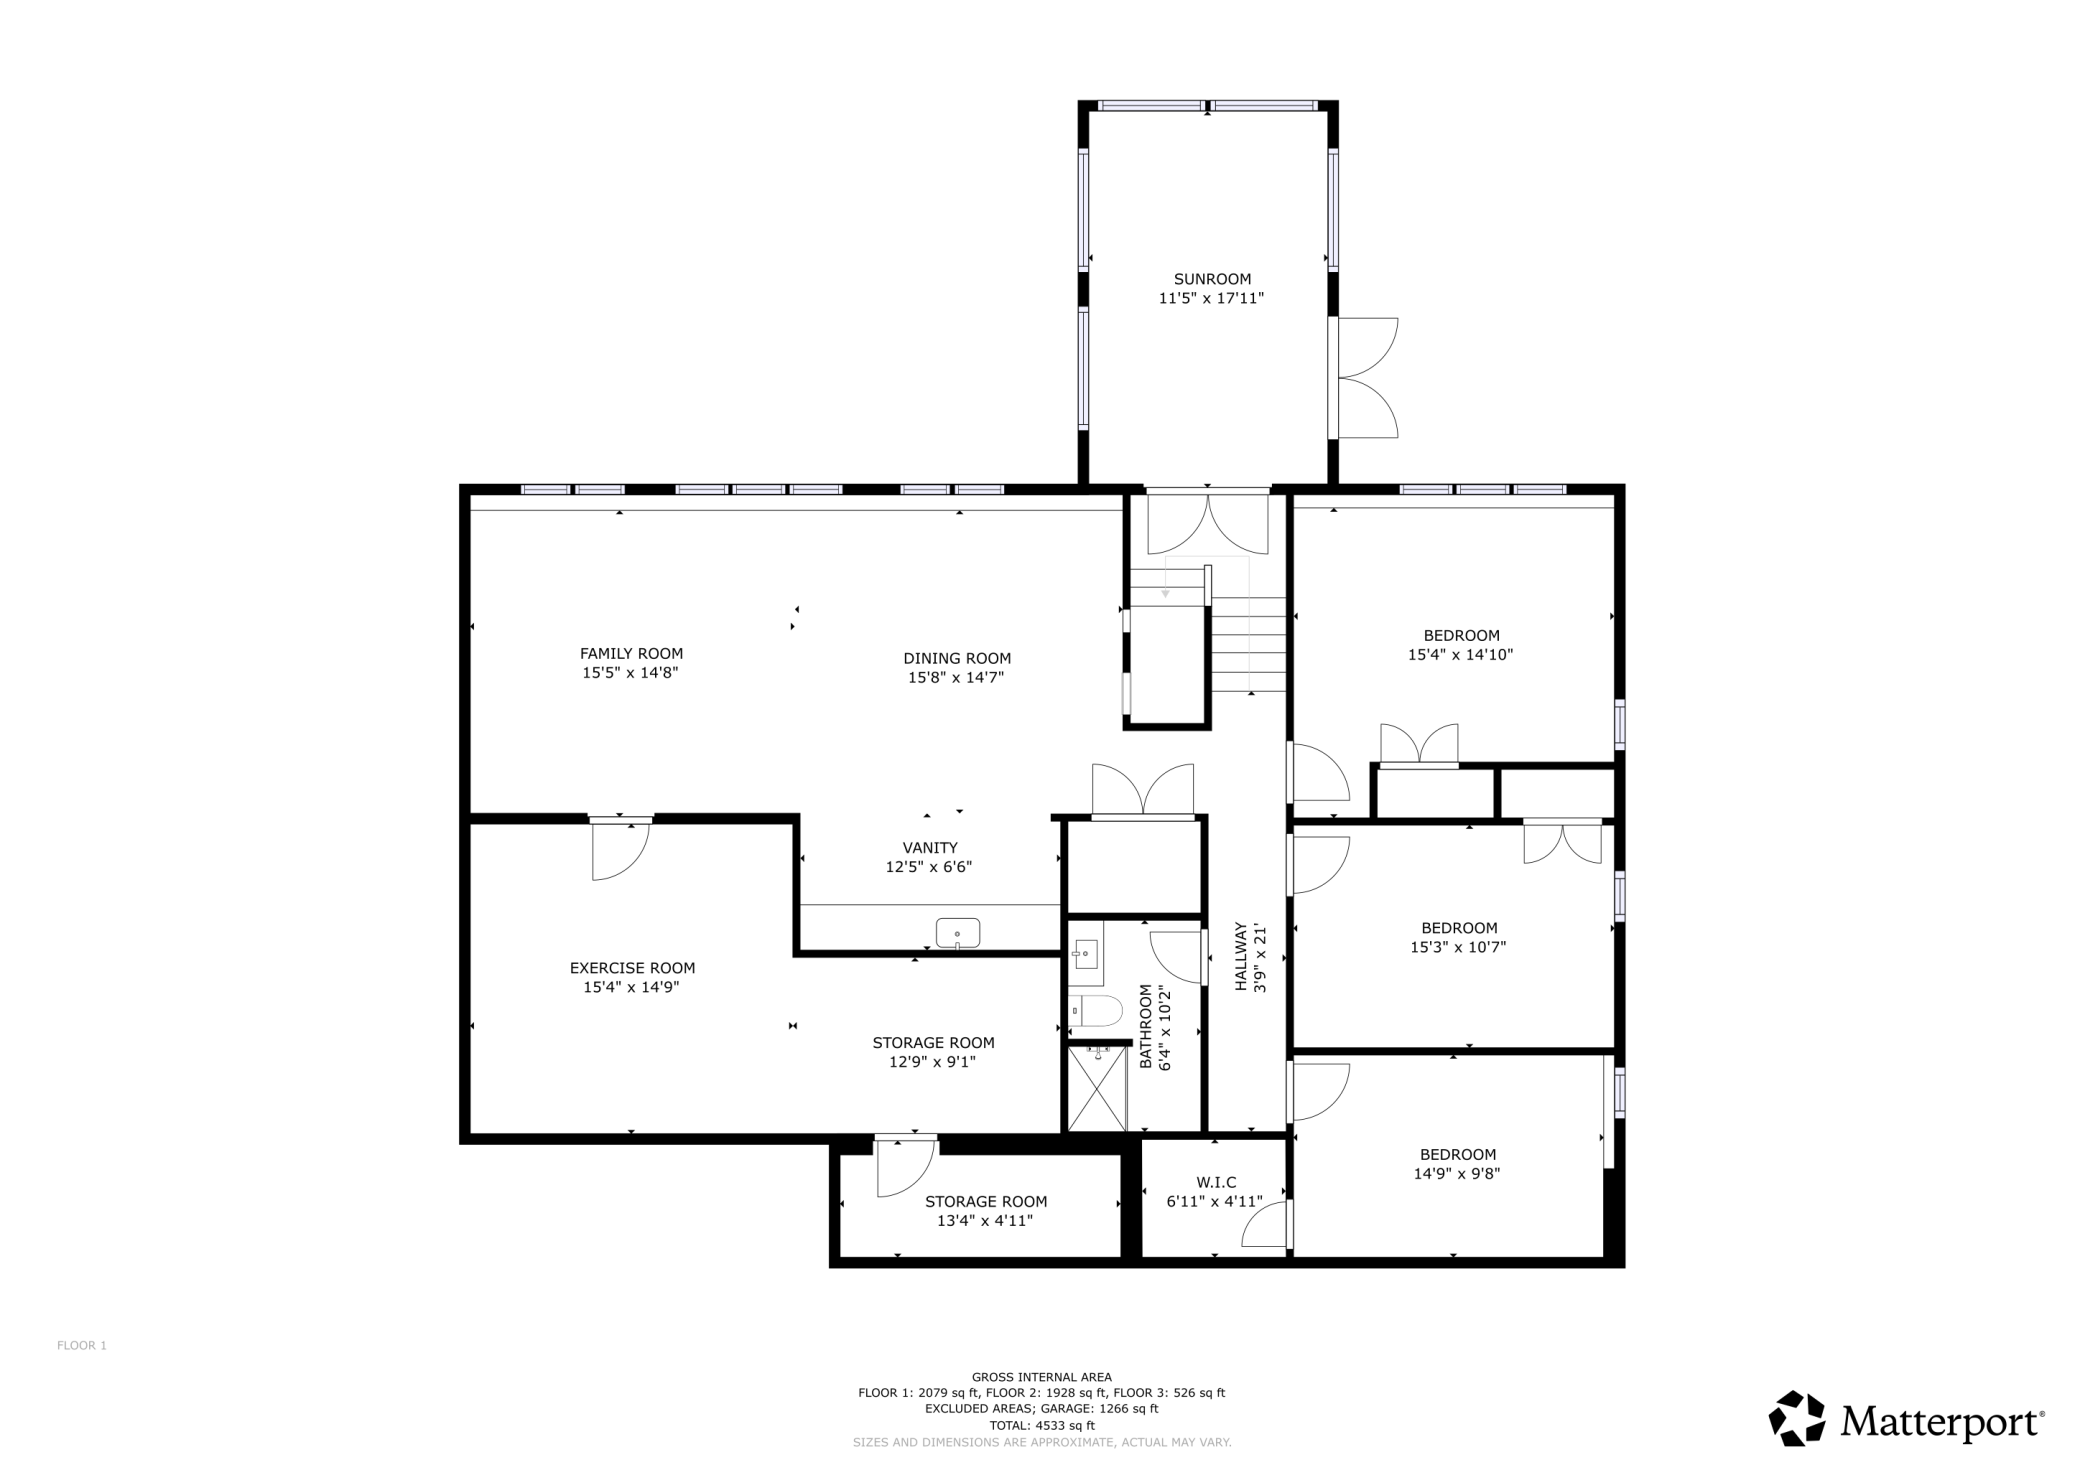
| Room Name | Dimensions | Level |
| Bar/Wet Bar Room | 13 x 6 | Lower |
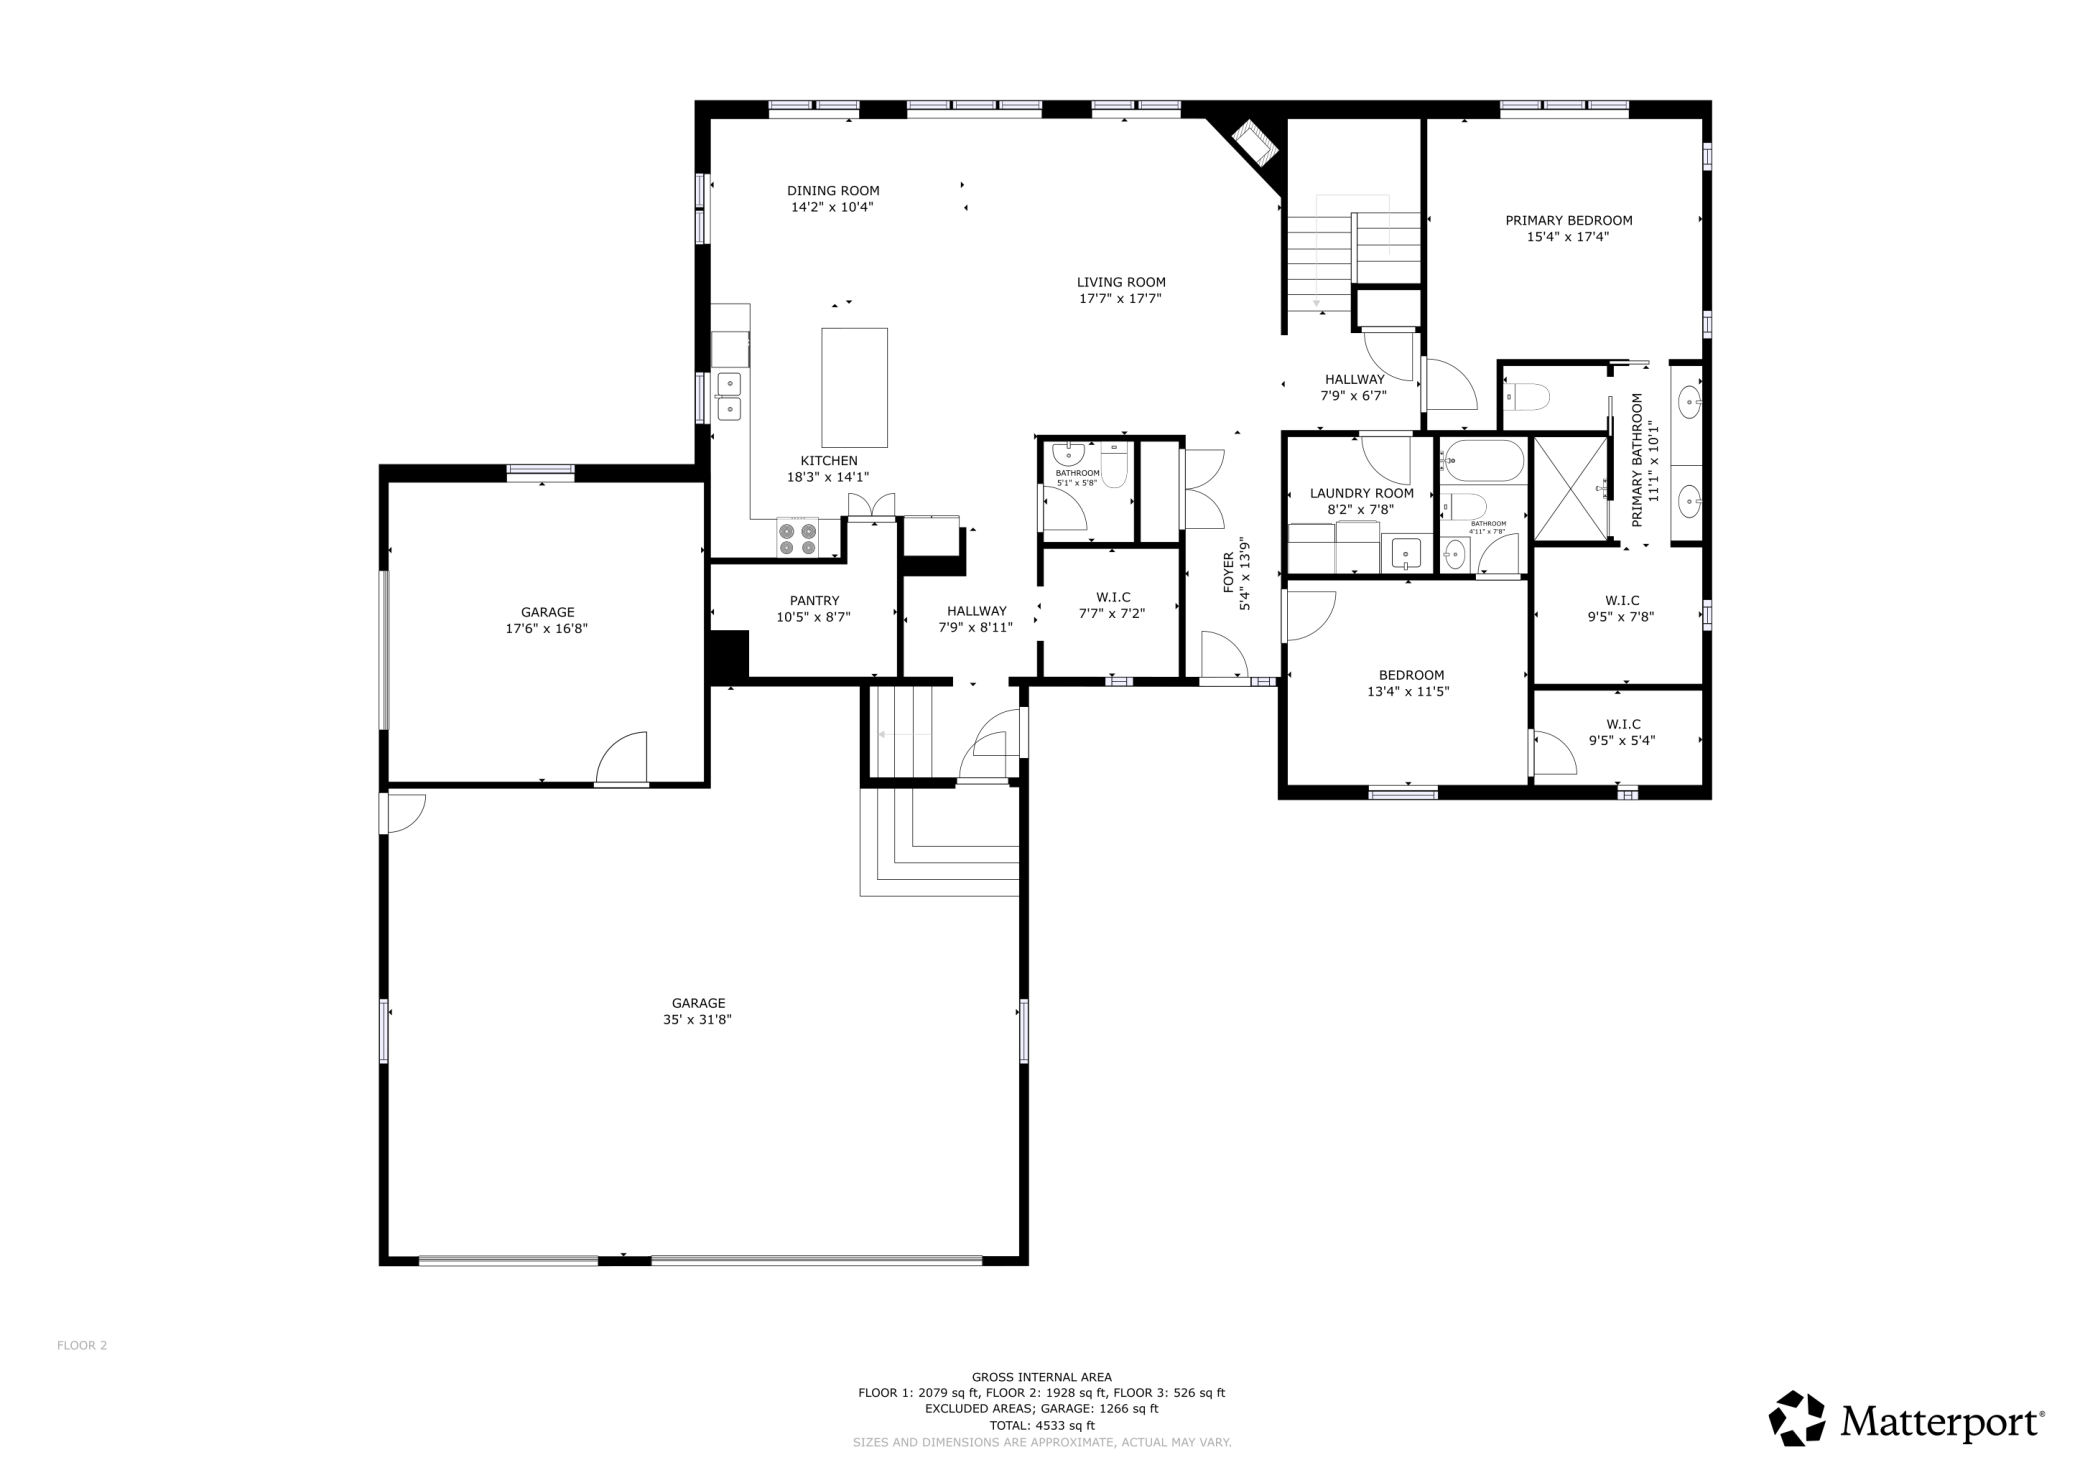
| Dining Room | 14 x 10 | Main |
| Exercise Room | 15 x 15 | Lower |
| Family Room | 15 x 15 | Lower |
| Fifth (5th) Bedroom | 15 x 10 | Lower |
| First (1st) Bedroom | 13 x 12 | Main |
| Fourth (4th) Bedroom | 15 x 11 | Lower |
| Kitchen | 18 x 14 | Main |
| Laundry | 8 x 8 | Main |
| Living Room | 18 x 18 | Main |
| Primary Bath | 11 x 10 | Main |
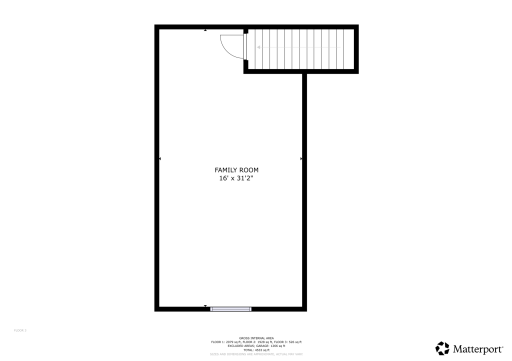
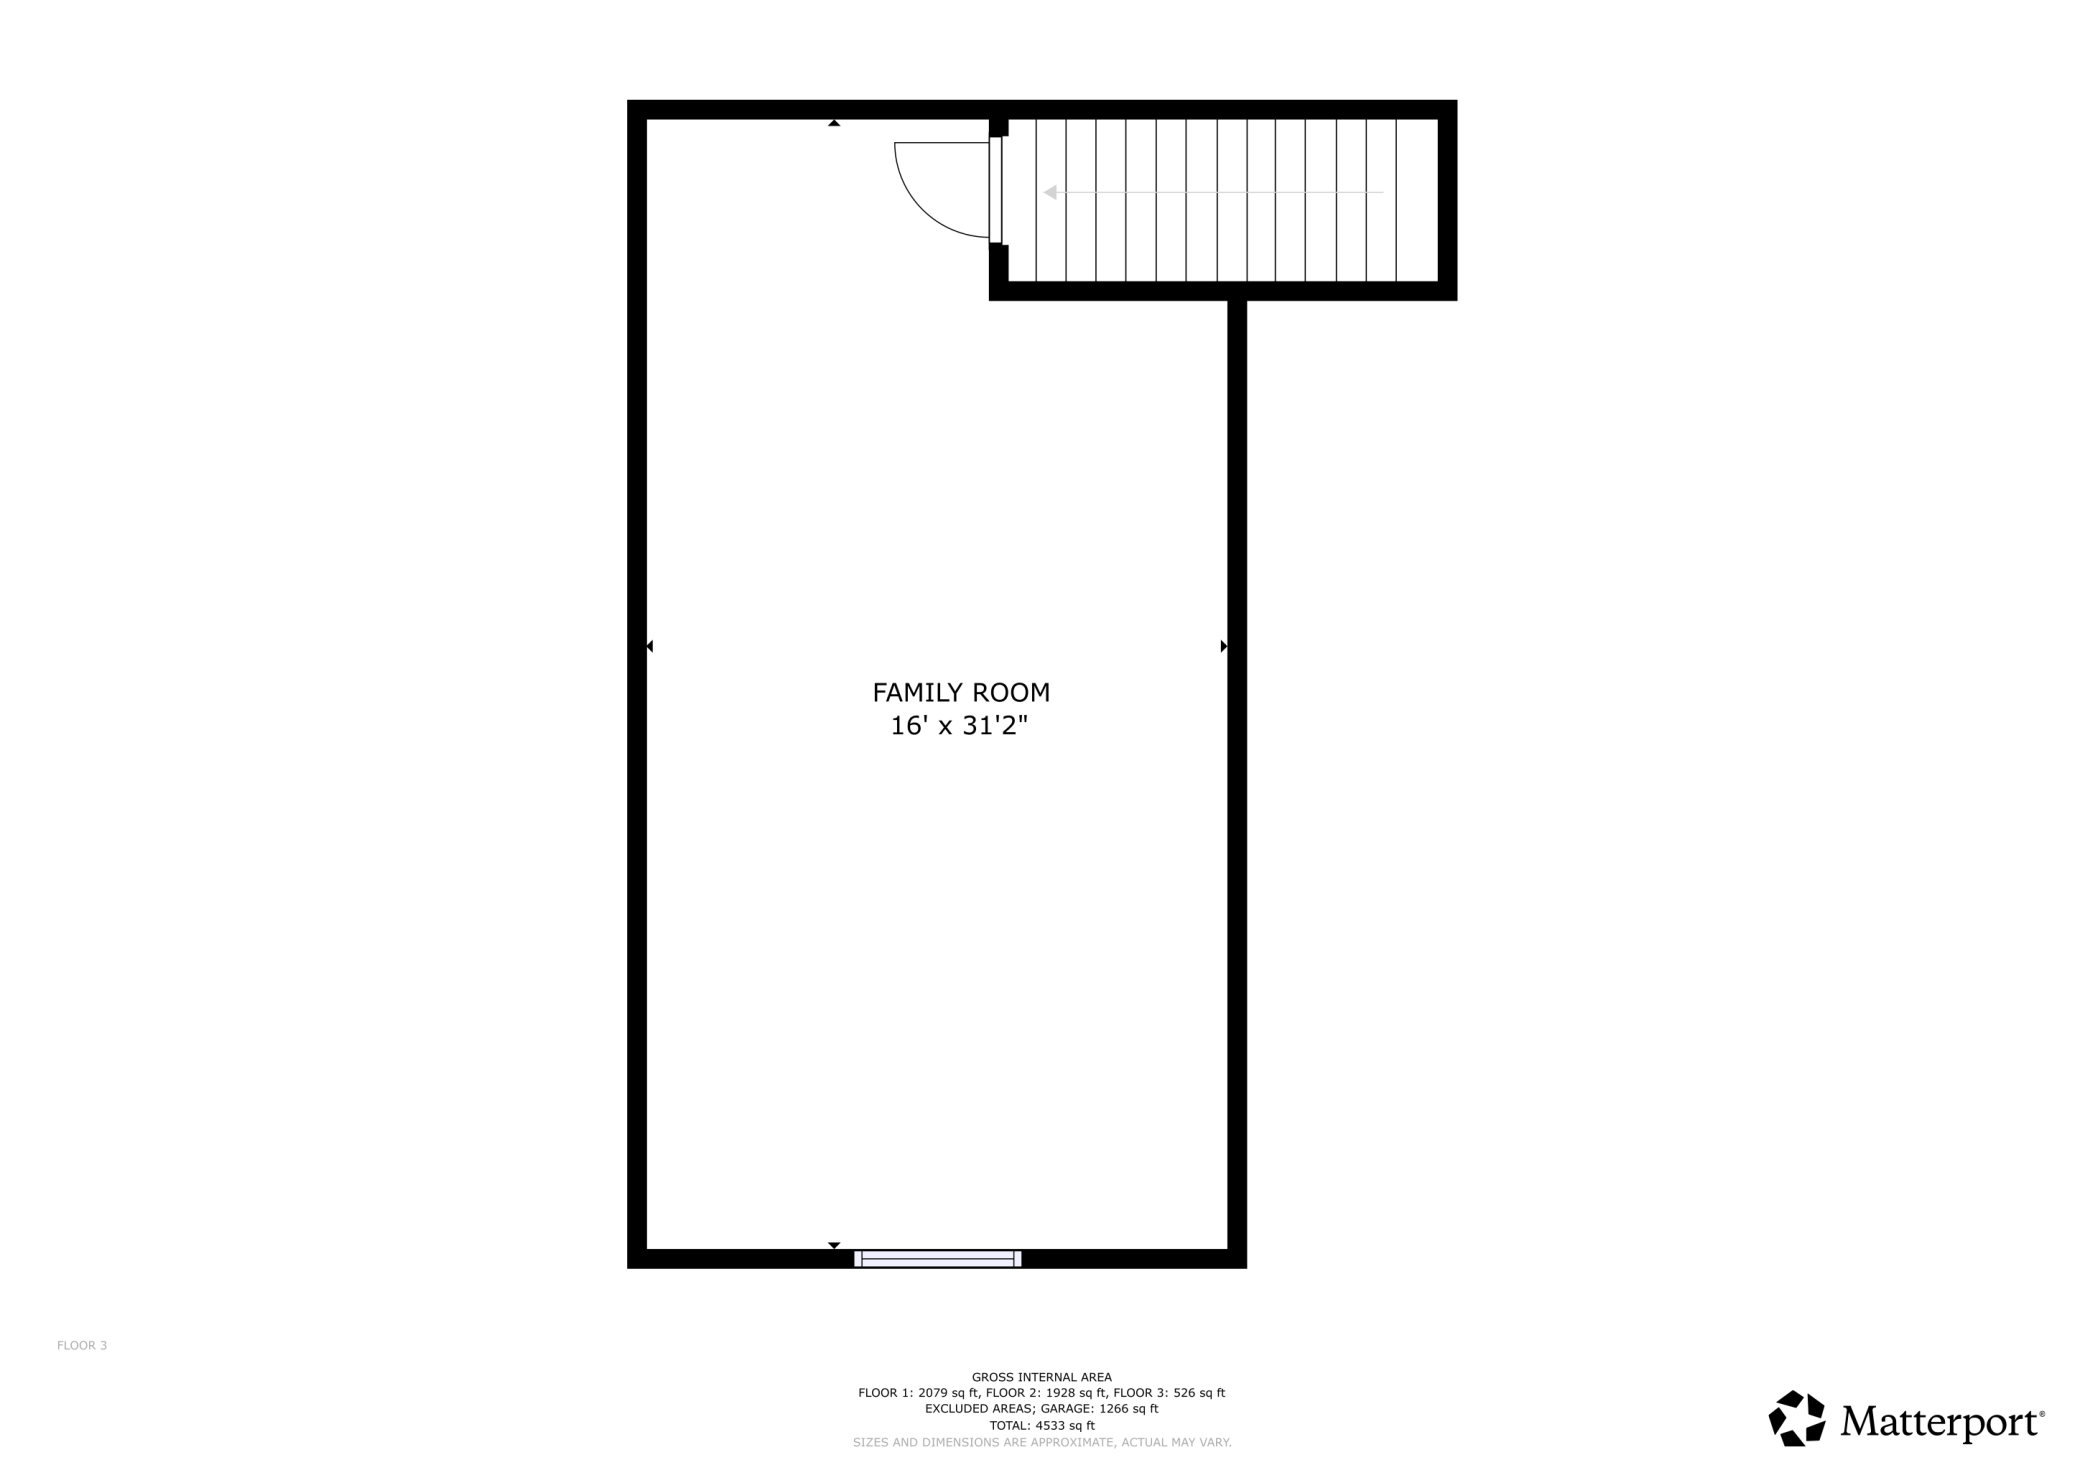
| Office | 31 x 16 | Upper |
| Panic Room | 13 x 5 | Lower |
| Pantry (Walk-In) | 10 x 9 | Main |
| Second (2nd) Bedroom | 15 x 17 | Main |
| Third (3rd) Bedroom | 16 x 15 | Lower |
Listing Office: eXp Realty
Last Updated: July - 11 - 2026

The data relating to real estate for sale on this web site comes in part from the Broker Reciprocity SM Program of the Regional Multiple Listing Service of Minnesota, Inc. The information provided is deemed reliable but not guaranteed. Properties subject to prior sale, change or withdrawal. ©2024 Regional Multiple Listing Service of Minnesota, Inc All rights reserved.
Wednesday 15th of July 2026 03:56 AM

218-998-4400
Mohagen Real Estate


Let's Connect

Mohagen Real Estate
sue@MohagenRealEstate.com
Office: 218-998-4400
Cell: 218-731-7376

Mohagen Real Estate is licensed in the State of Minnesota