14120 Badger Road, Kimball, MN 55353 (MLS# 7080359)
$789,900
Kimball, MN 55353
MLS# 7080359
3 beds | 2 baths | 2919 sqft
1 / 46
Property Description
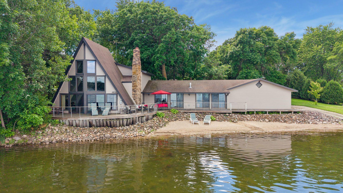
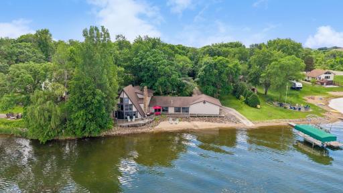
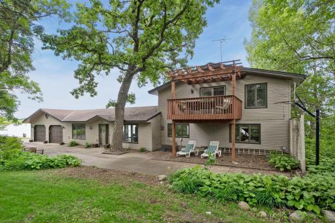
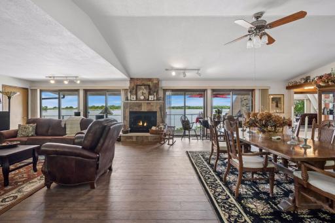
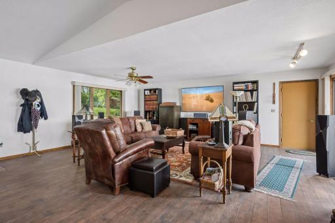
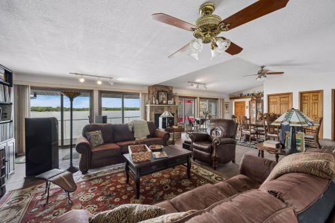
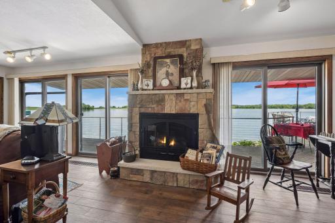
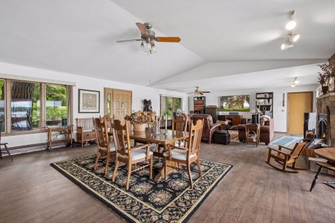
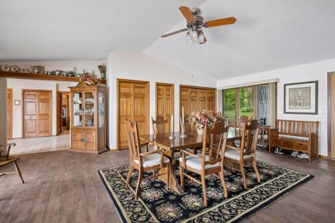
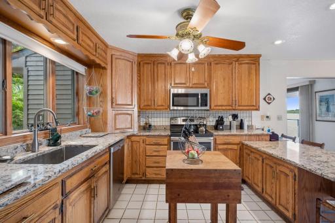
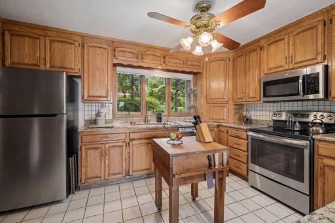
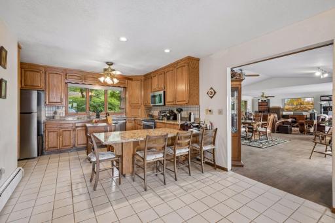
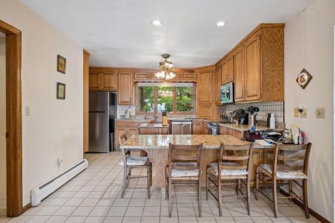
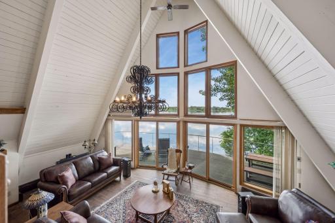
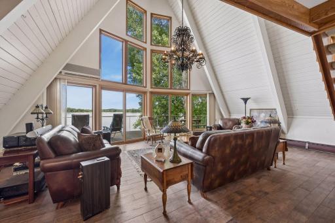
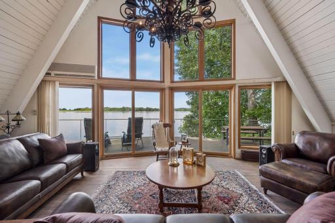
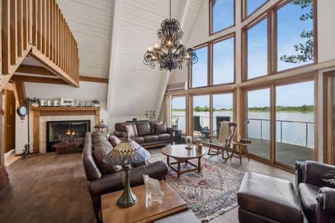
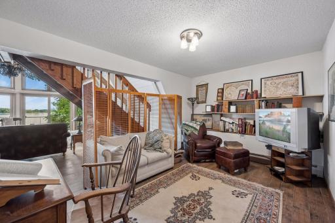
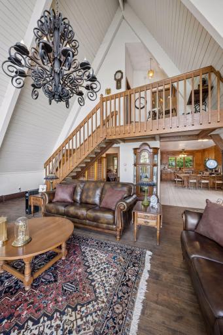
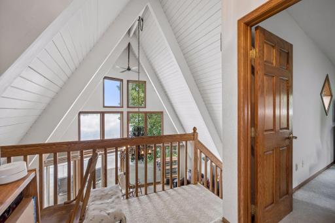
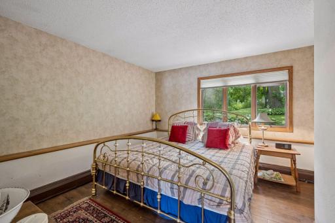
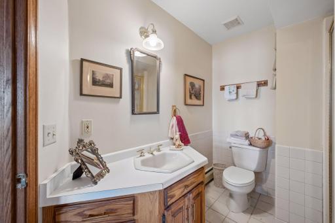
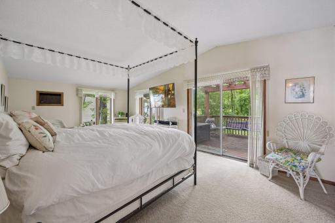
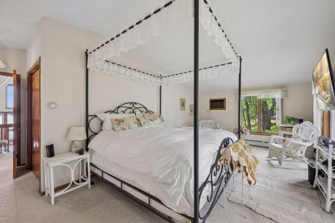
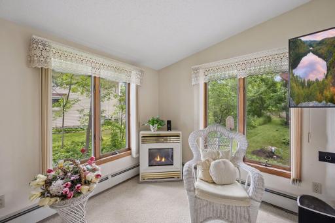
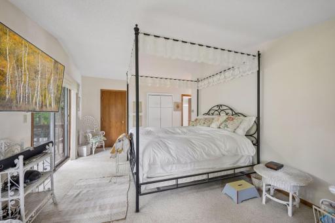
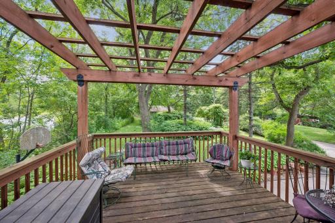
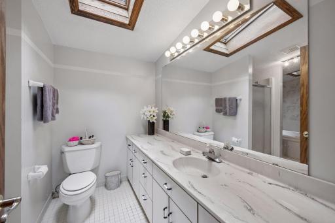
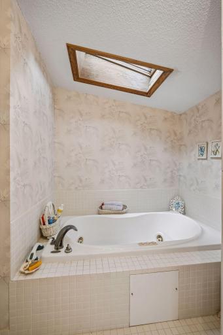
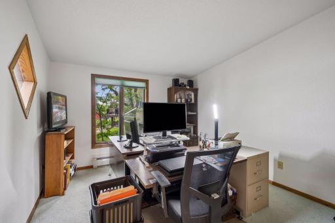
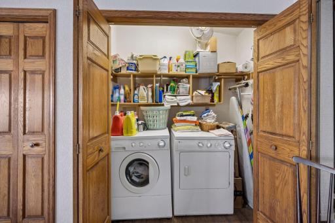
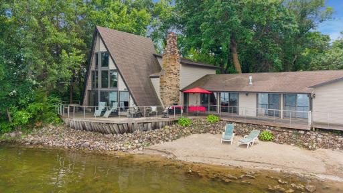
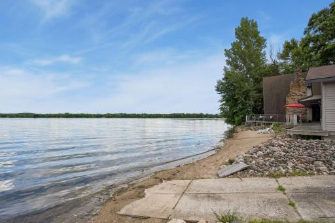
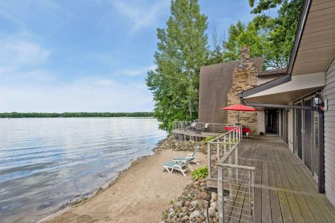
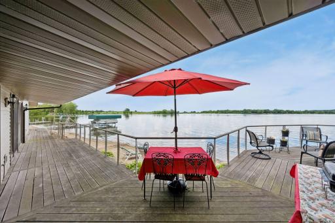
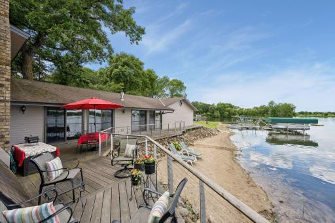
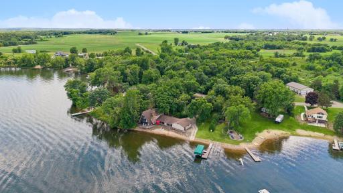
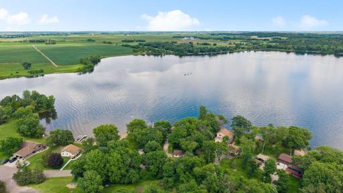
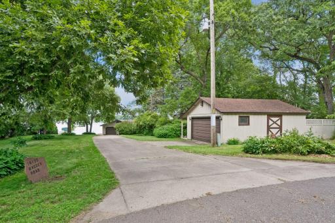
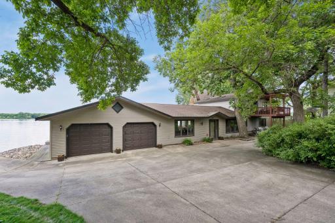
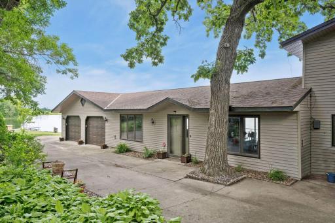
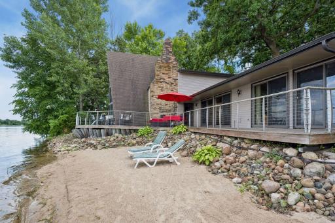
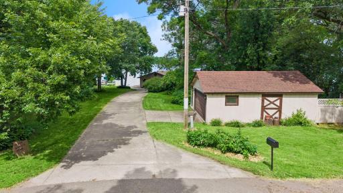
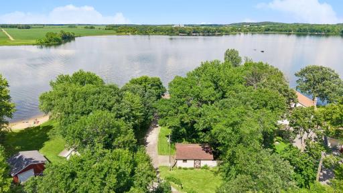
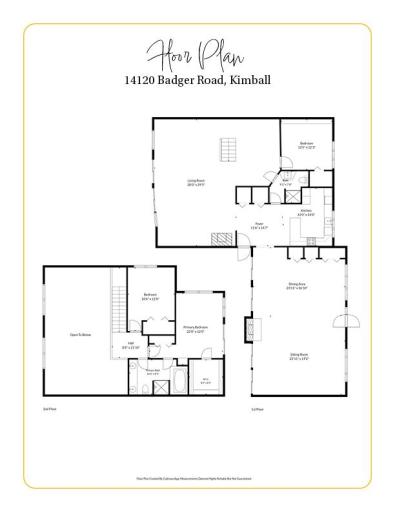
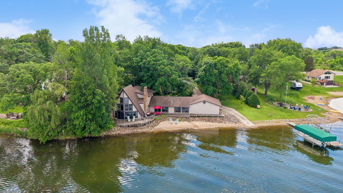
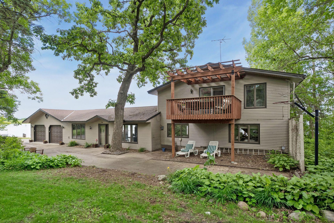
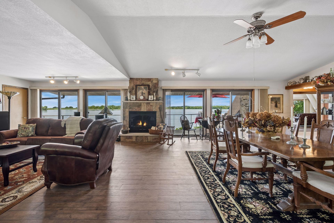
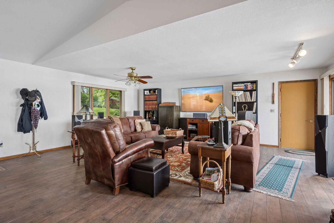
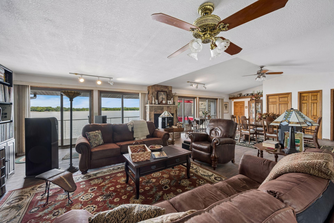
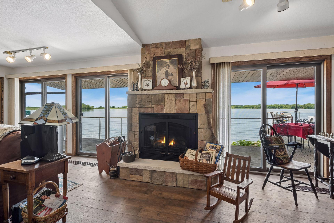
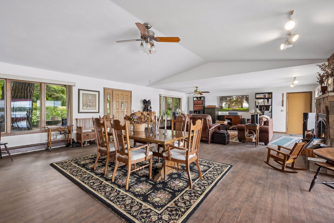
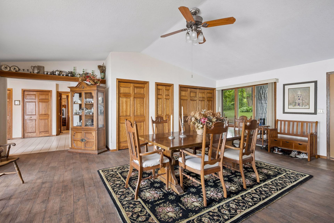
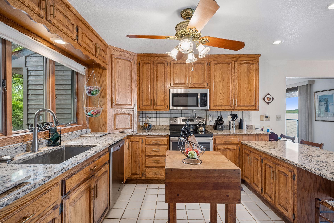
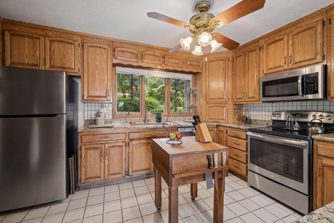
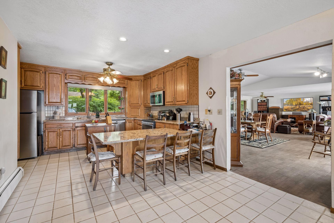
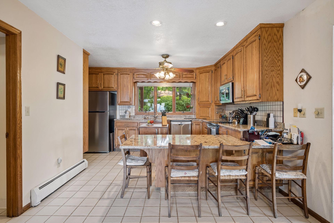
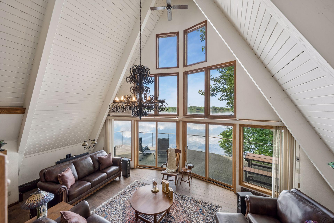
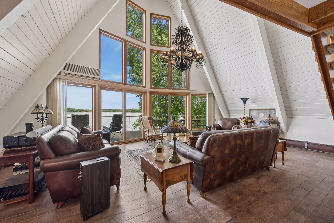
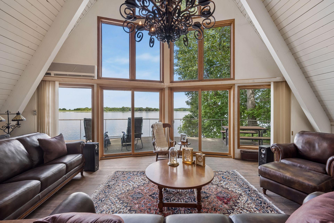
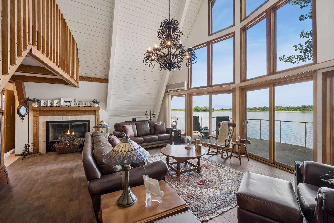
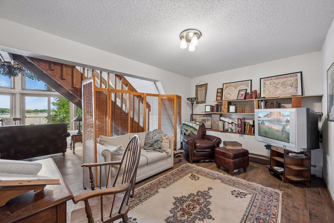
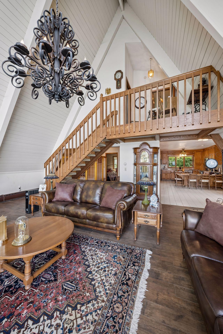
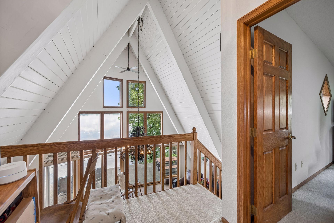
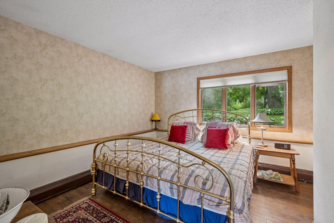
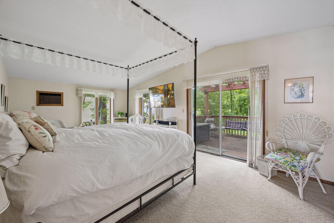
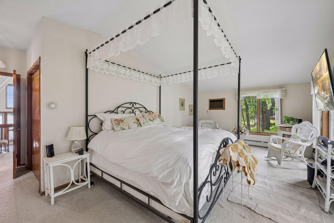
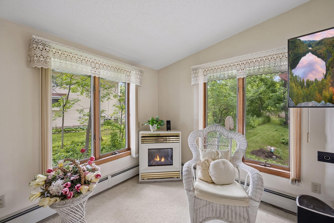
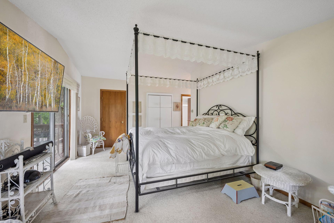
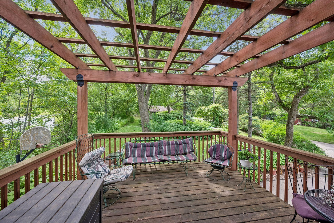
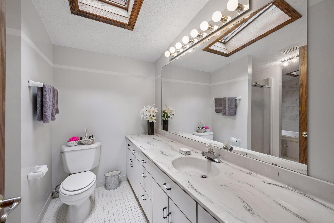
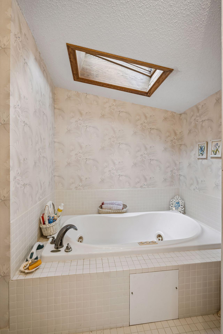
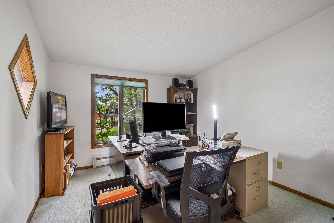
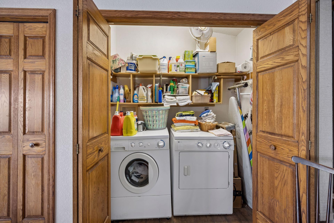
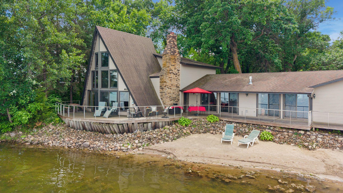
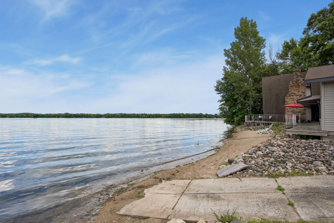
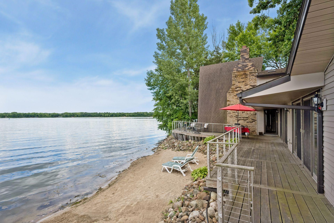
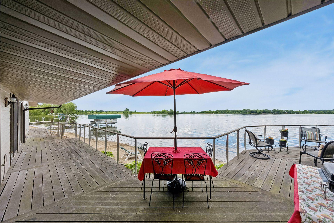
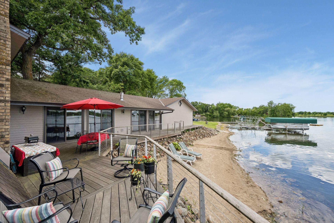
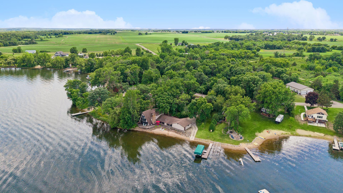
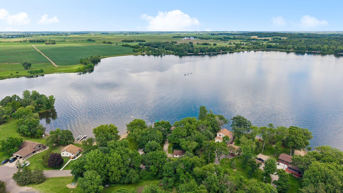
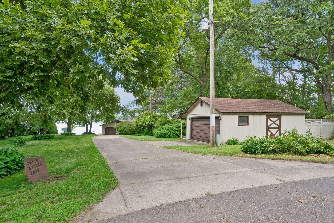
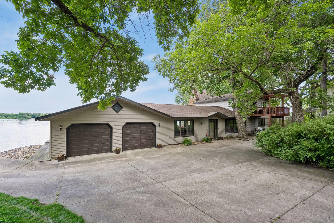
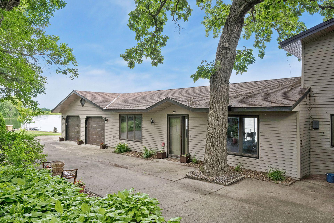
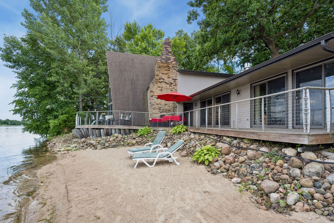
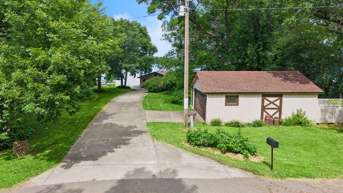
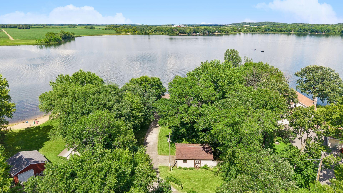
Nestled along the peaceful shores of School Section Lake, this exceptional A-frame retreat offers a rare opportunity to own a truly distinctive Minnesota lakeshore property. From the moment you arrive, breathtaking panoramic lake views, soaring architectural lines, and the warmth of thoughtful craftsmanship create an unforgettable first impression. Designed to embrace the beauty of waterfront living, this home combines timeless character with impressive custom upgrades rarely found in todayâs market. You and your guests will enjoy the sandy and gently sloping beachfront. Inside, expansive windows frame stunning water views while premium finishes-including Italian porcelain tile, Cambria countertops, Beamed Ceilings, 153 ft running IPE (Brazilian Walnut/Ironwood) decking, custom stainless steel deck railings handcrafted by a German-trained metallurgist, newer stainless steel kitchen appliances, three inviting gas fireplaces-elevate the homeâs comfort and style. The spacious 36x24 great room and dining area provide the ideal gathering place for entertaining or quiet evenings by the fire. Offering 3 spacious bedrooms, including a convenient main-floor bedroom, main-floor laundry, and a 3/4 bath, the layout is designed for both everyday comfort and memorable lakeside living. Wake each morning to breathtaking sunrises and enjoy peaceful evenings listening to nature from the lakeside deck. Bird lovers and outdoor enthusiasts will especially appreciate the tranquil setting. Escape to the upper-level primary suite deck, relax beneath the pergola, or enjoy a spa-like plunge in the jacuzzi tub with sprinkles of natural daylight through the skylights above. Additional highlights include an attached 2-car garage with new overhead doors and openers, updated 200-amp electrical service, a concrete boat ramp, drainage improvements, and a detached shed/bunkhouse offering added storage or flexible guest space. Conveniently located near Kimball, Powder Ridge, St. Cloud, Buffalo, and Monticello, this property offers the perfect balance of privacy, recreation, and accessibility. Whether you are searching for a year-round residence, a weekend retreat, or a legacy lakeshore property to share with family and friends for generations to come, this extraordinary home invites you to experience the best of Minnesota lake living. Opportunities like this are rare. Schedule your private showing and discover all this remarkable property has to offer.
Details
Maps
Documents
Contract Information
Status: Active
Contingency: None
Current Price: 789900
Original List Price: 789900
ListPrice: 789900
List Date: 2026-06-25
Owner is an Agent?: No
Auction?: No
General Property Information
Common Wall: No
Lot Measurement: Acres
Manufactured Home?: No
Multiple PIDs?: No
New Development: No
Number of Fireplaces: 3
Road Btwn WF & Home?: No
Waterfront YN: Yes
Year Built: 1970
Yearly/Seasonal: Yearly
Zoning: Residential-Single Family
Bedrooms: 3
Baths Total: 2
Bath Full: 1
Bath Three Quarters: 1
Main Floor Total SqFt: 2169
Above Grd Total SqFt: 2919
Total SqFt: 2919
Total Finished Sqft: 2919.00
FireplaceYN: Yes
Lake/Waterfront Name: School Section
Style: (SF) Single Family
Foundation Size: 2169
Power Company: Great River Energy
Garage Stalls: 2
Lot Dimensions: 178.9x209.1x105.8x205.4
Acres: 0.8
Assessment Pending: Yes
Location Tax and Other Information
House Number: 14120
Street Name: Badger
Street Suffix: Road
Postal City: Kimball
County: Stearns
State: MN
Zip Code: 55353
Complex/Dev/Subdivision: West Oaks
Assessments
Assessment Balance: 391.38
Tax With Assessments: 3978
Building Information
Finished SqFt Above Ground: 2919
Lake Details
Lake Acres: 210
Lake Depth: 14
Lease Details
Land Leased: Not Applicable
Lock Box Type
Lock Box Source: MAAR
Miscellaneous Information
DP Resource: Yes
Homestead: No
Ownership
Fractional Ownership: No
Parking Characteristics
Garage Dimensions: 24x26
Garage Square Feet: 624
Public Survey Info
Range#: 29
Section#: 36
Township#: 122
Property Features
Accessible: None
Air Conditioning: Ductless; Wall Unit(s)
Amenities Unit: Balcony; Ceiling Fan(s); Deck; Natural Woodwork; Panoramic View; Tile Floors; Vaulted Ceiling(s); Washer/Dryer Hookup
Appliances: Dishwasher; Dryer; Fuel Tank - Owned; Microwave; Range; Refrigerator; Washer; Water Filtration System
Basement: None
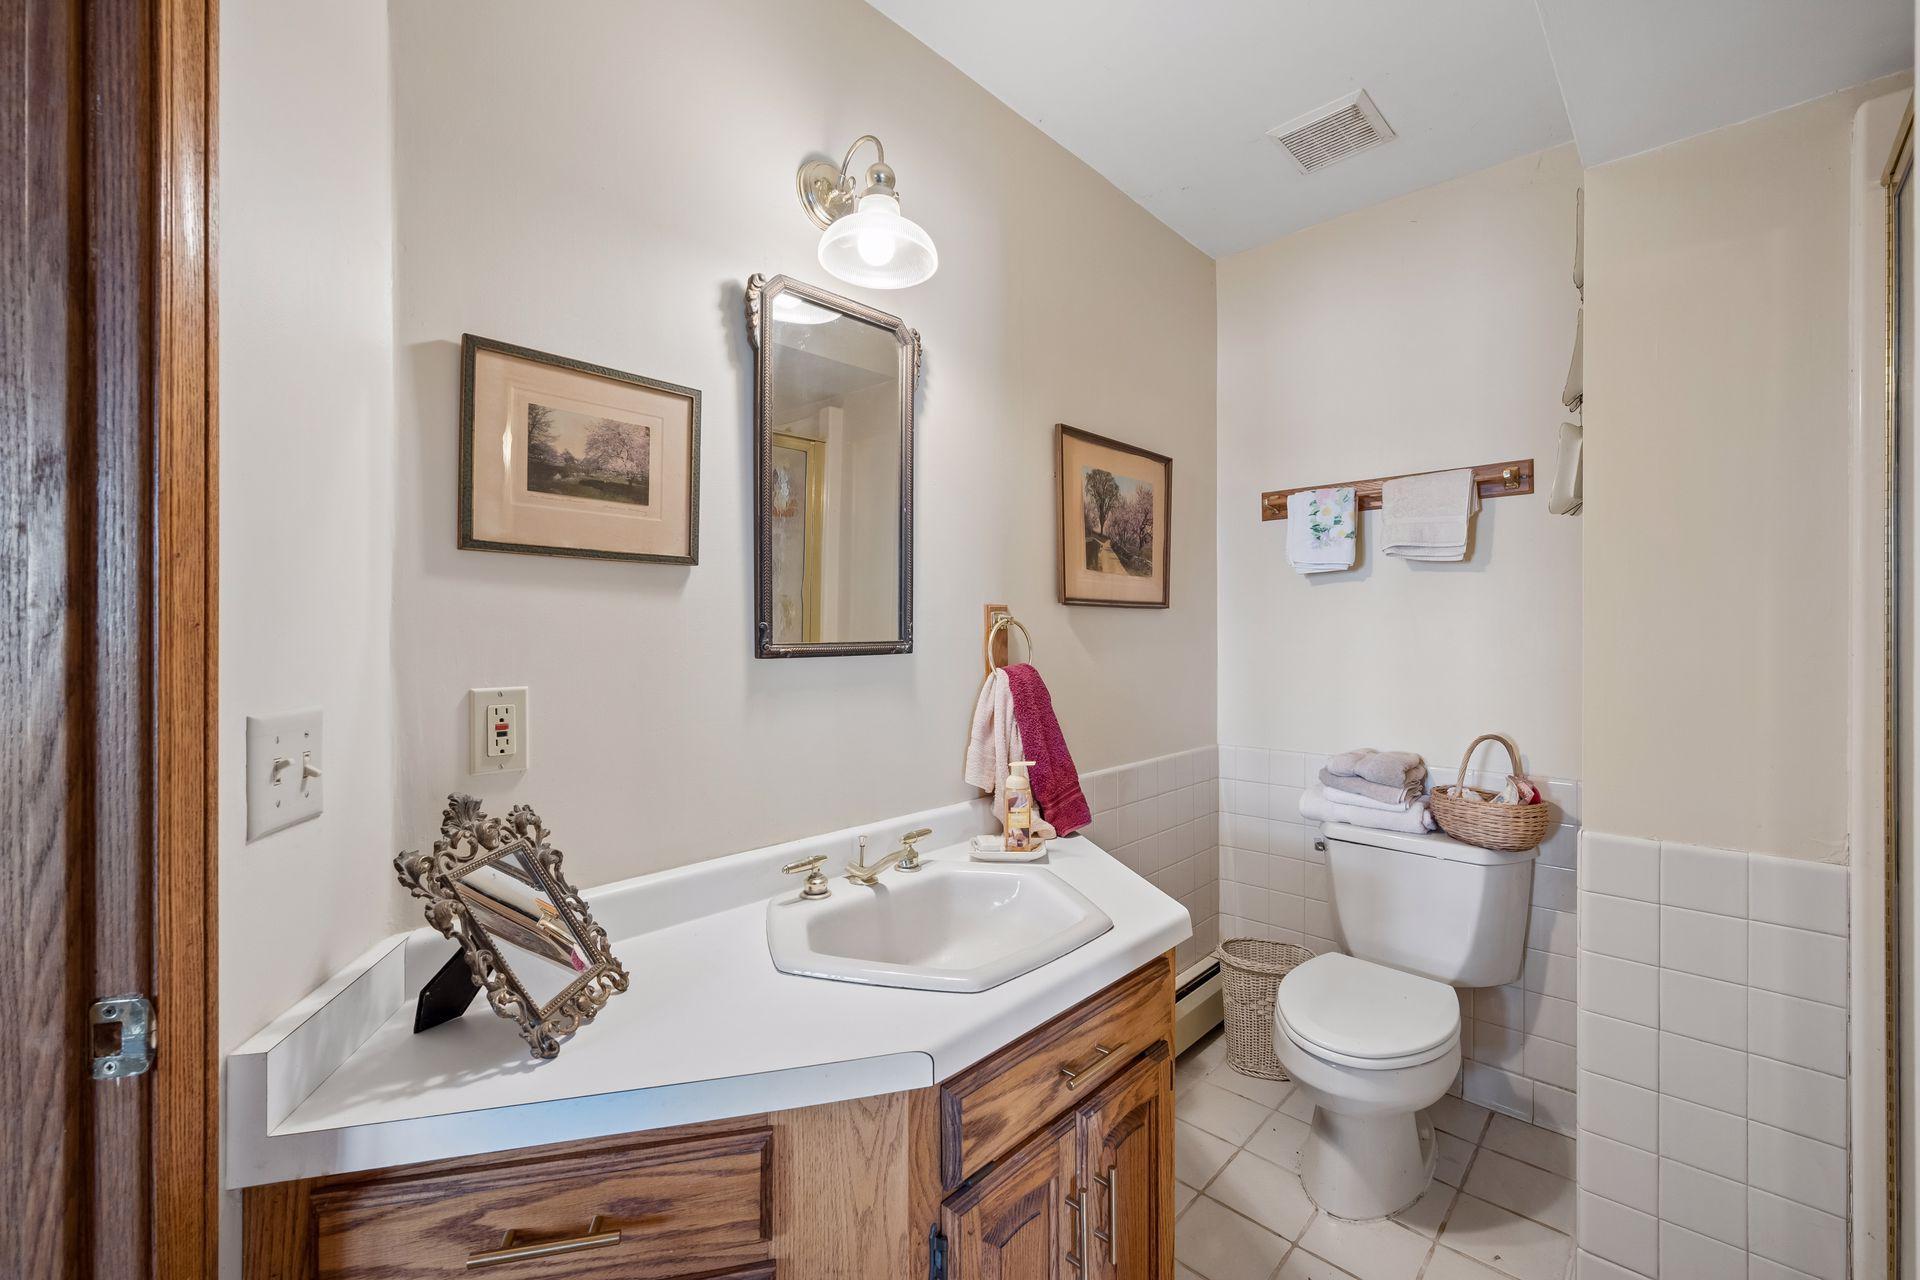
Bath Description: Main Floor 3/4 Bath; Upper Level Full Bath
Construction Materials: Block; Frame
Construction Status: Previously Owned
Dining Room Description: Breakfast Bar; Eat In Kitchen; Living/Dining Room
Electric: 200+ Amp Service; Circuit Breakers
Existing Financing: Free and Clear
Exterior: Steel Siding
Family Room Characteristics: Great Room; Loft; Main Level
Fencing: None
Fireplace Characteristics: Family Room; Free Standing; Gas Burning; Living Room
Foundation: Slab
Fuel: Propane
Heating: Baseboard; Hot Water; In-Floor Heating
Internet Options: Cable
Lock Box Type: Supra
Lot Description: Accessible Shoreline; Irregular Lot; Tree Coverage - Medium
Outbuildings: Workshop
Parking Characteristics: Garage Door Opener
Pool Description: None
Road Frontage: County Road; Paved Streets; Township
Road Responsibility: Public Maintained Road
Roof: Age Over 8 Years; Asphalt Shingles; Pitched
Sellers Terms: Conventional
Sewer: Septic System Compliant - Yes
Special Search: Divided Bdr Flr Plan
Stories: One and One Half
Water: Well
Waterfront Type: Lake Front
Room Information
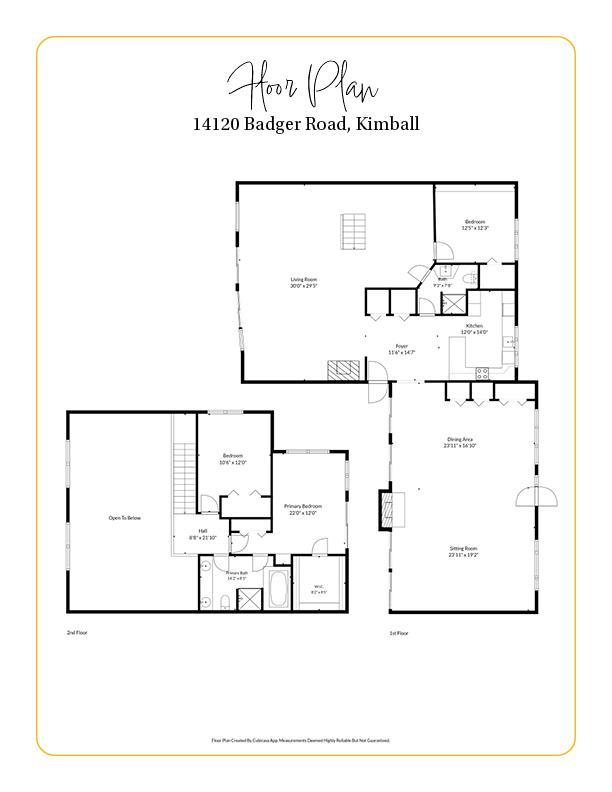
| Room Name | Dimensions | Level |
| Bathroom | 8x8 | Main |
| Bathroom | 10x9 | Upper |
| Dining Room | 24x16 | Main |
| First (1st) Bedroom | 12x12 | Main |
| Great Room | 24x16 | Main |
| Kitchen | 13x12 | Main |
| Living Room | 30x17 | Main |
| Loft | 10x7 | Upper |
| Second (2nd) Bedroom | 13x12 | Upper |
| Third (3rd) Bedroom | 15x14 | Upper |
 Badger_Floorplan(MLS).pdf
 Listing Office: Fazendin REALTORS
Last Updated: July - 11 - 2026

The data relating to real estate for sale on this web site comes in part from the Broker Reciprocity SM Program of the Regional Multiple Listing Service of Minnesota, Inc. The information provided is deemed reliable but not guaranteed. Properties subject to prior sale, change or withdrawal. ©2024 Regional Multiple Listing Service of Minnesota, Inc All rights reserved.
Wednesday 15th of July 2026 05:09 AM

218-998-4400
Mohagen Real Estate


Let's Connect

Mohagen Real Estate
sue@MohagenRealEstate.com
Office: 218-998-4400
Cell: 218-731-7376

Mohagen Real Estate is licensed in the State of Minnesota