14149 43rd Avenue N, Minneapolis, MN 55446 (MLS# 7073378)
$310,000
Minneapolis, MN 55446
MLS# 7073378
2 beds | 3 baths | 2170 sqft
1 / 28
Property Description
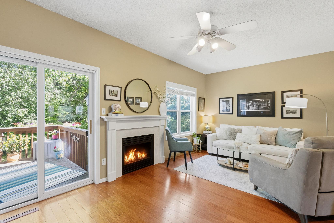
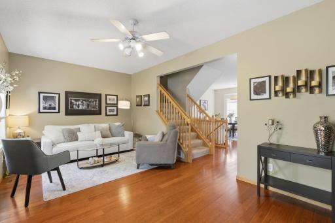
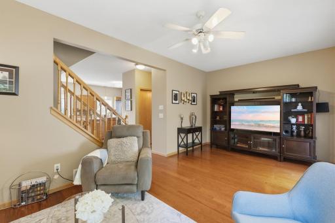
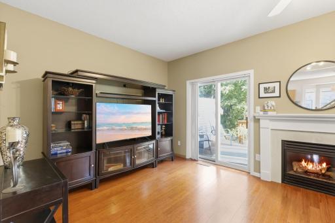
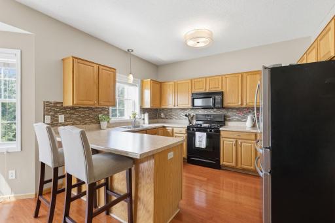
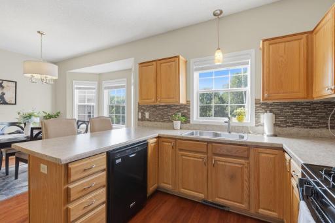
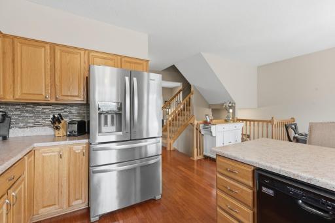
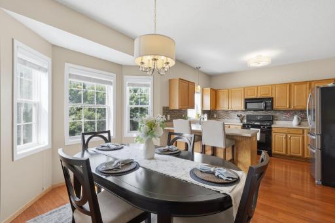
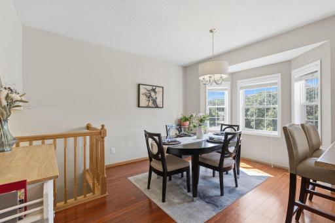
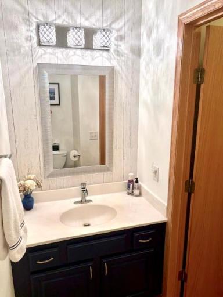
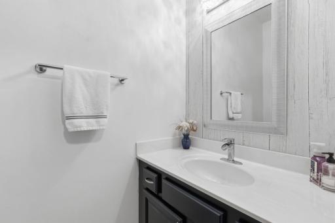
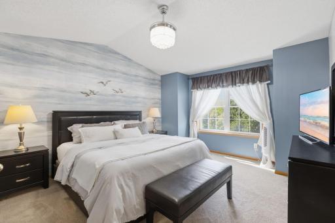
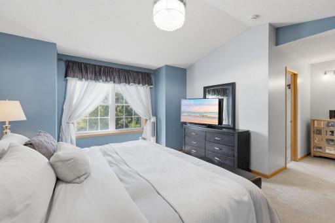
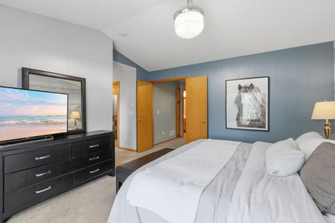
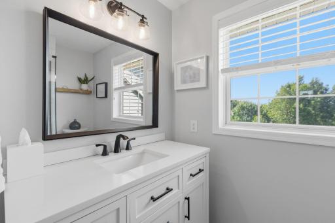
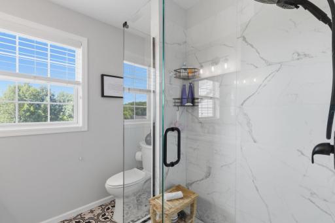
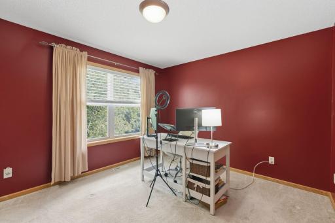
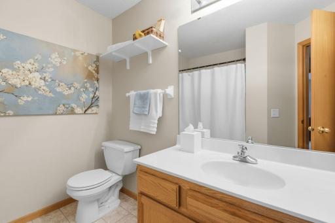
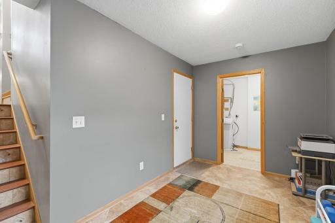
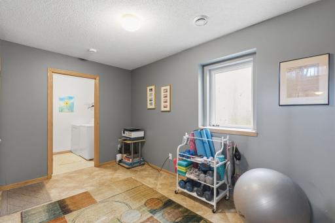
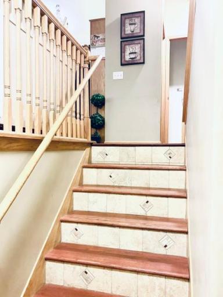
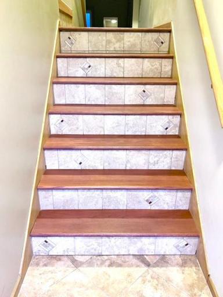
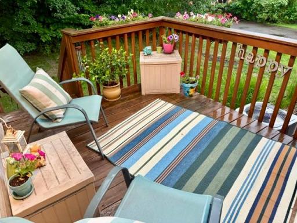
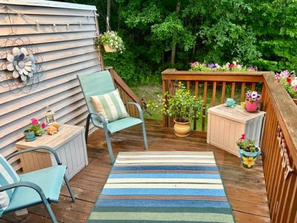
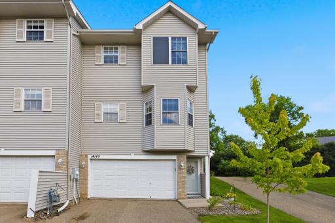
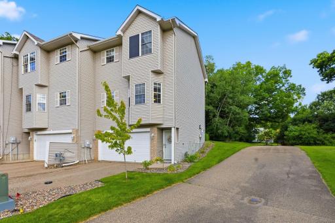
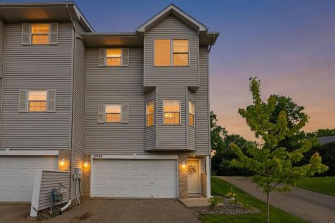
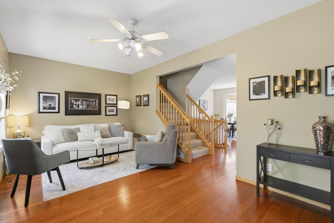
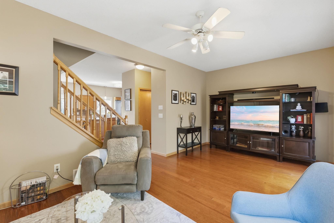
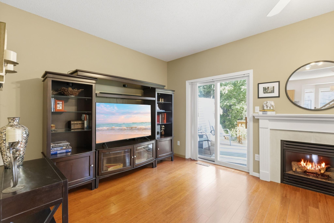
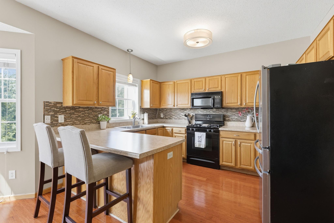
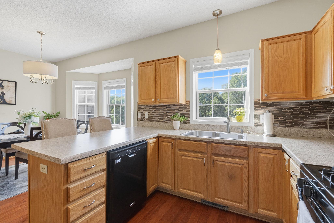
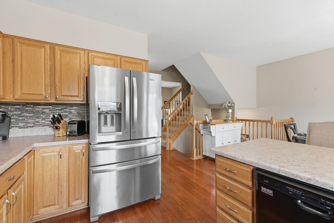
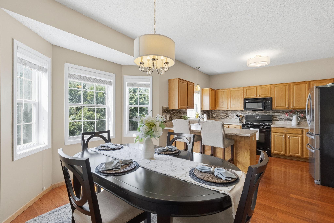
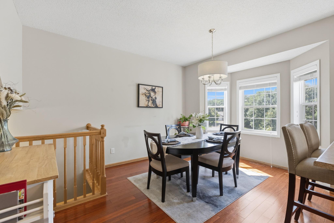
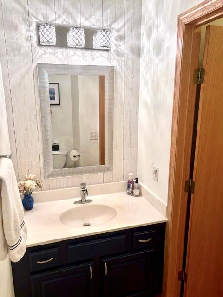
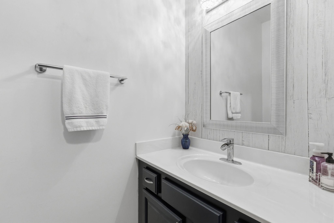
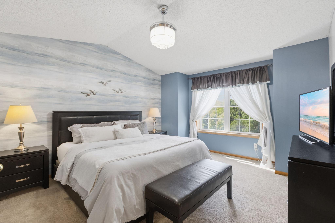
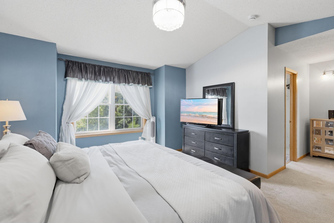
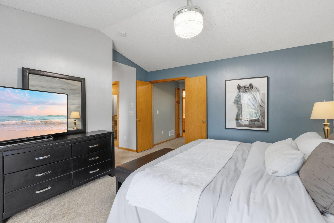
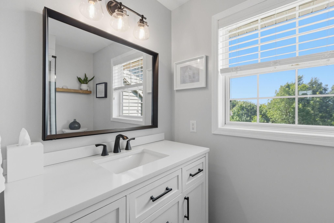
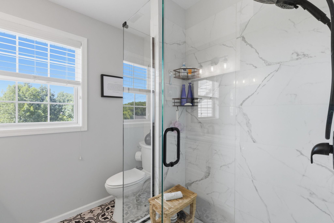
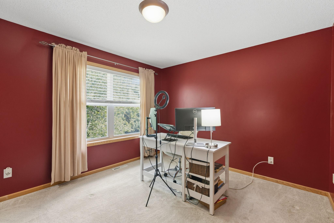
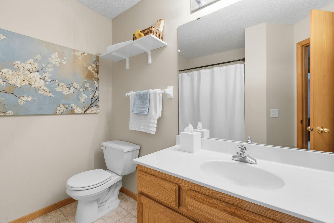
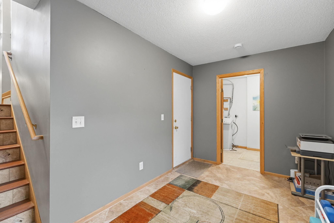
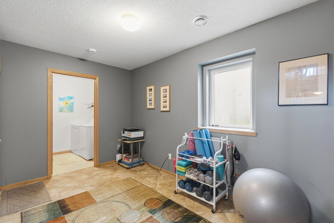
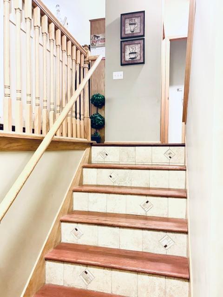
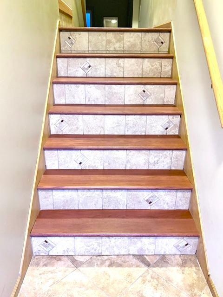
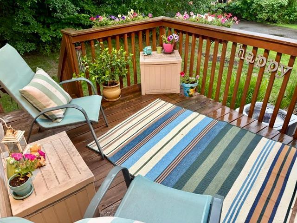
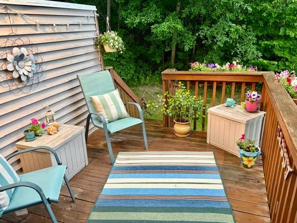
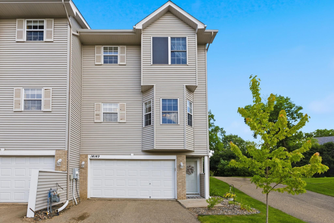
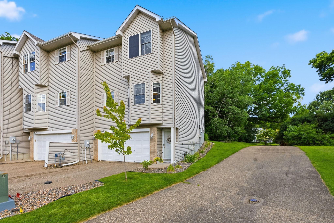
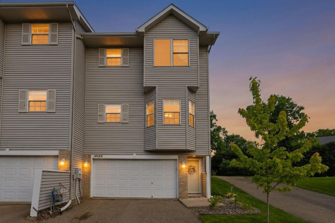
Rarely available and beautifully updated, this exceptional end-unit townhome in the sought-after Sandpiper Ponds community offers the perfect blend of style, comfort, and convenience. Tucked against a tranquil wooded backdrop, this meticulously maintained home lives larger than expected with thoughtfully curated finishes and inviting spaces designed for both everyday living and effortless entertaining. From the moment you step inside, a striking hardwood staircase with mosaic tile risers creates an unforgettable first impression, leading you into sun-drenched living spaces where gleaming hardwood floors and designer lighting set a tone of understated elegance. The thoughtfully designed main level effortlessly blends comfort and sophistication, creating spaces equally suited for quiet evenings at home and gatherings with family and friends. The well-appointed kitchen is a dream for anyone who loves to cook and entertain, offering an abundance of cabinetry, expansive counter space, a welcoming breakfast bar, and a large stainless steel refrigerator. The spacious open layout flows seamlessly into the dining area and inviting living room, where a cozy gas fireplace anchors the space. Just beyond, a private deck overlooking mature trees creates the perfect setting for morning coffee, summer evenings, or simply unwinding in nature. An updated powder room with dramatic lighting elevates the everyday, while the vaulted primary suite serves as a true retreat, featuring a walk-in closet and a beautifully renovated en suite bath complete with ceramic tile flooring, a custom glass shower, and a stunning vanity with built-in power outlets for modern convenience. The generously-sized second bedroom is equally impressive, offering an oversized walk-in closet rarely found in townhome living. An expansive mudroom and entry area off the attached two-car garage provides exceptional flexibilityâideal as a home office, fitness space, creative studio, or simply the extra storage every homeowner appreciates. Peace of mind comes easy with significant recent improvements, including a new furnace and air conditioner (2025), new driveway (2026), water heater (2022), and roof (2019). With just 44 residences, Sandpiper Ponds offers a quiet, well-managed setting just minutes from I-494, shopping, dining, parks, and miles of scenic walking and biking trails. This is more than a place to liveâit's a lifestyle designed for those who value thoughtful updates, timeless style, and the ease of low-maintenance living without sacrificing comfort, quality, or connection to the things that matter most.
Details
Maps
Contract Information
Status: Active
Contingency: Inspection
Current Price: 310000
Original List Price: 315000
ListPrice: 310000
List Date: 2026-06-16
Owner is an Agent?: No
Auction?: No
General Property Information
Assoc Mgmt Co. Phone #: 612-381-8600
Association Fee Frequency: Monthly
Association Mgmt Co. Name: Cities Management
Common Wall: Yes
Lot Measurement: Acres
Manufactured Home?: No
Multiple PIDs?: No
New Development: No
Number of Fireplaces: 1
Waterfront YN: No
Year Built: 2000
Yearly/Seasonal: Yearly
Zoning: Residential-Single Family
Bedrooms: 2
Baths Total: 3
Bath Full: 1
Bath Three Quarters: 1
Bath Half: 1
Main Floor Total SqFt: 780
Above Grd Total SqFt: 1480
Below Grd Total SqFt: 690
Total SqFt: 2170
Total Finished Sqft: 1618.00
FireplaceYN: Yes
Style: (TH) Side x Side
Foundation Size: 780
Association Fee: 350
Garage Stalls: 2
Lot Dimensions: 31x68x30x62
Acres: 0.04
Assessment Pending: No
Location Tax and Other Information
House Number: 14149
Street Name: 43rd
Street Suffix: Avenue
Street Direction Suffix: N
Postal City: Minneapolis
County: Hennepin
State: MN
Zip Code: 55446
Complex/Dev/Subdivision: Sandpiper Ponds
Assessments
Tax With Assessments: 3147
Building Information
Finished SqFt Above Ground: 1480
Finished SqFt Below Ground: 138
Lease Details
Land Leased: Not Applicable
Miscellaneous Information
DP Resource: Yes
Homestead: Yes
Ownership
Fractional Ownership: No
Parking Characteristics
Garage Square Feet: 365
Public Survey Info
Range#: 22
Section#: 15
Township#: 118
Property Features
Accessible: None
Air Conditioning: Central Air
Amenities Unit: Ceiling Fan(s); Deck; Hardwood Floors; In-Ground Sprinkler; Kitchen Window; Tile Floors; Vaulted Ceiling(s); Walk-In Closet; Washer/Dryer Hookup
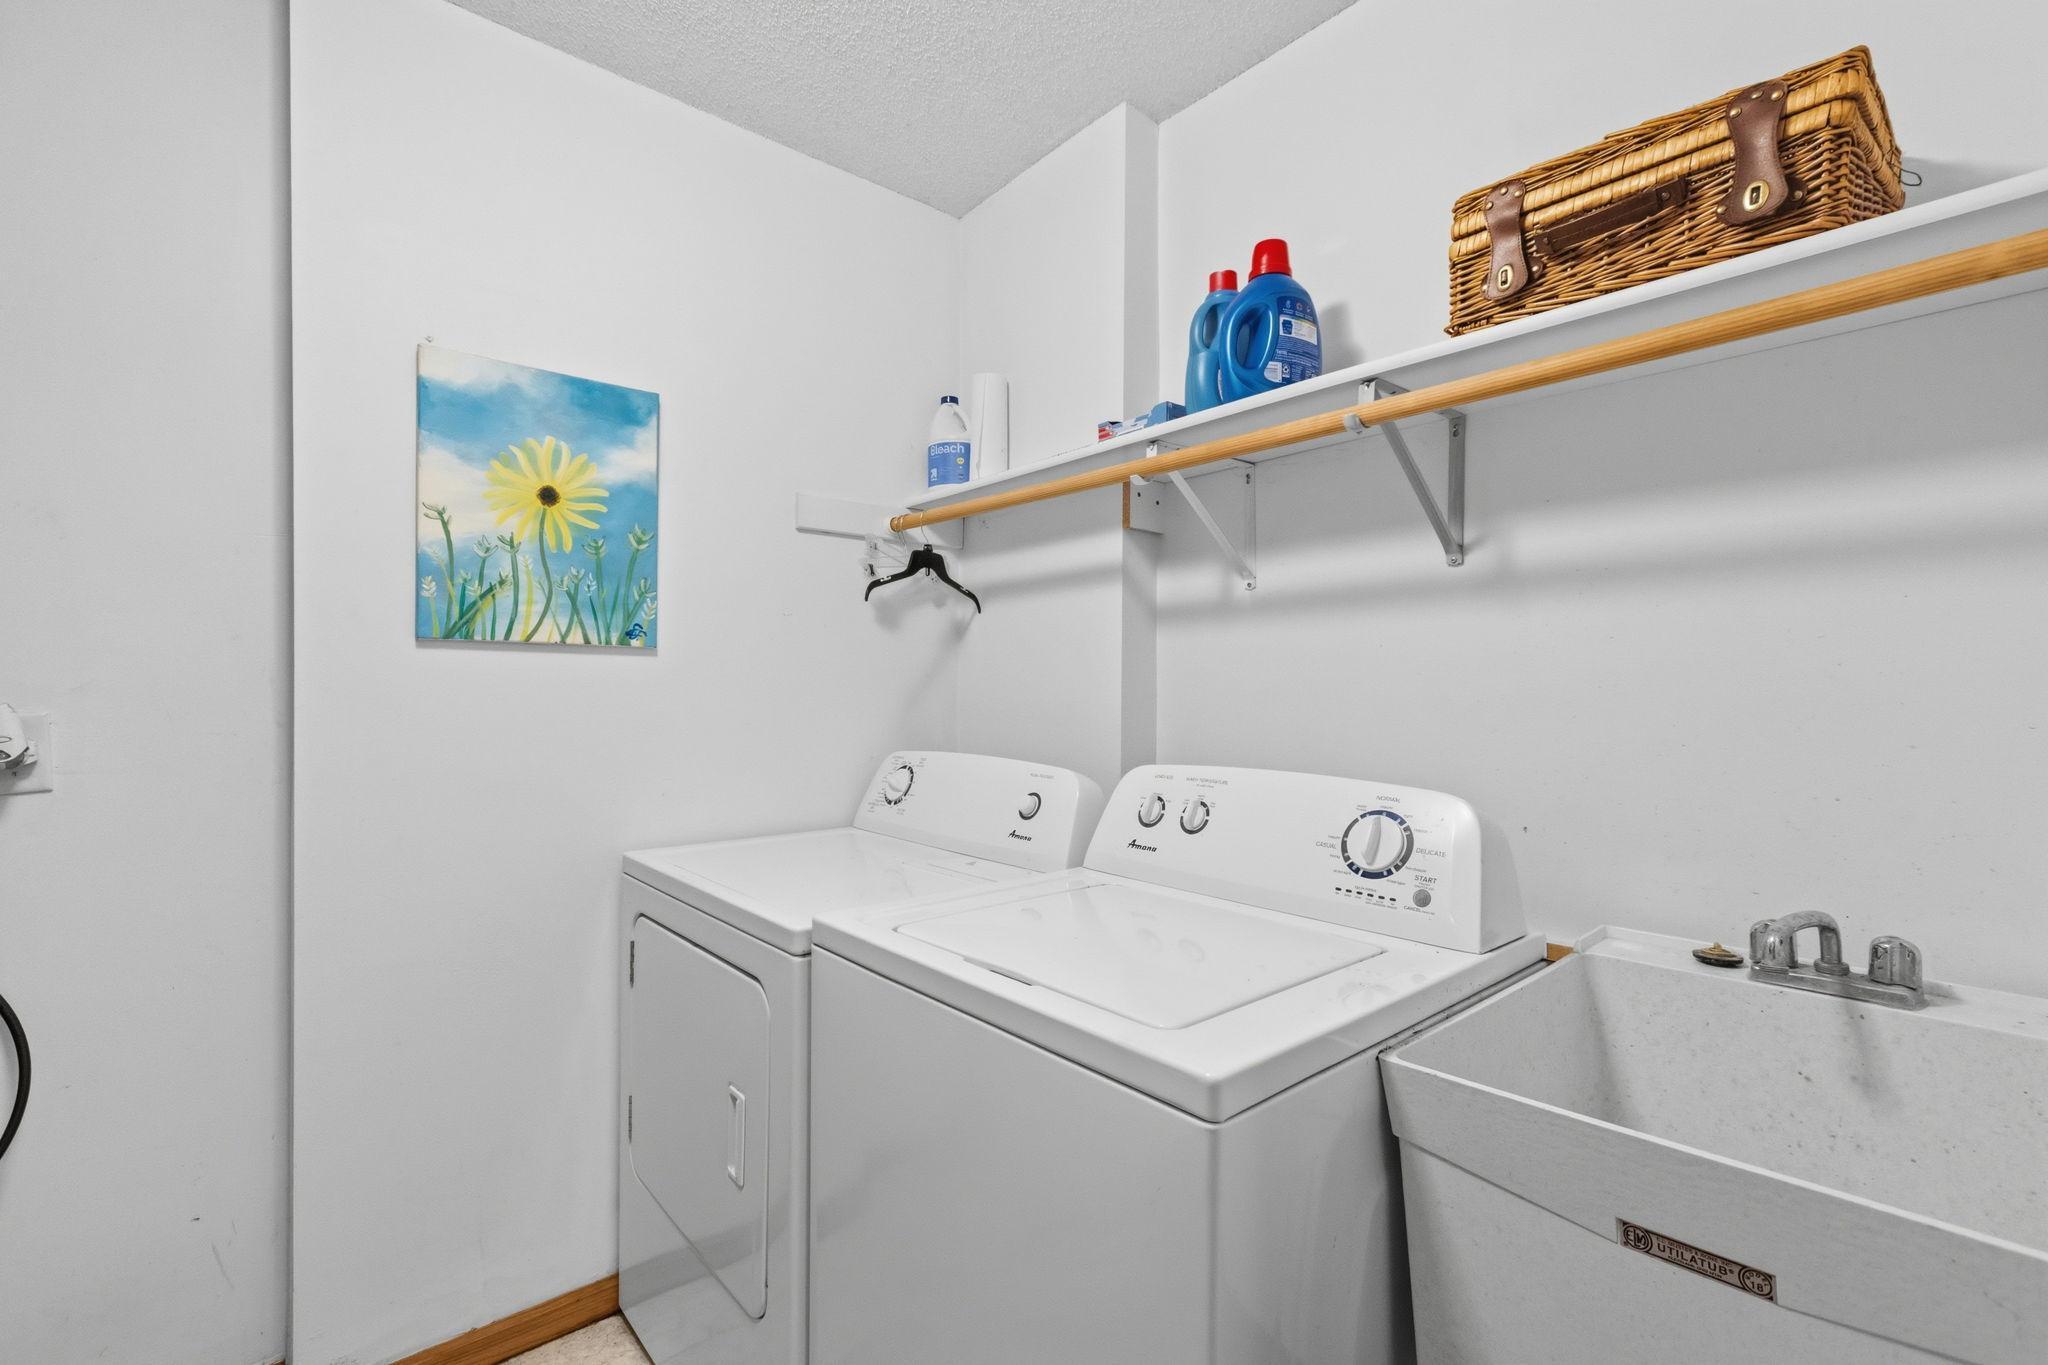
Appliances: Dishwasher; Disposal; Dryer; Microwave; Range; Refrigerator; Washer
Association Fee Includes: Building Exterior; Hazard Insurance; Lawn Care; Outside Maintenance; Sanitation; Snow Removal
Assumable Loan: Yes w/ Qualifying
Basement: Drain Tiled; Egress Windows; Sump Pump
Bath Description: Main Floor 1/2 Bath; Upper Level 3/4 Bath; Upper Level Full Bath; 3/4 Primary; Private Primary
Construction Status: Previously Owned
Dining Room Description: Breakfast Bar; Eat In Kitchen; Kitchen/Dining Room
Existing Financing: FHA
Exterior: Brick/Stone; Vinyl
Fireplace Characteristics: Gas Burning; Living Room
Foundation: Poured Concrete
Fuel: Natural Gas
Heating: Forced Air
Lock Box Type: Supra
Parking Characteristics: Garage Door Opener; Tuckunder Garage
Road Frontage: City Street
Roof: Age 8 Years or Less; Asphalt Shingles
Sewer: City Sewer/Connected
Stories: Two
Townhouse Characteristics: End Unit; Multi-Level
Water: City Water/Connected
Room Information
| Room Name | Dimensions | Level |
| Deck | 8x10 | |
| Dining Room | 11x10 | Main |
| First (1st) Bedroom | 12x12 | Upper |
| Kitchen | 12x10 | Main |
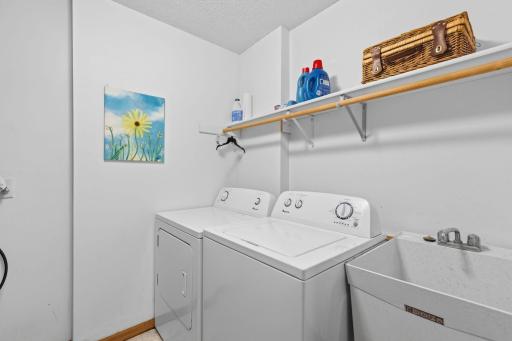
| Laundry | Lower | |
| Living Room | 21x11 | Main |
| Office | 13x8 | Lower |
| Second (2nd) Bedroom | 12x11 | Upper |
Listing Office: Coldwell Banker Realty
Last Updated: July - 11 - 2026

The data relating to real estate for sale on this web site comes in part from the Broker Reciprocity SM Program of the Regional Multiple Listing Service of Minnesota, Inc. The information provided is deemed reliable but not guaranteed. Properties subject to prior sale, change or withdrawal. ©2024 Regional Multiple Listing Service of Minnesota, Inc All rights reserved.
Wednesday 15th of July 2026 12:57 AM

218-998-4400
Mohagen Real Estate


Let's Connect

Mohagen Real Estate
sue@MohagenRealEstate.com
Office: 218-998-4400
Cell: 218-731-7376

Mohagen Real Estate is licensed in the State of Minnesota