1415 Mount Curve Avenue, Minneapolis, MN 55403 (MLS# 6551493)


$2,695,000
1415 Mount Curve Avenue
Minneapolis, MN 55403
MLS# 6551493
Status: Closed
7 beds  |  9 baths  |  11731 sqft


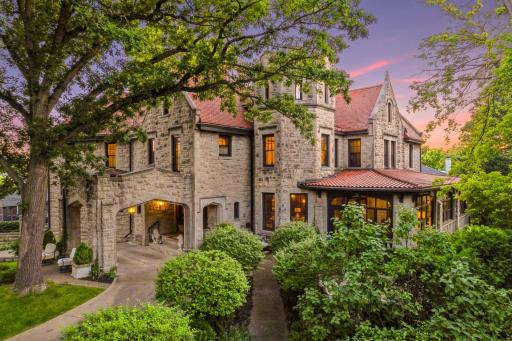
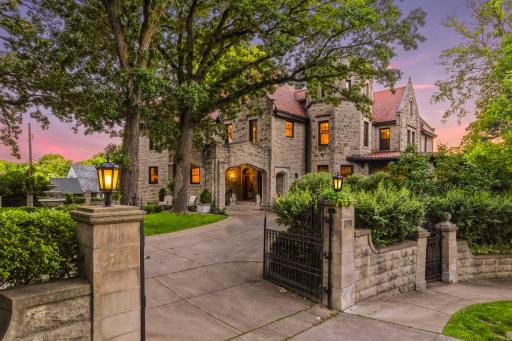
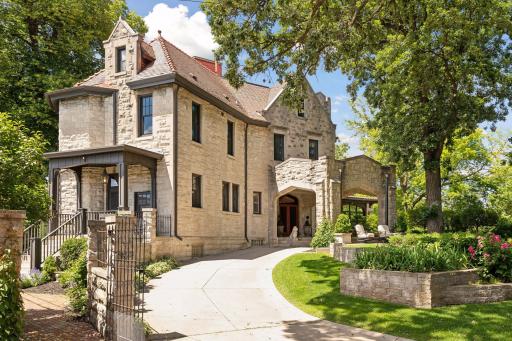
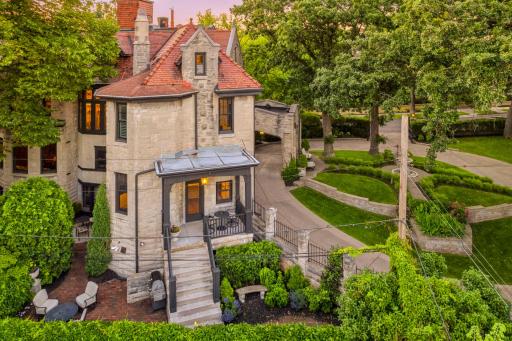
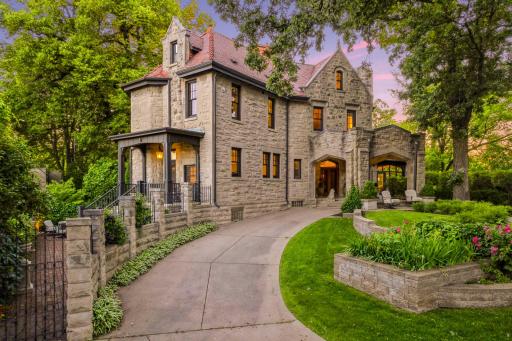
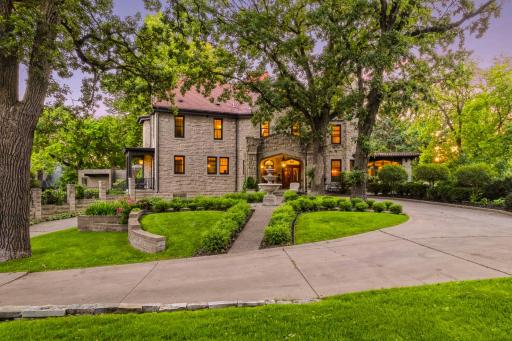

This stunning William Channing Whitney designed home is perfectly perched on a huge, private lot. It is the crown jewel of Mount Curve
  1 / 81  
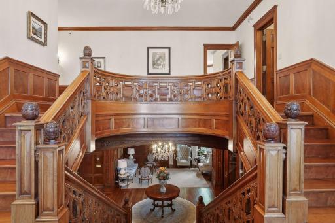
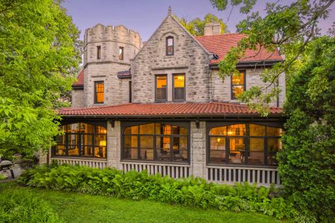
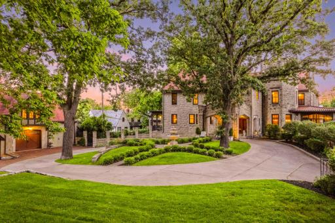
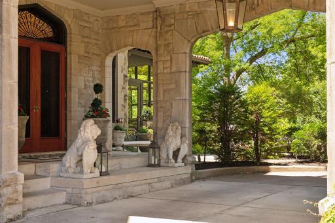
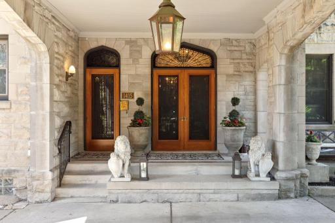
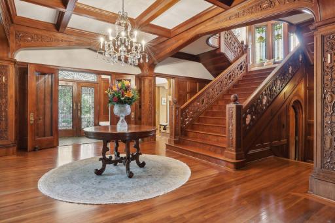
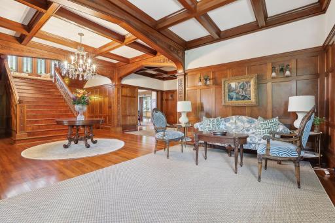
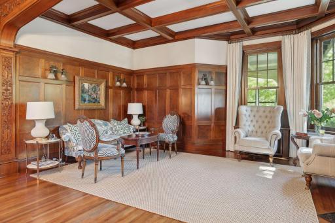
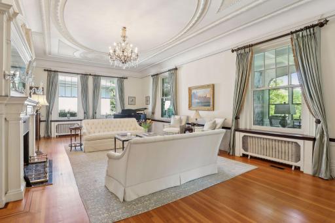
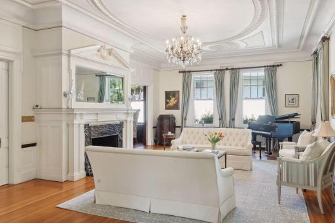
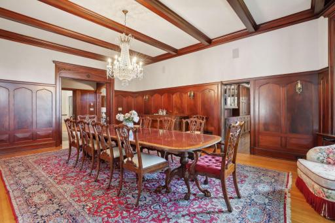
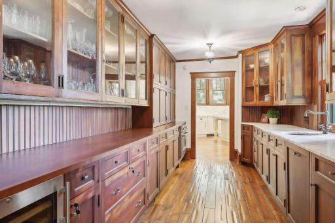
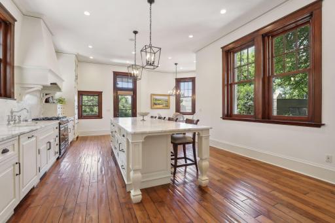
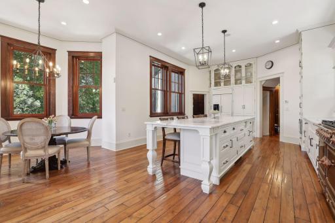
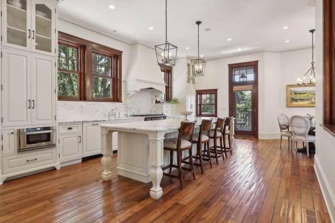
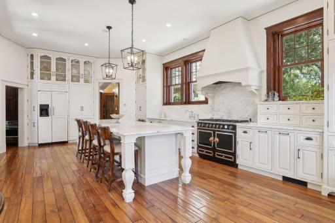
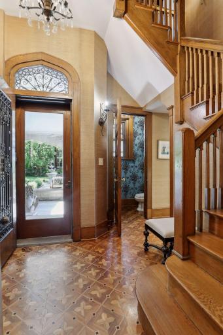
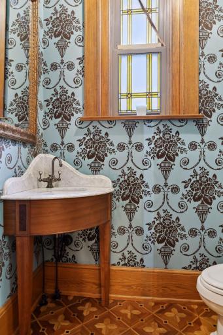
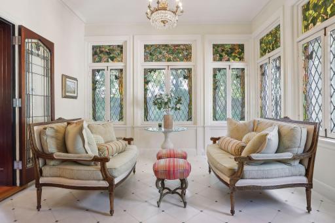
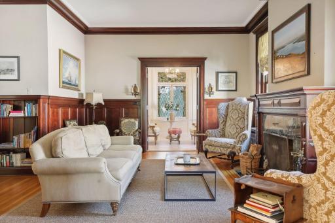
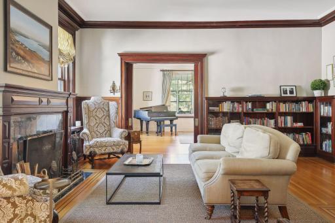
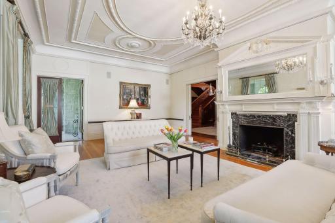
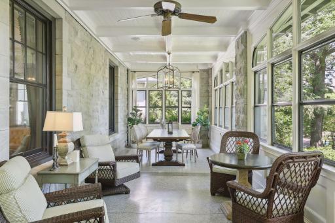
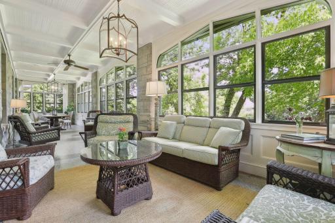
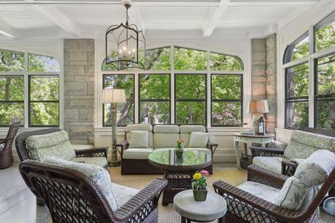
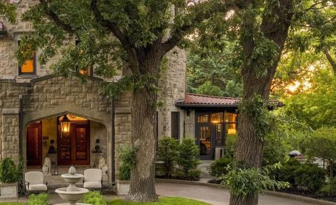
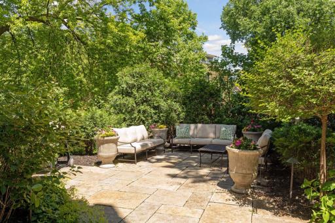
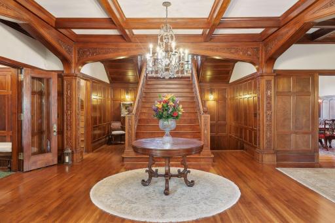
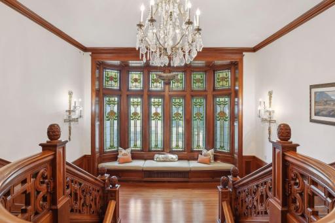
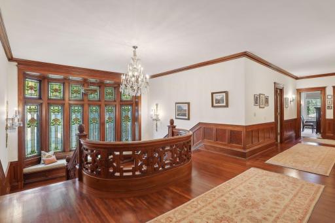
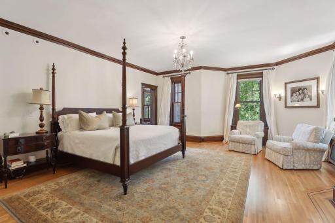
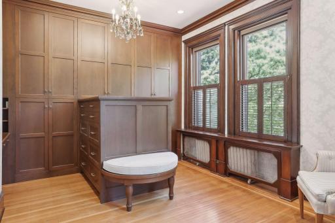
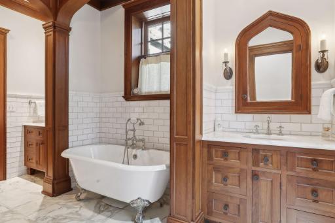
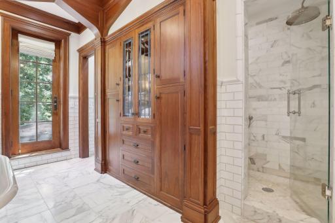
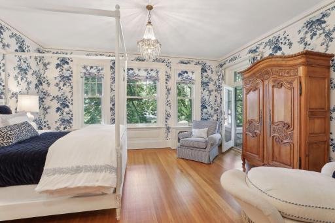
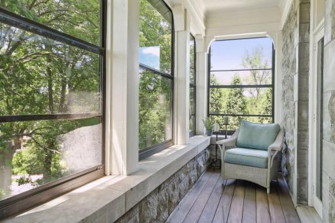
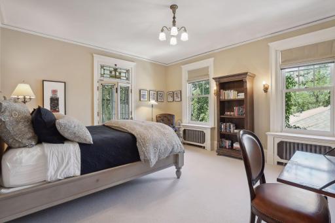
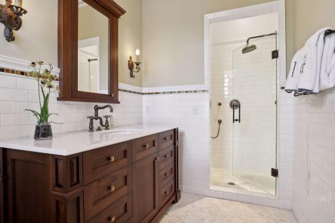
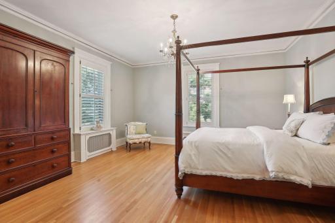
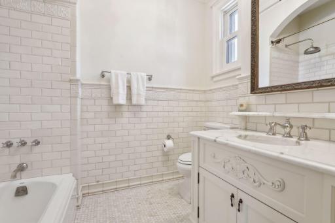
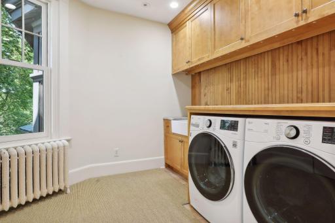
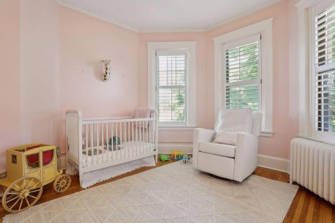
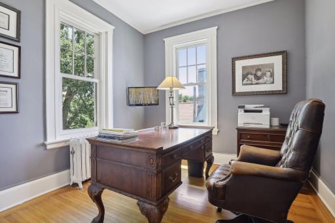
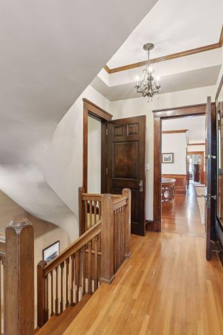
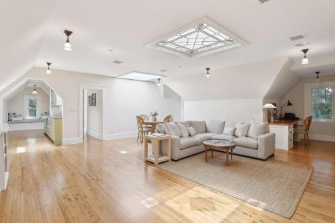
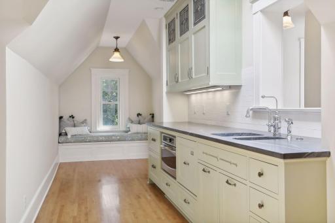
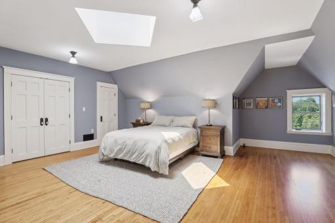
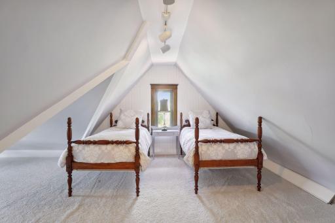
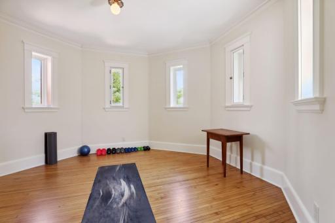
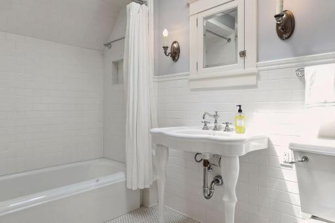
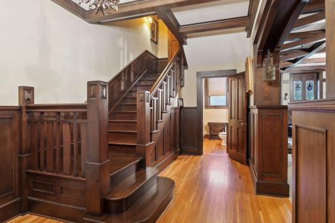
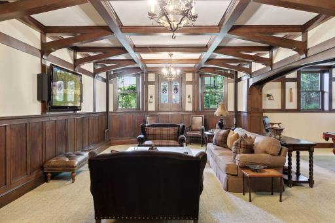
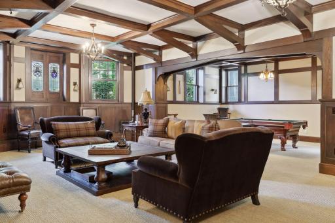
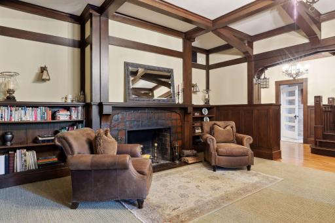
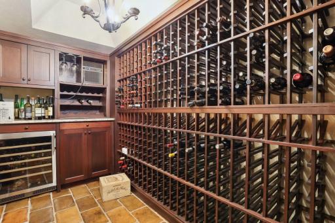
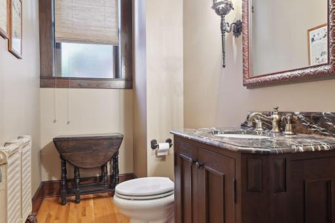
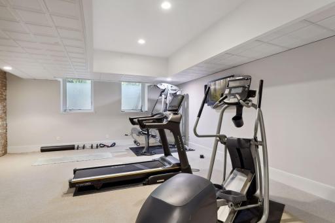
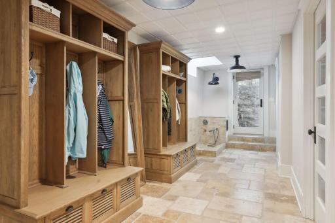
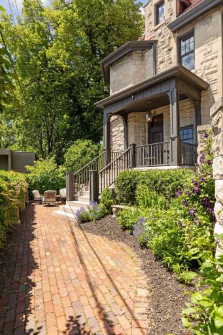
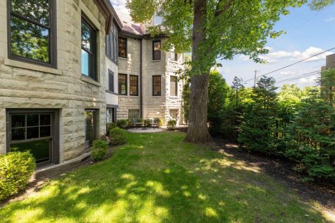
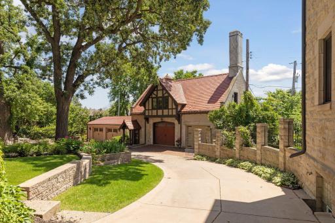
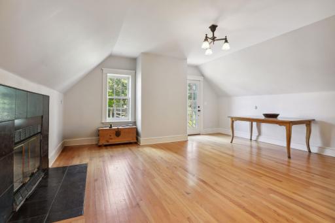
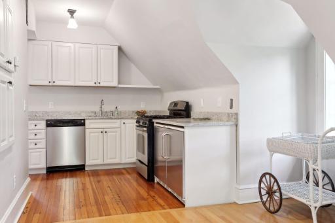
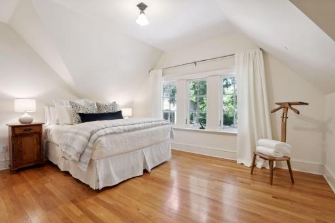
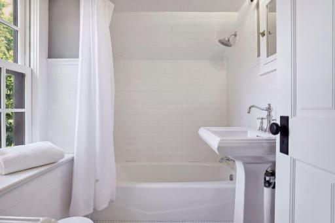
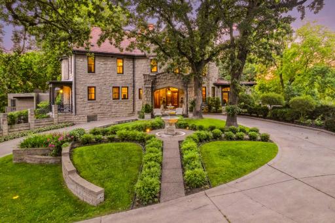
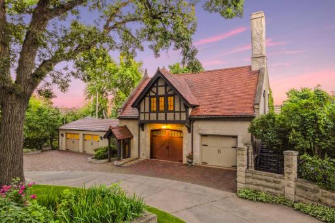
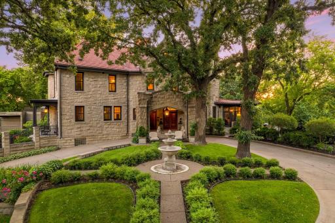
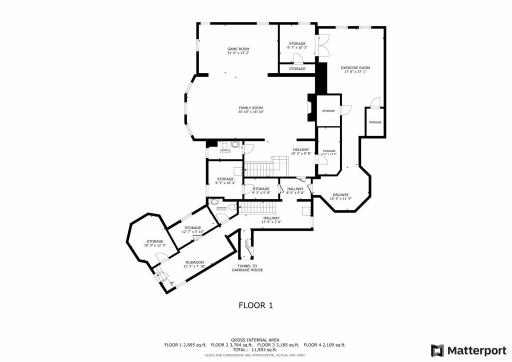
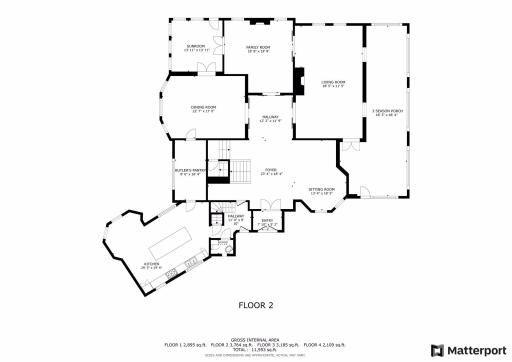
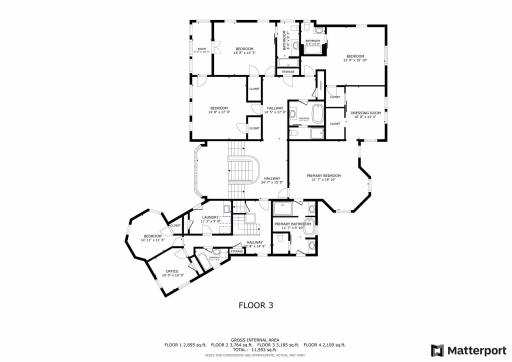
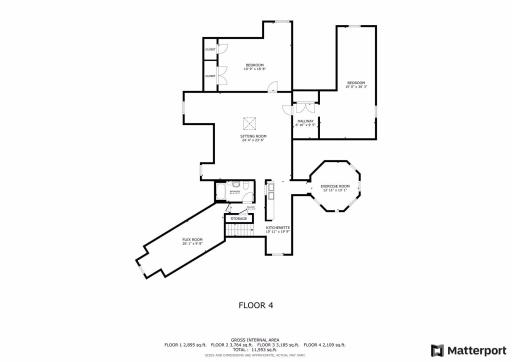
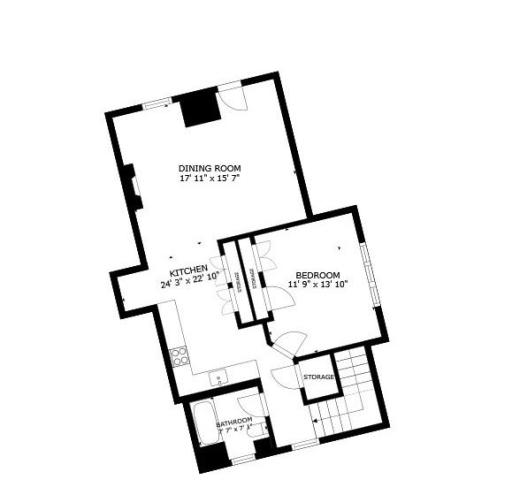
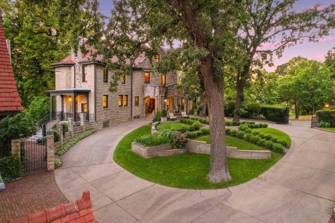
































































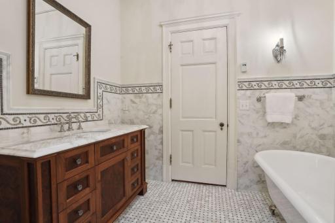



This stunning William Channing Whitney designed home is perfectly perched on a huge, private lot. It is the crown jewel of Mount Curve This home sits up on a hill and is surronded by the original stone walls and decorative iron gates. Fabulous oversized 3-season porch overlooks the private front yard. This home has a sweeping circular drive with a grand covered entrance. This is perfectly perched on a huge, private lot. 1415 Mount Curve Avenue, Minneapolis, MN 55403 Original, decorative wrought iron on the mahogany doors in the vestibule are gorgeous. 2nd entrance also has decorative wrought ironis. It is the original servant's entrance. Massive mahogany doors with decorative wrought iron grills open to a tiled vestibule and grand foyer. The 10 1/2 ft wood-beamed ceilings and a dramatic 7-ft wide grand staircase make this an extraordinary entrance for large gatherings. Large sitting room is perfect for entertaining friends and family. Large sitting room is overlooks the front patio. This living room has plenty of space for a grand piano. Check out the totally restored plaster ceilings. This living room has a gas fireplace and yes, plenty of space for a grand piano. Another view of the totally restored plaster ceilings. The large dining room is perfect for entertaining friends or family dinners. Butler's pantry separates the kitchen and dining room. It includes Liebherr wine refrigerator, built in oven, hand pounded copper sink, Miele dishwasher and extensive additional cabinet space. The pantry also has heated floors. This beautifully renovated kitchen has windows on three sides, large island, marble countertop & backsplash, La Cornue range, extensive cabinets, built in refrigerator, 2 additional refrigerator drawers and heated floors. The eat-in kitchen overlooks the private, fully enclosed backyard. This beautifully renovated kitchen has large island with seating for 4, marble countertop & backsplash, extensive cabinets, and heated floors. This beautifully renovated kitchen has a large island, marble countertop & backsplash, La Cornue range, extensive cabinets, built in refrigerator, 2 additional refrigerator drawers and heated floors. Original servants entrance is next to the kitchen and 2nd set of stairs. The 1/2 bath and hall have in-floor heat. 1415 Mount Curve Avenue, Minneapolis, MN 55403 Sunroom has in-floor heat and gorgeous, original stained glass windows. Family room has wood burning fireplace. It is perfectly located between the sunroom, grand foyer and living room. Family room is conveniently located between the sunroom, large foyer and living room. The 3-season porch is attached to the living room. Three-season porch has original terazzo floors, all new windows and runs the length of the house. Note: 3-season porch is excluded from the finished square footage. Three-season porch that runs the length of the house. It is fabulous space for entertaining friends and family. Note: 3-season porch is excluded from the finished square footage. Three-season porch runs the length of the house and flows out to a patio for summer entertaining. Note: 3-season porch is excluded from the finished square footage. Three-season porch (on the right) has a separate entrance and walks out to large, private patio. Perfect for summer entertaining. Private, outdoor living space next to the 3-season porch. 1415 Mount Curve Avenue, Minneapolis, MN 55403 Stunning carved mahogany millwork and original stained-glass windows. The dramatic 7-ft wide grand staircase, adorned with exquisite carved mahogany, leads you to the upper level." Exquisite carved mahogany in the staircase. And dramatic 7-ft wide hallway continues on the upper level. Large owners suite has attached separate dressing room. Owner's suite dressing room has custom, walnut cabinets. Owner's suite bathroom has custom walnut cabinets, marble floors with in-floor heat, claw foot tub and separate walk-in shower. Owner's suite bathroom has custom walnut cabinets, marble floors with in-floor heat, claw foot tub and separate walk-in shower. This bedroom has an attached 3-seaon porch. Renovated bathroom has in-floor heat, separate shower, original claw foot tub, marble floors. Private 3-season porch is attached to two of the bedrooms. This bedroom has an ensuite bathroom and attached 3-seaon porch. Ensuite bathroom has custom cabinets, marble floors with in-floor heat, and walk-in shower. 1415 Mount Curve Avenue, Minneapolis, MN 55403 Ensuite bathroom has marble tiled floors with in-floor radiant heat. 1415 Mount Curve Avenue, Minneapolis, MN 55403 5th bedroom on 2nd floor is used as a nursery 1415 Mount Curve Avenue, Minneapolis, MN 55403 2nd set of stairs go down to the kitchen and up to the 3rd floor. 3rd floor living area has plenty of space for dining table and office. Stained-glass windows/skylight were custom designed to match other stained glass in the house. 1415 Mount Curve Avenue, Minneapolis, MN 55403 1415 Mount Curve Avenue, Minneapolis, MN 55403 1415 Mount Curve Avenue, Minneapolis, MN 55403 1415 Mount Curve Avenue, Minneapolis, MN 55403 1415 Mount Curve Avenue, Minneapolis, MN 55403 1415 Mount Curve Avenue, Minneapolis, MN 55403 Amazing, huge lower level entertaining space. Unusually high (9 1/2 ft ) ceilings Lower level entertaining space with billard table. 9+ ft ceilings Amazing lower level entertaining space with high ceilings and a wood burning fireplace. Temperature controlled wine cellar holds 800+ bottle of wine 1415 Mount Curve Avenue, Minneapolis, MN 55403 1415 Mount Curve Avenue, Minneapolis, MN 55403 Mudroom has a pet shower is conveniently located near the garage. Covered deck and patio space off the kitchen. Patio space off the kitchen is perfect for outdoor dining. Kitchen overlooks fully enclosed backyard. 4 car garage. The 2+ car garage in the carriage house is heated. Carriage house apartment living space. Note fireplace is not operational. Finished sq ft excludes the carriage house. Separate carriage house apartment. Finished sq ft excludes the carriage house. Bedroom in the carriage house apartment. Finished sq ft excludes the carriage house. Bathroom in the carriage house apartment. Finished sq ft excludes the carriage house. 1415 Mount Curve Avenue, Minneapolis, MN 55403 This home has a sweeping circular drive with a grand covered entrance. 4 garage stalls. 2+ car heated garage with the carriage house apartment. Plus extra space for guest parking. Beautiful landscaped garden with sweeping circular drive. 1415 Mount Curve Avenue, Minneapolis, MN 55403 1415 Mount Curve Avenue, Minneapolis, MN 55403 Main Level - 3,137 finished sq ft (excludes the three-season porch) 1415 Mount Curve Avenue, Minneapolis, MN 55403 1415 Mount Curve Avenue, Minneapolis, MN 55403 Carriage House - 729 sq ft. Finished sq ft excludes the carriage house. Sweeping circular drive provides plenty of space for guest off street parking.

Property Description
This stunning William Channing Whitney designed home is perfectly perched on a huge, private lot & is the crown jewel of Mount Curve. Meticulously renovated, it seamlessly blends irreplaceable historic architecture with modern updates. Main floor is breathtaking with walnut floors, exquisite mahogany woodwork, 40+ stained glass windows & 10+ ft ceilings. The large rooms, circular flow, oversized kitchen & butler’s pantry all provide fabulous space for grand gatherings & everyday family living. 2nd level has 5 bedrooms, 5 baths, laundry & office. 3rd floor provides flexibility for guests, nanny, or more family space. Lower level family living space is amazing w/9+ ft ceilings, large windows, gorgeous woodwork & fireplace. Plus, an exercise room, wine cellar, mudroom & tunnel to the heated garage & carriage house. Separate apartment in the carriage house provides more flexible living space. Current owners spent $2.0M+ renovating and restoring this home including kitchen, baths, windows, exterior, and mechanicals. The exquisite beauty of this home transcends pictures. It truly must be seen to be appreciated.

Details
Maps
Contract Information
Status: Closed
Off Market Date: 2024-12-11
Contingency: None
Current Price: 2650000
Closed Date: 2025-03-14
Original List Price: 2995000
Sales Close Price: 2650000
ListPrice: 2695000
List Date: 2024-06-18
Owner is an Agent?: No
Auction?: No
General Property Information
Common Wall: No
Lot Measurement: Acres
Manufactured Home?: No
Multiple PIDs?: No
New Development: No
Number of Fireplaces: 4
Waterfront Present: No
Year Built: 1906
Yearly/Seasonal: Yearly
Zoning: Residential-Single Family
Bedrooms: 7
Baths Total: 9
Bath Full: 5
Bath Three Quarters: 1
Bath Half: 3
Main Floor Total SqFt: 3285
Above Grd Total SqFt: 8846
Below Grd Total SqFt: 2885
Total SqFt: 11731
Total Finished Sqft: 10392.00
FireplaceYN: Yes
Style: (SF) Single Family
Foundation Size: 3285
Garage Stalls: 4
Lot Dimensions: 223x128x87x37x104x182
Acres: 0.61
Location Tax and Other Information
House Number: 1415
Street Name: Mount Curve
Street Suffix: Avenue
Postal City: Minneapolis
County: Hennepin
State: MN
Zip Code: 55403
Complex/Dev/Subdivision: Summit Park Add
Assessments
Tax With Assessments: 51802.12
Building Information
Finished SqFt Above Ground: 8051
Finished SqFt Below Ground: 2341
Lease Details
Land Leased: Not Applicable
Miscellaneous Information
Homestead: No
Ownership
Fractional Ownership: No
Parking Characteristics
Garage Dimensions: 39x24
Garage Square Feet: 936
Public Survey Info
Range#: 24
Section#: 28
Township#: 29
Property Features
Accessible: None
Air Conditioning: Central Air; Window Unit(s); Zoned
Amenities Unit: Balcony; Ceiling Fan(s); Deck; Exercise Room; Hardwood Floors; In-Ground Sprinkler; Kitchen Center Island; Kitchen Window; Natural Woodwork; Paneled Doors; Patio; Porch; Primary Bedroom Walk-In Closet; Security System; Skylight; Sun Room; Tile Floors; Vaulted Ceiling(s); Washer/Dryer Hookup
Appliances: Dishwasher; Disposal; Dryer; Microwave; Range; Refrigerator; Washer
Assumable Loan: Not Assumable
Basement: Concrete Block
Bath Description: Main Floor 1/2 Bath; Upper Level 3/4 Bath; Upper Level Full Bath; Full Primary; 1/2 Basement; Two Basement Baths; Bathroom Ensuite; Jetted Tub; Walk-In Shower Stall
Construction Status: Previously Owned
Dining Room Description: Eat In Kitchen; Separate/Formal Dining Room
Electric: 150 Amp Service; 200+ Amp Service; Circuit Breakers
Exterior: Brick/Stone
Family Room Characteristics: Great Room; Lower Level; Main Level
Financing Terms: Cash
Fireplace Characteristics: Family Room; Gas Burning; Living Room; Wood Burning
Foundation: Concrete Block
Fuel: Other
Heating: Boiler; Forced Air; In-Floor Heating; Steam; Zoned
Internet Options: Fiber Optic
Laundry: Laundry Room; Upper Level
Lot Description: Tree Coverage - Medium
Outbuildings: Guest House
Parking Characteristics: Multiple Garages; Garage Door Opener; Heated Garage
Road Frontage: City Street
Road Responsibility: Public Maintained Road
Roof: Age 8 Years or Less; Age Over 8 Years; Flat; Pitched; Tile
Second Unit: Existing In-Law w/Bath; Existing In-Law w/Kitchen
Sewer: City Sewer/Connected
Special Search: 2nd Floor Laundry; 4 BR on One Level; Renovated
Stories: More Than 2 Stories
Water: City Water/Connected
Room Information
Room Name Dimensions Level
Living Room32x18Main
Dining Room23x17Main
Kitchen25x16Main
Informal Dining Room10x8Main
Pantry (Walk-In)16x6Main
Foyer29x12Main
Sitting Room18x13Main
Family Room19x19Main
Three Season Porch47x10Main
First (1st) Bedroom21x19Upper
Second (2nd) Bedroom16x16Upper
Third (3rd) Bedroom17x14Upper
Fourth (4th) Bedroom17x14Upper

Exercise Room29x17Lower
Family Room35x31Lower
Fifth (5th) Bedroom15x14Upper
Second Kitchen18x19Third
Laundry11x9Upper
Living Room29x23Third
Mud Room21x8Lower
Office13x10Upper
Sixth (6th) Bedroom20x18Third

Listing Office: Coldwell Banker Realty - Lakes

Last Updated: March - 15 - 2026

The data relating to real estate for sale on this web site comes in part from the Broker Reciprocity SM Program of the Regional Multiple Listing Service of Minnesota, Inc. The information provided is deemed reliable but not guaranteed. Properties subject to prior sale, change or withdrawal. ©2024 Regional Multiple Listing Service of Minnesota, Inc All rights reserved.
Monday 25th of May 2026 08:51 PM

218-998-4400