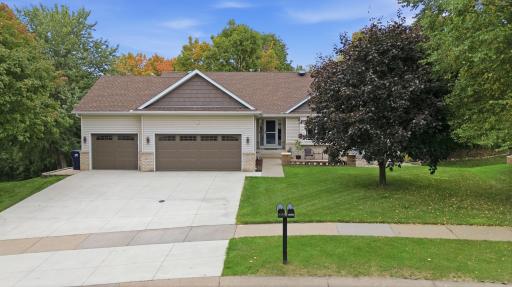
14159 Bluebird Trail NE, Prior Lake, MN 55372 (MLS# 7152622)
$599,900
Prior Lake, MN 55372
MLS# 7152622
5 beds | 3 baths | 3550 sqft
1 / 48
Property Description
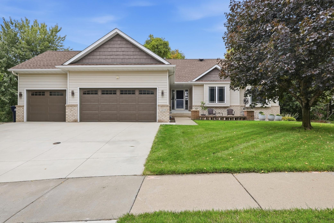
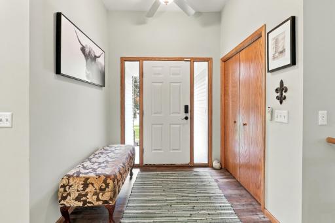
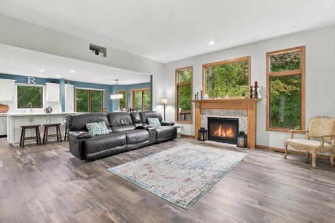
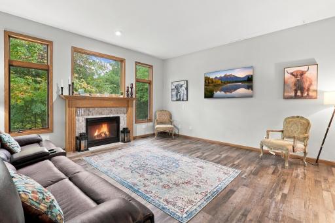
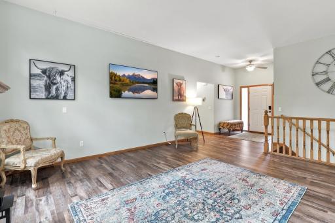
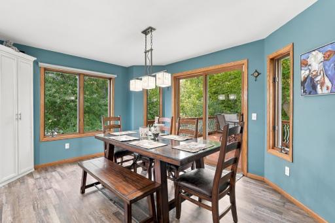
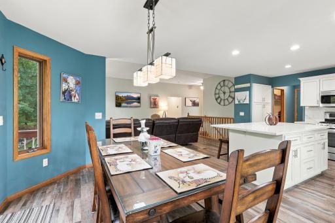
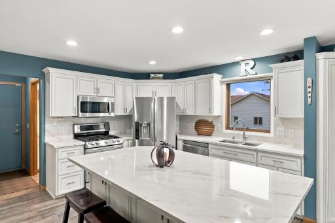
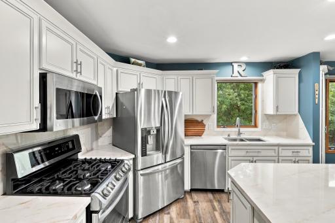
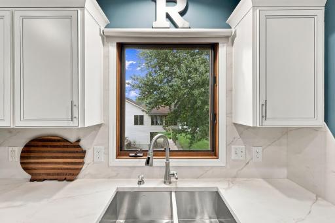
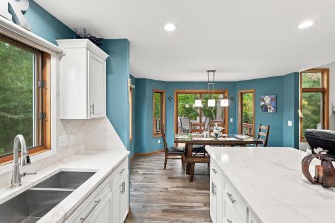
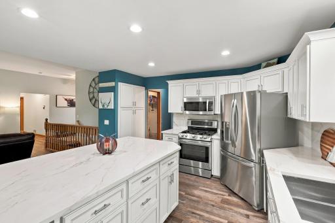
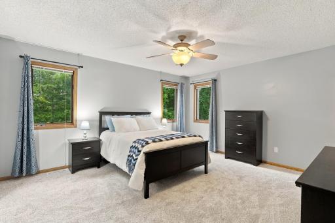
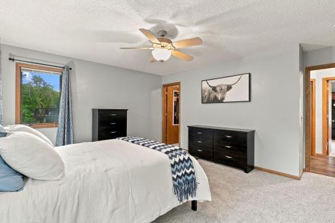
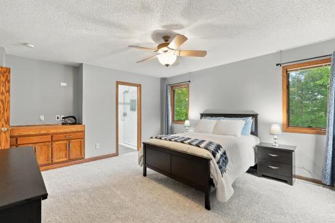
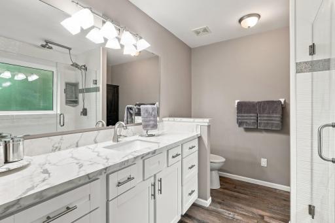
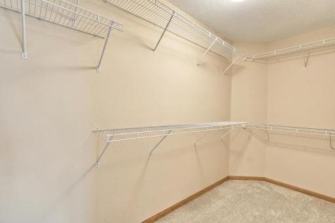
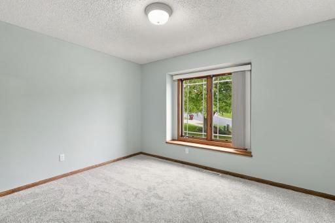
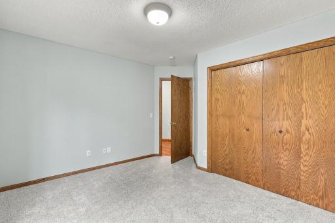
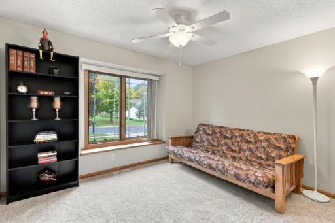
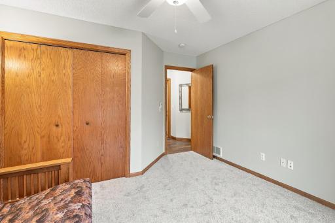
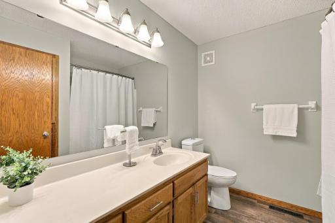
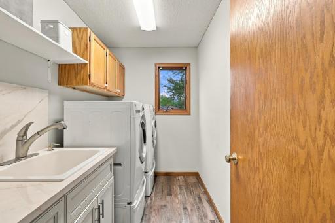
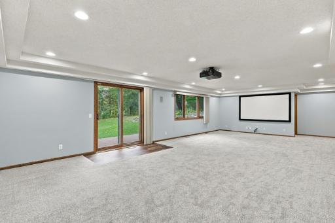
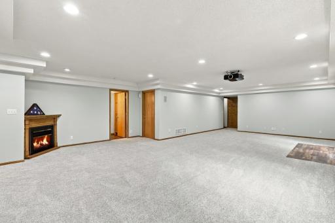
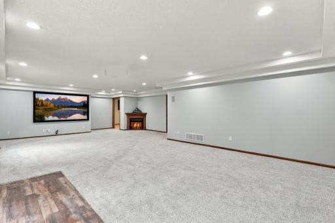
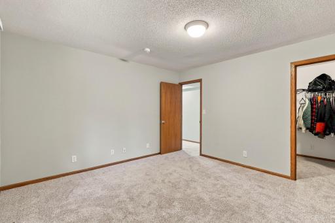
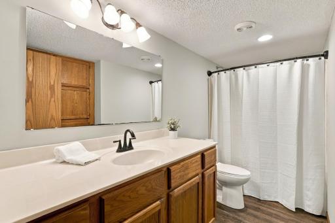
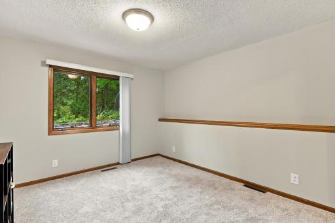
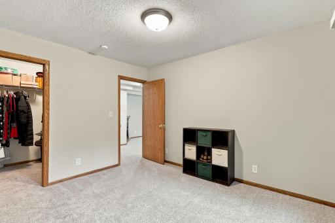
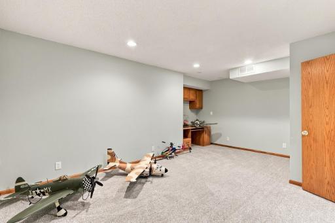
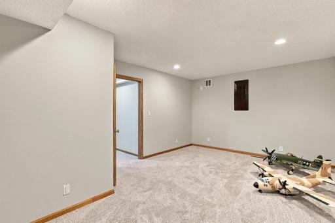
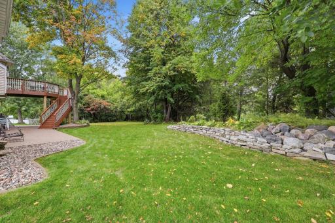
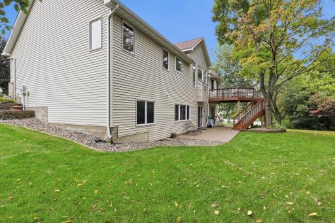
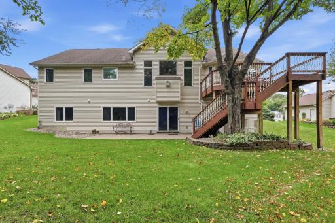
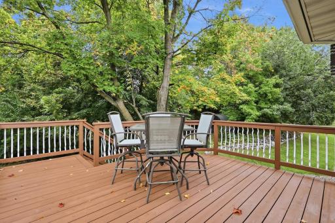
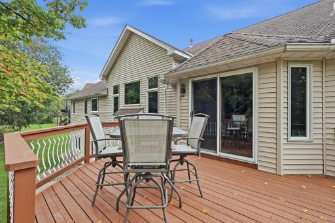
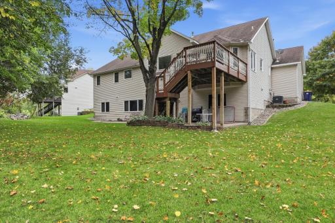
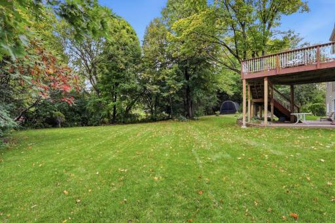
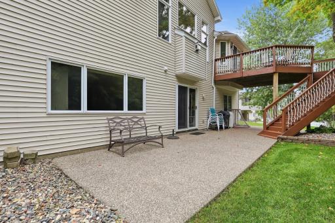
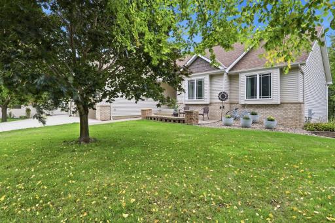
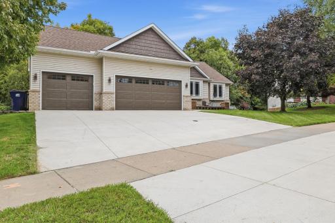
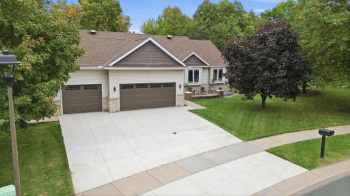
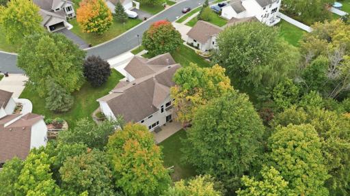
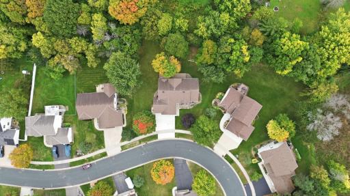
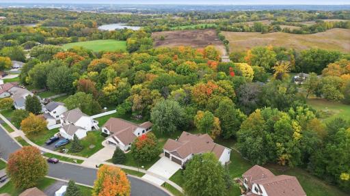
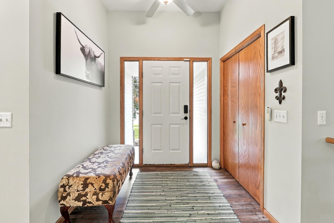
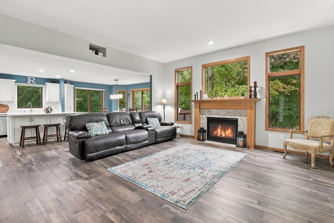
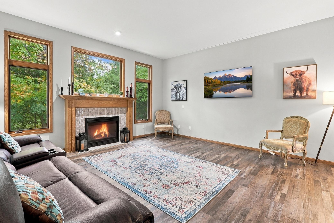
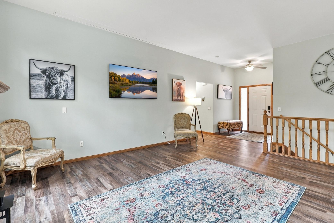
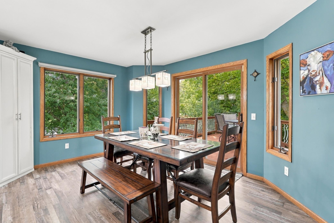
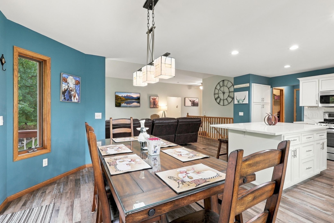
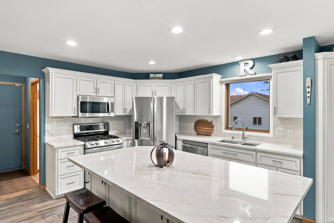
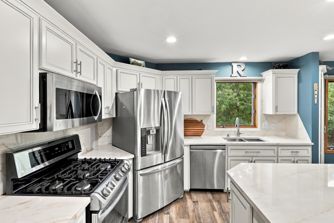
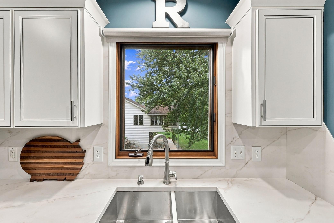
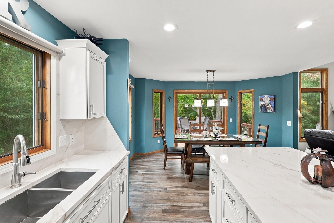
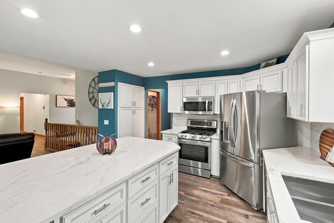
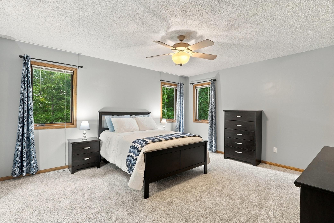
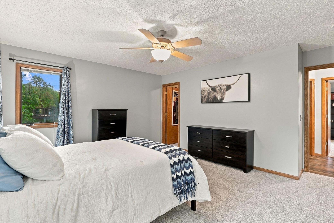
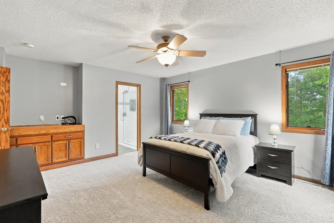
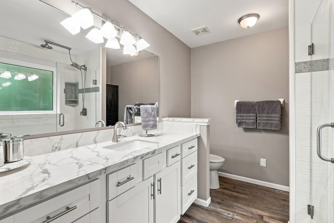
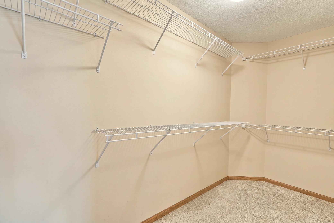
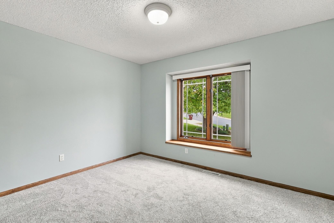
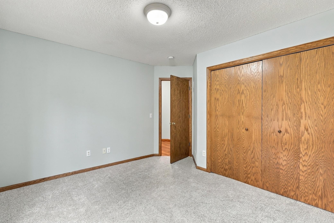
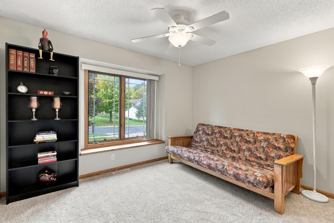
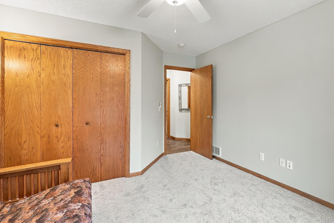
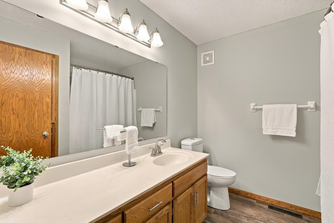
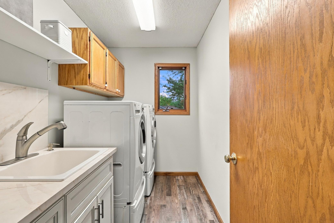
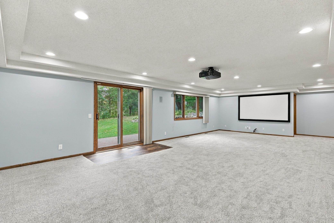
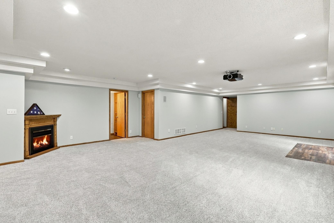
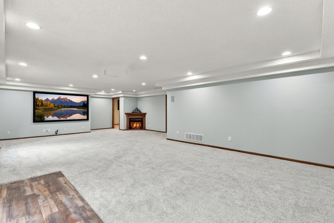
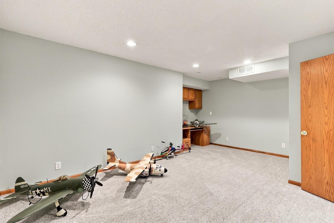
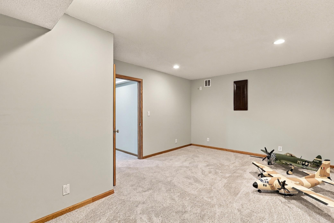
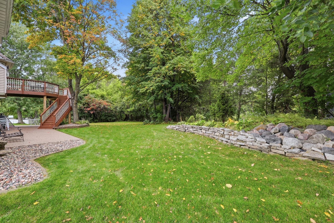
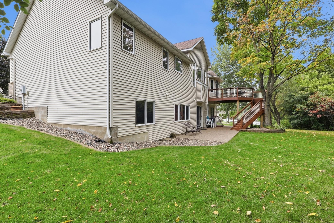
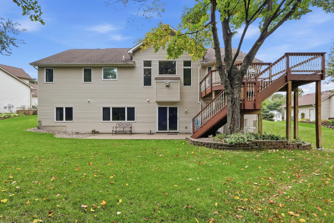
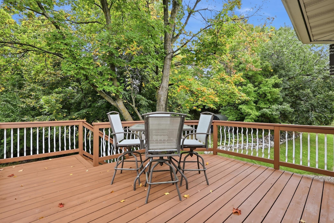
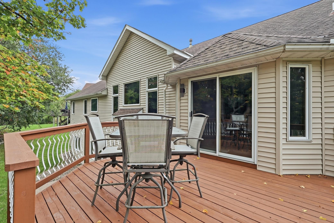
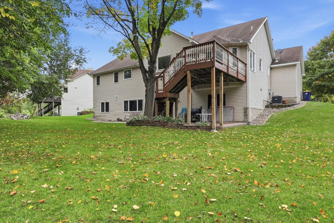
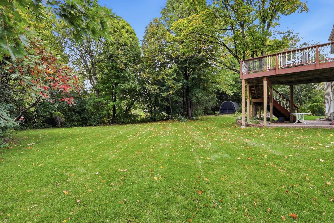
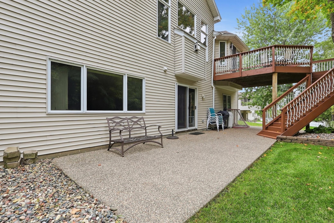
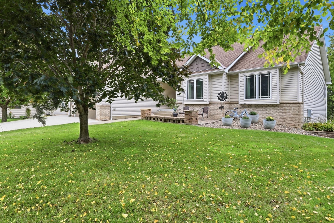
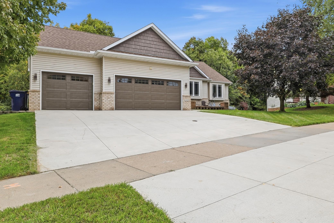
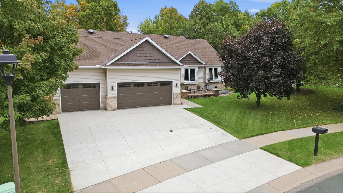
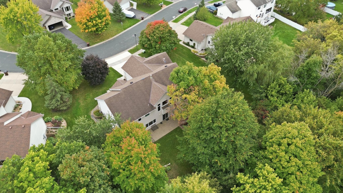
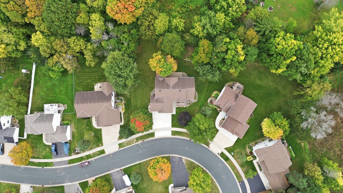
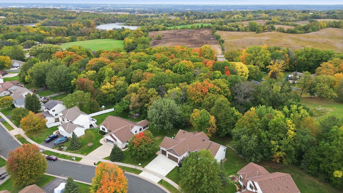
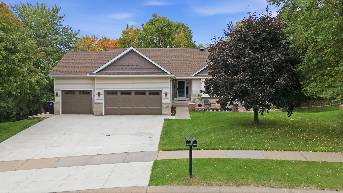
Beautifully updated executive home is set on one of the largest, most private backyards in the area. Located in the desirable Knob Hill neighborhood, the home is very close to Prior Lake, just a mile to Sand Point Beach. Inside, fresh paint, new carpet and gorgeous hard flooring across the main living space mean you can move in and simply enjoy. The open floor plan and high ceilings create an easy, airy feel from the moment you walk in. It's easy to picture yourself making a meal in this kitchen, with friends gathered around the large center island. Granite countertops, quality cabinetry, and modern appliances complete the space. Primary bedroom suite is spacious and has a modern bathroom with newer walk-in shower, granite countertops and high-end finishes. Movie night is covered too. A 136" motorized projector screen drops down in front of the living room TV. Downstairs, there's a second screen and projector in the lower level family room. Wall speakers in the basement and ceiling speakers in the garage add to the entertainment experience. The heated 3-car garage has high ceilings and plenty of room to work or store toys. The home was also built with efficiency in mind, with a high-performance attic insulation blanket, solar-powered roof vents, and a new furnace and AC. Main level laundry adds one more everyday convenience. Step out onto the main level deck, or head down to the walkout lower level and out to the patio. At this time of year, the backyard space is particularly inviting. The current owners have hosted countless parties and get-togethers here, and it's easy to see why: there's room to spread out and plenty of privacy. Convenient to the lake, parks, shopping, and schools. Come see for yourself all this home and neighborhood have to offer!
Details
Maps
Contract Information
Status: Active
Contingency: None
Current Price: 599900
Original List Price: 599900
ListPrice: 599900
List Date: 2026-10-01
Owner is an Agent?: No
Auction?: No
General Property Information
Common Wall: No
Lot Measurement: Acres
Manufactured Home?: No
Multiple PIDs?: No
New Development: No
Number of Fireplaces: 2
Waterfront YN: No
Year Built: 1998
Yearly/Seasonal: Yearly
Zoning: Residential-Single Family
Bedrooms: 5
Baths Total: 3
Bath Full: 2
Bath Three Quarters: 1
Main Floor Total SqFt: 1783
Above Grd Total SqFt: 1783
Below Grd Total SqFt: 1767
Total SqFt: 3550
Total Finished Sqft: 3400.00
FireplaceYN: Yes
Style: (SF) Single Family
Foundation Size: 1787
Garage Stalls: 3
Lot Dimensions: 74X132X138X146
Acres: 0.31
Assessment Pending: No
Location Tax and Other Information
House Number: 14159
Street Name: Bluebird
Street Suffix: Trail
Street Direction Suffix: NE
Postal City: Prior Lake
County: Scott
State: MN
Zip Code: 55372
Complex/Dev/Subdivision: Knob Hill 2nd Add
Assessments
Tax With Assessments: 5078
Building Information
Finished SqFt Above Ground: 1800
Finished SqFt Below Ground: 1600
Lease Details
Land Leased: Not Applicable
Lock Box Type
Lock Box Source: MAAR
Miscellaneous Information
Homestead: Yes
Ownership
Fractional Ownership: No
Parking Characteristics
Garage Square Feet: 744
Property Features
Accessible: None
Air Conditioning: Central Air
Amenities Unit: Deck; Exercise Room; Kitchen Window; Natural Woodwork; Patio; Washer/Dryer Hookup
Appliances: Dishwasher; Disposal; Dryer; Microwave; Range; Refrigerator; Washer
Assumable Loan: Not Assumable
Basement: Drain Tiled; Full
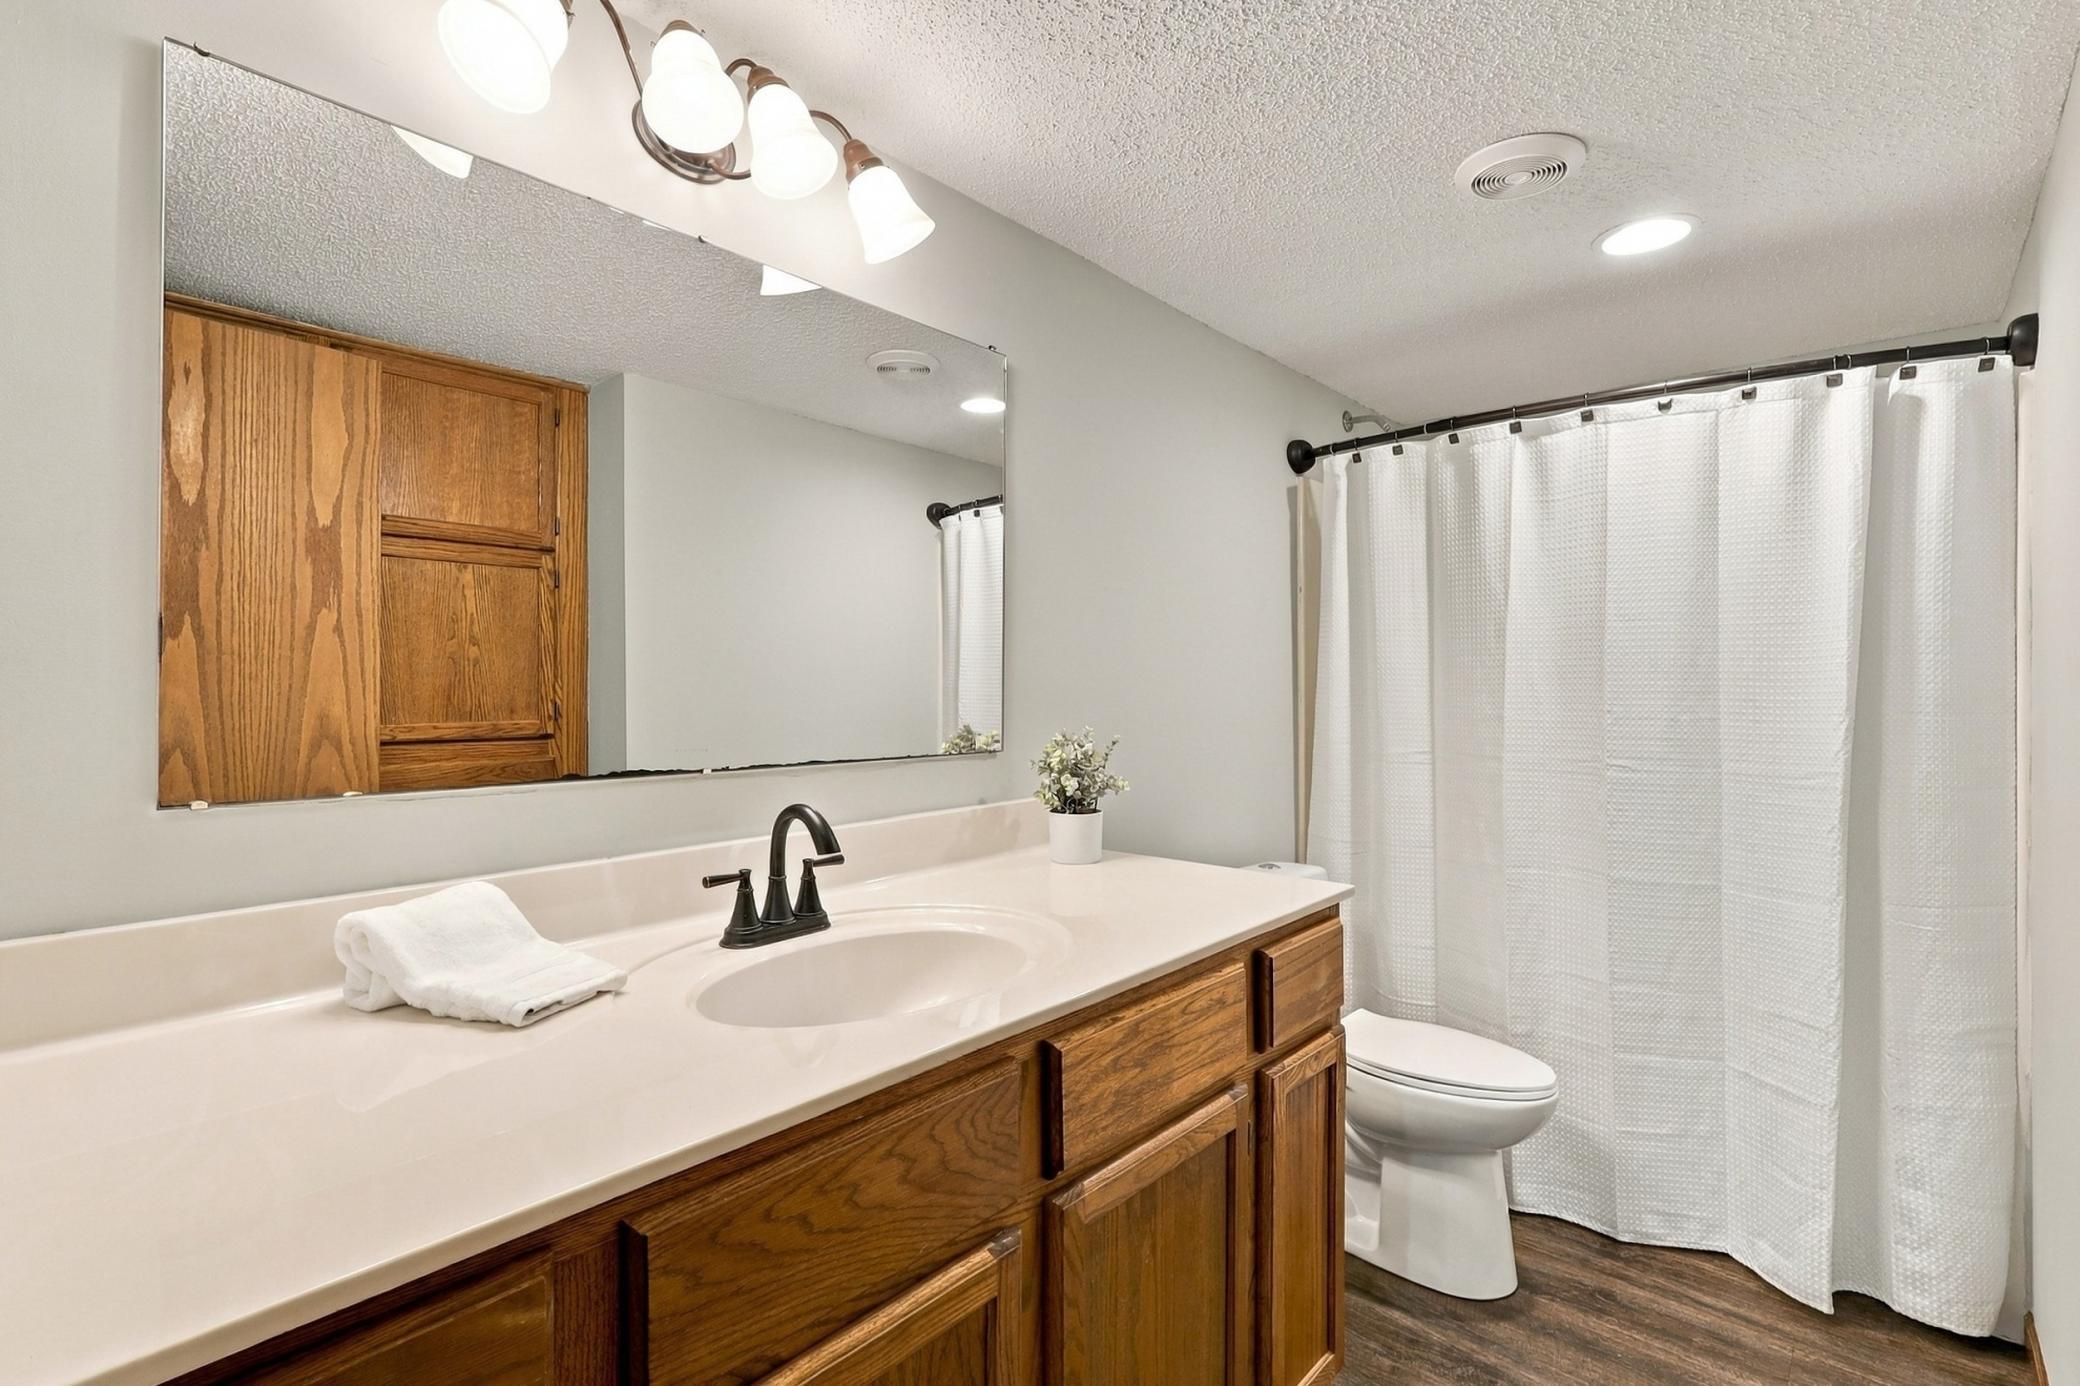
Bath Description: Main Floor Full Bath; Full Primary; Full Basement; Jetted Tub; Separate Tub & Shower
Construction Status: Previously Owned
Dining Room Description: Eat In Kitchen; Informal Dining Room
Exterior: Brick/Stone
Family Room Characteristics: Family Room; Lower Level
Fireplace Characteristics: Amusement Room; Electric; Gas Burning; Living Room
Foundation: Concrete Block
Fuel: Natural Gas
Heating: Forced Air
Laundry: Laundry Room; Main Level; Sink
Lot Description: Irregular Lot; Tree Coverage - Medium
Parking Characteristics: Garage Door Opener
Pool Description: None
Road Frontage: City Street; Curbs; Sidewalks
Road Responsibility: Public Maintained Road
Roof: Age Over 8 Years; Asphalt Shingles; Pitched
Sellers Terms: Adj. Rate/Gr Payment; Cash; Conventional; FHA; VA; Other
Sewer: City Sewer - In Street; City Sewer/Connected
Special Search: 3 BR on One Level; Main Floor Bedroom; Main Floor Laundry
Stories: One
Water: City Water - In Street; City Water/Connected
Room Information
| Room Name | Dimensions | Level |
| Deck | 14X14 | Main |
| Dining Room | 14X11 | Main |
| Exercise Room | 18X12 | Lower |
| Family Room | 32X17 | Lower |
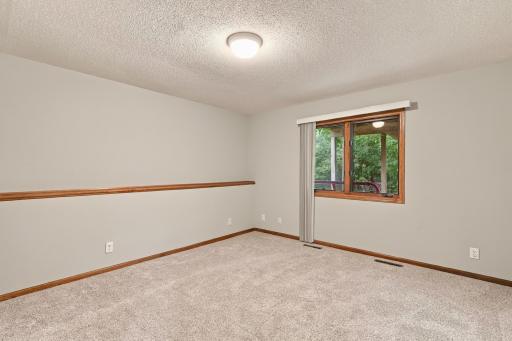
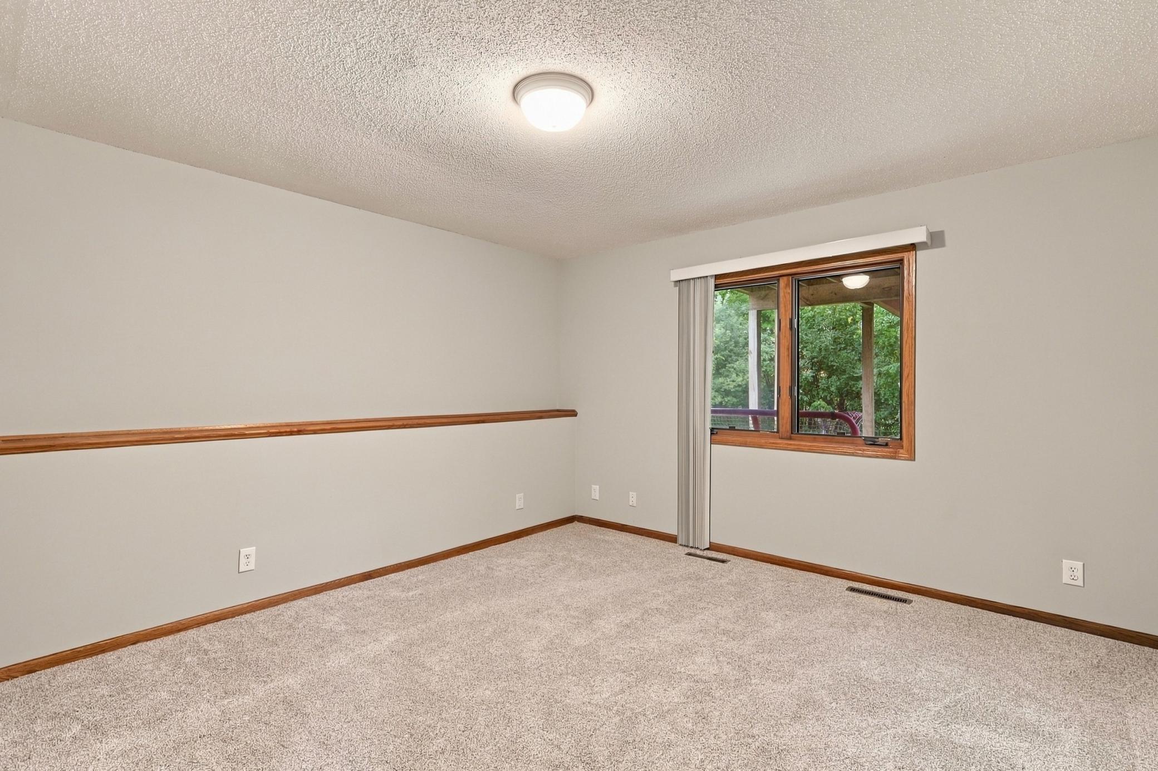
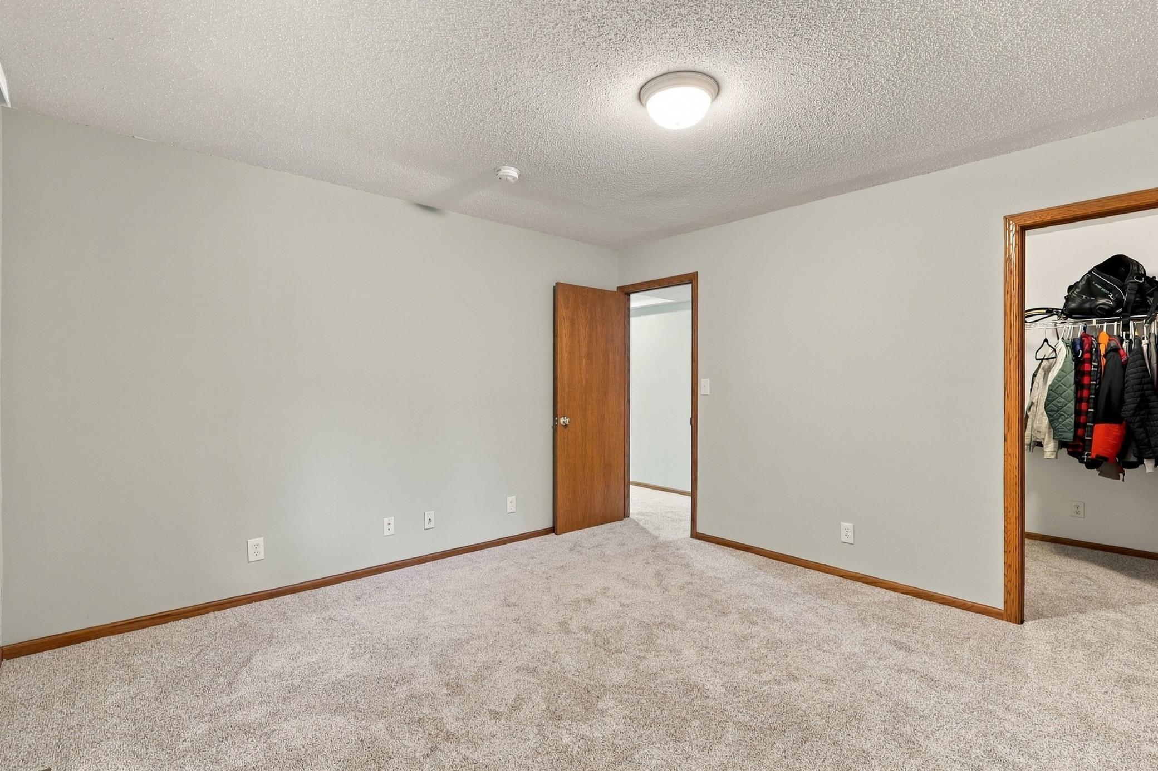
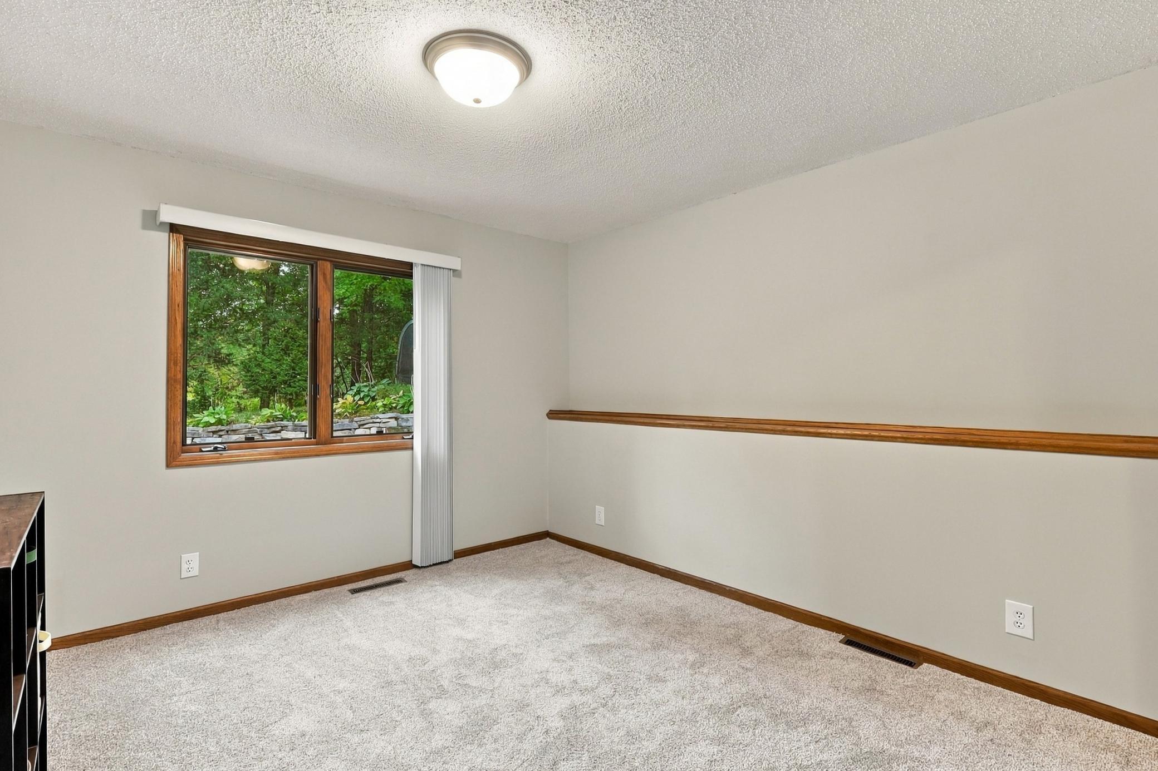
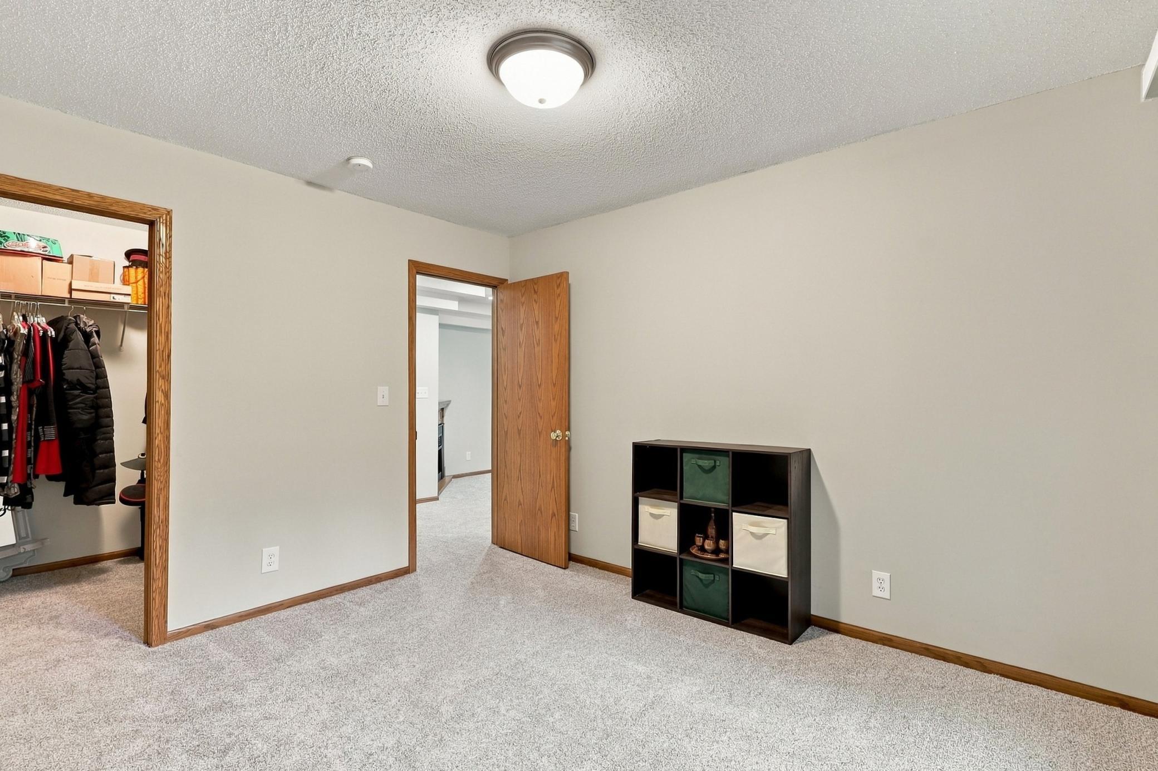
| Fifth (5th) Bedroom | 11X10 | Lower |
| First (1st) Bedroom | 15X13 | Main |
| Fourth (4th) Bedroom | 12X12 | Lower |
| Kitchen | 14X12 | Main |
| Laundry | 9X6 | Main |
| Living Room | 20X14 | Main |
| Mud Room | 9X6 | Main |
| Patio | 40X12 | Lower |
| Second (2nd) Bedroom | 12X12 | Main |
| Third (3rd) Bedroom | 12X12 | Main |
Listing Office: Realty Exchange
Last Updated: October - 01 - 2026

The data relating to real estate for sale on this web site comes in part from the Broker Reciprocity SM Program of the Regional Multiple Listing Service of Minnesota, Inc. The information provided is deemed reliable but not guaranteed. Properties subject to prior sale, change or withdrawal. ©2026 Regional Multiple Listing Service of Minnesota, Inc All rights reserved.
Thursday 1st of October 2026 11:51 AM

218-998-4400
Mohagen Real Estate


Let's Connect

Mohagen Real Estate
sue@MohagenRealEstate.com
Office: 218-998-4400
Cell: 218-731-7376

Mohagen Real Estate is licensed in the State of Minnesota