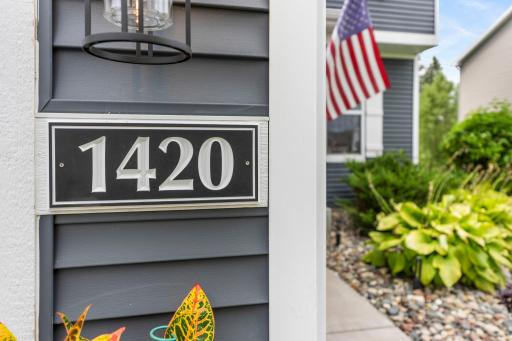
1420 Summit Court, Stillwater, MN 55082 (MLS# 7130260)
$599,900
Stillwater, MN 55082
MLS# 7130260
4 beds | 3 baths | 3336 sqft
1 / 75
Property Description
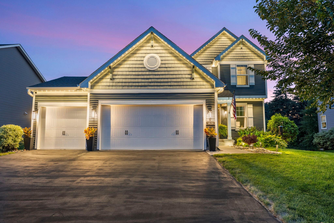
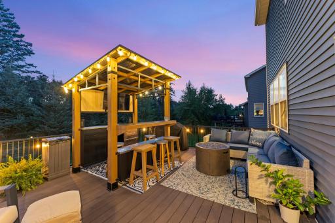
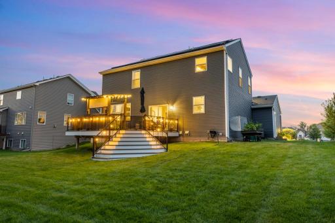
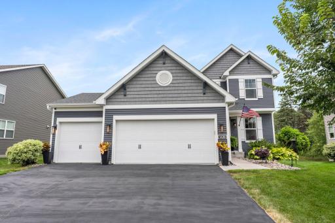
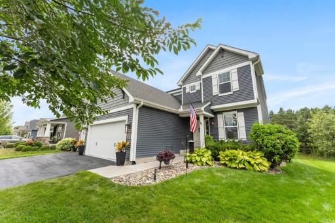
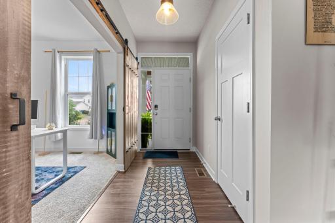
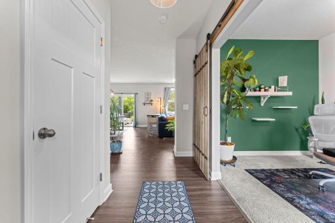
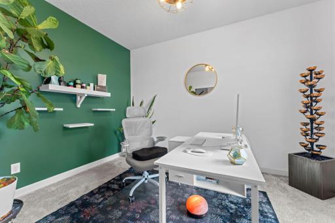
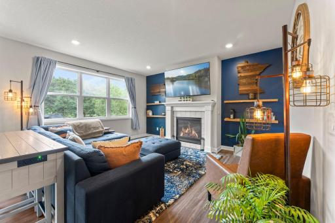
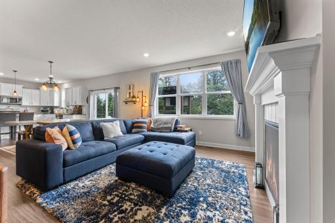
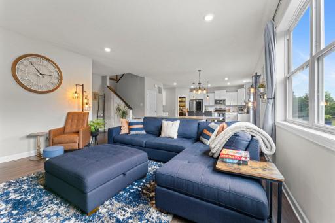
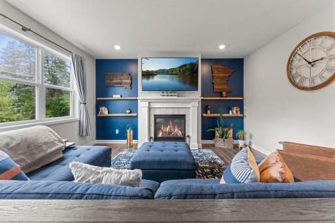
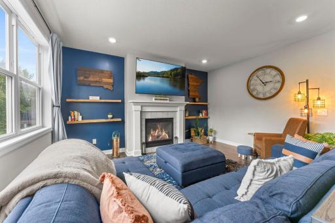
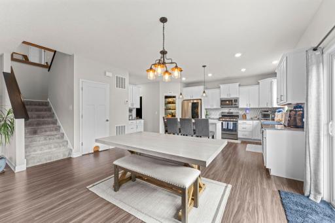
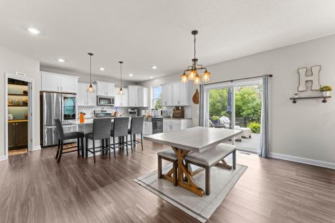
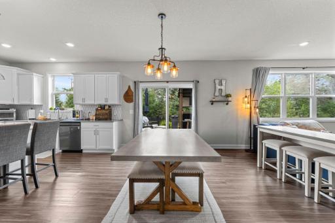
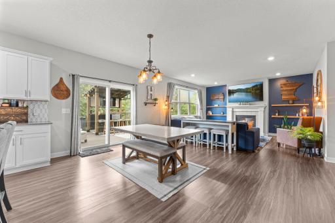
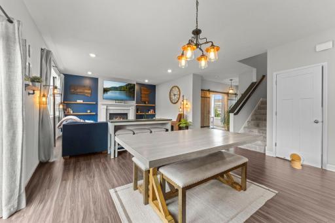
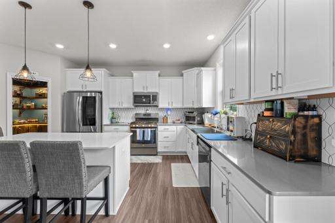
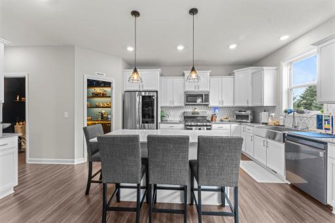
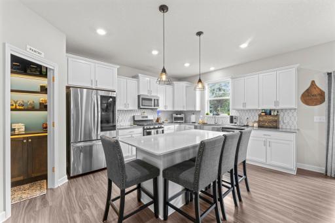
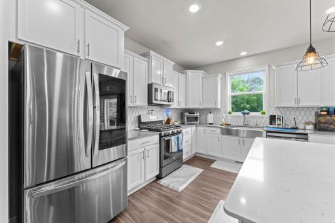
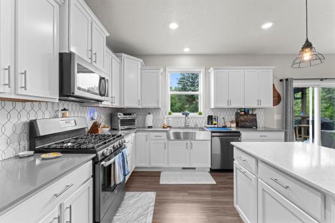
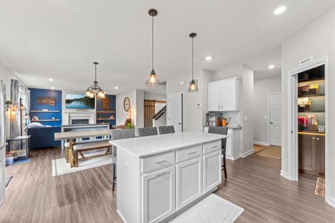
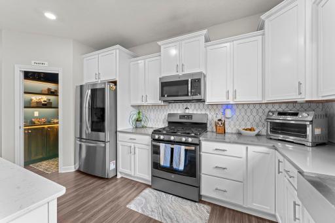
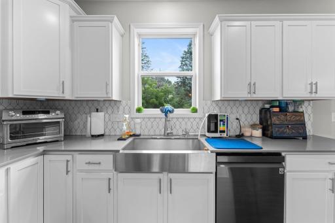
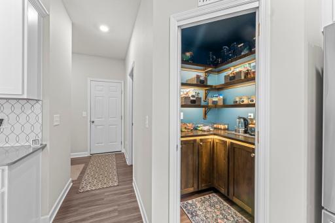
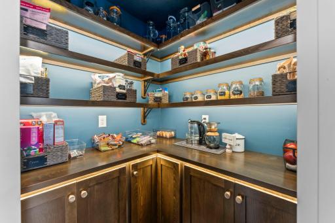
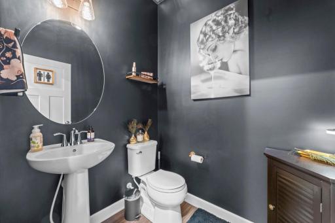
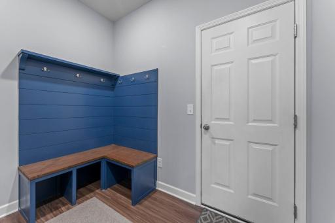
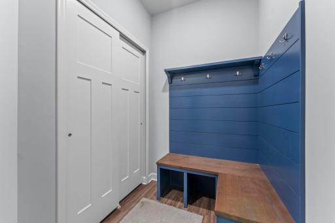
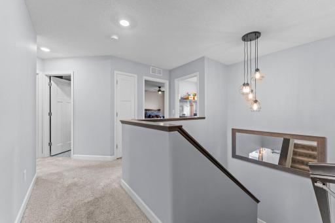
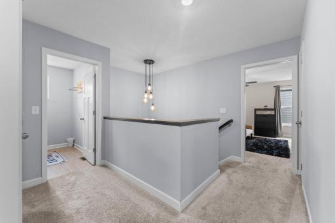
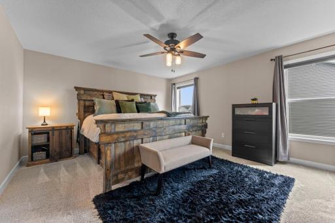
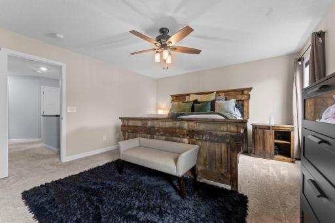
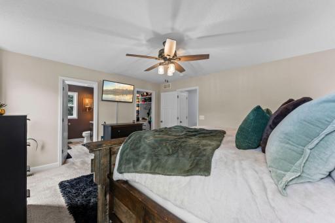
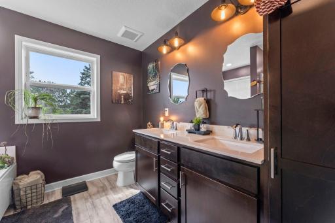
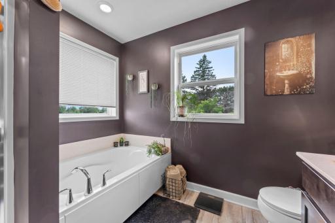
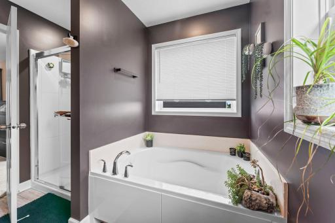
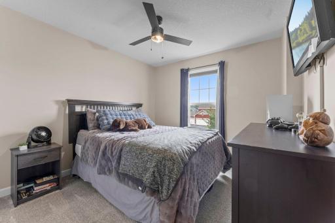
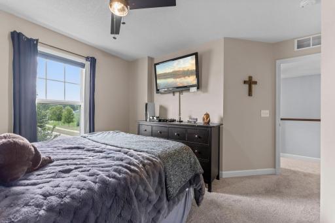
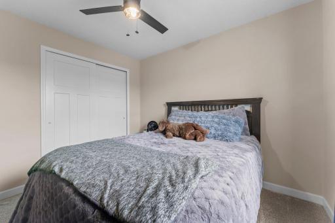
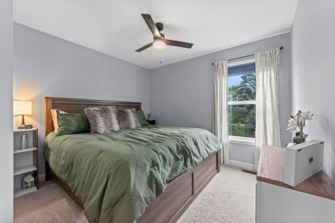
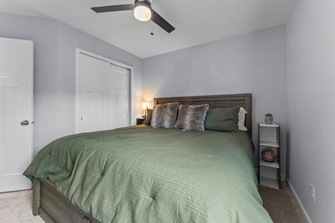
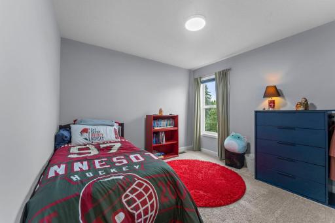
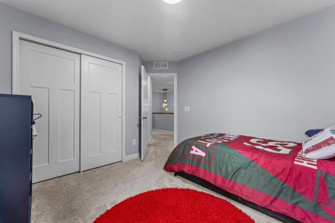
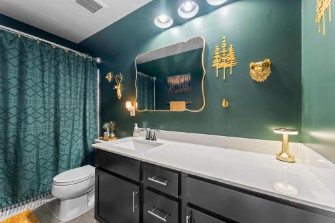
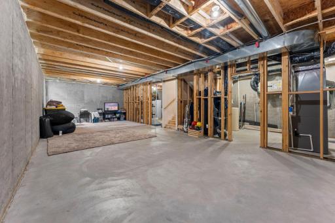
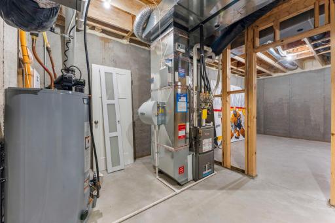
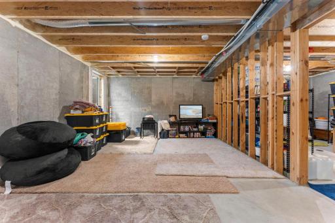
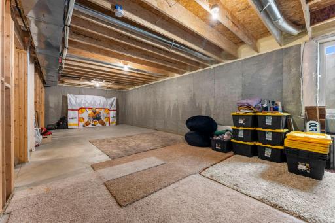
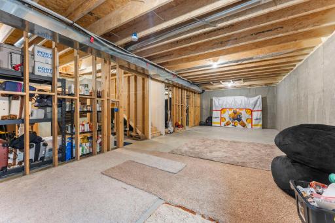
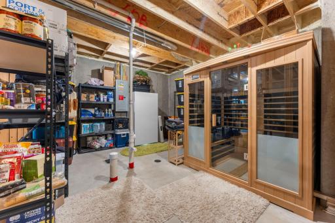
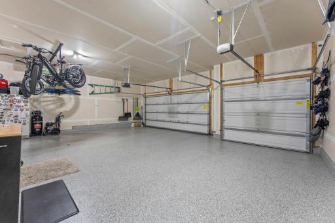
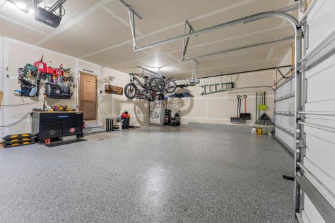
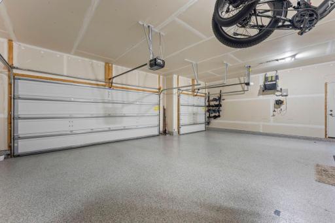
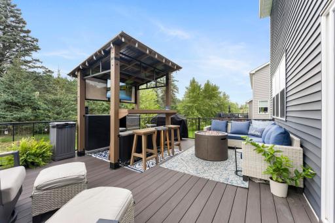
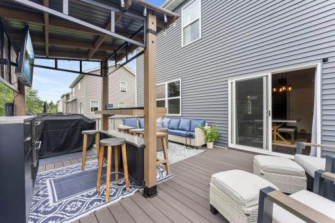
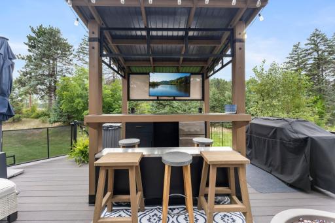
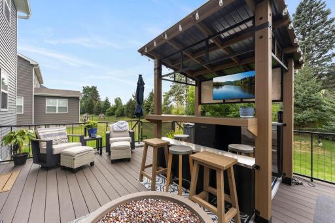
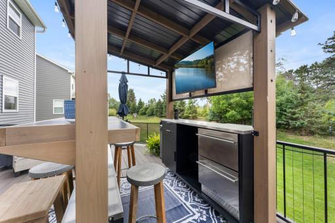
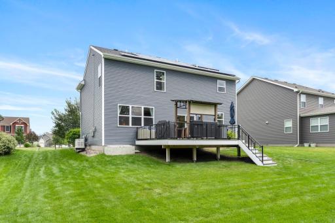
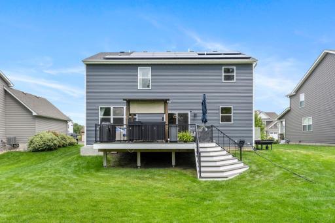
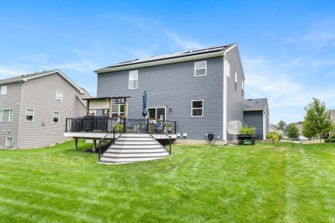
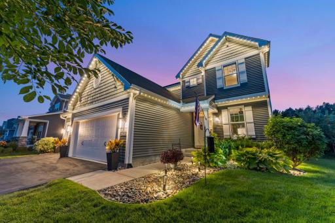
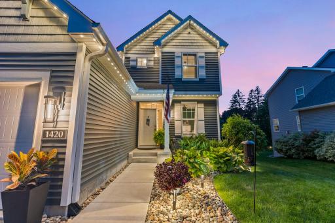
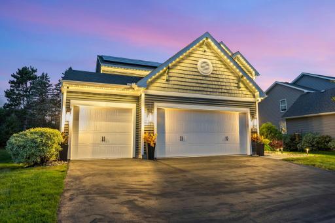
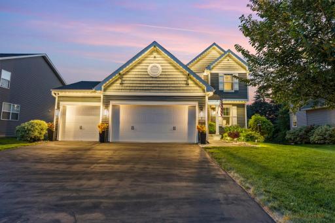
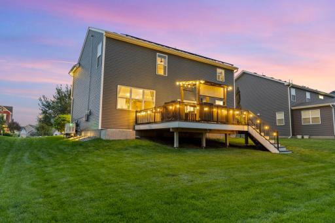
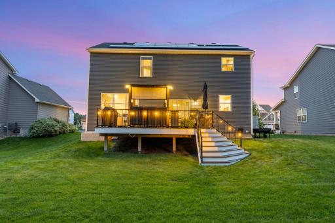
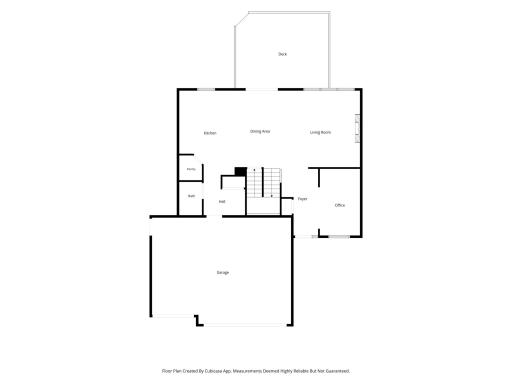
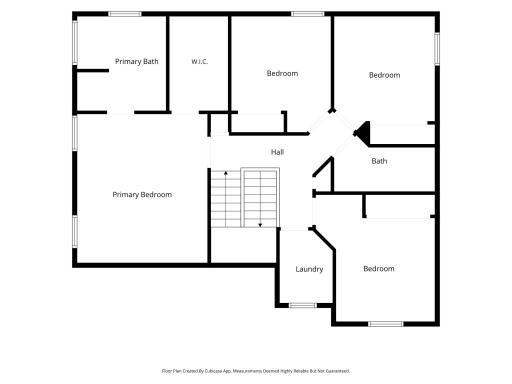
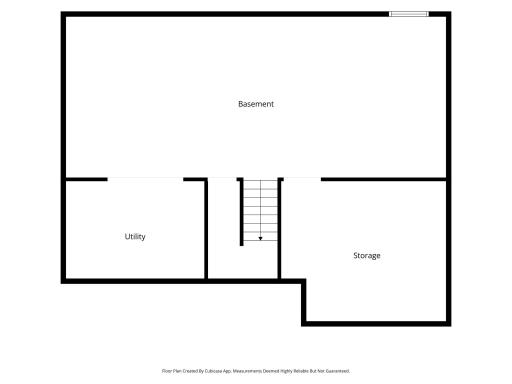
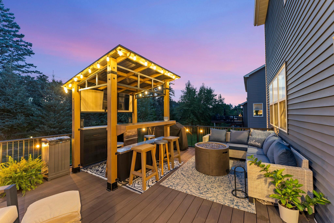
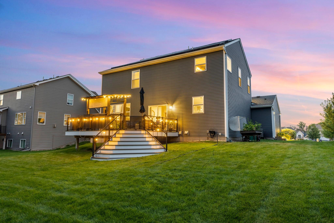
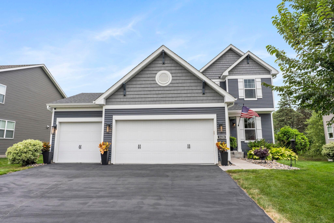
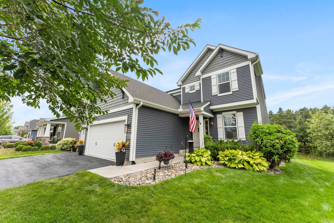
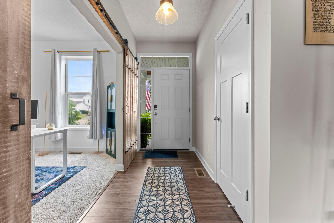
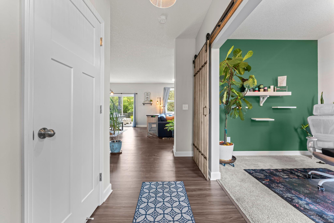
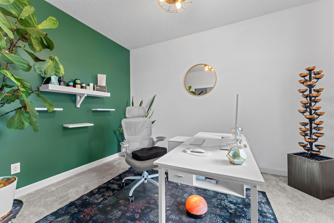
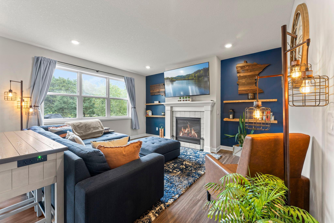
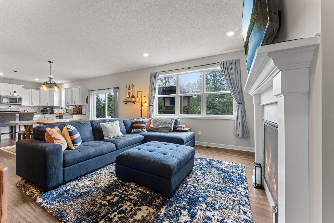
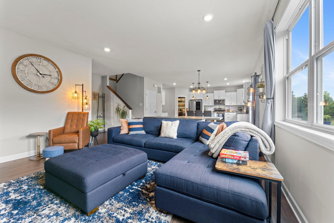
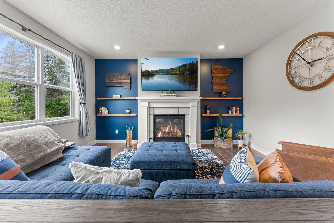
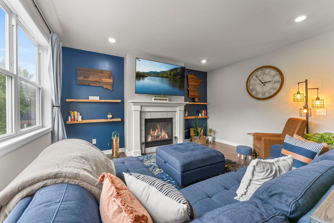
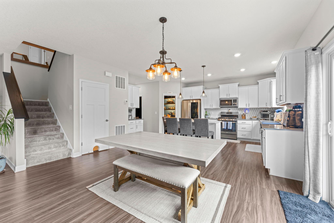
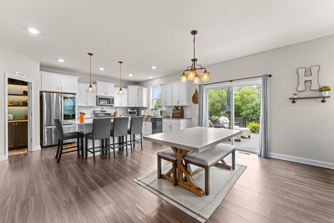
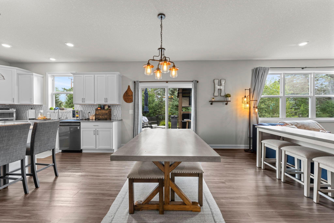
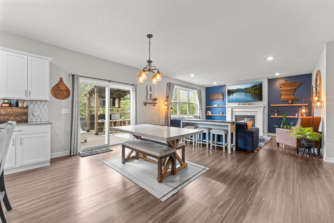
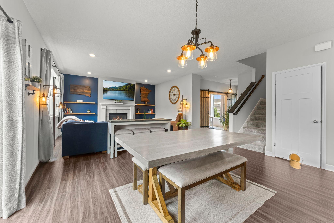
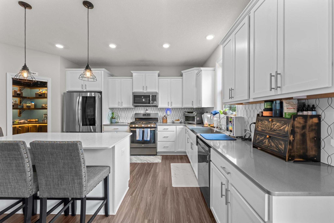
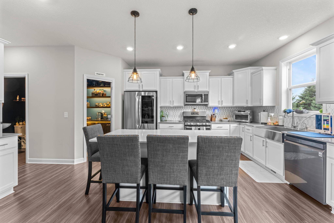
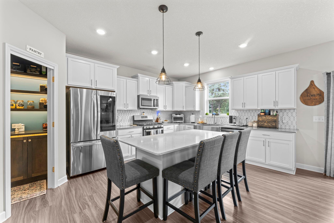
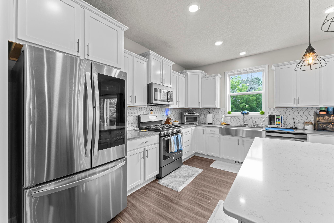
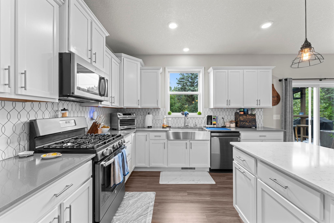
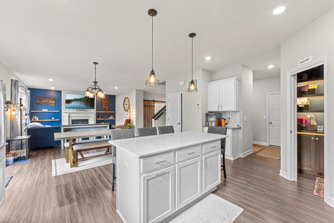
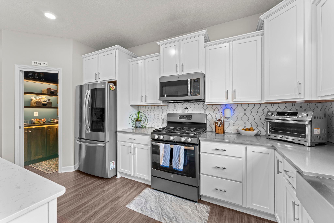
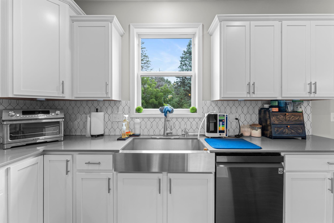
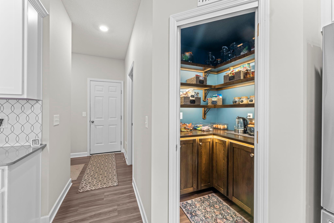
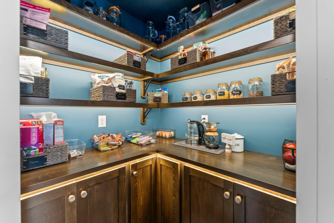
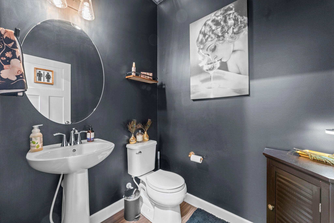
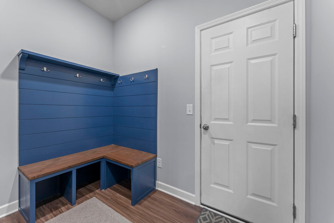
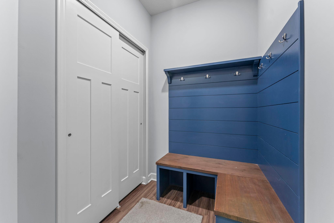
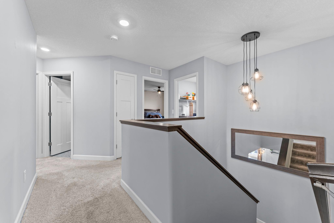
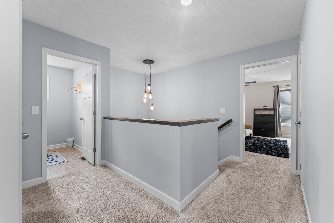
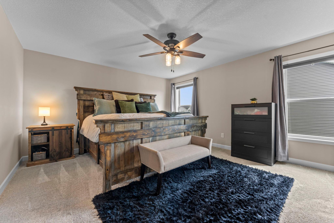
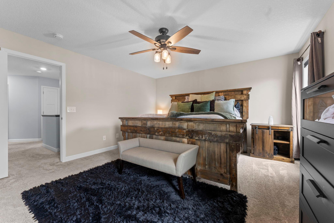
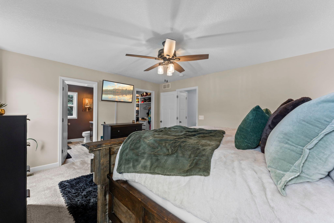
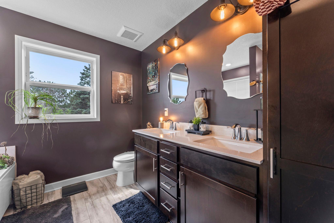
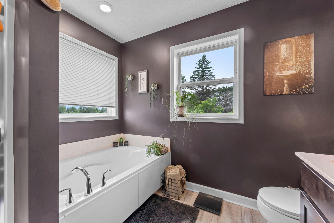
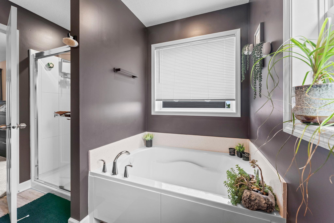
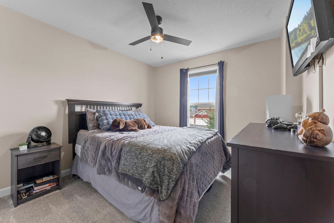
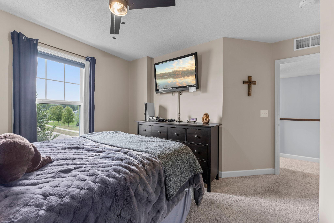
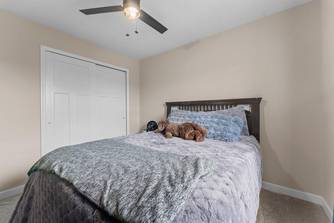
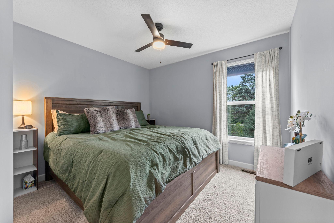
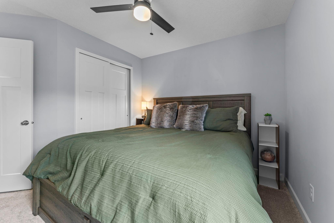
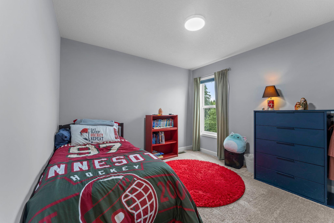
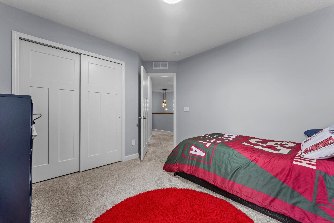
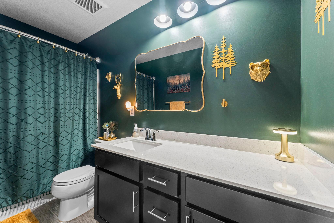
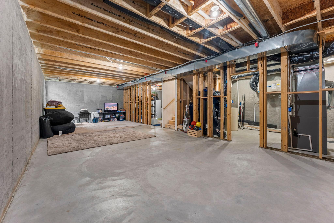
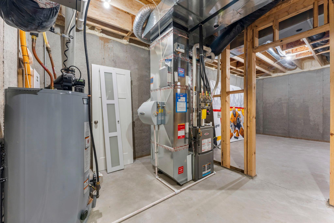
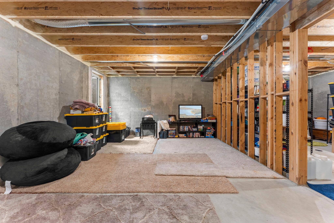
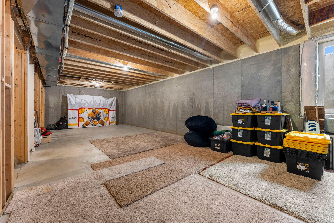
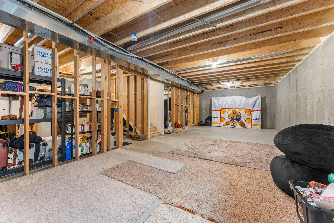
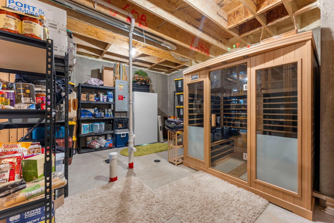
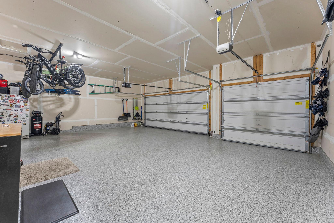
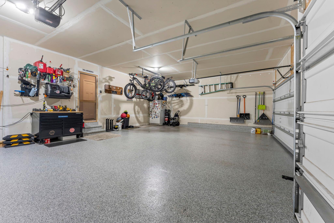
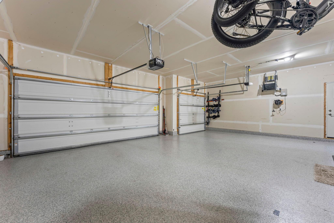
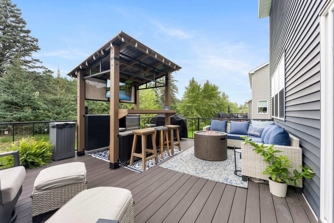
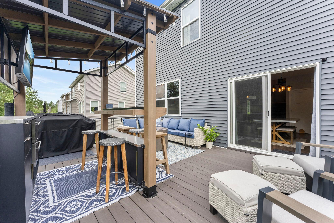
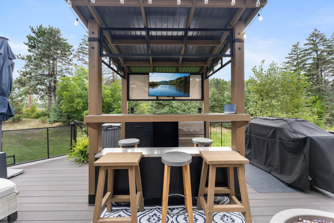
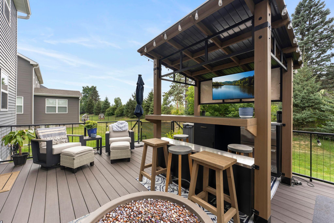
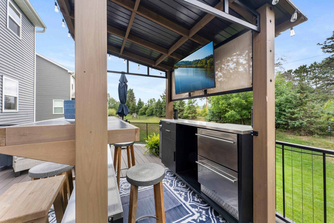
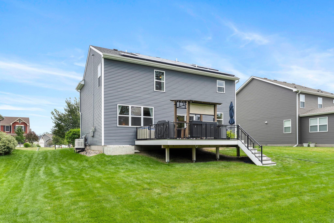
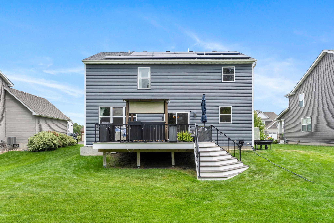
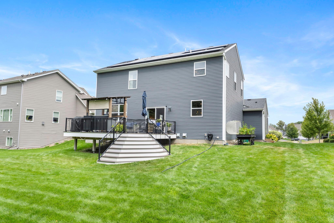
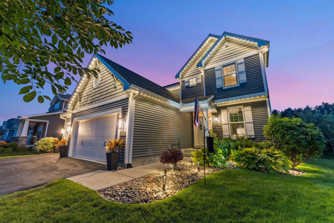
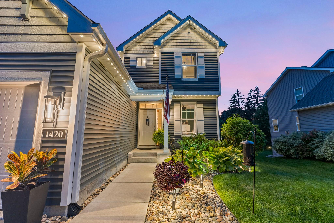
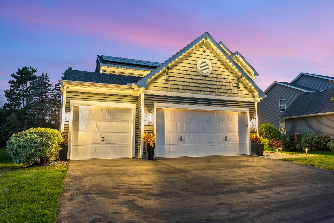
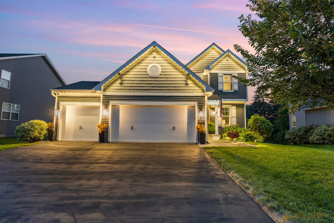
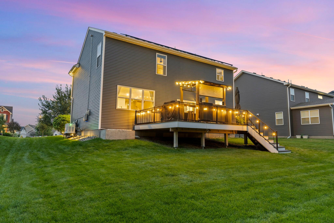
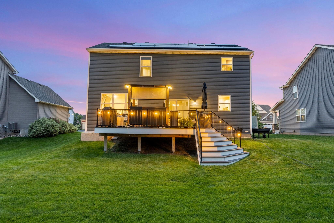
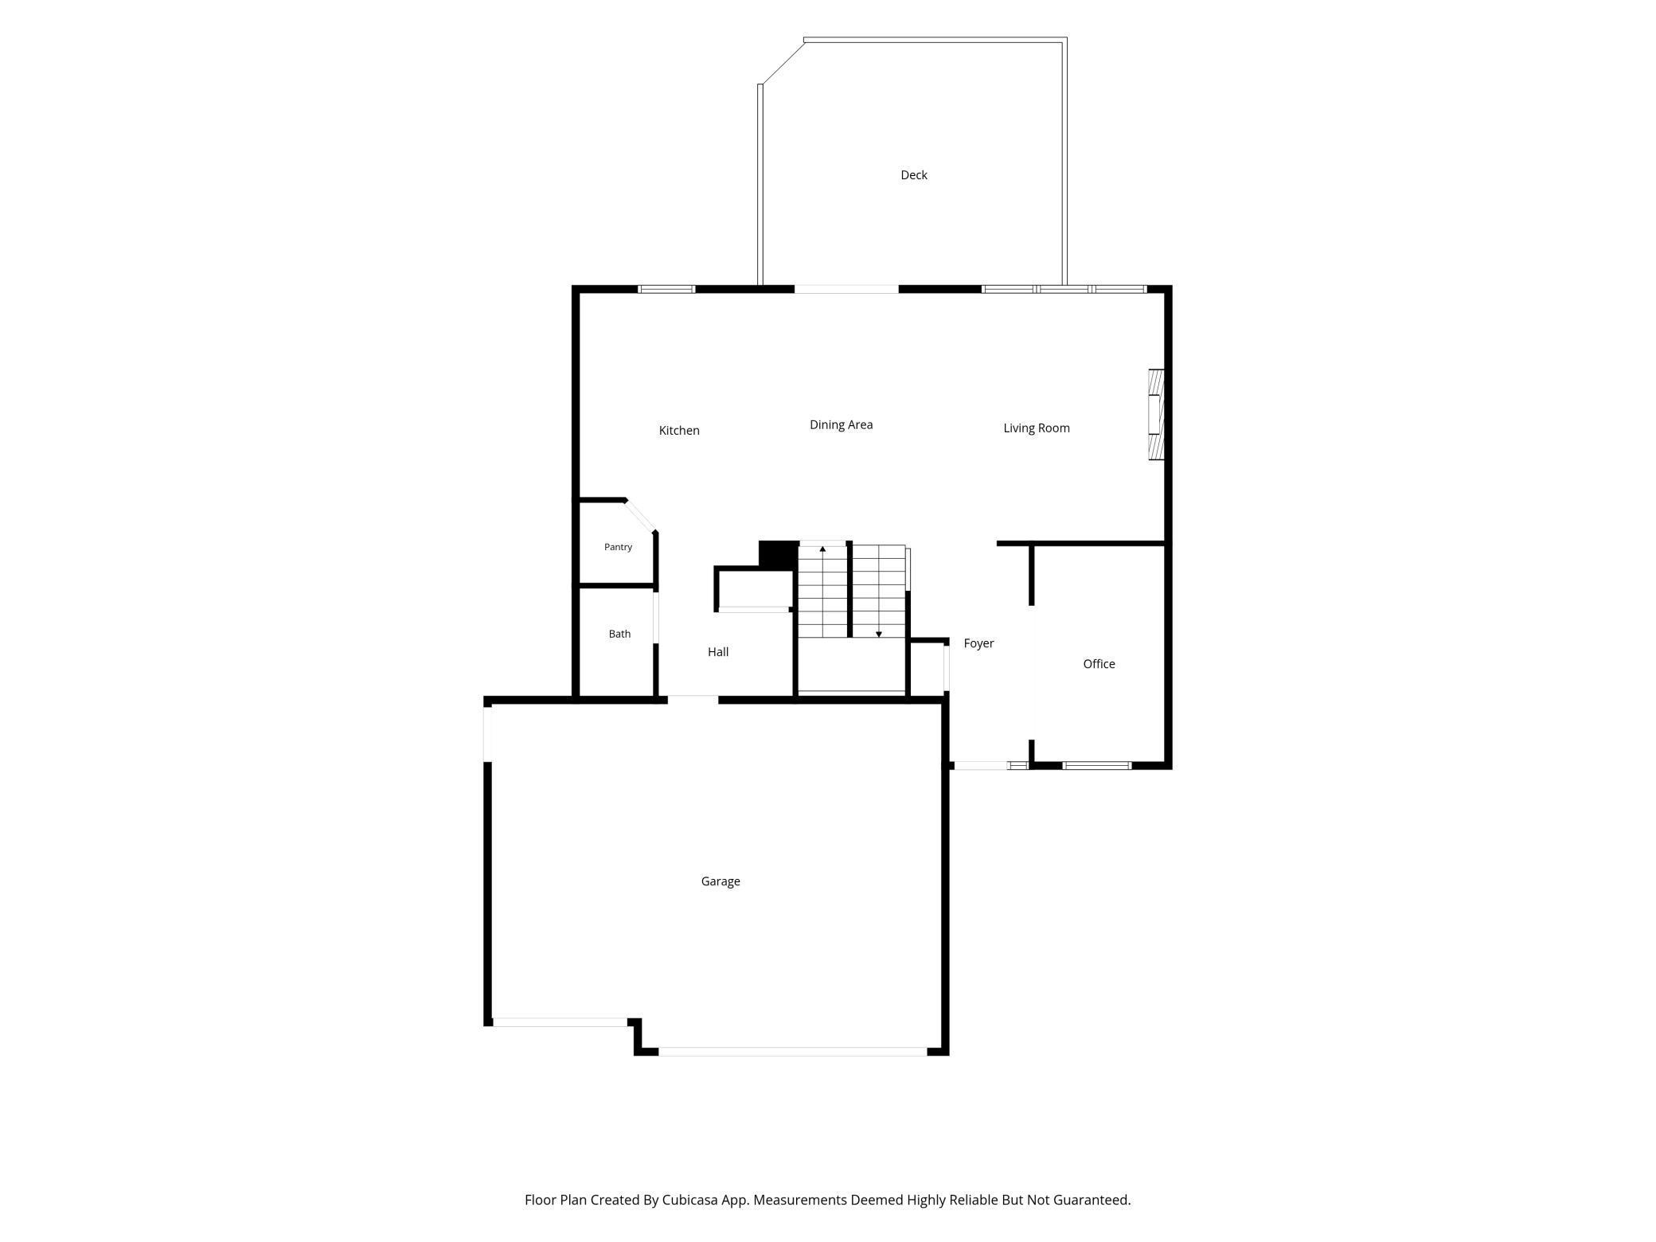
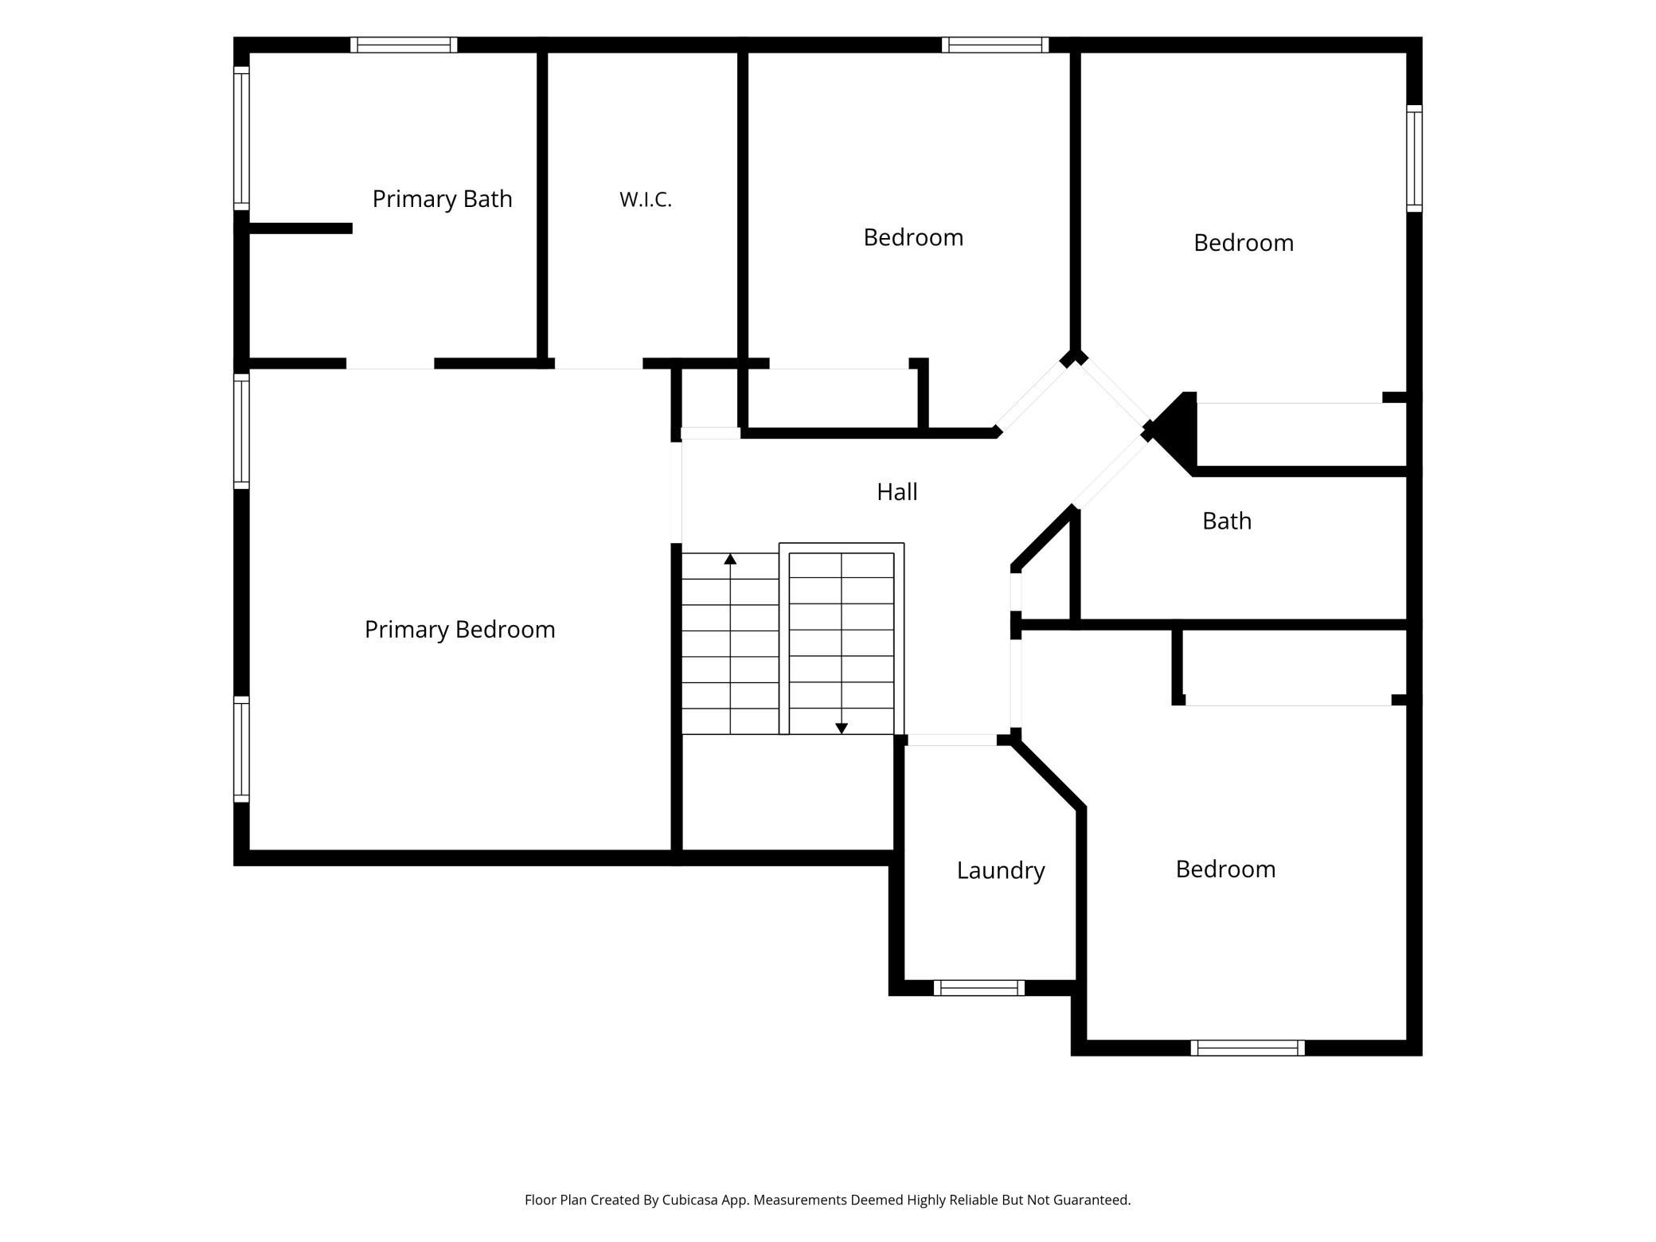
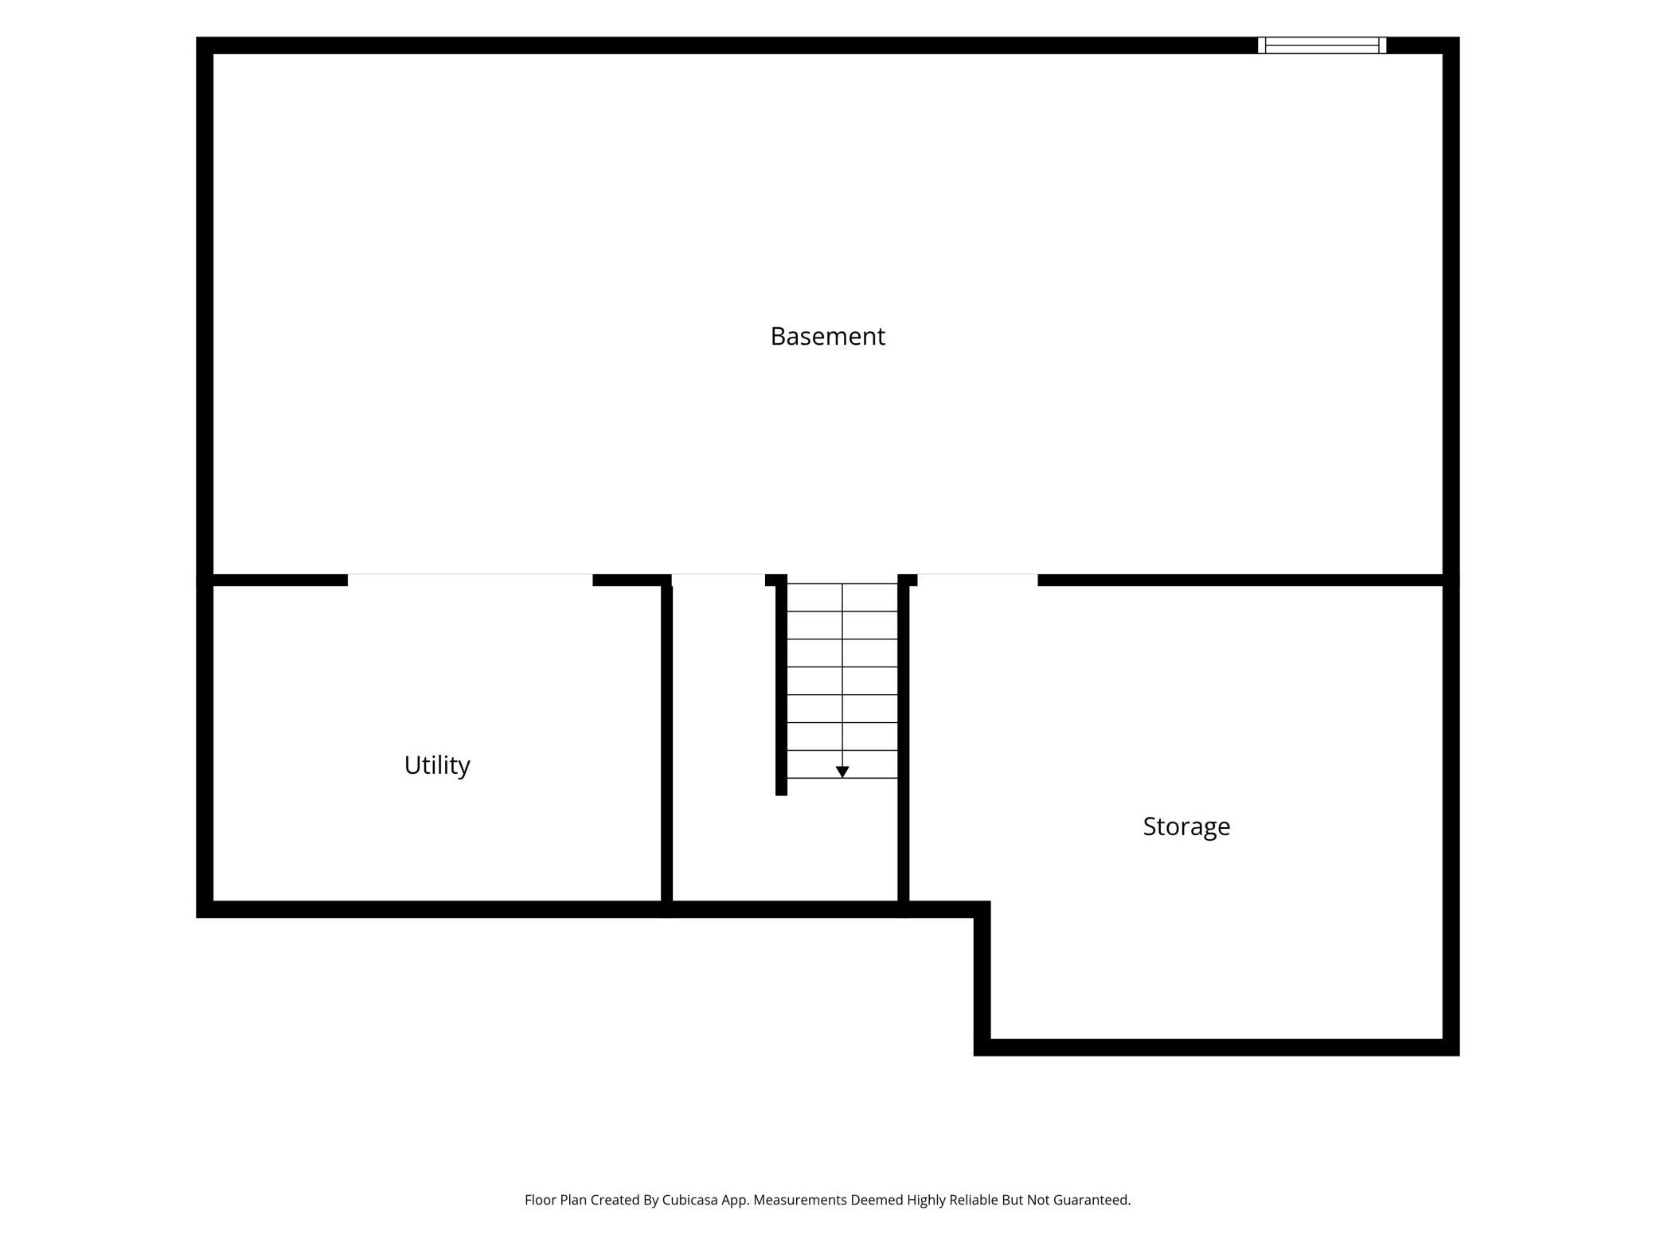
Beautifully updated and thoughtfully upgraded, this Stillwater home offers 4 bedrooms on the upper level, 3 bathrooms, and an impressive list of improvements throughout. The main level features a remodeled pantry with custom cabinetry and lighting, updated bathrooms, custom living room shelving, a dedicated home office with custom barn doors, and a built-in mudroom/drop zone just off the garage. A four-person infrared sauna with Bluetooth connectivity adds a unique bonus. The backyard is designed for entertaining with a large 16' x 20' deck, custom railing, lighted pergola, built-in outdoor bar with cabinetry, space for an outdoor refrigerator and built-in TV mount. The raised garden and irrigation system add to the functionality of the outdoor space. Additional upgrades include a full-home solar panel system, whole-home generator, permanent remote-controlled exterior lighting, insulated garage with professionally epoxied floors, and extensive built-in storage. The large unfinished basement provides plenty of storage and excellent potential for future finished living space. Located in a quiet 55-home neighborhood with just one way in and out, this home offers a strong sense of community and easy access to the outdoors. Very low HOA dues! Direct access to Brownâs Creek State Trail makes walking, running and biking from home a breeze, with downtown Stillwater approximately 15â20 minutes away by e-bike. Sellers are relocating and just about everything in the house is for sale! Buy fully furnished? That is an option!!
Details
Maps
Documents
Contract Information
Status: Active
Contingency: None
Current Price: 599900
Original List Price: 624900
ListPrice: 599900
List Date: 2026-08-26
Owner is an Agent?: No
Auction?: No
General Property Information
Assoc Mgmt Co. Phone #: 763-225-6400
Association Fee Frequency: Quarterly
Association Mgmt Co. Name: Associa
Common Wall: No
Lot Measurement: Acres
Manufactured Home?: No
Multiple PIDs?: No
New Development: No
Number of Fireplaces: 1
Waterfront YN: No
Year Built: 2019
Yearly/Seasonal: Yearly
Zoning: Residential-Single Family
Bedrooms: 4
Baths Total: 3
Bath Full: 3
Main Floor Total SqFt: 1112
Above Grd Total SqFt: 2224
Below Grd Total SqFt: 1112
Total SqFt: 3336
Total Finished Sqft: 2224.00
FireplaceYN: Yes
Style: (SF) Single Family
Foundation Size: 1112
Association Fee: 50
Garage Stalls: 3
Lot Dimensions: 140x71
Acres: 0.22
Assessment Pending: No
Location Tax and Other Information
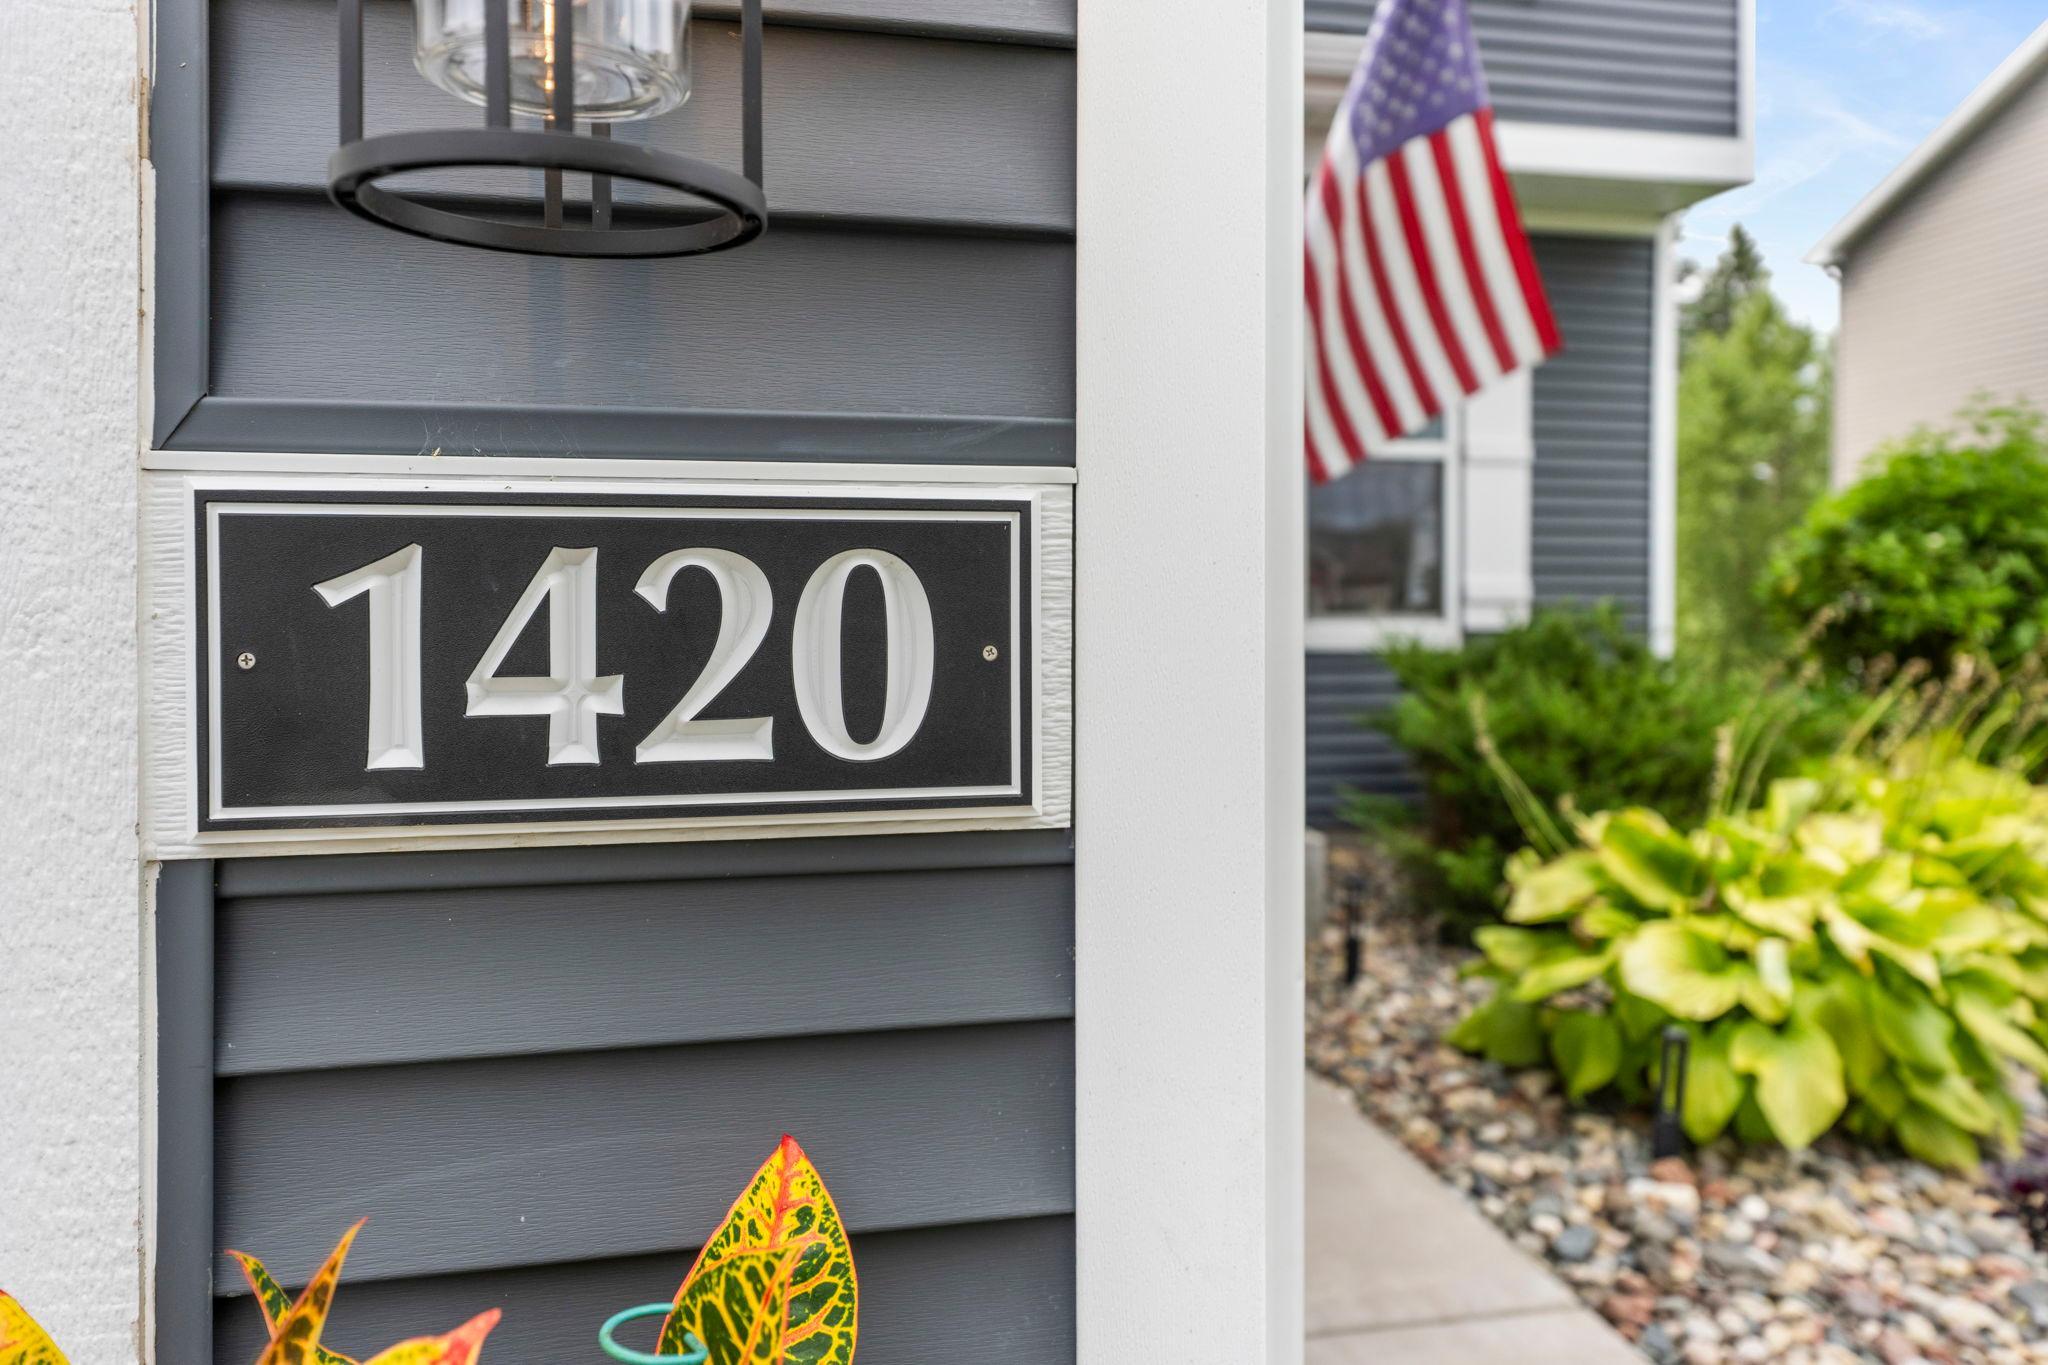
House Number: 1420
Street Name: Summit
Street Suffix: Court
Postal City: Stillwater
County: Washington
State: MN
Zip Code: 55082
Complex/Dev/Subdivision: Rutherford Station First Add
Assessments
Tax With Assessments: 6958
Basement
Foundation Dimensions: 38x30
Building Information
Finished SqFt Above Ground: 2224
Lease Details
Land Leased: Not Applicable
Miscellaneous Information
DP Resource: Yes
Homestead: No
Ownership
Fractional Ownership: No
Parking Characteristics
Garage Dimensions: 29x22
Garage Square Feet: 638
Power Production
Power Production Type: Solar
Public Survey Info
Range#: 20
Section#: 19
Township#: 30
Property Features
Accessible: None
Air Conditioning: Central Air
Amenities Unit: Deck
Appliances: Dishwasher; Disposal; Dryer; Microwave; Range; Refrigerator; Washer
Association Fee Includes: Professional Mgmt
Basement: Drain Tiled; Egress Windows; Sump Pump; Unfinished
Bath Description: Main Floor 1/2 Bath; Upper Level Full Bath; Full Primary
Construction Status: Previously Owned
Dining Room Description: Kitchen/Dining Room; Living/Dining Room
Exterior: Engineered Wood; Vinyl
Family Room Characteristics: Great Room; Main Level
Foundation: Poured Concrete
Fuel: Natural Gas
Heating: Forced Air
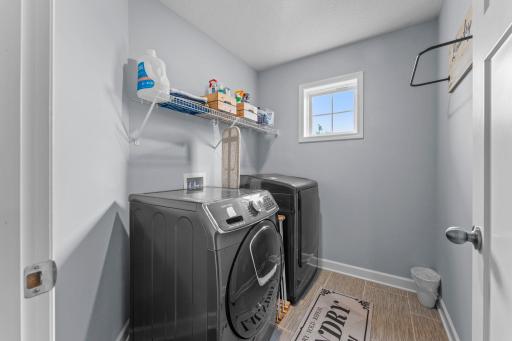
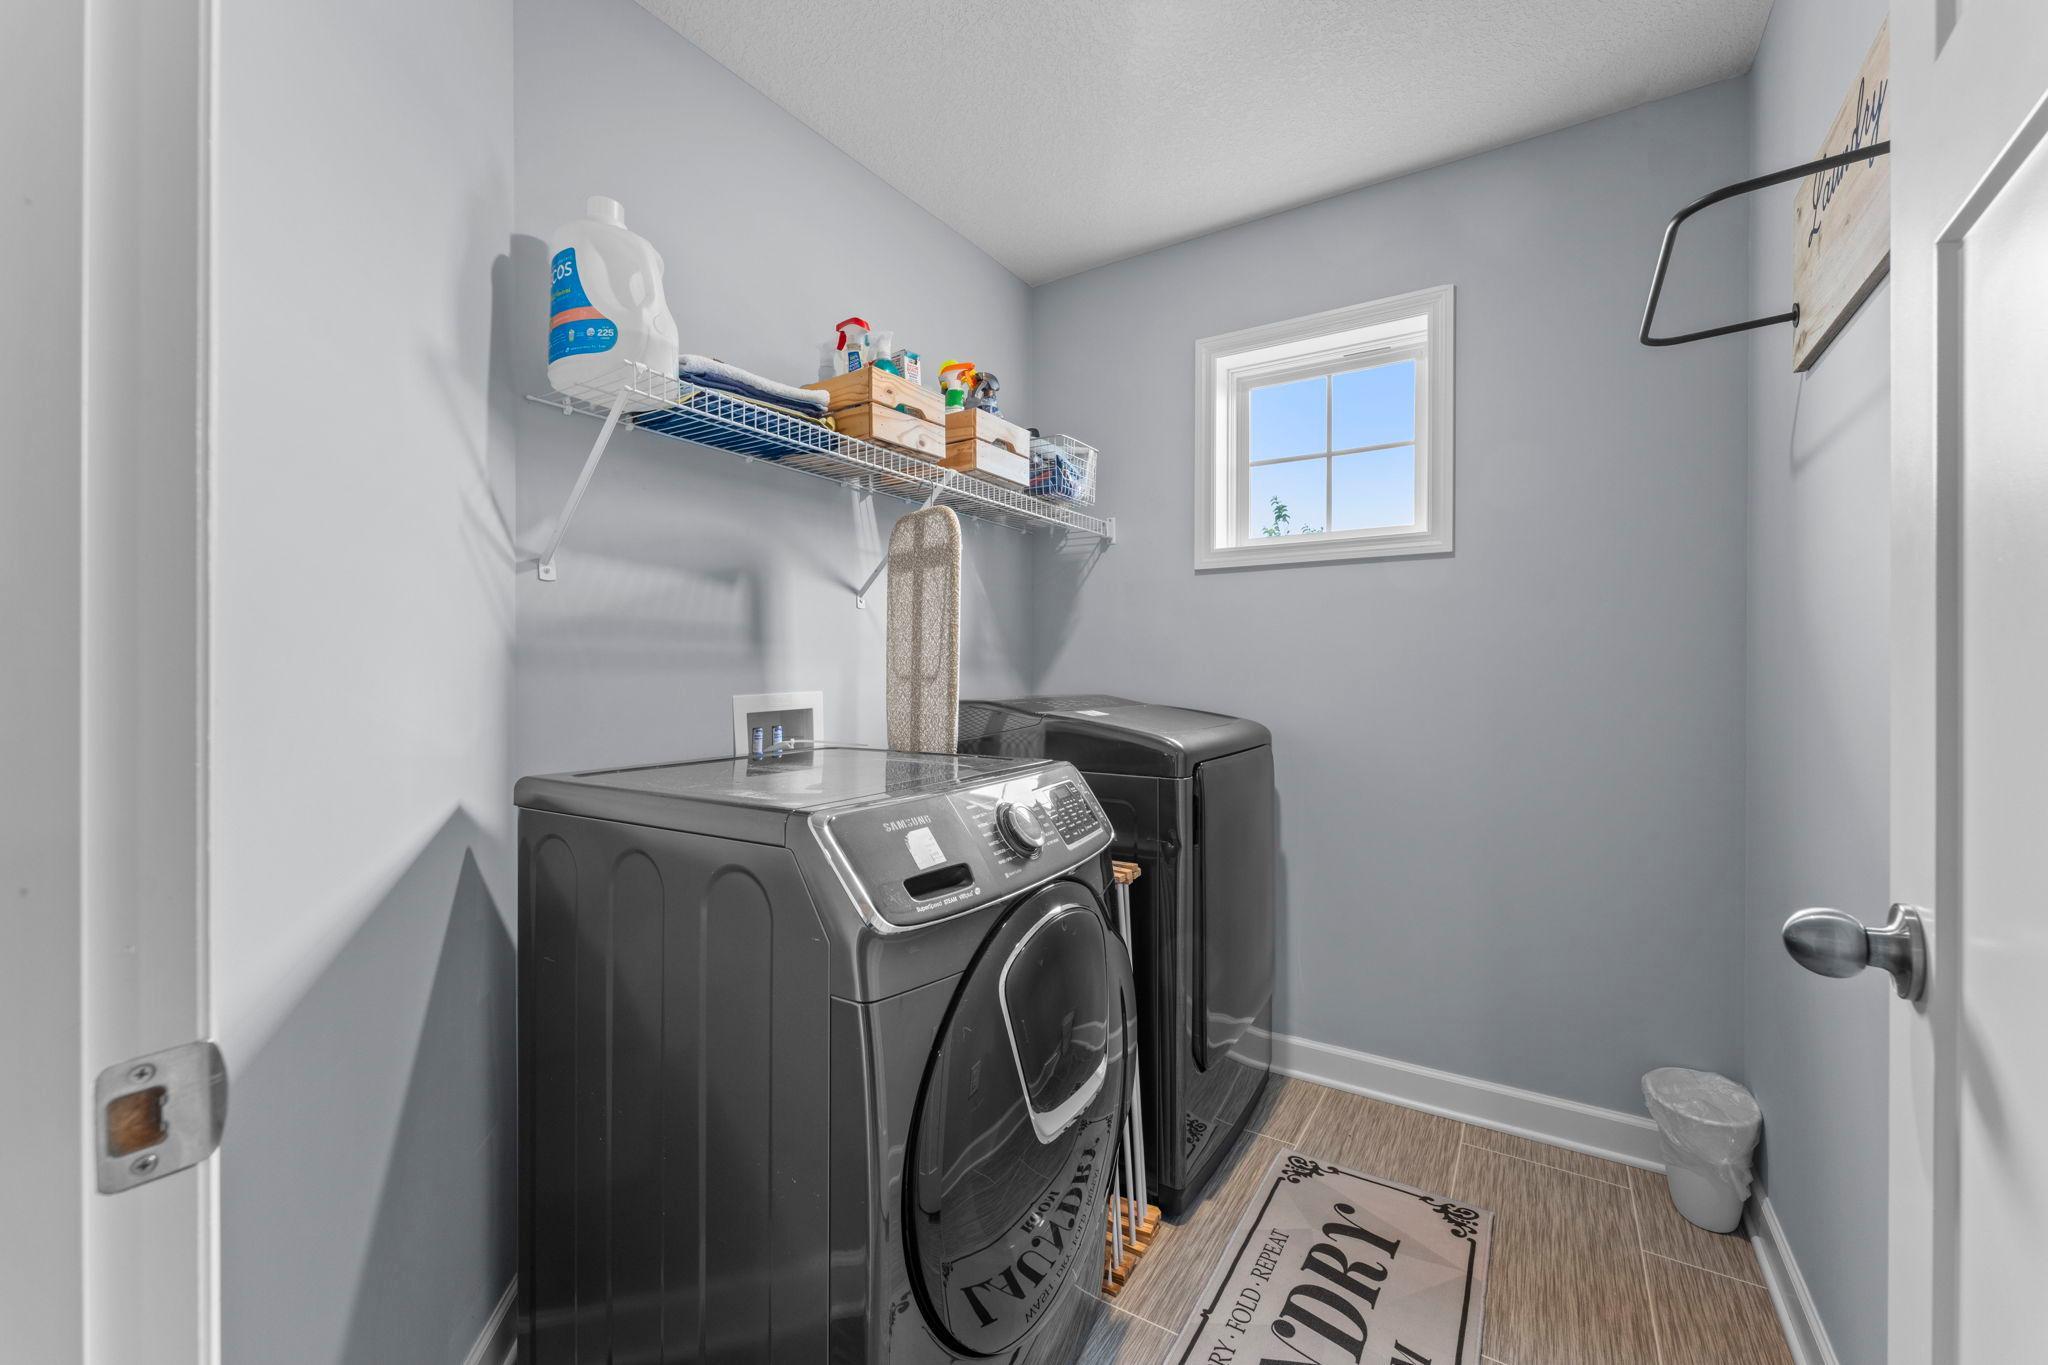
Laundry: Laundry Room; Upper Level
Roof: Age 8 Years or Less; Asphalt Shingles
Sellers Terms: Cash; Conventional; FHA; VA
Sewer: City Sewer/Connected
Special Search: 2nd Floor Laundry; 4 BR on One Level; Primary Bdr Suite
Stories: Two
Water: City Water/Connected
Room Information
| Room Name | Dimensions | Level |
| Dining Room | 9x16 | Main |
| First (1st) Bedroom | 14x16 | Second |
| Fourth (4th) Bedroom | 13x13 | Second |
| Foyer | 8x14 | Main |
| Kitchen | 12x18 | Main |
| Living Room | 16x16 | Main |
| Office | 8x14 | Main |
| Second (2nd) Bedroom | 11x12 | Second |
| Third (3rd) Bedroom | 11x12 | Second |
 property features summit.pdf
 Listing Office: RE/MAX Results
Last Updated: October - 06 - 2026

The data relating to real estate for sale on this web site comes in part from the Broker Reciprocity SM Program of the Regional Multiple Listing Service of Minnesota, Inc. The information provided is deemed reliable but not guaranteed. Properties subject to prior sale, change or withdrawal. ©2026 Regional Multiple Listing Service of Minnesota, Inc All rights reserved.
Wednesday 7th of October 2026 04:08 PM

218-998-4400
Mohagen Real Estate


Let's Connect

Mohagen Real Estate
sue@MohagenRealEstate.com
Office: 218-998-4400
Cell: 218-731-7376

Mohagen Real Estate is licensed in the State of Minnesota