1420 Tamarack Drive, Medina, MN 55356 (MLS# 7121596)
$2,995,000
Medina, MN 55356
MLS# 7121596
5 beds | 7 baths | 12218 sqft
1 / 65

Property Description
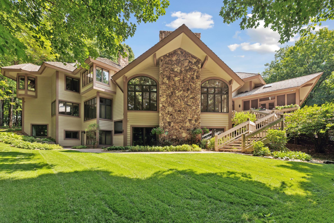
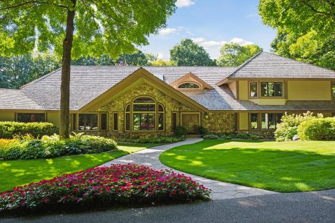
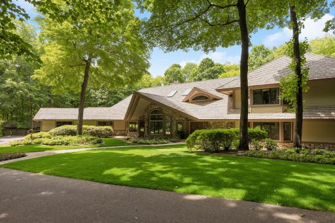
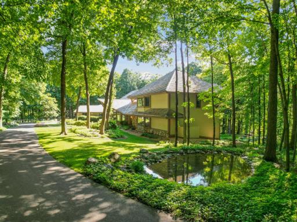
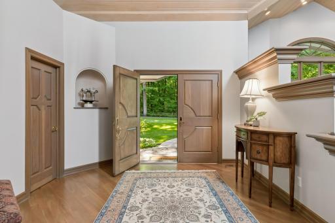
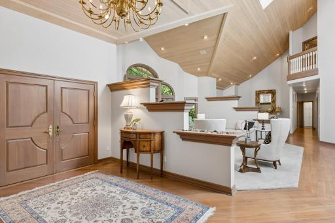
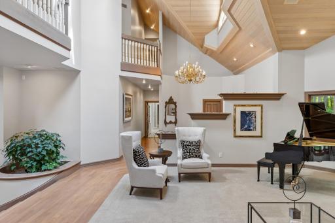
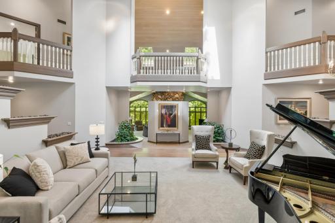
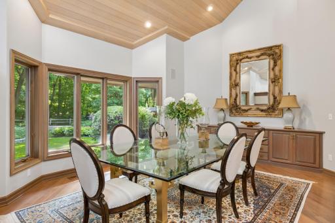
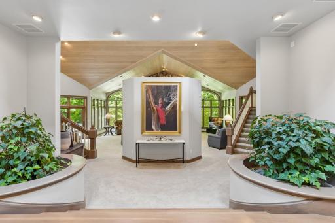
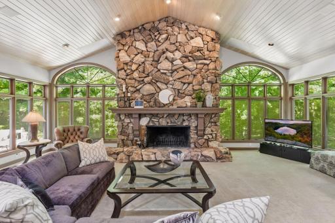
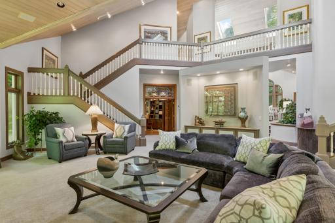
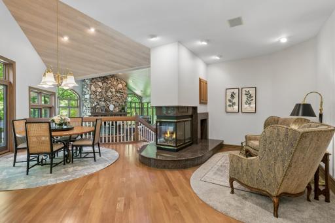
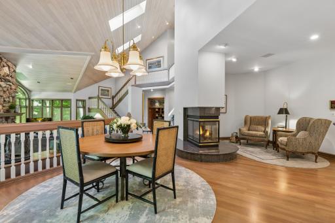
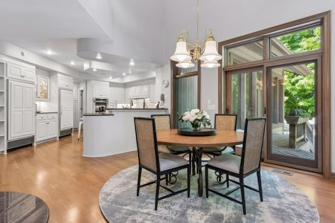
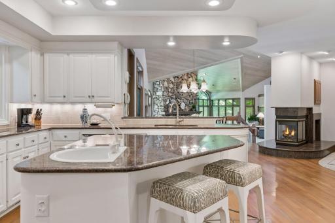
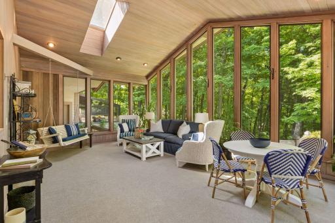
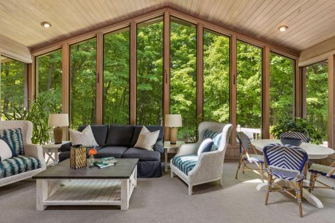
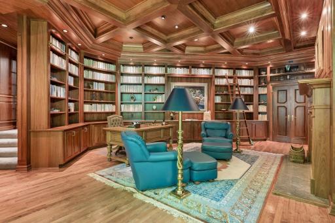
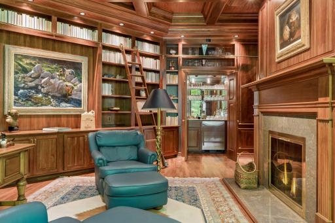
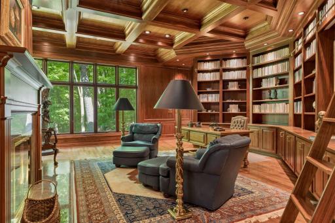
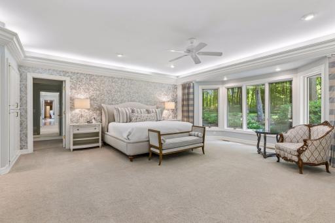
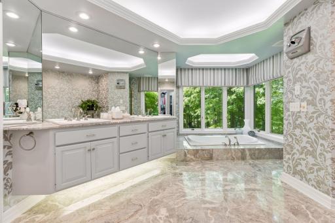
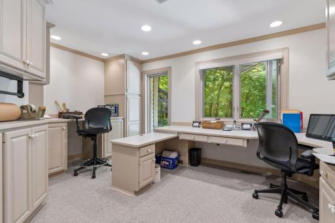
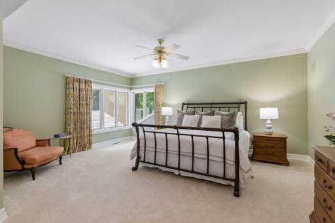
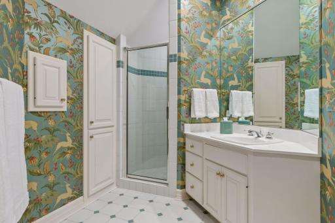
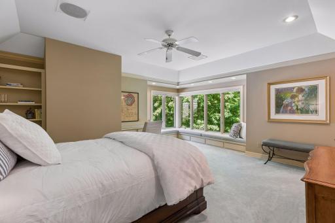
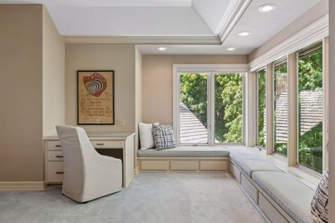
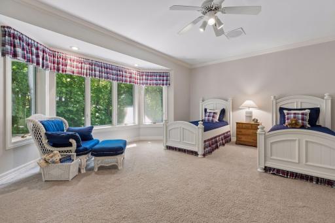
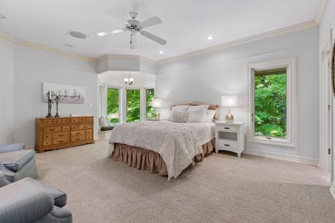
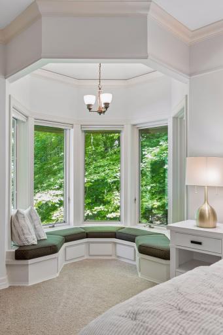
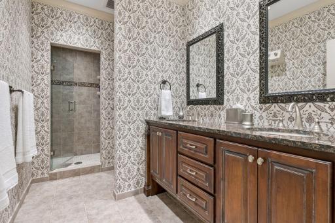
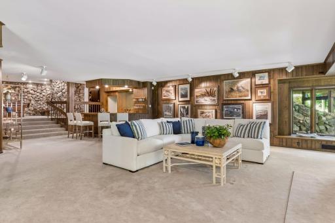
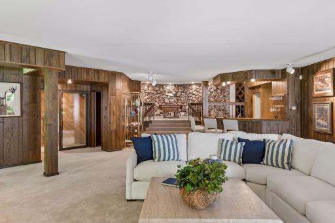
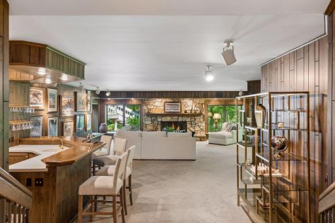
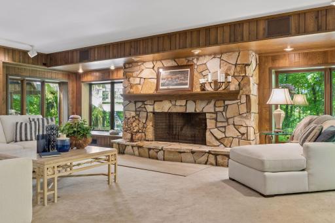
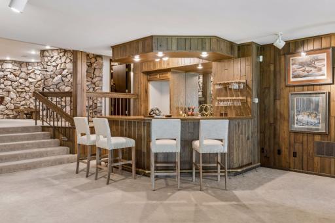
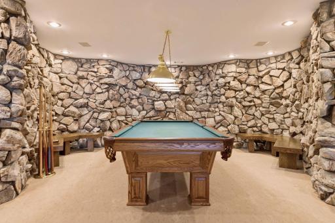
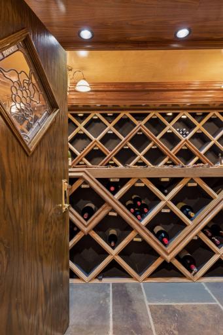
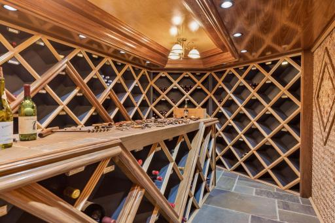
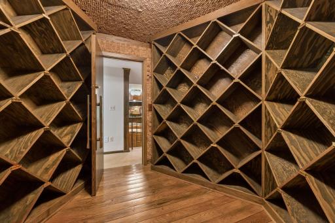
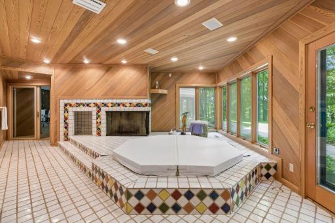
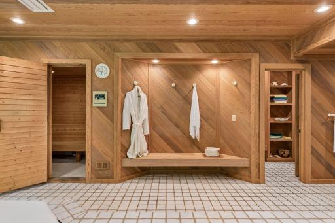
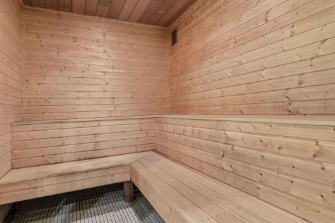
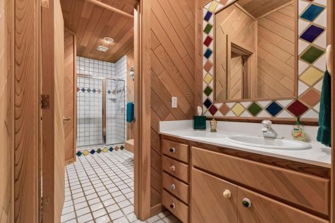
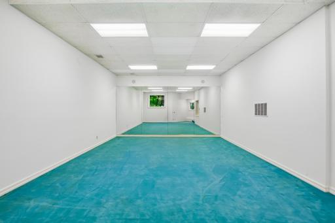
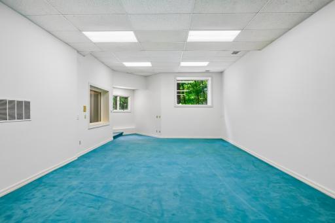
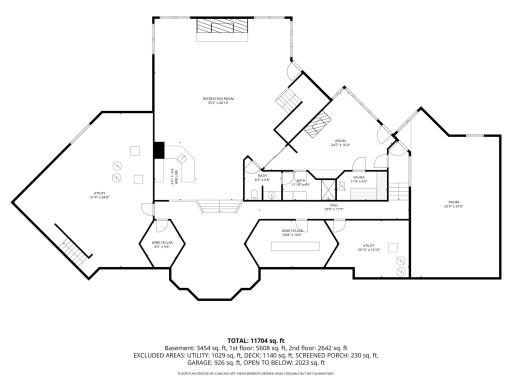
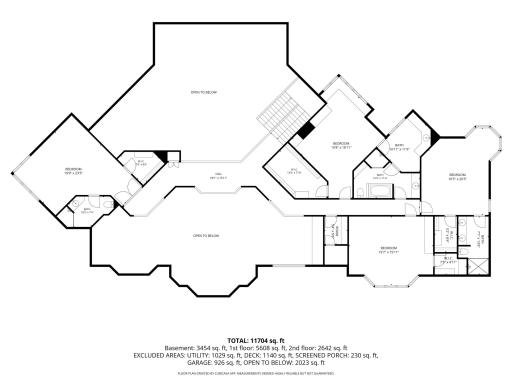
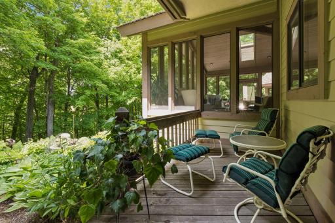
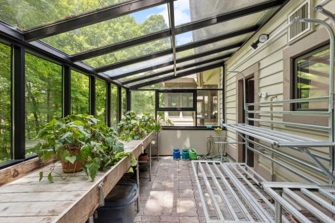
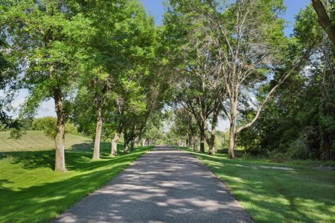
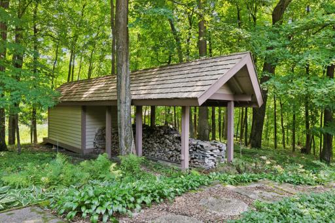
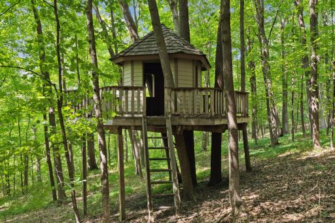
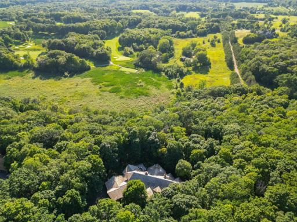
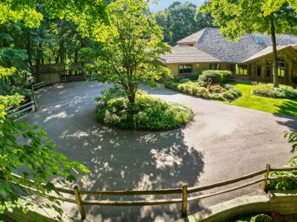
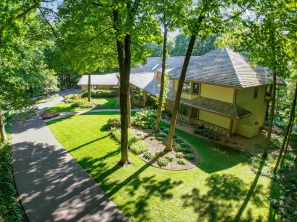
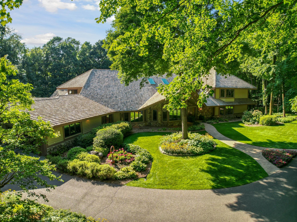
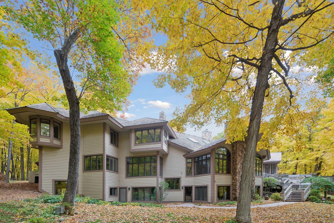
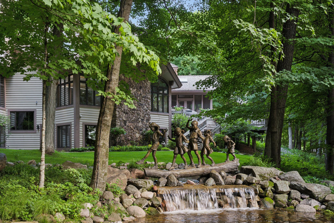
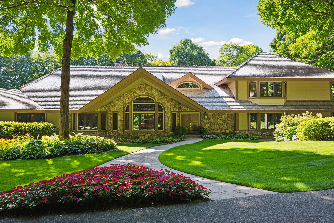
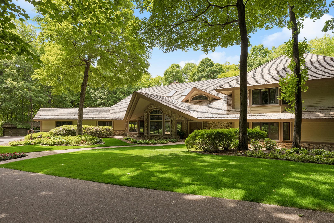
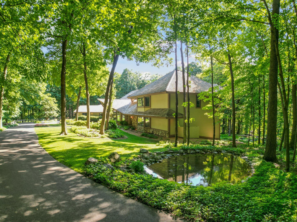
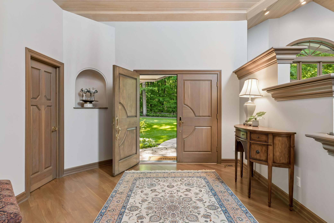
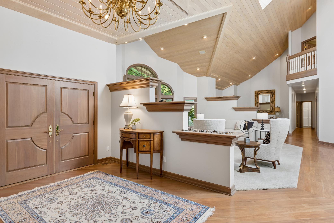
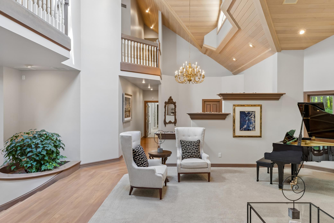
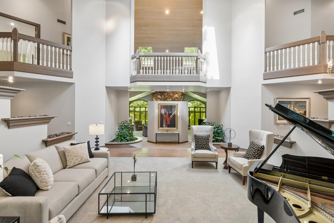
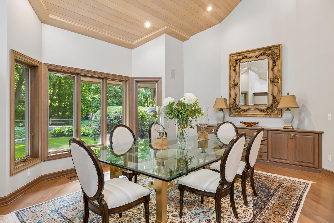
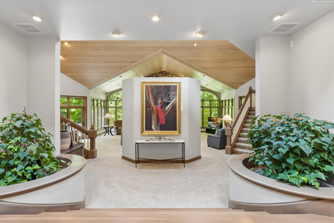
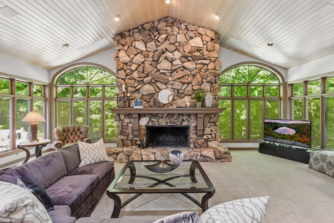
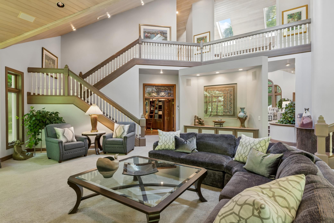
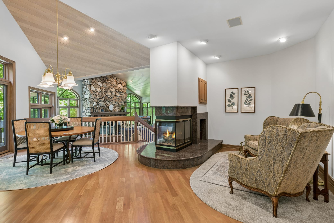
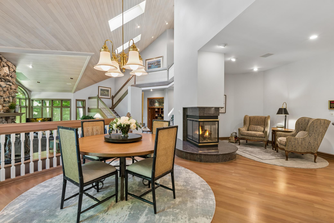
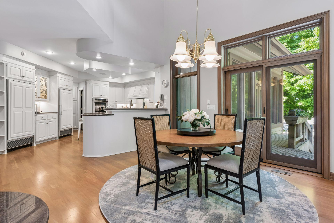
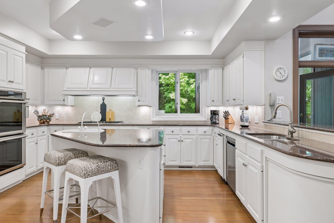
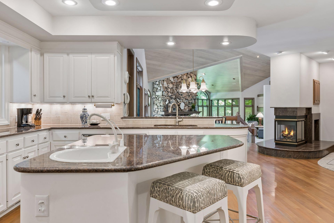
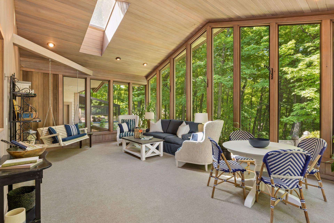
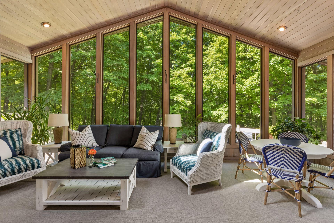
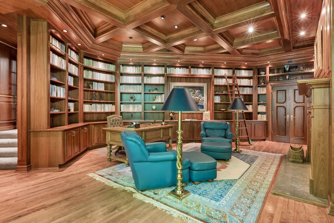
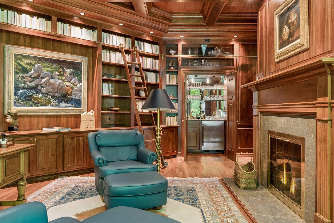
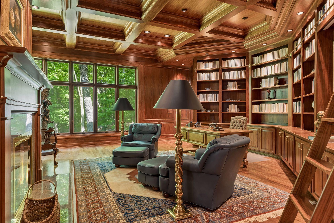
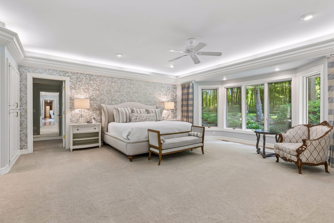
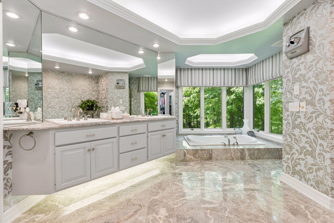
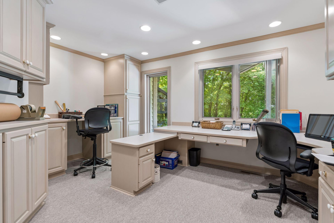
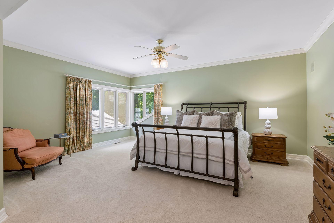
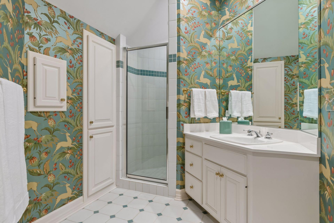
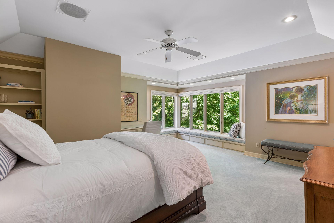
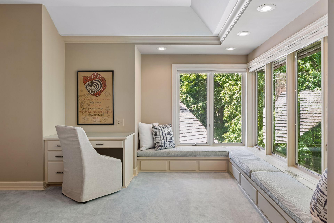
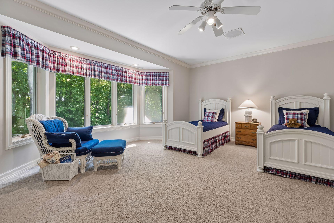
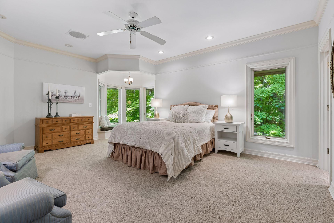
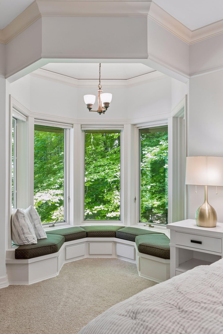
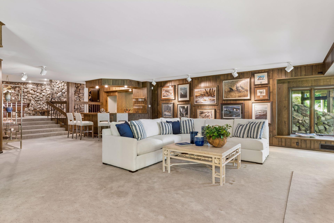
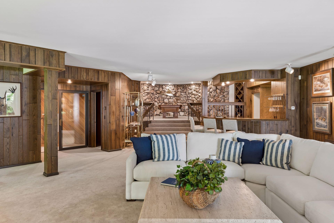
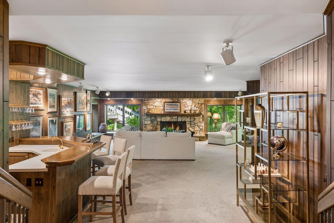

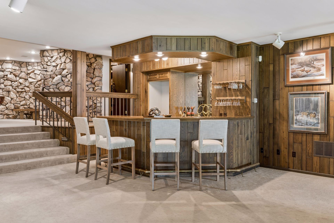
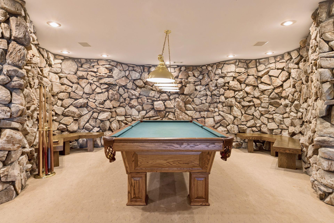
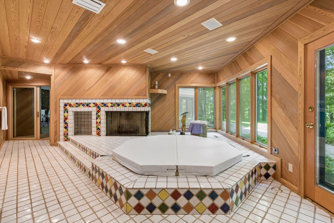
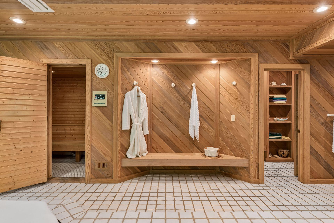
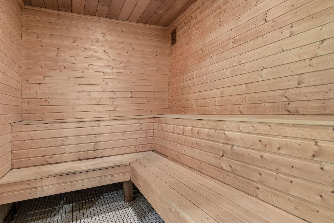
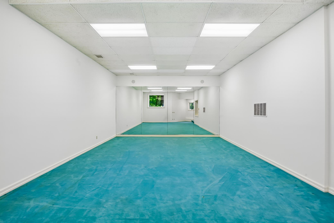
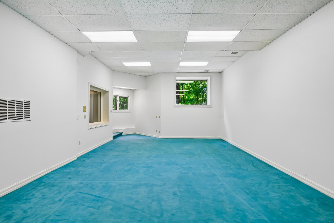
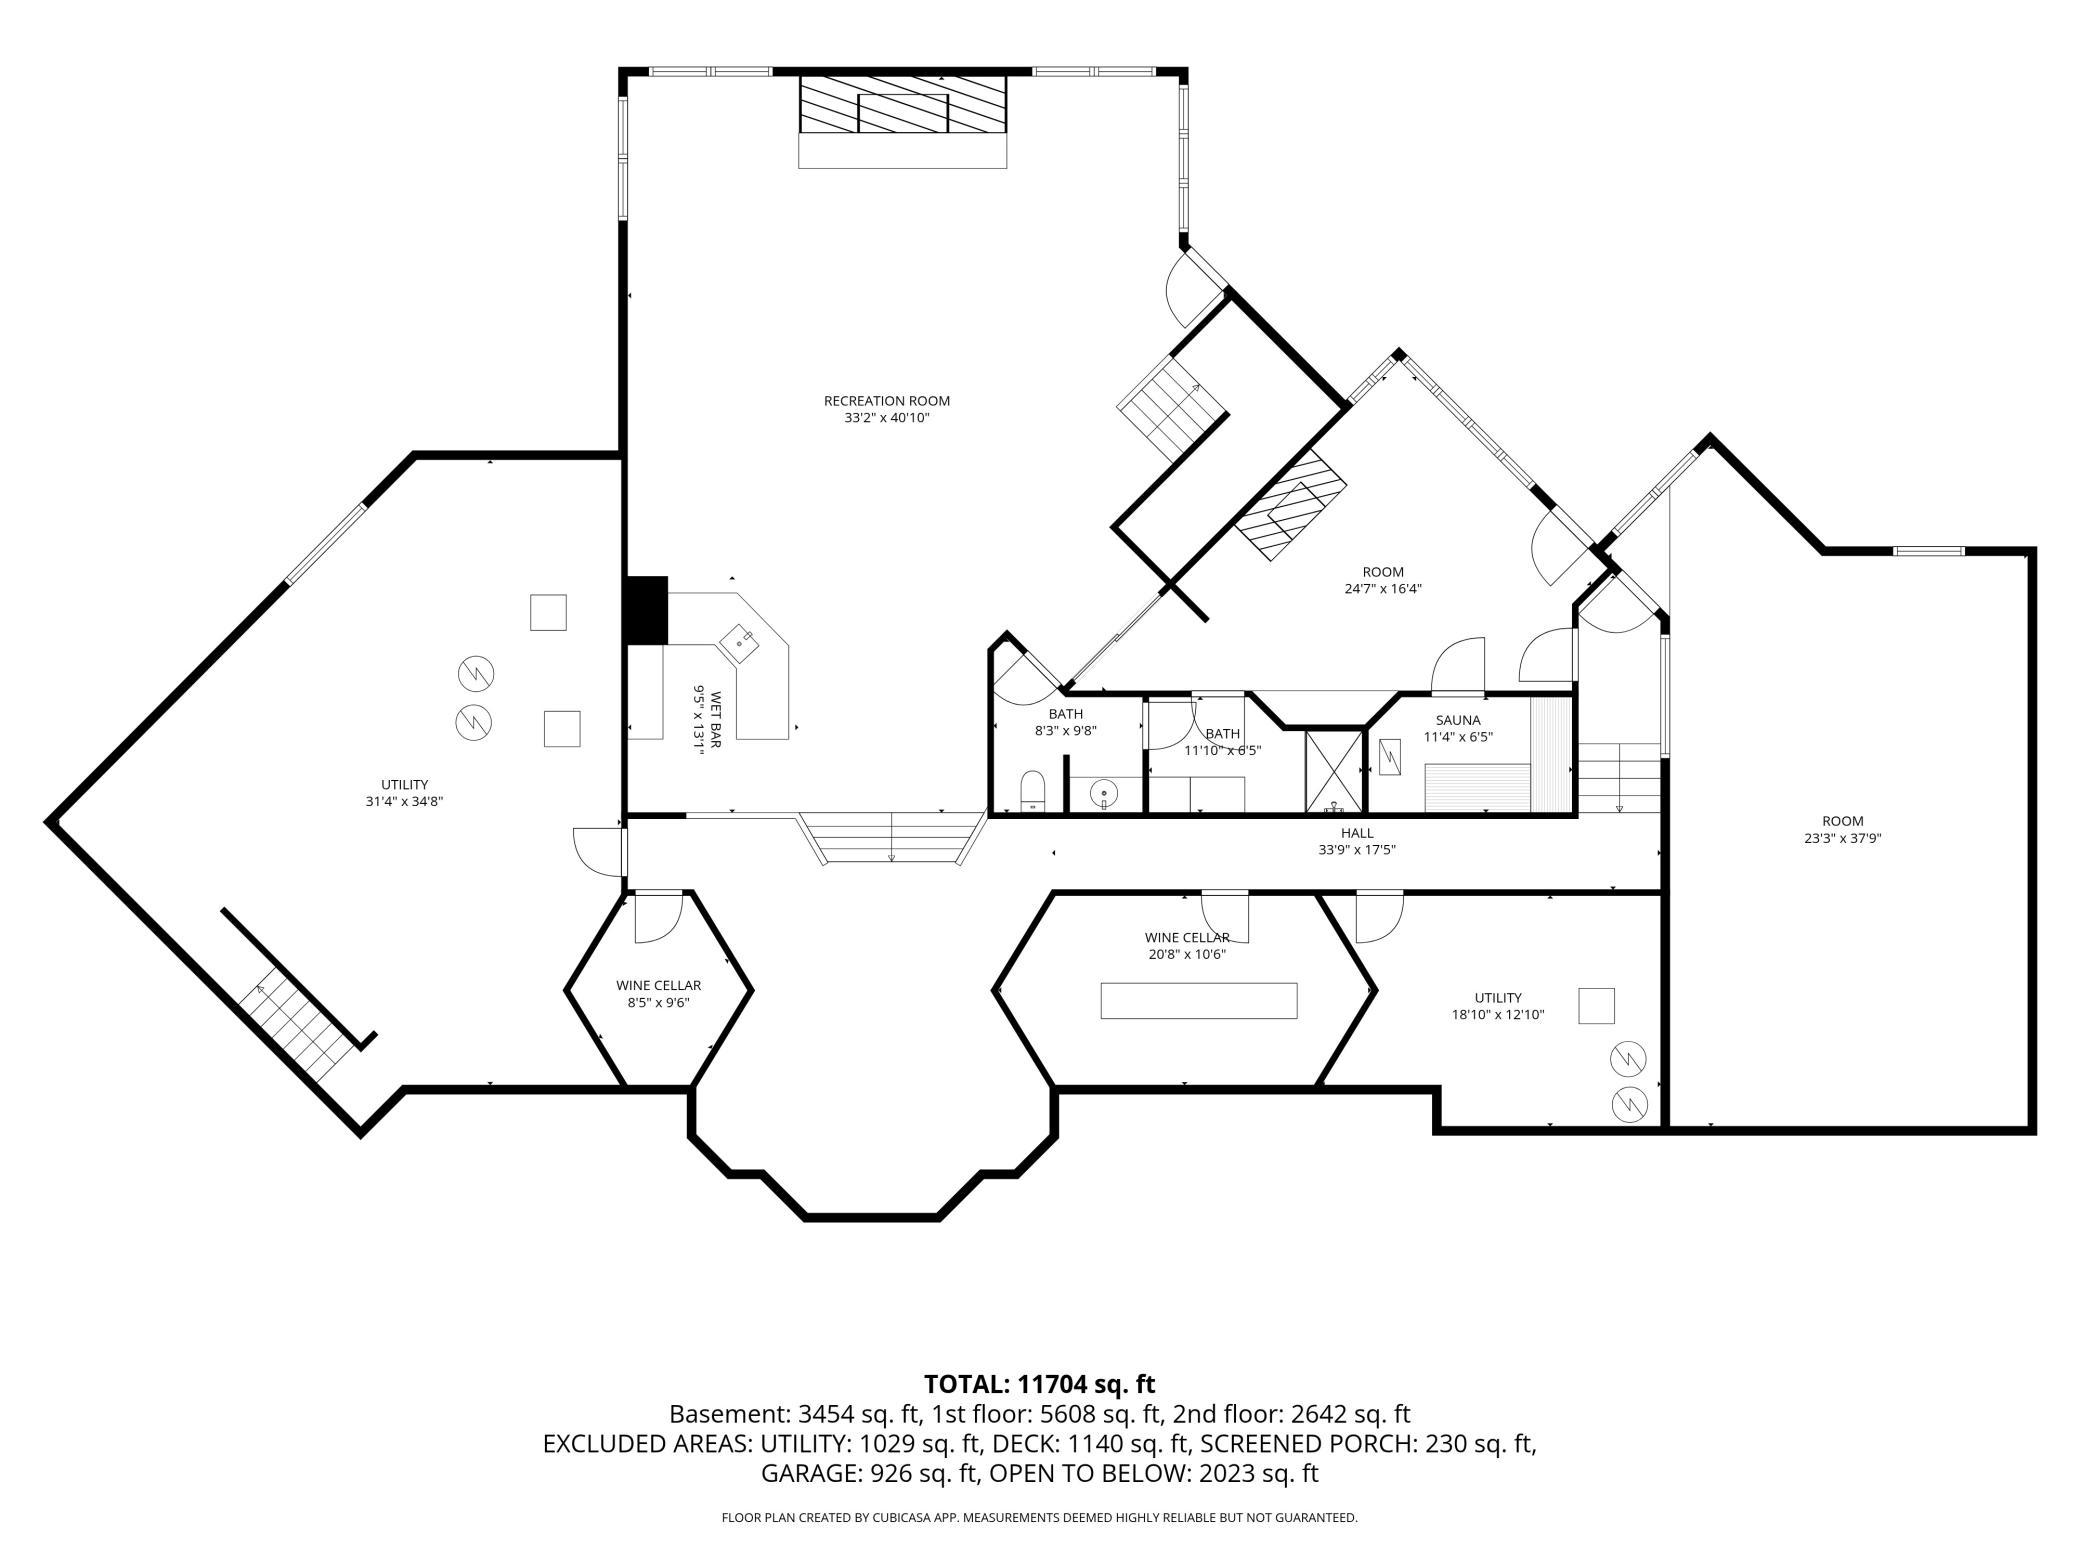
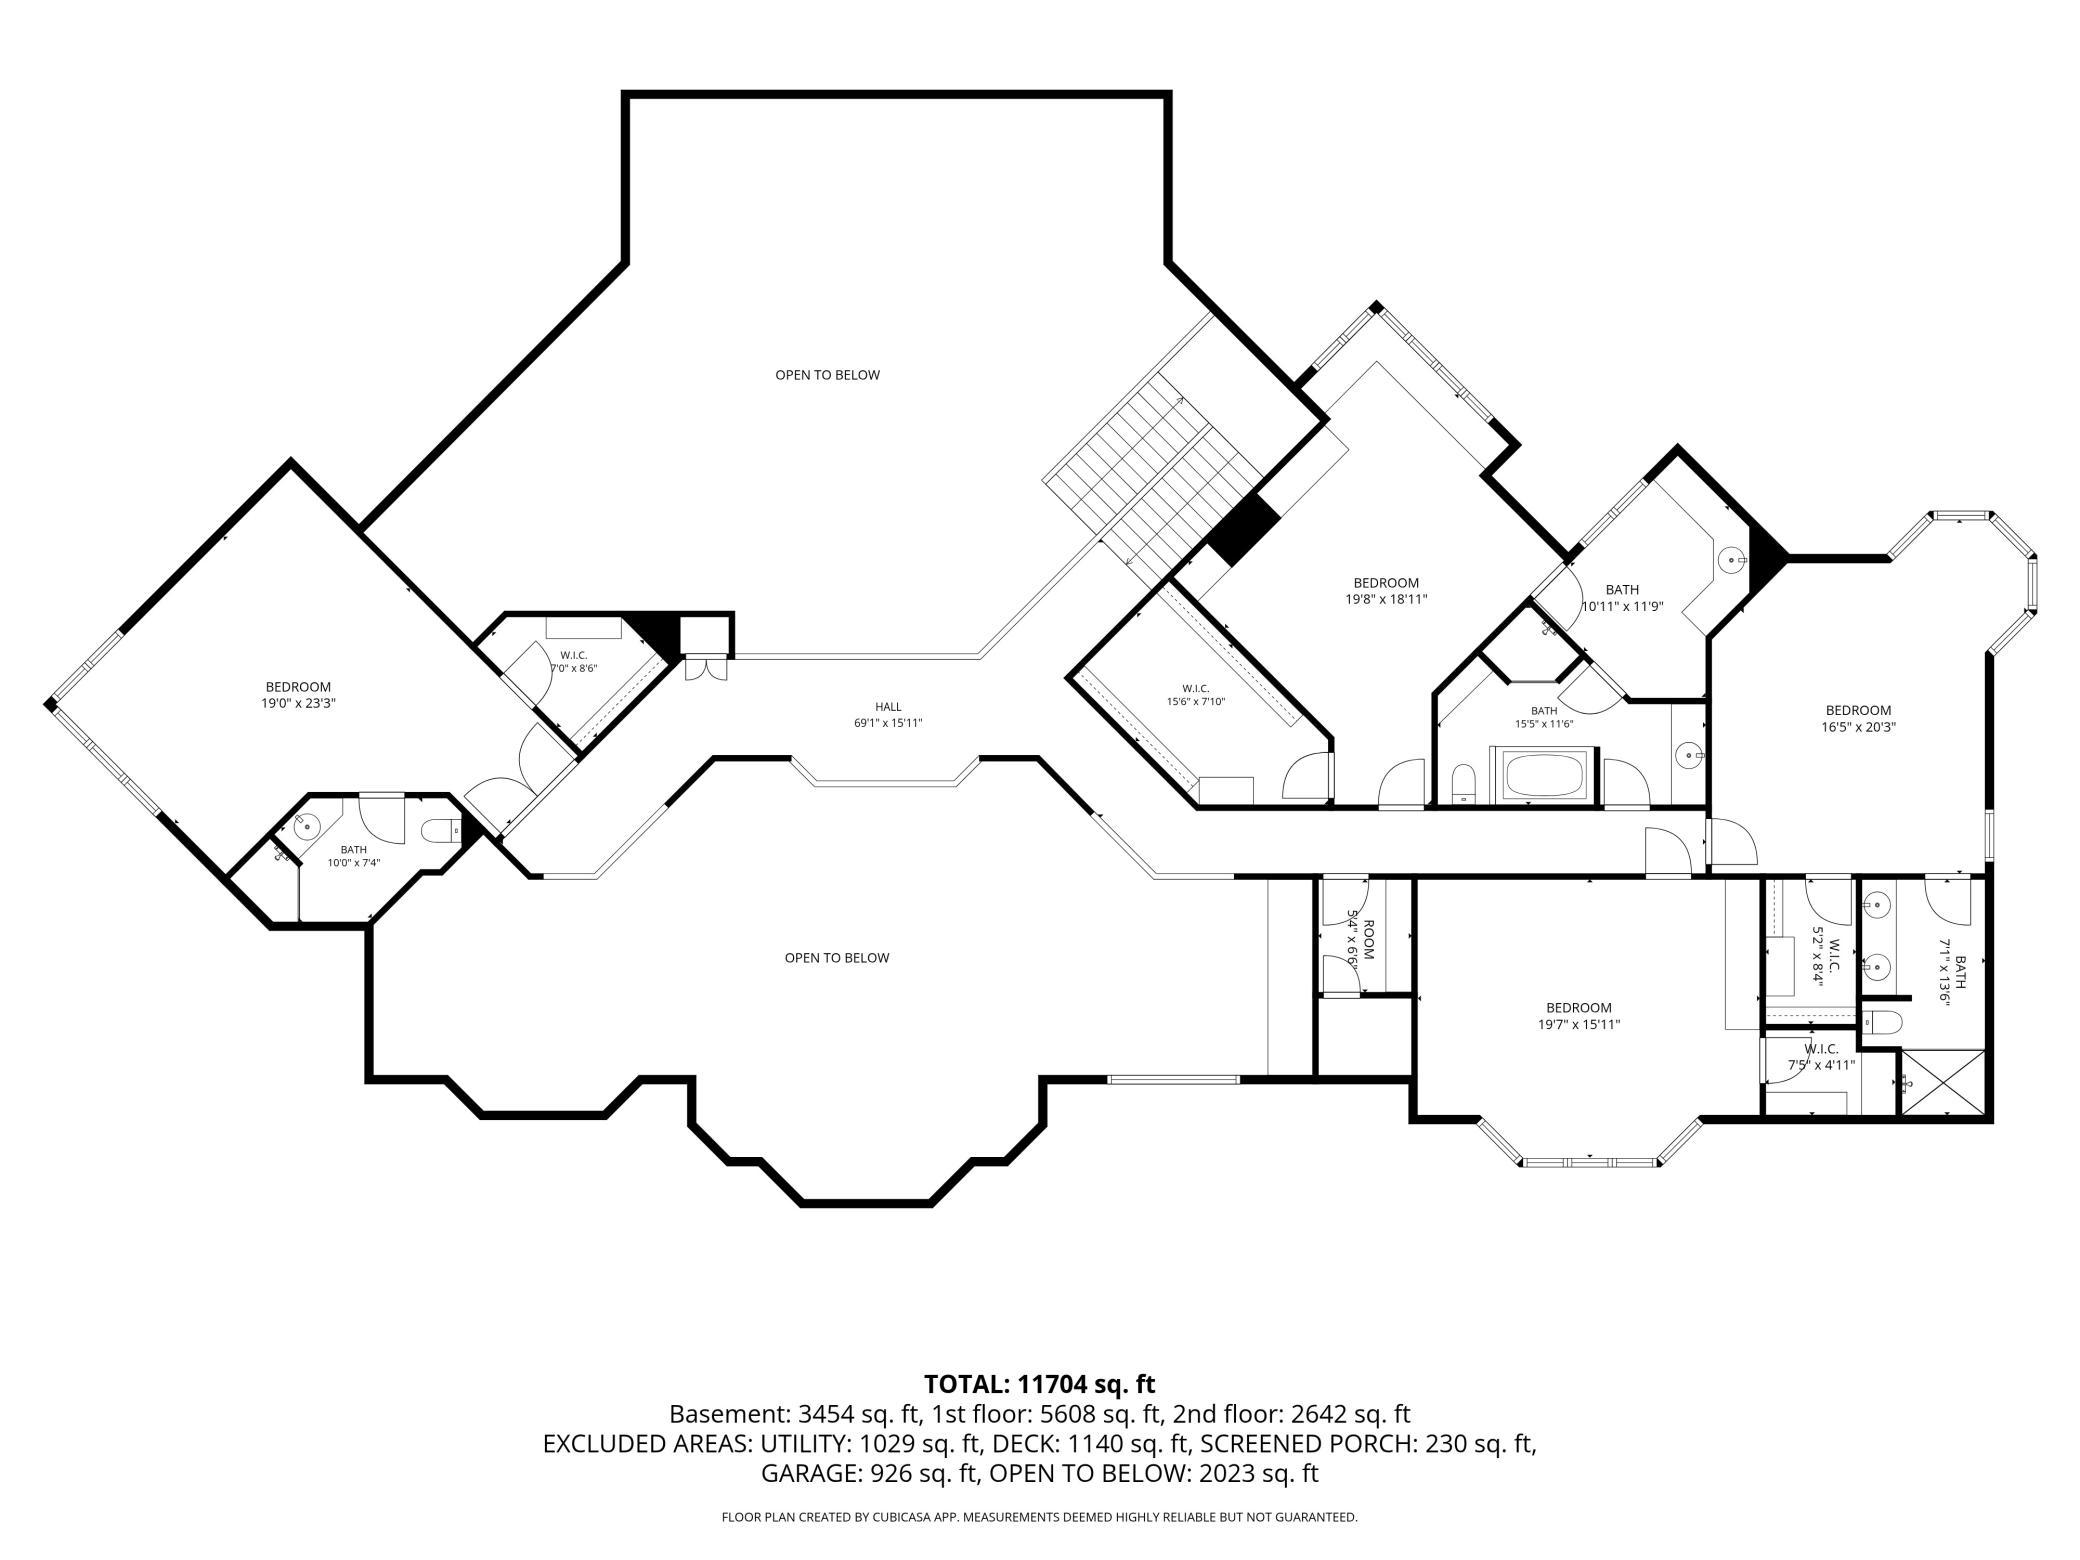
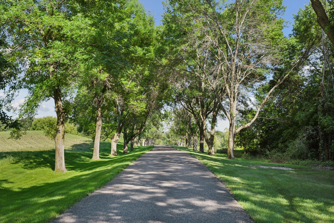
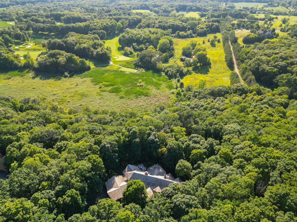
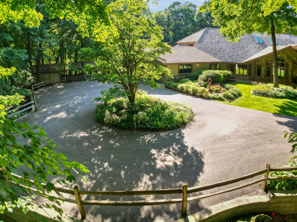
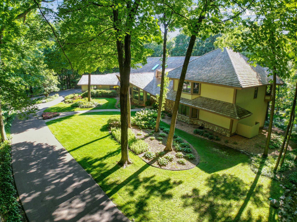
This truly one-of-a-kind residence showcases extraordinary architecture by James Patsch, blending timeless design with exceptional craftsmanship. Nestled in a private, serene setting, the home offers natural views in every direction while remaining just minutes from the shops, restaurants, and lakeshore of downtown Wayzata. Thoughtfully designed with grand, open spaces that still feel warm and inviting, the home welcomes you to gather around the stunning fireplace while enjoying the ever-changing beauty of the seasons through walls of windows that fill the interior with natural light. The richly appointed executive office is a true showpiece, featuring exquisite custom woodwork and craftsmanship rarely found today. The expansive main-level primary suite provides a private retreat, while four generously sized upper-level bedrooms are complemented by three baths. Designed for both everyday living and unforgettable entertaining, the walkout lower level features a spacious family room, wet bar, billiards area, sauna, and a versatile fitness room with soaring ceilings. Whether envisioned as a state-of-the-art golf simulator, home gym, training studio, or recreation space, this flexible area offers endless possibilities. A remarkable combination of architectural significance, exceptional quality, and an unbeatable location makes this an extraordinary place to call home. Aligned with the highly regarded Orono Schools.
Details
Maps
Documents
Contract Information
Status: Active
Contingency: None
Current Price: 2995000
Original List Price: 3298000
ListPrice: 2995000
List Date: 2026-08-12
Owner is an Agent?: No
Auction?: No
General Property Information
Common Wall: No
Lot Measurement: Acres
Manufactured Home?: No
Multiple PIDs?: No
New Development: No
Number of Fireplaces: 5
Waterfront YN: No
Year Built: 1989
Yearly/Seasonal: Yearly
Zoning: Residential-Single Family
Bedrooms: 5
Baths Total: 7
Bath Full: 2
Bath Three Quarters: 3
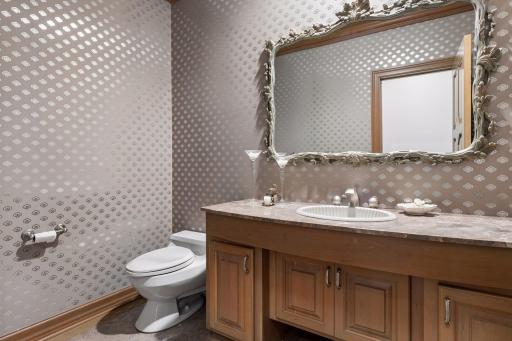
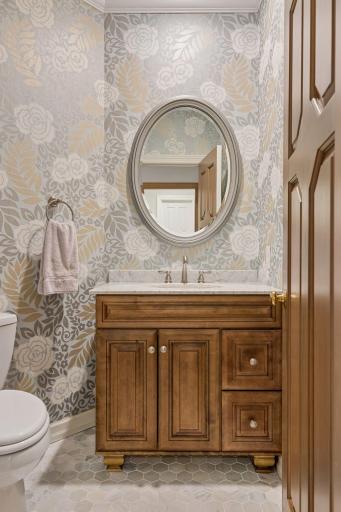
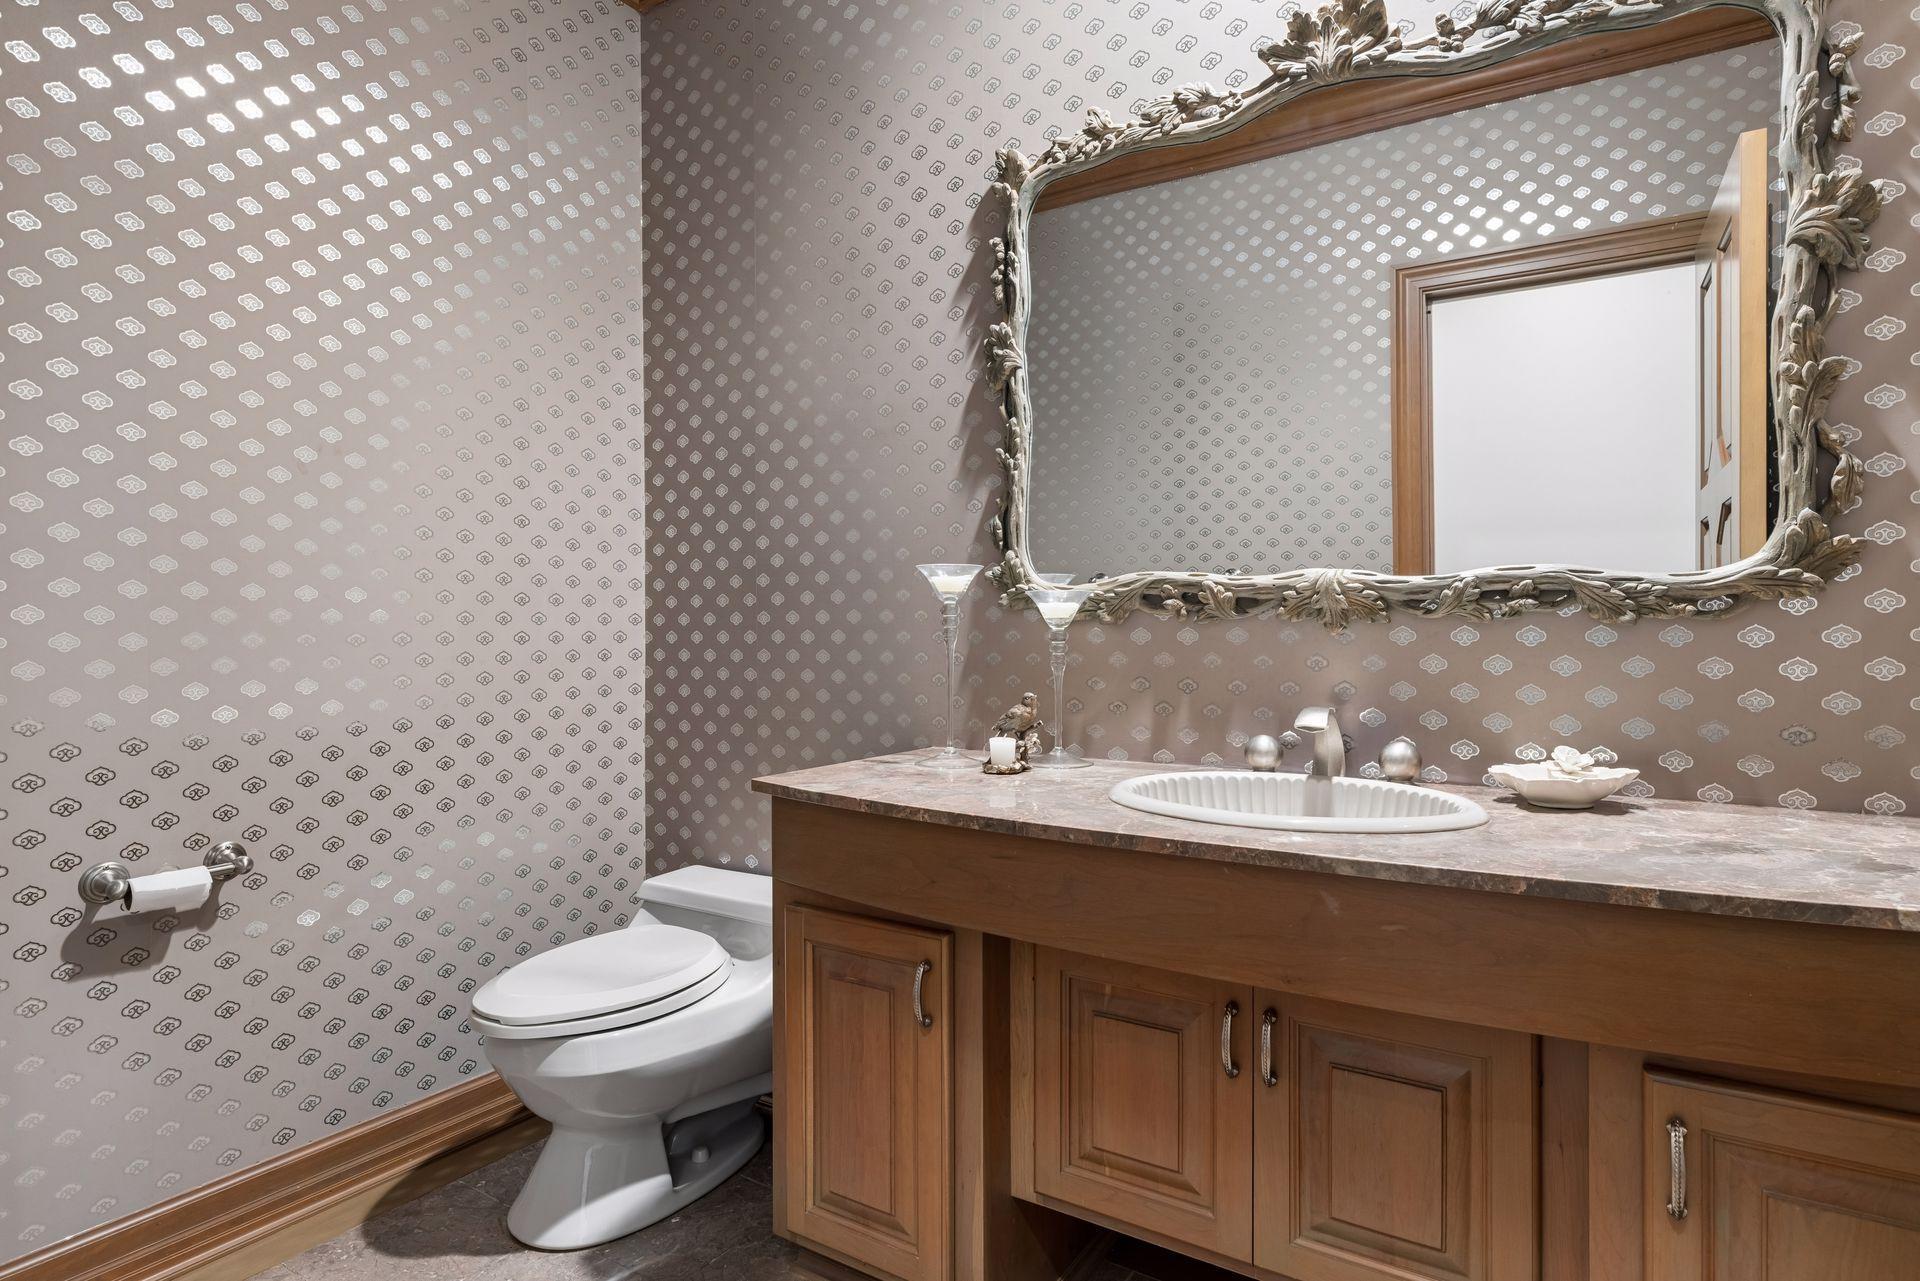
Bath Half: 2
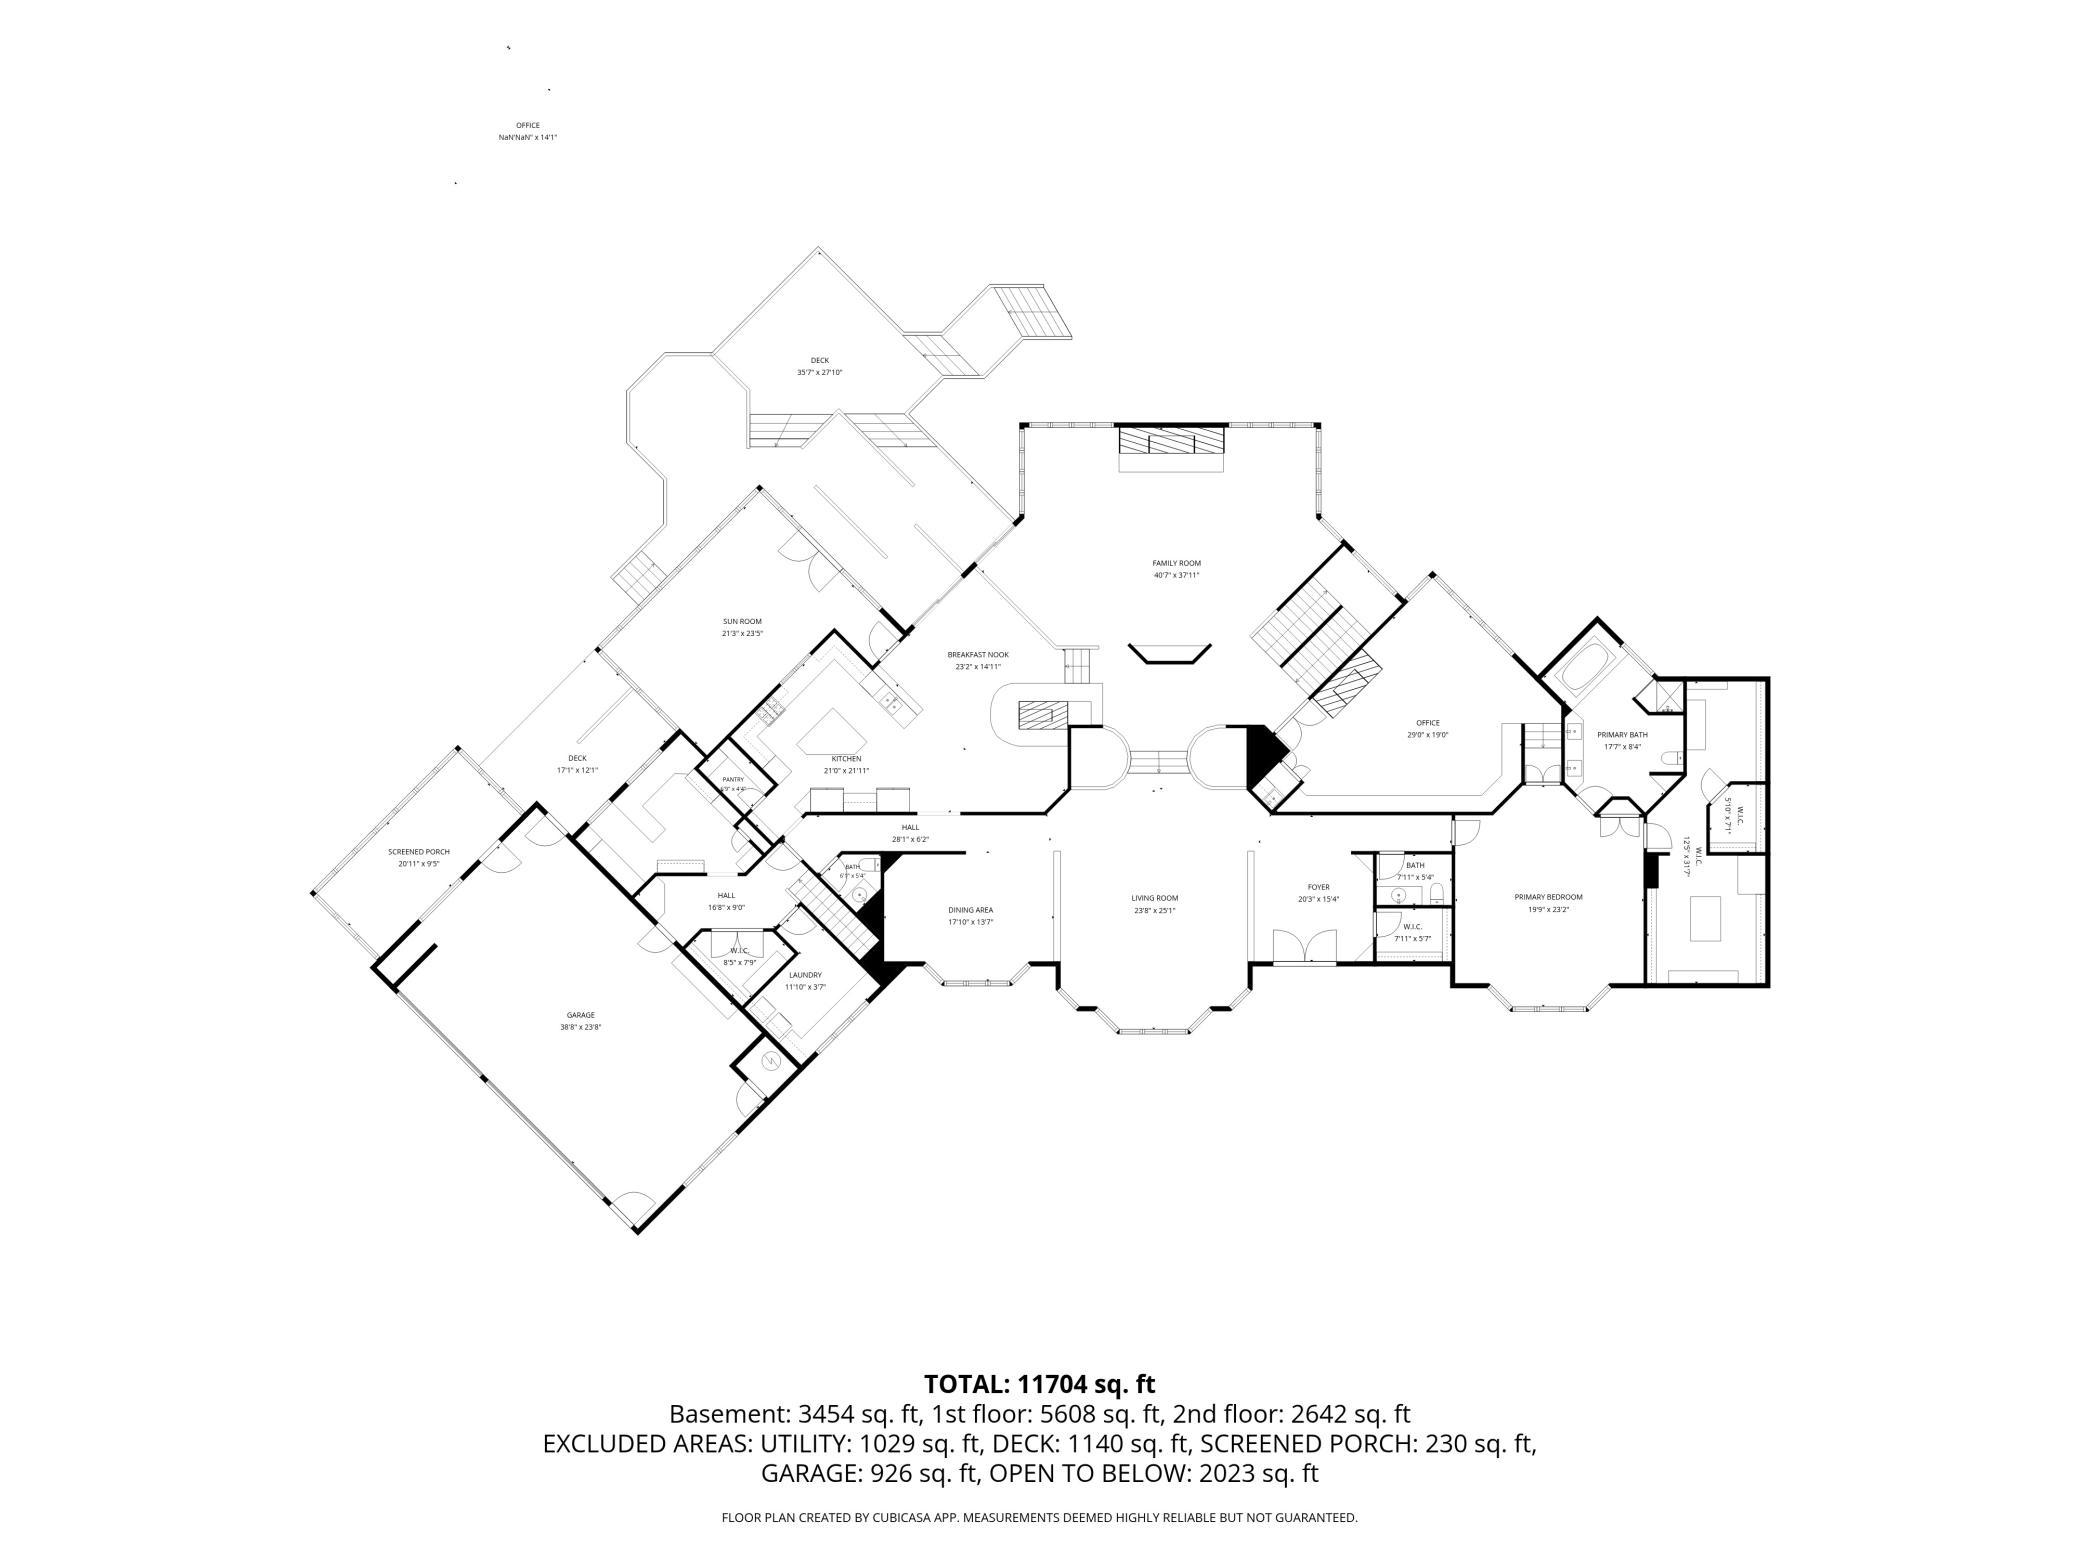
Main Floor Total SqFt: 5846
Above Grd Total SqFt: 7833
Below Grd Total SqFt: 4385
Total SqFt: 12218
Total Finished Sqft: 11267.00
FireplaceYN: Yes
Style: (SF) Single Family
Foundation Size: 4461
Garage Stalls: 3
Lot Dimensions: Irregular
Acres: 12.73
Assessment Pending: No
Location Tax and Other Information
House Number: 1420
Street Name: Tamarack
Street Suffix: Drive
Postal City: Medina
County: Hennepin
State: MN
Zip Code: 55356
Complex/Dev/Subdivision: Maple Ridge Estates
Assessments
Tax With Assessments: 34803.44
Building Information
Finished SqFt Above Ground: 7833
Finished SqFt Below Ground: 3434
Lease Details
Land Leased: Not Applicable
Miscellaneous Information
Homestead: No
Ownership
Fractional Ownership: No
Parking Characteristics
Garage Square Feet: 923
Public Survey Info
Range#: 23
Section#: 26
Township#: 118
Property Features
Accessible: None
Air Conditioning: Central Air
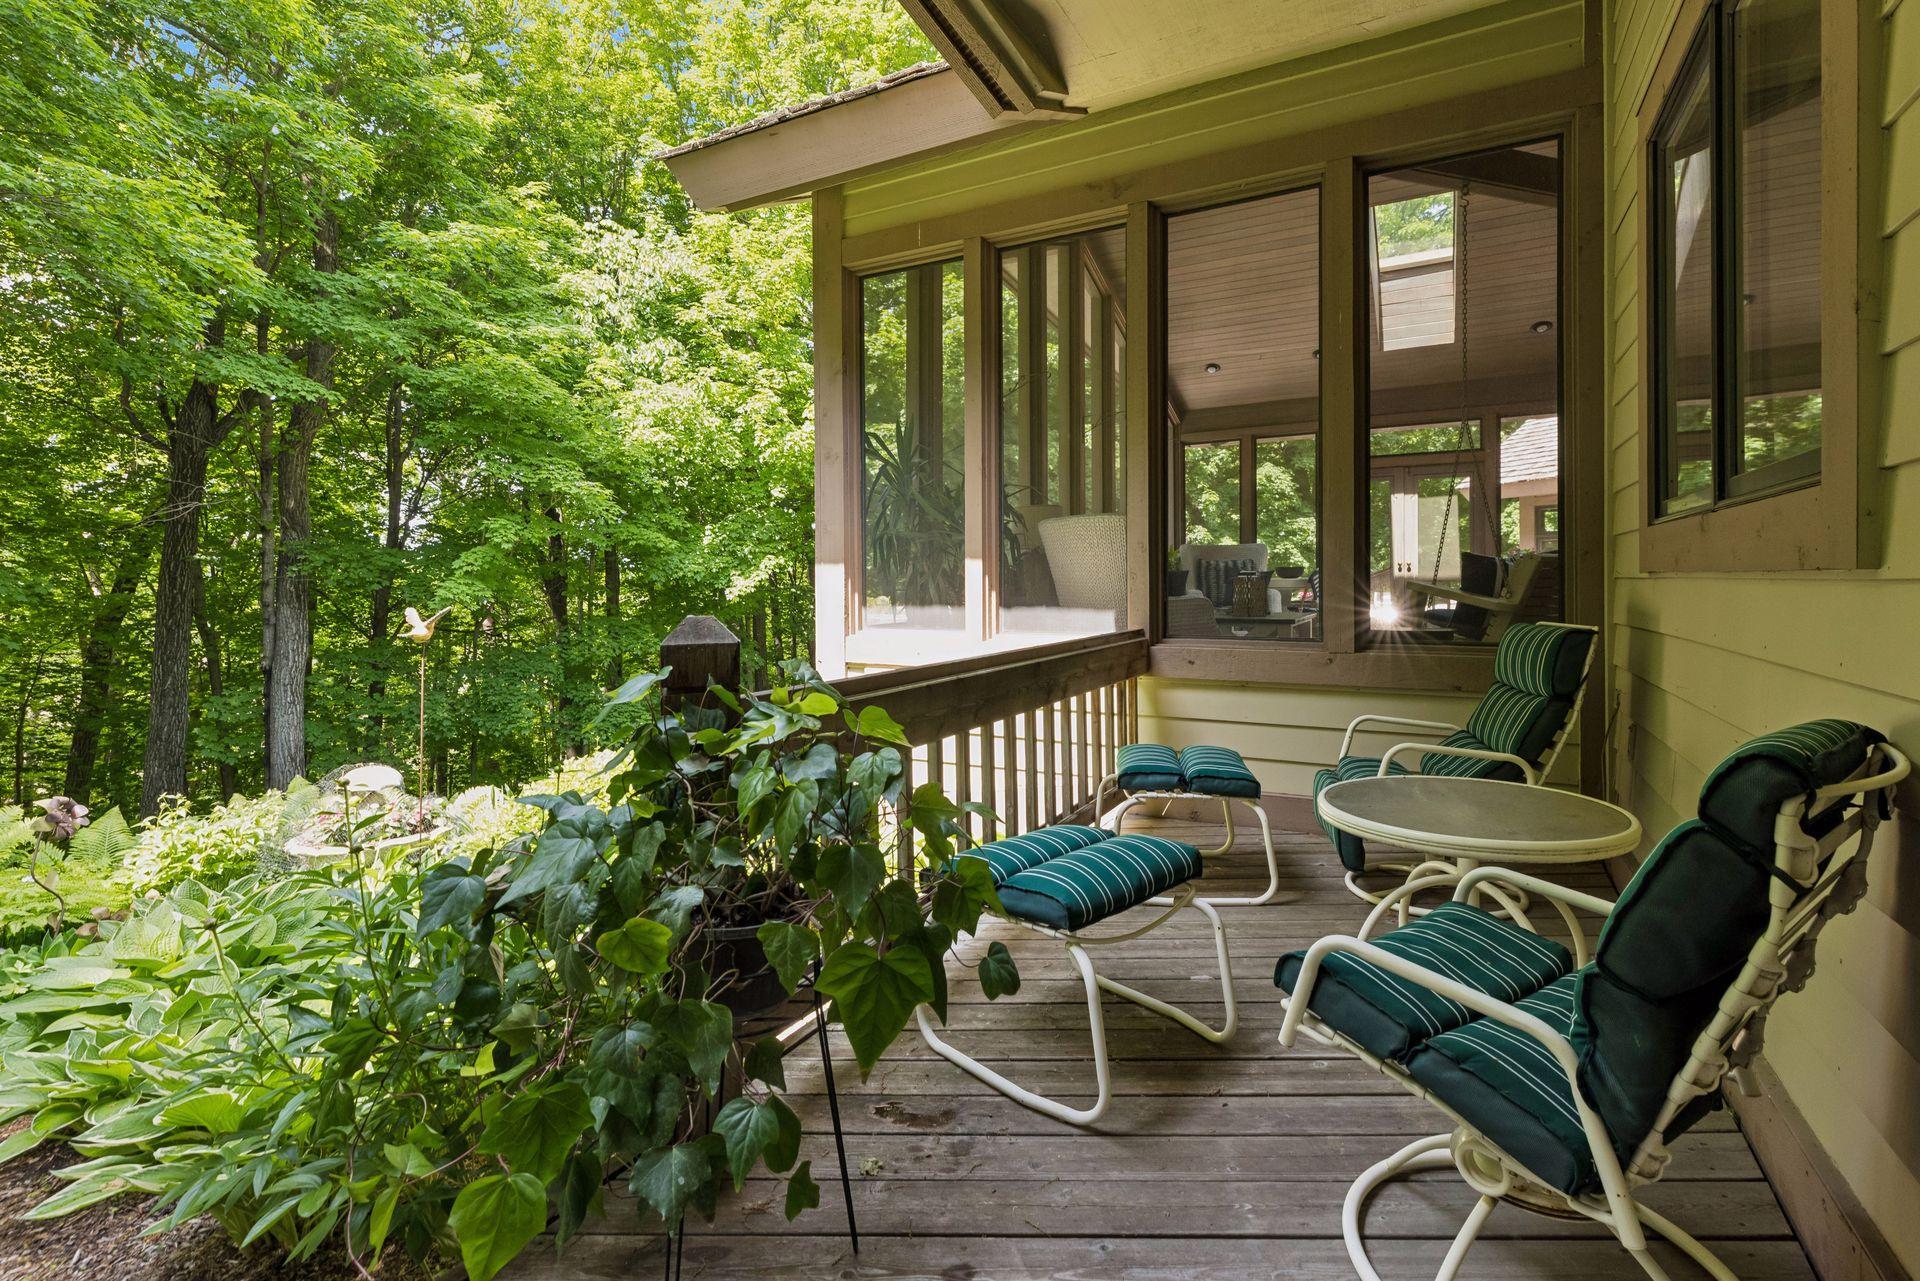
Amenities Unit: Deck; Hardwood Floors; In-Ground Sprinkler; Security System; Skylight; Sun Room; Tile Floors; Vaulted Ceiling(s); Walk-In Closet; Washer/Dryer Hookup; Wet Bar
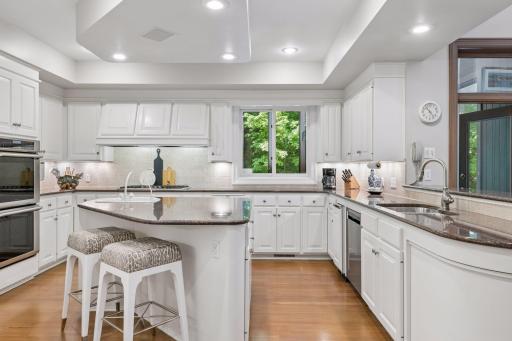
Appliances: Dishwasher; Double Oven; Dryer; Freezer; Microwave; Range; Refrigerator; Washer
Basement: Full
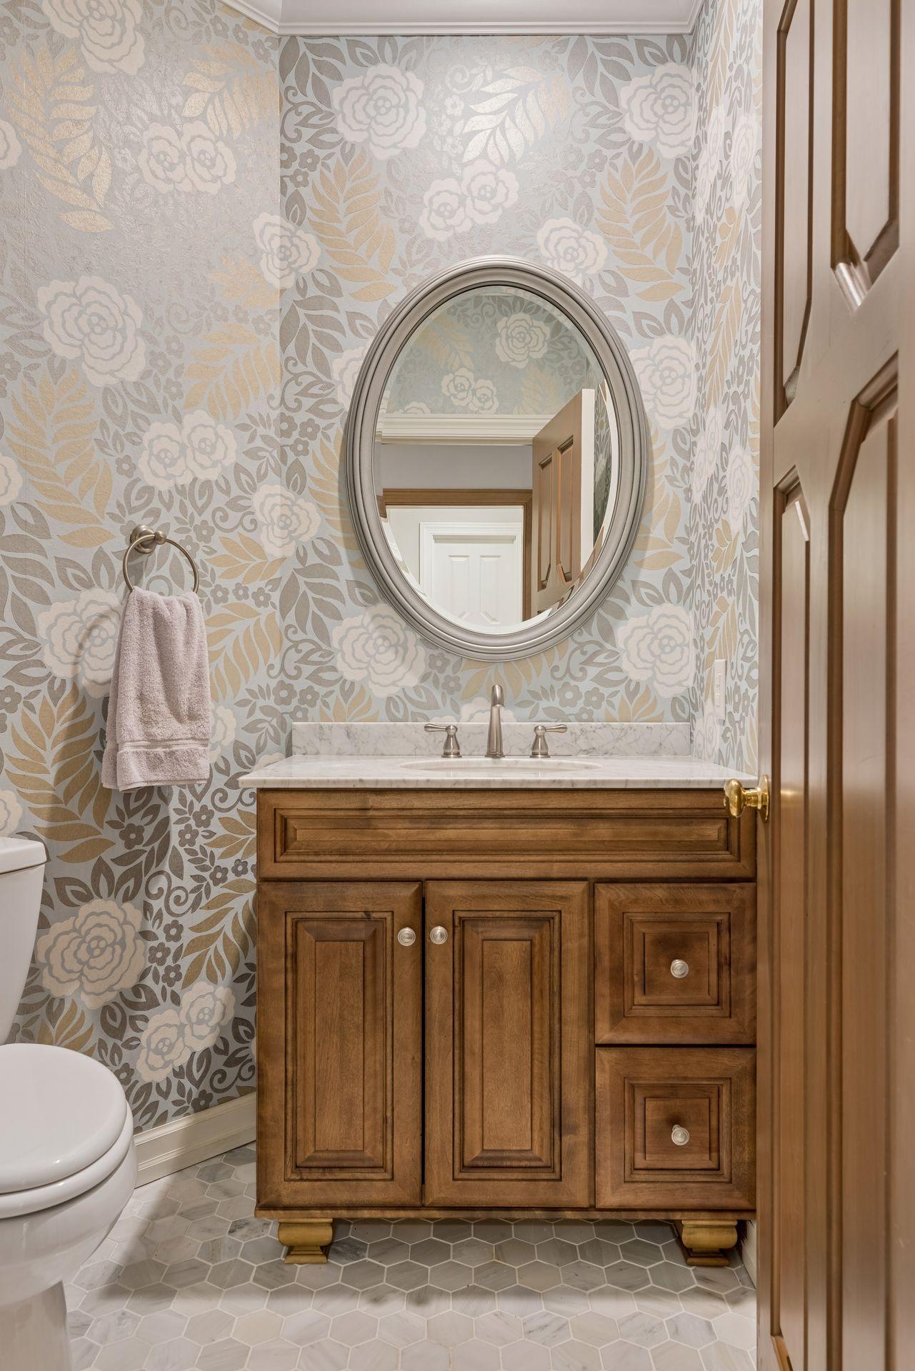
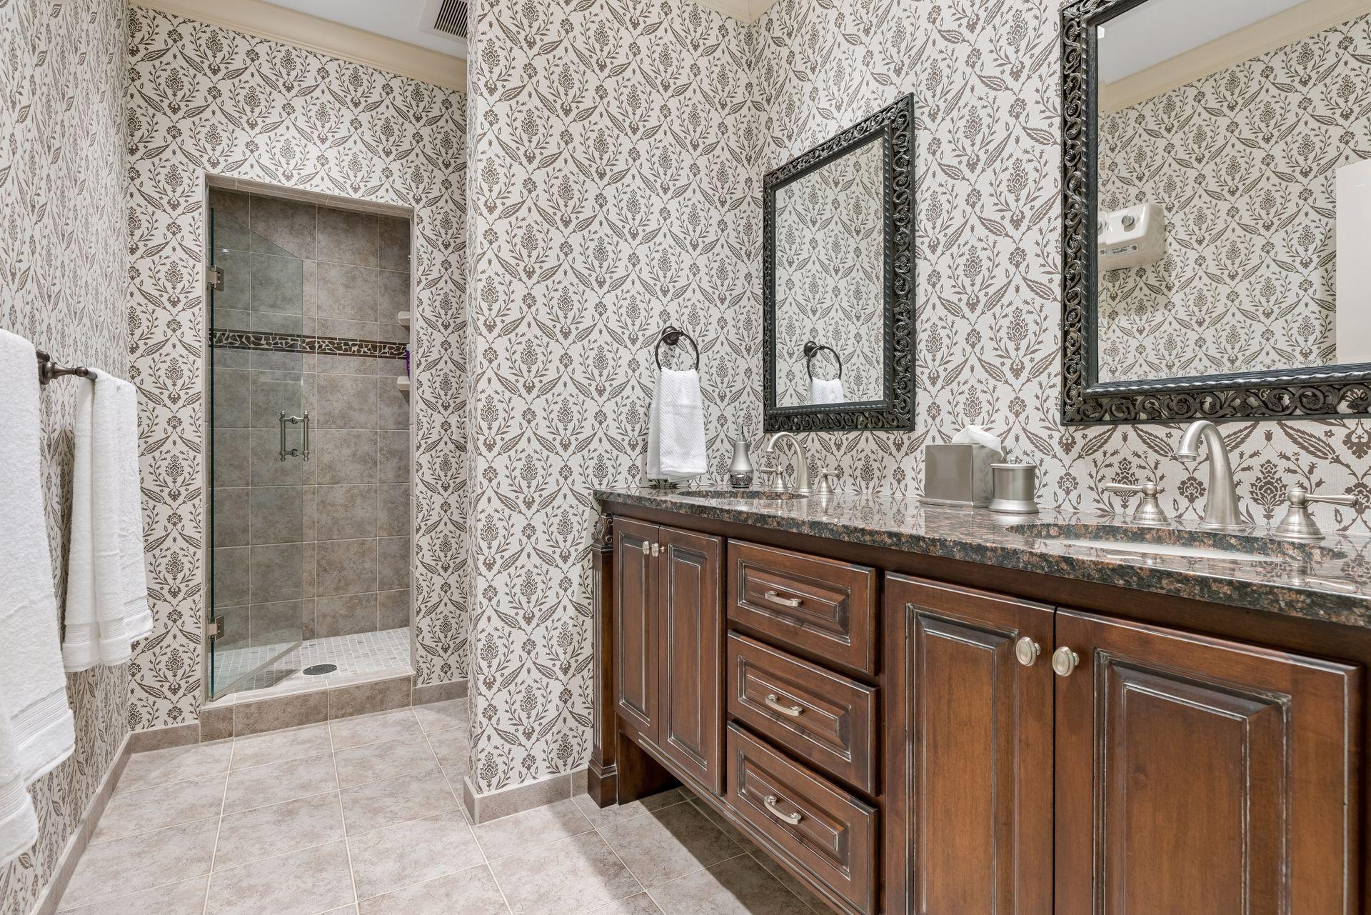
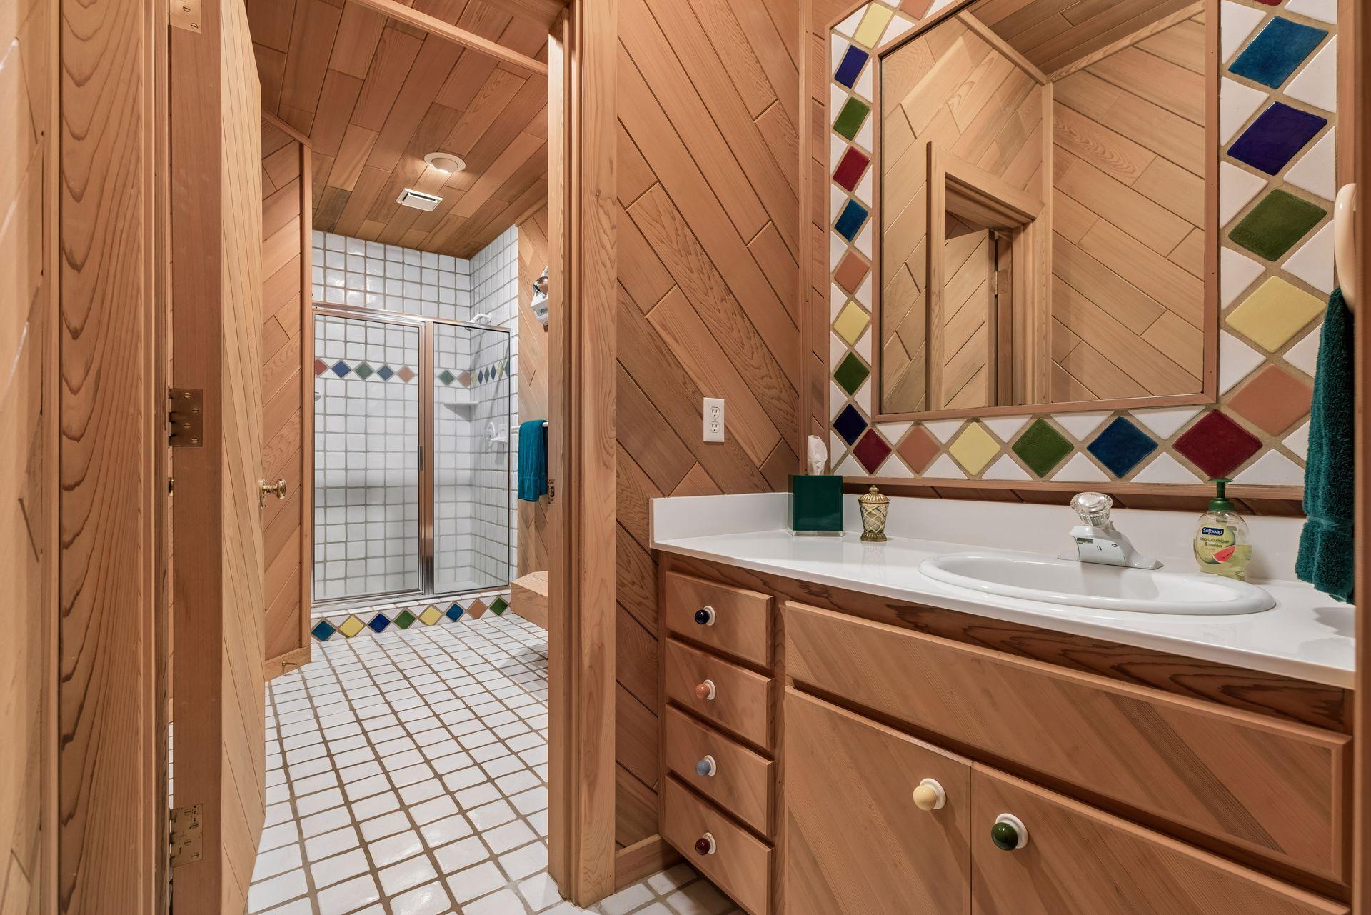
Bath Description: His and Her Closets; Sauna; Main Floor 1/2 Bath; Main Floor Full Bath; Upper Level Full Bath; Full Primary; Private Primary; 3/4 Basement; Bathroom Ensuite; Separate Tub & Shower
Construction Status: Previously Owned
Dining Room Description: Breakfast Area; Informal Dining Room; Kitchen/Dining Room; Separate/Formal Dining Room
Exterior: Brick/Stone; Wood
Family Room Characteristics: 2 or More; 2 Story/High/Vaulted Ceilings; Family Room; Great Room; Lower Level; Main Level
Fireplace Characteristics: 2-Sided; Electric; Family Room; Gas Burning; Living Room; Stone
Foundation: Other
Fuel: Natural Gas
Heating: Forced Air
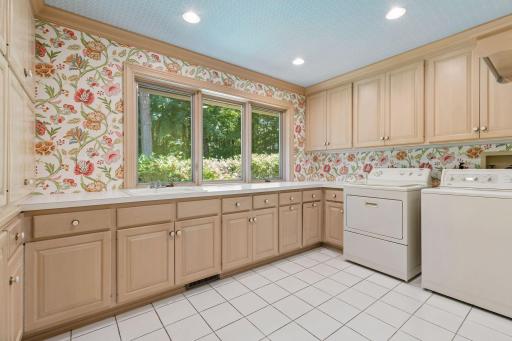
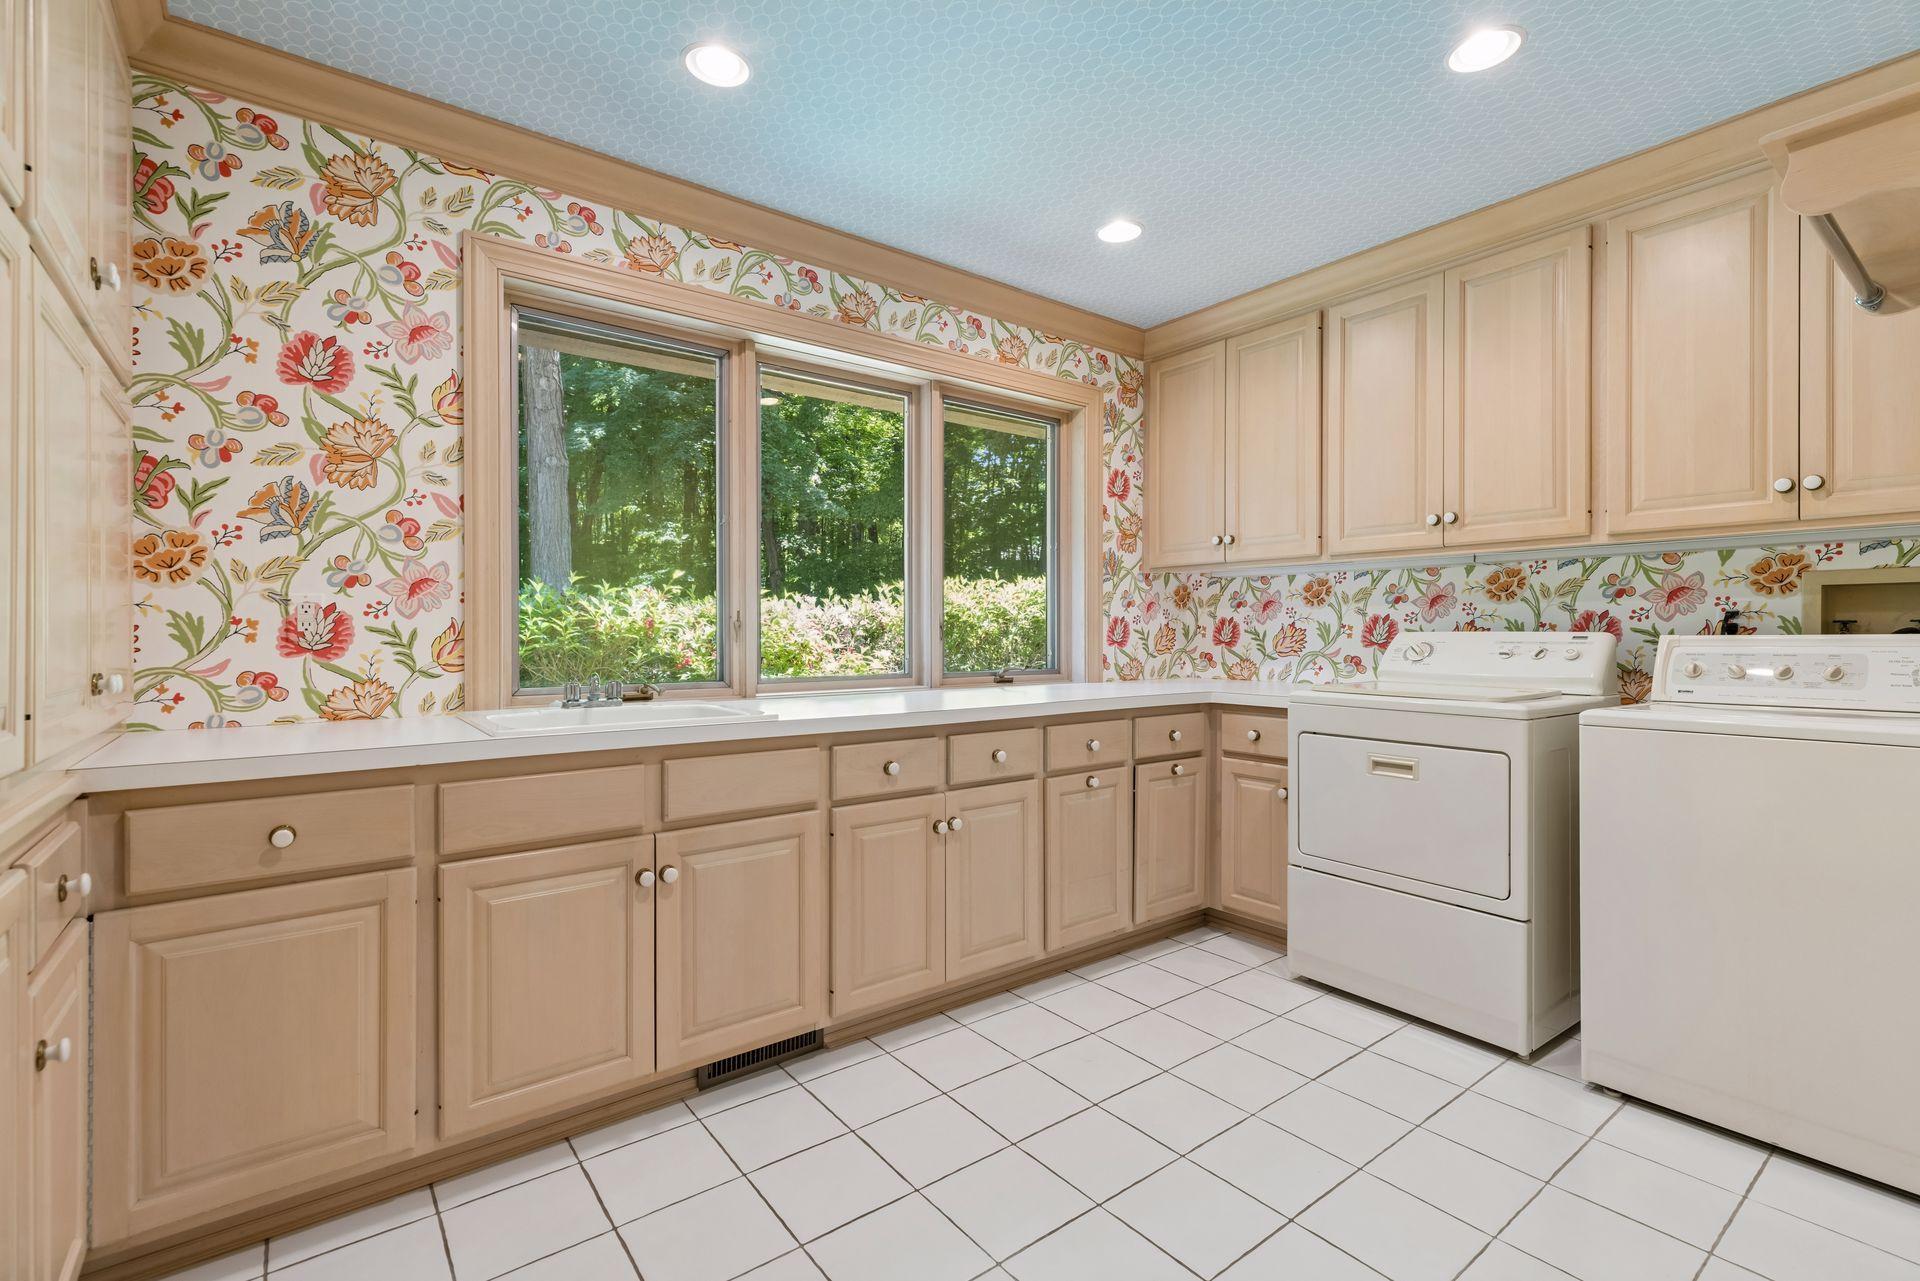
Laundry: Laundry Room; Main Level; Sink
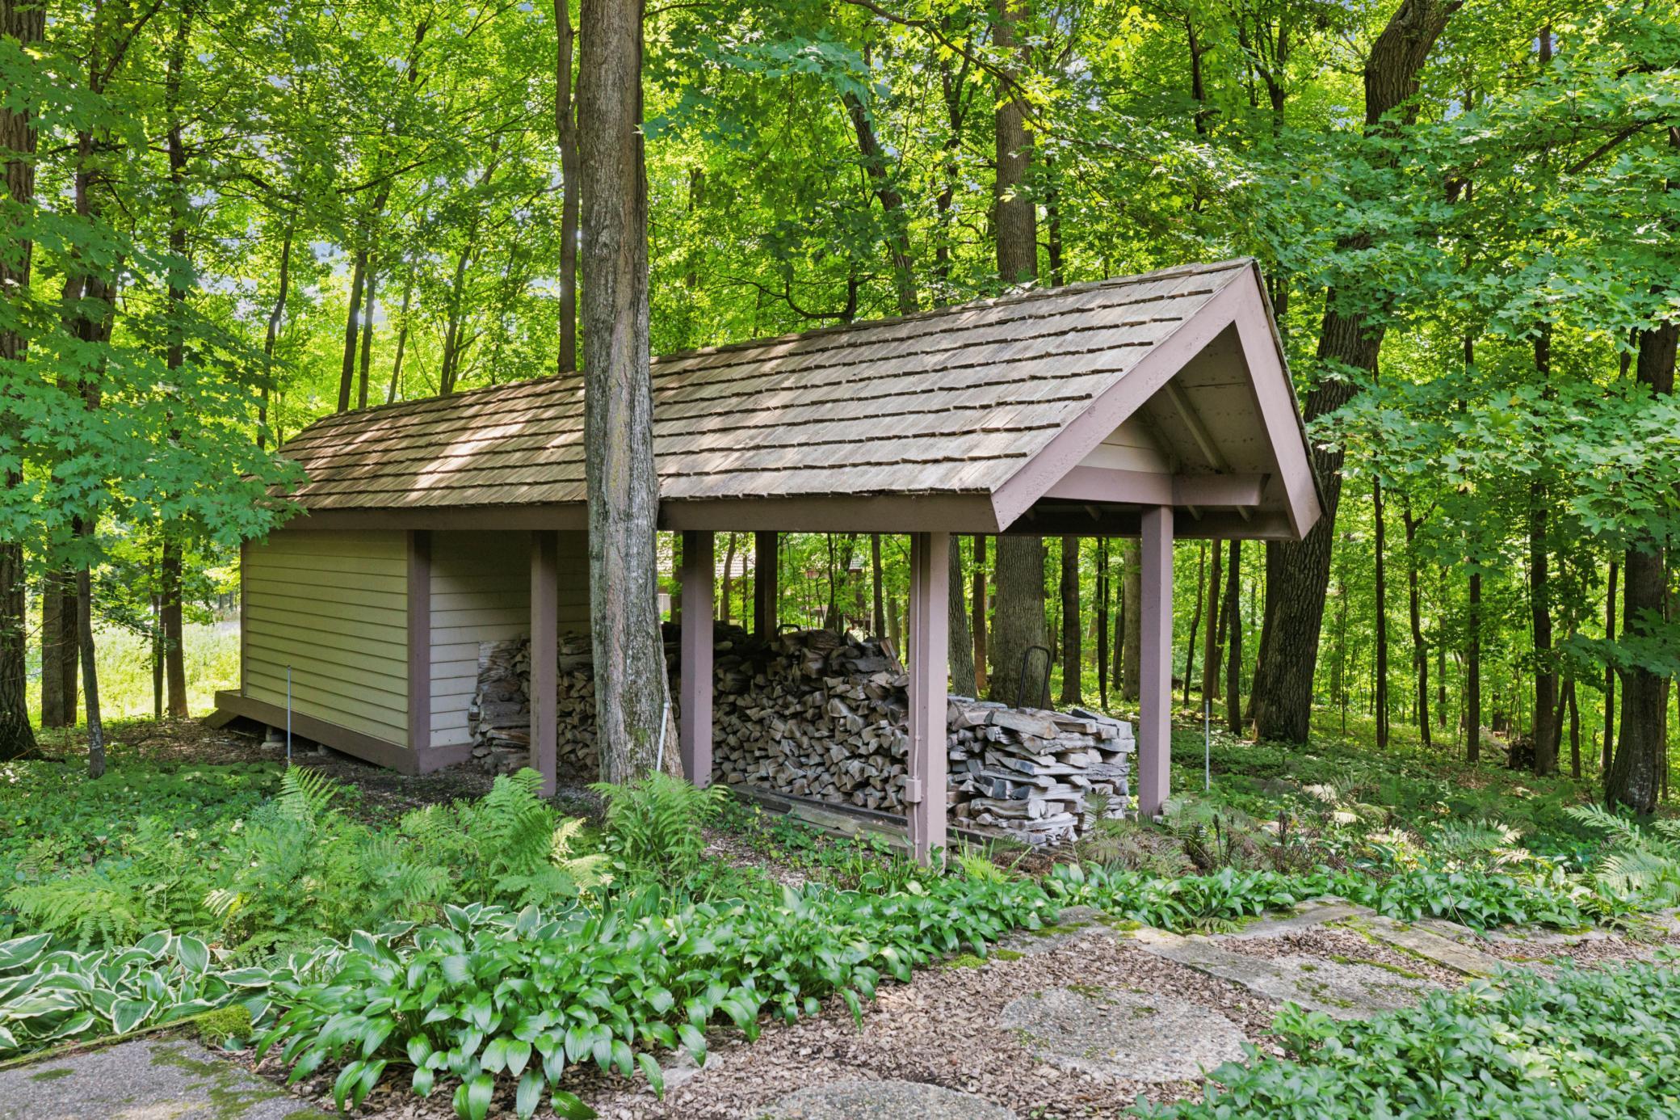
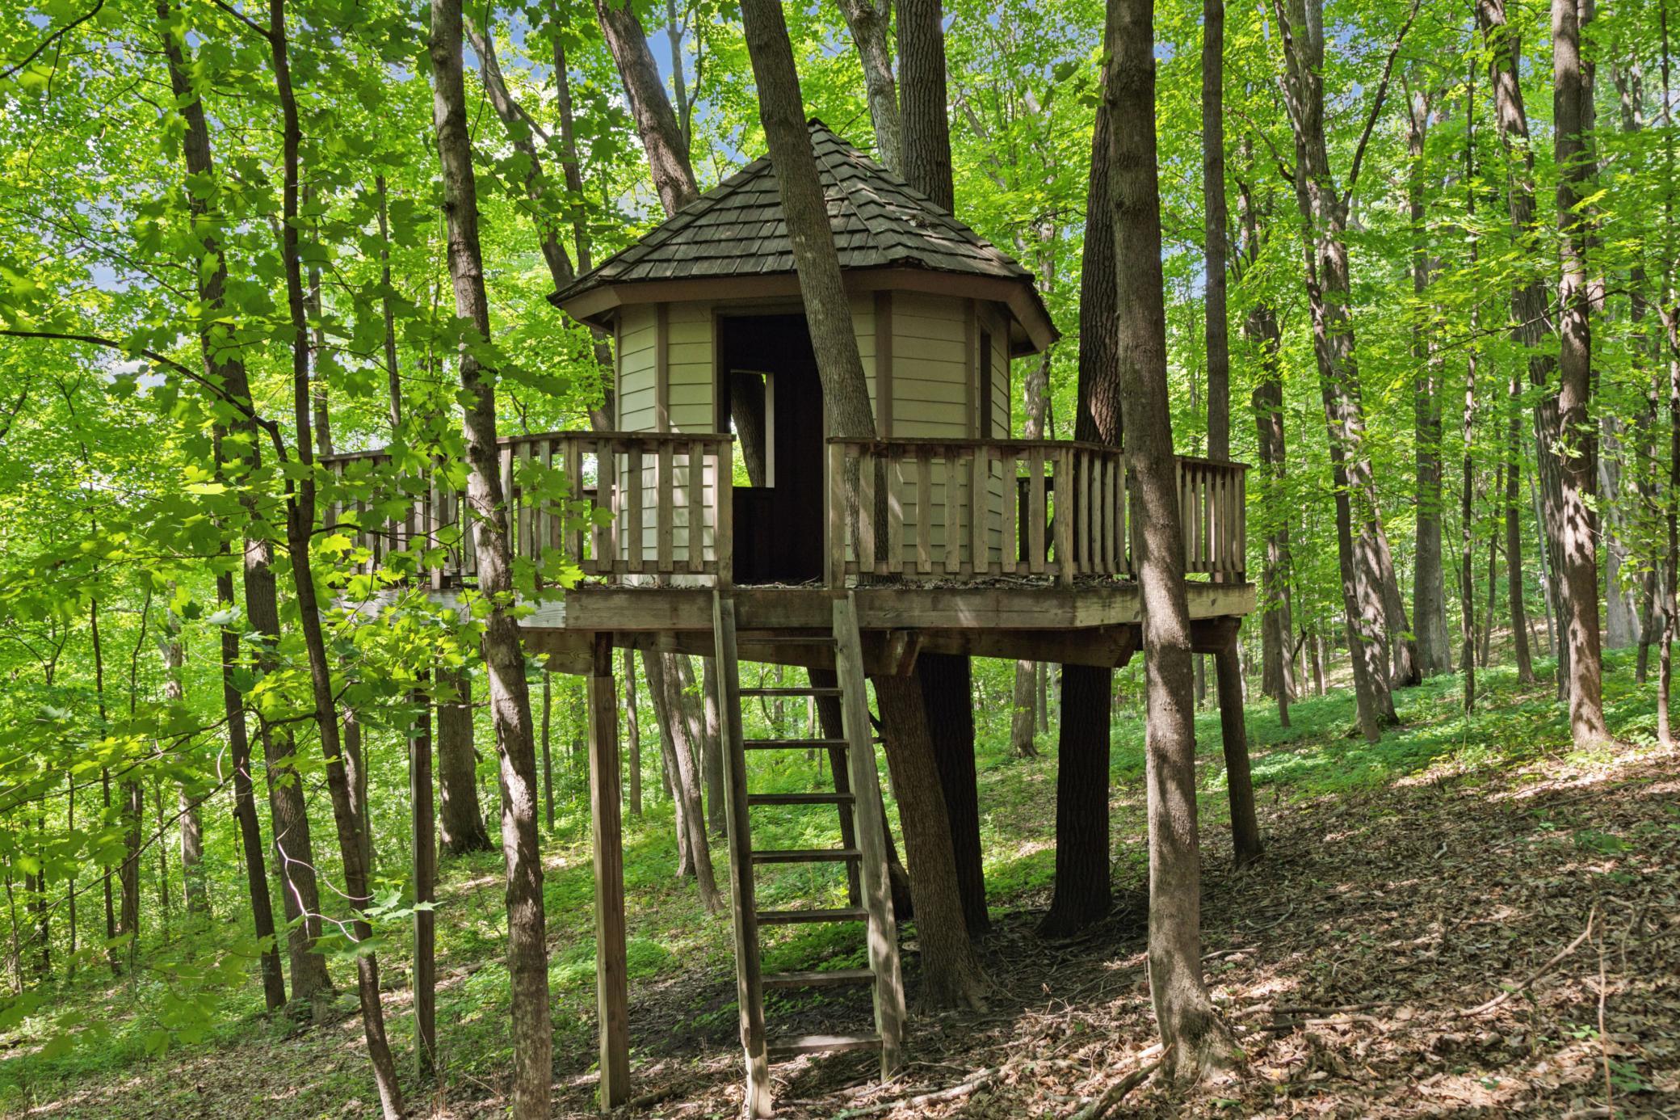
Lot Description: Tree Coverage - Heavy
Pool Description: None
Roof: Age Over 8 Years
Sewer: Private Sewer
Special Search: 3 BR on One Level; 4 BR on One Level; Main Floor Laundry; Main Floor Primary; Primary Bdr Suite
Stories: Two
Water: Well
Room Information
| Room Name | Dimensions | Level |
| Dining Room | 18x14 | Main |
| Exercise Room | 38x23 | Lower |
| Family Room | 41x38 | Main |
| Fifth (5th) Bedroom | 19x15 | Upper |
| First (1st) Bedroom | 23x20 | Main |
| Fourth (4th) Bedroom | 20x16 | Upper |
| Foyer | 20x15 | Main |
| Informal Dining Room | 23x15 | Main |
| Kitchen | 22x21 | Main |
| Living Room | 25x24 | Main |
| Office | 29x19 | Main |
| Recreation Room | 41x33 | Lower |
| Second (2nd) Bedroom | 23x19 | Upper |
| Sun Room | 23x21 | Main |
| Third (3rd) Bedroom | 19x18 | Upper |
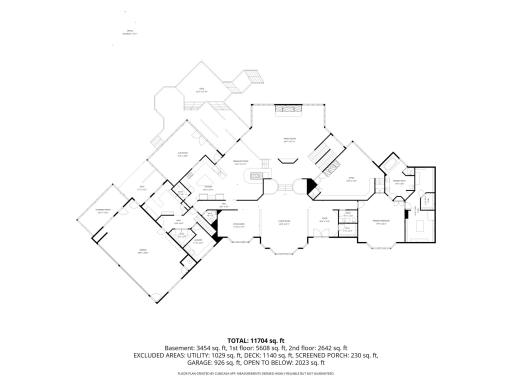
 Floorplans.pdf
 Listing Office: Compass
Last Updated: October - 04 - 2026

The data relating to real estate for sale on this web site comes in part from the Broker Reciprocity SM Program of the Regional Multiple Listing Service of Minnesota, Inc. The information provided is deemed reliable but not guaranteed. Properties subject to prior sale, change or withdrawal. ©2026 Regional Multiple Listing Service of Minnesota, Inc All rights reserved.
Monday 5th of October 2026 02:32 AM

218-998-4400
Mohagen Real Estate


Let's Connect

Mohagen Real Estate
sue@MohagenRealEstate.com
Office: 218-998-4400
Cell: 218-731-7376

Mohagen Real Estate is licensed in the State of Minnesota