14209 Bayberry Trail, Rosemount, MN 55068 (MLS# 7084212)
$549,900
Rosemount, MN 55068
MLS# 7084212
5 beds | 4 baths | 3599 sqft
1 / 44
Property Description
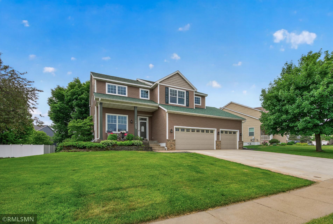
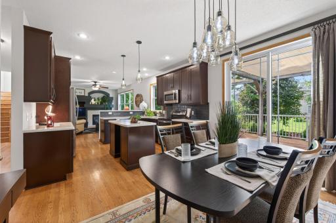
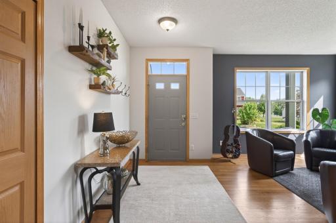
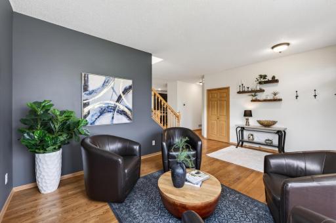
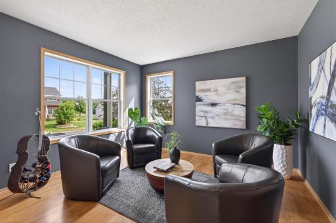
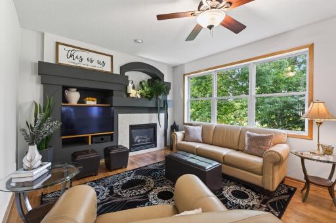
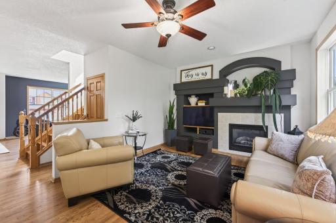
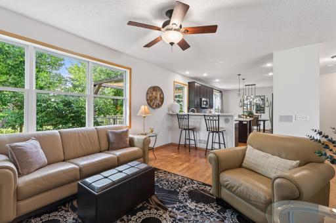
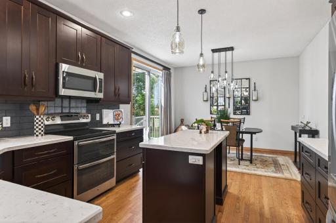
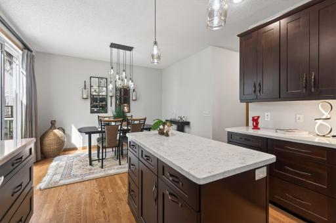
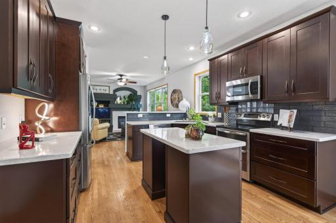
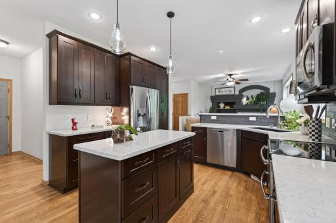
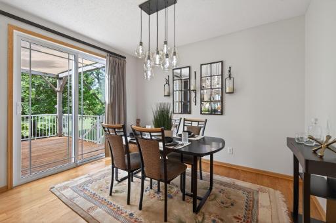
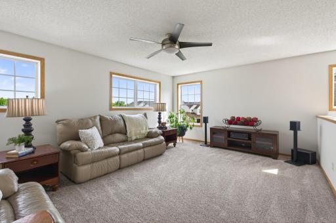
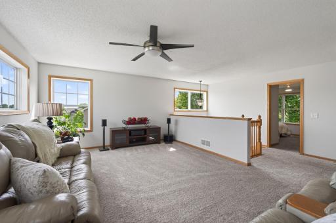
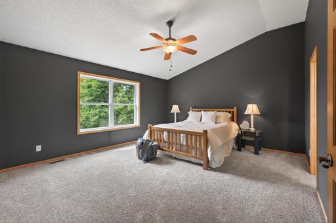
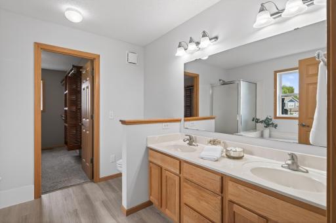
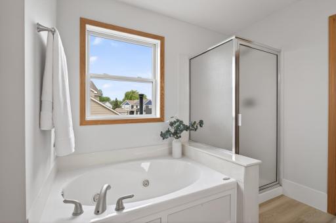
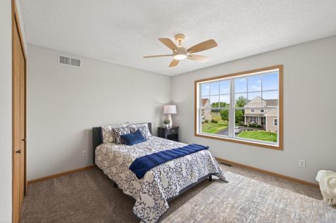
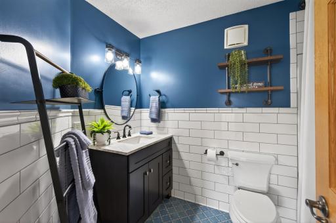
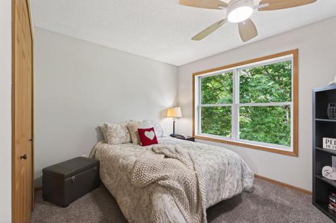
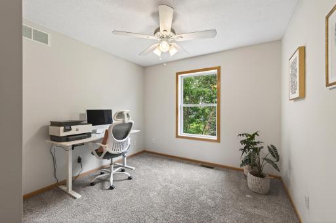
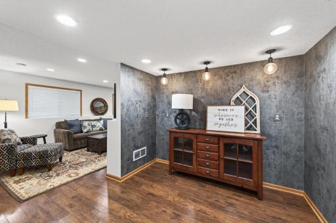
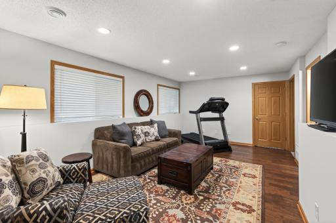
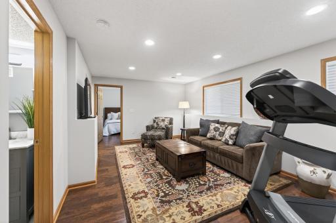
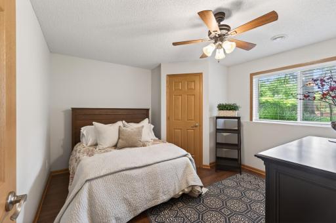
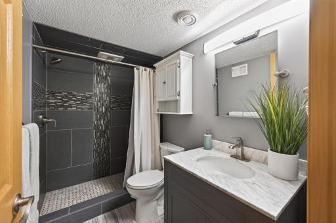
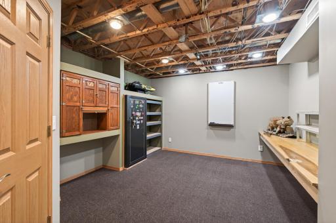
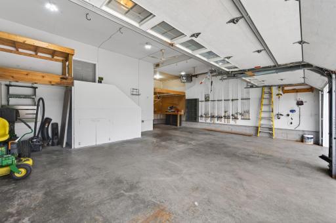
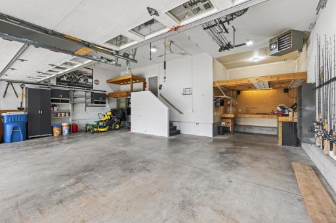
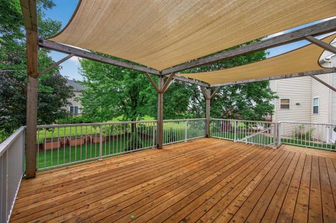
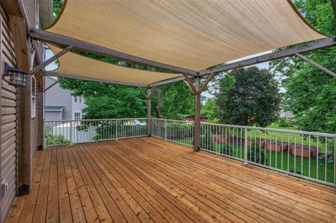
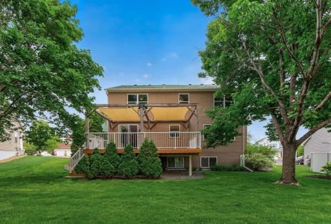
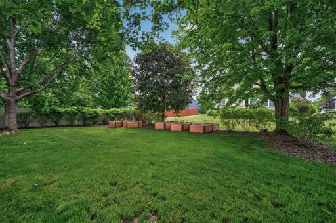
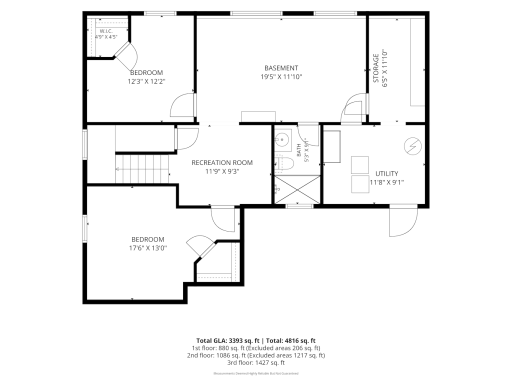
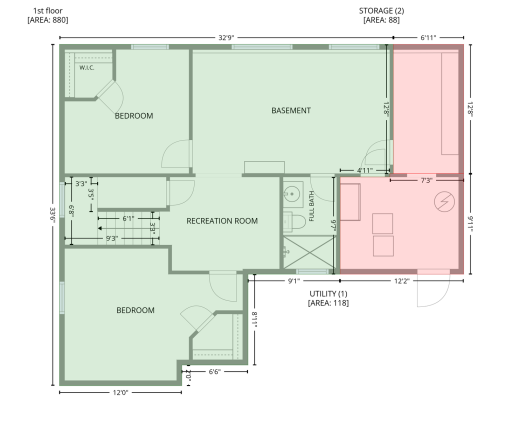
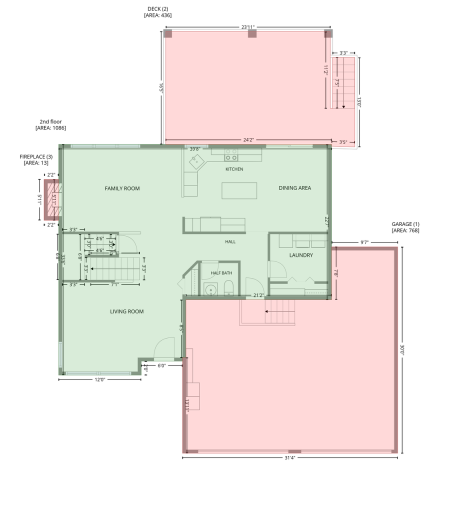
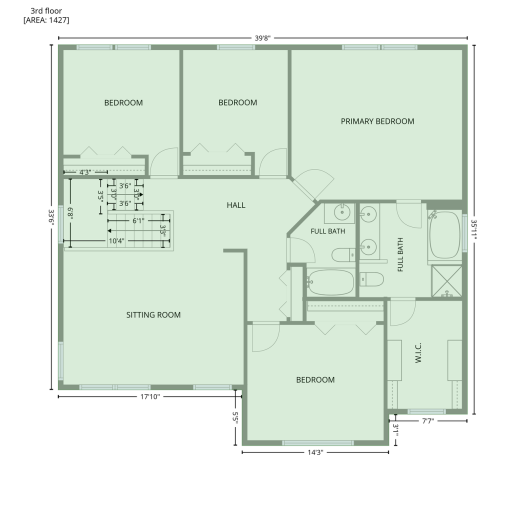
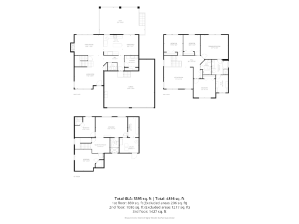
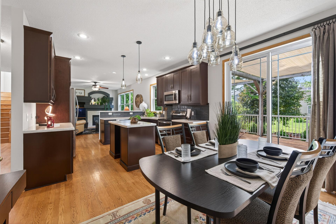
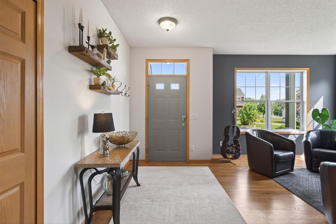
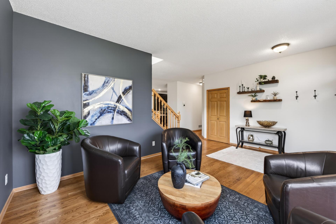
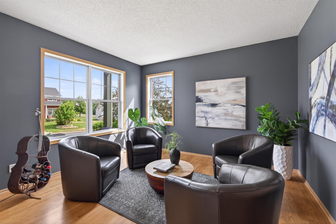
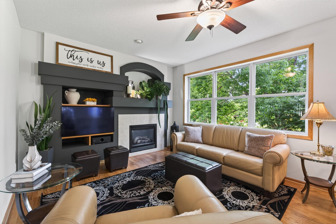
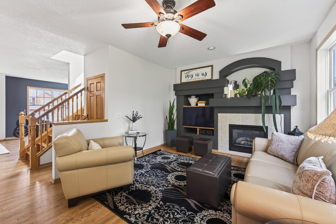
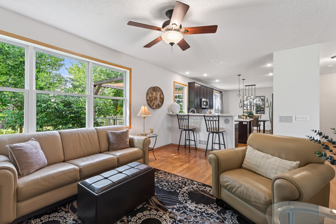
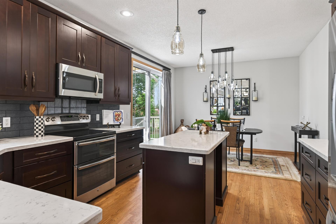
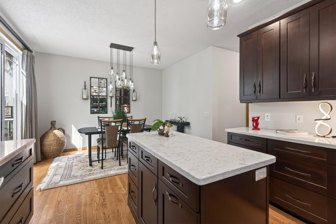
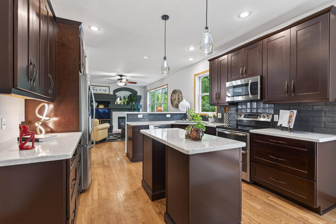
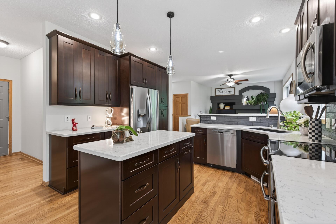
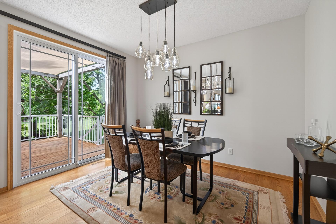
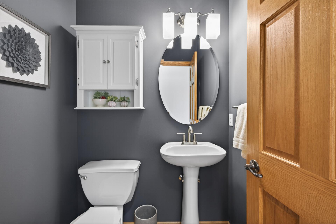
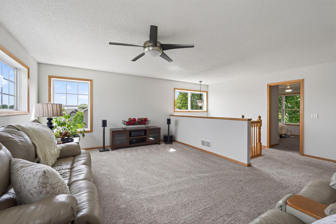
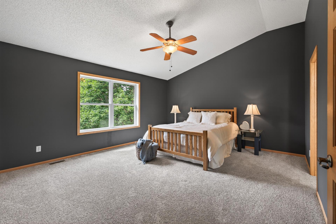
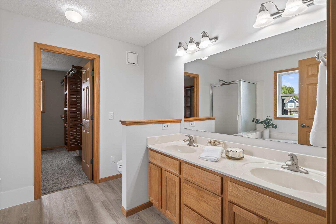
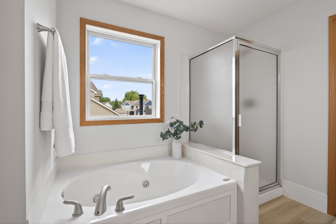
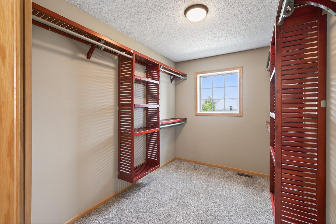
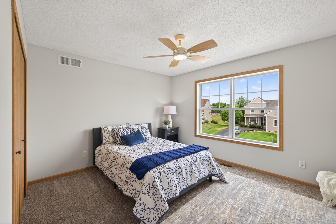
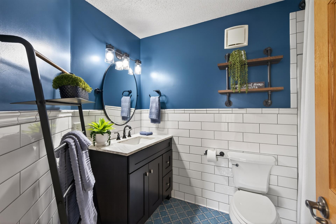
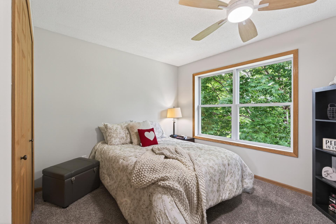
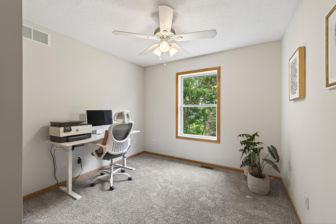
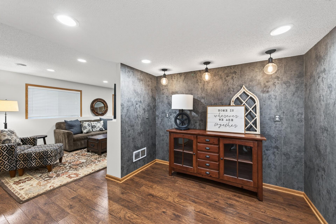
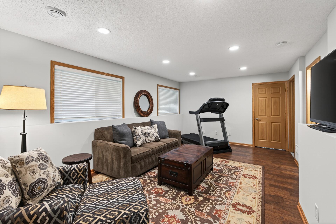
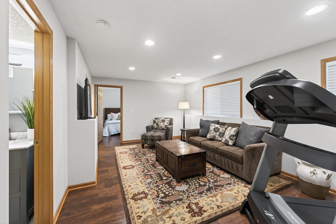
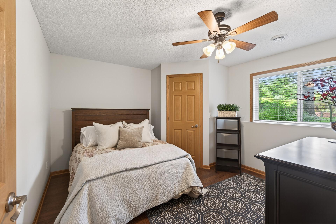
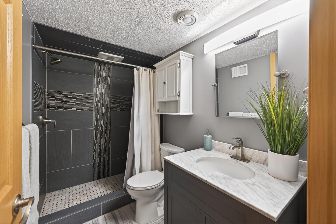
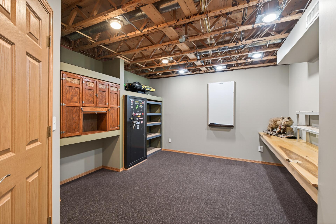
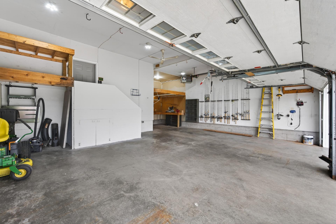
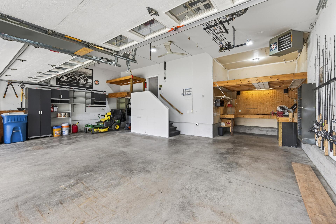
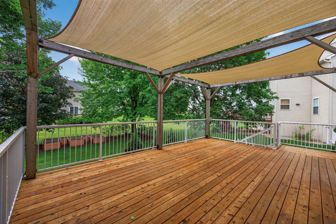
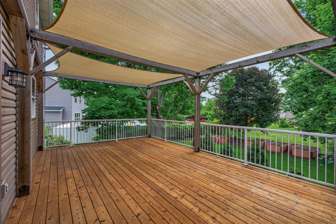
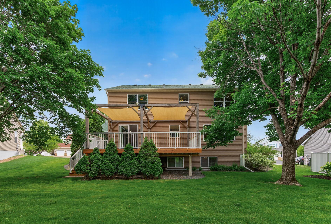
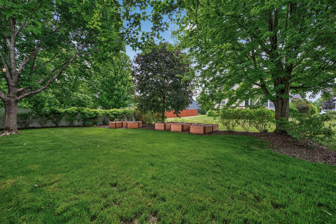
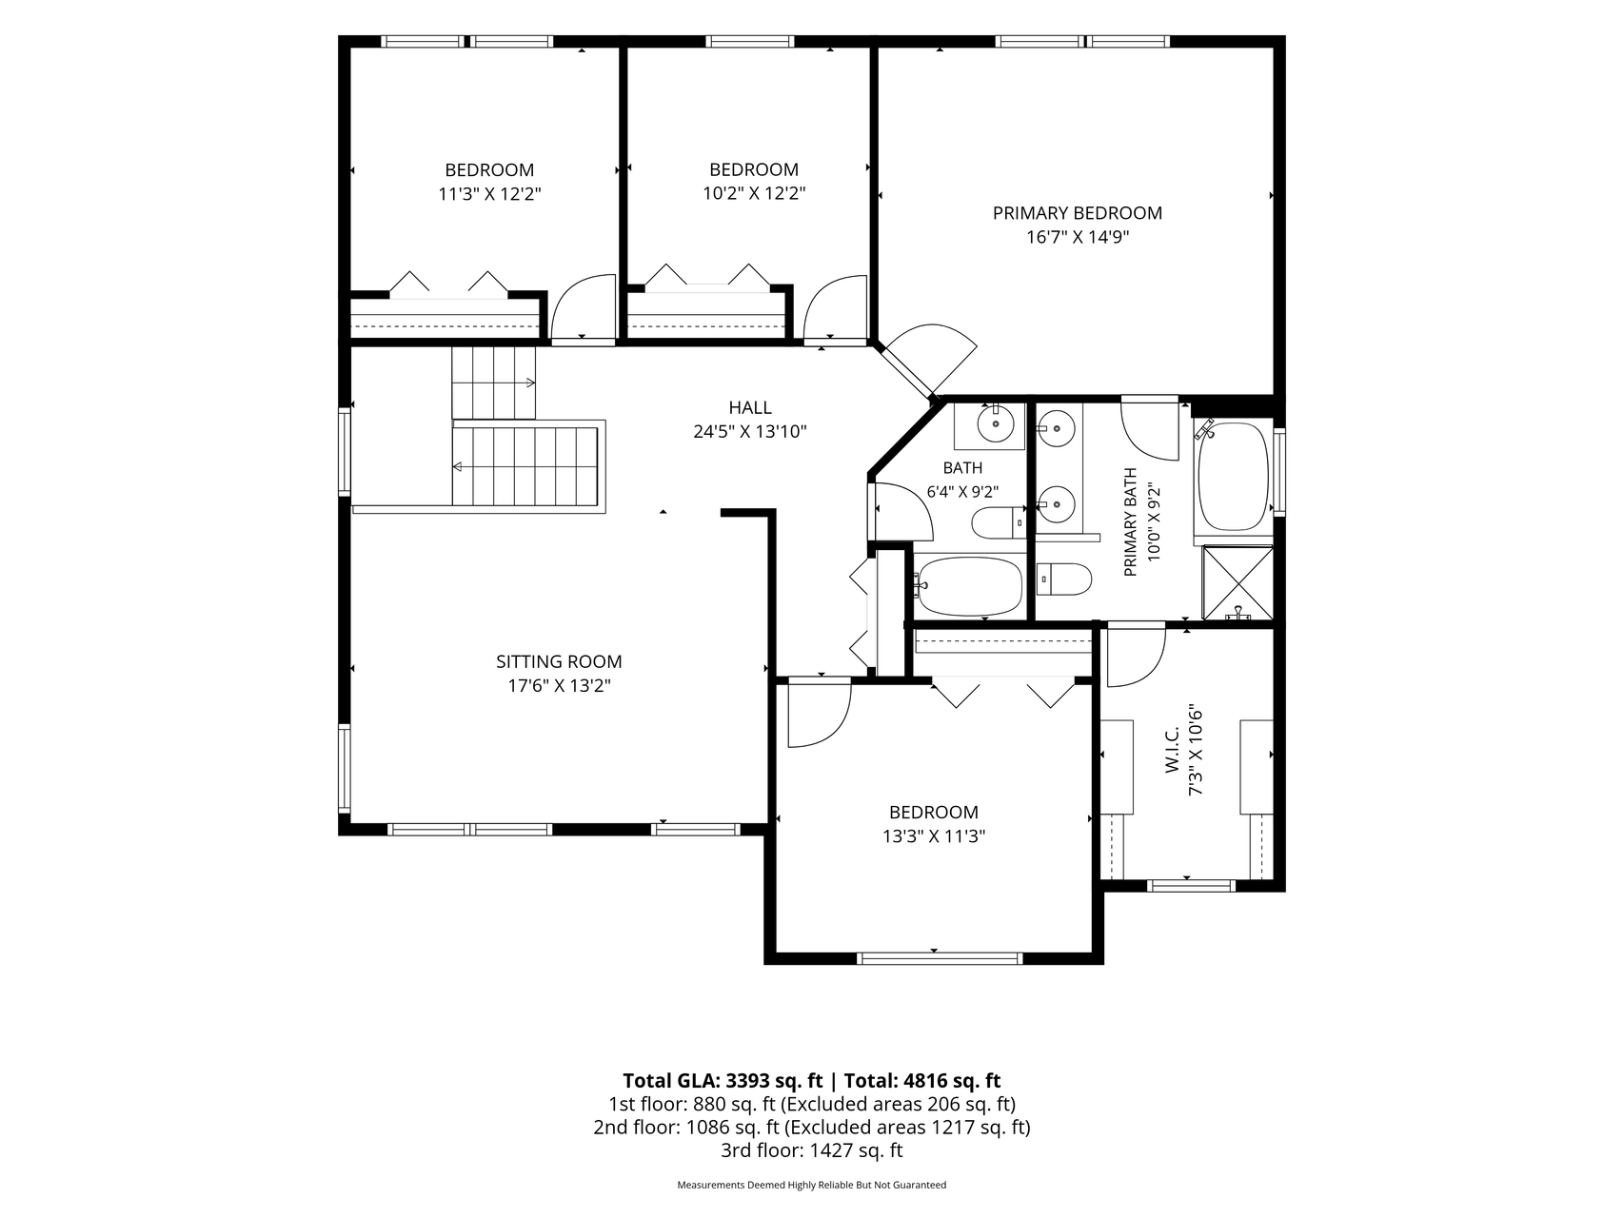
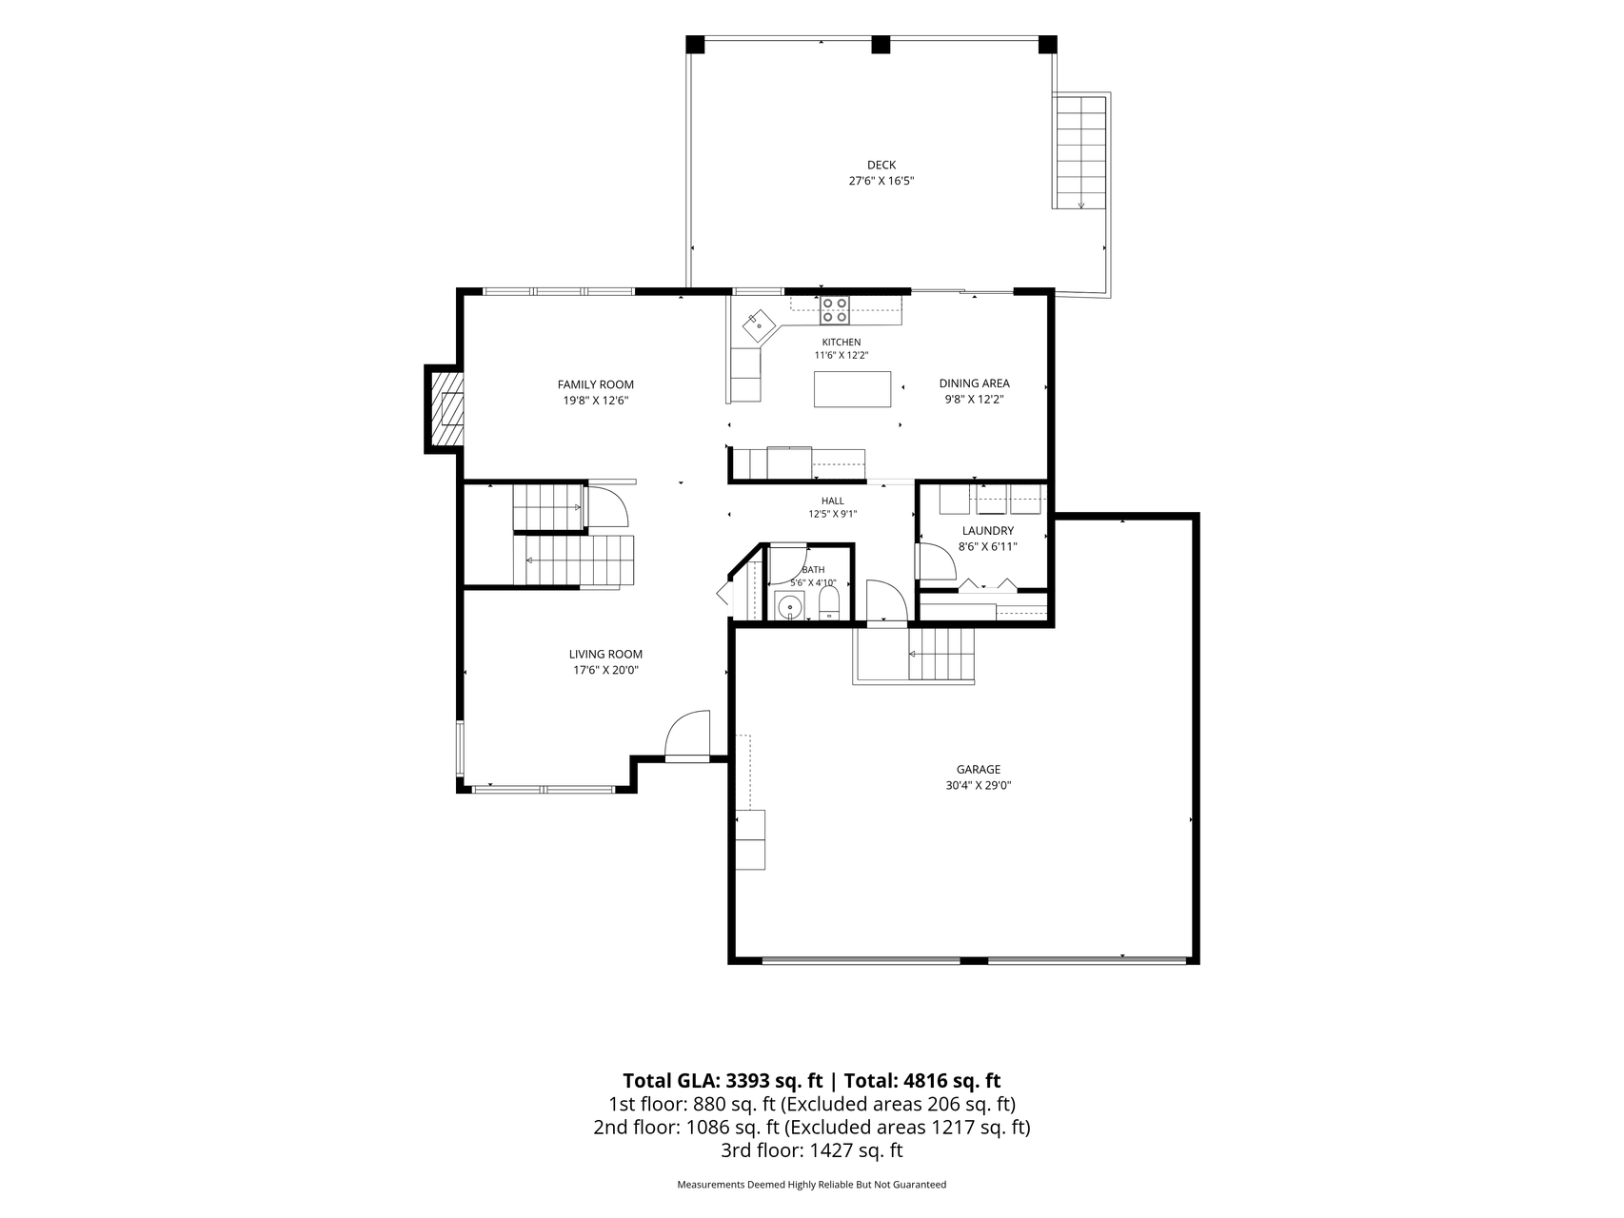
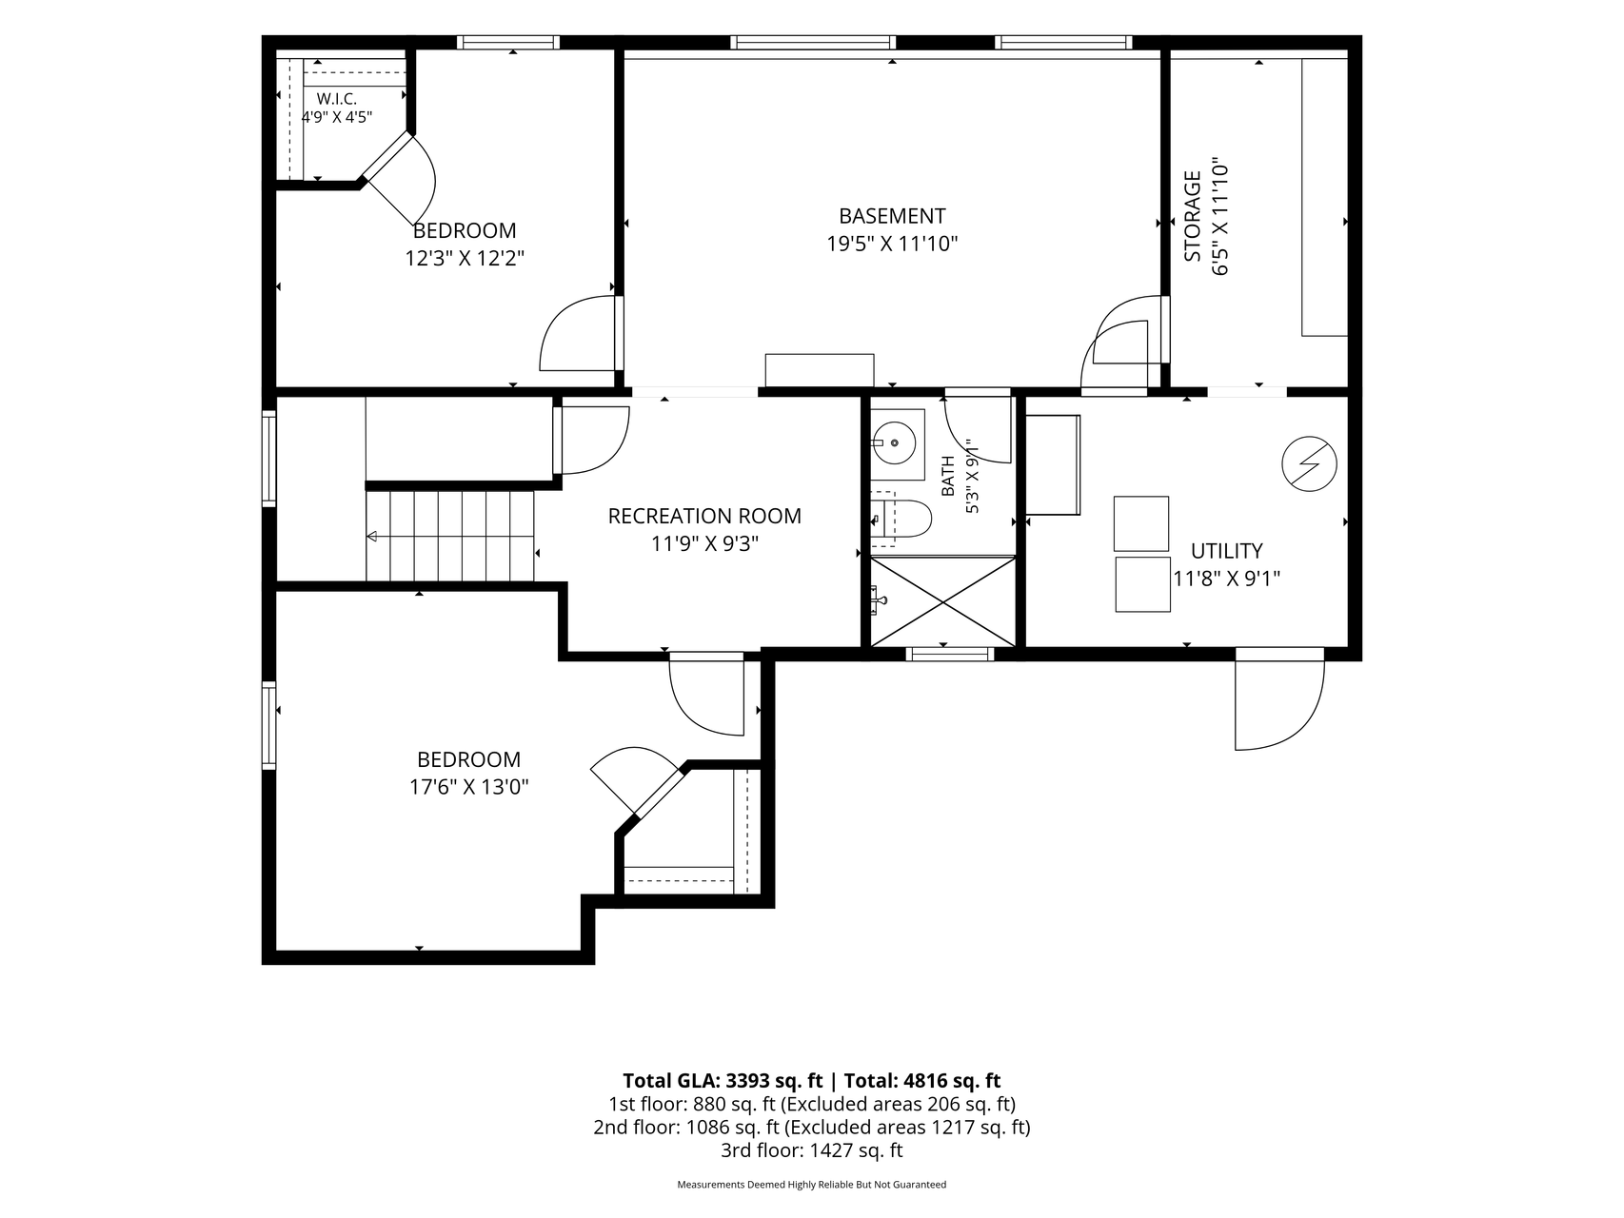
Welcome to this stunning 5 bedroom, 3.5 bathroom two story home offering 3,599 sq ft of beautifully finished living space. Thoughtfully updated throughout, this property combines modern elegance with everyday functionality. Step inside to a bright, open main level featuring large windows and inviting living spaces. The heart of the home is the newly updated kitchen, showcasing sleek marble countertops, ample cabinetry, and quality appliancesâperfect for cooking, entertaining, and gathering with family and friends. Upstairs, spacious bedrooms provide comfort and privacy, including a serene primary suite. Bathrooms have been refreshed with modern finishes, adding to the homeâs move in ready appeal. A finished basement expands your living options, ideal for a fitness area, recreation room, or guest suite. Major updates within the past five years â including a new furnace, air conditioner, roof, and siding â mean you can move in worry-free and enjoy modern comfort from day one. Outside, enjoy your own private retreat. The backyard features a welcoming oversized deck for summer barbecues, surrounded by mature trees and manicured landscaping that add color and tranquility. An oversized 3 car garage provides abundant storage and workspaceâideal for vehicles, outdoor gear, or hobbies. With many updates throughout, this home is a rare find in Rosemountâcombining space, style, and a peaceful setting in one of the areaâs most desirable neighborhoods.
Details
Maps
Contract Information
Status: Active
Contingency: Inspection
Current Price: 549900
Original List Price: 585000
ListPrice: 549900
List Date: 2026-06-01
Owner is an Agent?: Yes
Auction?: No
General Property Information
Assoc Mgmt Co. Phone #: 651-882-0400
Association Fee Frequency: Annually
Association Mgmt Co. Name: Community Association Group
Common Wall: No
Lot Measurement: Acres
Manufactured Home?: No
Multiple PIDs?: No
New Development: No
Number of Fireplaces: 1
Waterfront YN: No
Year Built: 2001
Yearly/Seasonal: Yearly
Zoning: Residential-Single Family
Bedrooms: 5
Baths Total: 4
Bath Full: 2
Bath Three Quarters: 1
Bath Half: 1
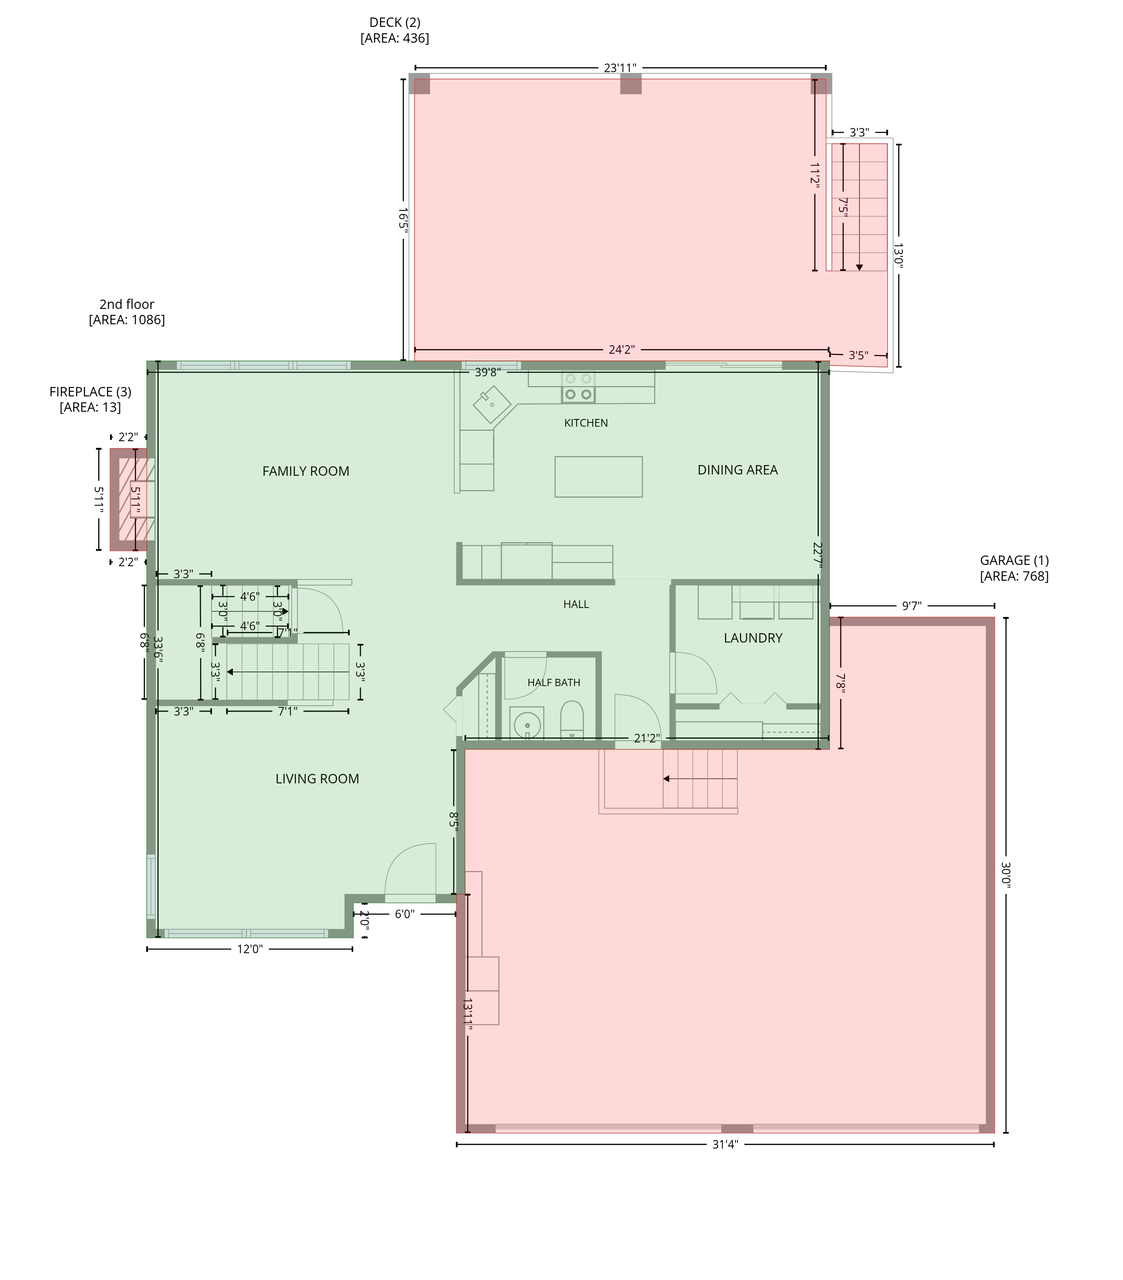
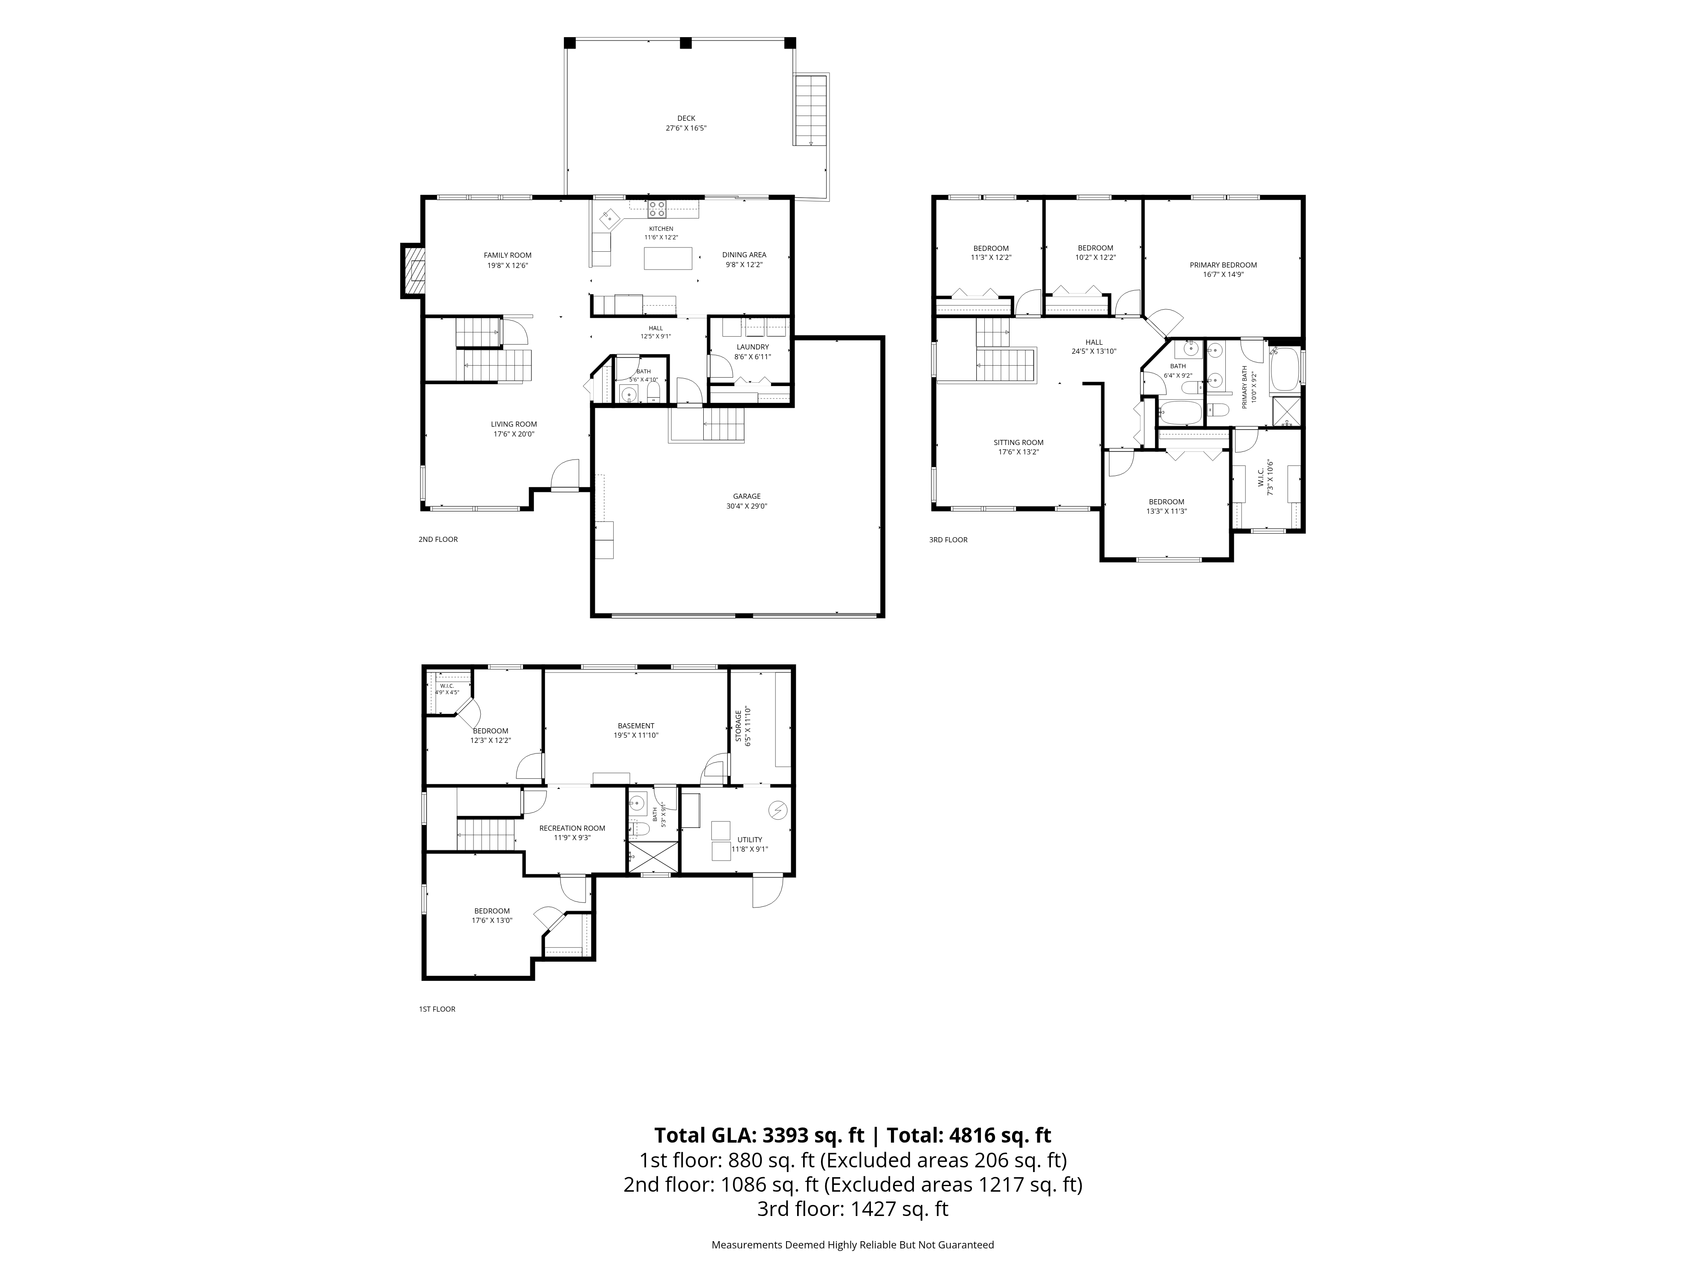
Main Floor Total SqFt: 1086
Above Grd Total SqFt: 2513
Below Grd Total SqFt: 1086
Total SqFt: 3599
Total Finished Sqft: 3599.00
FireplaceYN: Yes
Style: (SF) Single Family
Foundation Size: 1106
Power Company: Xcel Energy
Association Fee: 280
Garage Stalls: 3
Lot Dimensions: 112x142x55x133
Acres: 0.26
Assessment Pending: No
Location Tax and Other Information
House Number: 14209
Street Name: Bayberry
Street Suffix: Trail
Postal City: Rosemount
County: Dakota
State: MN
Zip Code: 55068
Complex/Dev/Subdivision: Bloomfield 3rd Add
Assessments
Tax With Assessments: 5468
Basement
Foundation Dimensions: 34 X 39
Building Information
Finished SqFt Above Ground: 2513
Finished SqFt Below Ground: 1086
Lease Details
Land Leased: Not Applicable
Miscellaneous Information
DP Resource: Yes
Homestead: Yes
Ownership
Fractional Ownership: No
Parking Characteristics
Garage Dimensions: 30.4x29
Garage Door Height: 7
Garage Door Width: 16
Garage Square Feet: 877
Garage Stall ID#: 1
Public Survey Info
Range#: 19
Section#: 28
Township#: 115
Property Features
Accessible: Door Lever Handles; Doors 36"+; Soaking Tub
Air Conditioning: Central Air
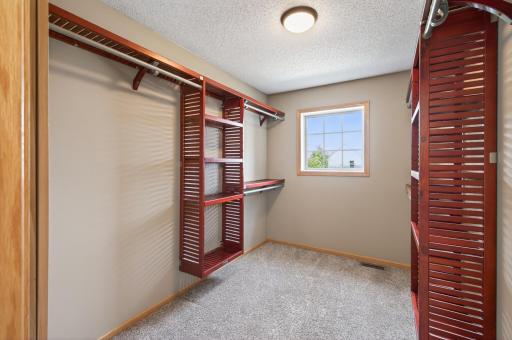
Amenities Unit: Cable; Ceiling Fan(s); Deck; Ethernet Wired; In-Ground Sprinkler; Indoor Sprinklers; Kitchen Window; Natural Woodwork; Paneled Doors; Porch; Primary Bedroom Walk-In Closet; Security Lights; Vaulted Ceiling(s); Walk-In Closet; Washer/Dryer Hookup
Appliances: Cooktop; Dishwasher; Disposal; Double Oven; Dryer; Energy Star Appliances; Microwave; Range; Refrigerator; Washer
Association Fee Includes: Professional Mgmt
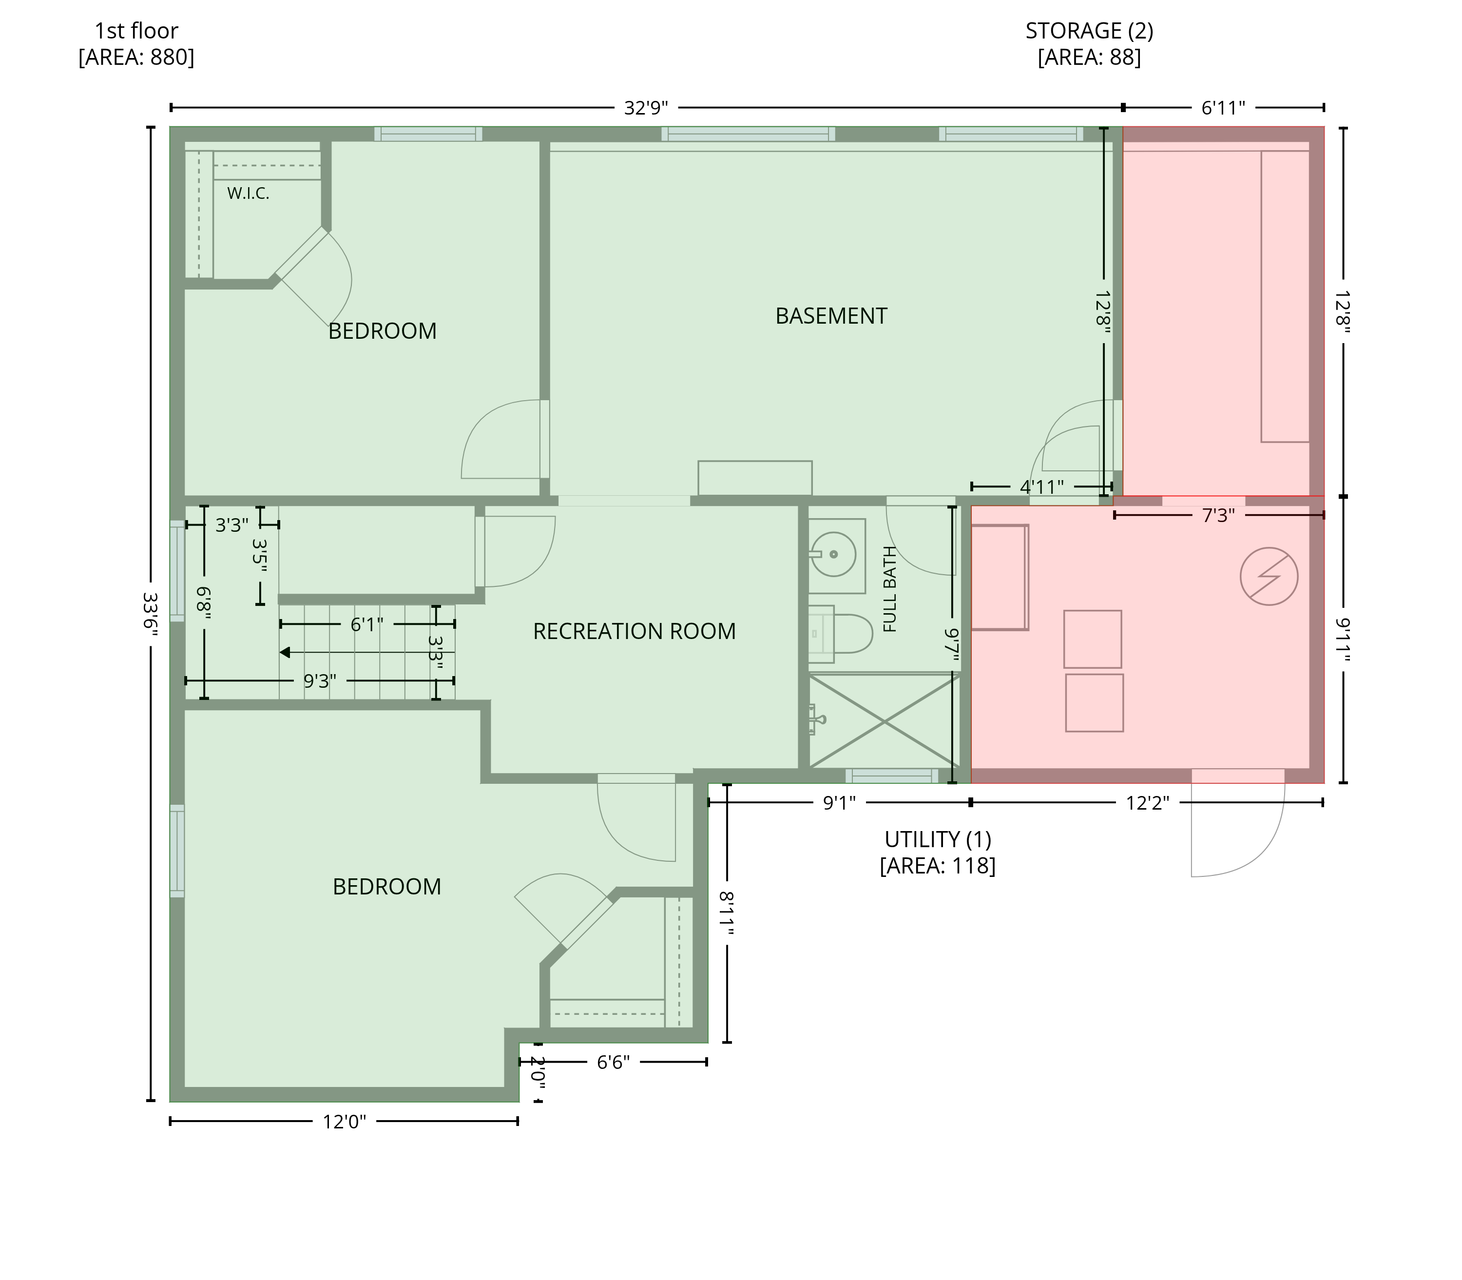
Basement: Drain Tiled; Full; Partially Finished; Storage Space; Sump Pump; Tile Shower
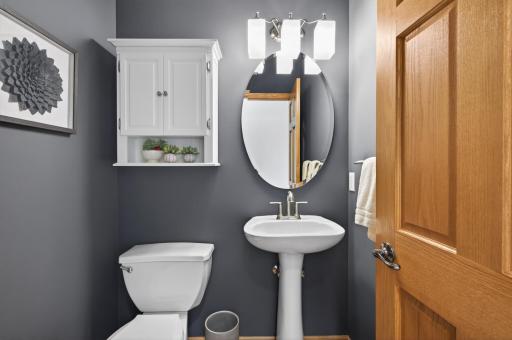
Bath Description: Double Sink; Main Floor 1/2 Bath; Upper Level Full Bath; Full Primary; 3/4 Basement; Bathroom Ensuite; Jetted Tub; Separate Tub & Shower; Walk-In Shower Stall
Construction Materials: Block; Frame
Construction Status: Previously Owned
Dining Room Description: Kitchen/Dining Room
Electric: 200+ Amp Service; Circuit Breakers
Exterior: Brick/Stone; Vinyl
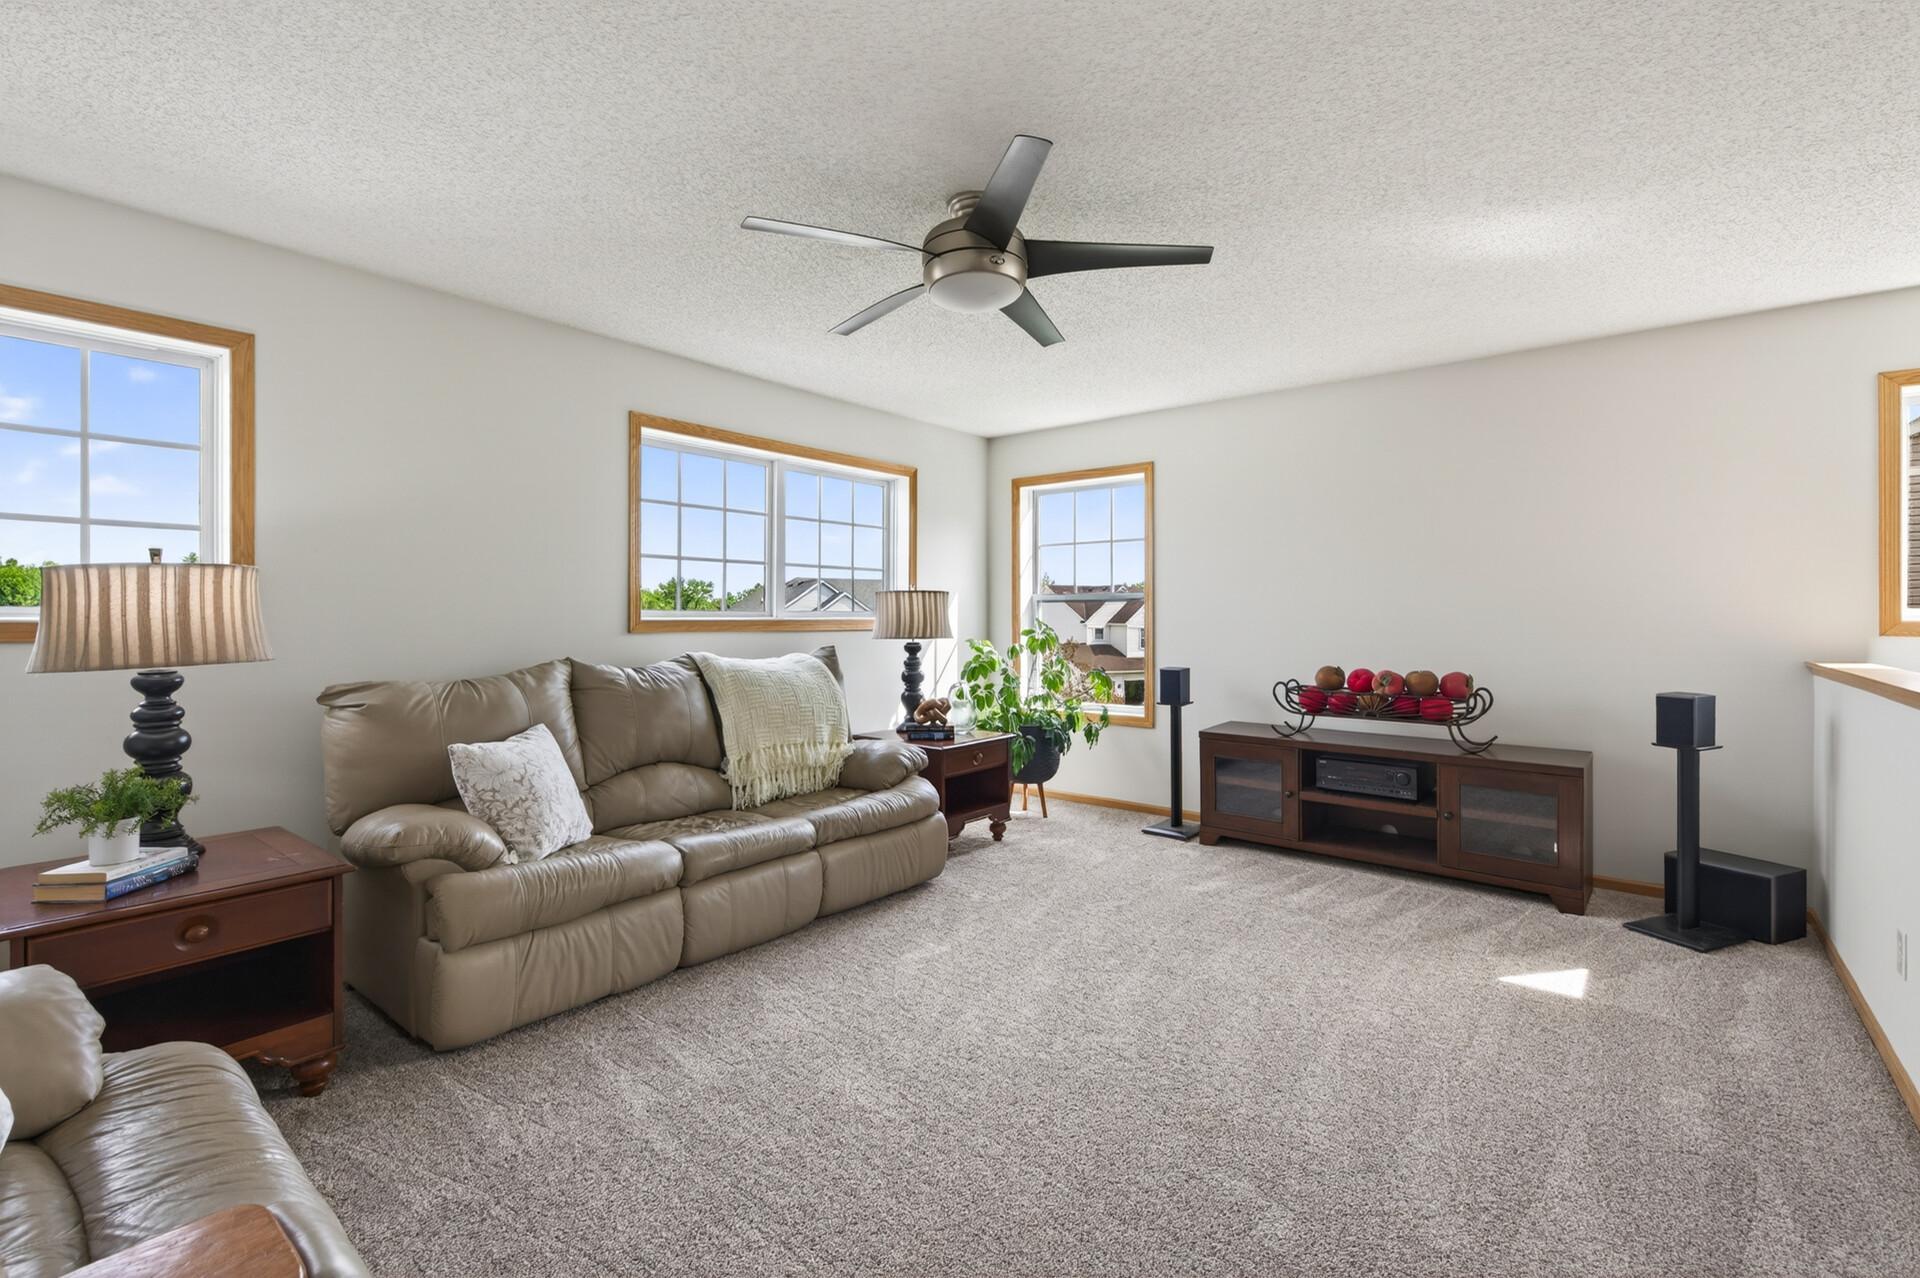
Family Room Characteristics: 2 or More; Family Room; Loft; Lower Level; Main Level
Fencing: Invisible
Fireplace Characteristics: Family Room; Gas Burning
Foundation: Concrete Block
Fuel: Natural Gas
Heating: Forced Air
Internet Options: Cable
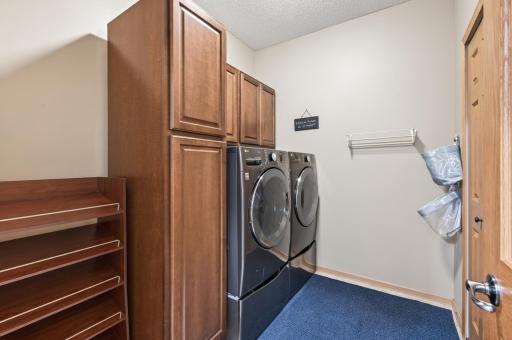
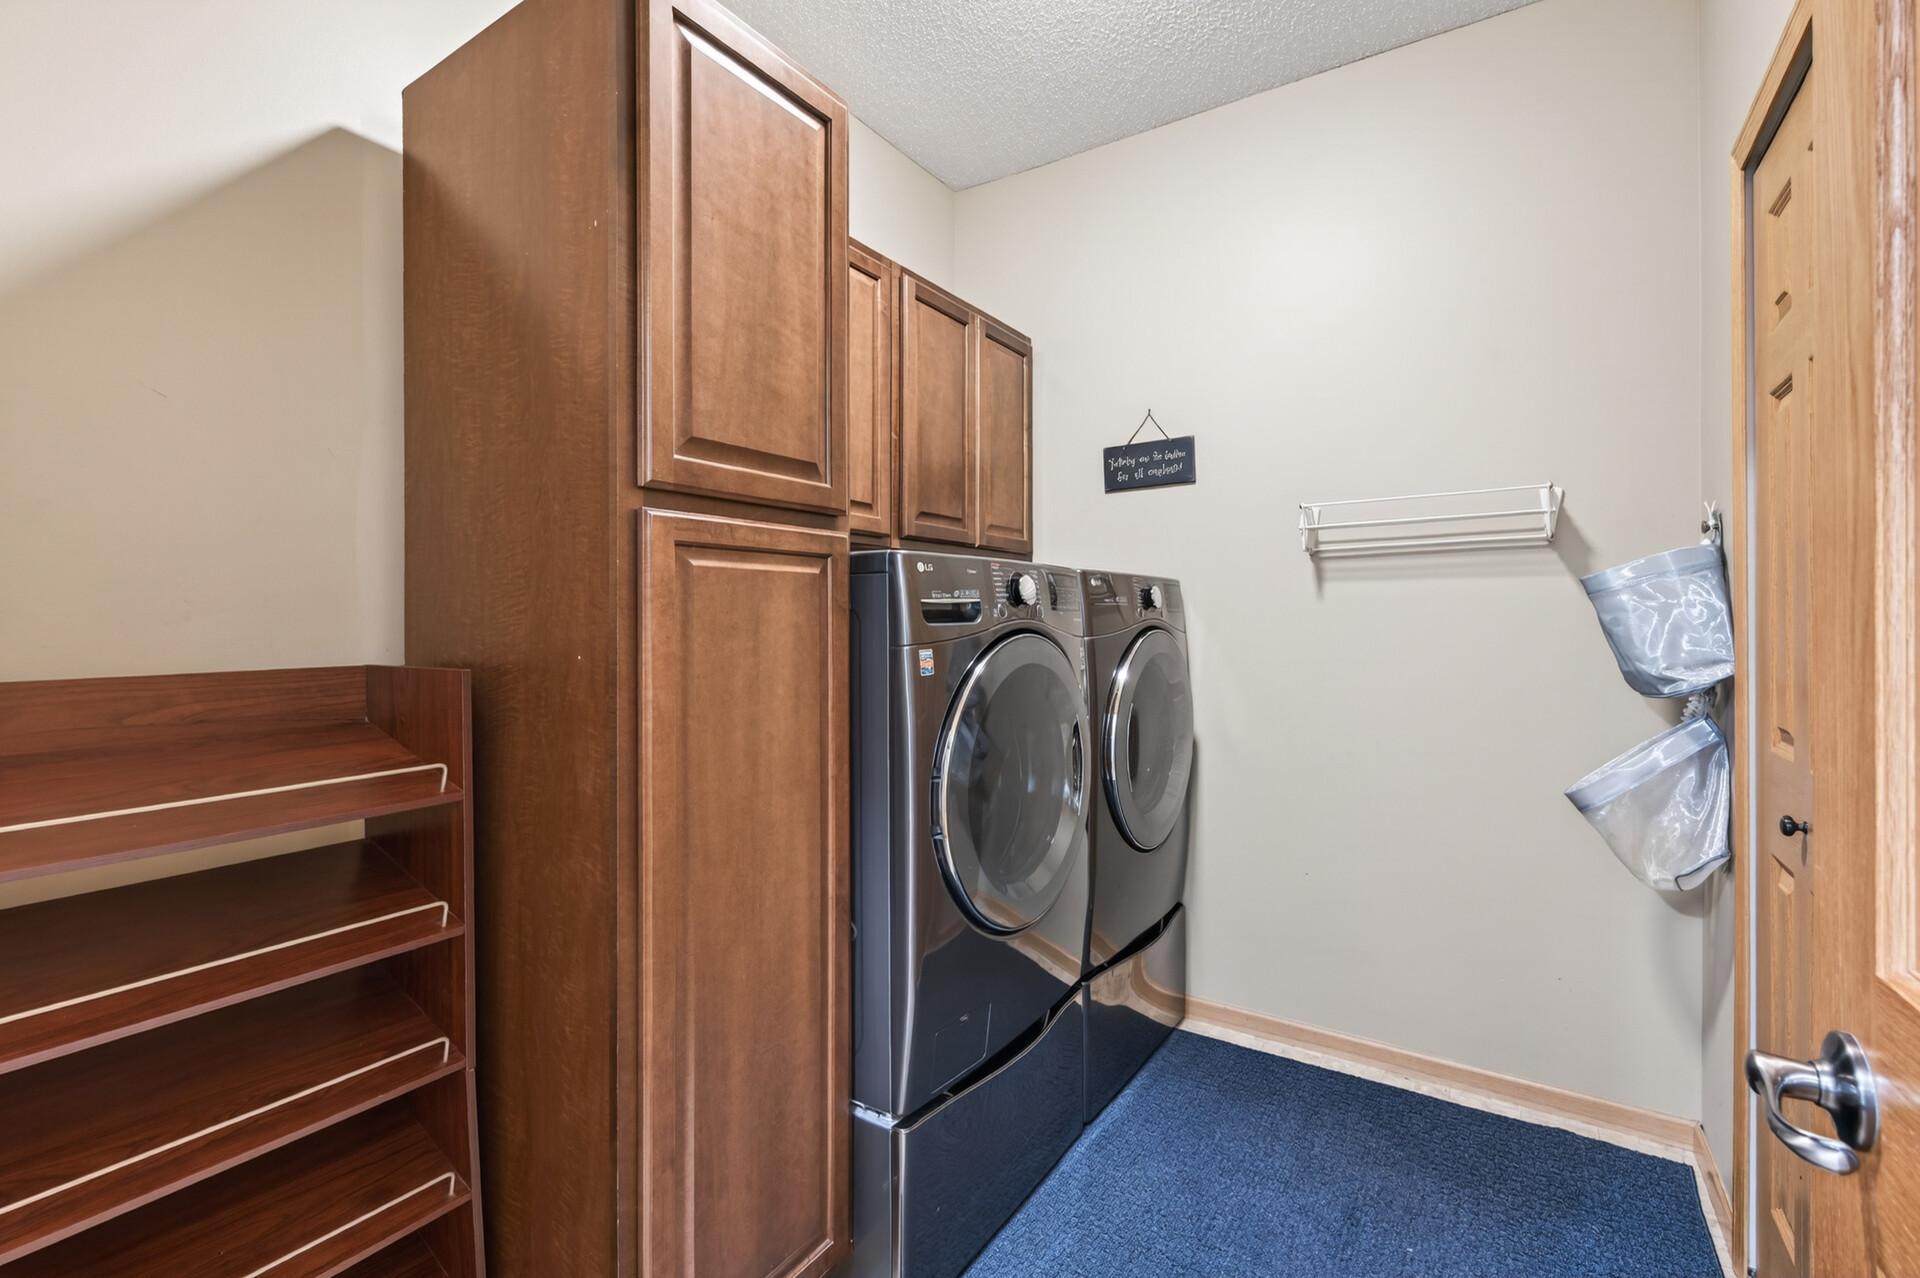
Laundry: Electric Dryer Hookup; Gas Dryer Hookup; Laundry Room; Main Level; Washer Hookup
Lot Description: Tree Coverage - Medium; Underground Utilities
Parking Characteristics: Finished Garage; Garage Door Opener; Heated Garage; Insulated Garage
Roof: Age 8 Years or Less; Architectural Shingle; Asphalt Shingles
Sewer: City Sewer/Connected
Special Search: Main Floor Laundry
Stories: Two
Water: City Water/Connected
Room Information
| Room Name | Dimensions | Level |
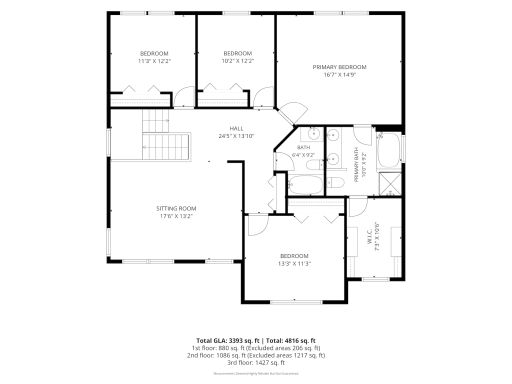
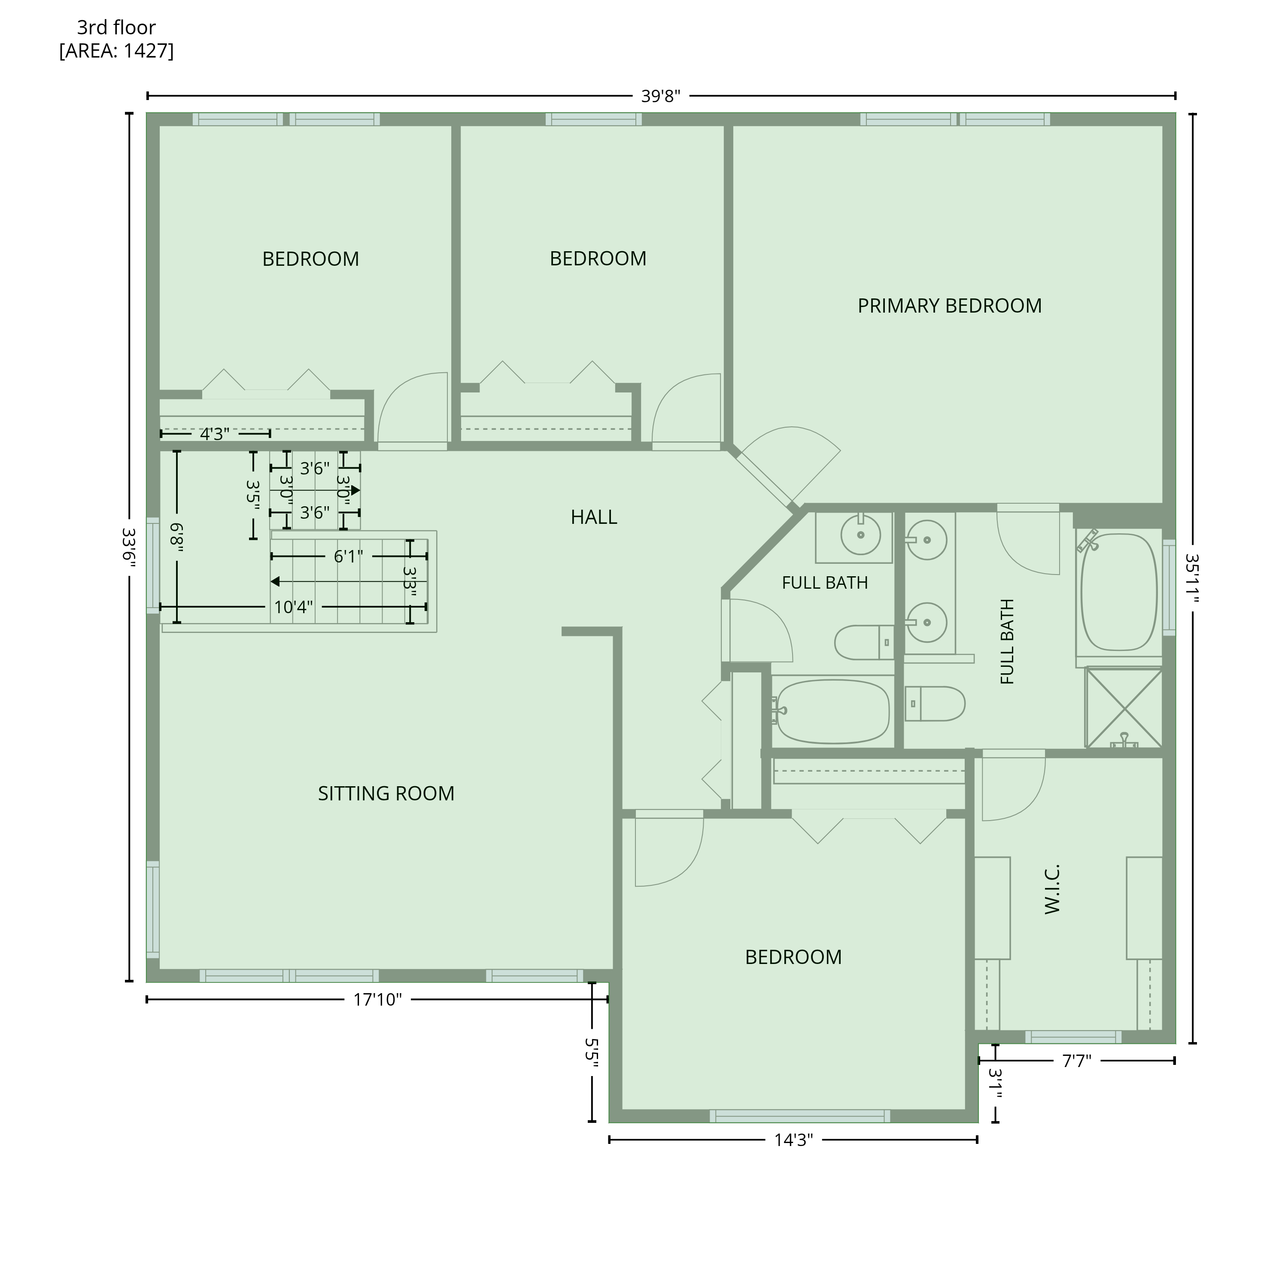
| Bonus Room | 17.6x13.2 | Upper |
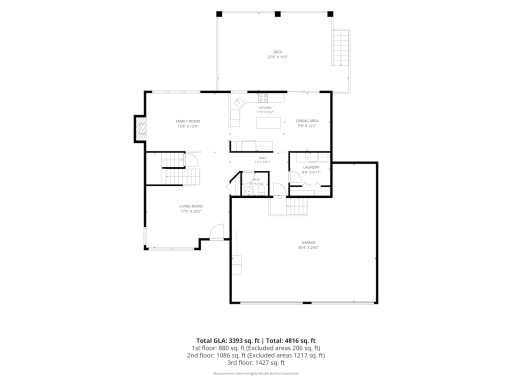
| Dining Room | 9.8x12.2 | Main |
| Family Room | 19.8x12.6 | Main |
| Fifth (5th) Bedroom | 12.3x12.2 | Lower |
| First (1st) Bedroom | 16.7x14.9 | Upper |
| Fourth (4th) Bedroom | 11.3x12.2 | Upper |
| Kitchen | 11.6x12.2 | Main |
| Laundry | 8.6x6.11 | Main |
| Living Room | 17.6x20 | Main |
| Second (2nd) Bedroom | 13.3x11.3 | Upper |
| Third (3rd) Bedroom | 10.2x12.2 | Upper |
Listing Office: Annelle McClung Realty
Last Updated: October - 15 - 2026

The data relating to real estate for sale on this web site comes in part from the Broker Reciprocity SM Program of the Regional Multiple Listing Service of Minnesota, Inc. The information provided is deemed reliable but not guaranteed. Properties subject to prior sale, change or withdrawal. ©2026 Regional Multiple Listing Service of Minnesota, Inc All rights reserved.
Monday 19th of October 2026 04:26 PM

218-998-4400
Mohagen Real Estate


Let's Connect

Mohagen Real Estate
sue@MohagenRealEstate.com
Office: 218-998-4400
Cell: 218-731-7376

Mohagen Real Estate is licensed in the State of Minnesota