1422 Queen Avenue N, Minneapolis, MN 55411 (MLS# 7131052)
$269,000
Minneapolis, MN 55411
MLS# 7131052
Status: Pending
4 beds | 2 baths | 2607 sqft
1 / 34
Property Description
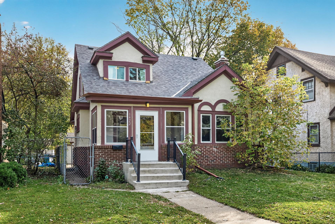
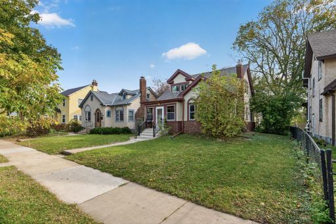
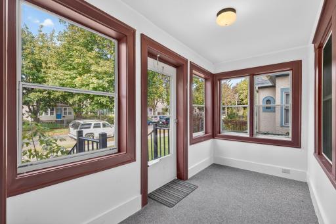
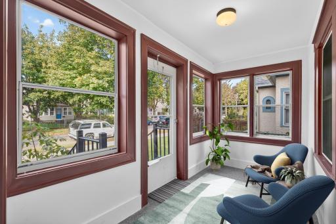
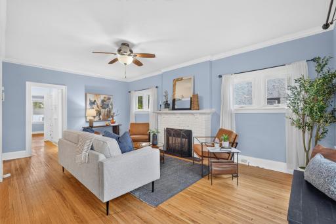
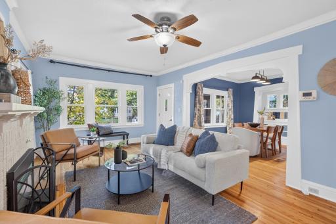
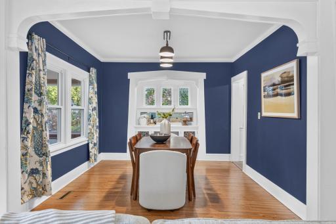
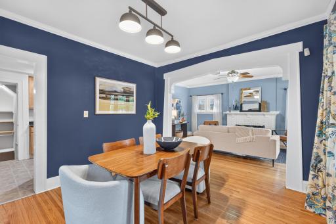
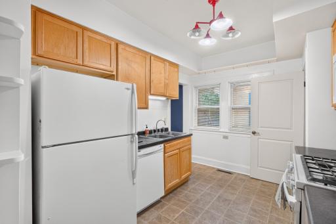
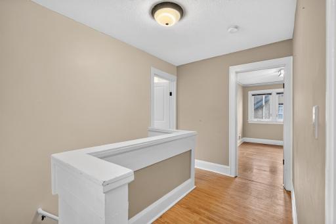
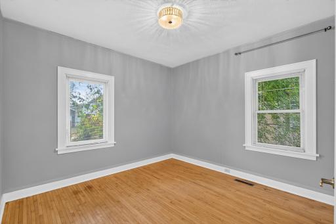
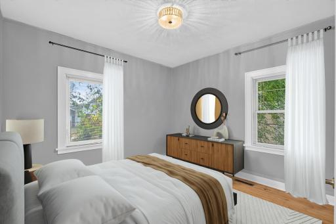
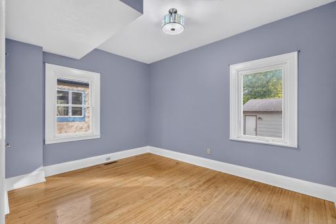
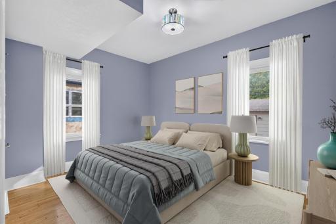
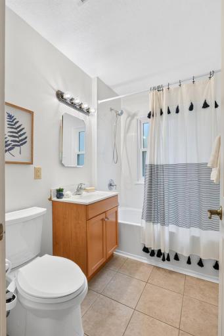
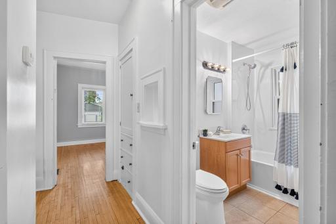
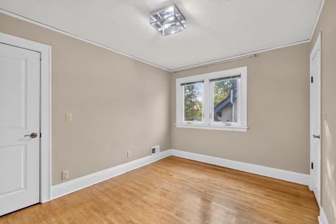
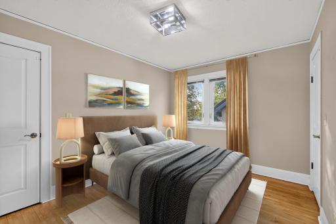
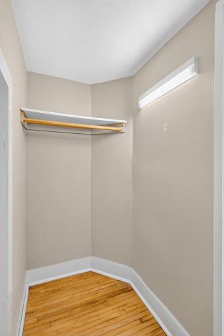
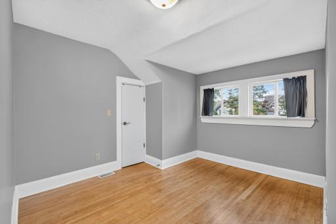
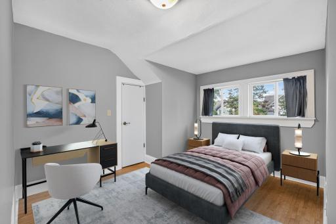
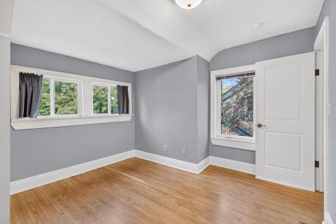
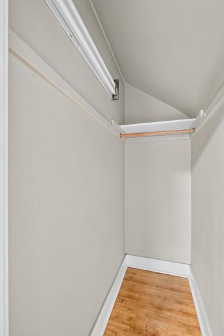
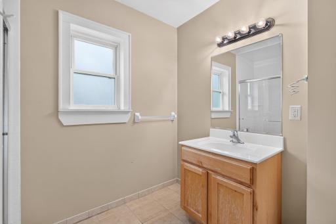
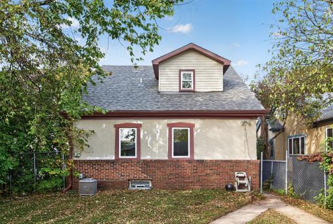
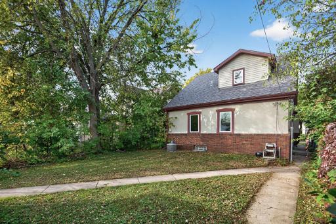
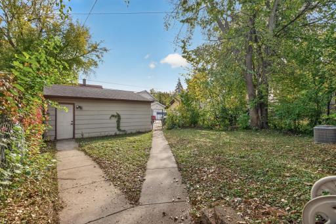
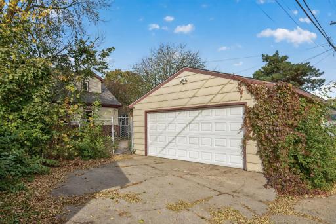
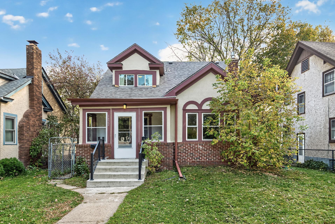
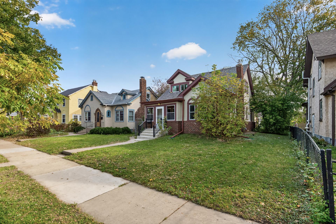
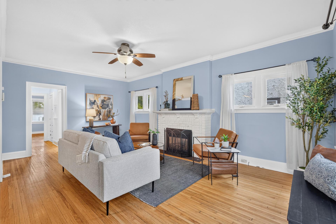
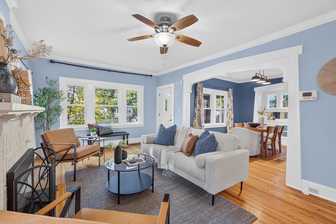
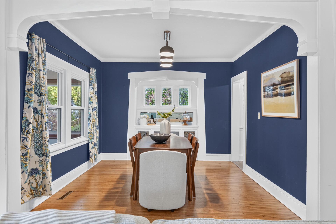
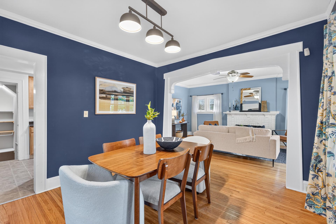
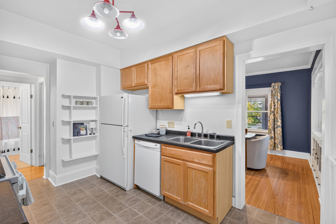
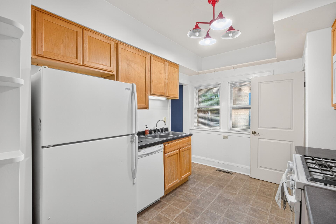
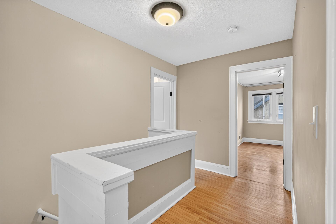
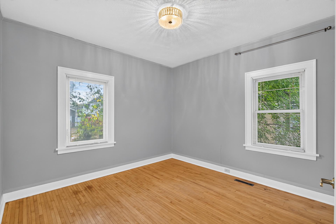
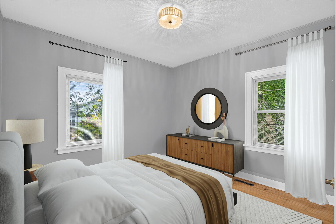
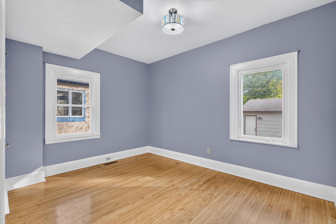
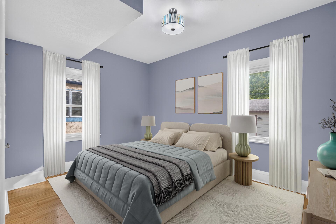
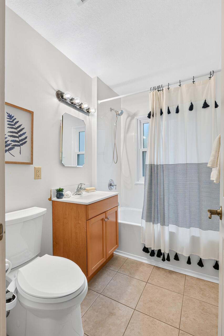
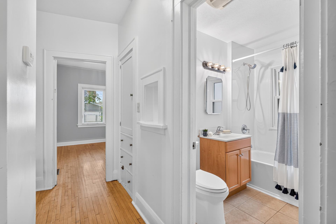
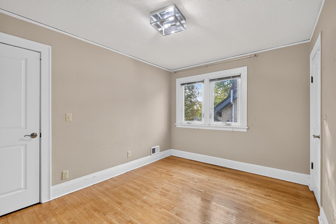
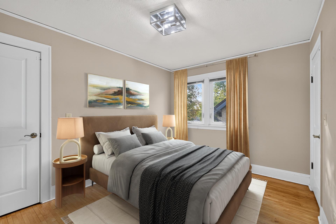
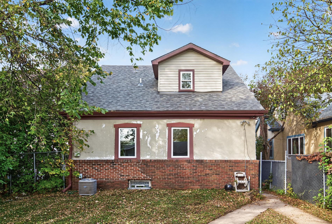
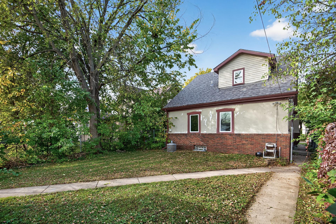
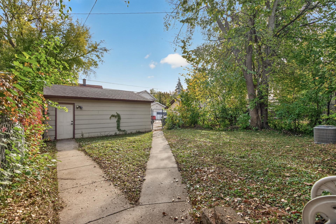
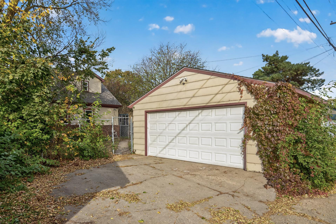
Brick four-bedroom on a quiet Willard-Hay street with its character intact: original hardwood floors, a built-in buffet, and a brick fireplace with a gas insert. Two bedrooms and a bath on each level give the layout real flexibility for guests, an office, or room to spread out. Fenced backyard, detached two-car garage with alley access. Minutes to Theodore Wirth Parkâs trails and North Memorial, about ten minutes to downtown, and a block from the C Line rapid bus on Penn Avenue. A home with room for its next set of memories.
Details
Maps
Contract Information
Status: Pending
Off Market Date: 2026-11-15
Contingency: None
Current Price: 269000
Original List Price: 269000
ListPrice: 269000
List Date: 2026-10-22
Owner is an Agent?: No
Auction?: No
General Property Information
Common Wall: No
Lot Measurement: Acres
Manufactured Home?: No
Multiple PIDs?: No
New Development: No
Number of Fireplaces: 1
Waterfront YN: No
Year Built: 1925
Yearly/Seasonal: Yearly
Zoning: Residential-Single Family
Bedrooms: 4
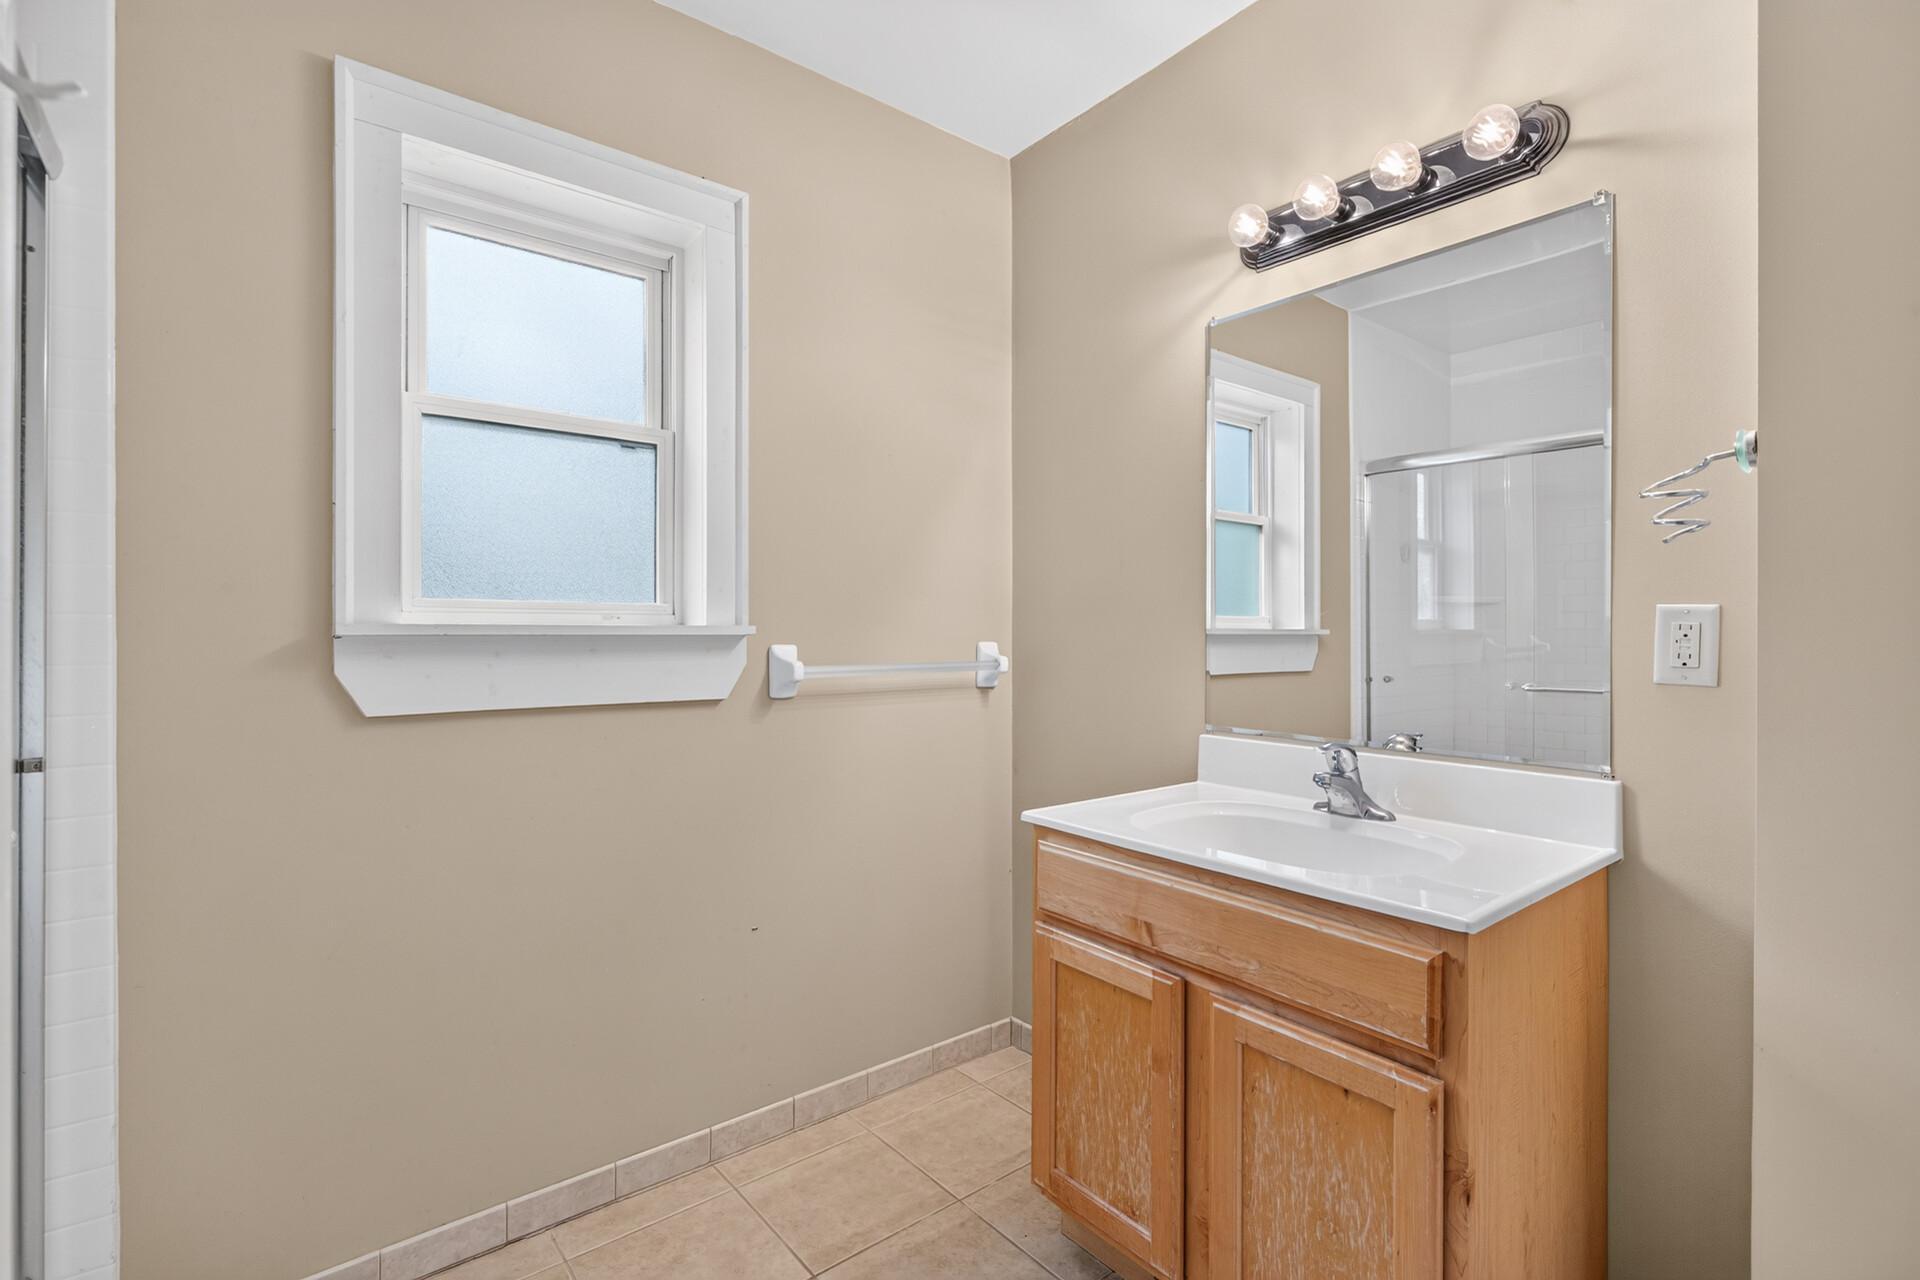
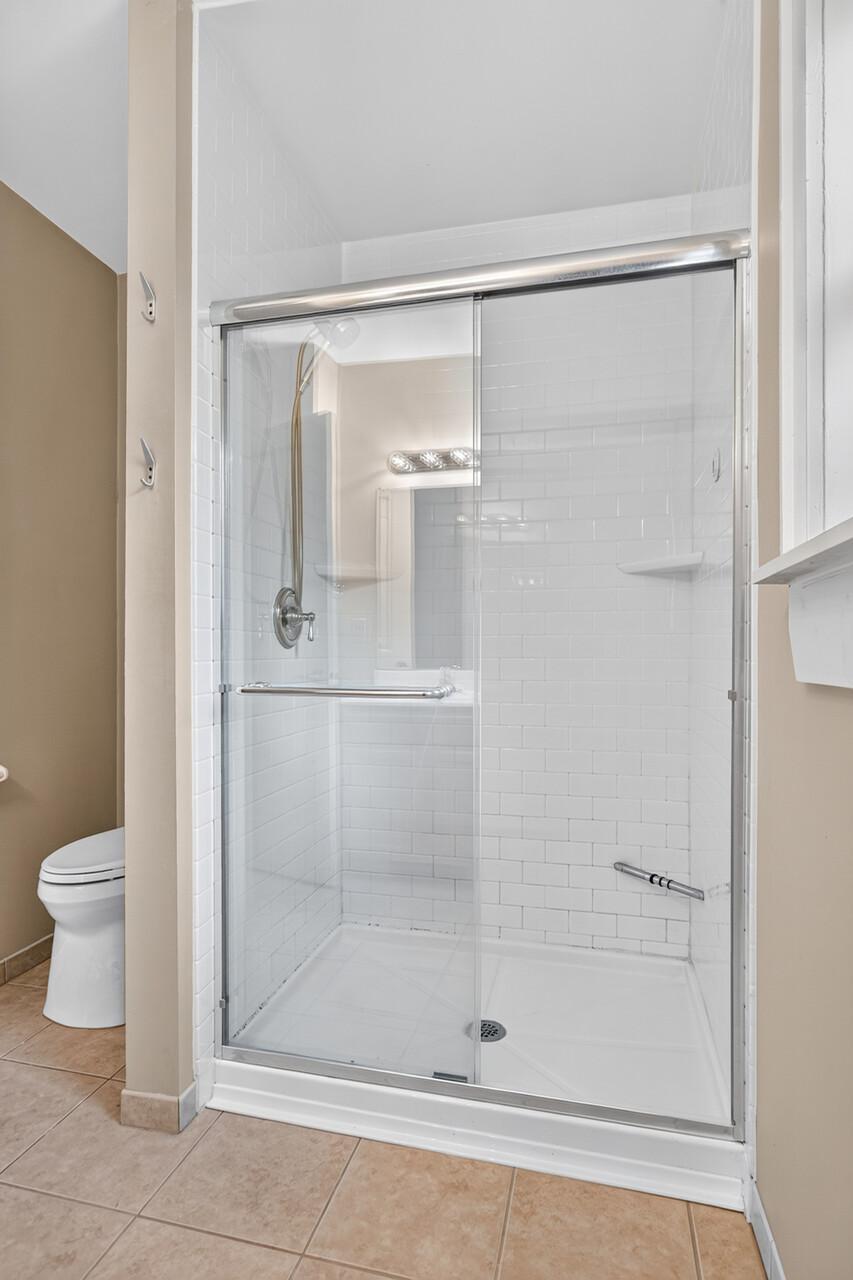
Baths Total: 2
Bath Full: 1
Bath Three Quarters: 1
Main Floor Total SqFt: 1038
Above Grd Total SqFt: 1513
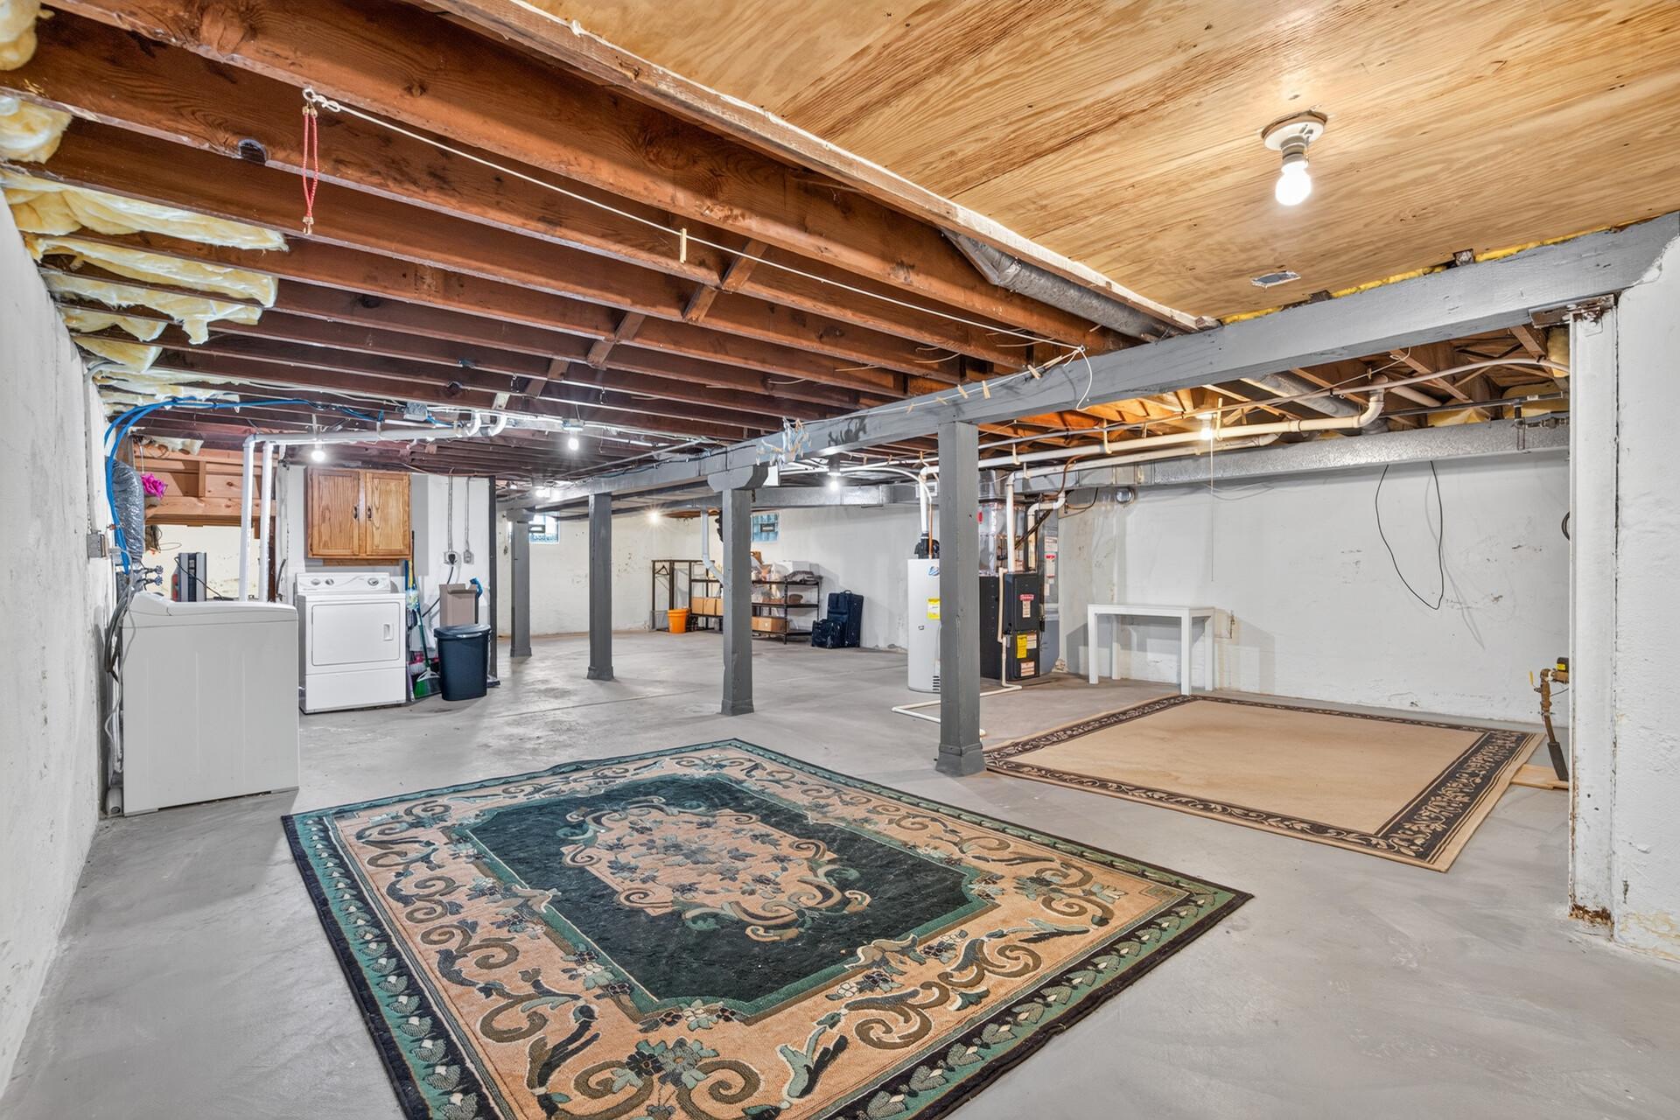
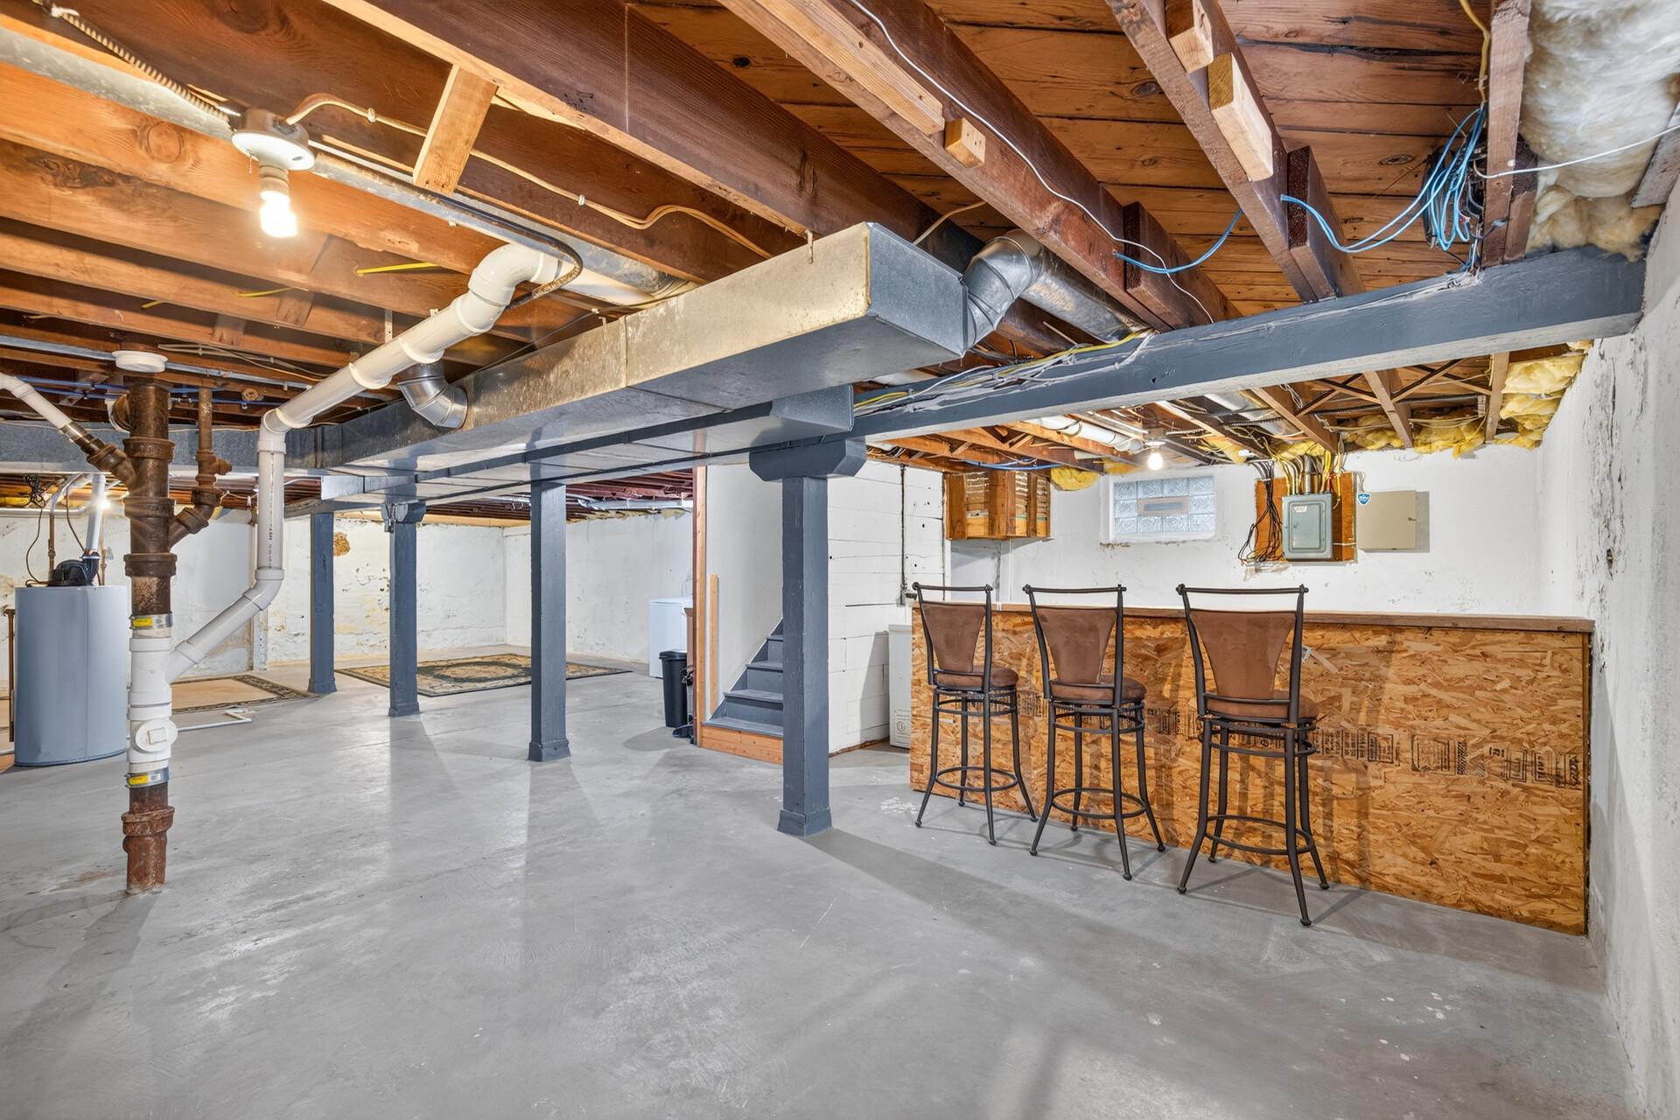
Below Grd Total SqFt: 1094
Total SqFt: 2607
Total Finished Sqft: 1520.00
FireplaceYN: Yes
Style: (SF) Single Family
Foundation Size: 1094
Garage Stalls: 2
Lot Dimensions: 44 X 128.5
Acres: 0.13
Assessment Pending: No
Location Tax and Other Information
House Number: 1422
Street Name: Queen
Street Suffix: Avenue
Street Direction Suffix: N
Postal City: Minneapolis
County: Hennepin
State: MN
Zip Code: 55411
Complex/Dev/Subdivision: Pratts Add
Assessments
Tax With Assessments: 4172.26
Building Information
Finished SqFt Above Ground: 1520
Lease Details
Land Leased: Not Applicable
Miscellaneous Information
DP Resource: Yes
Homestead: Yes
Ownership
Fractional Ownership: No
Parking Characteristics
Garage Dimensions: 21x21
Garage Square Feet: 441
Public Survey Info
Range#: 24
Section#: 17
Township#: 29
Property Features
Accessible: None
Air Conditioning: Central Air
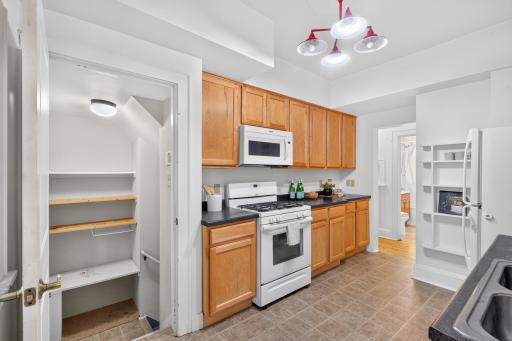
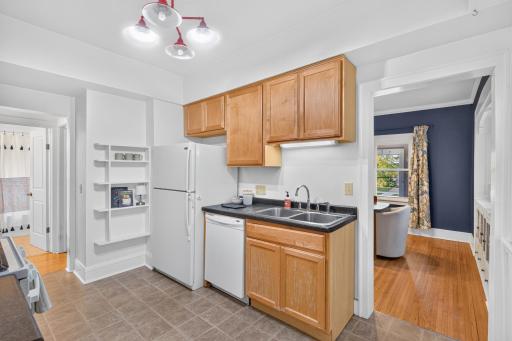
Amenities Unit: Ceiling Fan(s); Hardwood Floors; Kitchen Window; Security System
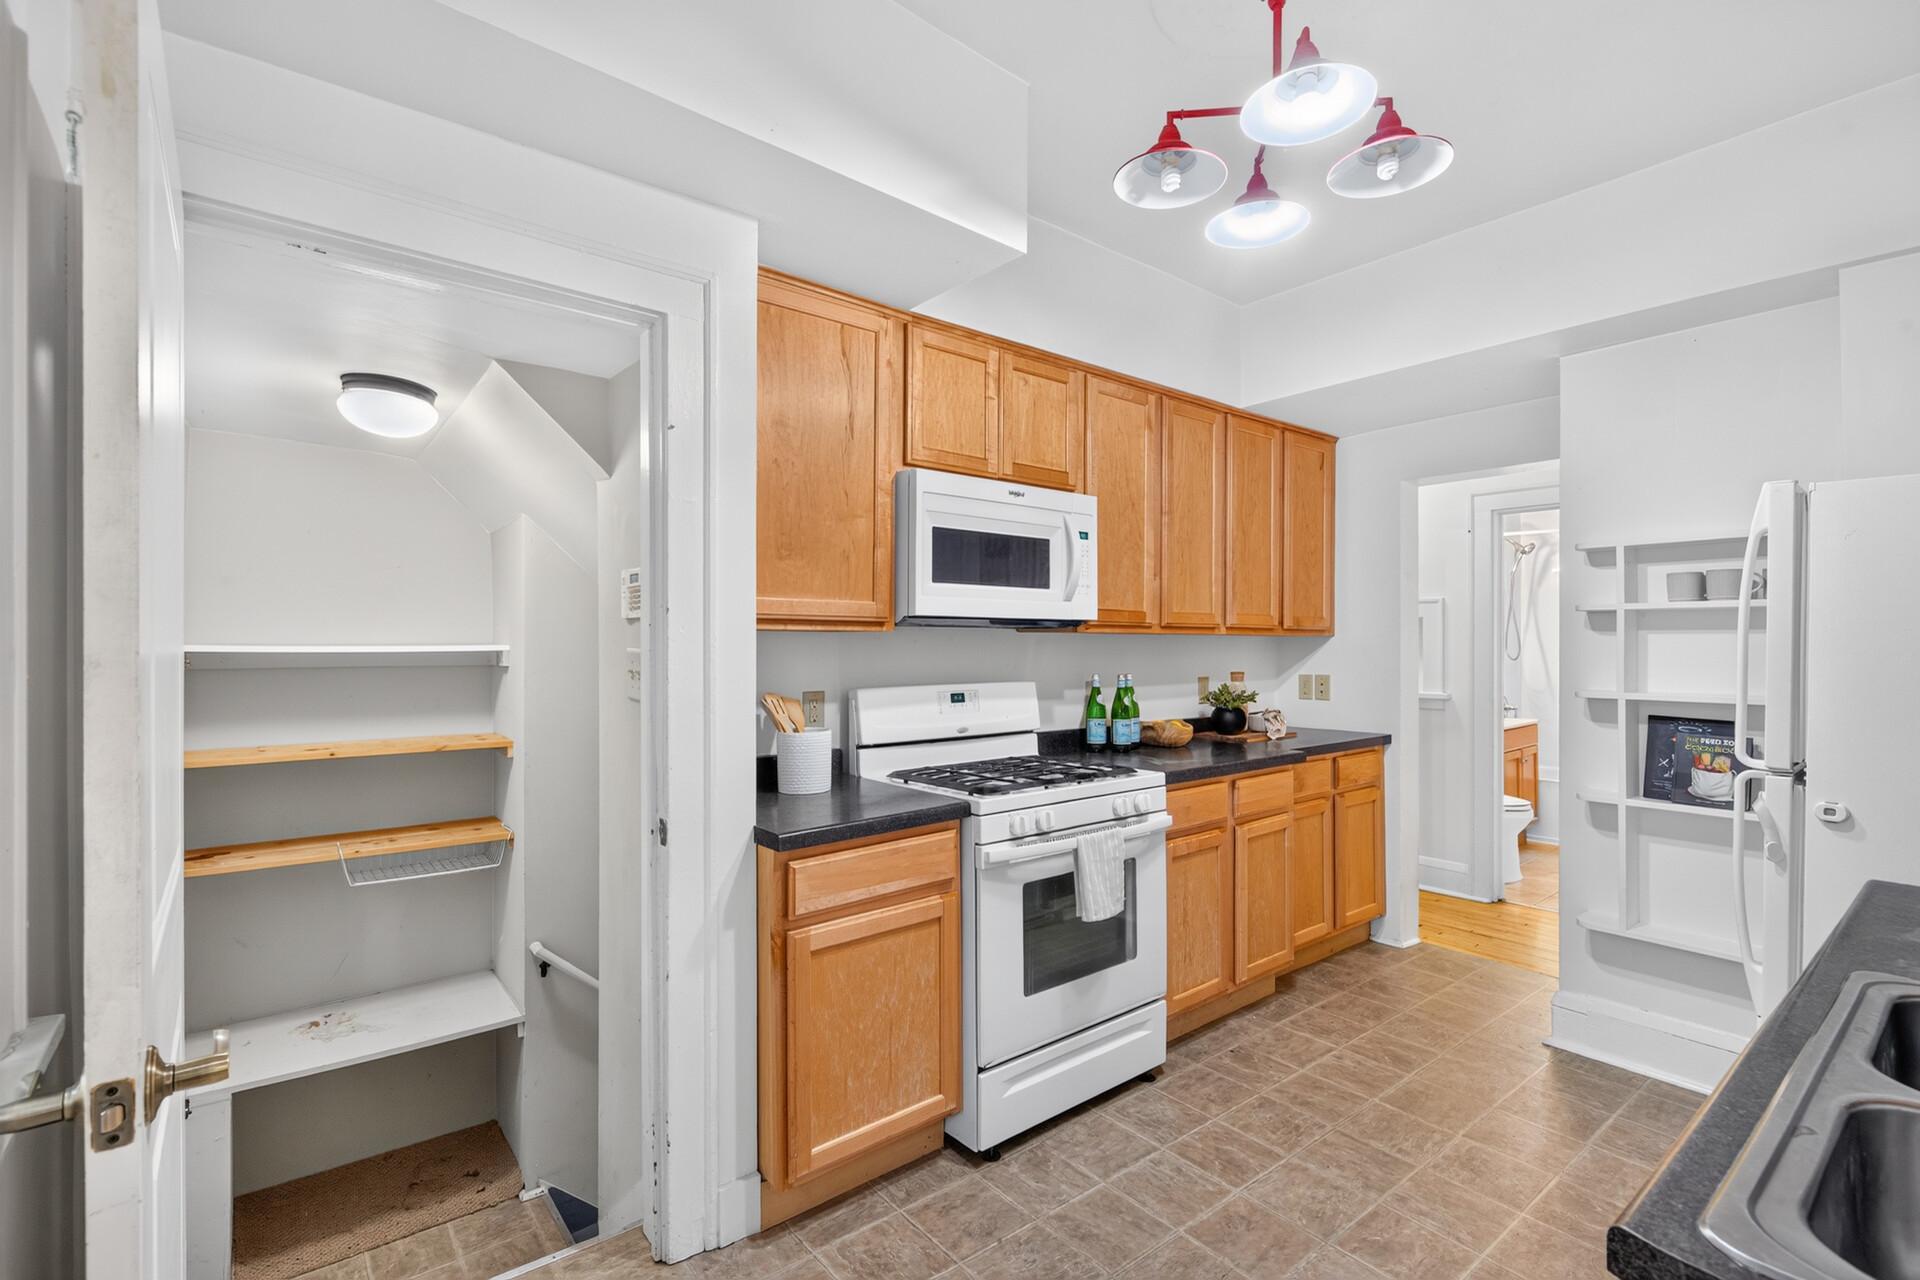
Appliances: Dishwasher; Dryer; Microwave; Range; Refrigerator; Washer
Assumable Loan: Not Assumable
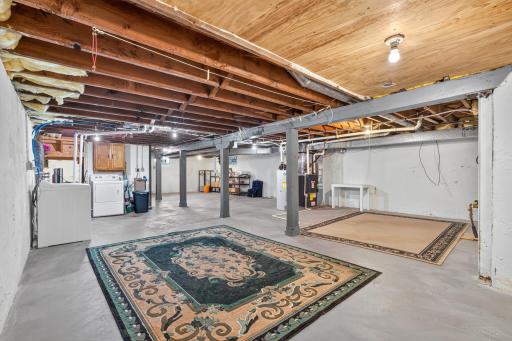
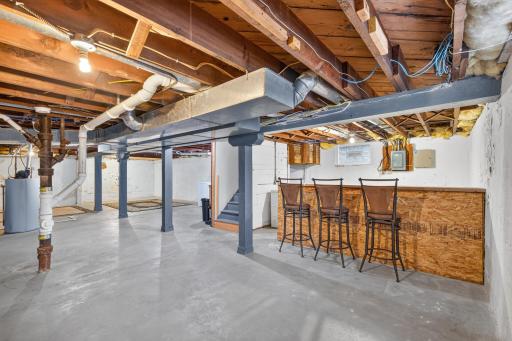
Basement: Full
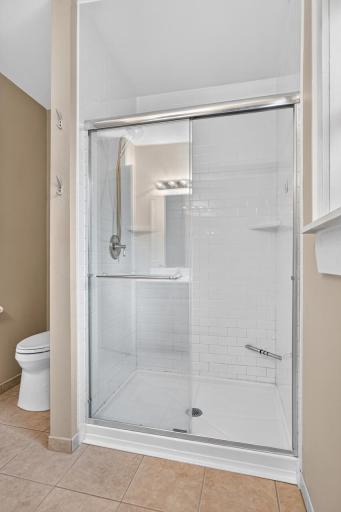
Bath Description: Main Floor Full Bath; Upper Level 3/4 Bath
Construction Status: Previously Owned
Dining Room Description: Separate/Formal Dining Room
Exterior: Brick/Stone
Fencing: Chain Link
Fireplace Characteristics: Living Room
Foundation: Concrete Block
Fuel: Natural Gas
Heating: Forced Air
Laundry: In Basement
Lock Box Type: Combo
Road Frontage: City Street
Roof: Asphalt Shingles
Sellers Terms: Cash; Conventional; FHA; VA; Other
Sewer: City Sewer/Connected
Special Search: Main Floor Bedroom
Stories: One and One Half
Water: City Water/Connected
Room Information
| Room Name | Dimensions | Level |
| Dining Room | 14x11 | Main |
| First (1st) Bedroom | 10x13 | Main |
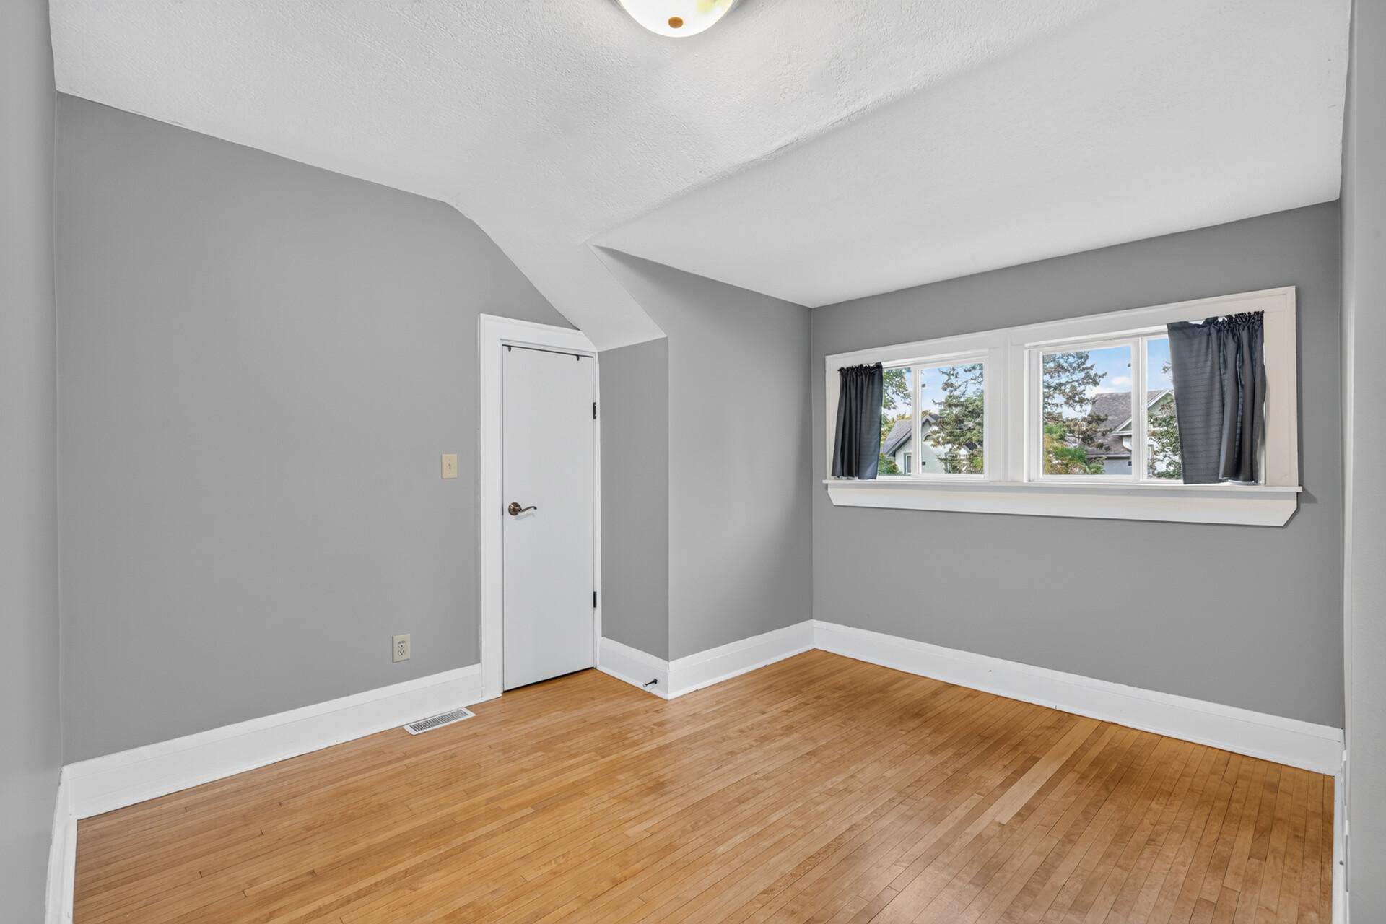
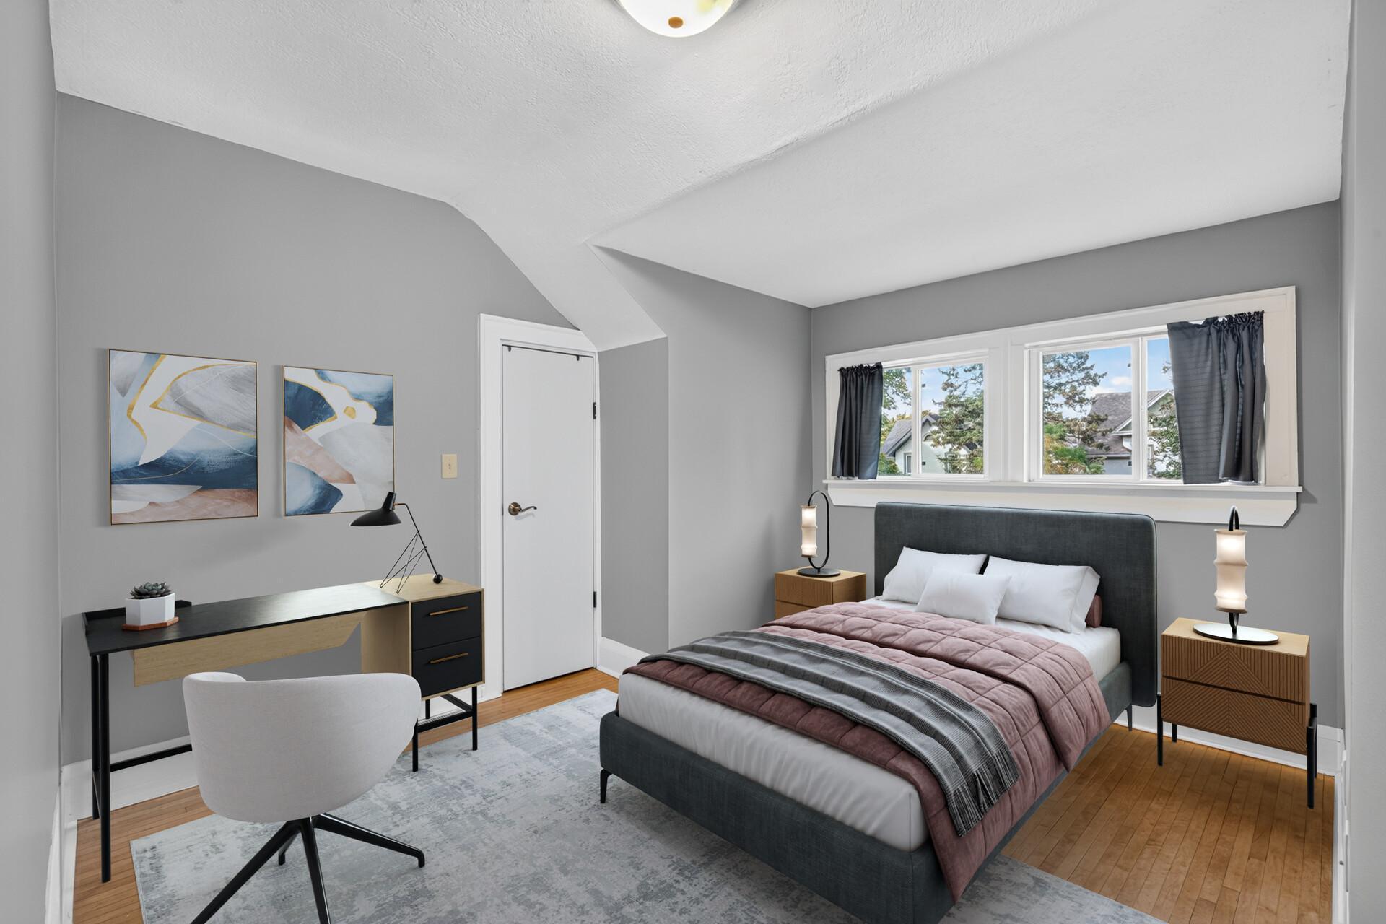
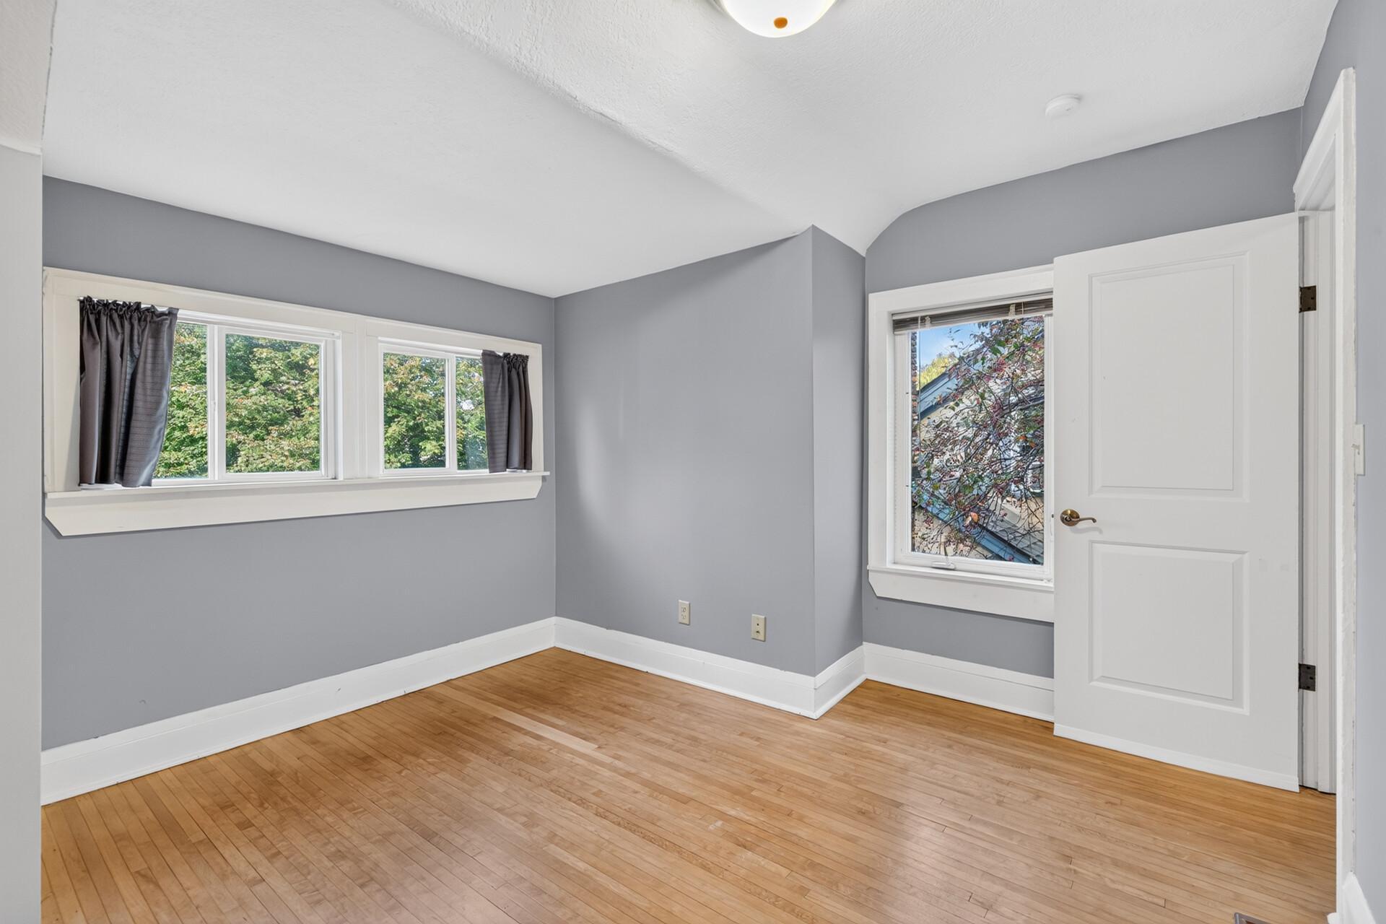
| Fourth (4th) Bedroom | 12x12 | Upper |
| Kitchen | 14x9 | Main |
| Living Room | 21x13 | Main |
| Second (2nd) Bedroom | 12x12 | Main |
| Third (3rd) Bedroom | 10x13 | Upper |
Listing Office: RE/MAX Results
Last Updated: November - 15 - 2026

The data relating to real estate for sale on this web site comes in part from the Broker Reciprocity SM Program of the Regional Multiple Listing Service of Minnesota, Inc. The information provided is deemed reliable but not guaranteed. Properties subject to prior sale, change or withdrawal. ©2026 Regional Multiple Listing Service of Minnesota, Inc All rights reserved.
Monday 16th of November 2026 03:56 AM

218-998-4400
Mohagen Real Estate


Let's Connect

Mohagen Real Estate
sue@MohagenRealEstate.com
Office: 218-998-4400
Cell: 218-731-7376

Mohagen Real Estate is licensed in the State of Minnesota