1423 June Avenue S, Golden Valley, MN 55416 (MLS# 7085513)
$1,149,000
Golden Valley, MN 55416
MLS# 7085513
4 beds | 4 baths | 3909 sqft
1 / 76
Open House (10/09/2026 - 4:30 pm - 6:00 pm)
Property Description
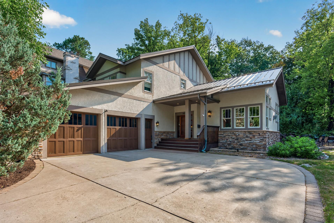
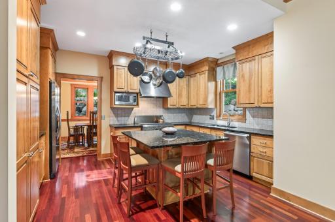
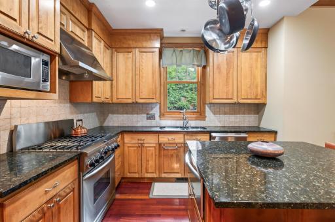
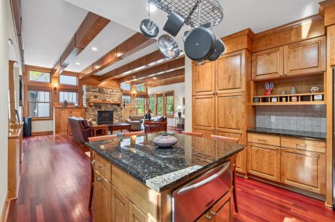
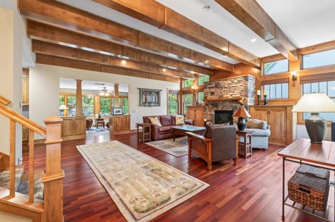
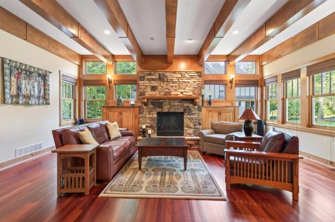
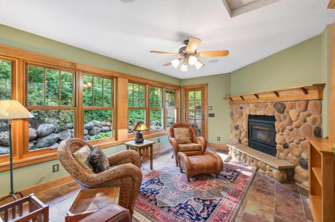
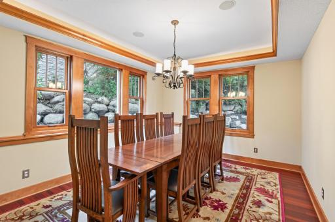
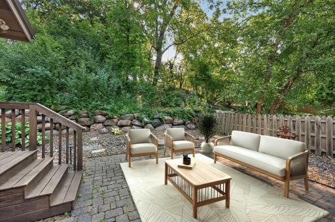
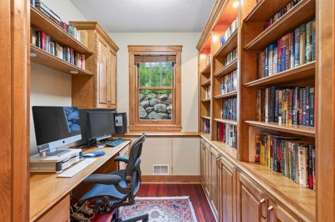
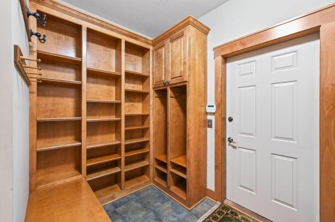
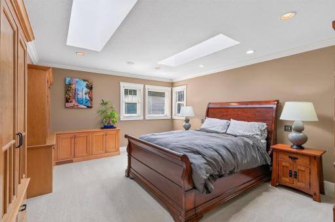
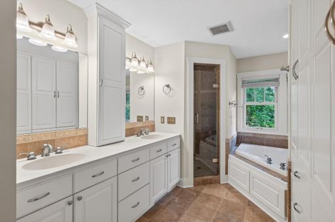
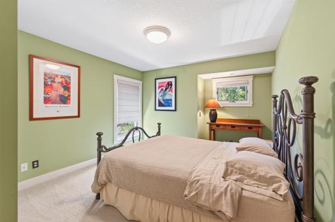
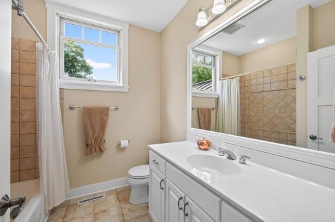
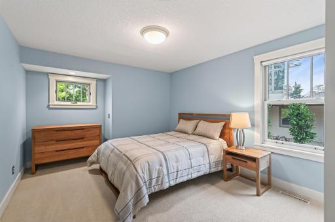
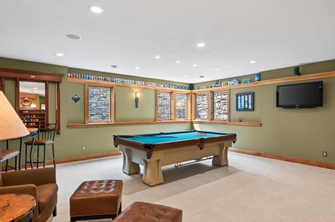
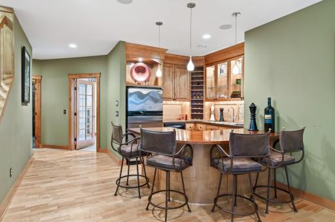
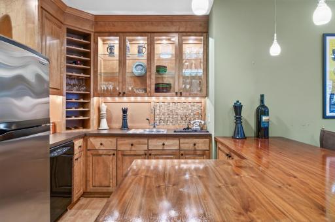
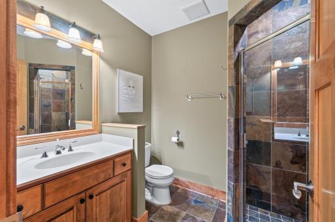
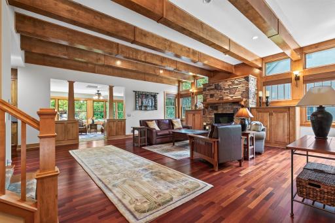
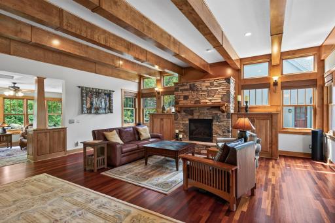
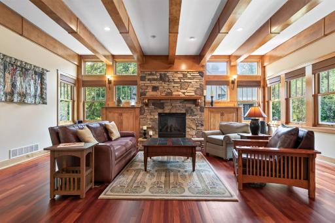
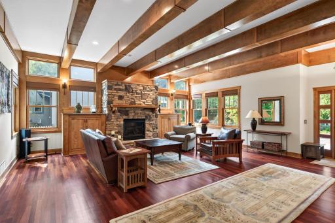
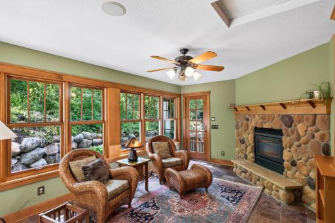
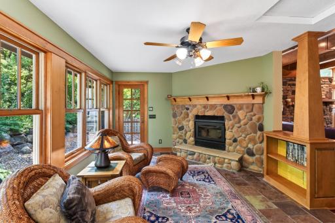
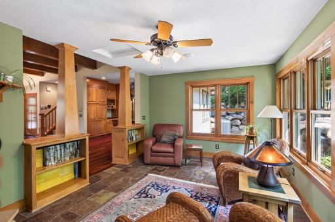
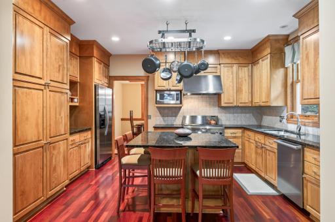
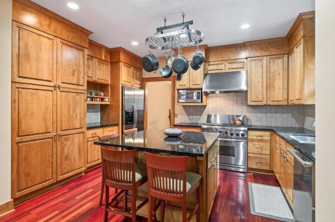
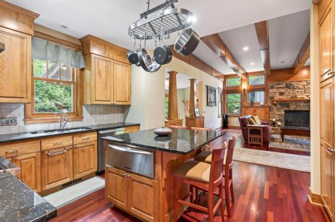
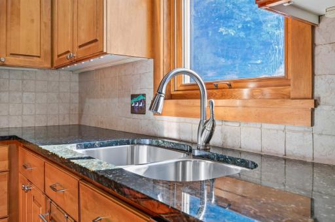
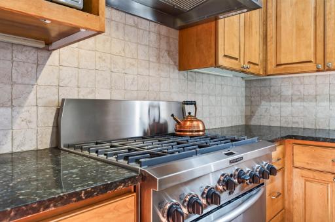
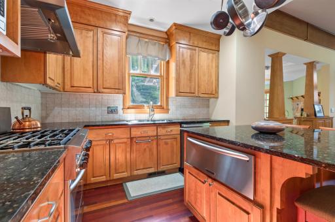
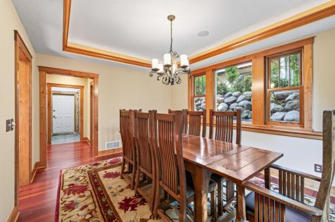
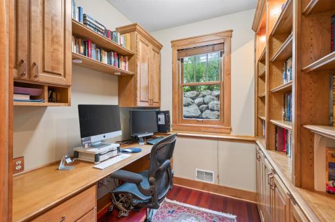
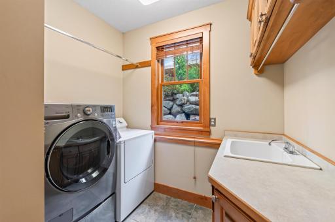
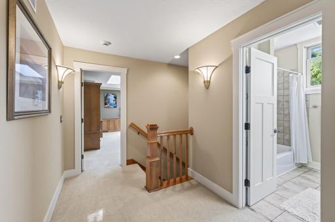
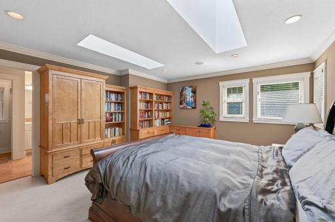
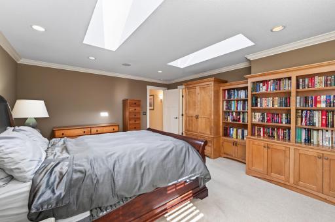
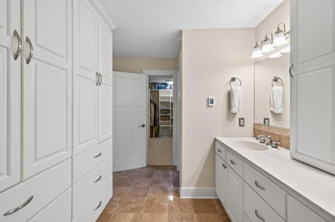
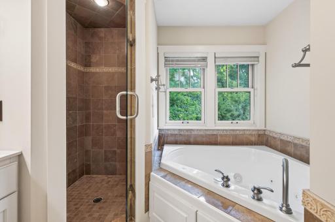
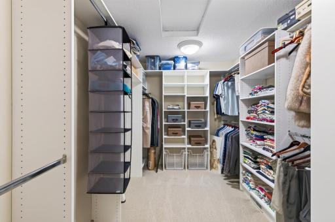
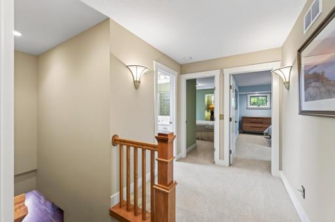
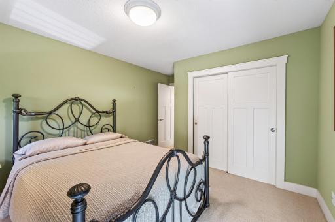
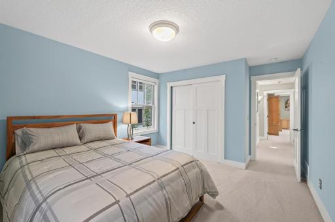
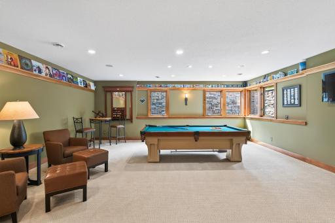
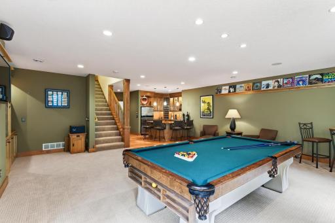
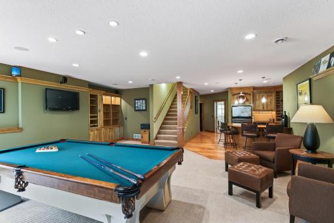
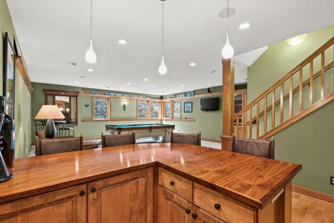
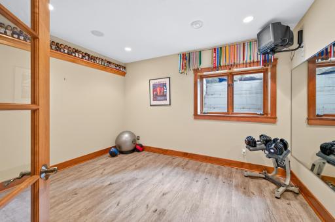
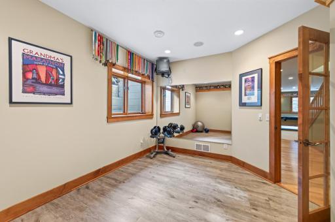
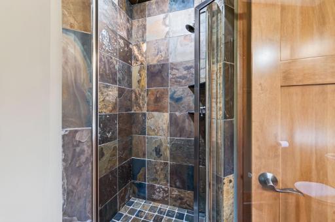
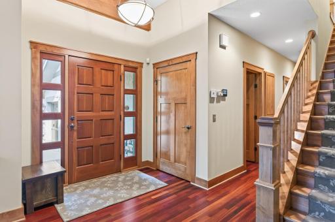
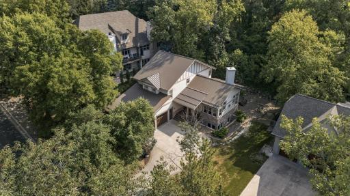
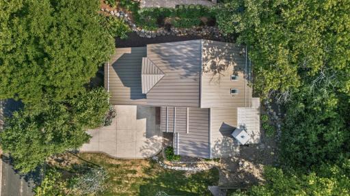
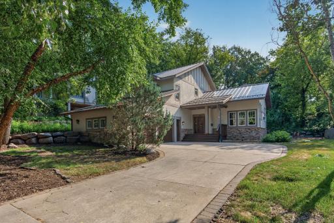
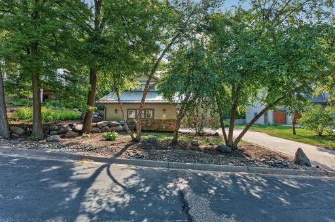
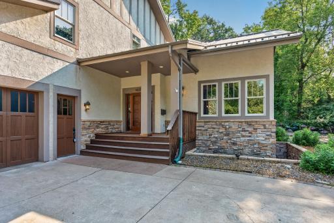
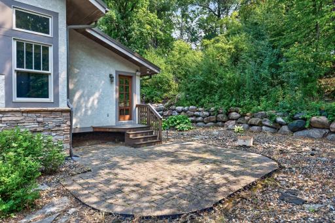
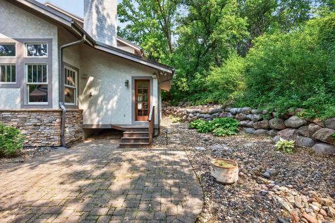
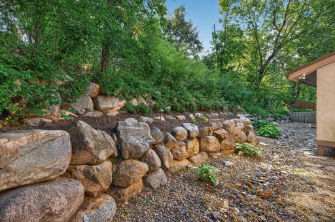
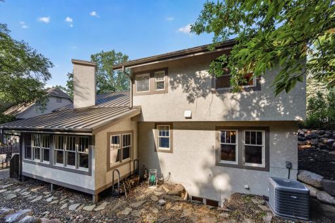
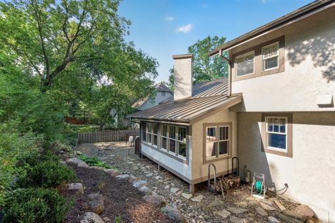
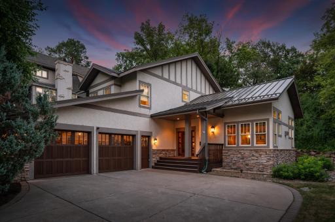
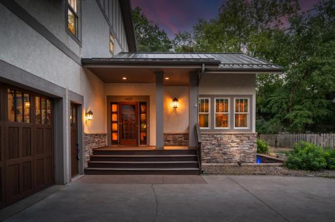
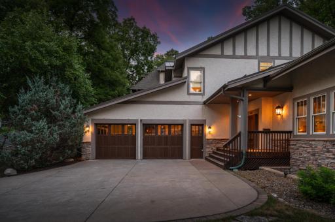
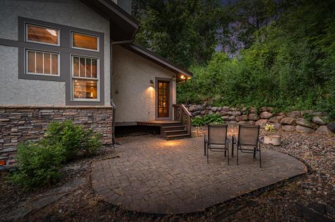
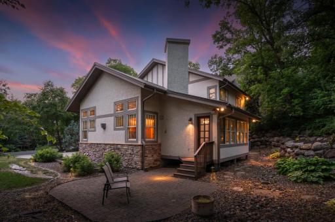
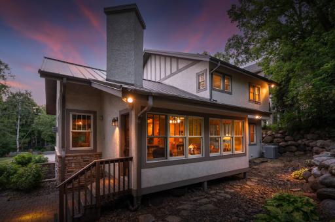
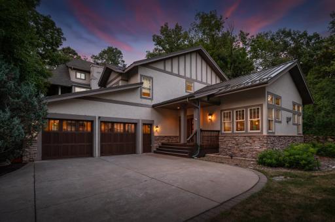
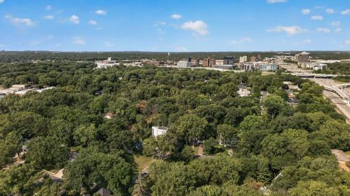
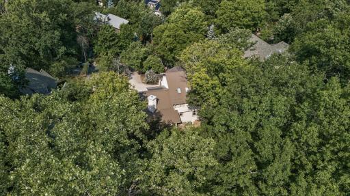
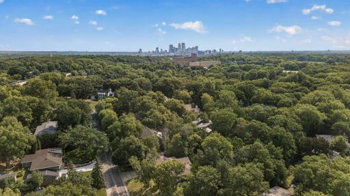
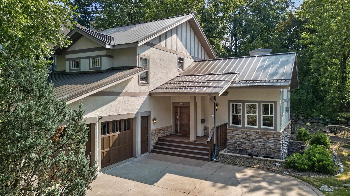
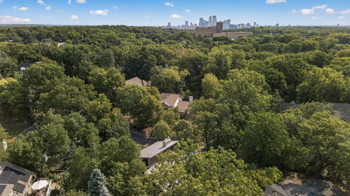
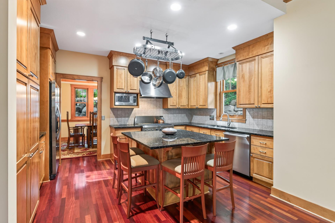
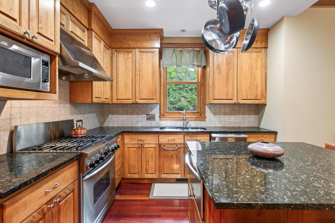
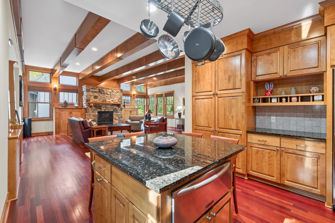
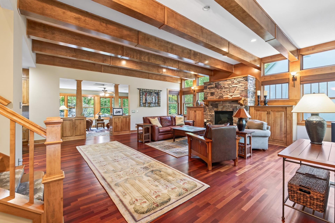
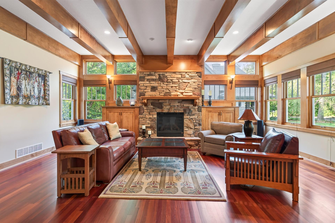
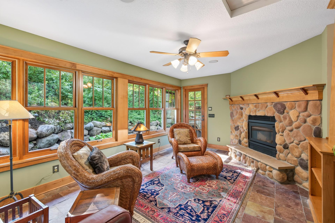
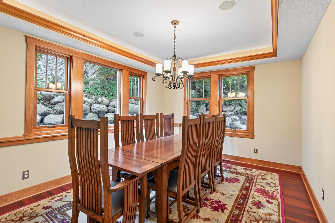
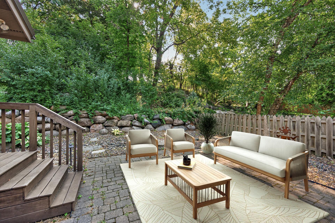
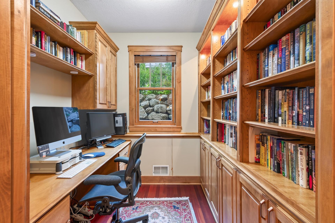
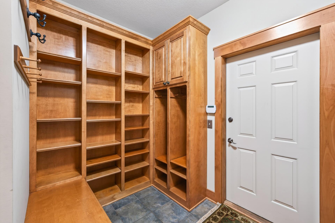
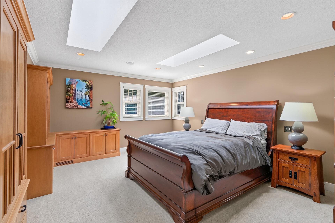
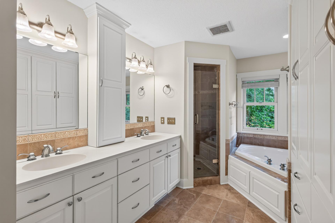
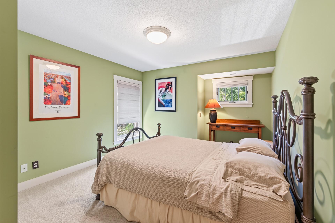
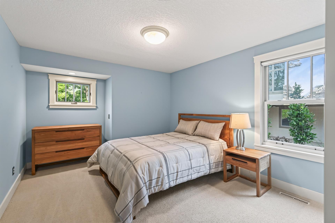
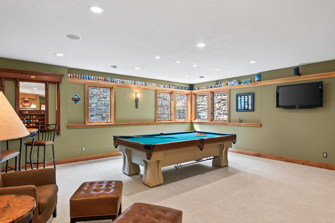
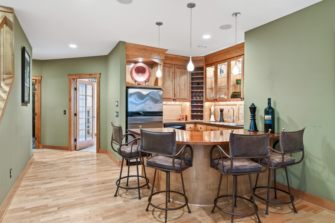
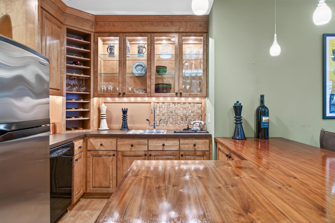
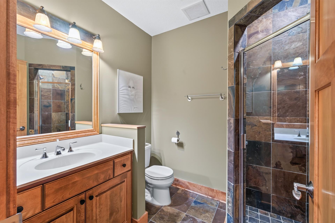
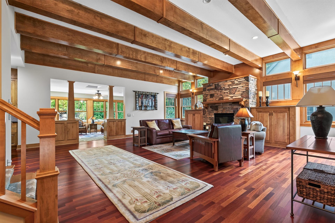
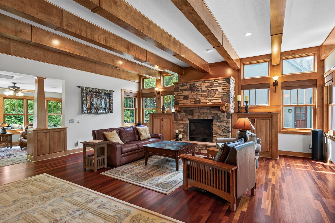
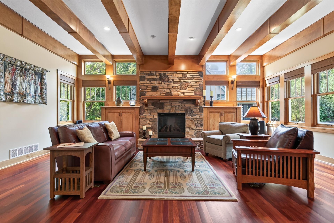
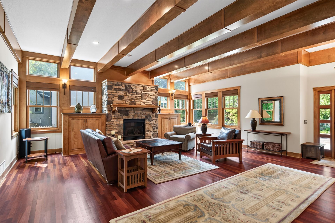
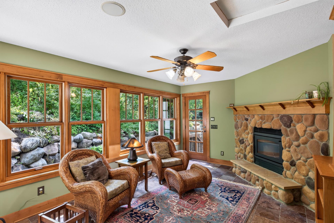
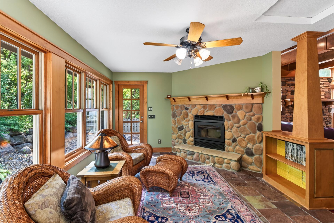
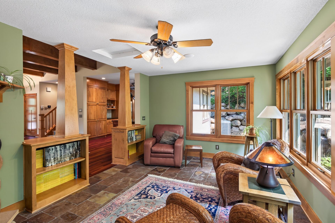
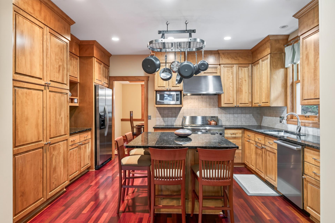
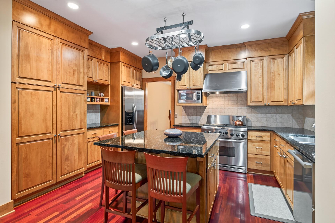
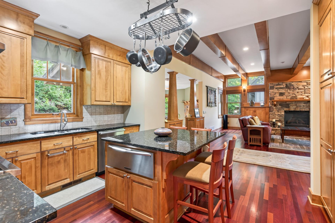
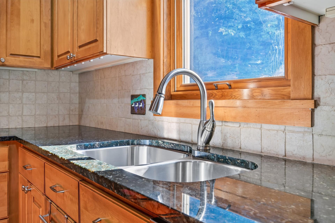
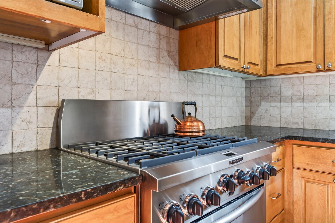
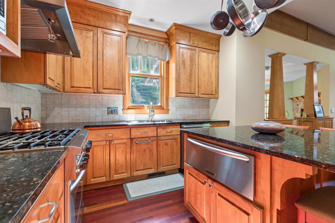
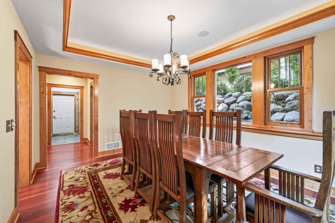
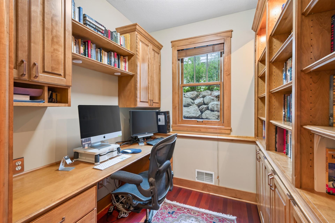
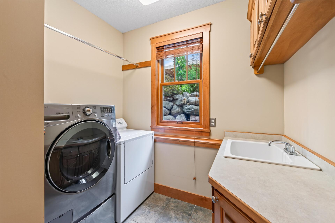
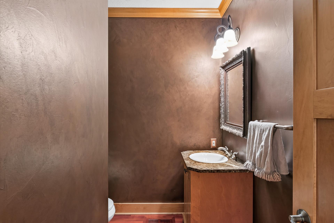
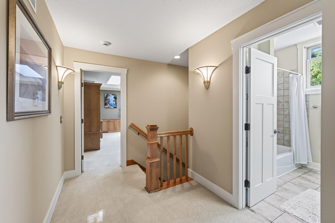
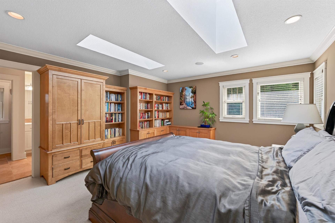
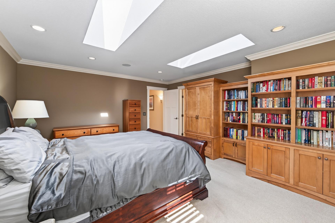
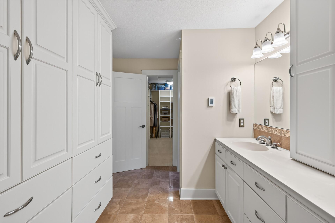
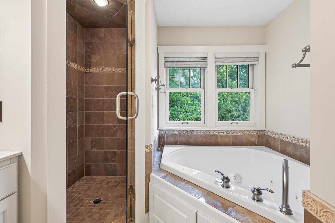
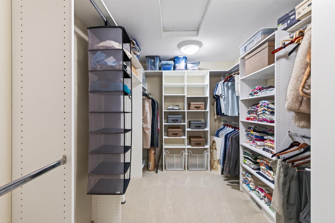
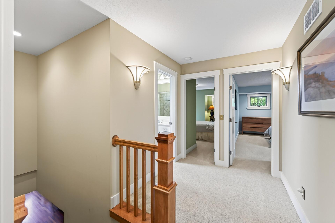
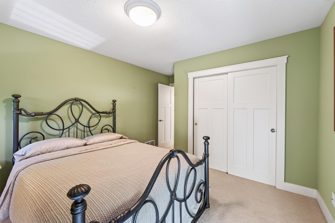
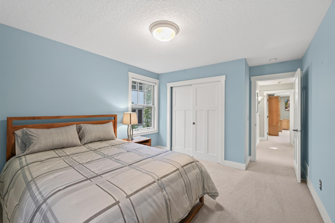
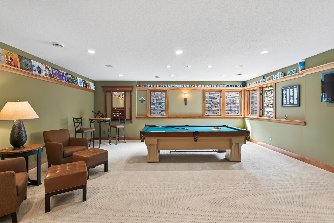
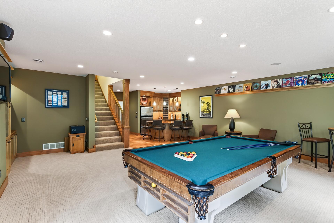
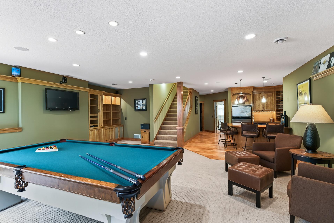
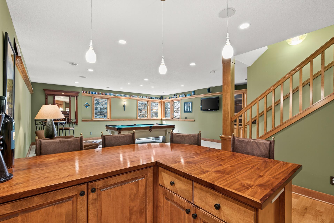
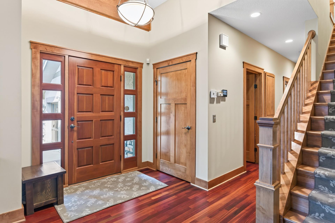
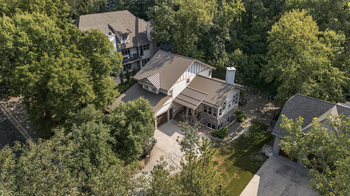
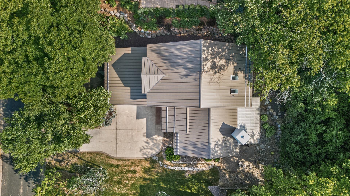
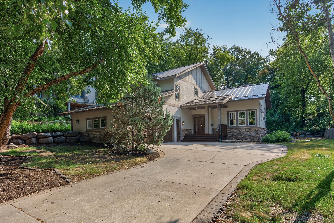
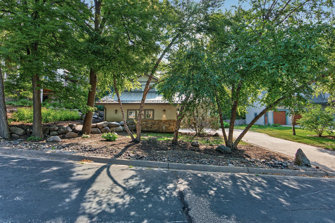
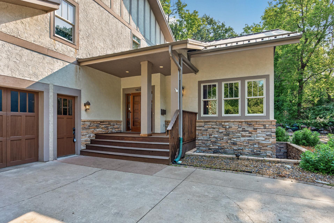
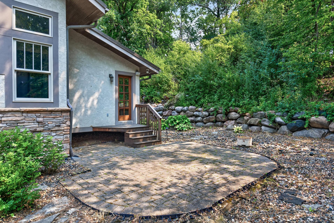
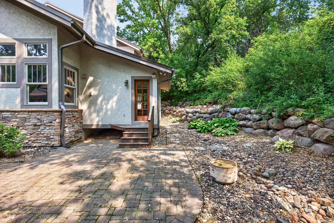
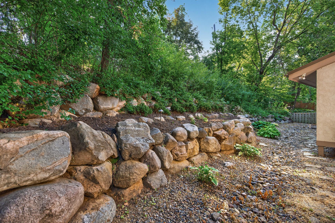
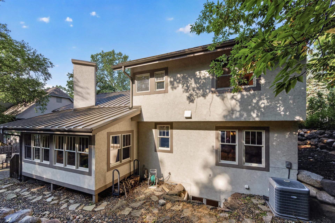
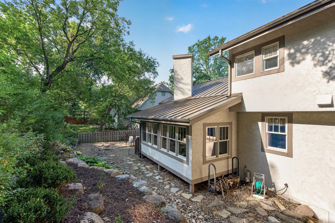
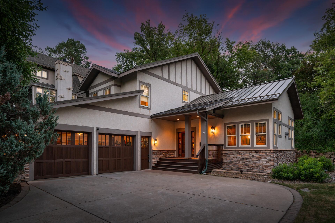
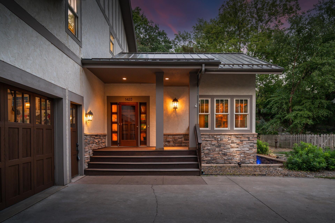
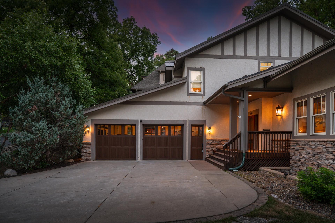
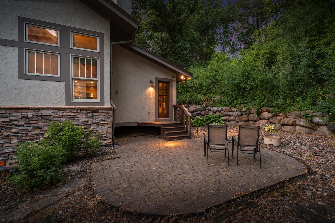
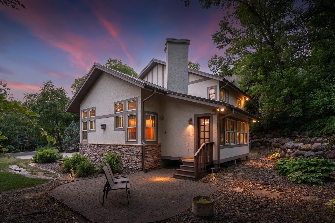
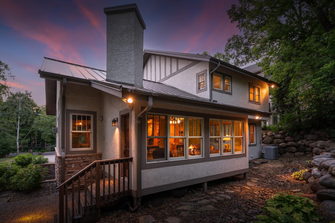
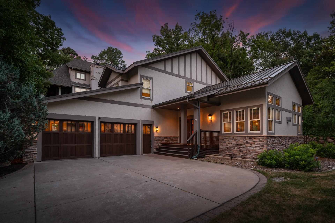
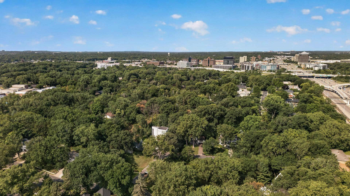
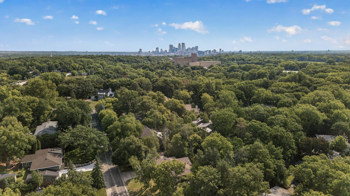
Exceptional craftsmanship, timeless design, and uncompromising quality come together in this custom-built Craftsman home located in Golden Valley's Tyrol Hills neighborhood. From the moment you arrive, you'll appreciate the inviting front porch finished with Ironwood planks, beautifully landscaped grounds, and the peace of mind that comes with a new 24-gauge pre-finished commercial-grade metal roof installed in 2024. Inside, exceptional maple millwork, extensive custom built-ins, solid 3-panel doors, and rich Brazilian cherry hardwood floors showcase the outstanding craftsmanship found throughout the home. The beautifully appointed kitchen is designed to impress with ceiling-height maple cabinetry, granite countertops, a spacious center island, hanging pot rack, in-island warming drawer, and premium stainless steel appliances, including a commercial-style range and range hood. The adjoining four-season porch offers year-round enjoyment with slate tile flooring and a cozy wood-burning fireplace, while the dramatic great room features exposed wood beams, a floor-to-ceiling stone gas fireplace, and custom built-ins that make the space both warm and unforgettable. A dedicated main-level office with built-ins, along with a spacious laundry room and mudroom complete with custom cubbies, bench, and shelving, add everyday convenience without sacrificing style. Upstairs, you'll find three of the home's four bedrooms, including an exceptional primary suite featuring skylights, custom built-ins, a walk-in closet with custom organizers, and a timeless ensuite bath with heated tile floors, a double-sink vanity with cabinet tower, jetted soaking tub, and separate tiled shower. The finished lower level is perfect for entertaining with a spacious family room and a full wet bar complete with bar seating, refrigerator, dishwasher, and abundant cabinetry. A fourth bedroom, additional bathroom, and generous storage room provide flexibility for guests, hobbies, or multigenerational living. Built for efficiency and comfort, this home features whole-house spray foam insulation for remarkably low utility costs and a quieter interior, a security system, an oversized spray foam insulated 2-car garage with a concrete driveway and water spigot, and an impressive 16-speaker surround sound system that extends both indoors and out. Outside, the fully landscaped yard and paver patio just off the four-season porch create the perfect backdrop for relaxing or entertaining. Every space has been thoughtfully designed and meticulously maintained, offering a rare combination of timeless Craftsman architecture, exceptional quality, and modern comfort in one of Golden Valley's most desirable neighborhoods.
Details
Maps
Contract Information
Status: Active
Contingency: None
Current Price: 1149000
Original List Price: 1195000
ListPrice: 1149000
List Date: 2026-08-07
Owner is an Agent?: No
Auction?: No
General Property Information
Common Wall: No
Lot Measurement: Acres
Manufactured Home?: No
Multiple PIDs?: No
New Development: No
Number of Fireplaces: 2
Waterfront YN: No
Year Built: 2002
Yearly/Seasonal: Yearly
Zoning: Residential-Single Family
Bedrooms: 4
Baths Total: 4
Bath Full: 2
Bath Three Quarters: 1
Bath Half: 1
Main Floor Total SqFt: 1527
Above Grd Total SqFt: 2604
Below Grd Total SqFt: 1305
Total SqFt: 3909
Total Finished Sqft: 3646.00
FireplaceYN: Yes
Style: (SF) Single Family
Foundation Size: 1527
Garage Stalls: 2
Lot Dimensions: 85 X 150
Acres: 0.29
Assessment Pending: No
Location Tax and Other Information
House Number: 1423
Street Name: June
Street Suffix: Avenue
Street Direction Suffix: S
Postal City: Golden Valley
County: Hennepin
State: MN
Zip Code: 55416
Complex/Dev/Subdivision: Tyrol Hills
Assessments
Tax With Assessments: 20562.2
Building Information
Finished SqFt Above Ground: 2604
Finished SqFt Below Ground: 1042
Lease Details
Land Leased: Not Applicable
Miscellaneous Information
Homestead: Yes
Ownership
Fractional Ownership: No
Parking Characteristics
Garage Dimensions: 32x23
Garage Square Feet: 736
Public Survey Info
Range#: 24
Section#: 30
Township#: 29
Property Features
Accessible: None
Air Conditioning: Central Air
Amenities Unit: Ceiling Fan(s); Hardwood Floors; Kitchen Center Island; Kitchen Window; Natural Woodwork; Paneled Doors; Patio; Porch; Primary Bedroom Walk-In Closet; Security System; Skylight; Tile Floors; Washer/Dryer Hookup; Wet Bar
Appliances: Air-To-Air Exchanger; Dishwasher; Disposal; Dryer; Microwave; Range; Refrigerator; Washer
Assumable Loan: Not Assumable
Basement: Drain Tiled; Egress Windows; Full; Storage Space; Sump Pump
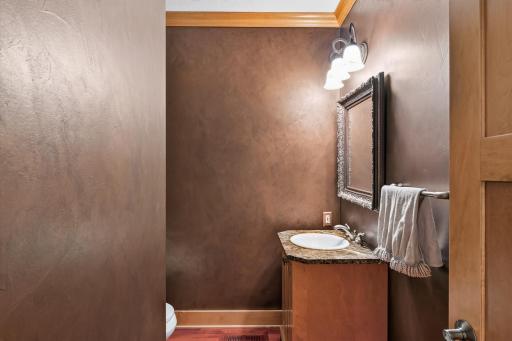
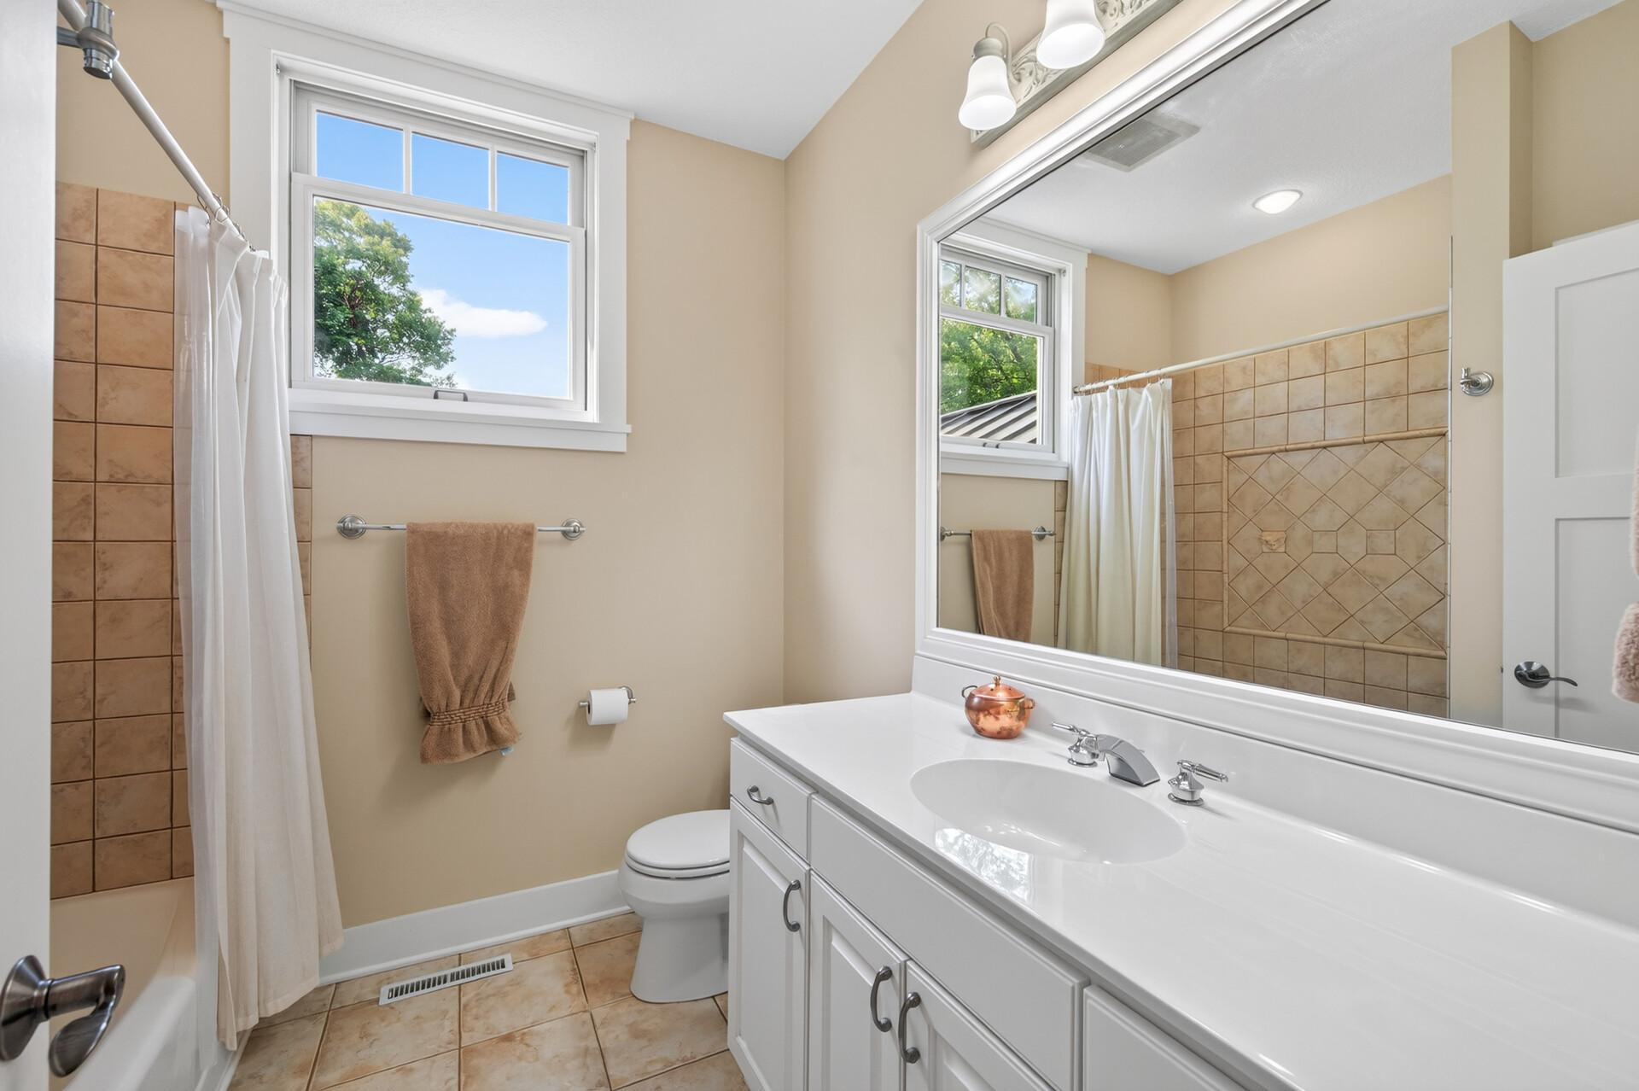
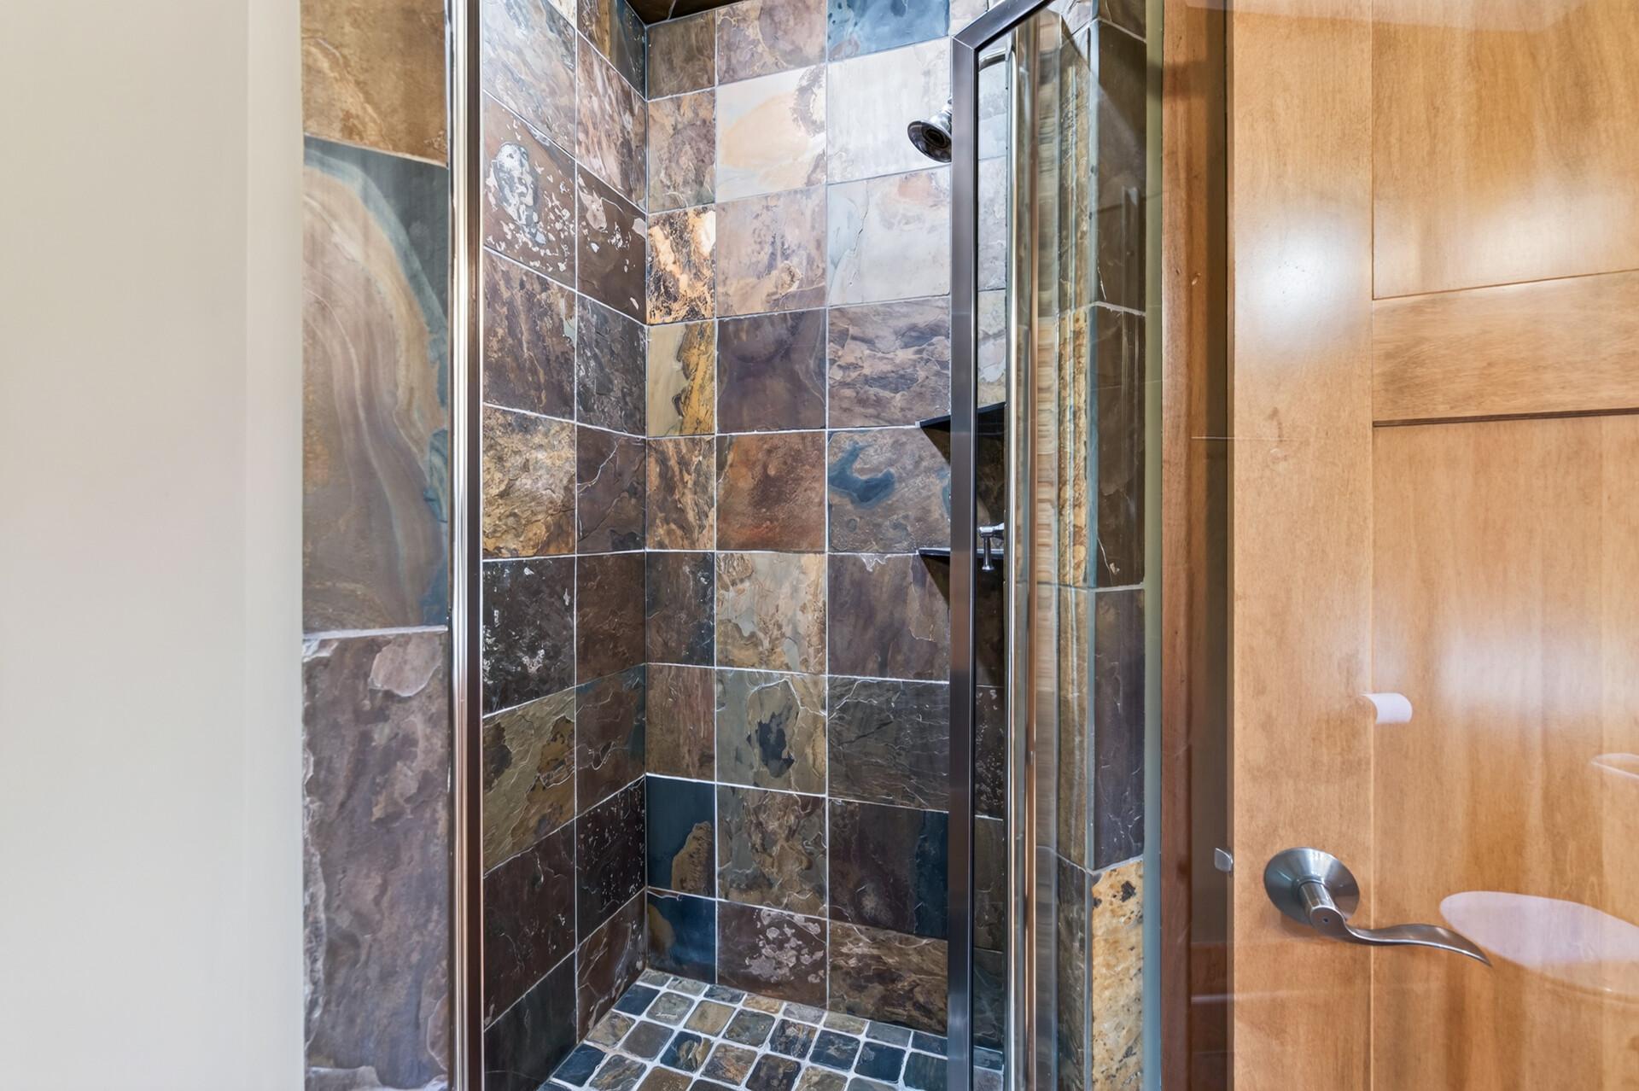
Bath Description: Double Sink; Main Floor 1/2 Bath; Upper Level Full Bath; Full Primary; Private Primary; 3/4 Basement; Jetted Tub; Separate Tub & Shower
Construction Status: Previously Owned
Dining Room Description: Breakfast Bar; Separate/Formal Dining Room
Exterior: Stucco
Family Room Characteristics: Family Room; Lower Level
Fencing: Partial; Wood
Fireplace Characteristics: Gas Burning; Living Room; Stone; Wood Burning
Foundation: Poured Concrete
Fuel: Natural Gas
Heating: Forced Air; In-Floor Heating
Internet Options: Cable
Laundry: Electric Dryer Hookup; Laundry Room; Main Level; Sink; Washer Hookup
Lock Box Type: Combo
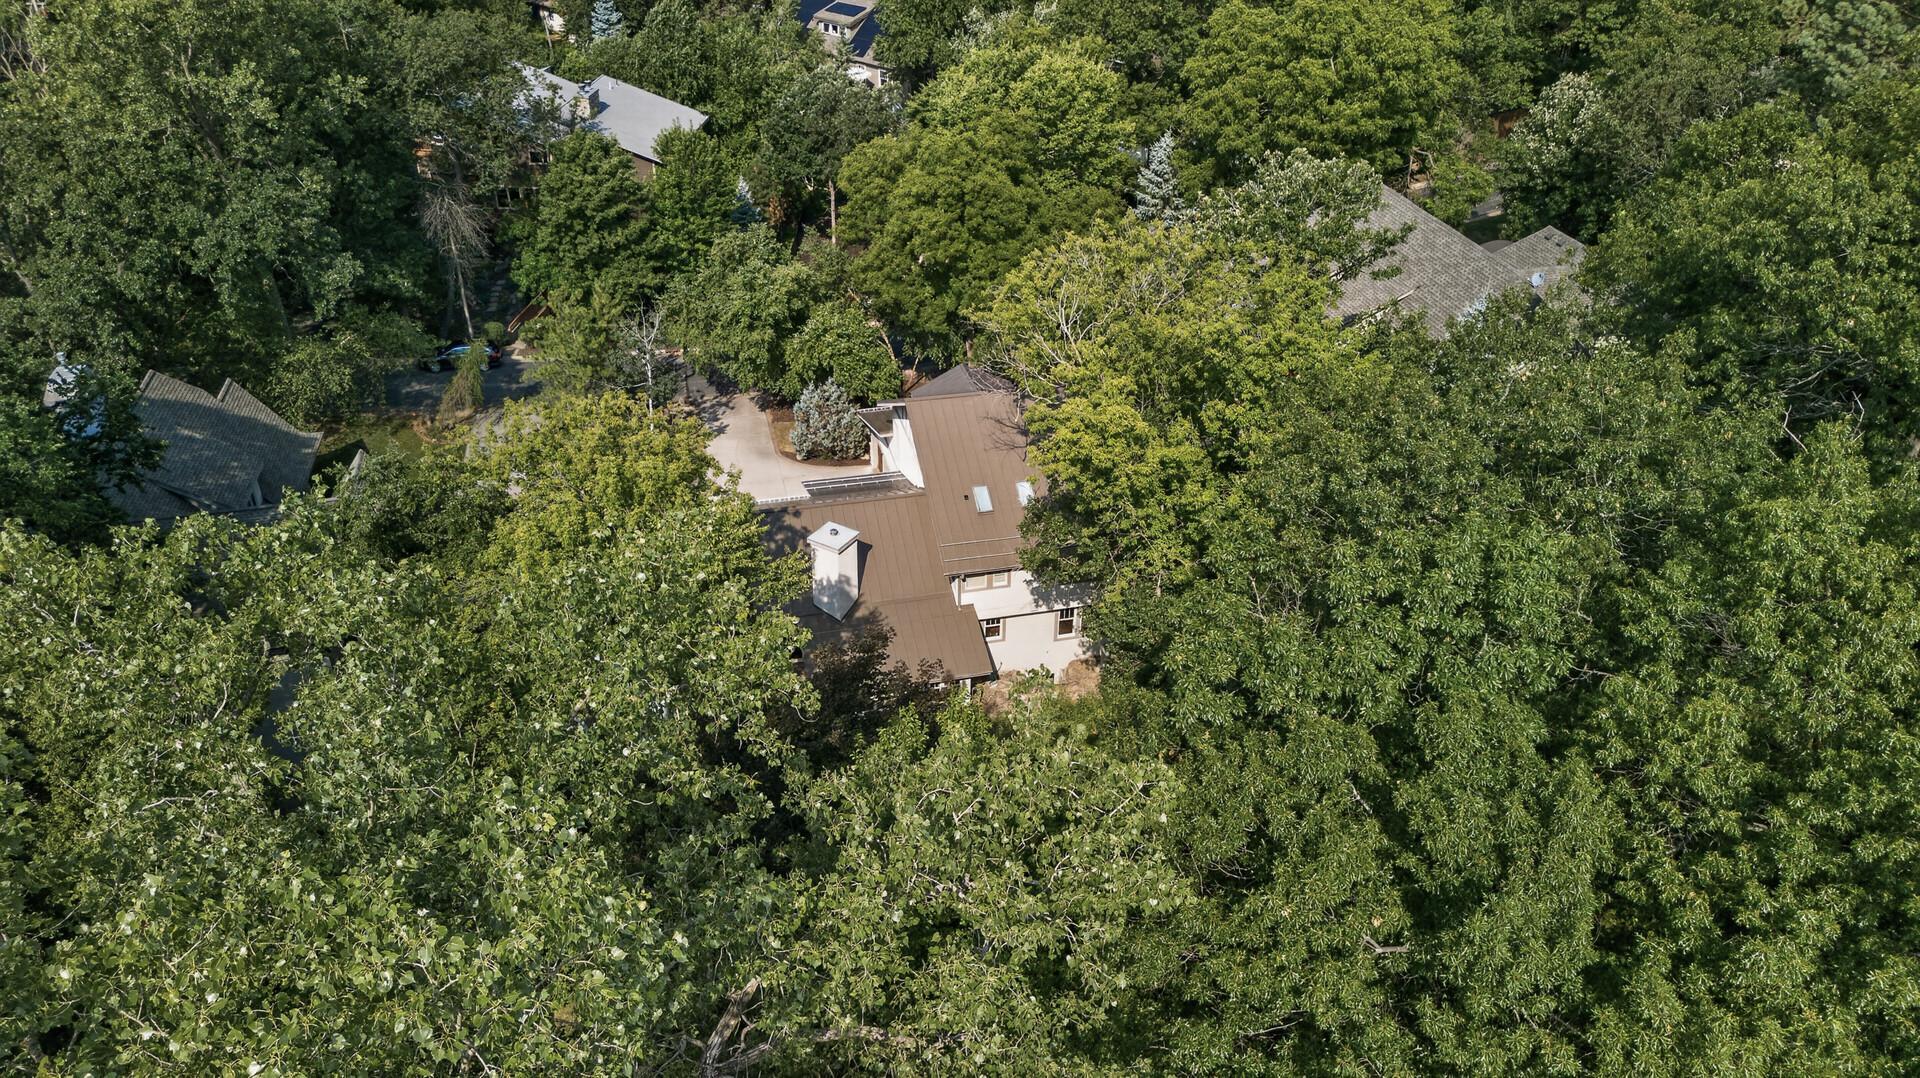
Lot Description: Tree Coverage - Medium
Parking Characteristics: Garage Door Opener; Insulated Garage
Pool Description: None
Road Frontage: City Street; Paved Streets
Road Responsibility: Public Maintained Road
Roof: Age 8 Years or Less; Metal; Pitched
Sellers Terms: Cash; Conventional; FHA; VA; Other
Sewer: City Sewer/Connected
Special Search: 3 BR on One Level; Main Floor Laundry; Primary Bdr Suite
Stories: Two
Water: City Water/Connected
Room Information
| Room Name | Dimensions | Level |
| Bar/Wet Bar Room | 14x14 | Lower |
| Dining Room | 12x15 | Main |
| Family Room | 22x23 | Lower |
| First (1st) Bedroom | 14x17 | Upper |
| Four Season Porch | 11x18 | Main |
| Fourth (4th) Bedroom | 10x13 | Lower |
| Kitchen | 13x15 | Main |
| Laundry | 8x8 | Main |
| Living Room | 21x23 | Main |
| Mud Room | 6x7 | Main |
| Office | 6x7 | Main |
| Second (2nd) Bedroom | 11x14 | Upper |
| Third (3rd) Bedroom | 11x13 | Upper |
| Storage Room | 7x11 | Lower |
Listing Office: RE/MAX Results
Last Updated: October - 06 - 2026

The data relating to real estate for sale on this web site comes in part from the Broker Reciprocity SM Program of the Regional Multiple Listing Service of Minnesota, Inc. The information provided is deemed reliable but not guaranteed. Properties subject to prior sale, change or withdrawal. ©2026 Regional Multiple Listing Service of Minnesota, Inc All rights reserved.
Wednesday 7th of October 2026 06:34 PM

218-998-4400
Mohagen Real Estate


Let's Connect

Mohagen Real Estate
sue@MohagenRealEstate.com
Office: 218-998-4400
Cell: 218-731-7376

Mohagen Real Estate is licensed in the State of Minnesota