1424 Fairacre Lane SW, Willmar, MN 56201 (MLS# 7080743)
$975,000
Willmar, MN 56201
MLS# 7080743
6 beds | 5 baths | 3650 sqft
1 / 64
Open House (10/10/2026 - 12:00 pm - 2:00 pm)
Property Description
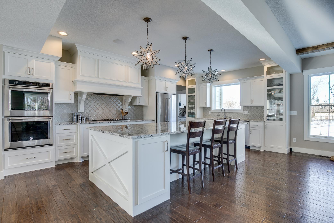
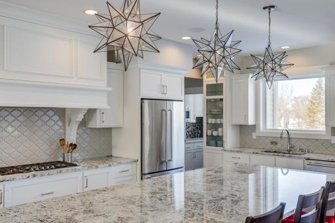
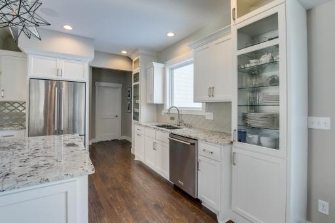
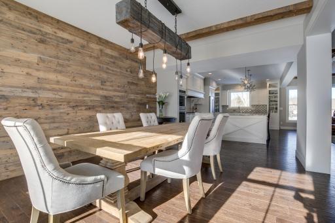
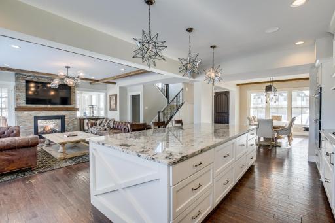
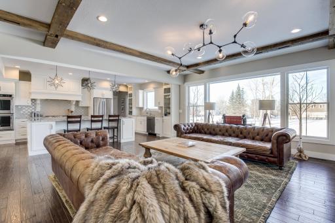
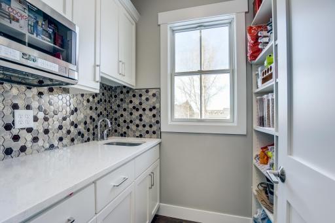
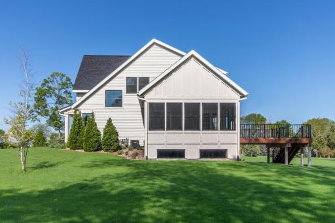
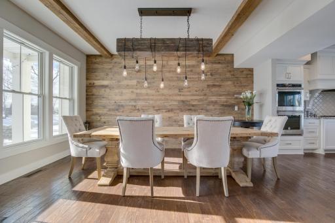
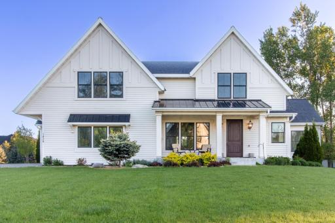
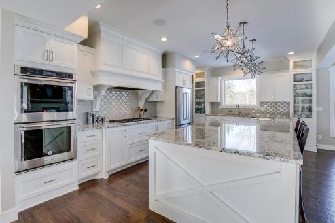
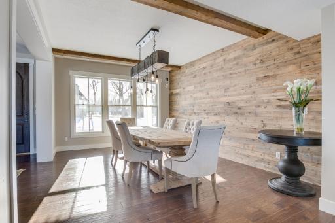
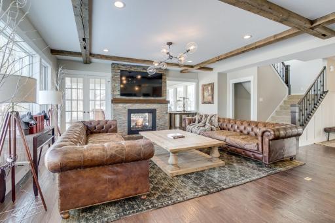
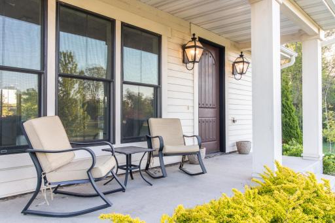
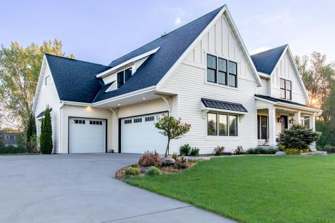
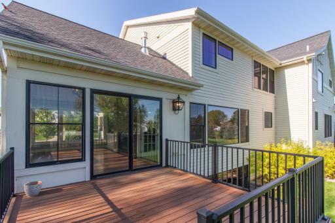
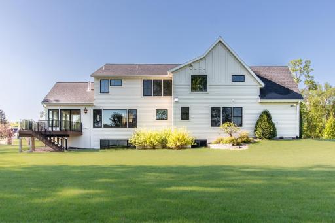
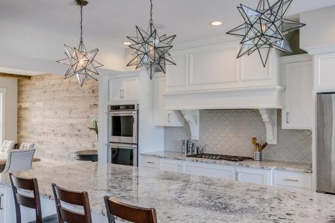
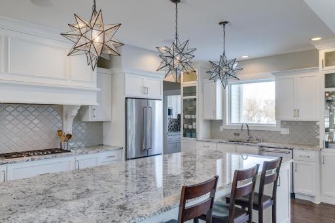
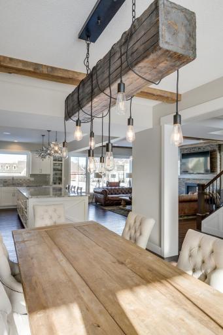
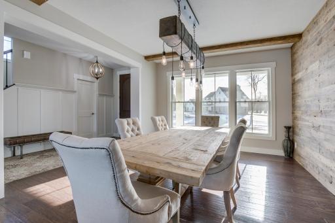
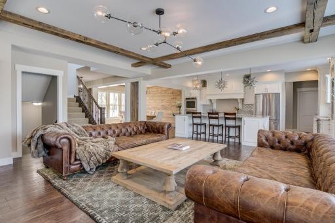
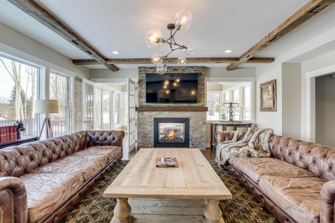
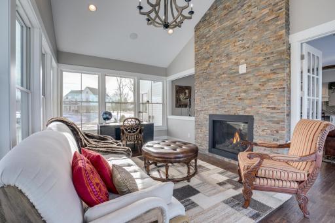
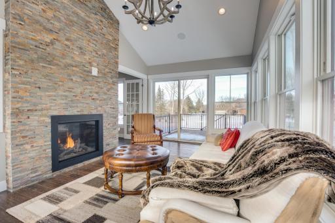
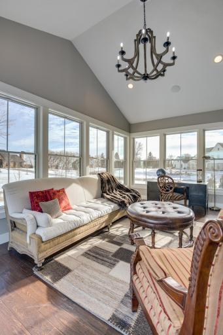
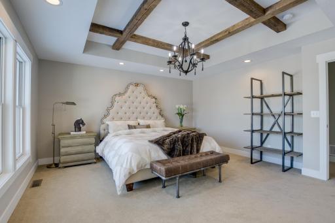
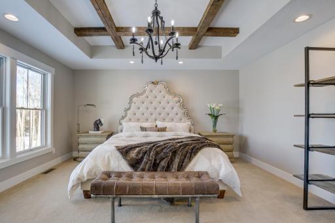
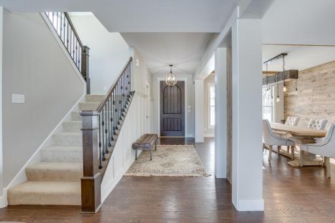
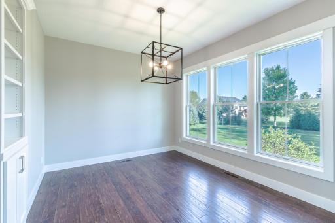
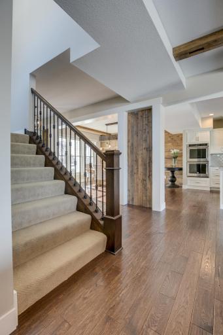
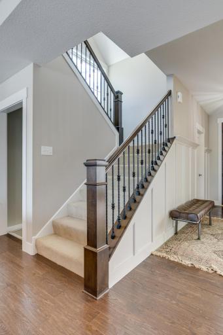
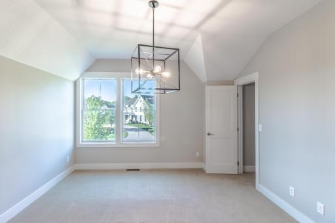
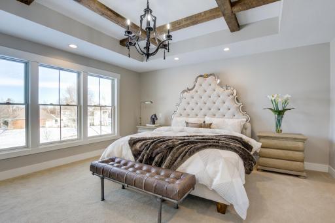
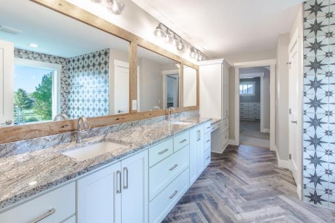
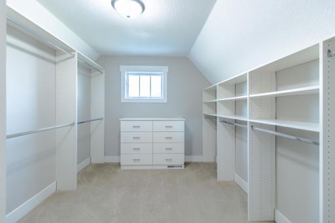
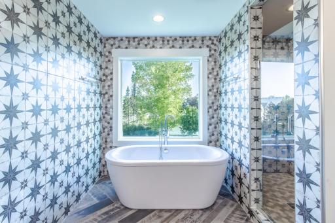
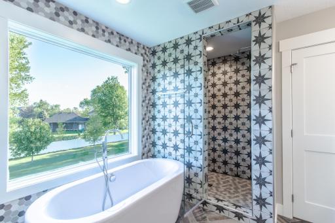
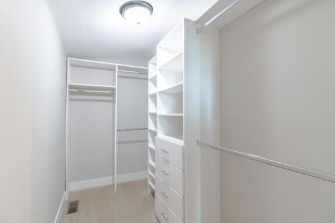
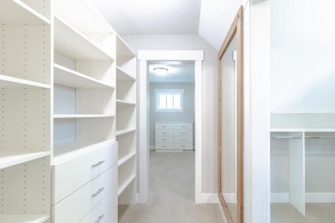
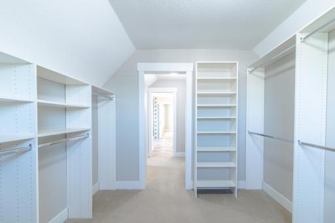
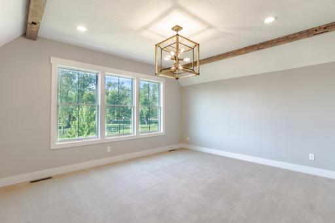
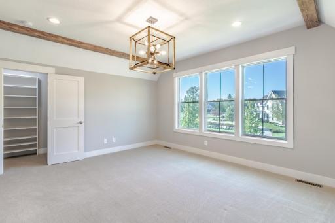
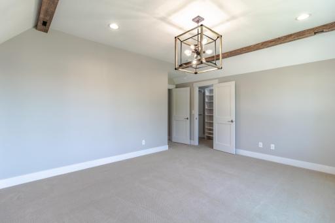
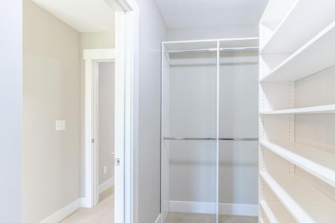
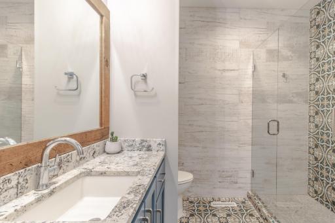
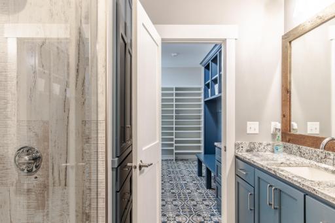
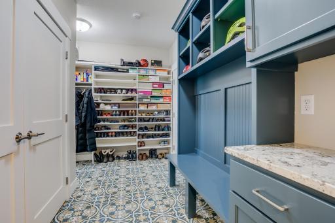
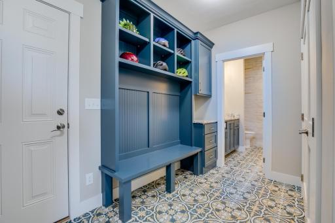
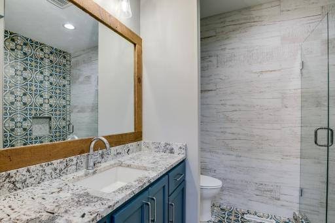
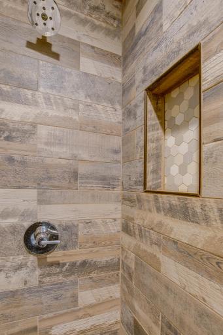
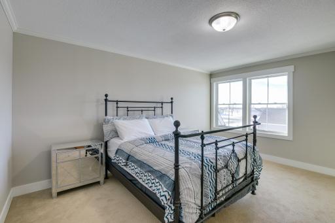
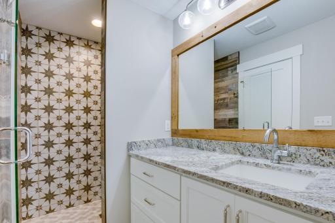
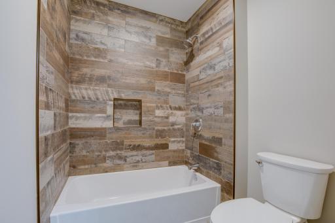
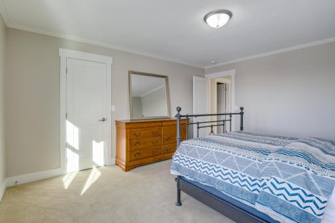
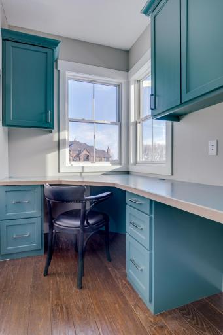
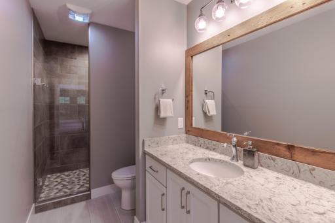
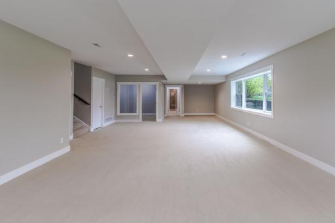
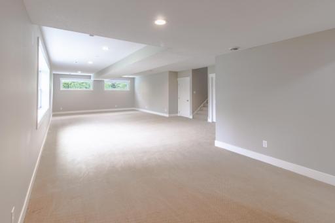
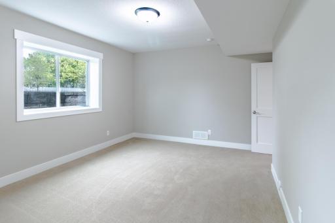
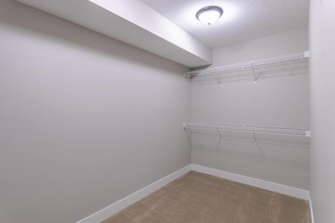
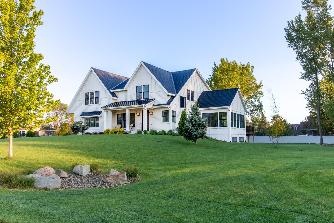
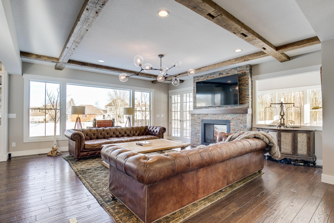
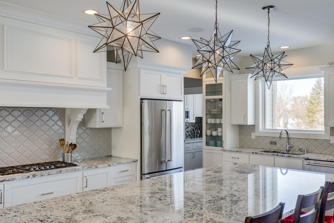
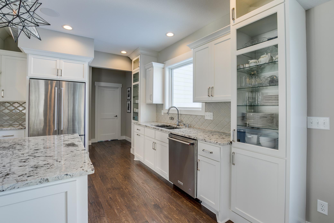
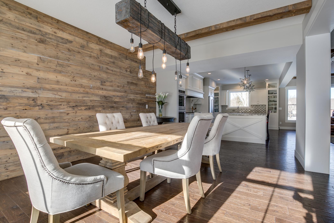
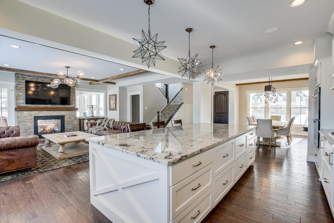
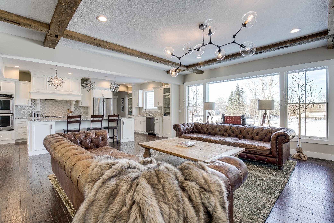
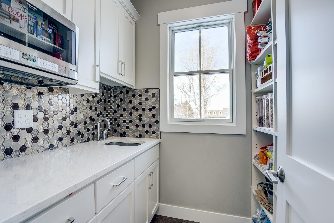
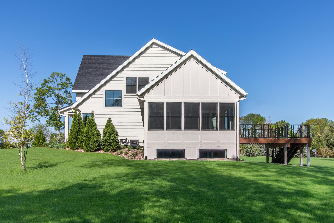
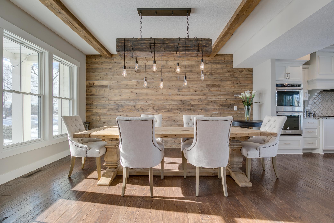
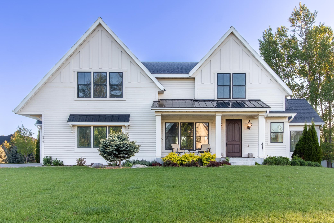
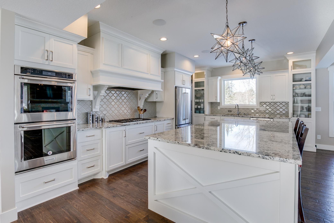
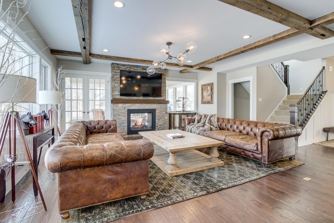
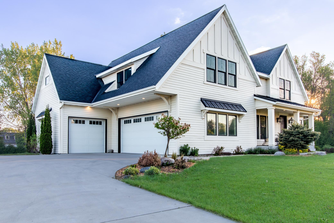
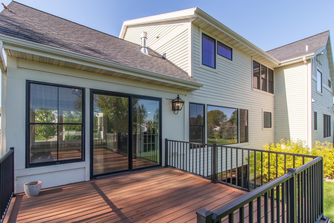
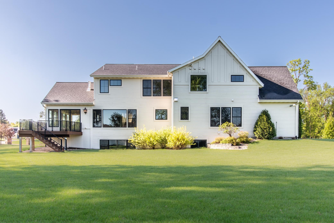
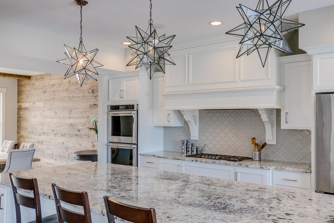
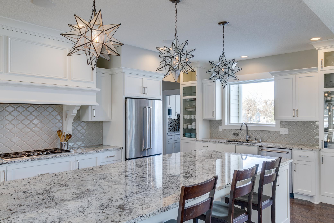
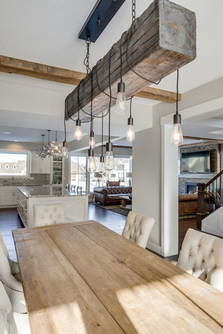
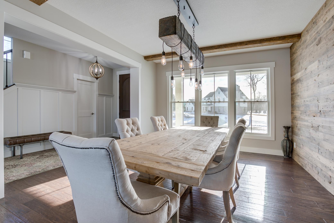
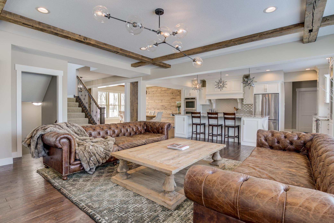
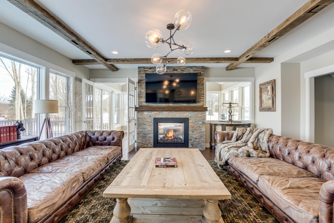
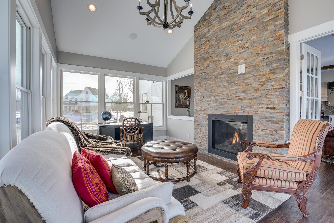
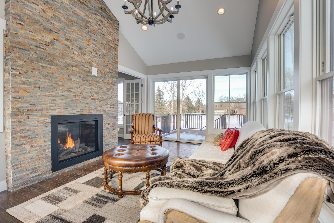
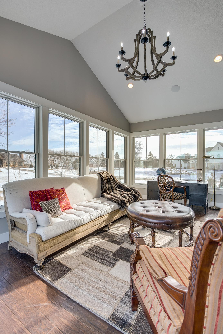
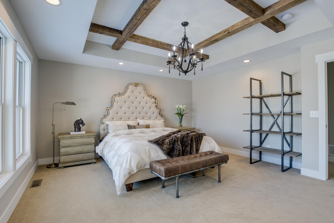
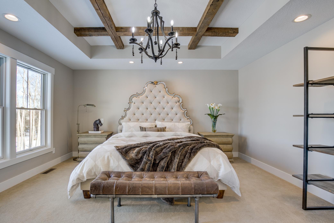
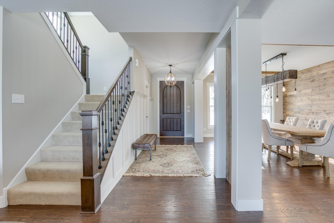
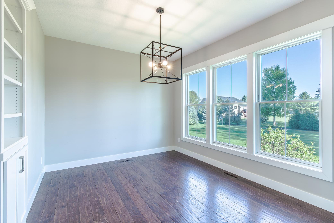
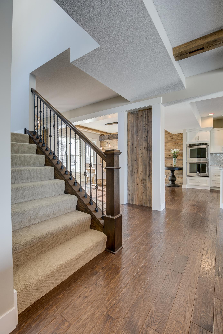
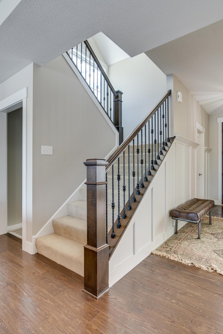
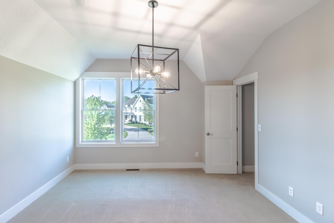
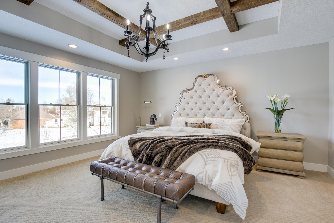
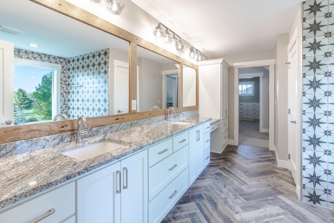
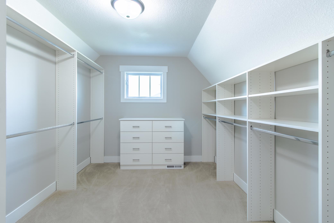
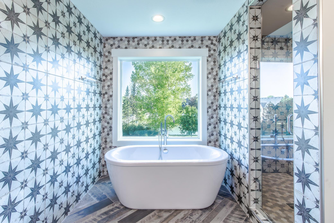
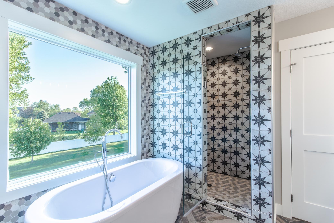
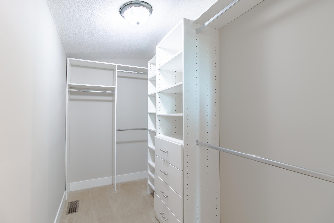
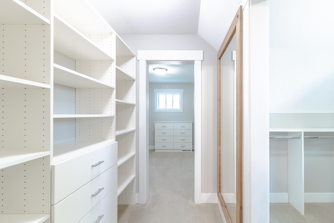
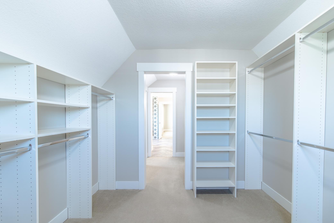
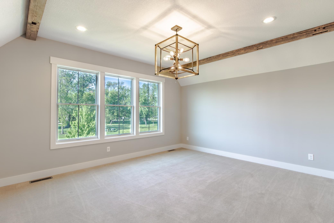
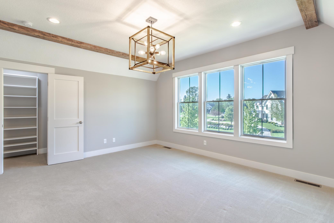
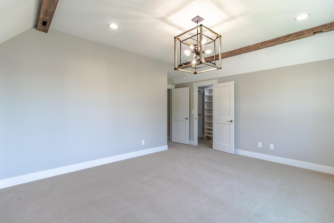
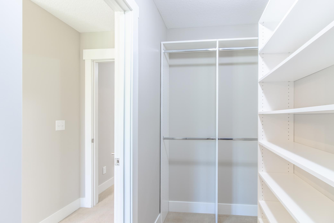
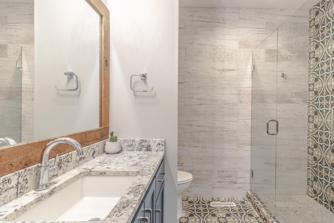
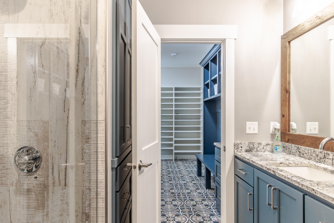
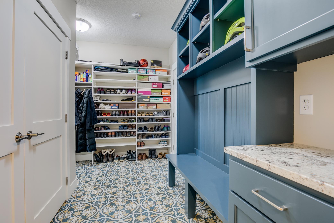
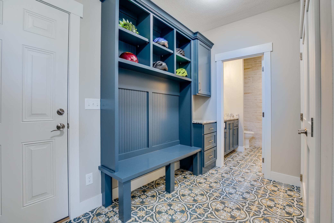
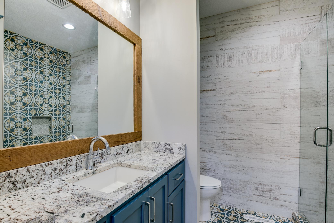
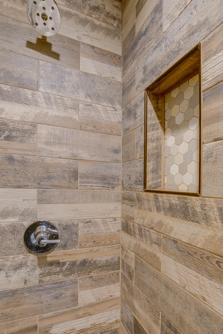
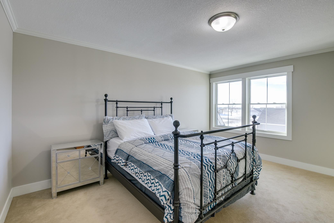
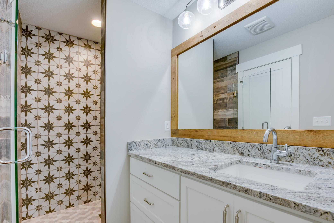
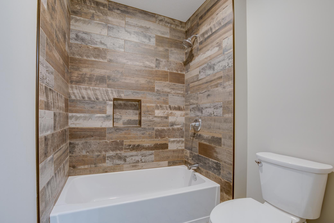
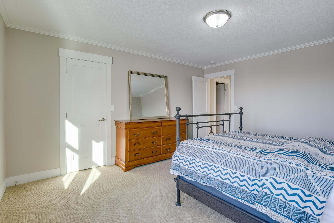
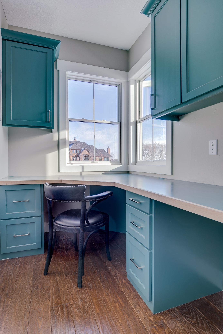
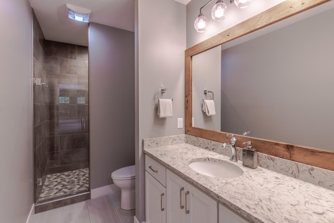
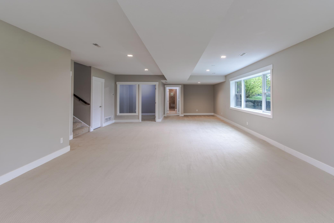
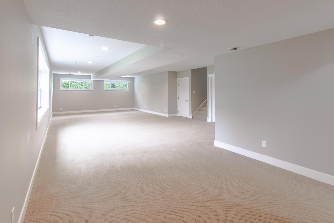
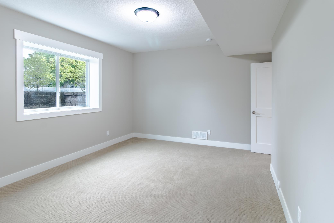
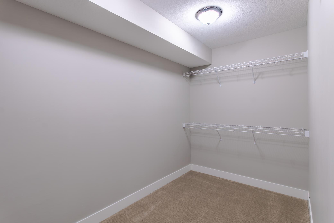
This executive custom-built 6 bedroom, 5 bathroom home truly has it all! The large desirable lot is perfect for a swimming pool, sport court or both! Designed with exceptional craftsmanship and attention to detail, this stunning property features a gourmet kitchen with a large center island, open-concept layout, double ovens, spacious cooktop, and high-end appliances - perfect for entertaining and everyday living. The inviting family room showcases a beautiful double-sided fireplace that flows seamlessly into the expansive sunroom filled with natural light. The luxurious ownerâs suite offers a spa-like retreat with double vanities, a large soaking tub, and a separate walk-in shower. The fully finished lower level includes a spacious great room, dedicated workout room, and 2 additional bedrooms, offering plenty of space for family and guests. Every bedroom features custom closets and built-in cabinetry for exceptional organization and style. Nestled on a private .8-acre lot in a highly desirable location close to shopping, dining, parks, and more, this home combines luxury, comfort, and convenience. This is truly a must-see property!
Details
Maps
Documents
Contract Information
Status: Active
Contingency: None
Current Price: 975000
Original List Price: 1000000
ListPrice: 975000
List Date: 2026-05-25
Owner is an Agent?: No
Auction?: No
General Property Information
Assoc Mgmt Co. Phone #: 320-999-9999
Association Fee Frequency: Annually
Association Mgmt Co. Name: Fairacre Lane Association
Common Wall: No
Lot Measurement: Acres
Manufactured Home?: No
Multiple PIDs?: No
New Development: No
Number of Fireplaces: 1
Waterfront YN: No
Year Built: 2018
Yearly/Seasonal: Yearly
Zoning: Residential-Single Family
Bedrooms: 6
Baths Total: 5
Bath Full: 2
Bath Three Quarters: 3
Main Floor Total SqFt: 1740
Above Grd Total SqFt: 3480
Below Grd Total SqFt: 170
Total SqFt: 3650
Total Finished Sqft: 5180.00
FireplaceYN: Yes
Style: (SF) Single Family
Foundation Size: 1740
Association Fee: 600
Garage Stalls: 3
Lot Dimensions: 200x300
Acres: 1
Assessment Pending: No
Location Tax and Other Information
House Number: 1424
Street Name: Fairacre
Street Suffix: Lane
Street Direction Suffix: SW
Postal City: Willmar
County: Kandiyohi
State: MN
Zip Code: 56201
Complex/Dev/Subdivision: Fairacre Add
Assessments
Tax With Assessments: 11516
Building Information
Finished SqFt Above Ground: 3480
Finished SqFt Below Ground: 1700
Lease Details
Land Leased: Not Applicable
Miscellaneous Information
Homestead: No
Ownership
Fractional Ownership: No
Parking Characteristics
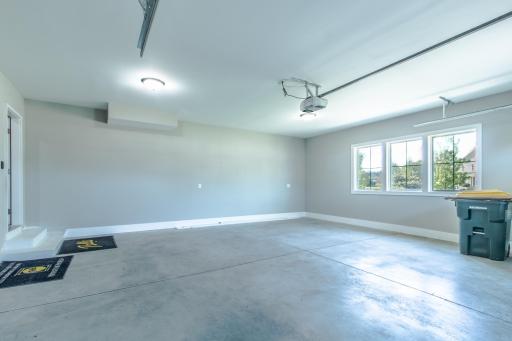
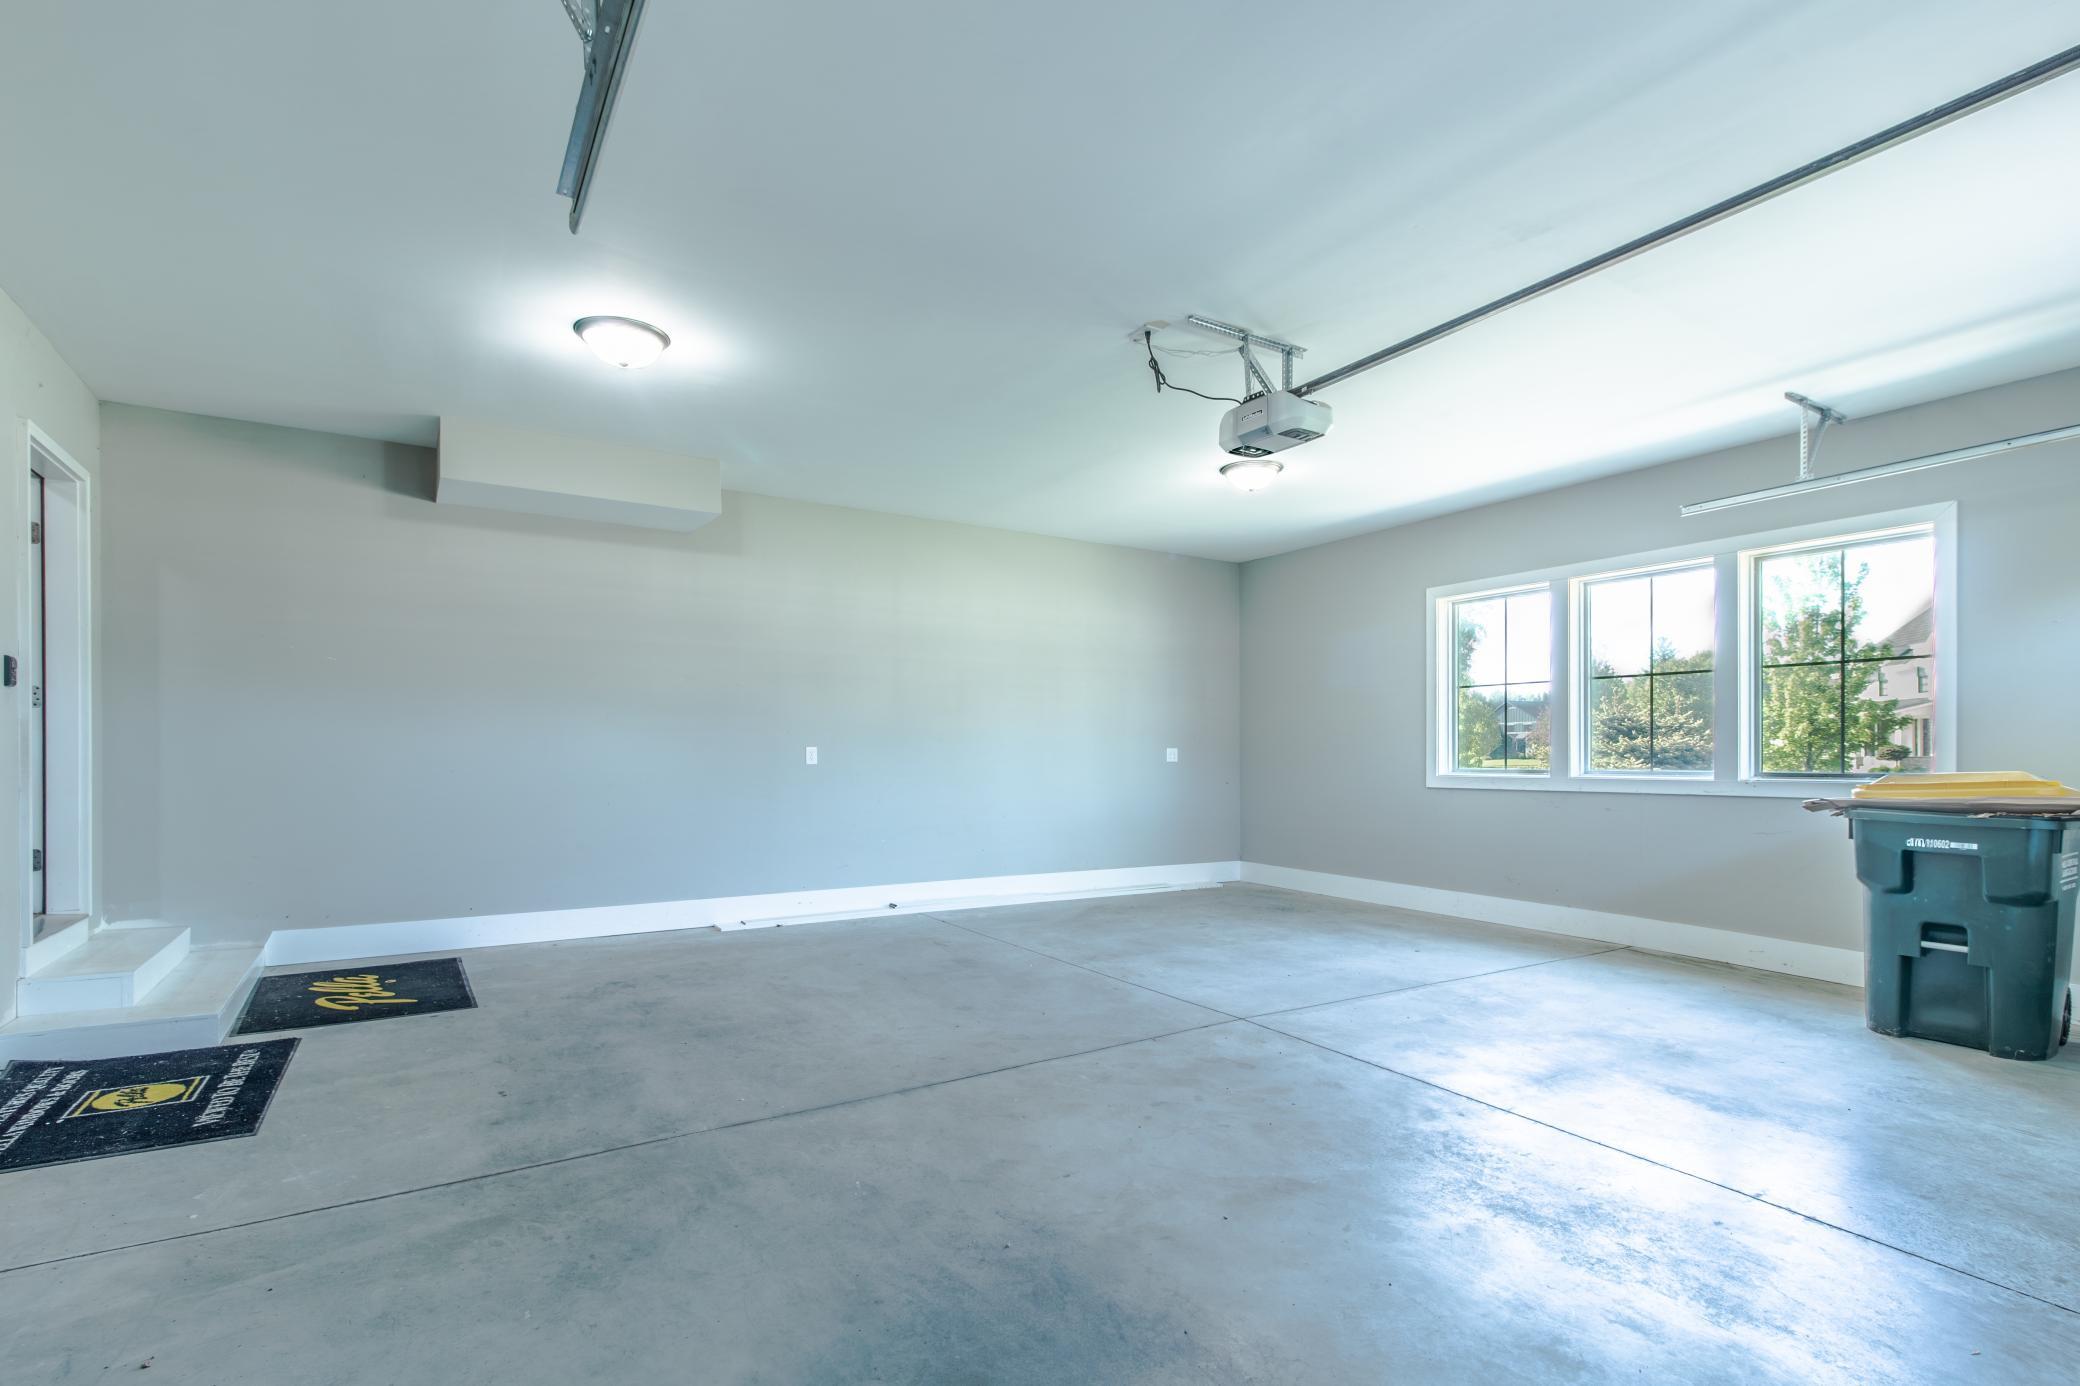
Garage Dimensions: 22.11x25.6
Garage Square Feet: 566
Public Survey Info
Range#: 35
Section#: 22
Township#: 119
Property Features
Accessible: None
Air Conditioning: Central Air
Association Fee Includes: Other
Basement: Concrete Block; Full
Construction Status: Previously Owned
Exterior: Vinyl
Foundation: Concrete Block
Fuel: Natural Gas
Heating: Forced Air
Sewer: City Sewer/Connected
Stories: Two
Water: City Water/Connected
Room Information
| Room Name | Dimensions | Level |
| Bathroom | 10.2x5.11 | Upper |
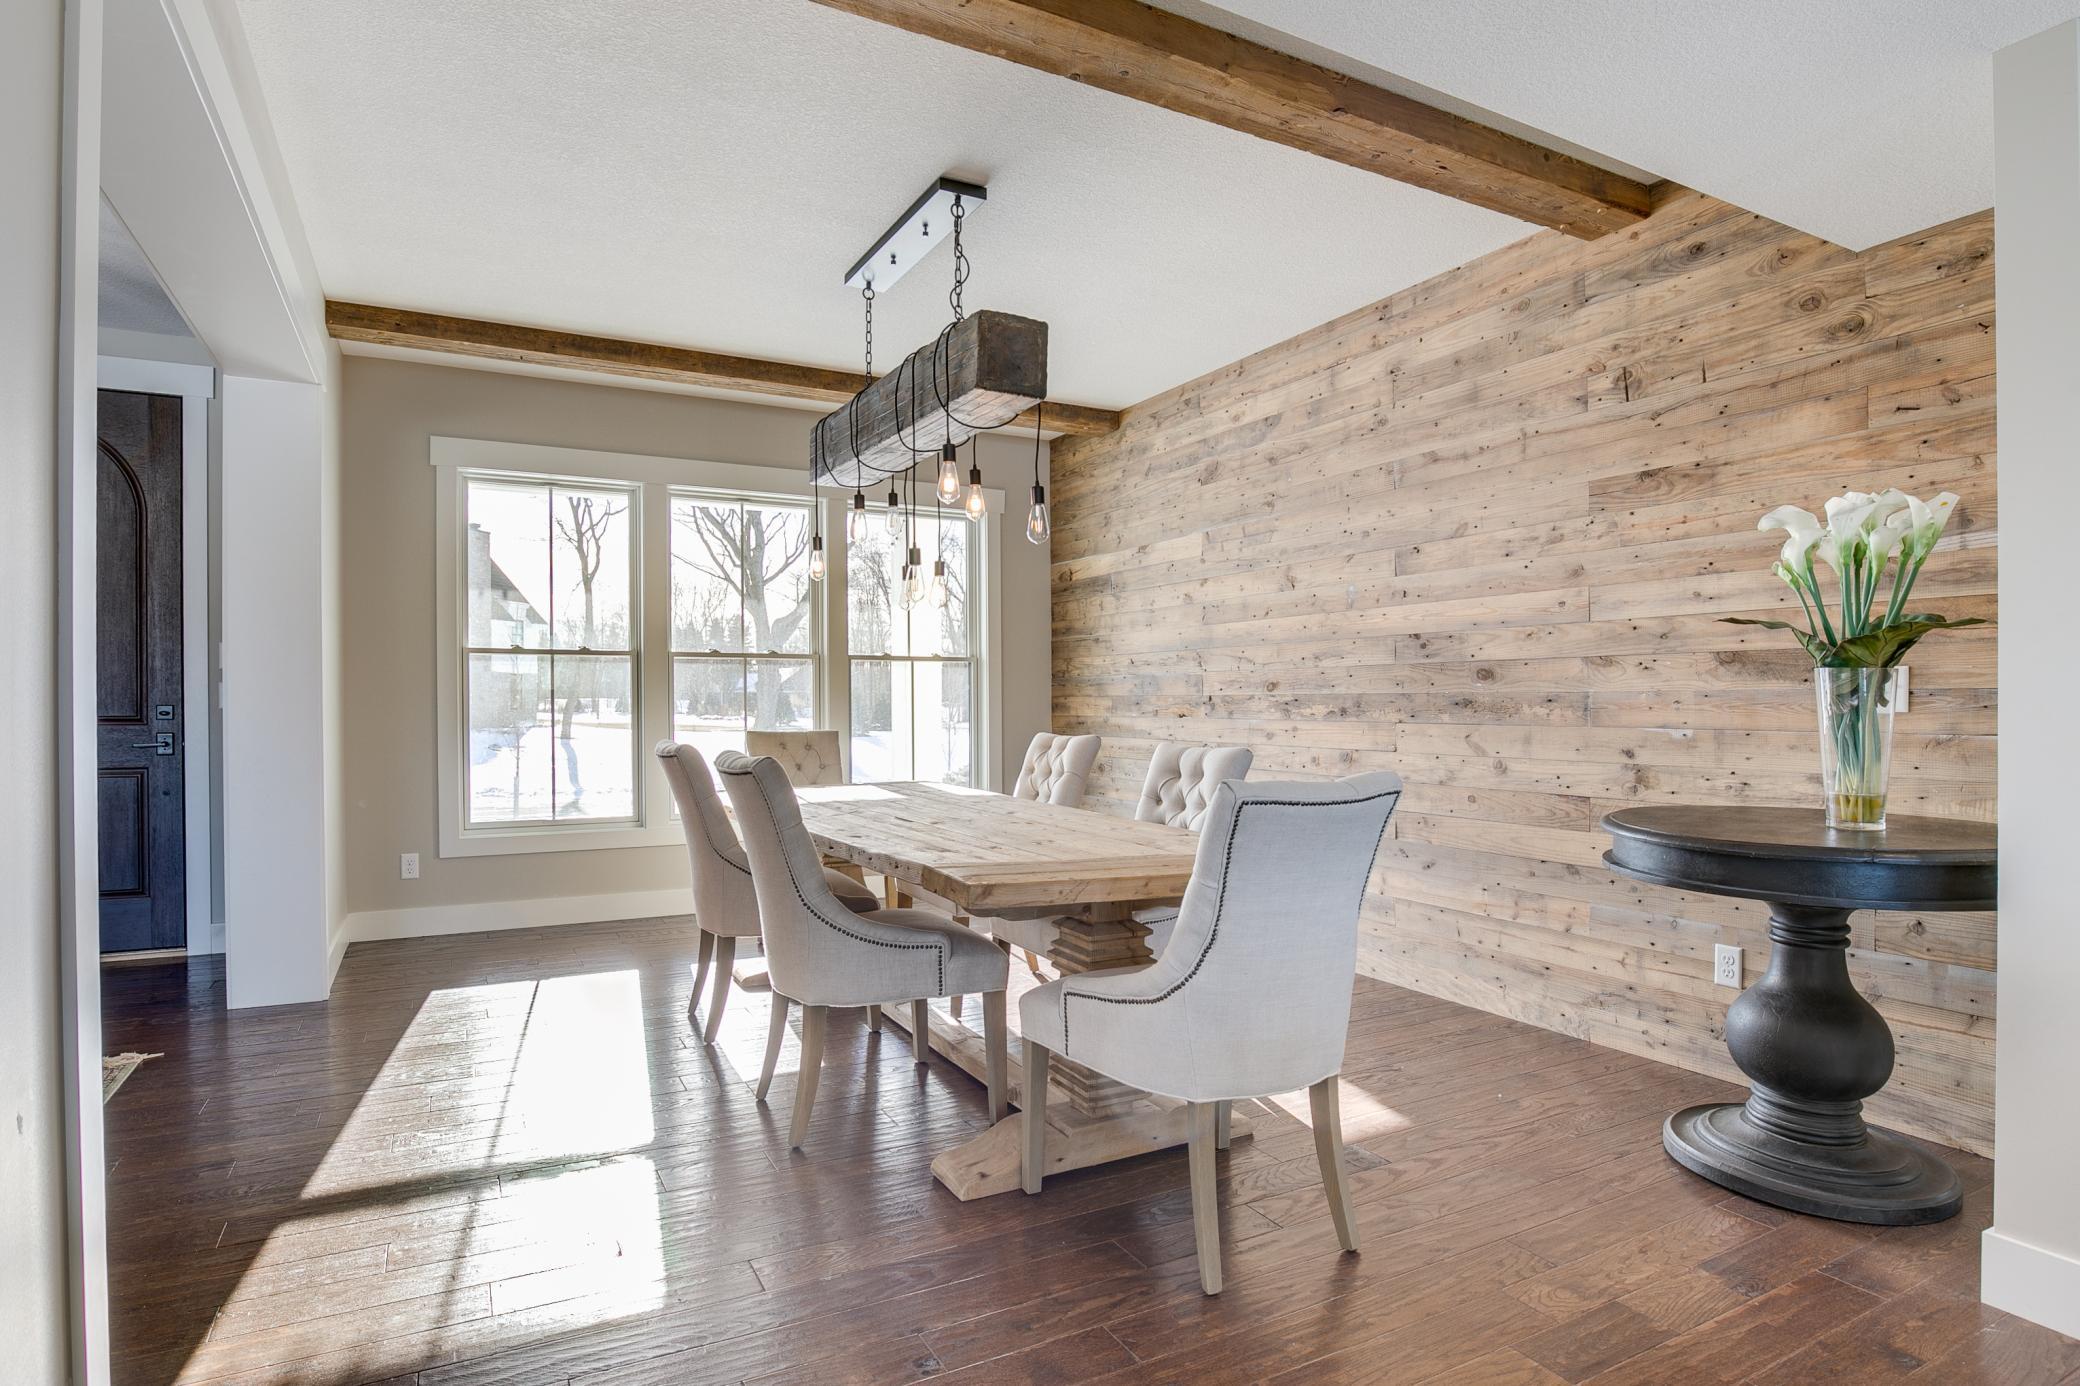
| Dining Room | 12.8x16.1 | Main |
| Exercise Room | 10.11x17 | Lower |
| Family Room | 13.7x18 | Lower |
| Fifth (5th) Bedroom | 16.11x13.7 | Upper |
| First (1st) Bedroom | 13.11x12.0 | Lower |
| Four Season Porch | 11.9x18.11 | Main |
| Fourth (4th) Bedroom | 16.6x13 | Upper |
| Garage | 22.11x25.6 | |
| Kitchen | 10.3x20.10 | Main |
| Living Room | 21.4x20.10 | Main |
| Second (2nd) Bedroom | 12.6x10.4 | Main |
| Sixth (6th) Bedroom | 12.9x15 | Upper |
| Third (3rd) Bedroom | 15.10x15.2 | Upper |
 assoc documents.pdf
 Listing Office: Edina Realty
Last Updated: October - 08 - 2026

The data relating to real estate for sale on this web site comes in part from the Broker Reciprocity SM Program of the Regional Multiple Listing Service of Minnesota, Inc. The information provided is deemed reliable but not guaranteed. Properties subject to prior sale, change or withdrawal. ©2026 Regional Multiple Listing Service of Minnesota, Inc All rights reserved.
Saturday 10th of October 2026 06:38 PM

218-998-4400
Mohagen Real Estate


Let's Connect

Mohagen Real Estate
sue@MohagenRealEstate.com
Office: 218-998-4400
Cell: 218-731-7376

Mohagen Real Estate is licensed in the State of Minnesota