14242 55th Street NE, Saint Michael, MN 55376 (MLS# 7092610)
$1,499,900
Saint Michael, MN 55376
MLS# 7092610
Status: Pending
4 beds | 3 baths | 3869 sqft
1 / 42
Property Description
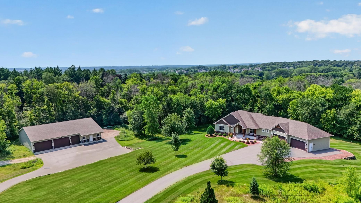
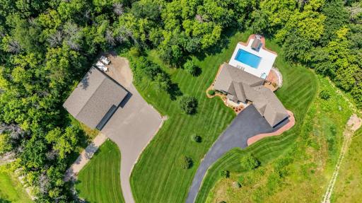
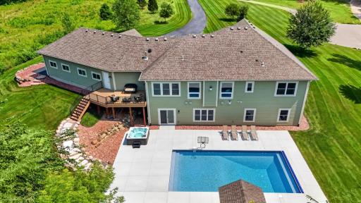
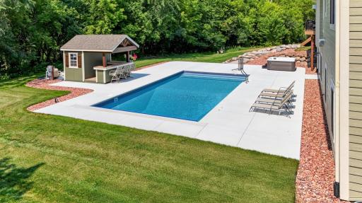
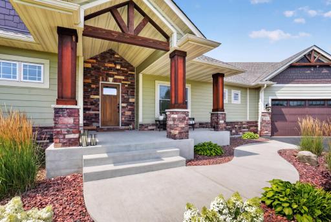
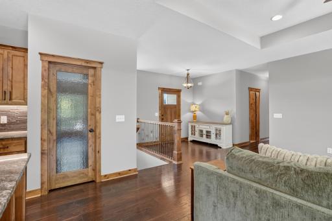
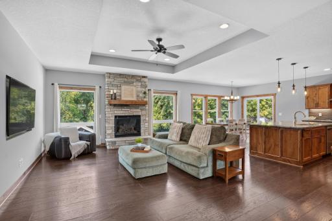
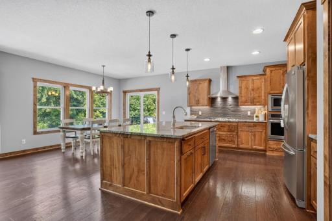
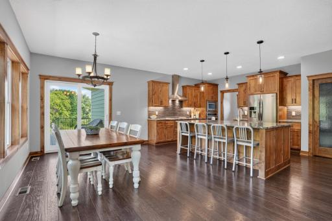
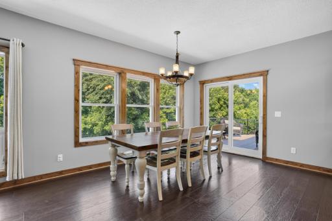
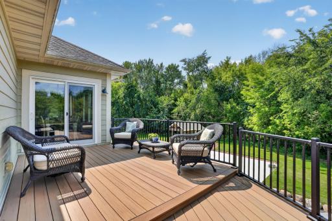
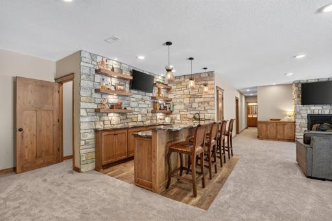
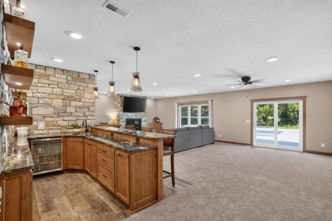
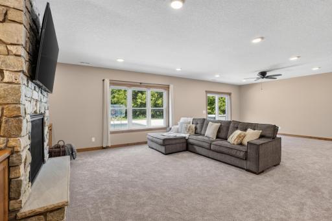
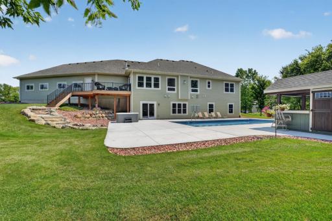
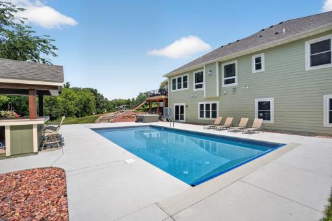
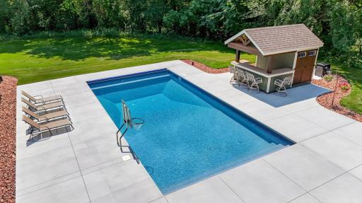
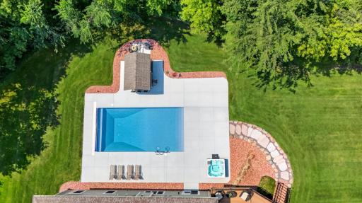
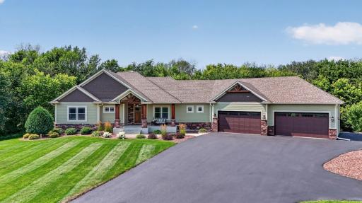
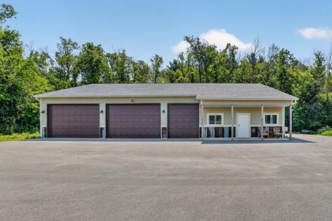
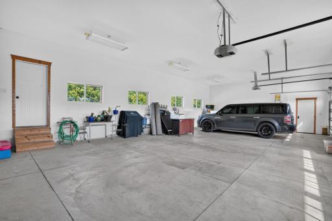
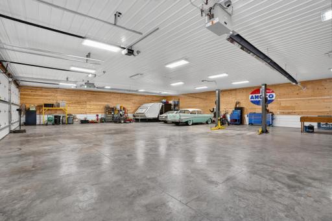
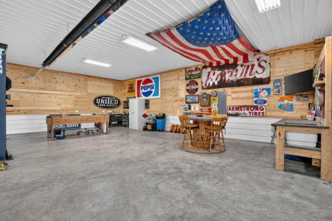
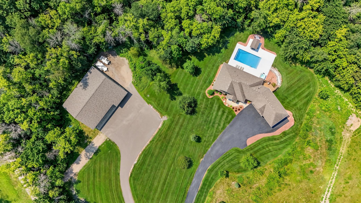
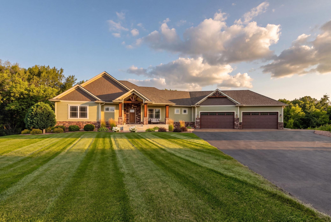
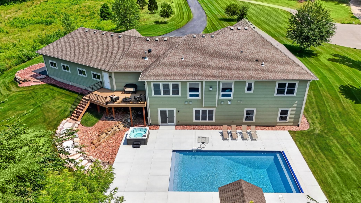
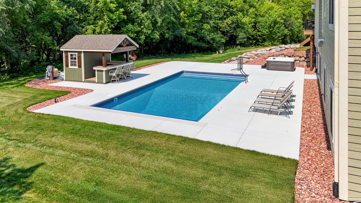
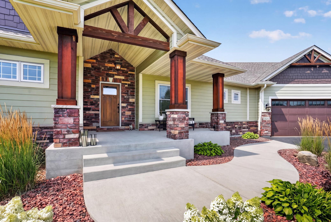
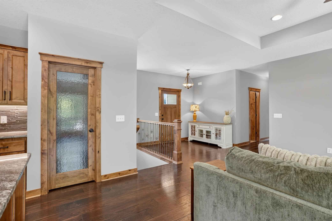
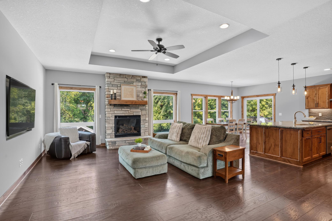
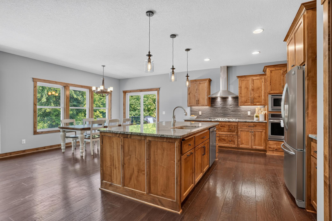
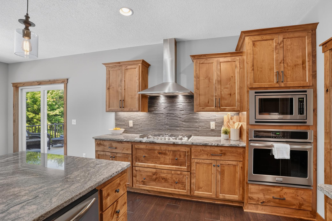
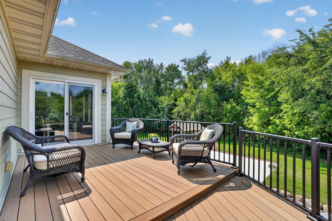
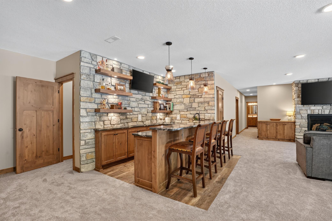
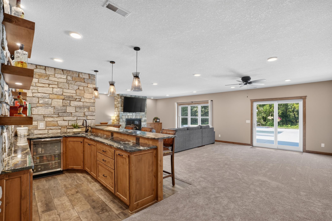
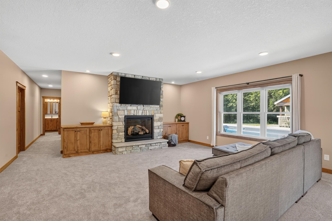
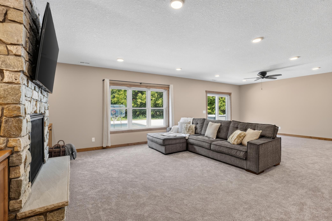
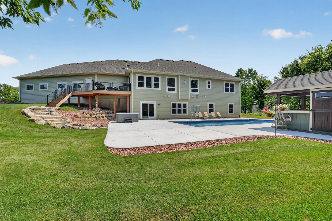
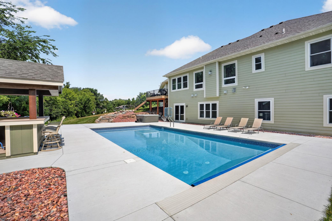
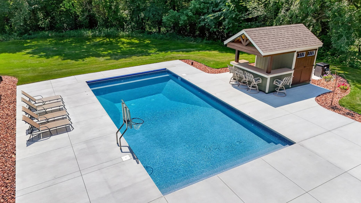
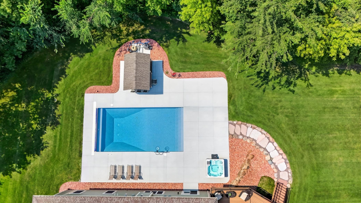
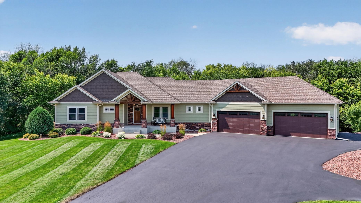
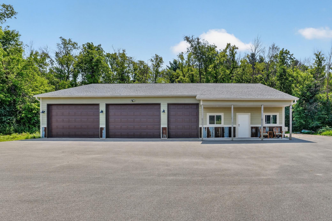
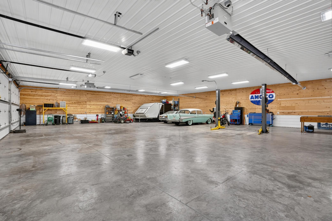
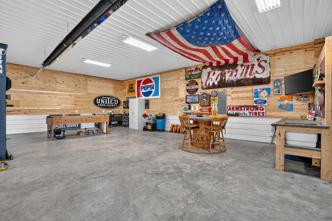
A rare opportunity to own a 10-acre retreat in the highly sought-after St. Michael-Albertville School District. Custom built by Ziegler Homes in 2015, this one-of-a-kind property showcases over $250,000 in upgrades completed within the past year. Designed for entertaining, the backyard is a true private oasis featuring a heated in-ground pool, hot tub, maintenance-free deck, and a custom poolside bar with mechanical/storage. The impressive 4,100 sq. ft. heated, spray foam insulated shop offers endless possibilities for car enthusiasts, hobbyists, or a home-based business. Completed in 2022, the walkout lower level expands the living space with a custom wet bar and opens to a brushed concrete patio, creating the perfect indoor-outdoor entertaining experience. Surrounded by mature trees, the maintenance-free deck is complemented by stunning boulder-cut stairs leading to the patio below, offering exceptional privacy and a perfect setting to enjoy year round.
Details
Maps
Contract Information
Exclusions: Garage fridge, car lift. All items negotiable.
Status: Pending
Off Market Date: 2026-09-25
Contingency: None
Current Price: 1499900
Original List Price: 1499900
ListPrice: 1499900
List Date: 2026-08-06
Owner is an Agent?: No
Auction?: No
General Property Information
Common Wall: No
Lot Measurement: Acres
Manufactured Home?: No
Multiple PIDs?: No
New Development: No
Number of Fireplaces: 2
Waterfront YN: No
Year Built: 2015
Yearly/Seasonal: Yearly
Zoning: Residential-Single Family
Bedrooms: 4
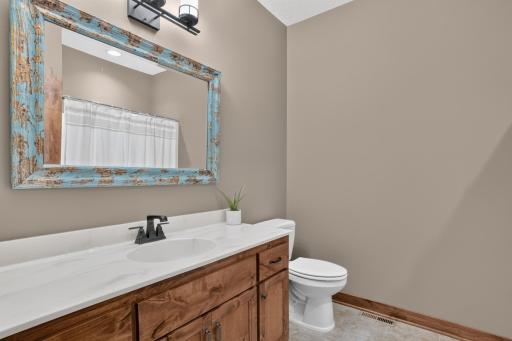
Baths Total: 3
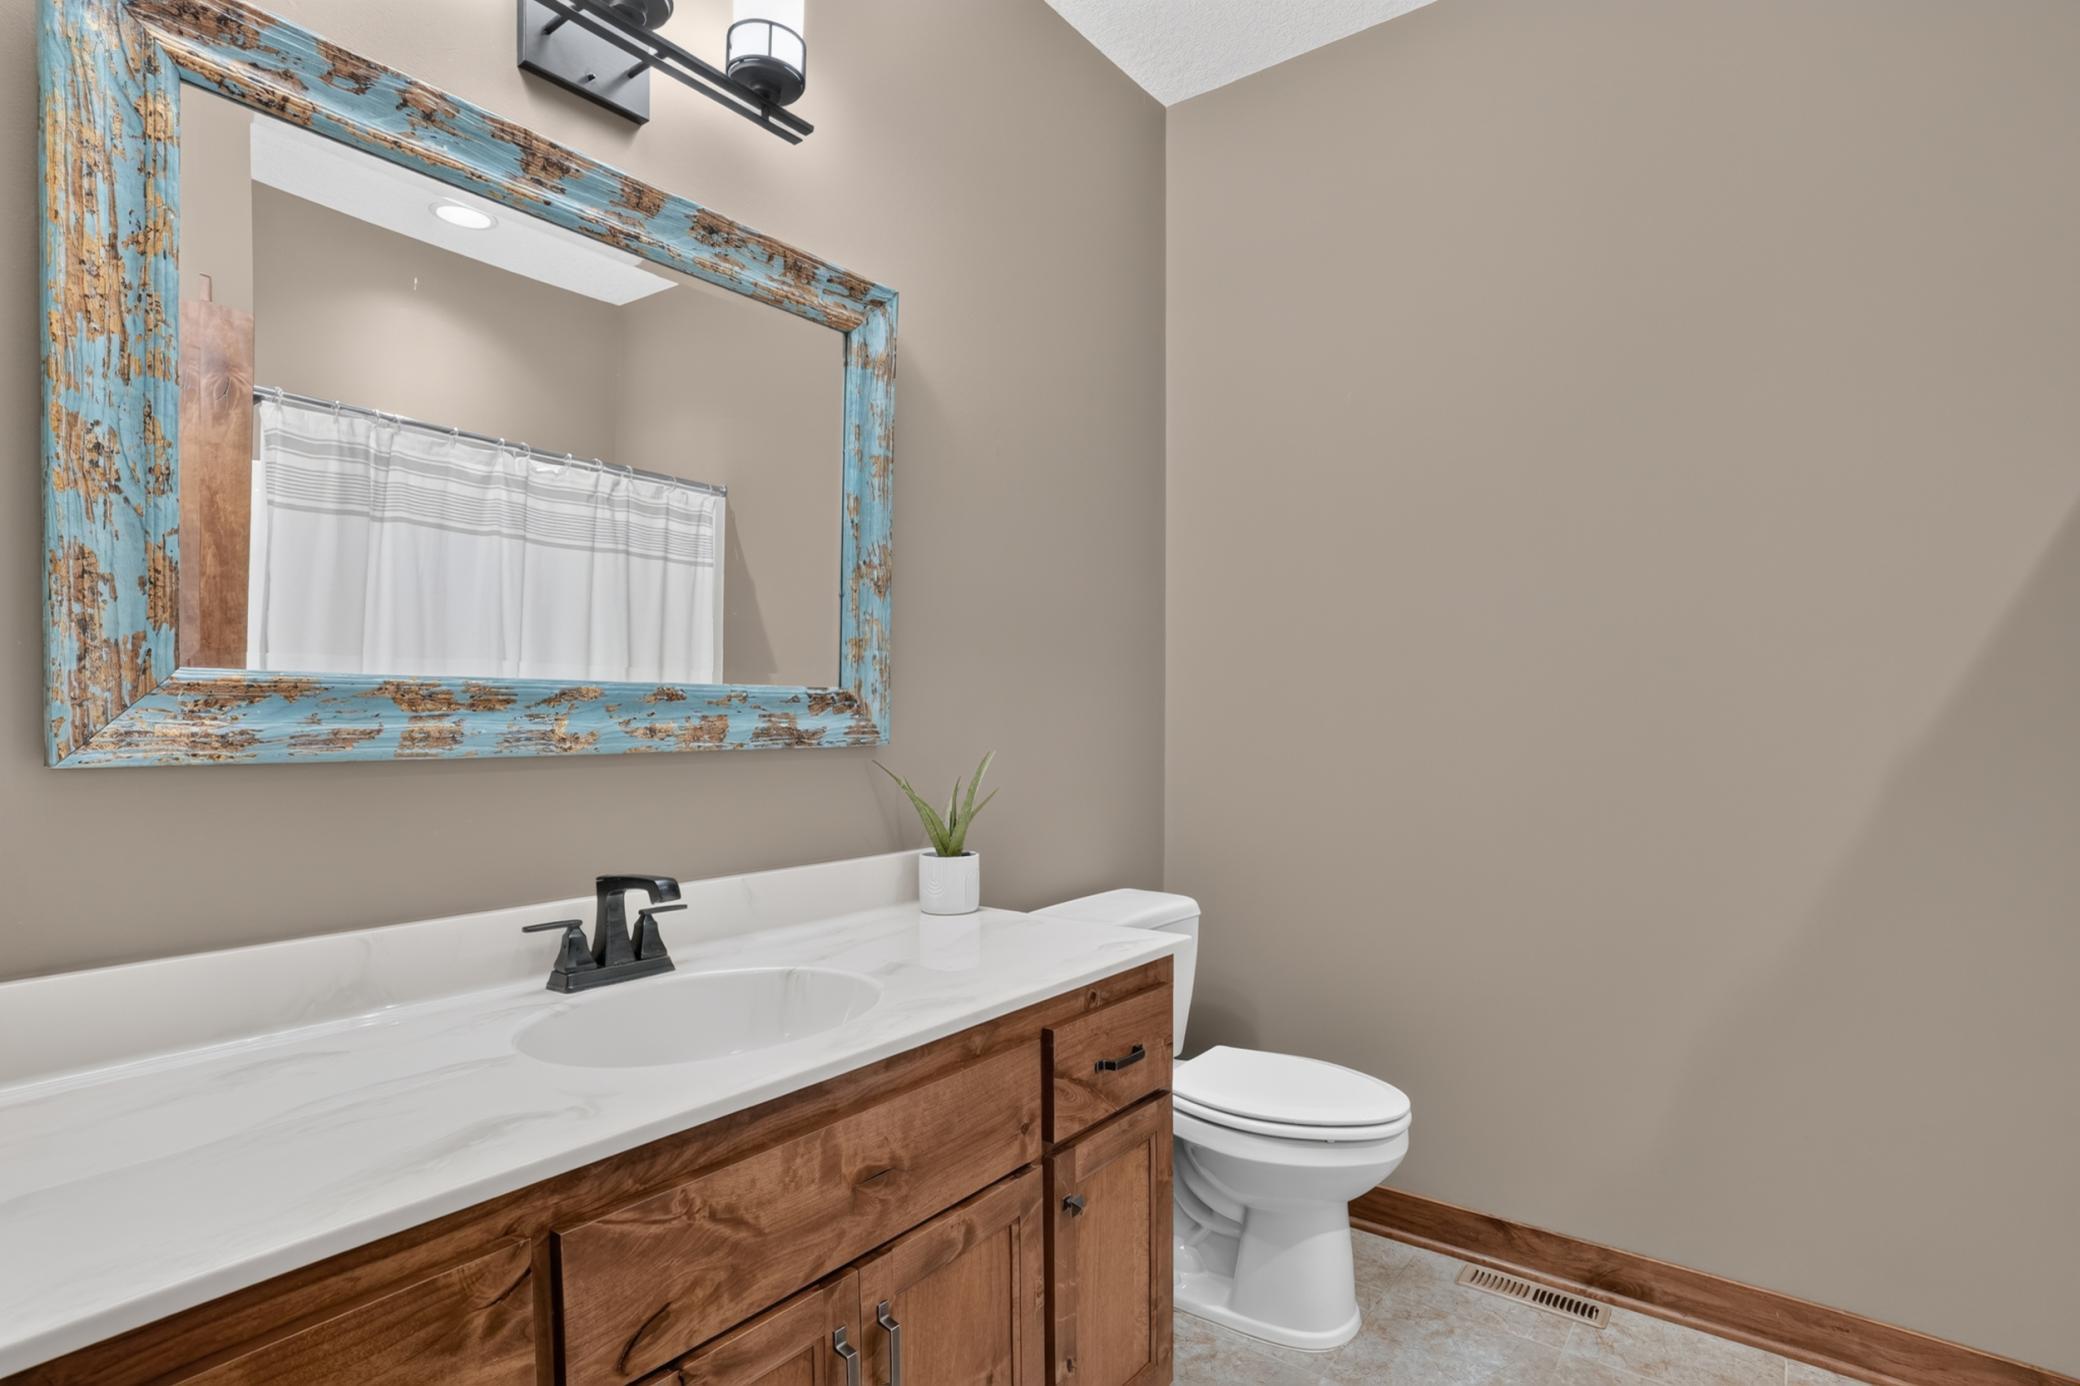
Bath Full: 1
Bath Three Quarters: 2
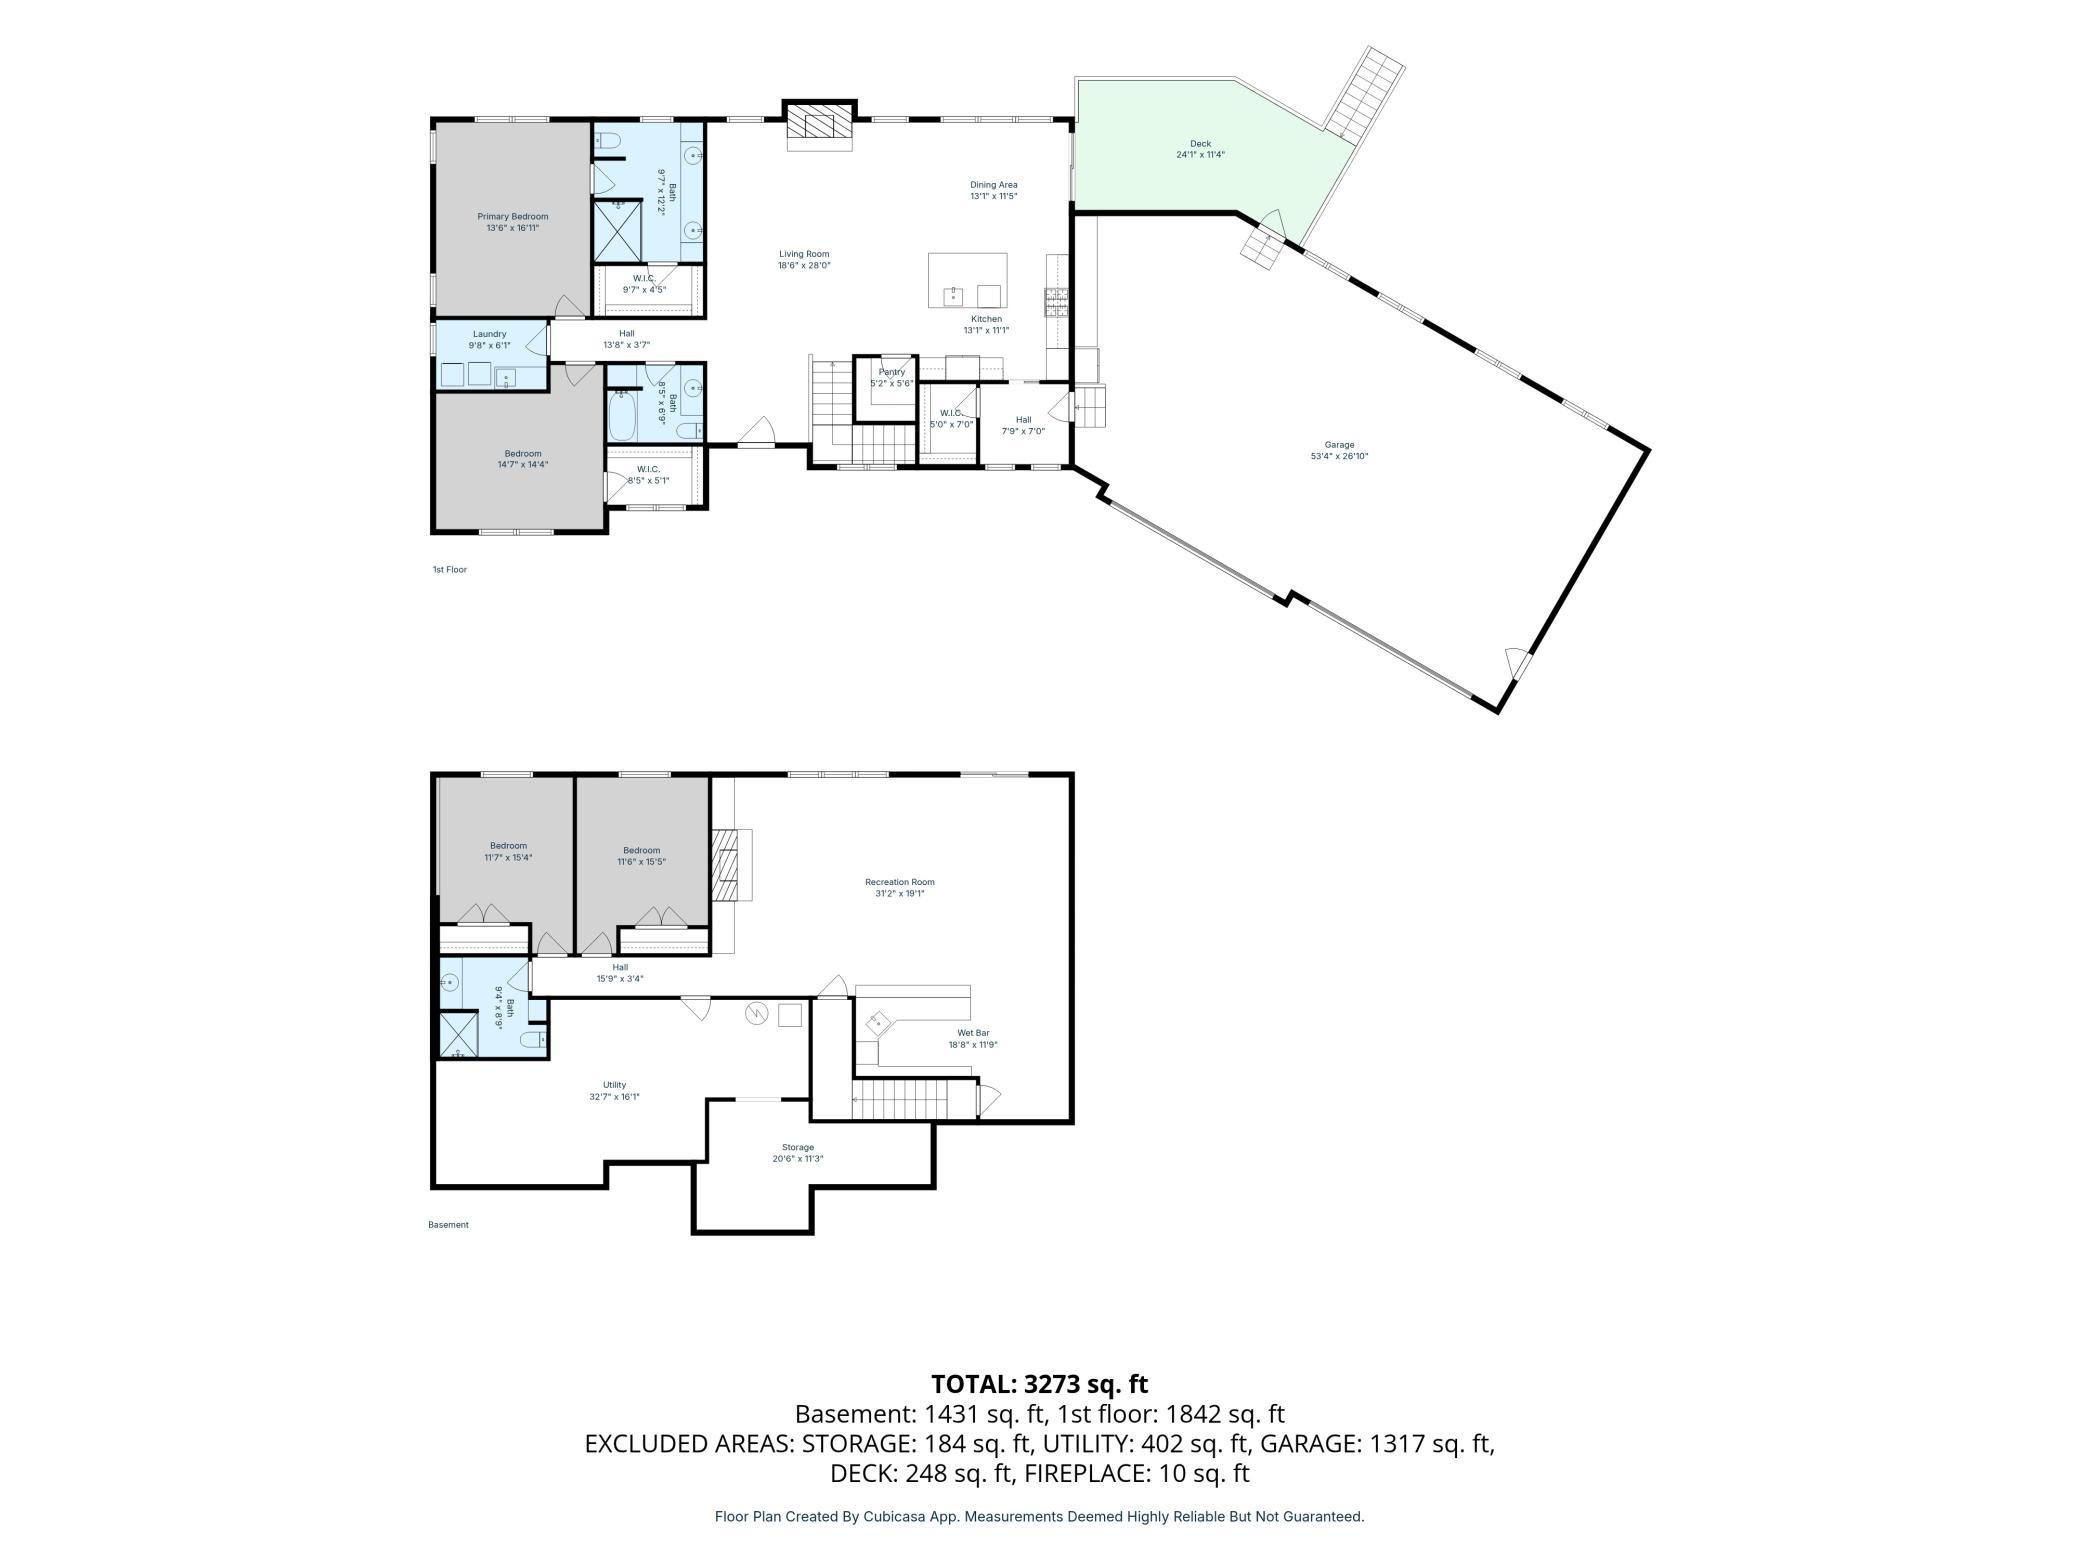
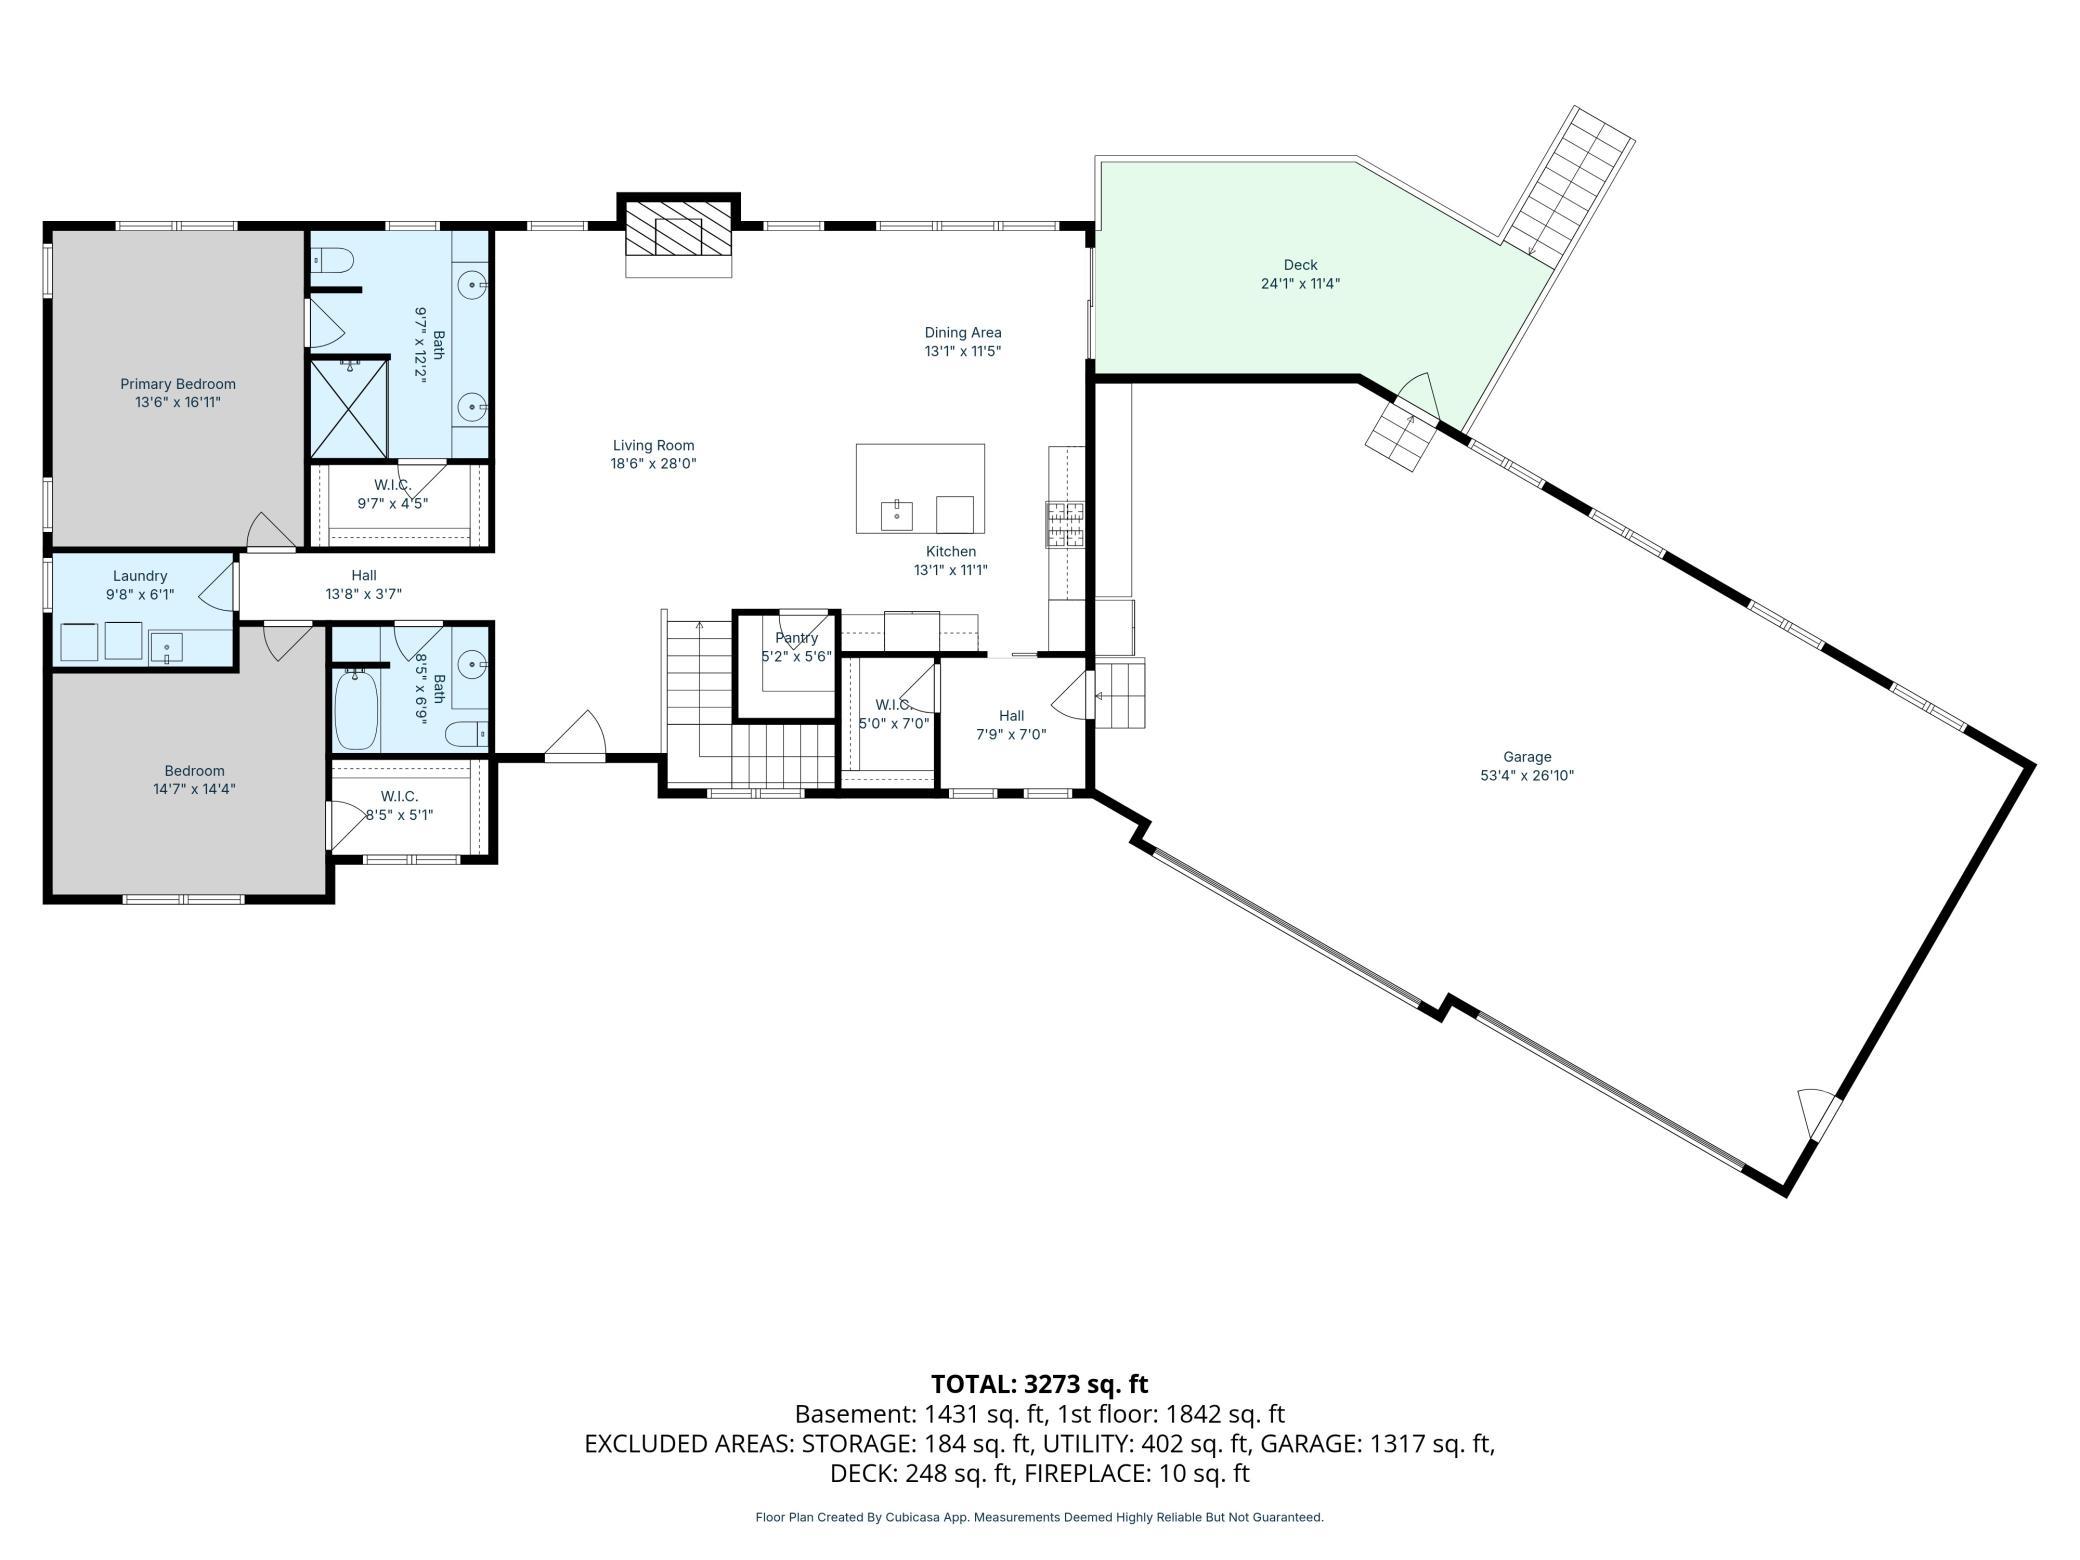
Main Floor Total SqFt: 1842
Above Grd Total SqFt: 1842
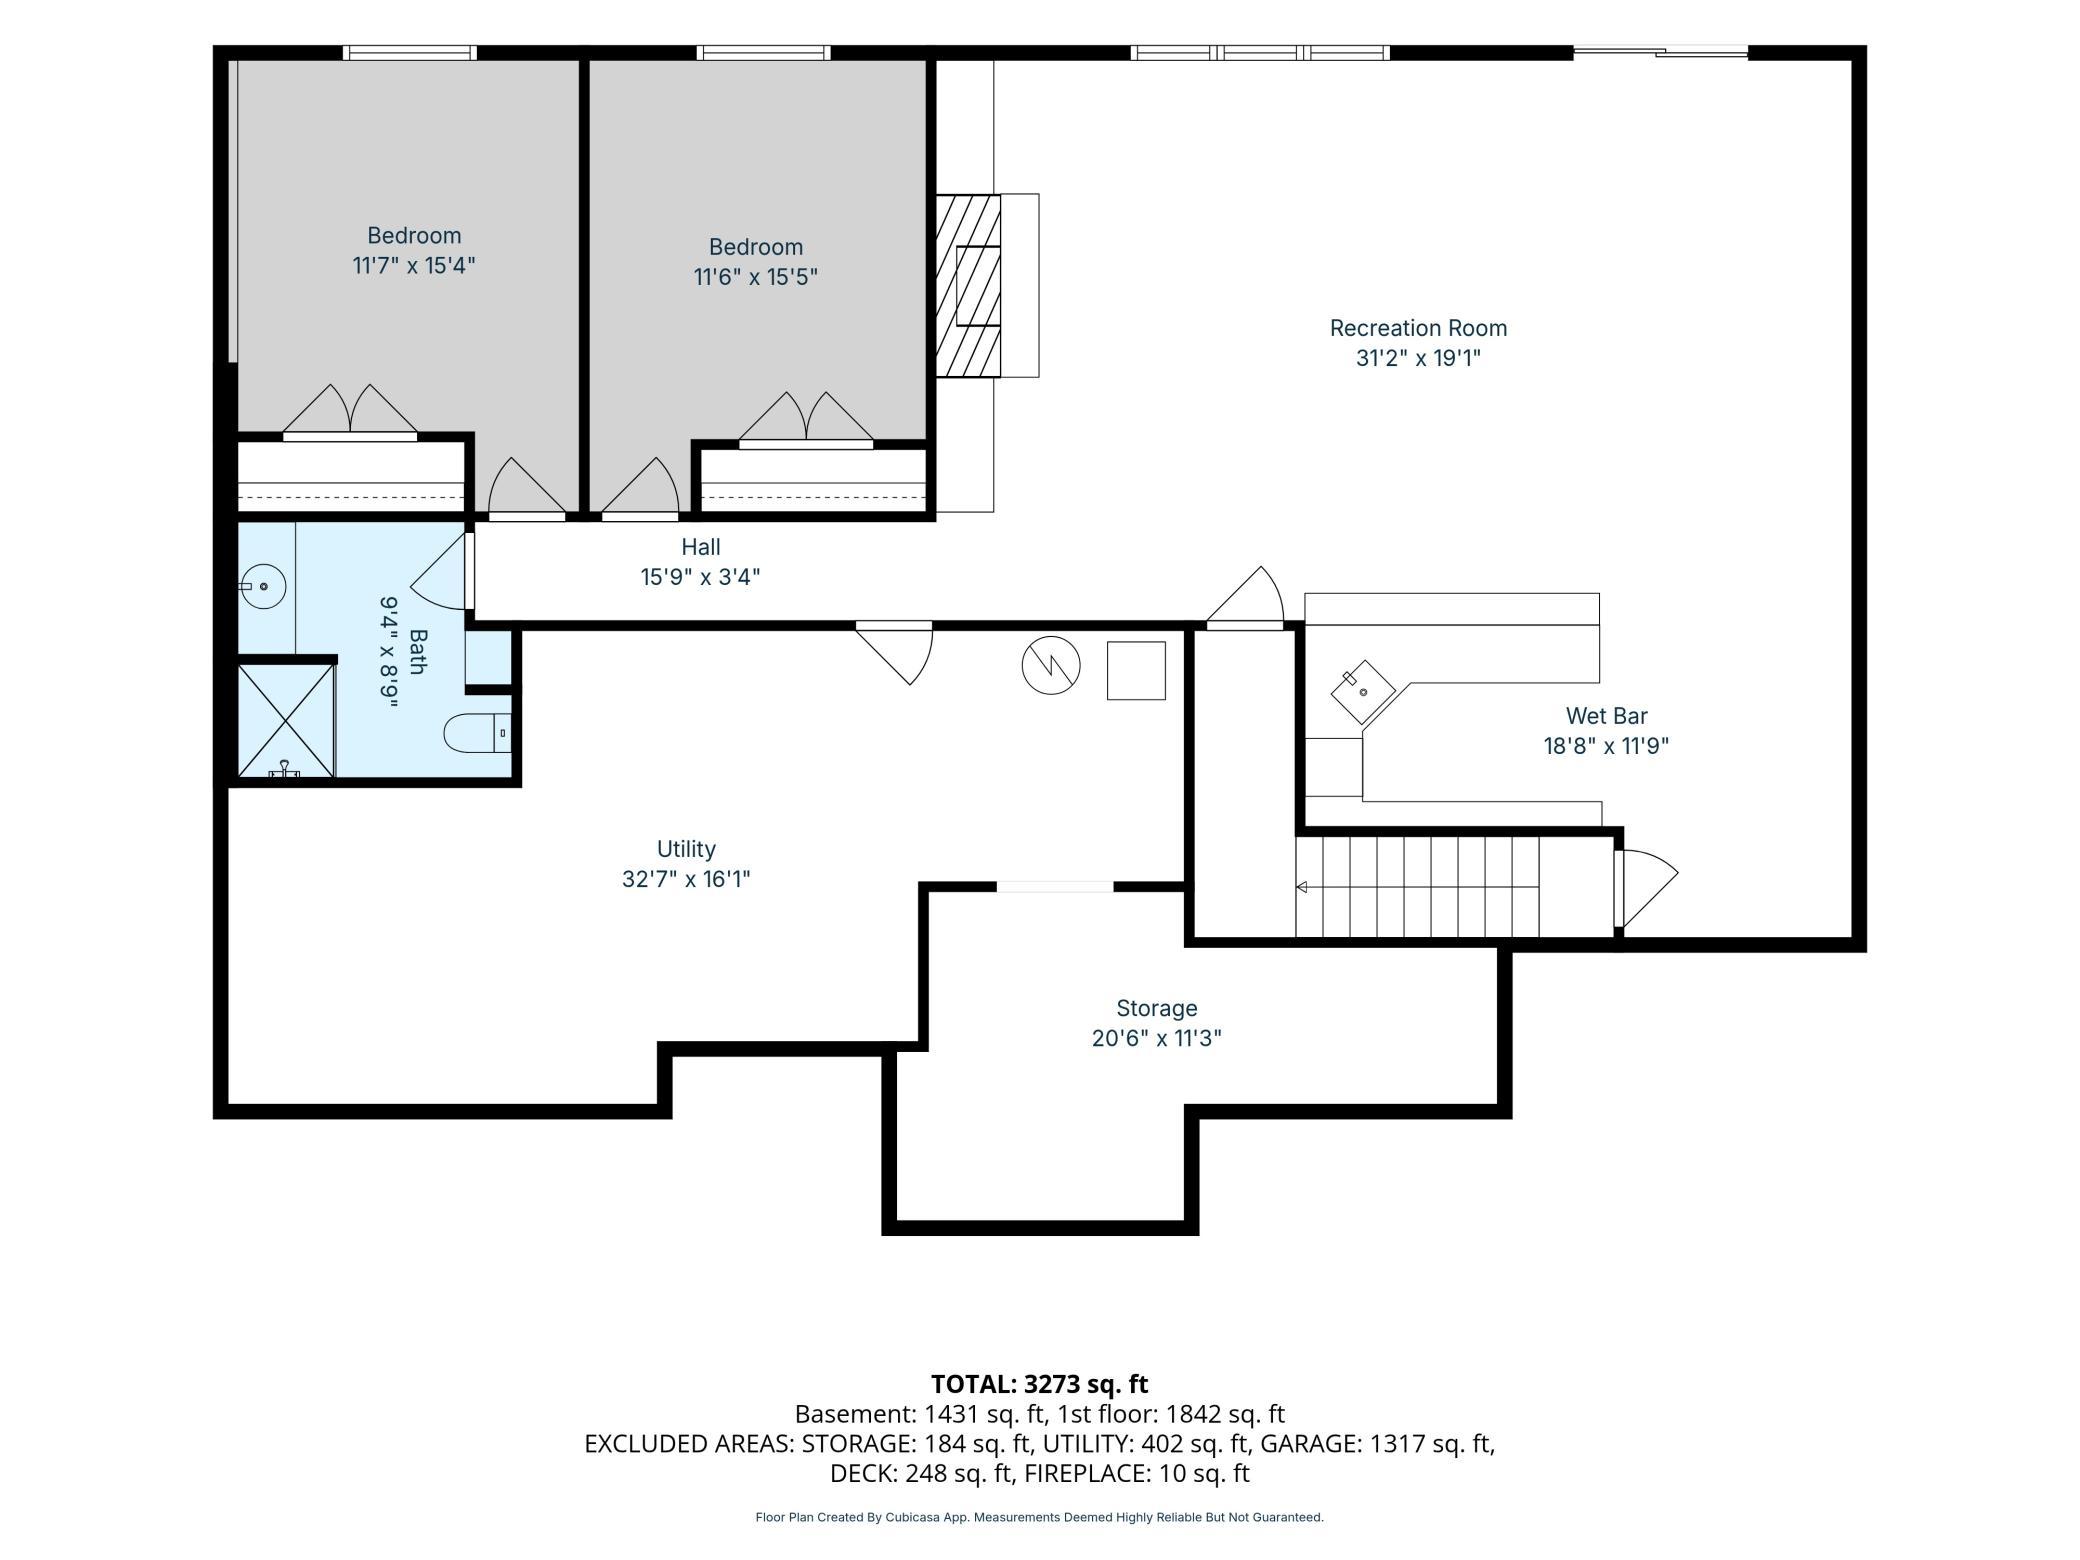
Below Grd Total SqFt: 2027
Total SqFt: 3869
Total Finished Sqft: 3273.00
FireplaceYN: Yes
Style: (SF) Single Family
Foundation Size: 2027
Garage Stalls: 19
Lot Dimensions: 654x654
Acres: 10
Assessment Pending: No
Location Tax and Other Information
House Number: 14242
Street Name: 55th
Street Suffix: Street
Street Direction Suffix: NE
Postal City: Saint Michael
County: Wright
State: MN
Zip Code: 55376
Assessments
Tax With Assessments: 13858
Building Information
Finished SqFt Above Ground: 1842
Finished SqFt Below Ground: 1431
Lease Details
Land Leased: Not Applicable
Miscellaneous Information
Homestead: Yes
Ownership
Fractional Ownership: No
Parking Characteristics
Garage Dimensions: 60x70
Garage Square Feet: 4100
Public Survey Info
Range#: 23
Section#: 04
Township#: 120
Property Features
Accessible: None
Air Conditioning: Central Air
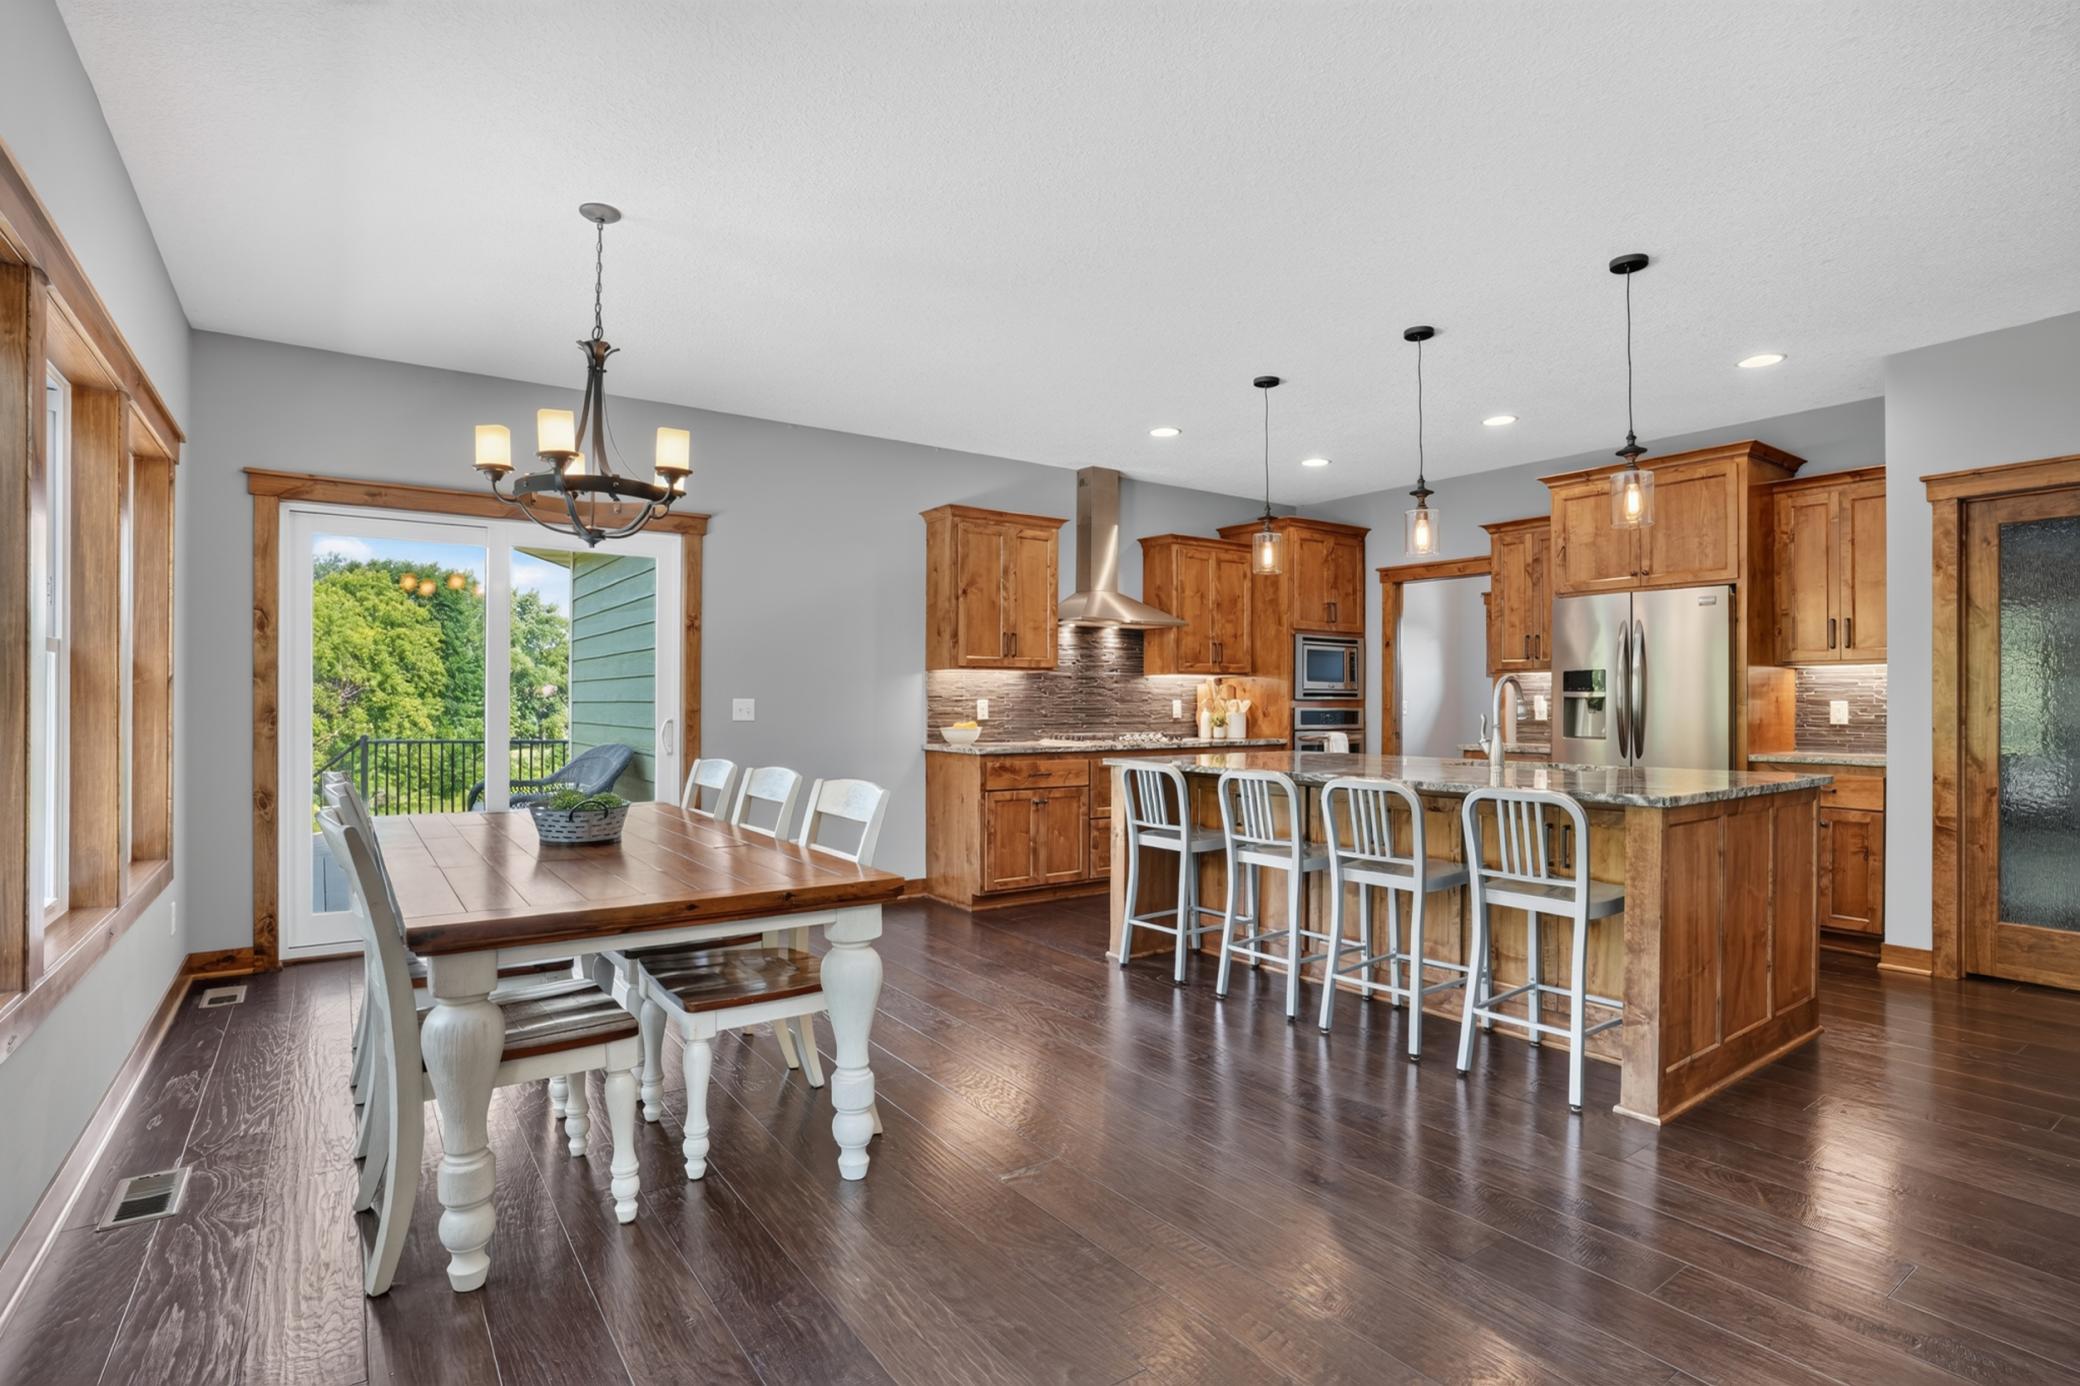
Amenities Unit: Ceiling Fan(s); Deck; Hardwood Floors; Hot Tub; In-Ground Sprinkler; Kitchen Center Island; Main Floor Primary Bedroom; Natural Woodwork; Paneled Doors; Panoramic View; Patio; Porch; Primary Bedroom Walk-In Closet; Vaulted Ceiling(s); Walk-In Closet; Washer/Dryer Hookup; Wet Bar
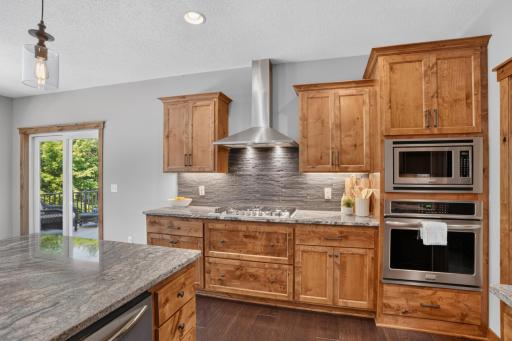
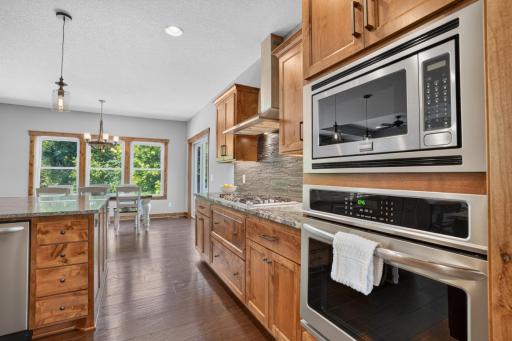
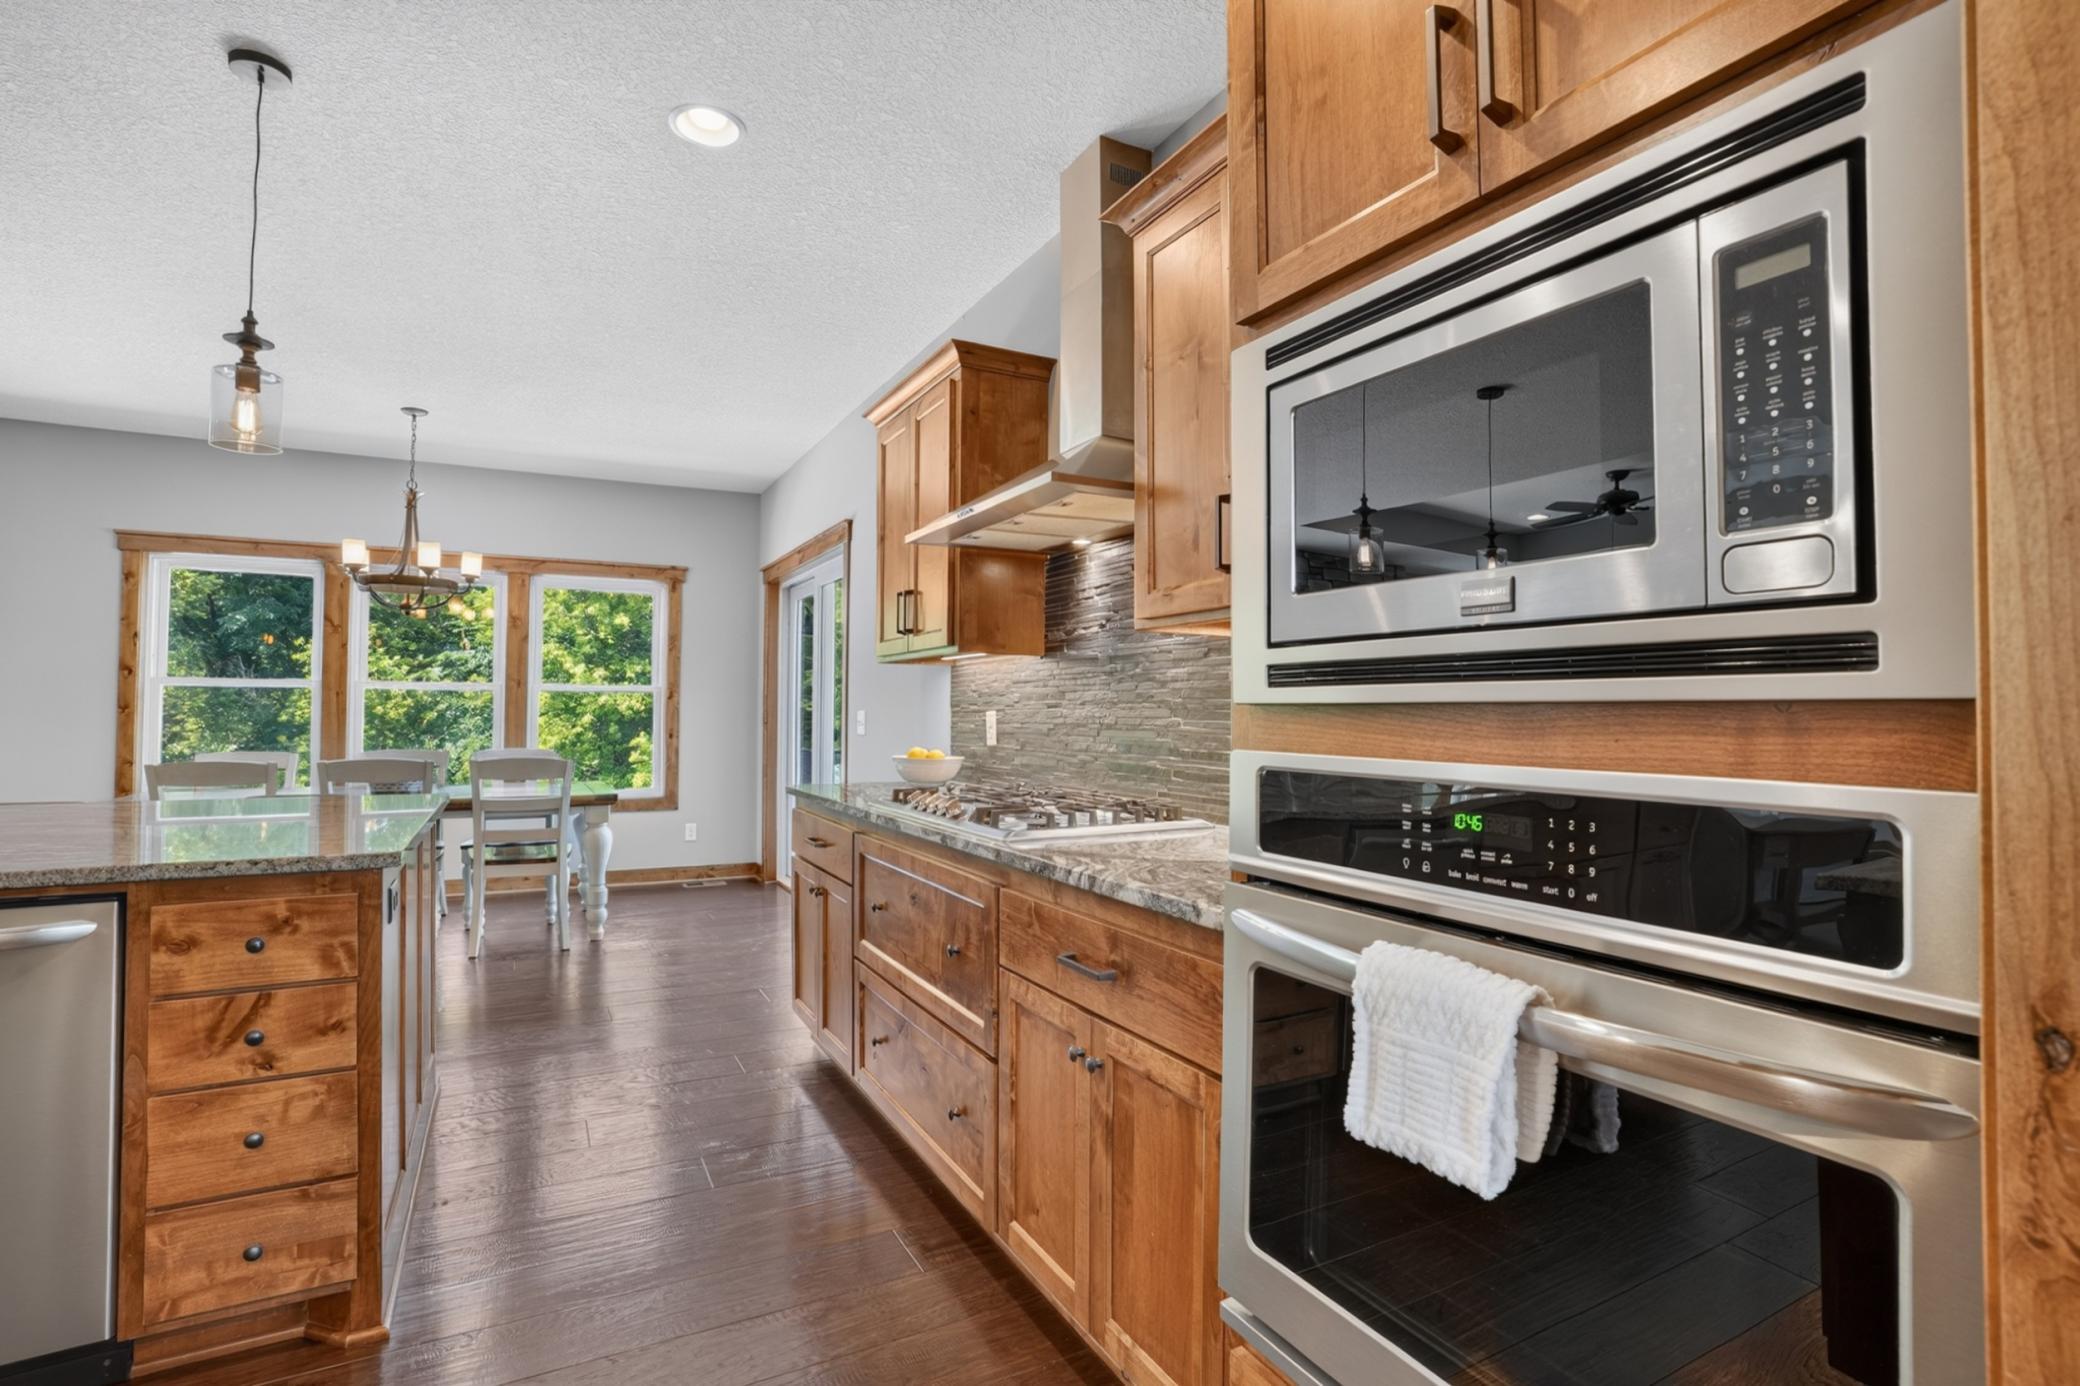
Appliances: Air-To-Air Exchanger; Dishwasher; Dryer; Microwave; Range; Refrigerator; Washer; Water Filtration System
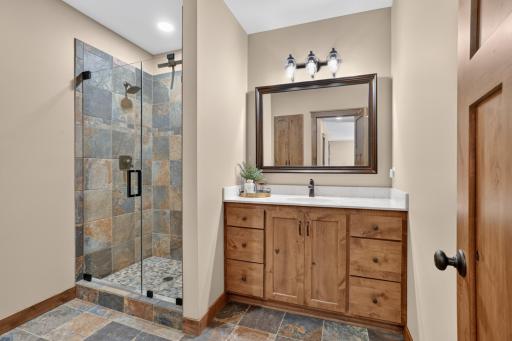
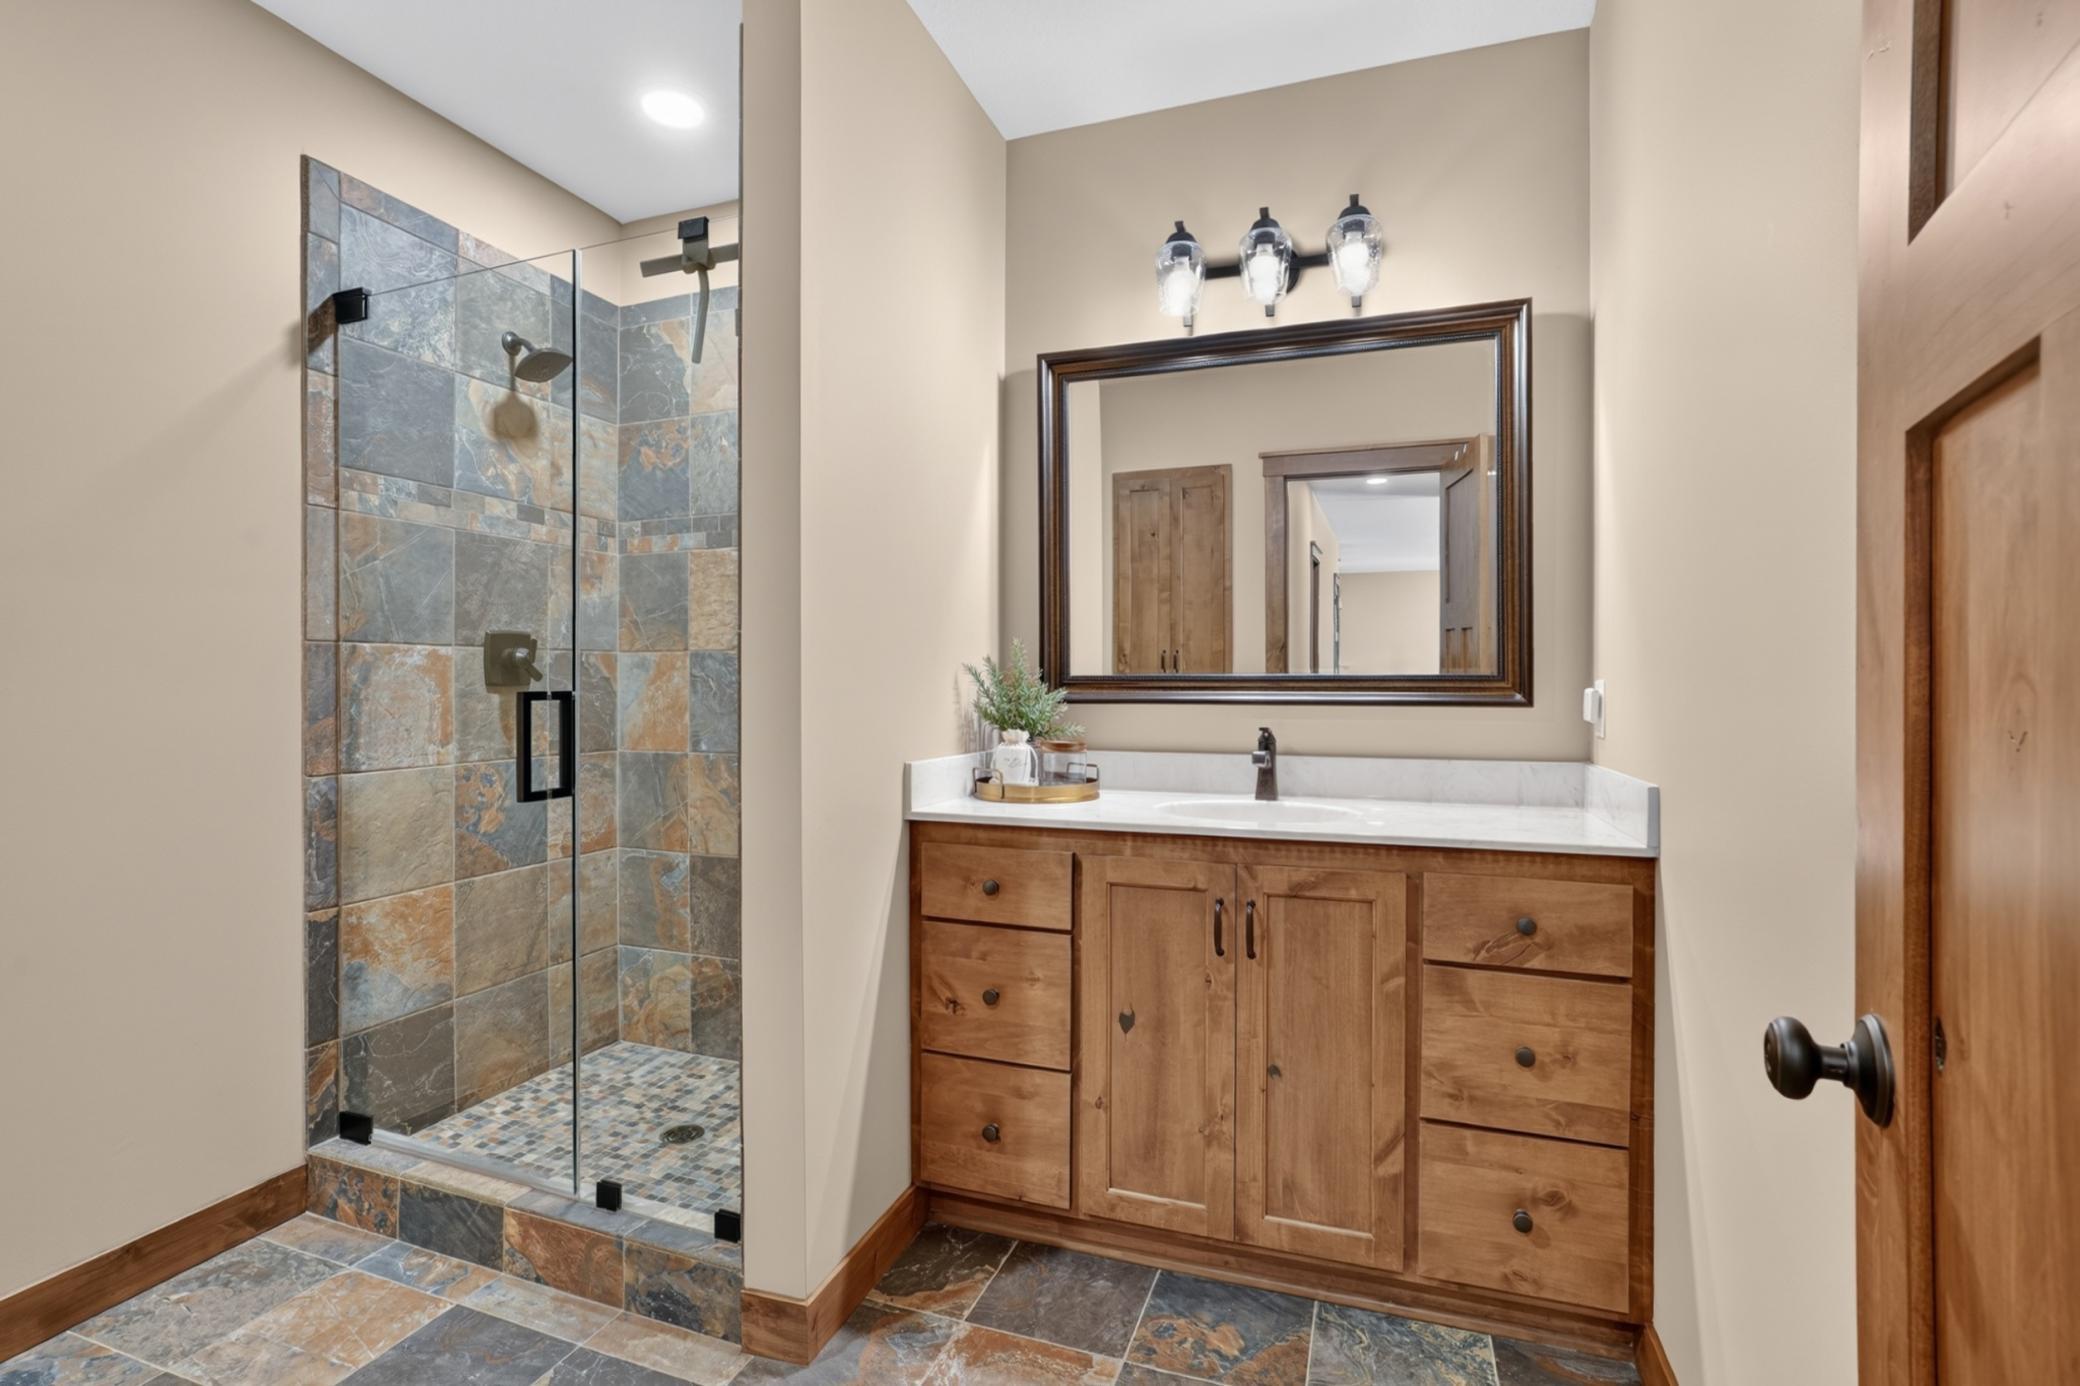
Basement: Drain Tiled; Egress Windows; Full; Storage Space; Sump Pump; Tile Shower
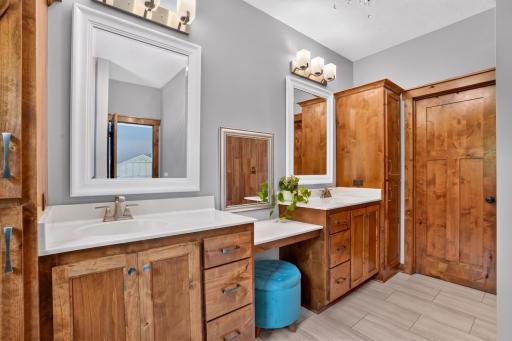
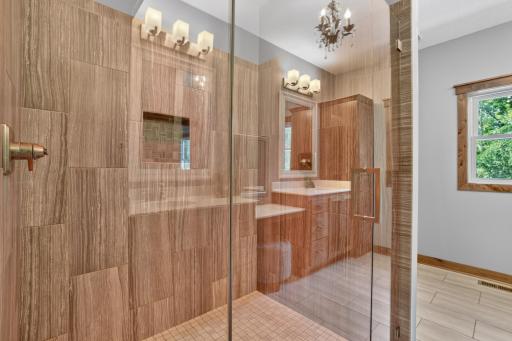
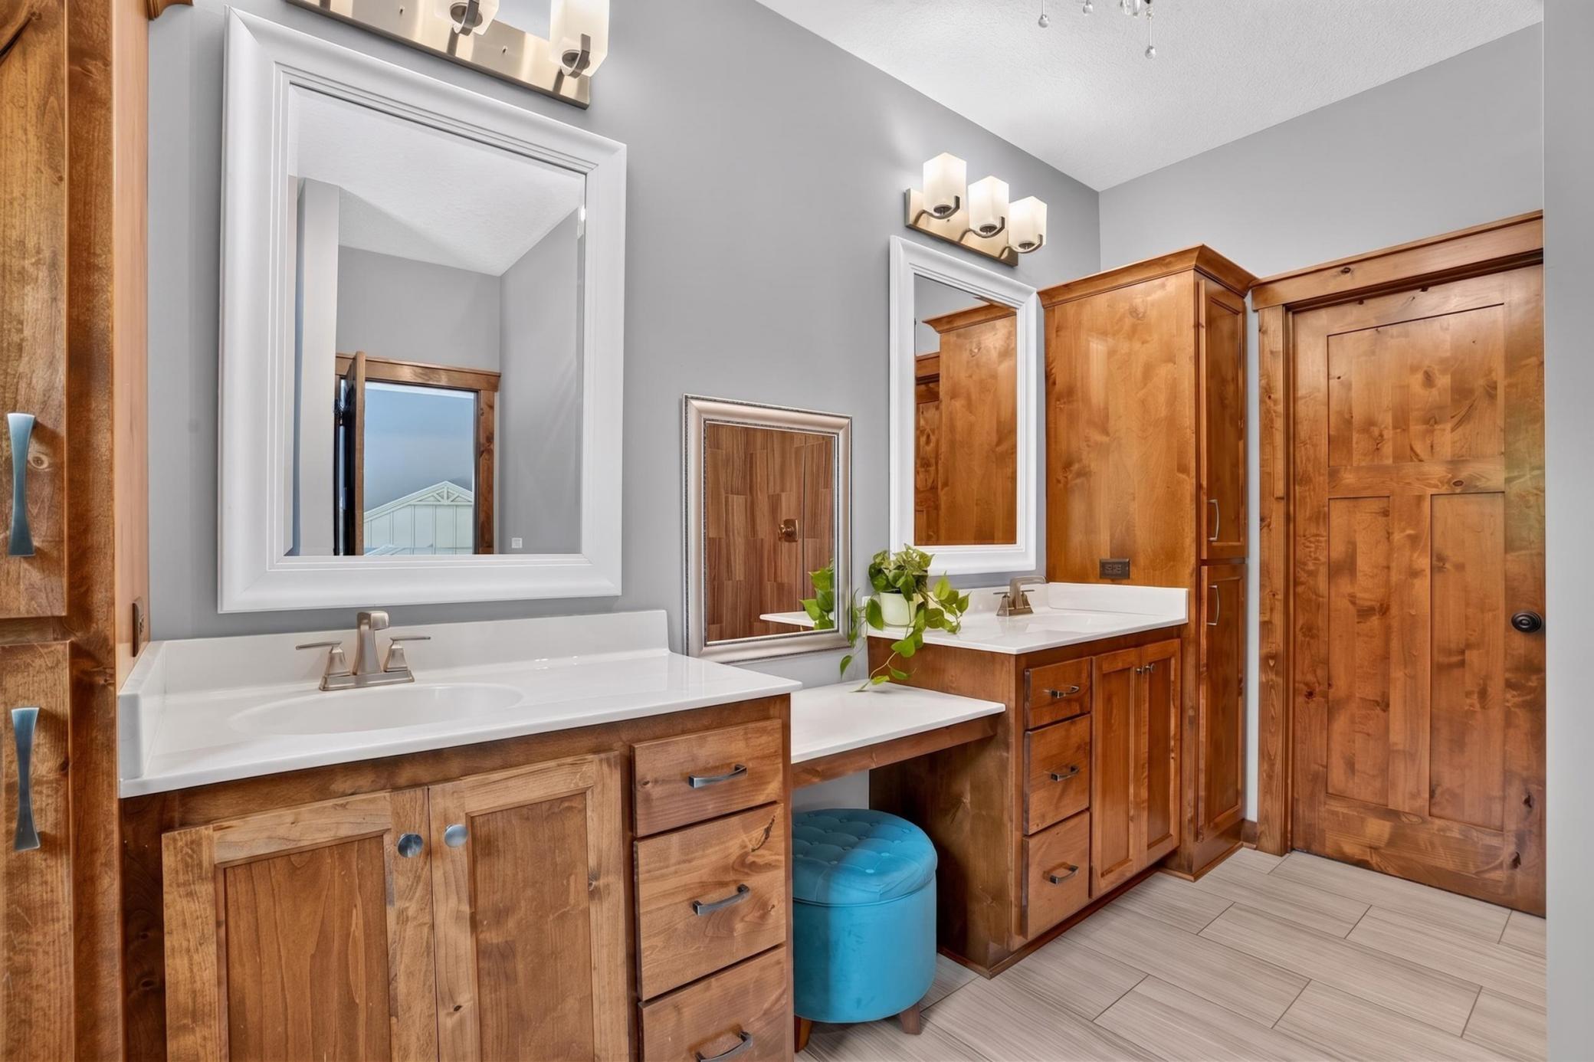
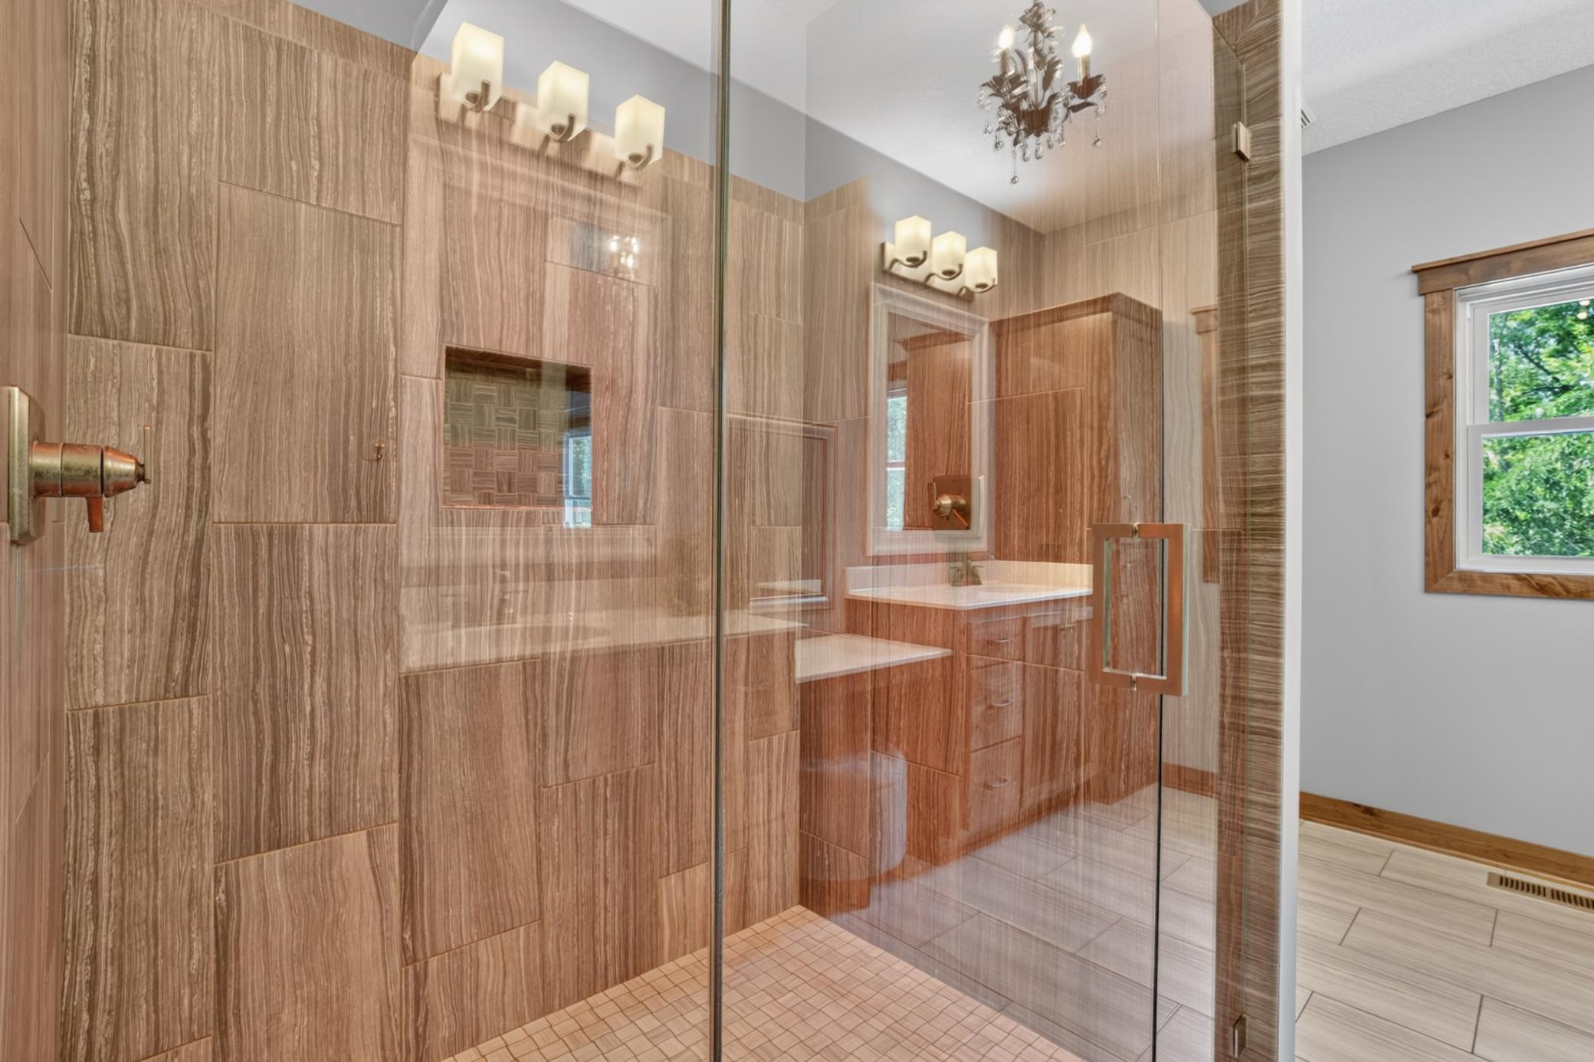
Bath Description: Double Sink; Main Floor Full Bath; 3/4 Primary; Private Primary; 3/4 Basement; Bathroom Ensuite; Walk-In Shower Stall
Construction Status: Previously Owned
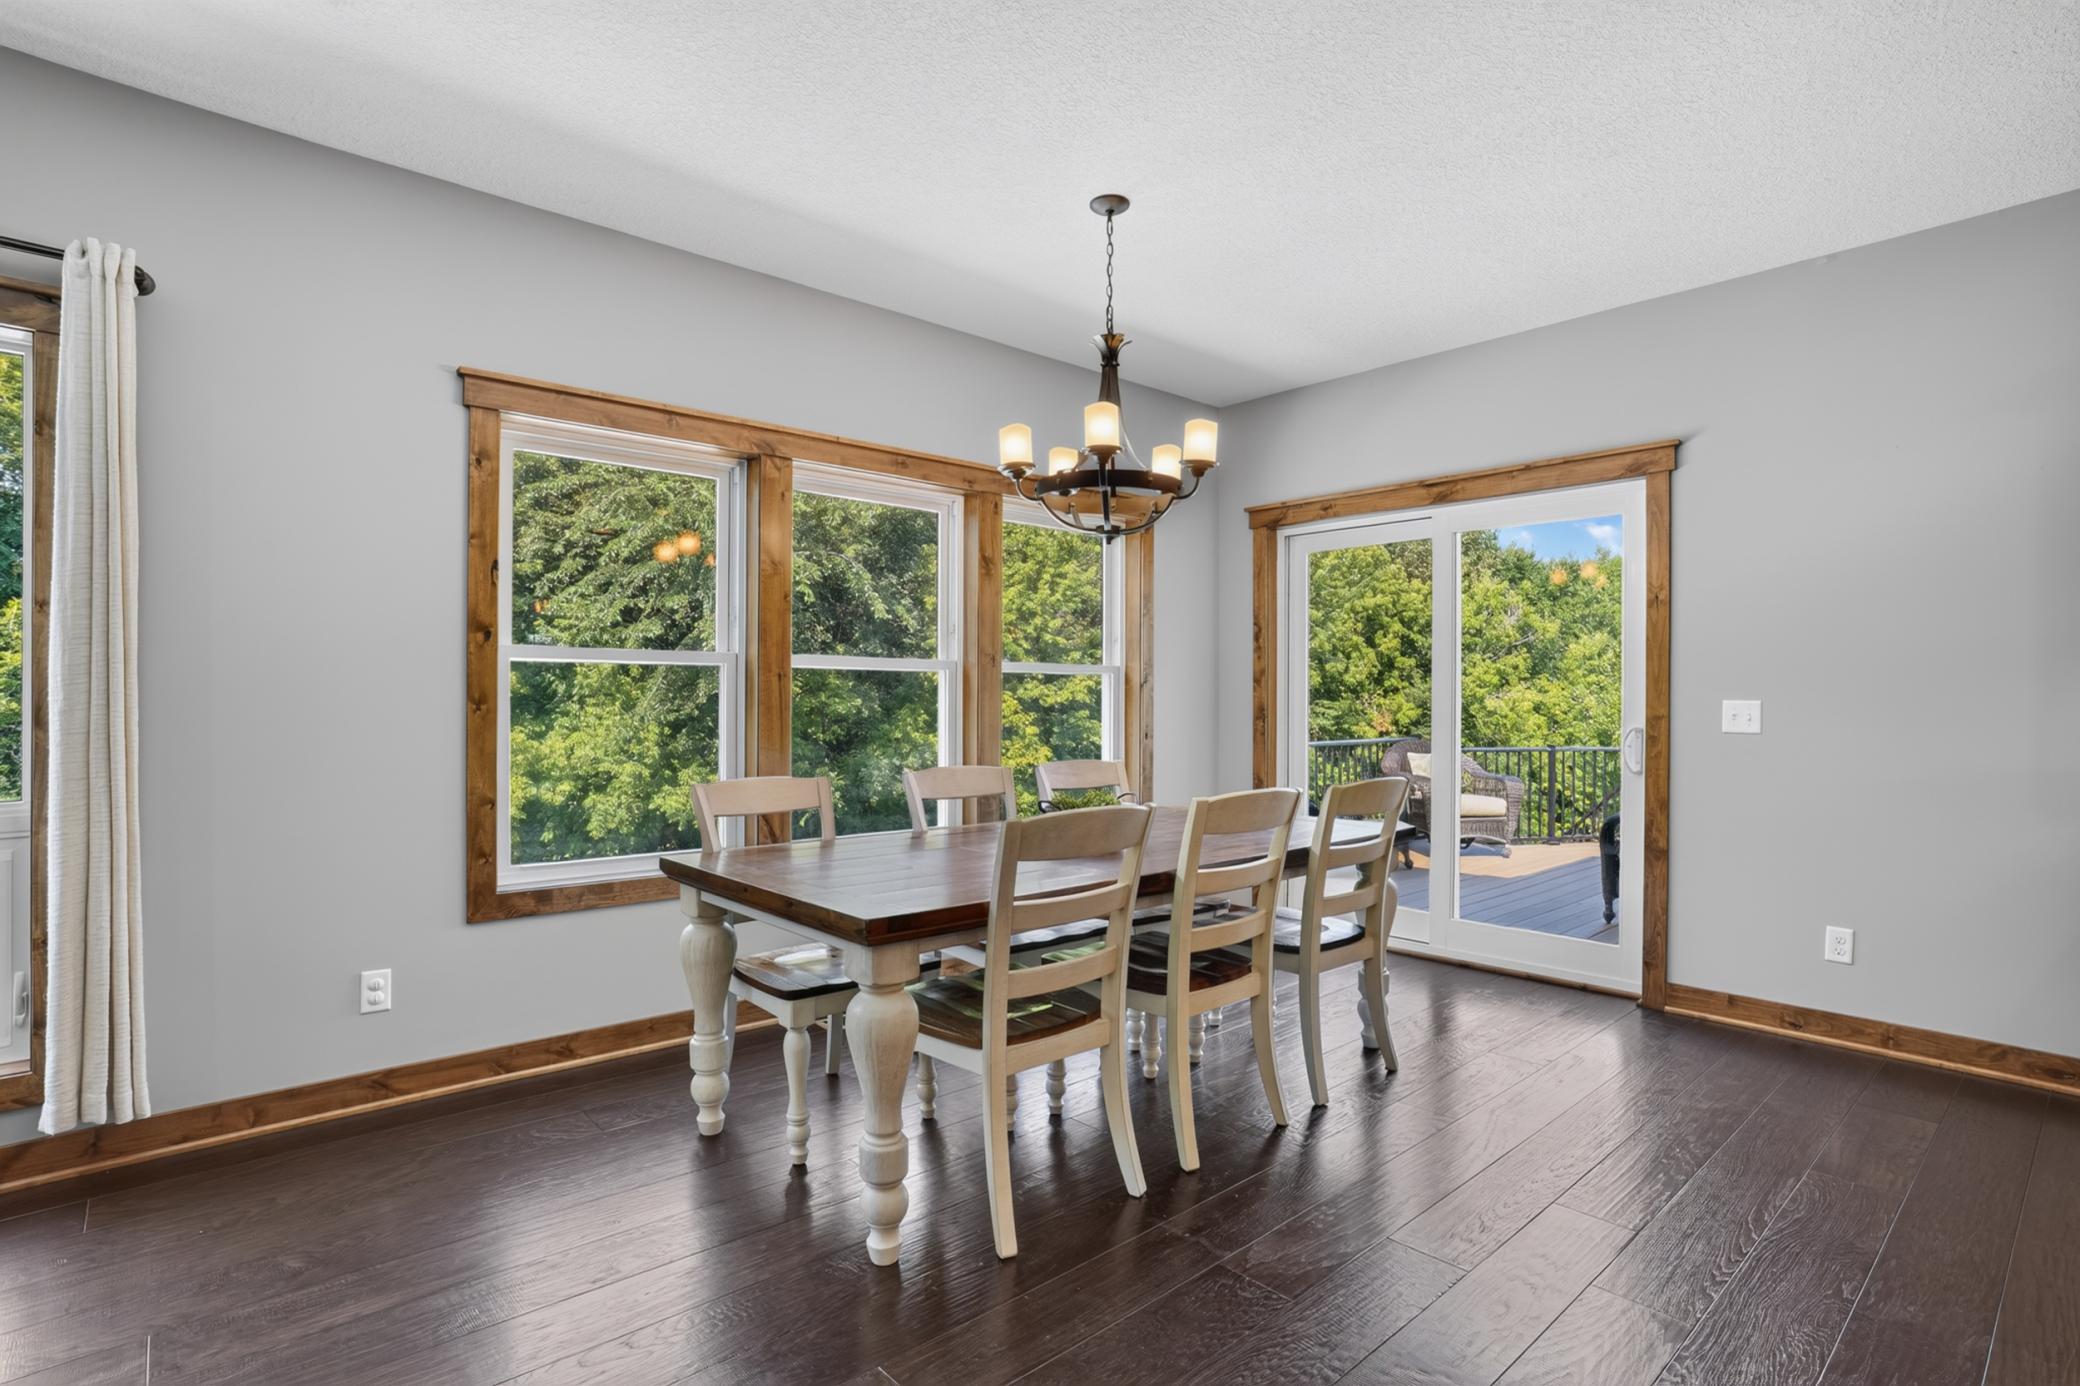
Dining Room Description: Breakfast Area; Breakfast Bar; Eat In Kitchen; Informal Dining Room; Kitchen/Dining Room; Living/Dining Room
Exterior: Cement Board; Engineered Wood
Family Room Characteristics: Family Room; Lower Level
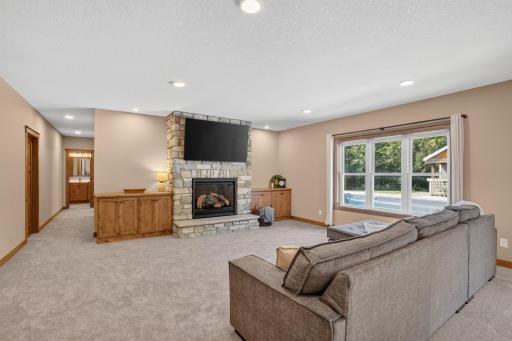
Fireplace Characteristics: Family Room; Gas Burning; Living Room; Stone
Foundation: Poured Concrete
Fuel: Natural Gas
Heating: Forced Air; Humidifier
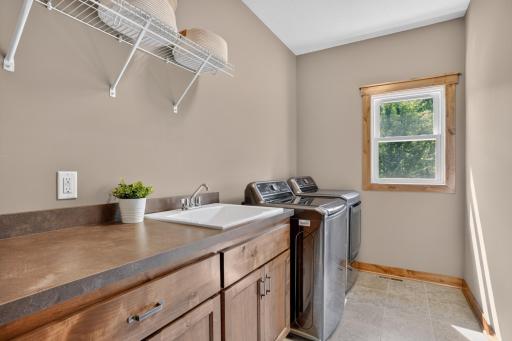
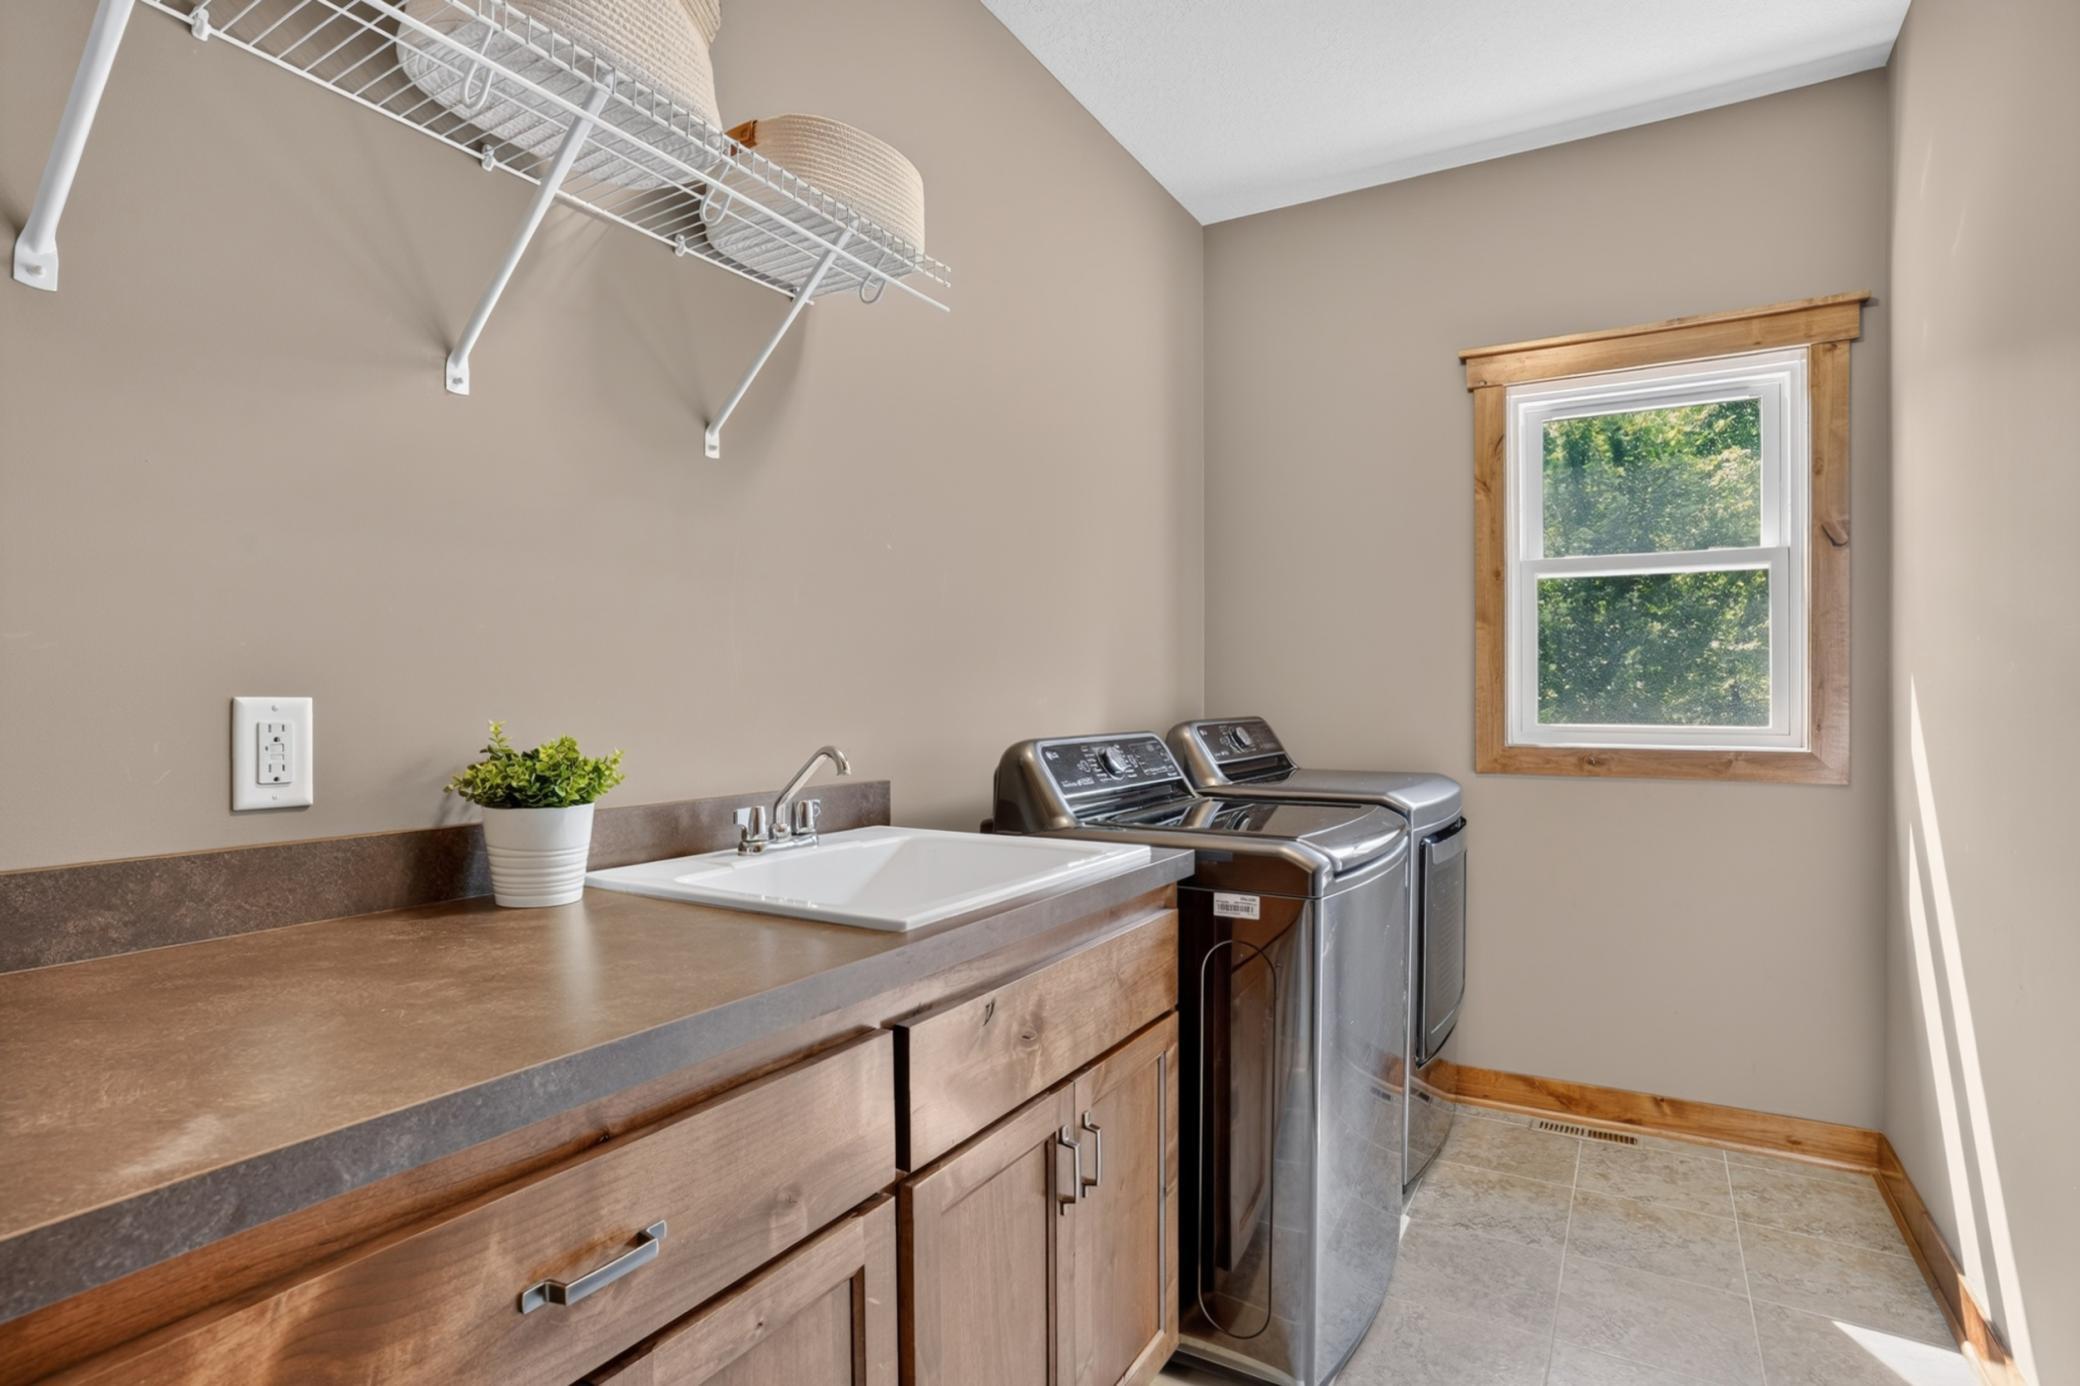
Laundry: Laundry Room; Main Level; Sink; Washer Hookup
Lock Box Type: Supra
Lot Description: Green Acres; Tree Coverage - Heavy
Outbuildings: Additional Garage; Hot Tub; Pole Building; Workshop
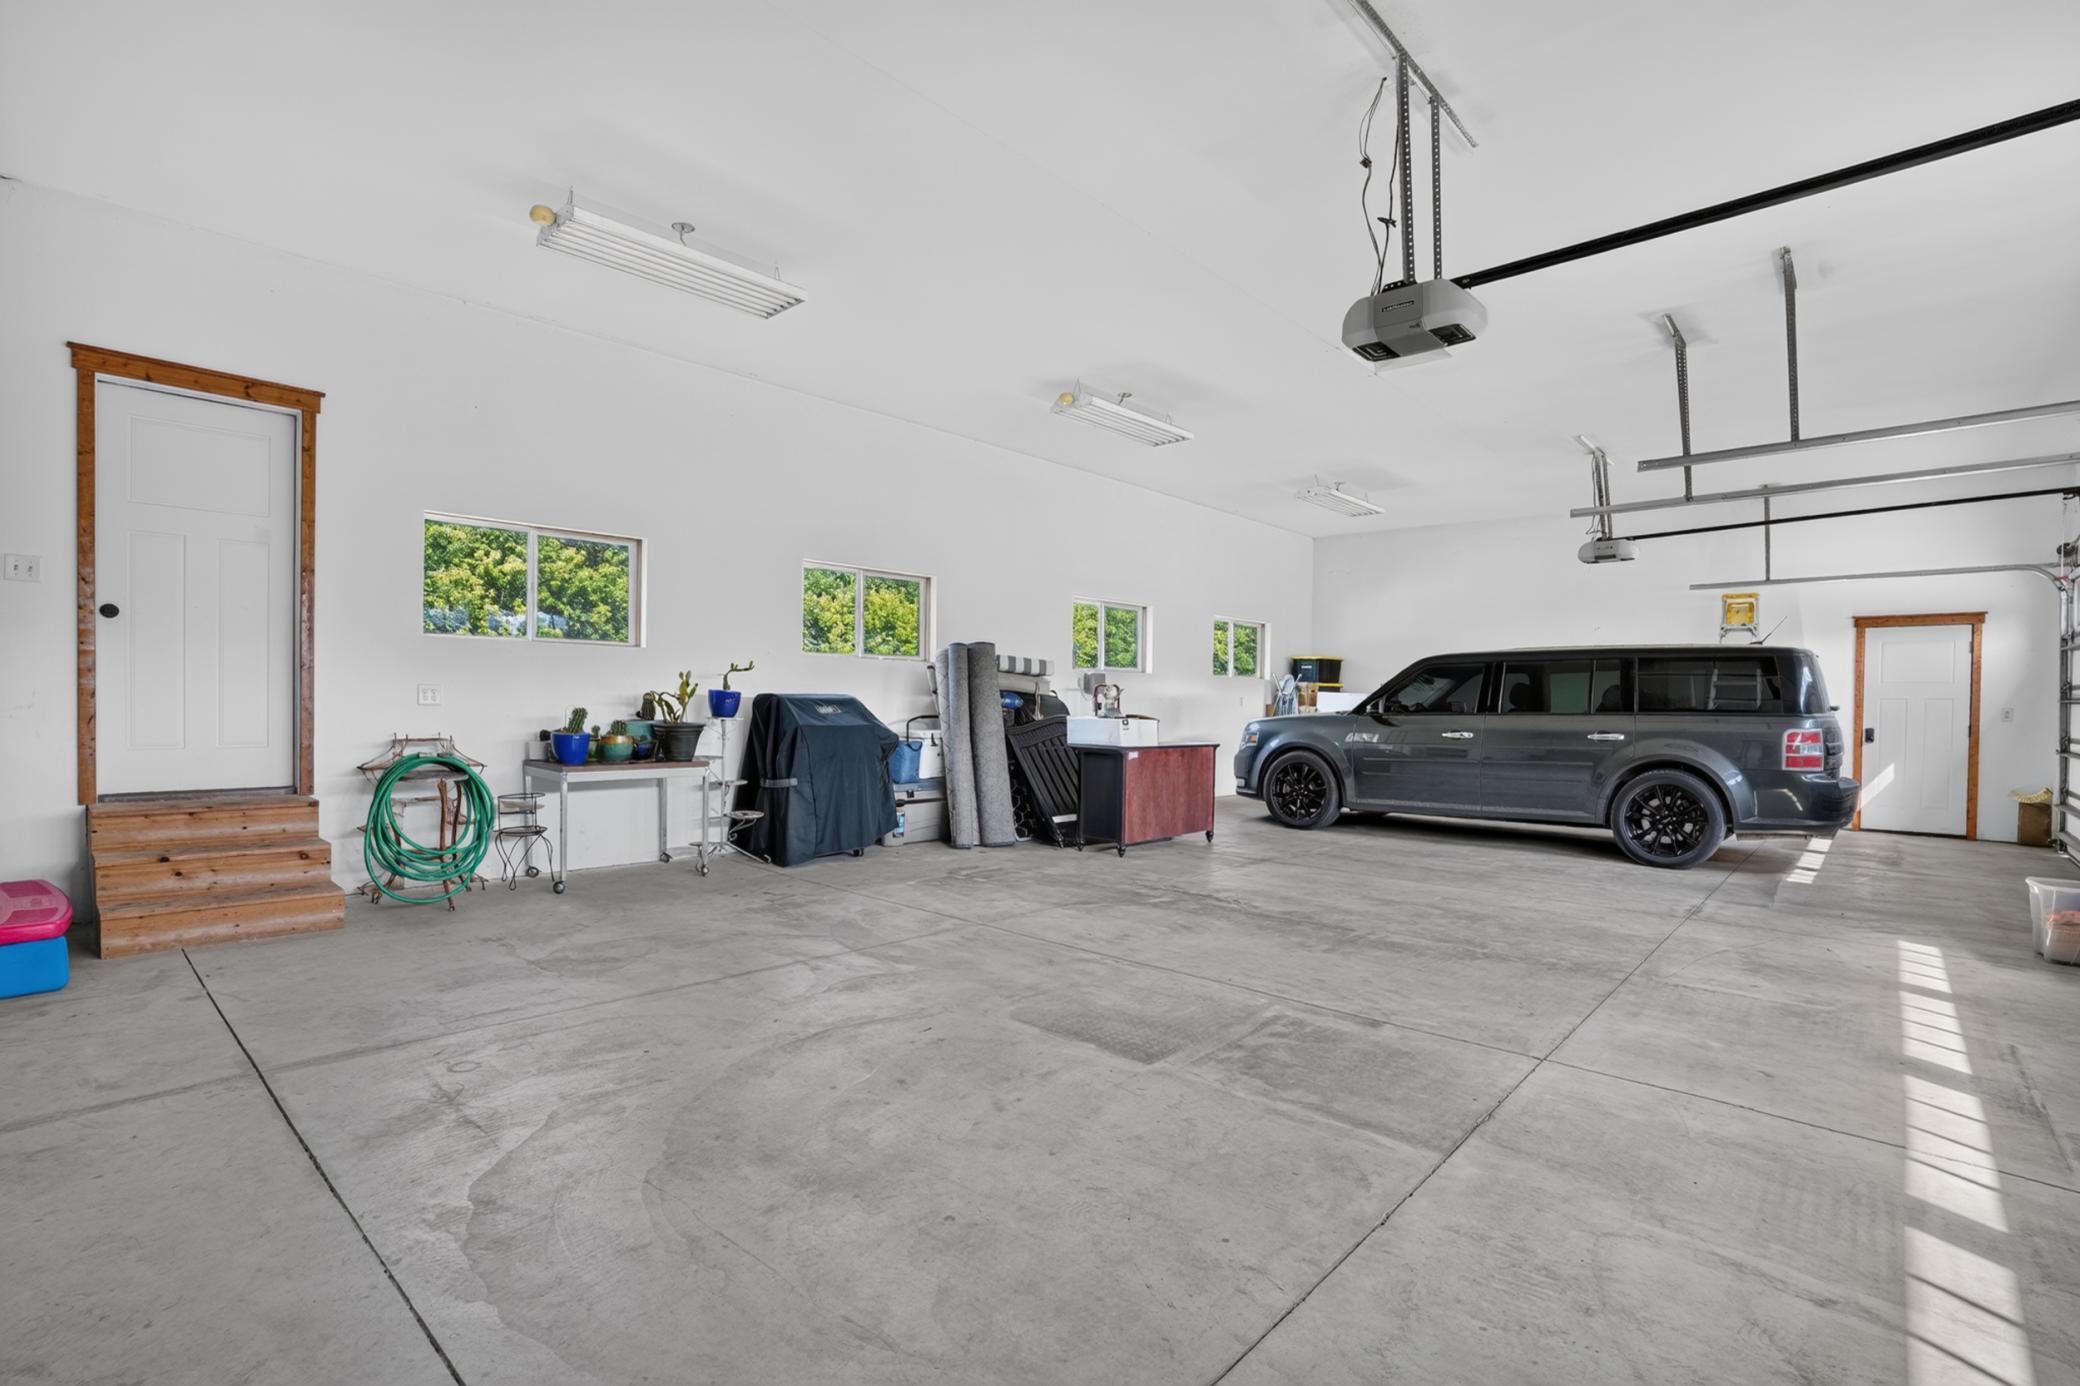
Parking Characteristics: Finished Garage; Multiple Garages; Garage Door Opener; Heated Garage; Insulated Garage; Paved Lot; Storage
Pool Description: Below Ground; Heated
Property Subtype: Acreage; Rural Residential
Road Frontage: No Outlet/Dead End; Private Road
Road Responsibility: Private Maintained Road
Roof: Asphalt Shingles
Sellers Terms: Cash; Conventional; FHA; VA
Sewer: Private Sewer; Septic System Compliant - Yes; Tank with Drainage Field
Special Search: All Living Facilities on One Level; Divided Bdr Flr Plan; Main Floor Laundry; Main Floor Primary; Primary Bdr Suite
Stories: One
Water: Private; Well
Room Information
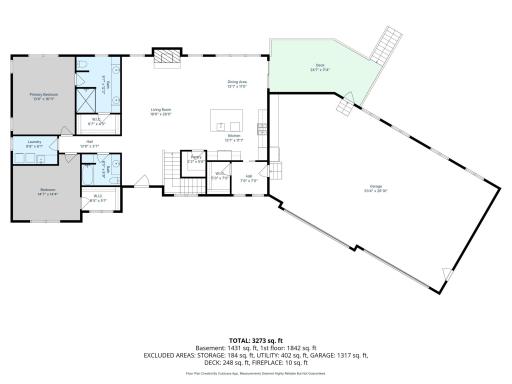
| Room Name | Dimensions | Level |
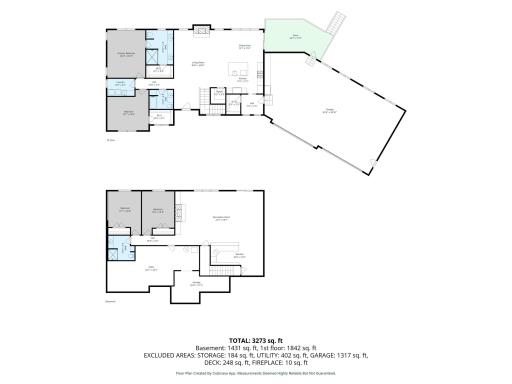
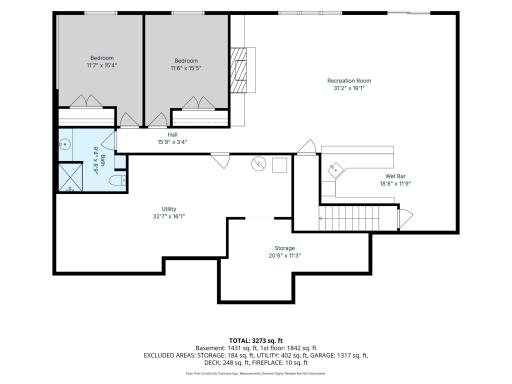
| Bar/Wet Bar Room | 19x12 | Lower |
| Deck | 24x11 | Main |
| Dining Room | 13x11.5 | Main |
| Family Room | 31x19 | Lower |
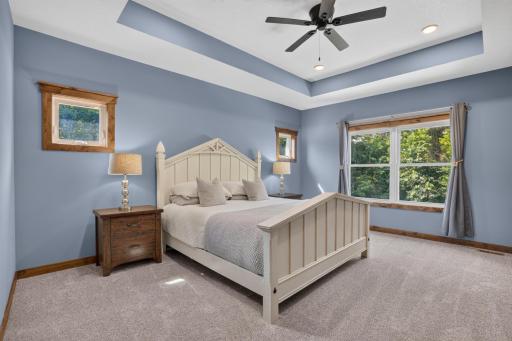
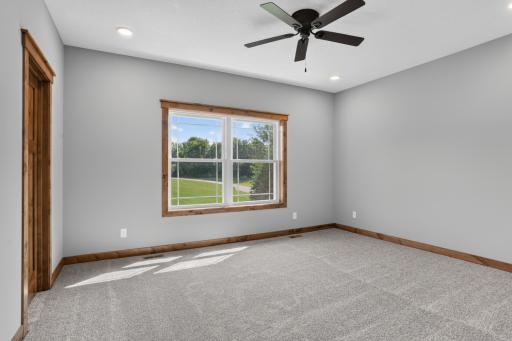
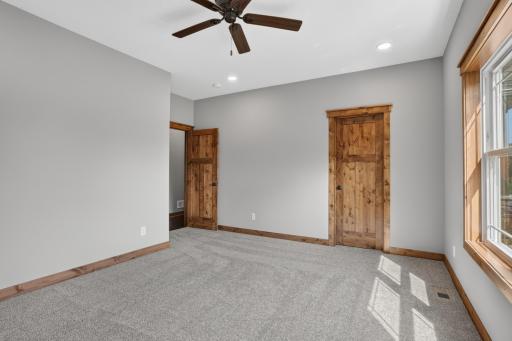
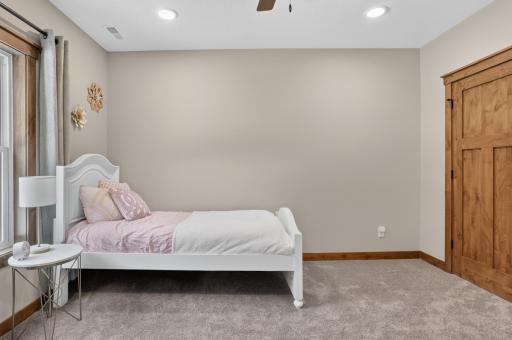
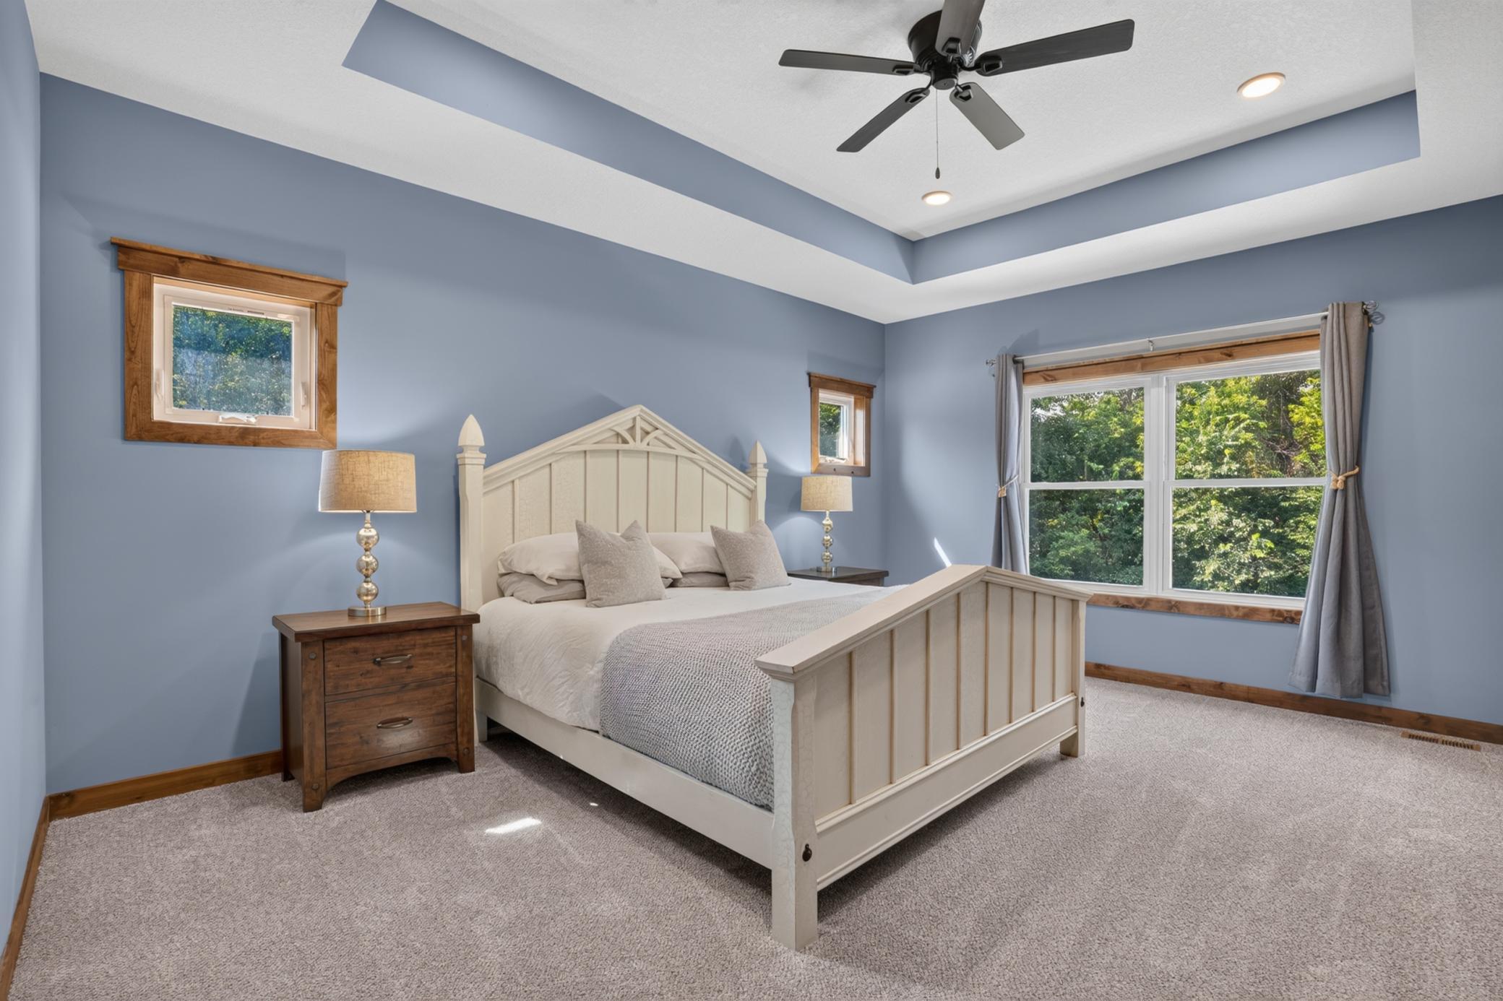
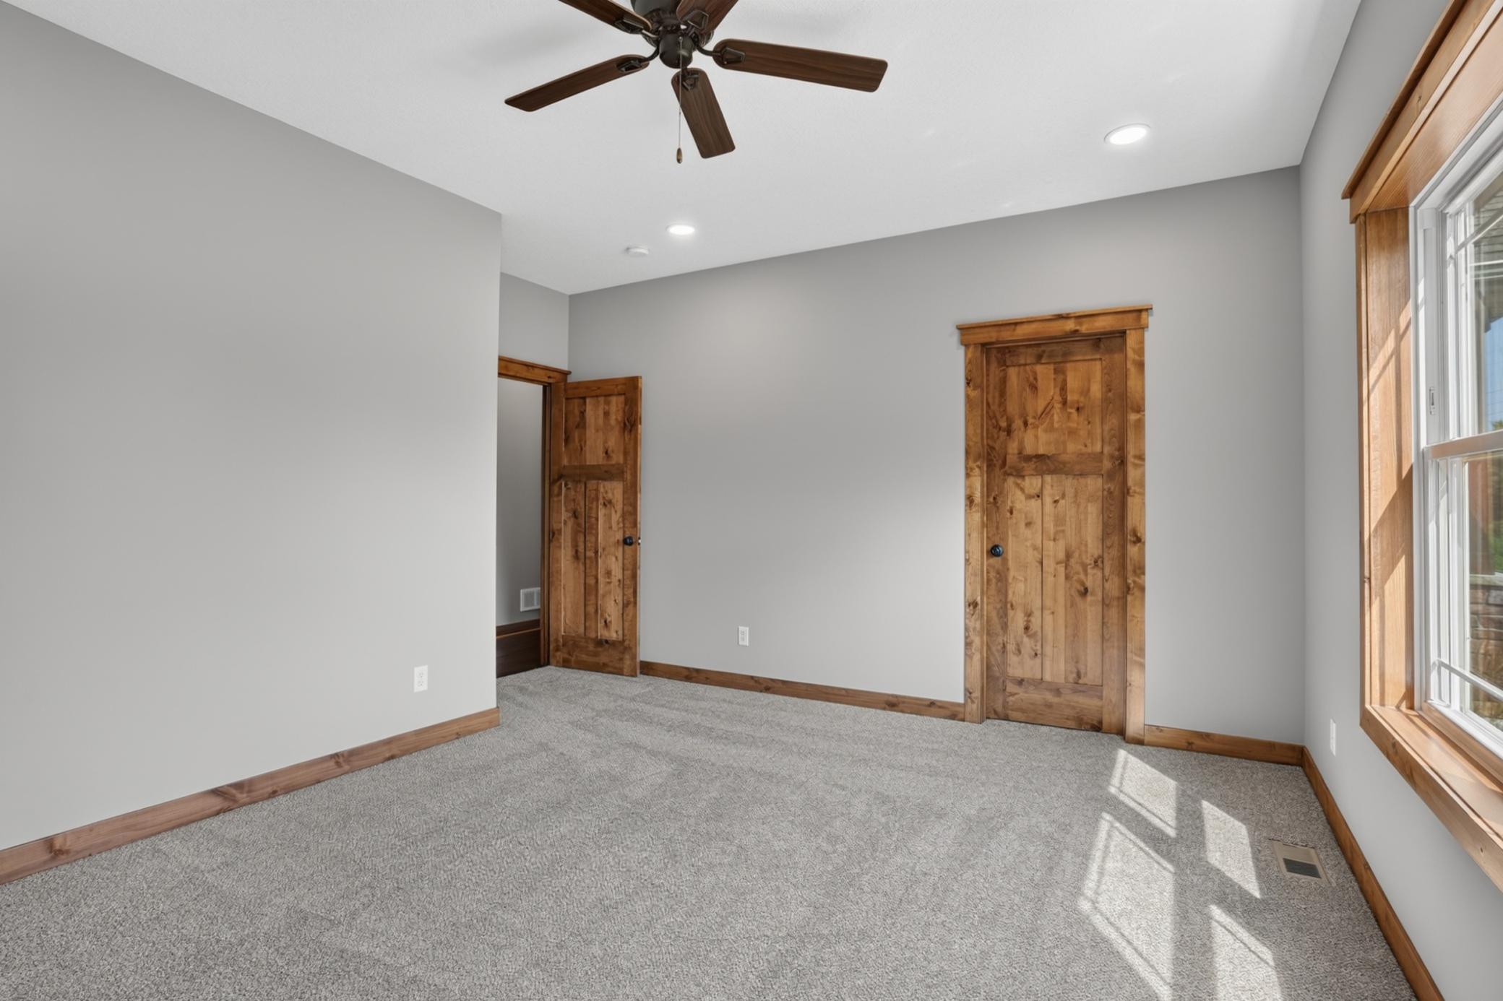
| First (1st) Bedroom | 13.5x16 | Main |
| Flex Room | 32x16 | Lower |
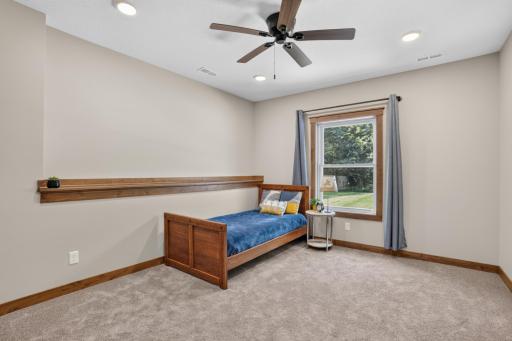
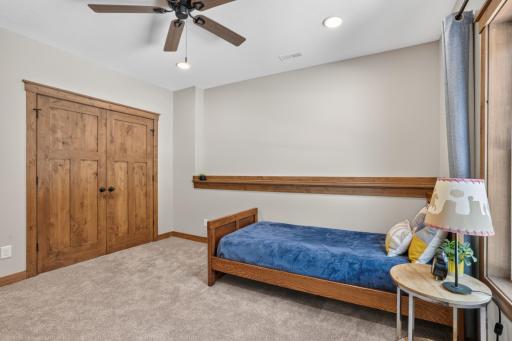
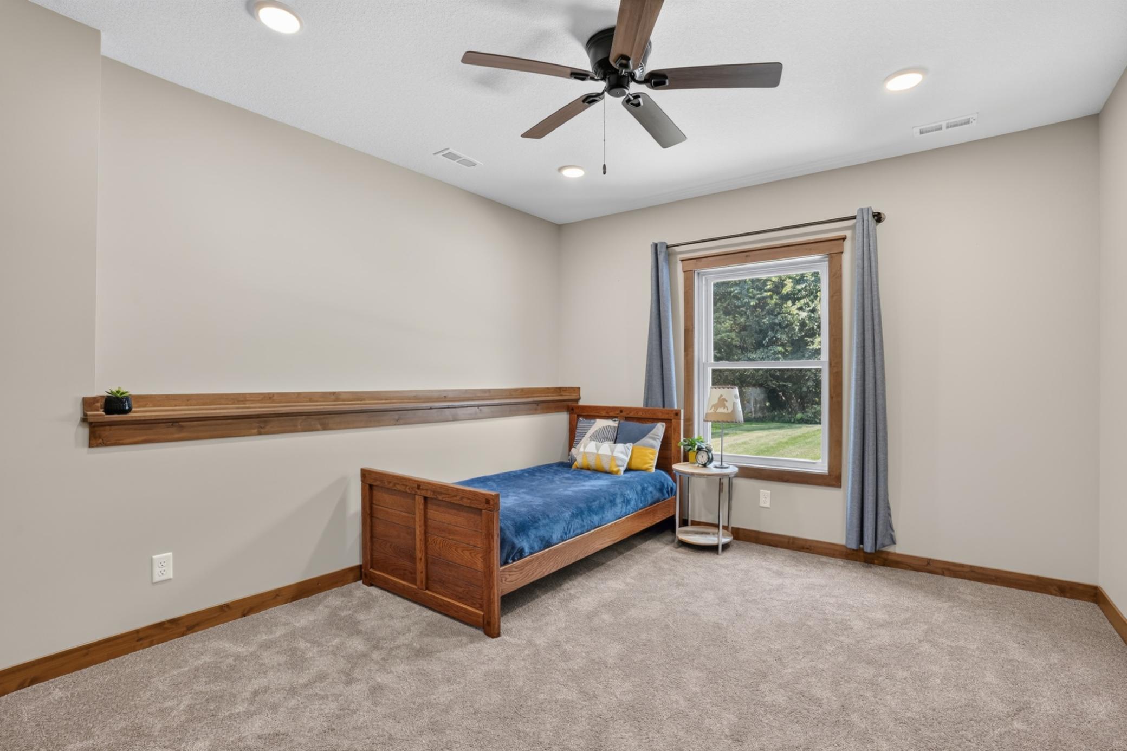
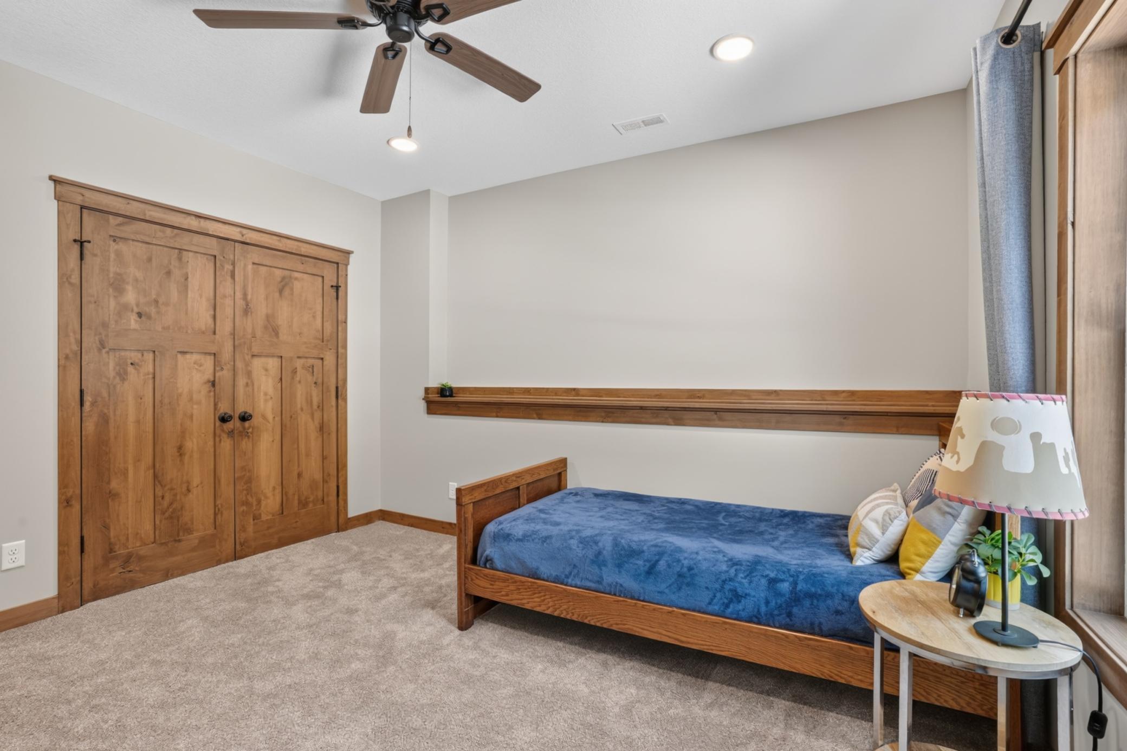
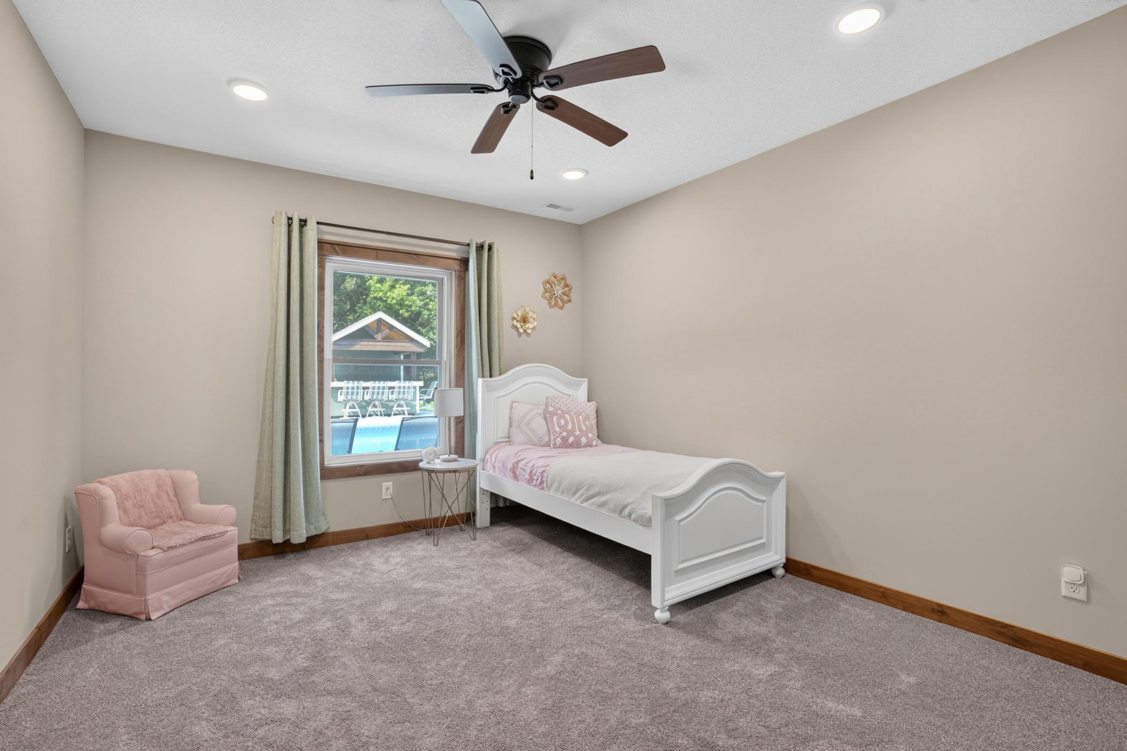
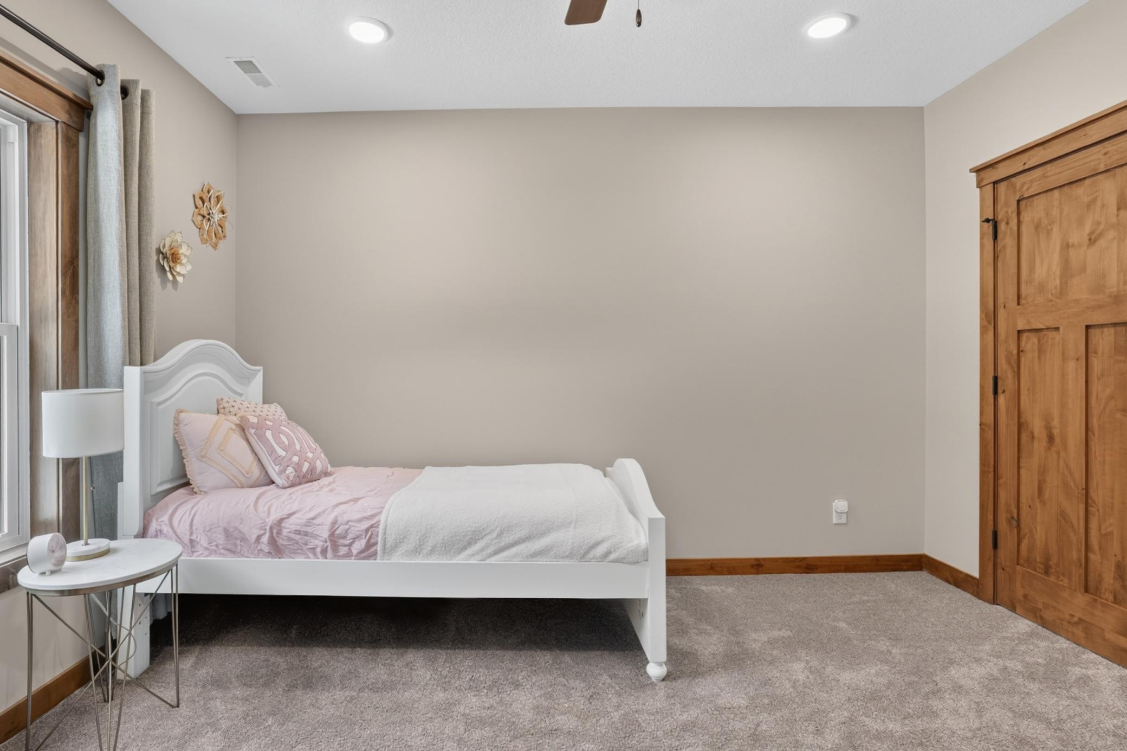
| Fourth (4th) Bedroom | 15.5x11.5 | Lower |
| Garage | 53x27 | Main |
| Kitchen | 13x11 | Main |
| Living Room | 18.5x28 | Main |
| Mud Room | 8x7 | Main |
| Pantry (Walk-In) | 5.5x5 | Main |
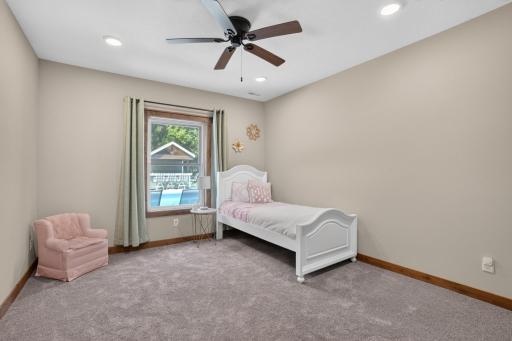
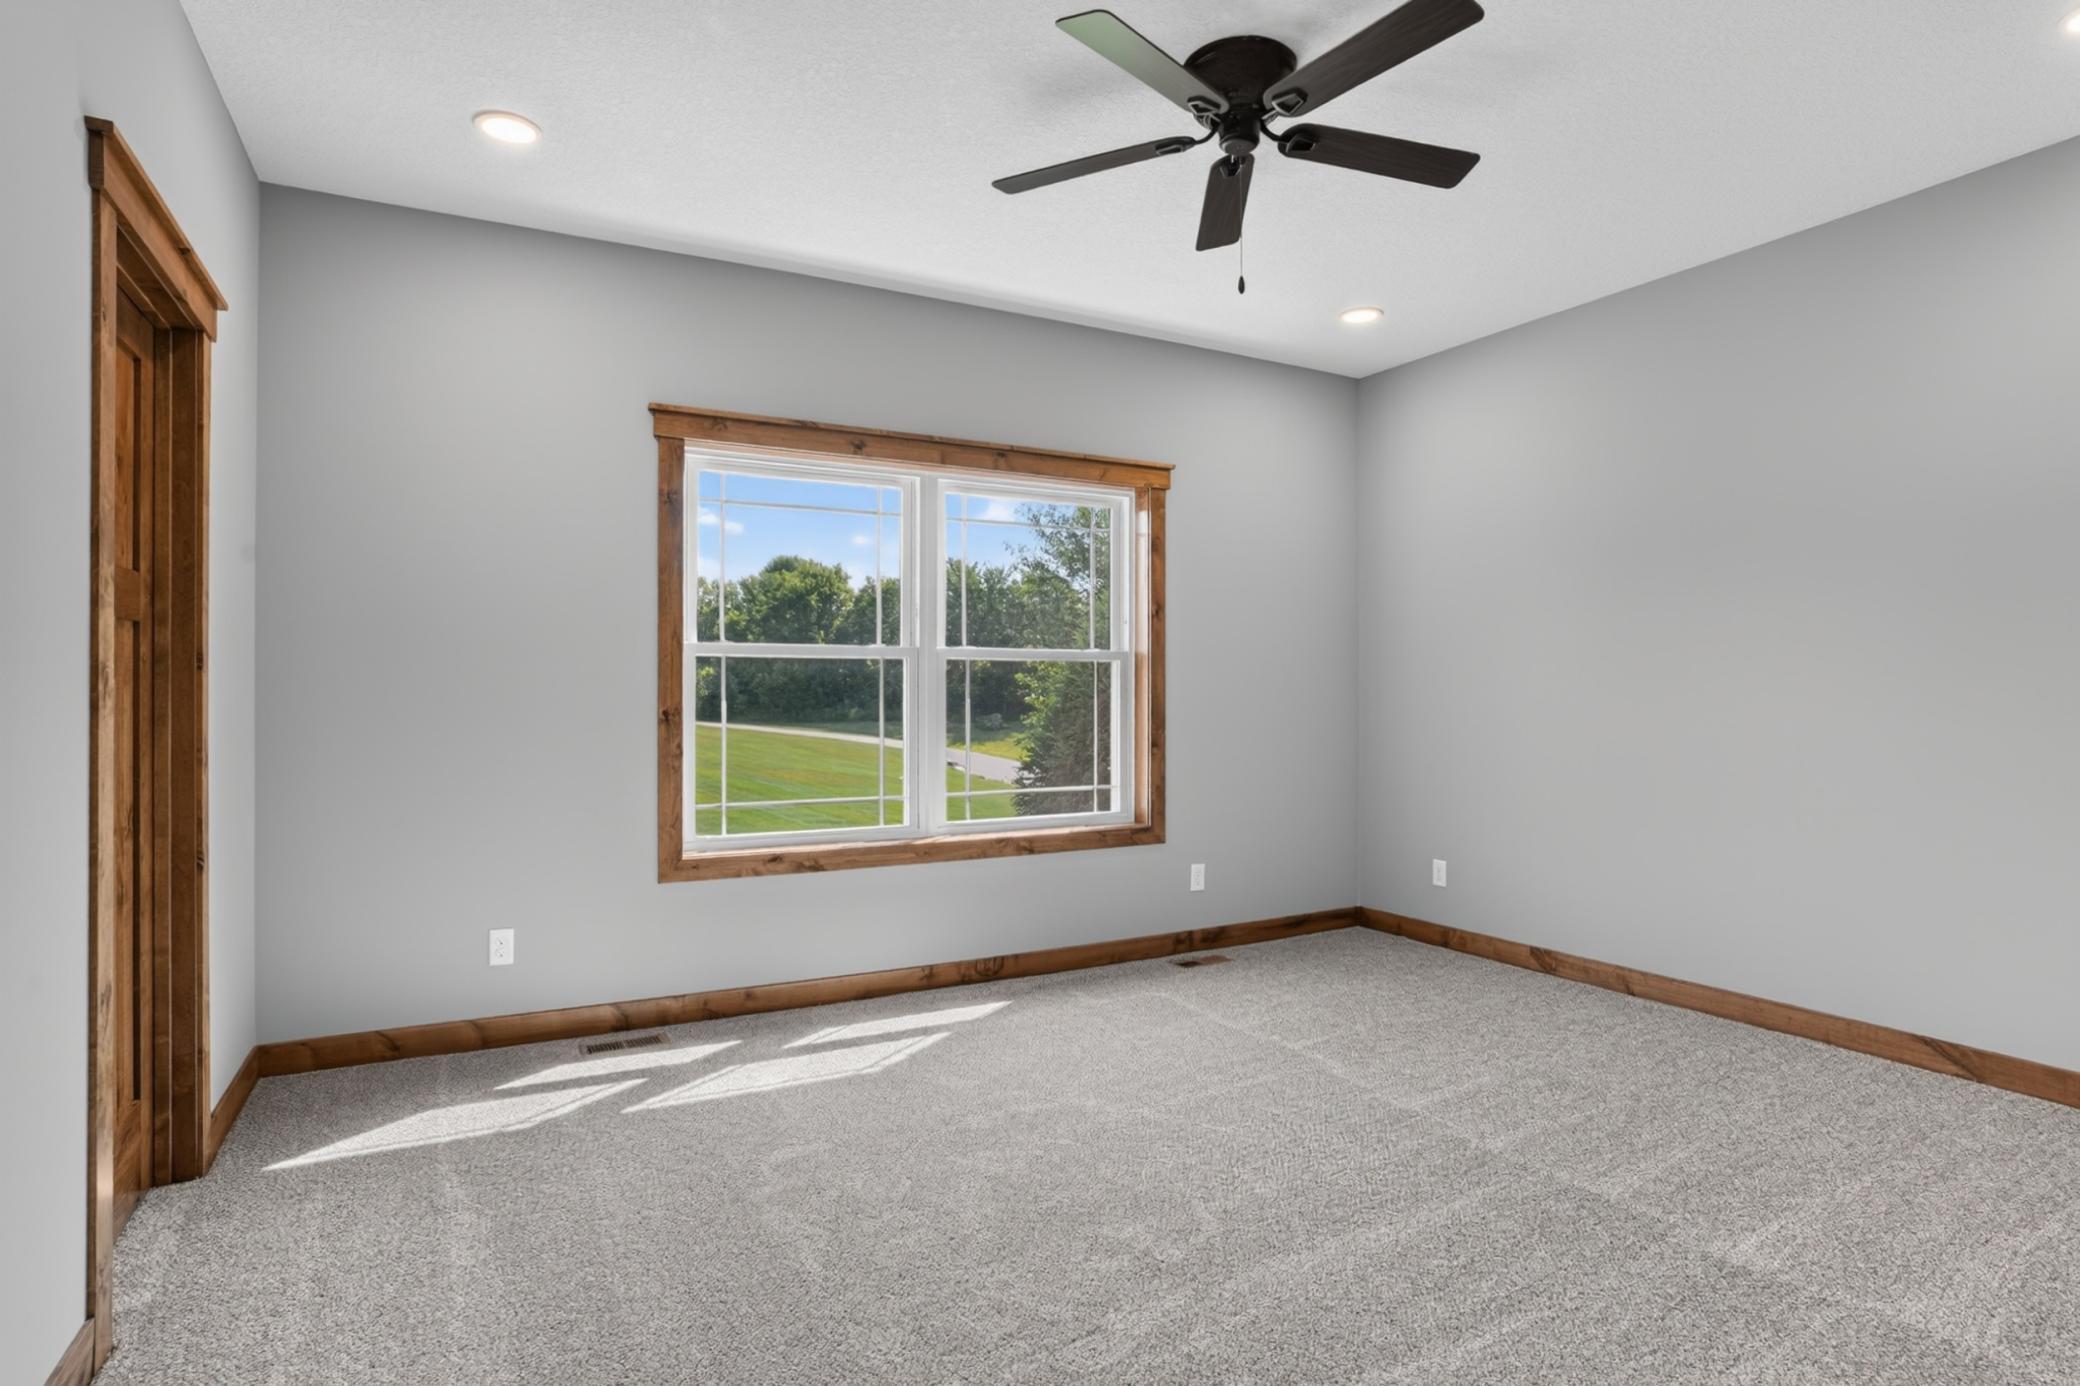
| Second (2nd) Bedroom | 14.5x14.5 | Main |
| Storage Room | 21x11 | Main |
| Third (3rd) Bedroom | 15.5x11.5 | Lower |
| Other | 80x50 | Main |
| Laundry | 10x6 | Main |
Listing Office: River City Realty
Last Updated: October - 08 - 2026

The data relating to real estate for sale on this web site comes in part from the Broker Reciprocity SM Program of the Regional Multiple Listing Service of Minnesota, Inc. The information provided is deemed reliable but not guaranteed. Properties subject to prior sale, change or withdrawal. ©2026 Regional Multiple Listing Service of Minnesota, Inc All rights reserved.
Friday 9th of October 2026 10:21 AM

218-998-4400
Mohagen Real Estate


Let's Connect

Mohagen Real Estate
sue@MohagenRealEstate.com
Office: 218-998-4400
Cell: 218-731-7376

Mohagen Real Estate is licensed in the State of Minnesota