14246 Dearborn Path, Rosemount, MN 55068 (MLS# 7091503)
$459,900
Rosemount, MN 55068
MLS# 7091503
3 beds | 3 baths | 3343 sqft
1 / 44
Property Description
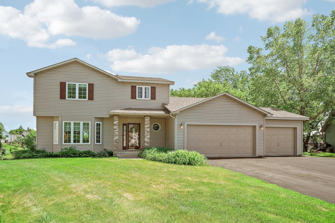
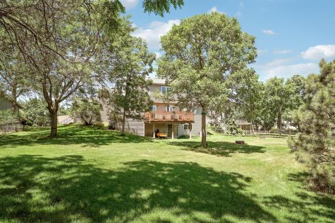
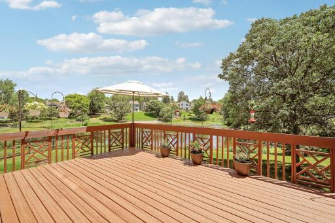
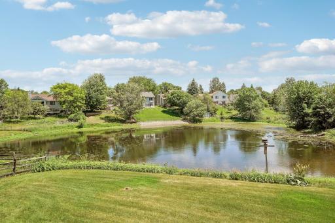
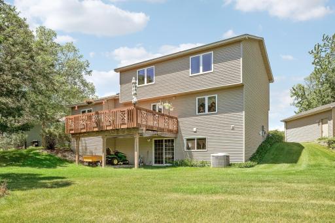
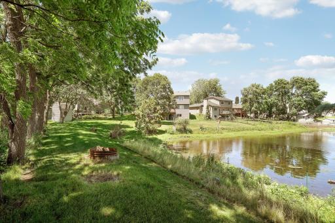
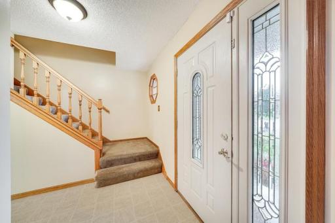
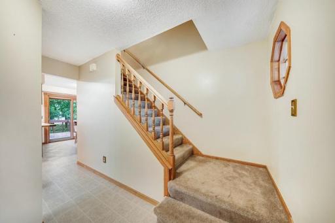
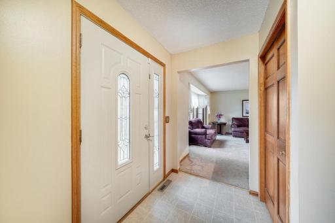
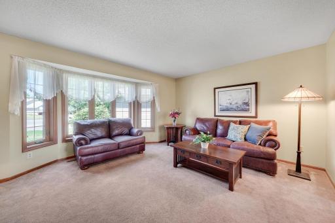
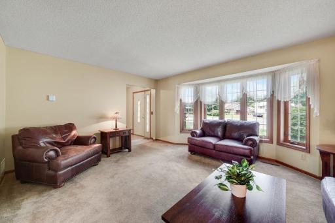
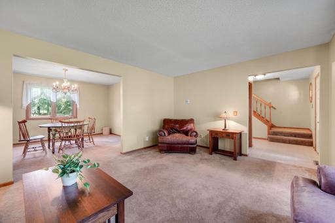
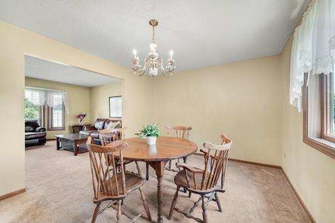
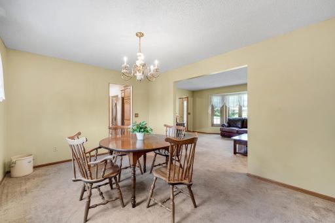
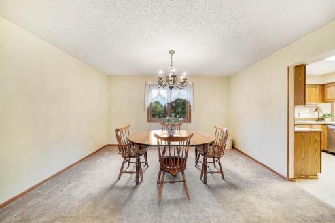
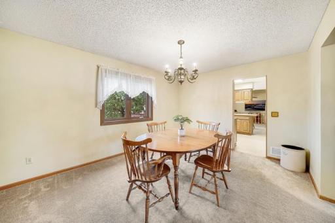
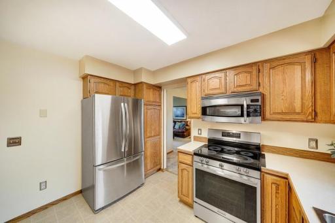
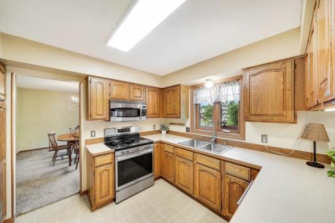
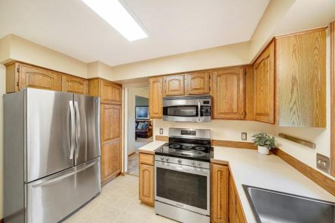
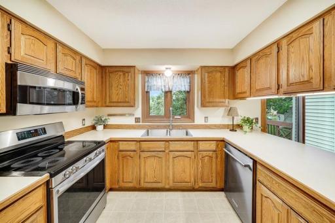
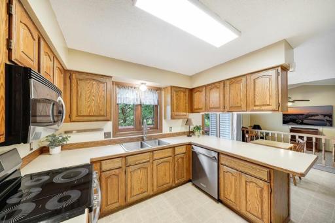
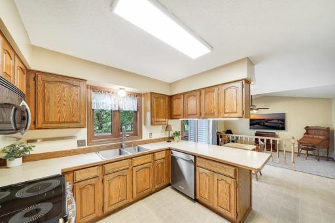
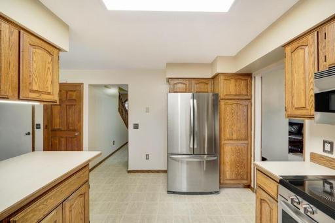
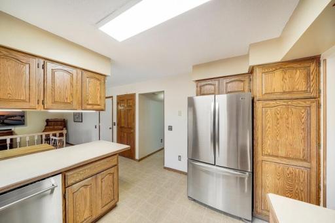
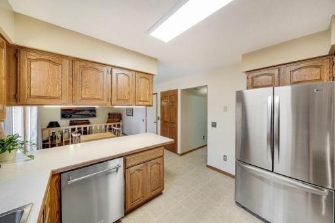
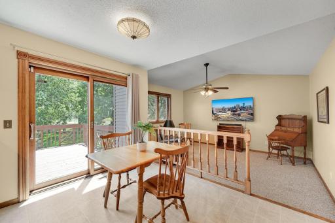
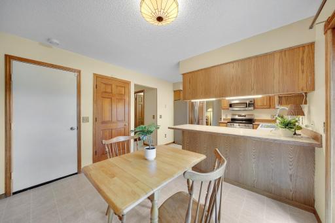
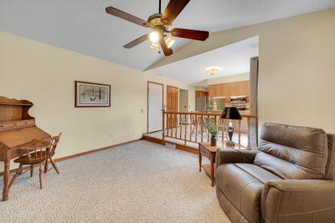
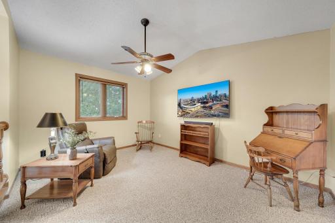
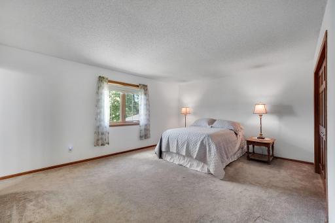
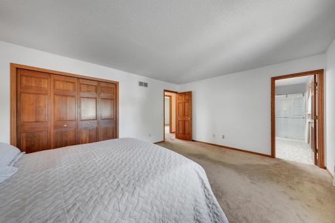
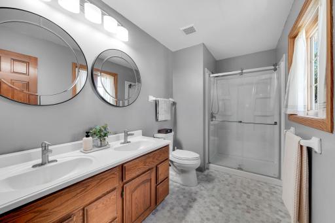
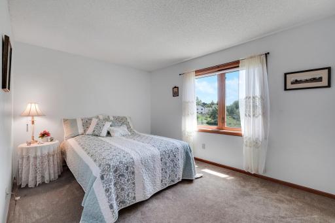
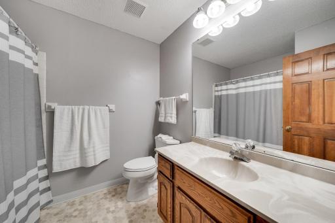
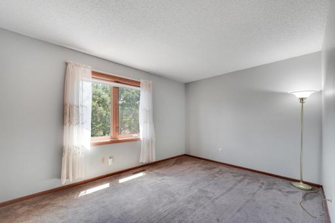
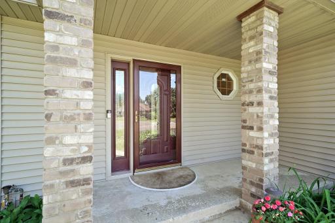
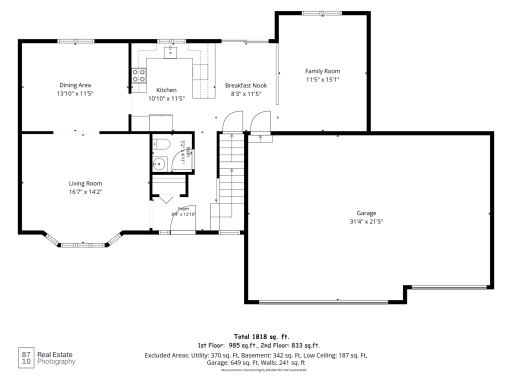
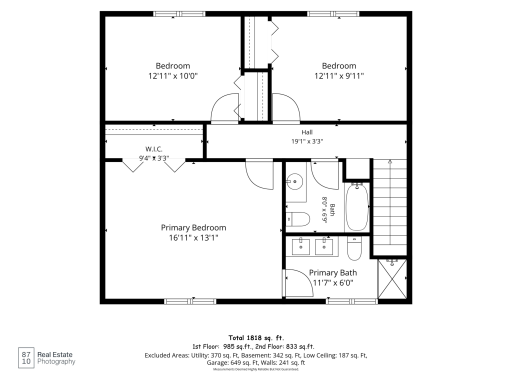
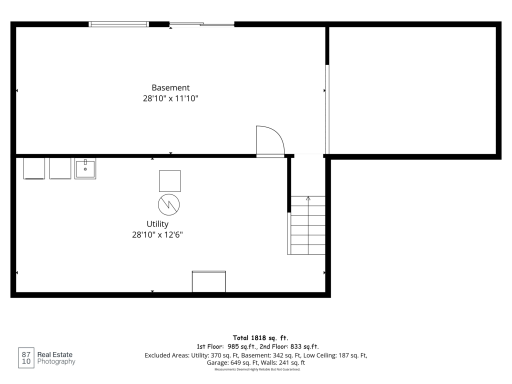
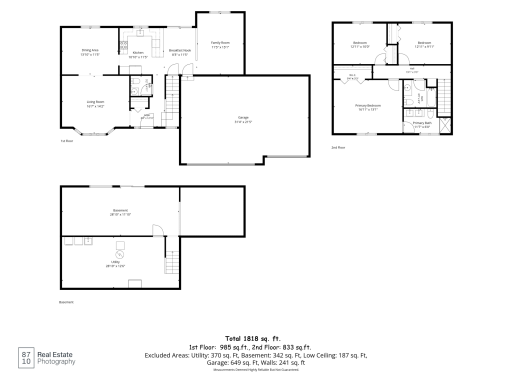
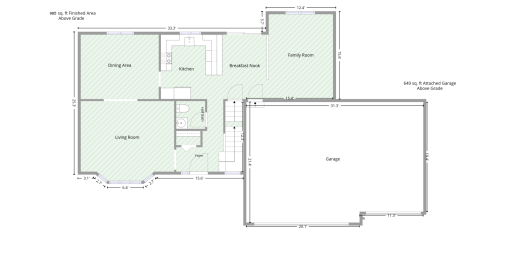
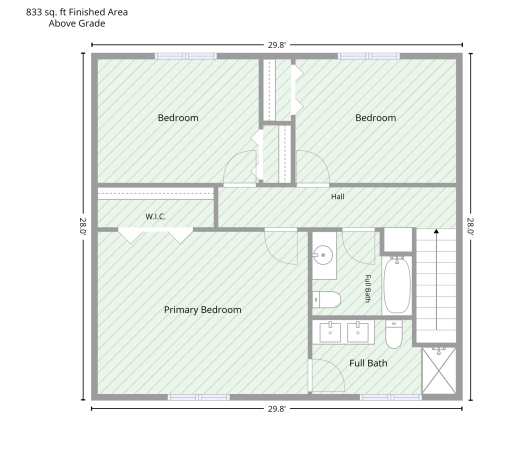
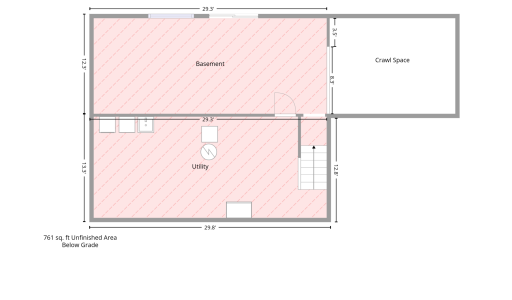
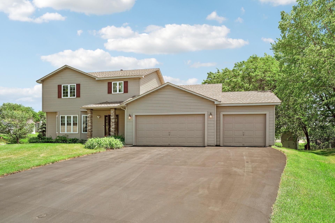
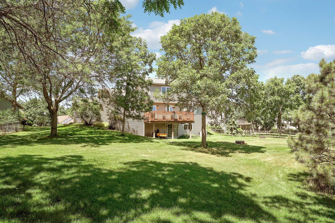
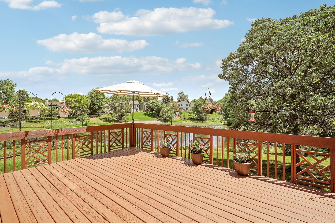
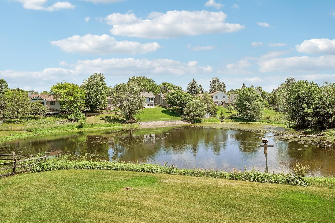
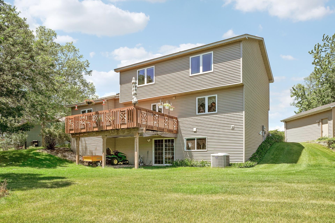
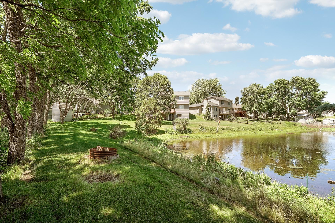
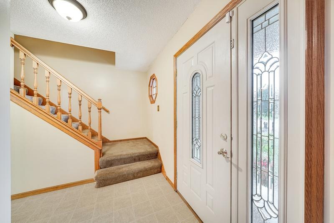
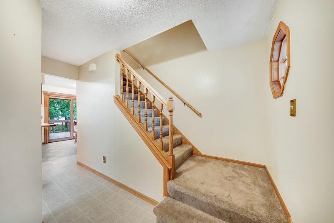
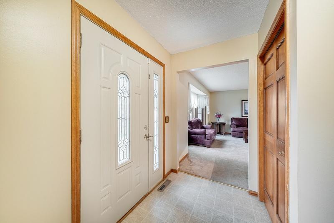
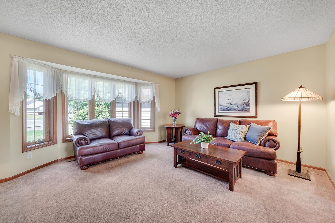
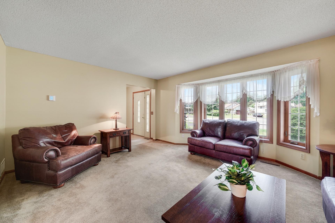
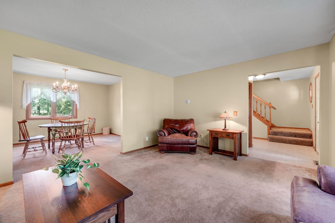
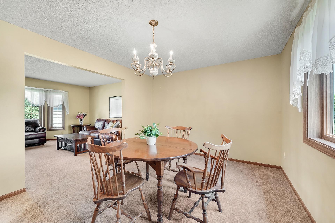
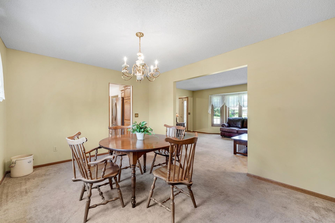
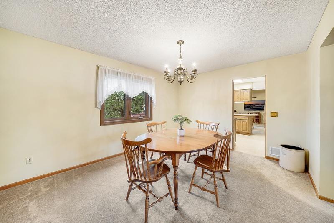
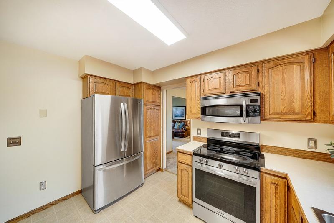
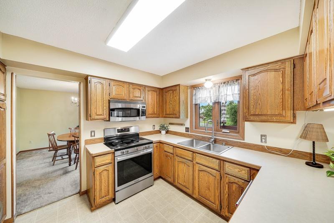
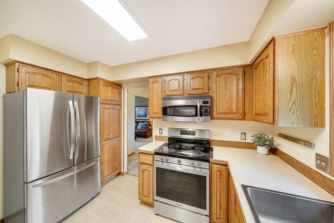
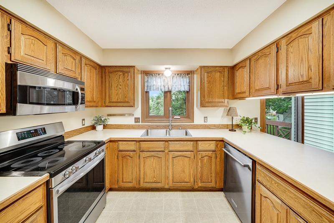
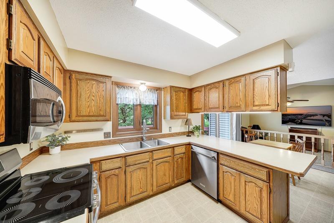
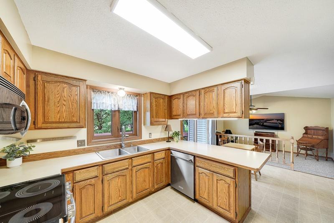
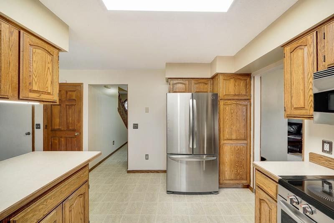
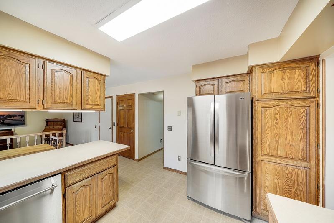
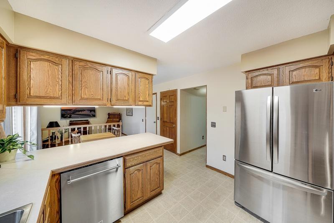
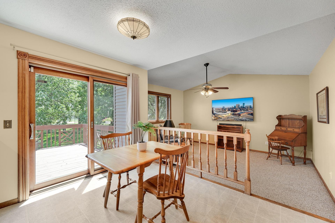
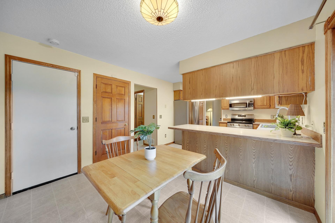
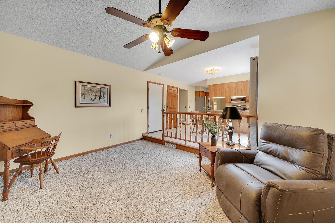
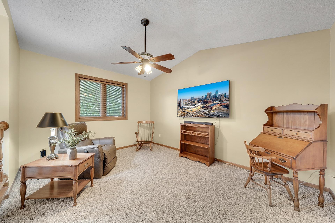
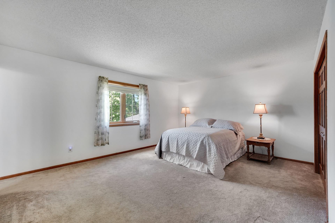
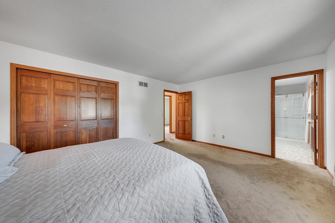
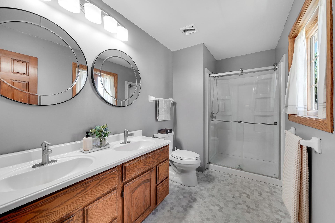
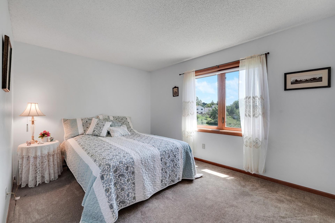
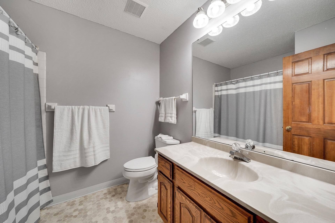
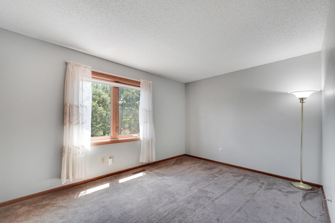
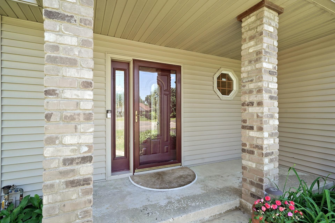
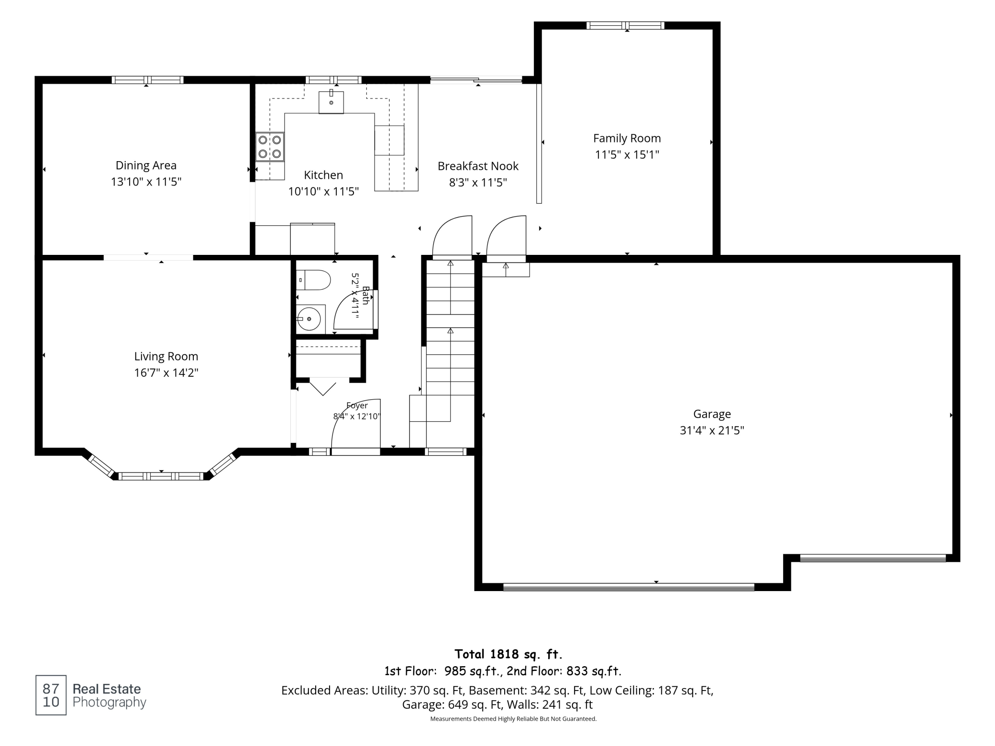
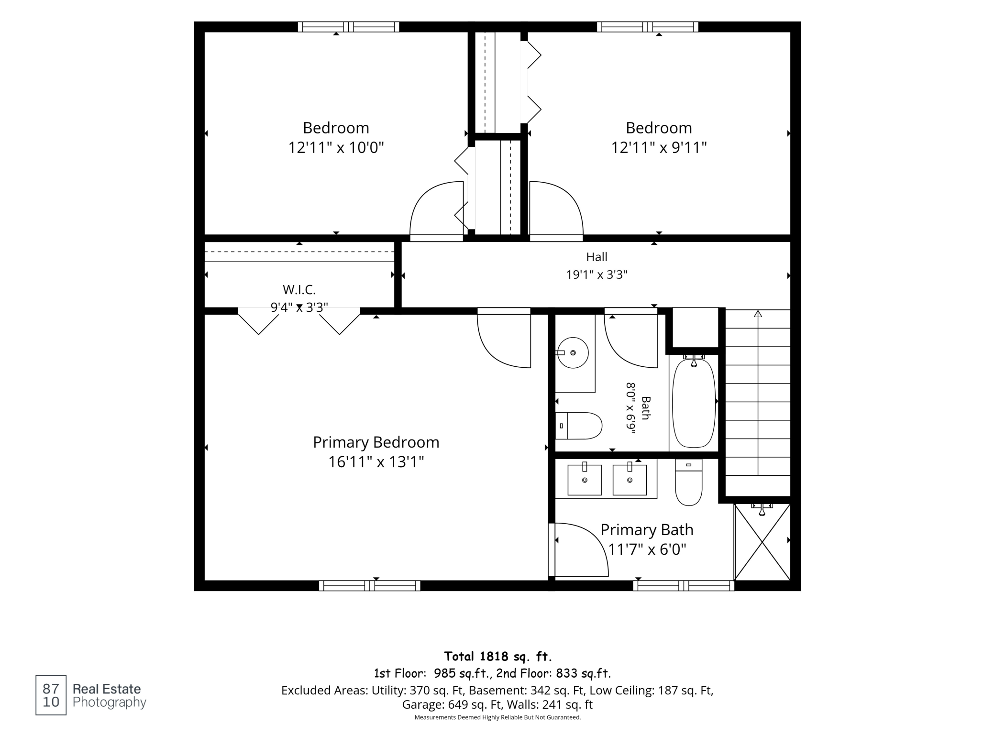
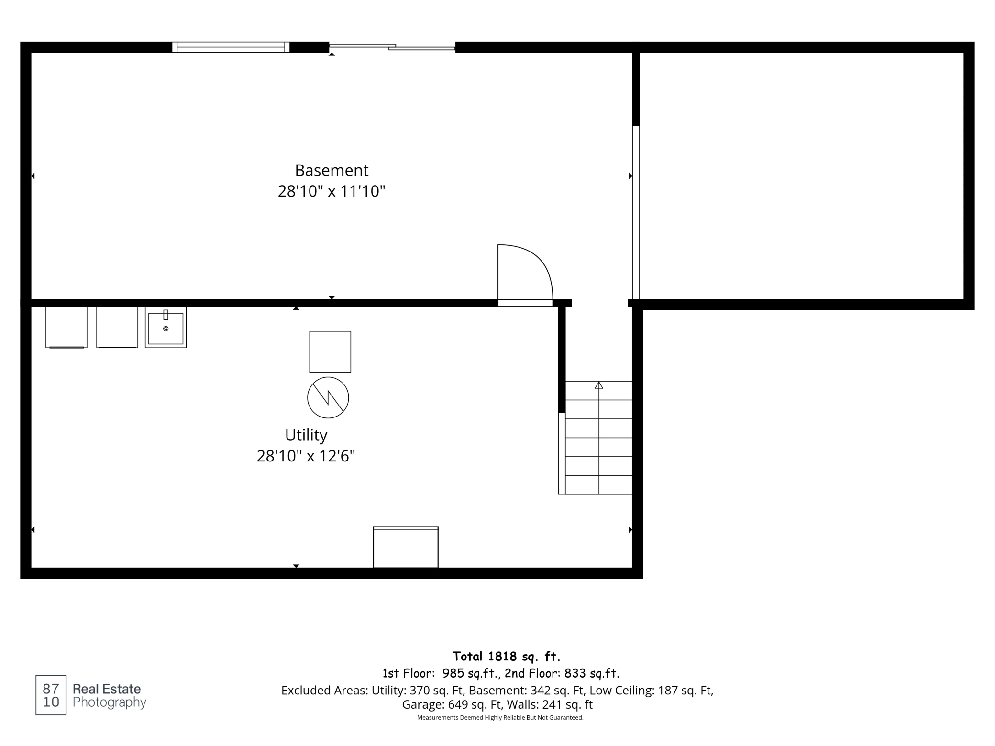
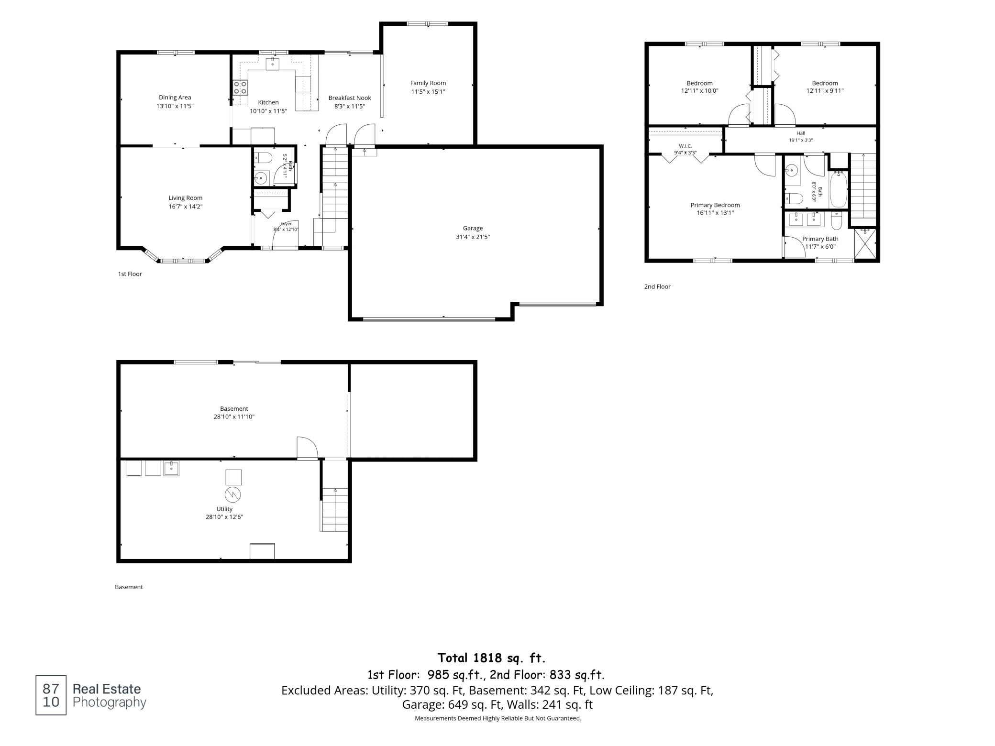
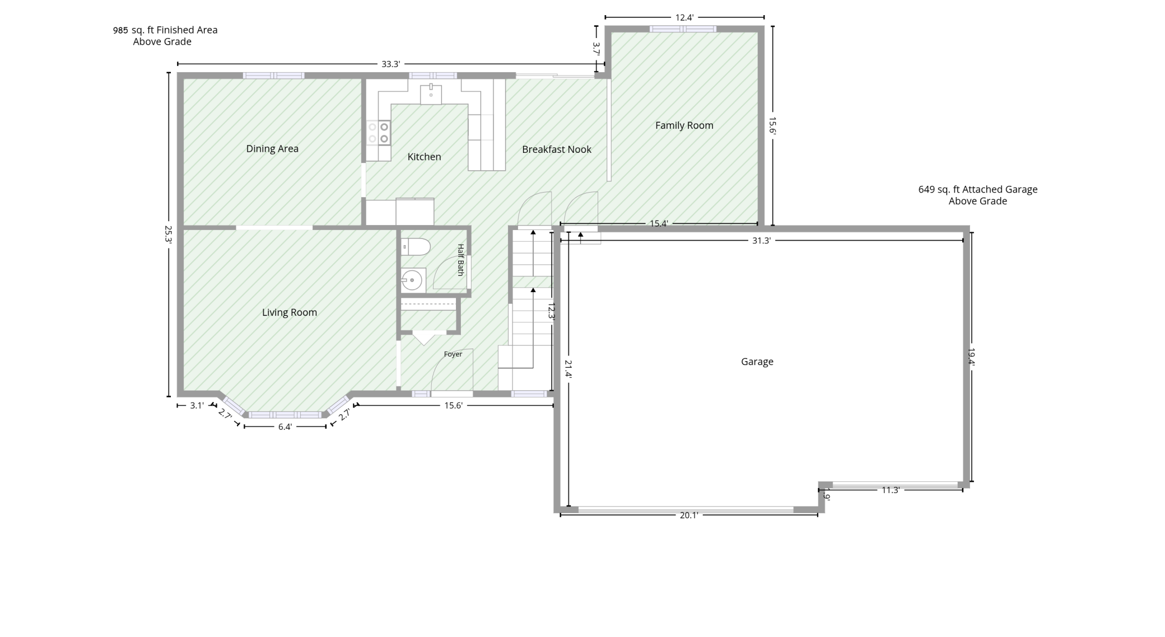
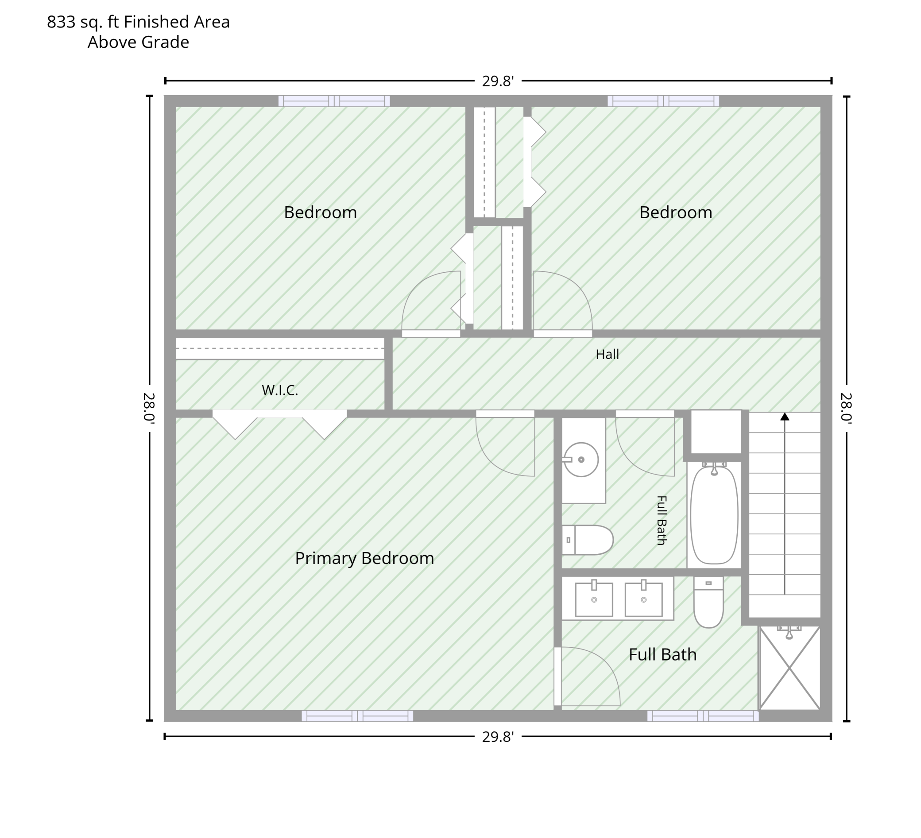
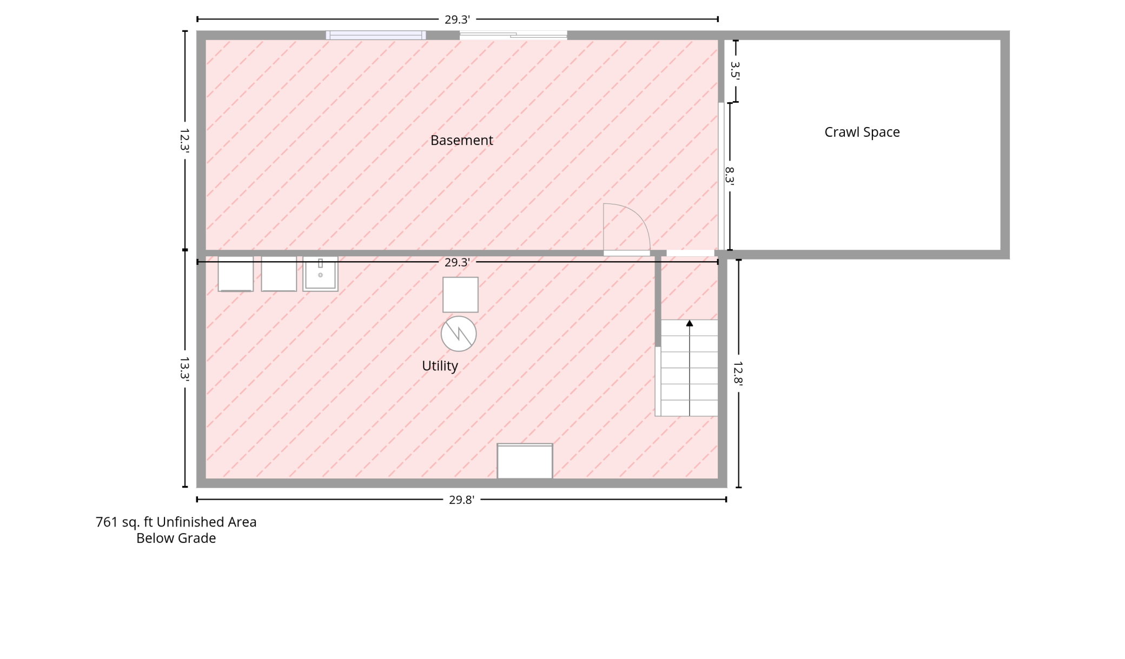
Lovingly maintained by its original owners, this exceptional 3-bedroom, 3-bathroom home is nestled on a quiet cul-de-sac and situated on just over a half-acre lot. Its unique setting features an expansive stretch of pond shoreline, providing a private and picturesque backdrop rarely found in a neighborhood environment. All three bedrooms are conveniently located on the same level, including a spacious primary suite with an updated bathroom. Enjoy peaceful mornings and stunning sunsets from the deck overlooking the water, where abundant wildlife and a variety of bird species create a tranquil retreat throughout the seasons. Inside, you'll appreciate the quality craftsmanship showcased by solid 6-panel oak doors, oak cabinetry, and fresh paint in select rooms. The spacious 3-car garage offers ample room for vehicles, storage, and hobbies, while the in-ground sprinkler system helps keep the lawn beautifully maintained with ease. Numerous major updates have already been completed, making this home truly move-in ready. Within the past year, the furnace, washer, driveway, dishwasher, and range have all been replaced. The roof, refrigerator, and high-quality casement windows have been updated within the last three years, providing added value and peace of mind. The full walkout basement features poured concrete walls in excellent condition and offers outstanding potential for additional finished living space, allowing you to customize it to fit your needs and lifestyle. Whether you're enjoying the peaceful pond views, watching the wildlife, or simply appreciating the many updates and care this home has received over the years, you'll quickly see what makes this property so special. Move-in ready and beautifully maintained, it's ready to welcome its next owners. Schedule your private showing today.
Details
Maps
Contract Information
Status: Active
Contingency: None
Current Price: 459900
Original List Price: 459900
ListPrice: 459900
List Date: 2026-06-15
Owner is an Agent?: No
Auction?: No
General Property Information
Common Wall: No
Lot Measurement: Acres
Manufactured Home?: No
Multiple PIDs?: No
New Development: No
Waterfront YN: No
Year Built: 1988
Yearly/Seasonal: Yearly
Zoning: Residential-Single Family
Bedrooms: 3
Baths Total: 3
Bath Full: 1
Bath Three Quarters: 1
Bath Half: 1
Main Floor Total SqFt: 1649
Above Grd Total SqFt: 2374
Below Grd Total SqFt: 969
Total SqFt: 3343
Total Finished Sqft: 1818.00
FireplaceYN: No
Lake/Waterfront Name: Unnamed Lake
Style: (SF) Single Family
Foundation Size: 1649
Power Company: Dakota Electric Association
Garage Stalls: 3
Lot Dimensions: 33x200x154x152x175
Acres: 0.68
Assessment Pending: No
Location Tax and Other Information
House Number: 14246
Street Name: Dearborn
Street Suffix: Path
Postal City: Rosemount
County: Dakota
State: MN
Zip Code: 55068
Complex/Dev/Subdivision: Country Hills 1st Add
Assessments
Tax With Assessments: 4280
Building Information
Finished SqFt Above Ground: 1818
Lease Details
Land Leased: Not Applicable
Miscellaneous Information
DP Resource: Yes
Homestead: Yes
Ownership
Fractional Ownership: No
Parking Characteristics
Garage Square Feet: 680
Public Survey Info
Range#: 19
Section#: 19
Township#: 115
Property Features
Accessible: None
Air Conditioning: Central Air
Amenities Unit: Cable; Ceiling Fan(s); Deck; In-Ground Sprinkler; Kitchen Window; Natural Woodwork; Porch; Vaulted Ceiling(s); Washer/Dryer Hookup
Appliances: Dishwasher; Dryer; Microwave; Range; Refrigerator; Washer; Water Filtration System
Assumable Loan: Not Assumable
Basement: Full; Unfinished
Bath Description: Double Sink; Main Floor Full Bath; Upper Level 3/4 Bath; Upper Level Full Bath; 3/4 Primary; Private Primary; Rough In; Walk Thru
Construction Status: Previously Owned
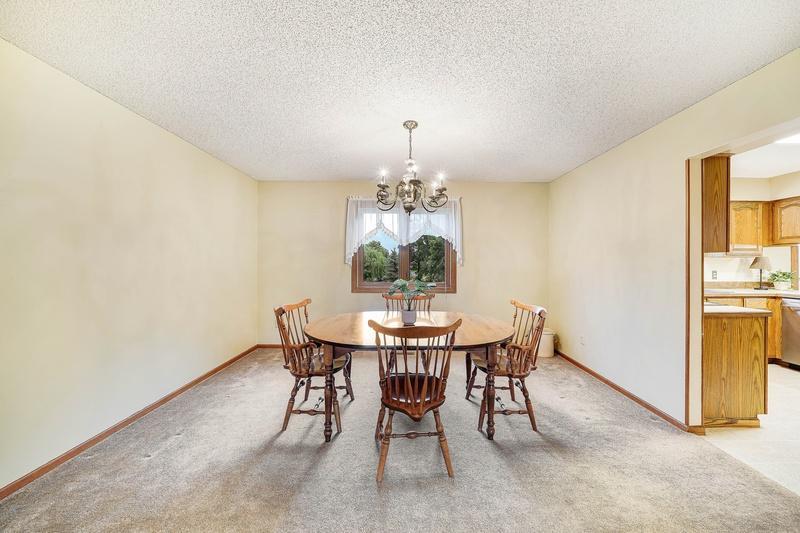
Dining Room Description: Informal Dining Room; Separate/Formal Dining Room
Electric: Circuit Breakers
Exterior: Vinyl
Family Room Characteristics: 2 or More; Family Room; Main Level
Foundation: Other
Fuel: Natural Gas
Heating: Forced Air
Laundry: Lower Level; Sink
Lock Box Type: Combo
Lot Description: Accessible Shoreline; Tree Coverage - Medium
Parking Characteristics: Garage Door Opener
Road Frontage: Cul De Sac; Paved Streets
Roof: Age 8 Years or Less; Asphalt Shingles
Sellers Terms: Cash; Conventional; FHA; VA
Sewer: City Sewer/Connected
Special Search: 3 BR on One Level; Primary Bdr Suite
Stories: Two
Water: City Water/Connected
Waterfront Type: Pond
Waterfront View: East
Room Information
| Room Name | Level |
| Dining Room | Main |
| Family Room | Main |
| First (1st) Bedroom | Upper |
| Foyer | Main |
| Garage | Main |
| Informal Dining Room | Main |
| Kitchen | Main |
| Living Room | Main |
| Second (2nd) Bedroom | Upper |
| Third (3rd) Bedroom | Upper |
Listing Office: Bridge Realty, LLC
Last Updated: July - 11 - 2026

The data relating to real estate for sale on this web site comes in part from the Broker Reciprocity SM Program of the Regional Multiple Listing Service of Minnesota, Inc. The information provided is deemed reliable but not guaranteed. Properties subject to prior sale, change or withdrawal. ©2024 Regional Multiple Listing Service of Minnesota, Inc All rights reserved.
Tuesday 14th of July 2026 10:07 PM

218-998-4400
Mohagen Real Estate


Let's Connect

Mohagen Real Estate
sue@MohagenRealEstate.com
Office: 218-998-4400
Cell: 218-731-7376

Mohagen Real Estate is licensed in the State of Minnesota