14246 Garden Way N, Hugo, MN 55038 (MLS# 7157543)
$599,900
Hugo, MN 55038
MLS# 7157543
Status: Coming Soon
4 beds | 4 baths | 3096 sqft
1 / 67
Property Description
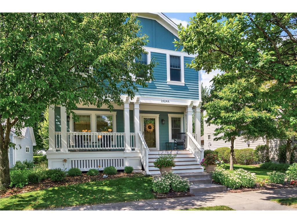
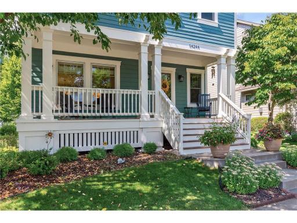
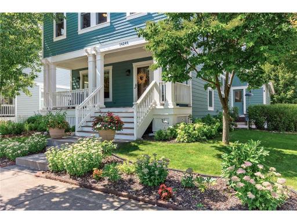
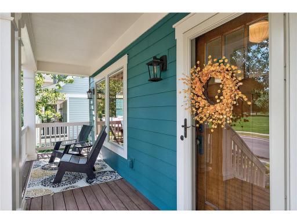
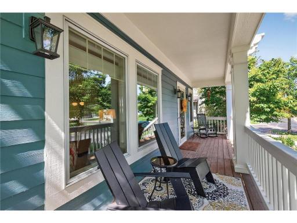
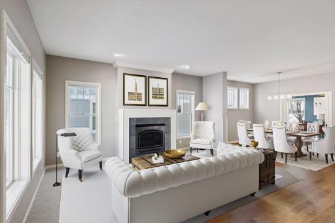
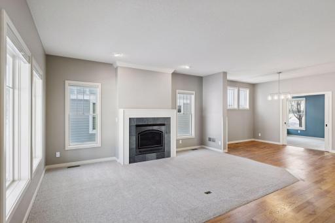
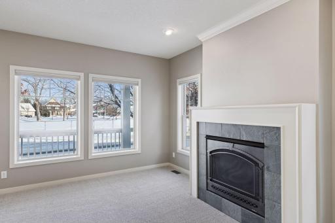
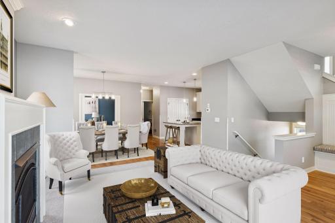
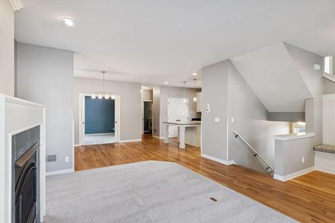
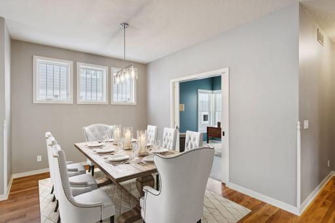
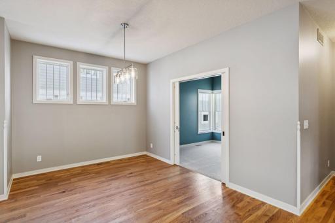
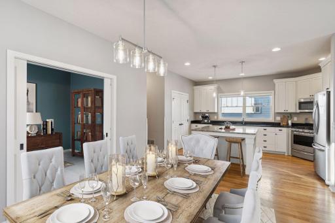
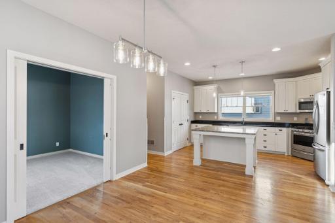
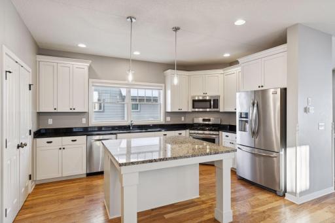
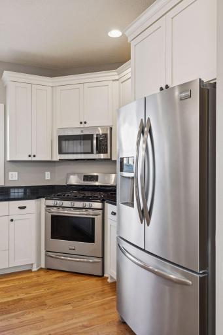
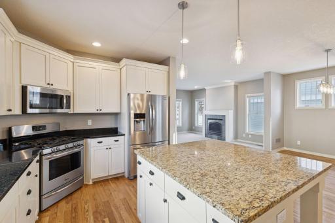
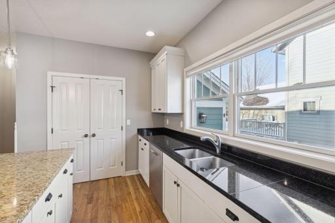
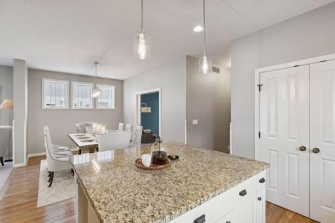
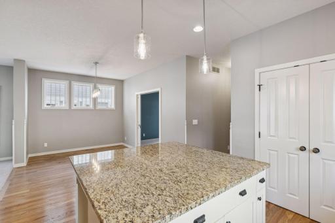
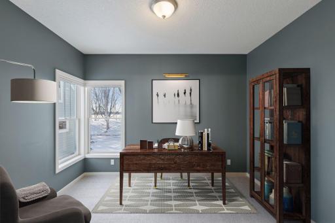
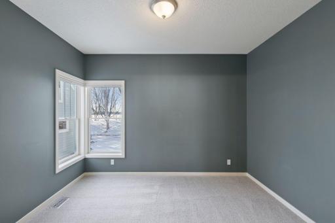
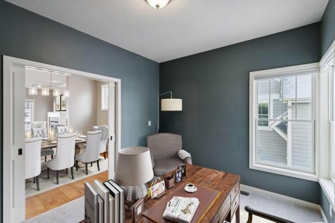
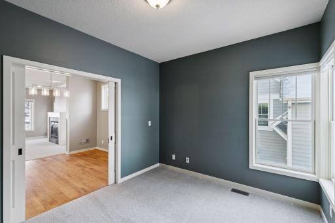
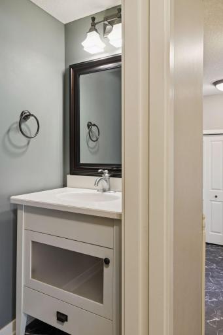
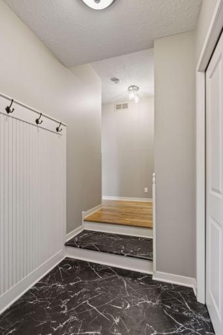
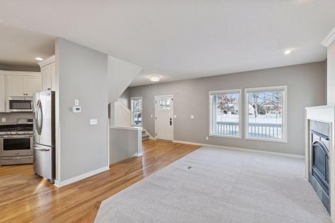
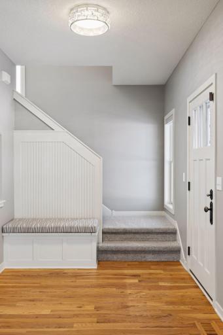
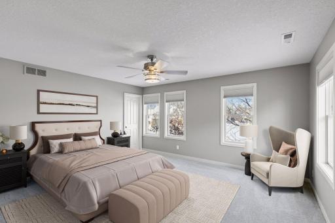
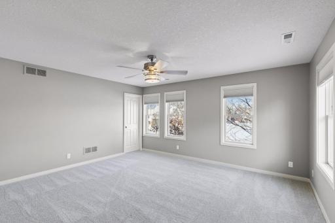
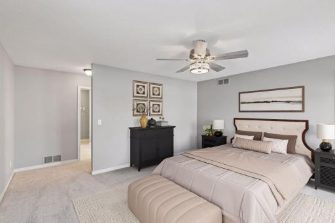
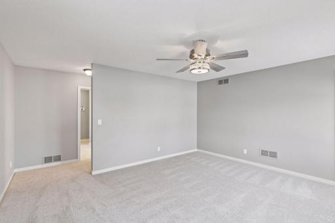
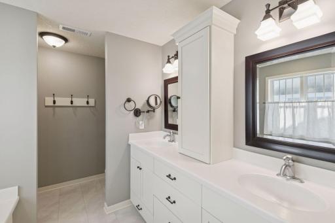
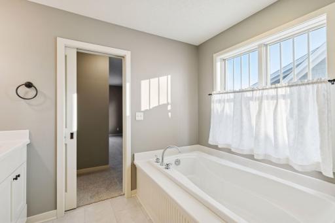
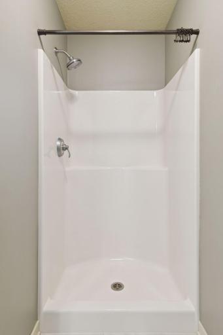
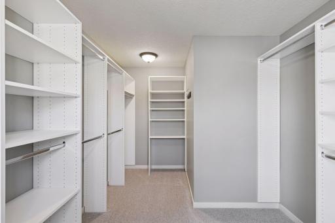
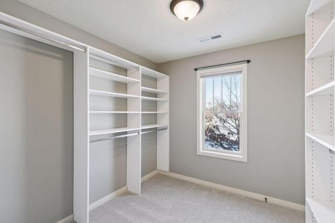
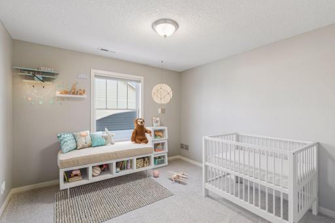
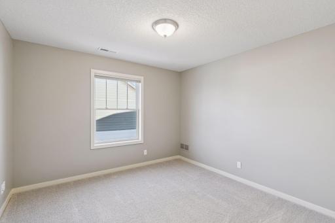
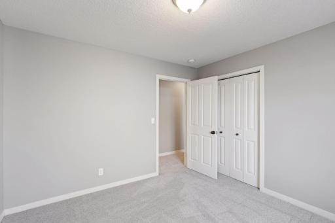
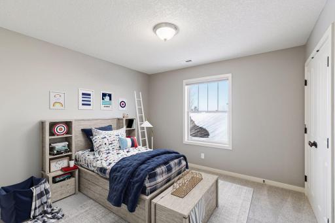
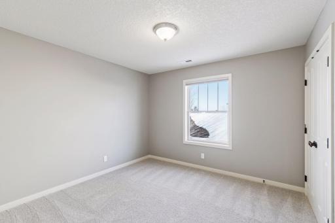
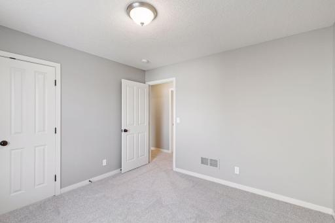
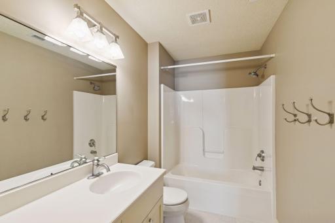
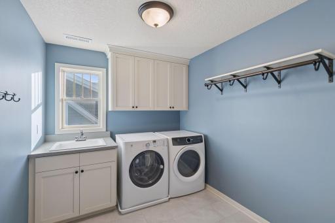
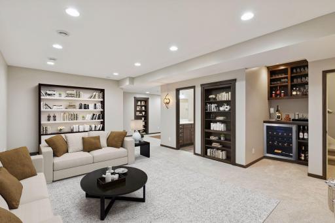
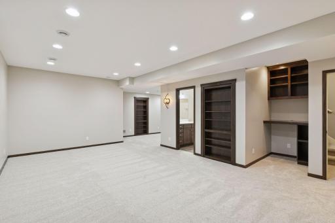
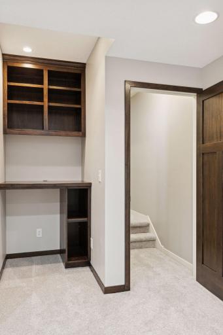
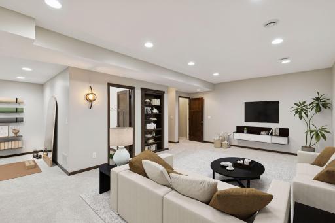
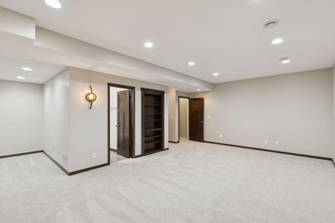
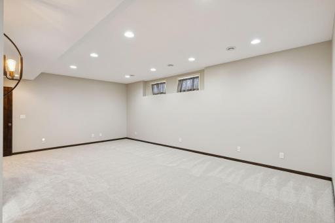
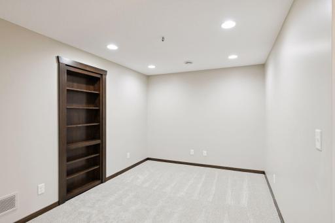
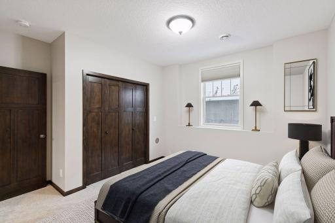
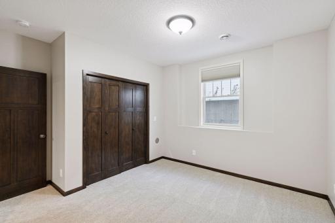
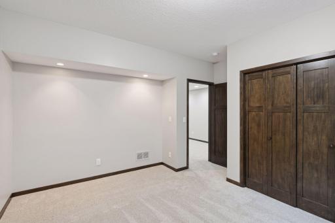
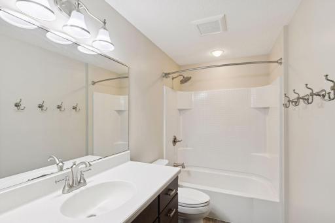
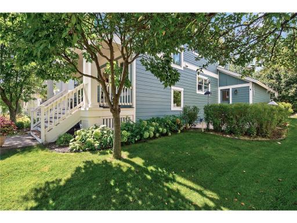
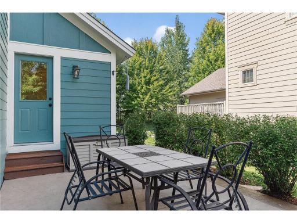
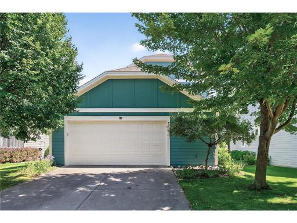
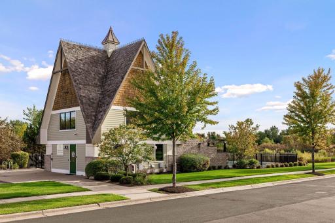
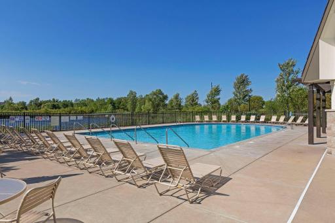
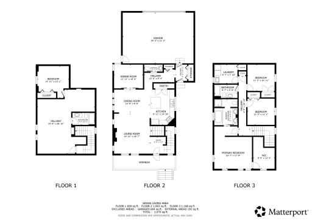
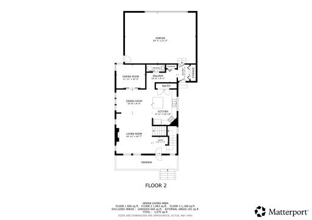
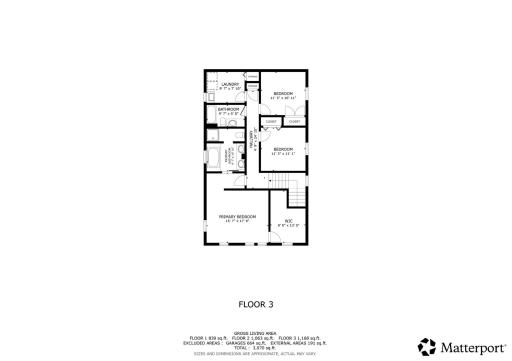
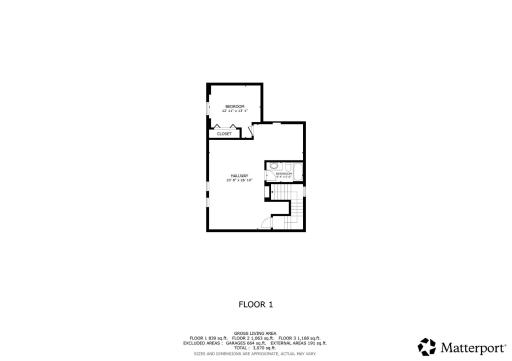
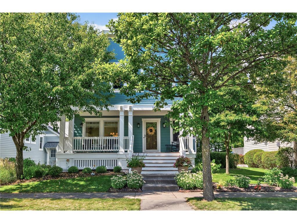
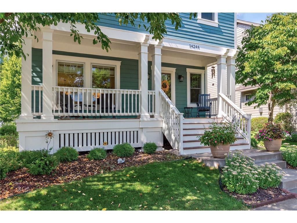
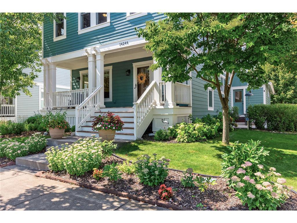
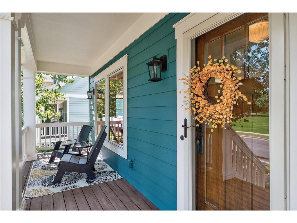
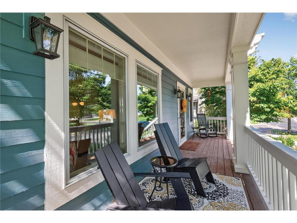
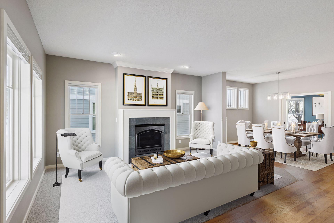
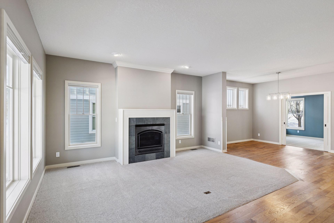
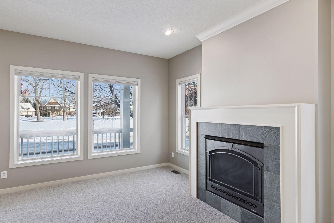
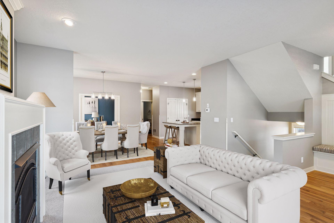
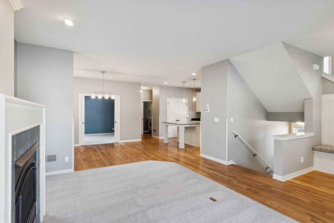
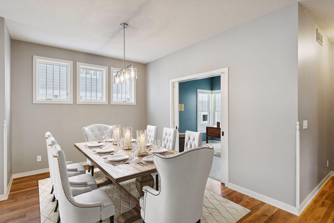
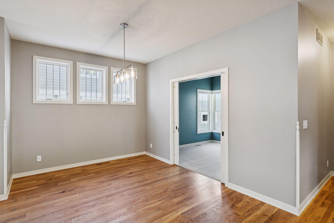
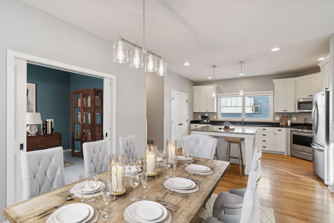
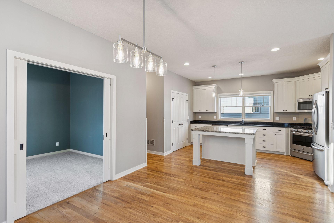
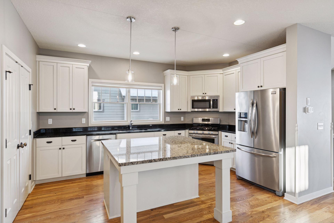
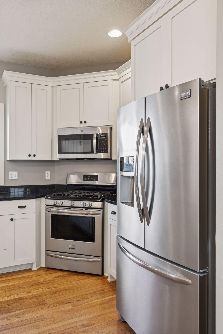
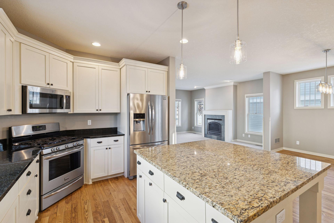
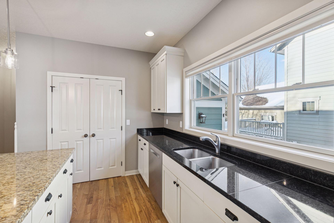
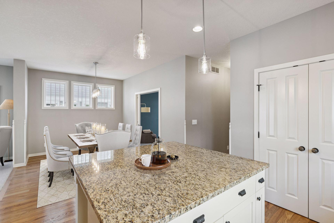
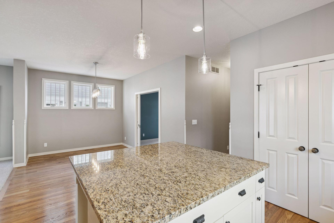
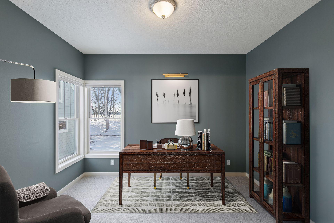
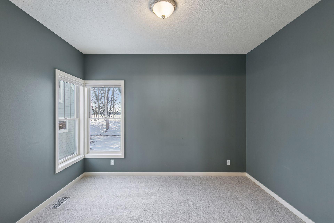
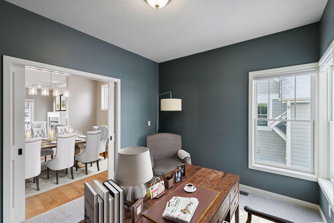
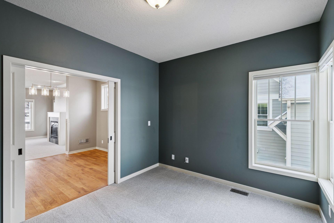
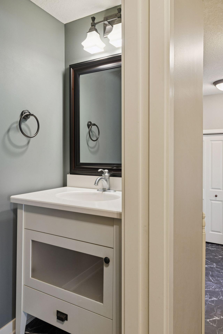
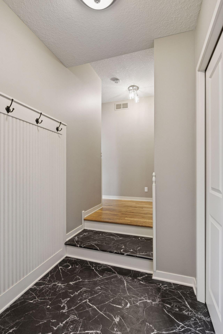
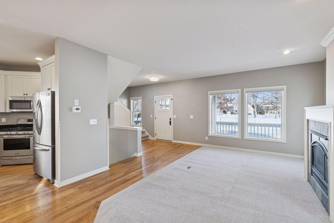
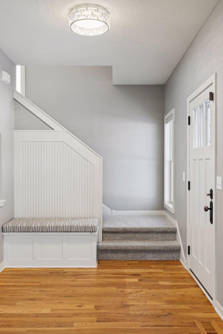
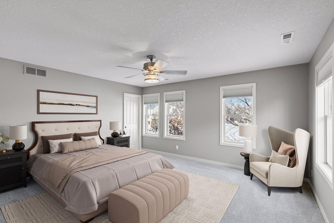
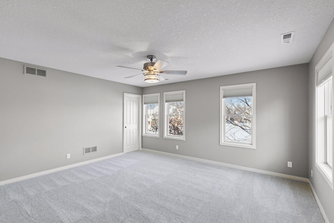
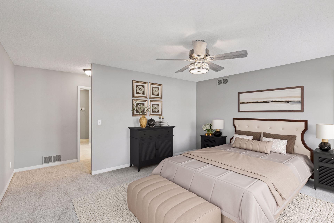
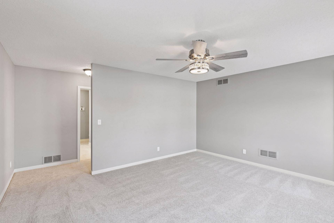
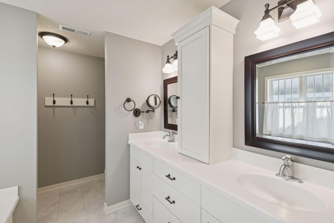
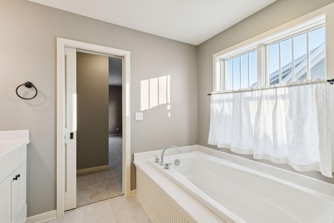
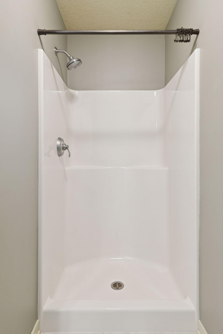
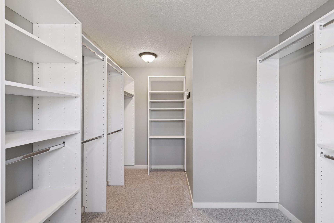
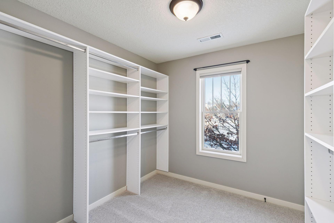
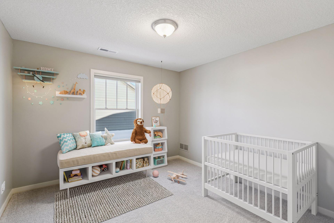
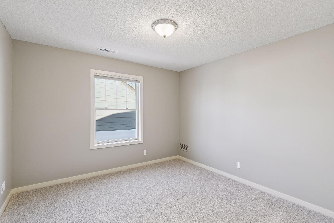
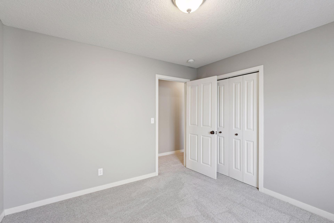
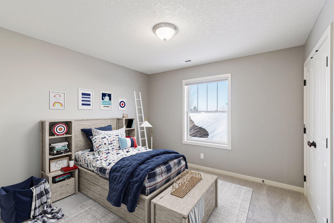
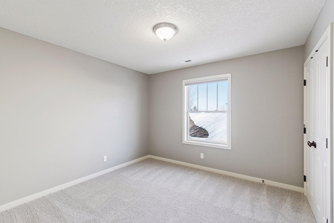
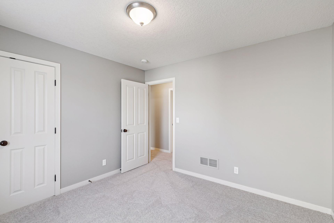
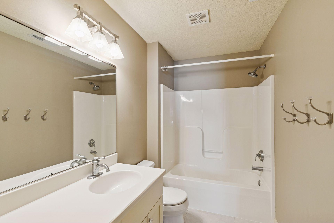
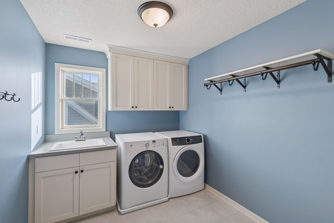
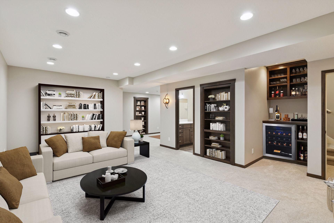
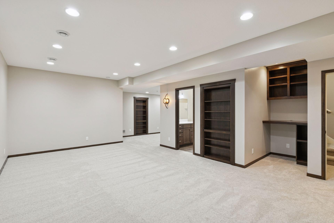
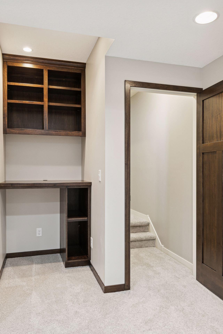
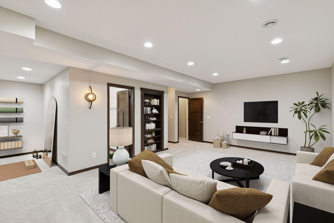
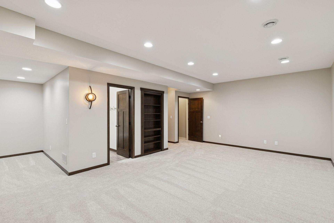
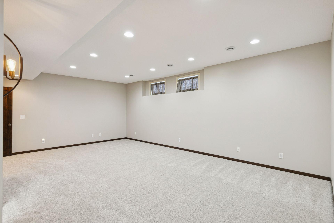
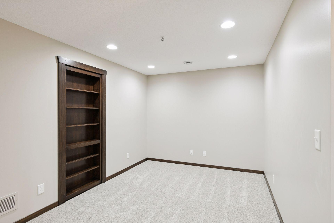
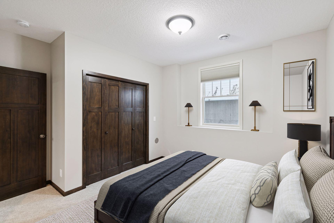
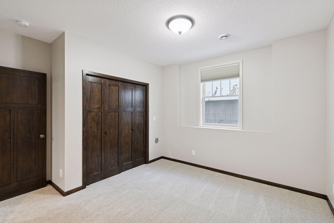
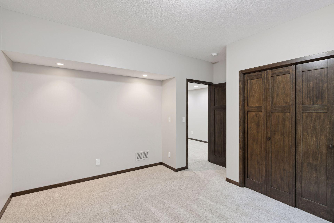
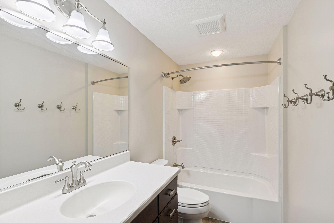
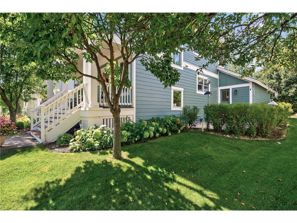
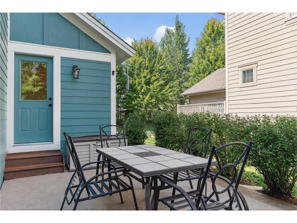
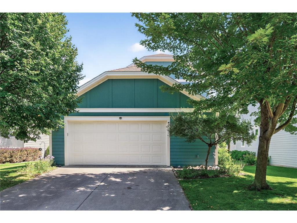
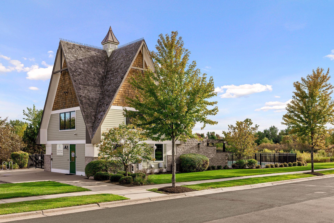
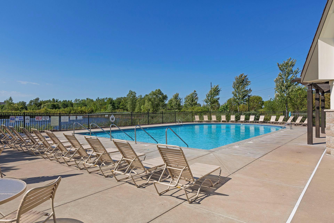
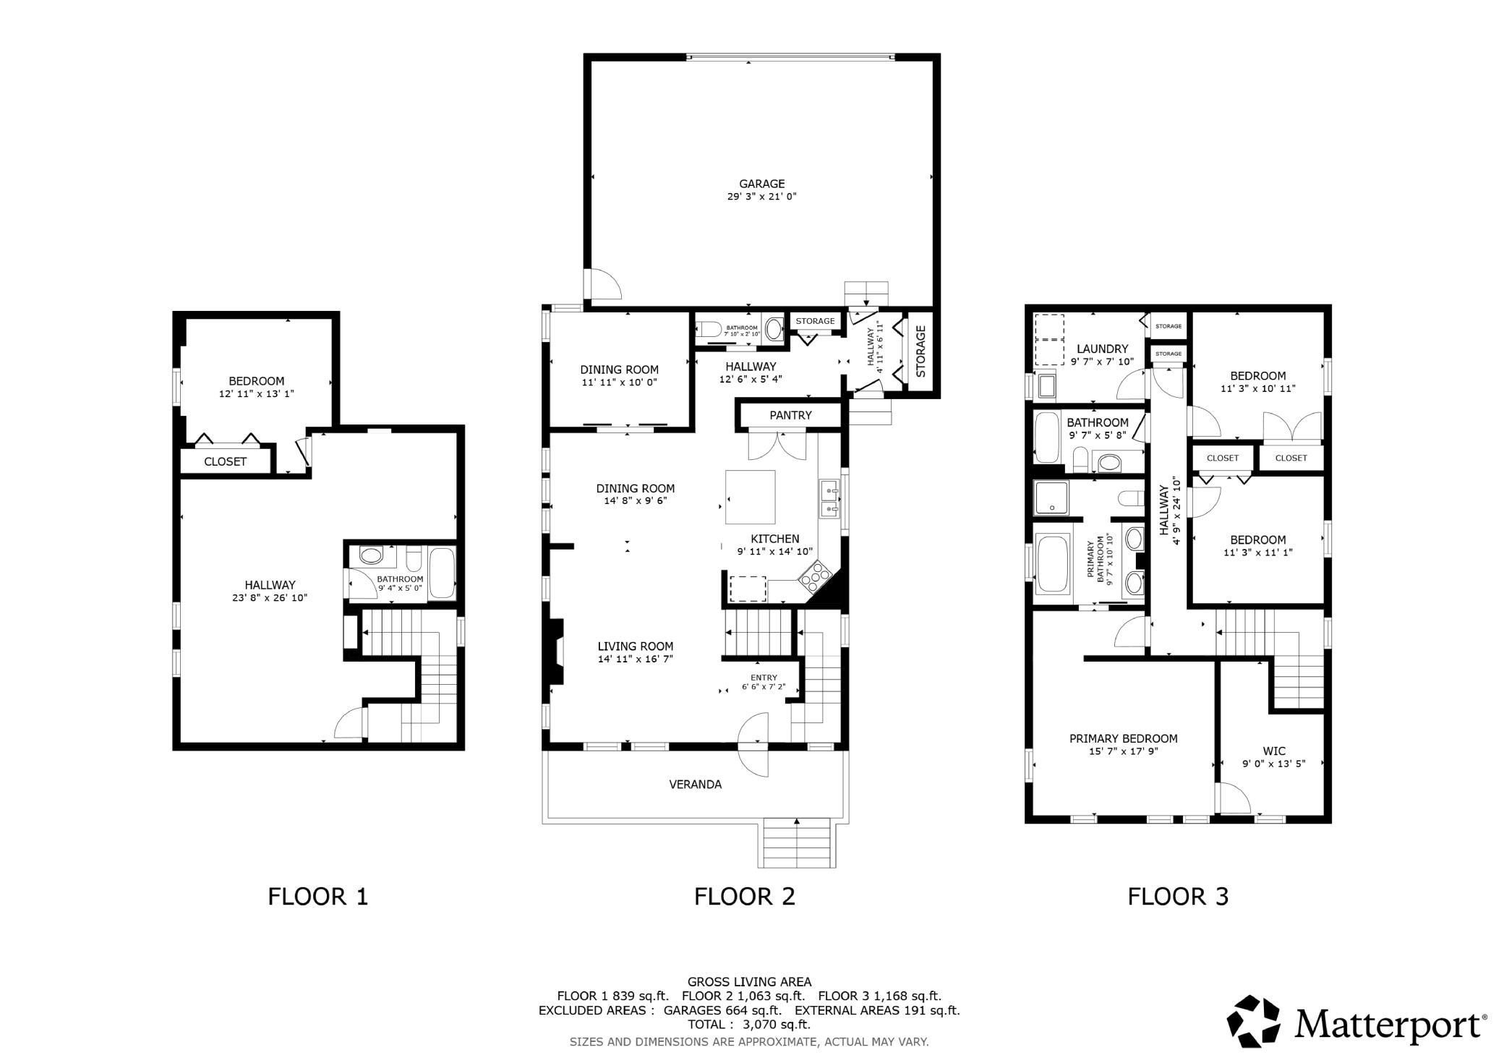
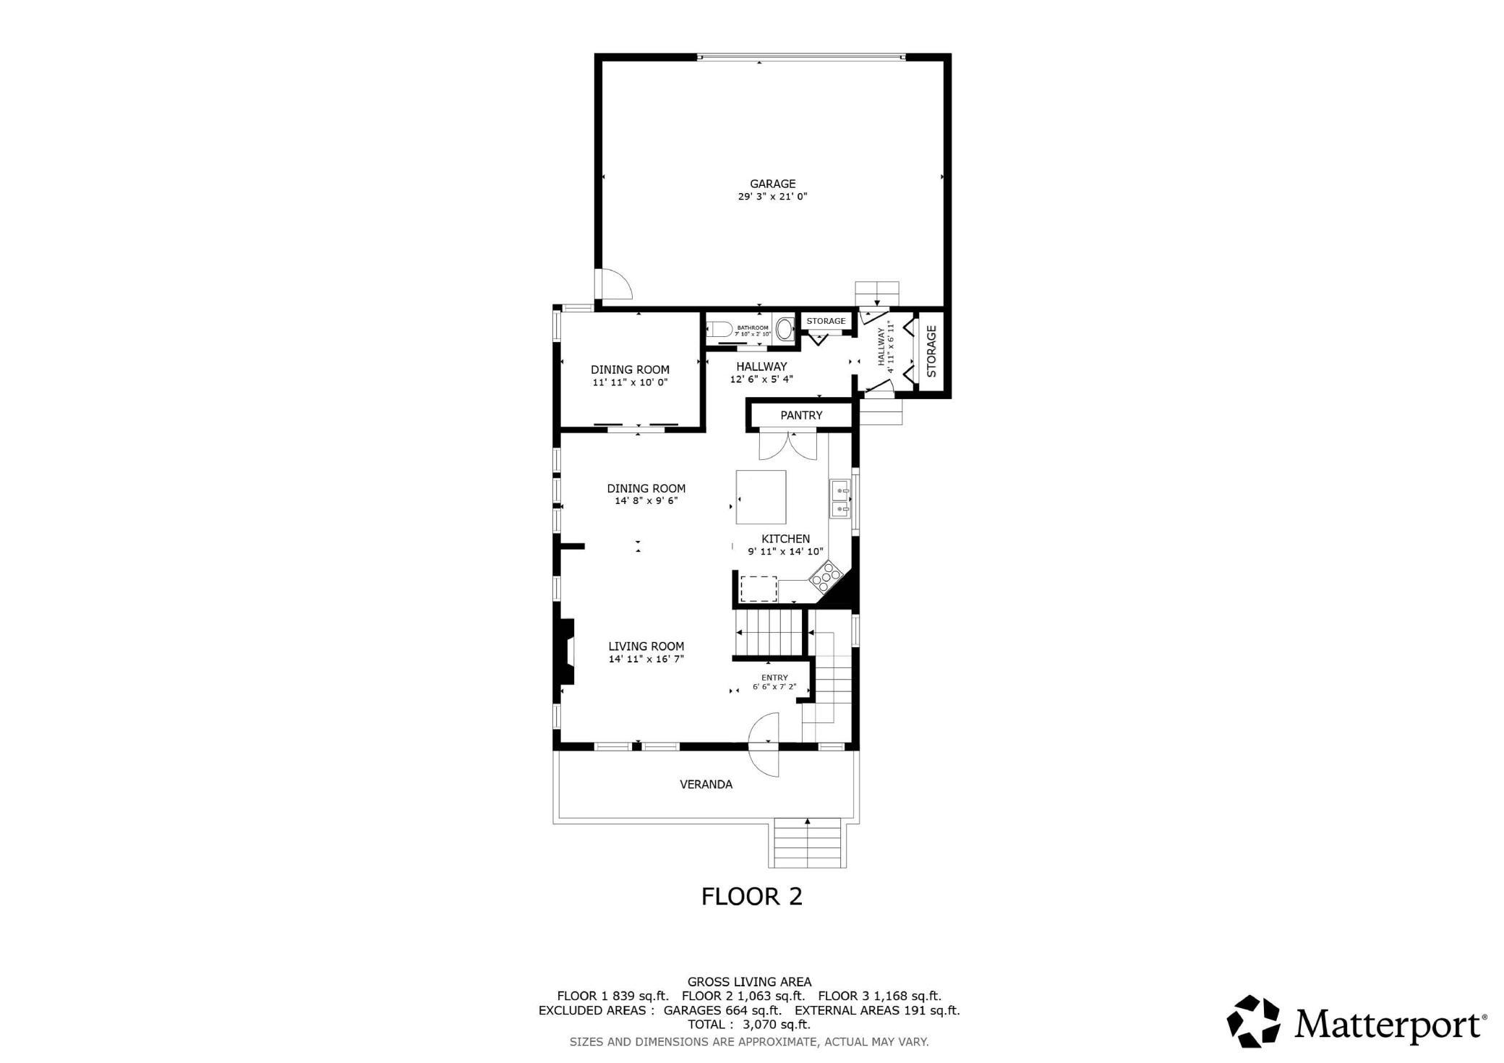
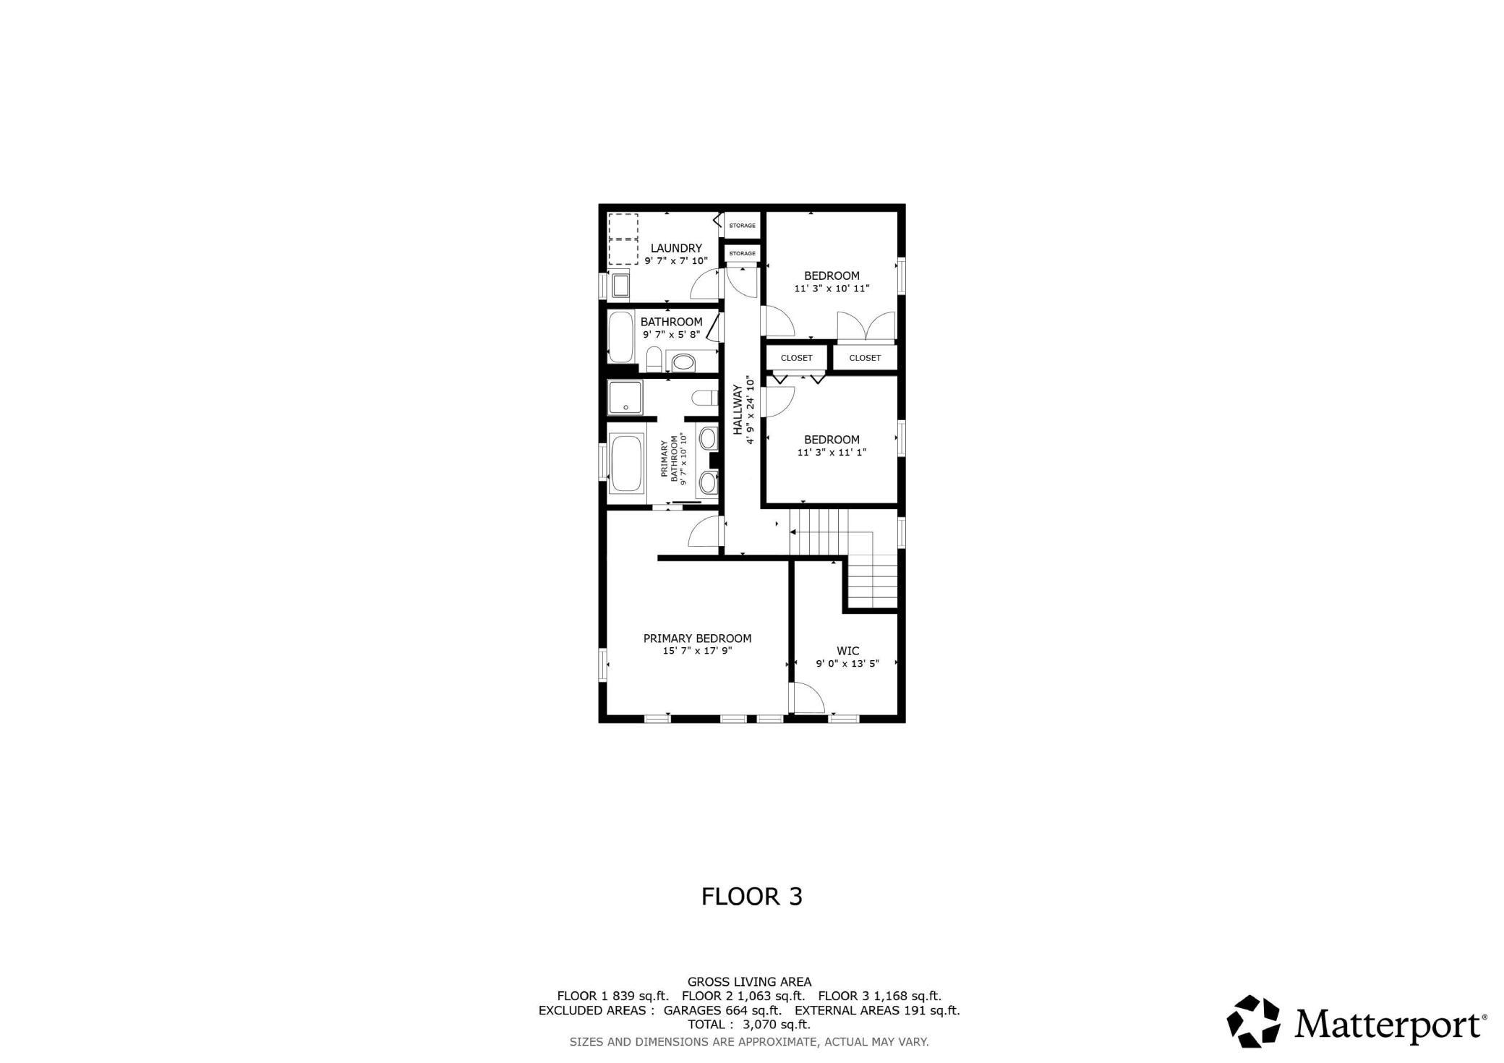
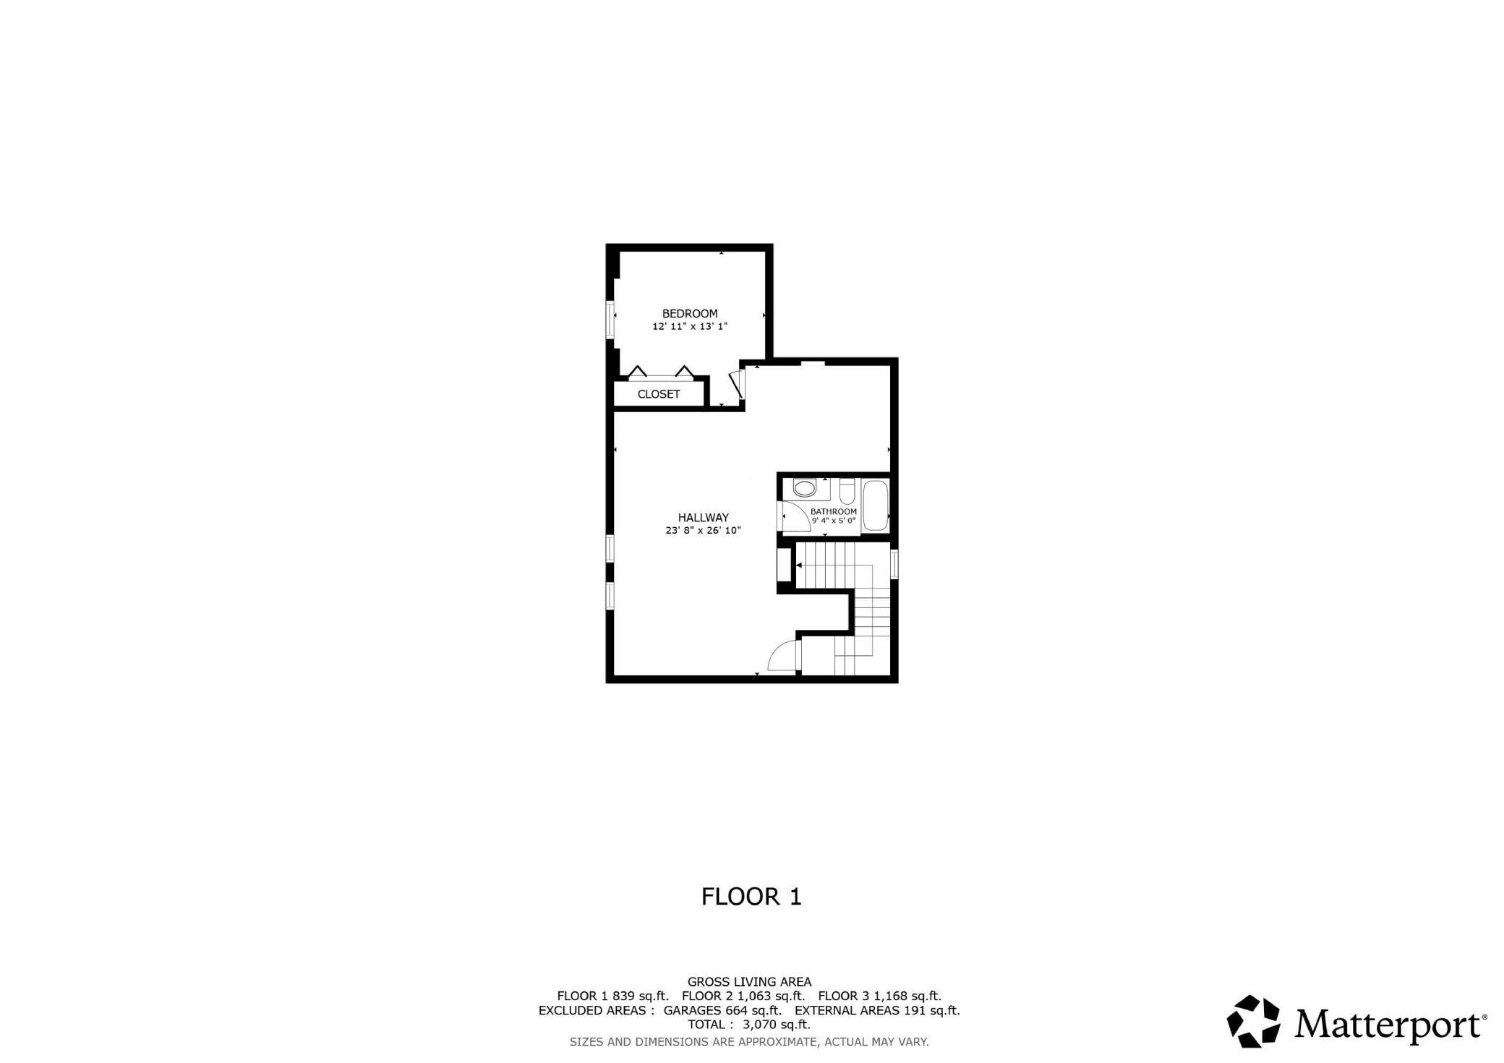
Nestled in the heart of Victor Gardens, where classic Americana architecture meets modern convenience, this charming home combines timeless design with thoughtful updates inside and out. Enjoy peace of mind with a fresh remodel throughout: ALL NEW flooring (including Anderson Tuftex Ultra Plus carpet and LVP plank), fresh paint in the bedrooms, and NEW light fixtures. The freshly painted exterior and welcoming front porch overlook Arbre Park, creating an inviting spot to relax or chat with neighbors. Inside, the open-concept main level offers a sun-filled living room with a cozy gas fireplace, flowing into a well-appointed kitchen with genuine hardwood floors, granite countertops, stainless steel appliances, and a spacious pantry. Upstairs, youâll find 3 bedrooms, including a generous primary suite with double vanity, soaking tub, separate shower, and oversized walk-in closet. The upper-level laundry adds everyday convenience. The finished lower level provides even more living space with a large family room, additional bedroom, full bathroom, and two secret doors disguised as bookshelvesâa fun, unexpected touch. Step outside to a 12x20 stamped concrete patio framed by lush plantings, creating a tranquil garden retreat. An oversized 2.5-car rear-entry garage offers excellent storage and room for a workshop. Recent mechanical upgrades include a 2025 Trane 97% efficiency furnace and 3-ton A/C for comfort and efficiency. Victor Gardens residents enjoy exclusive amenities such as parks, trails, and a private neighborhood pool. With its park-front setting, architectural charm, and comprehensive updates, this home is a true Victor Gardens gem.
Details
Maps
Contract Information
Status: Coming Soon
Contingency: None
Current Price: 599900
Original List Price: 599900
ListPrice: 599900
List Date: 2026-10-09
Owner is an Agent?: Yes
Auction?: No
General Property Information
Assoc Mgmt Co. Phone #: 763-225-6400
Association Fee Frequency: Quarterly
Association Mgmt Co. Name: Associa Minnesota
Common Wall: No
Lot Measurement: Acres
Manufactured Home?: No
Multiple PIDs?: No
New Development: No
Number of Fireplaces: 1
Waterfront YN: No
Year Built: 2007
Yearly/Seasonal: Yearly
Zoning: Residential-Single Family
Bedrooms: 4
Baths Total: 4
Bath Full: 3
Bath Half: 1
Main Floor Total SqFt: 1065
Above Grd Total SqFt: 2227
Below Grd Total SqFt: 869
Total SqFt: 3096
Total Finished Sqft: 3096.00
FireplaceYN: Yes
Style: (SF) Single Family
Foundation Size: 1065
Association Fee: 317
Garage Stalls: 2
Lot Dimensions: 52 X 148 X 52 X 148
Acres: 0.17
Assessment Pending: No
Location Tax and Other Information
House Number: 14246
Street Name: Garden
Street Suffix: Way
Street Direction Suffix: N
Postal City: Hugo
County: Washington
State: MN
Zip Code: 55038
Complex/Dev/Subdivision: Victor Gardens
Assessments
Tax With Assessments: 5746
Building Information
Finished SqFt Above Ground: 2227
Finished SqFt Below Ground: 869
Lease Details
Land Leased: Not Applicable
Miscellaneous Information
Homestead: Yes
Ownership
Fractional Ownership: No
Parking Characteristics
Garage Dimensions: 30' x 21'4"
Garage Square Feet: 640
Public Survey Info
Range#: 21
Section#: 19
Township#: 31
Property Features
Accessible: None
Air Conditioning: Central Air
Amenities Shared: Tennis Courts; Trail(s)
Amenities Unit: Cable; Ceiling Fan(s); Hardwood Floors; In-Ground Sprinkler; Kitchen Center Island; Kitchen Window; Natural Woodwork; Paneled Doors; Patio; Porch; Primary Bedroom Walk-In Closet; Walk-In Closet; Washer/Dryer Hookup
Appliances: Air-To-Air Exchanger; Chandelier; Dishwasher; Disposal; Dryer; Microwave; Range; Refrigerator; Washer
Association Fee Includes: Professional Mgmt; Recreation Facility; Sanitation; Shared Amenities
Basement: Drain Tiled; Egress Windows; Full; Storage Space; Sump Pump
Bath Description: Double Sink; Main Floor 1/2 Bath; Upper Level Full Bath; Full Primary; Private Primary; Full Basement; Separate Tub & Shower; Walk-In Shower Stall
Construction Materials: Frame
Construction Status: Previously Owned
Dining Room Description: Informal Dining Room; Kitchen/Dining Room
Electric: Circuit Breakers
Exterior: Cement Board
Family Room Characteristics: 2 or More; Lower Level; Main Level
Fencing: None
Fireplace Characteristics: Family Room; Gas Burning
Foundation: Poured Concrete
Fuel: Natural Gas
Heating: Forced Air
Laundry: Laundry Room; Upper Level
Lot Description: Tree Coverage - Medium
Parking Characteristics: Garage Door Opener; Insulated Garage
Pool Description: Below Ground; Heated; Shared
Road Frontage: City Street; Curbs; Paved Streets; Sidewalks; Storm Sewer; Street Lights
Road Responsibility: Public Maintained Road
Roof: Age Over 8 Years; Asphalt Shingles; Pitched
Sewer: City Sewer/Connected
Special Search: 2nd Floor Laundry; 3 BR on One Level; Divided Bdr Flr Plan; Primary Bdr Suite
Stories: Two
Water: City Water/Connected
Listing Office: LPT Realty, LLC
Last Updated: October - 09 - 2026

The data relating to real estate for sale on this web site comes in part from the Broker Reciprocity SM Program of the Regional Multiple Listing Service of Minnesota, Inc. The information provided is deemed reliable but not guaranteed. Properties subject to prior sale, change or withdrawal. ©2026 Regional Multiple Listing Service of Minnesota, Inc All rights reserved.
Saturday 10th of October 2026 10:56 AM

218-998-4400
Mohagen Real Estate


Let's Connect

Mohagen Real Estate
sue@MohagenRealEstate.com
Office: 218-998-4400
Cell: 218-731-7376

Mohagen Real Estate is licensed in the State of Minnesota