14250 Trace Ridge Road, Wayzata, MN 55391 (MLS# 7023085)
$1,649,000
Wayzata, MN 55391
MLS# 7023085
4 beds | 5 baths | 6194 sqft
1 / 44
Property Description
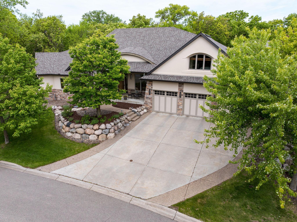
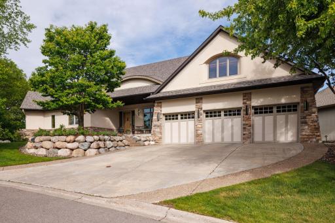
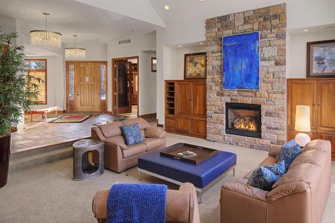
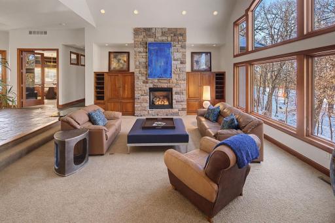
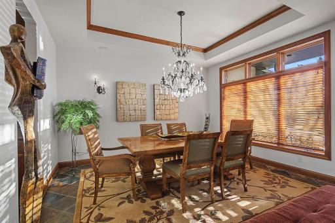
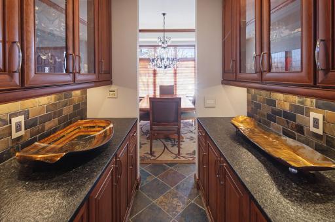
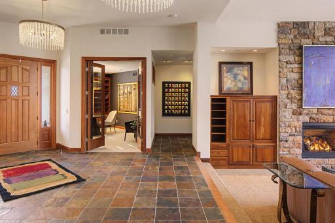
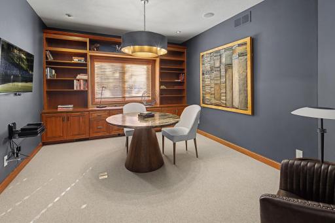
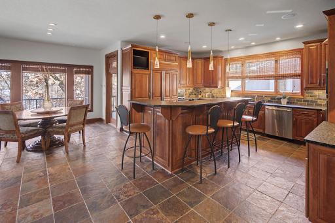
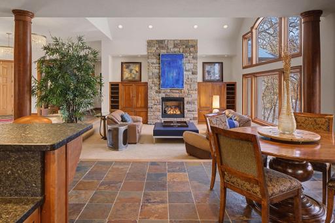
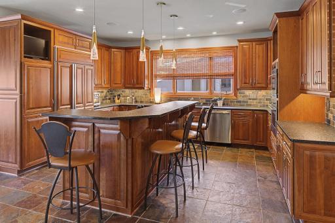
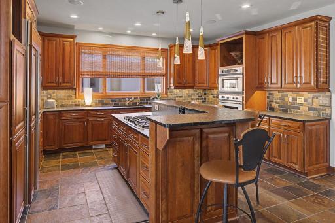
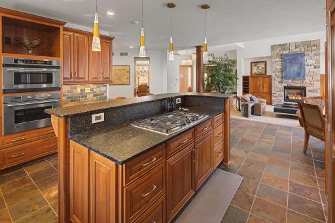
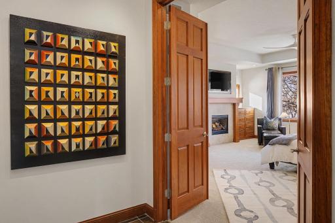
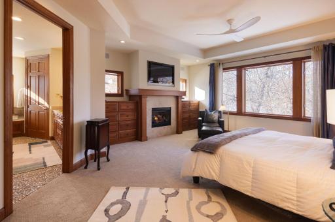
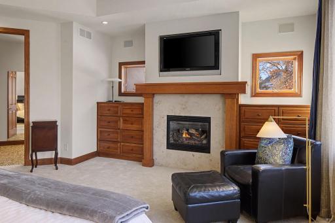
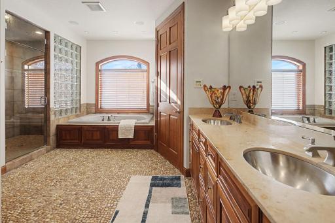
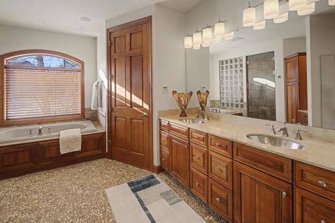
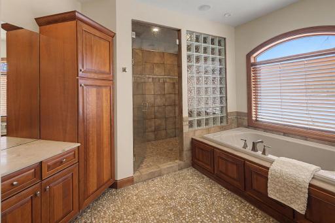
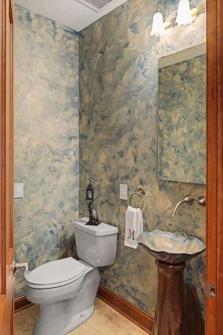
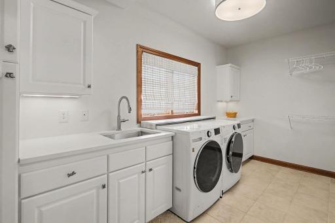
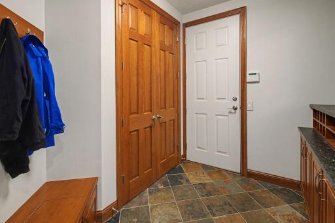
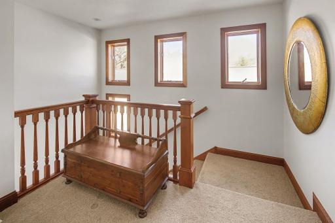
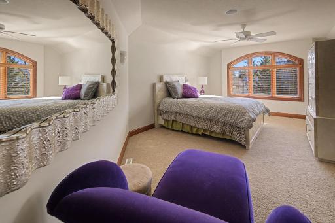
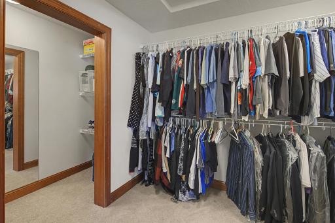
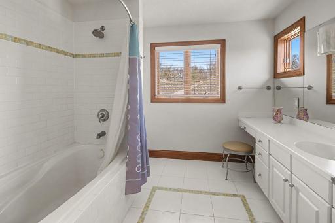
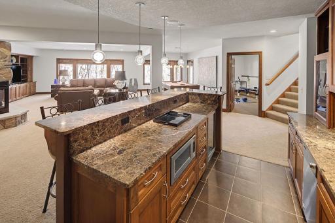
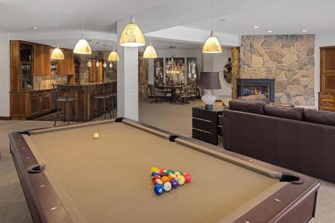
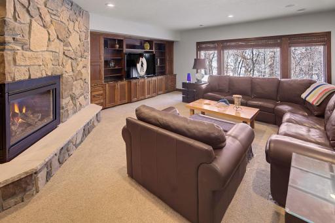
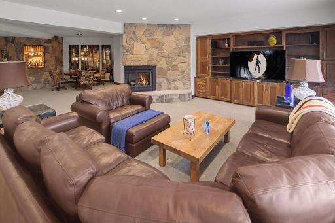
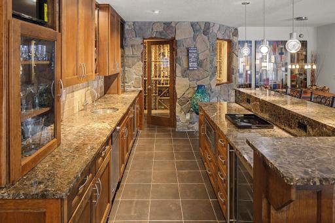
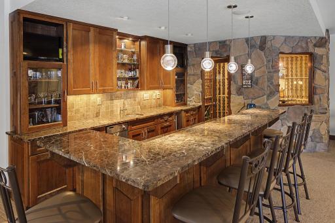
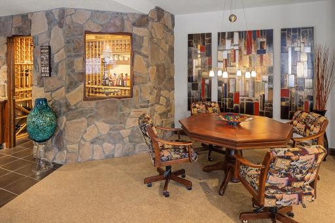
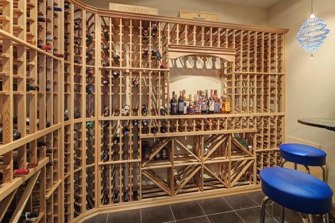
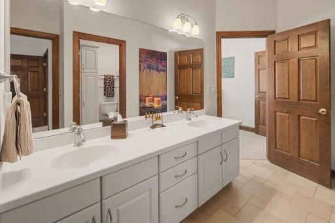
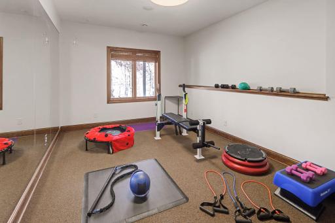
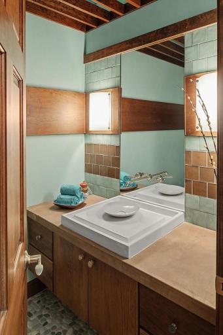
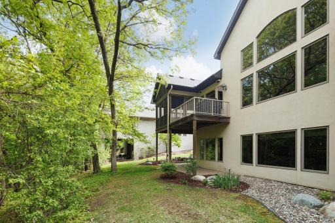
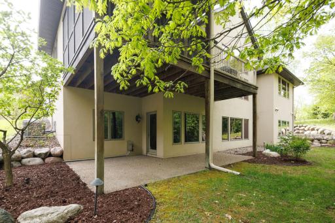
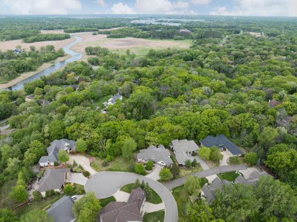
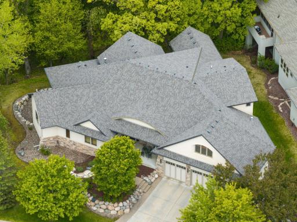
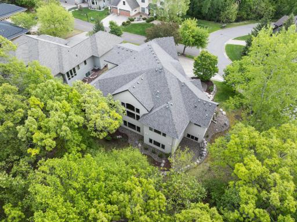
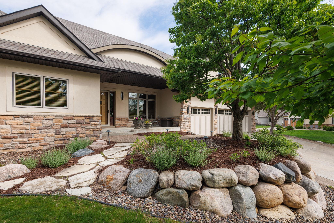
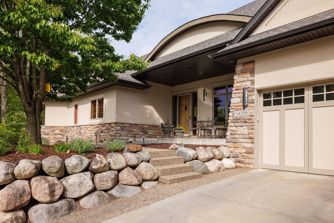
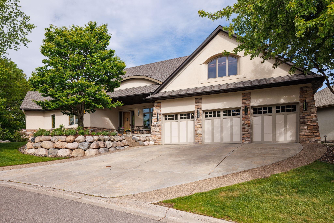
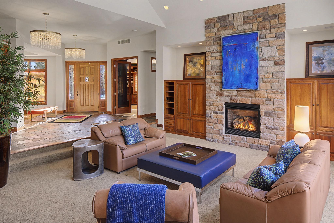
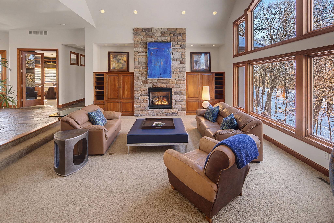
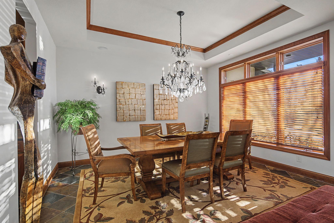
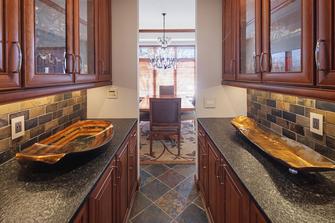
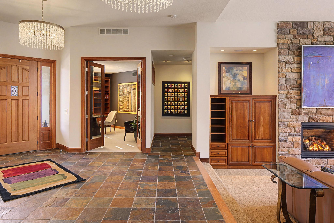
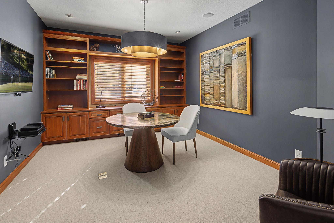
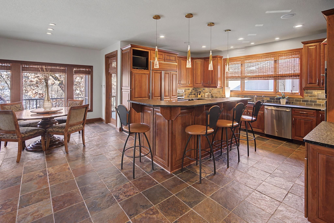
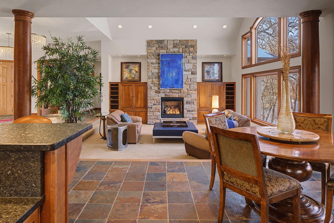
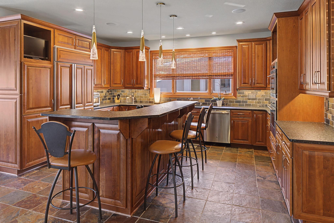
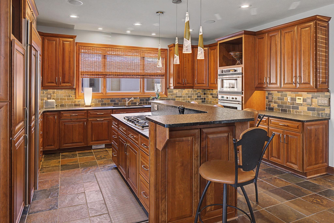

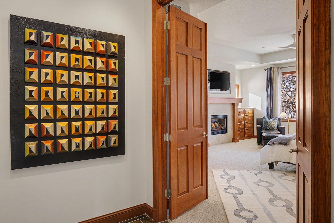
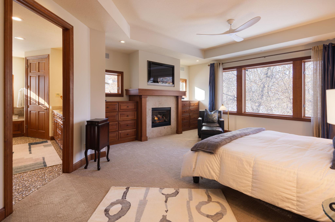


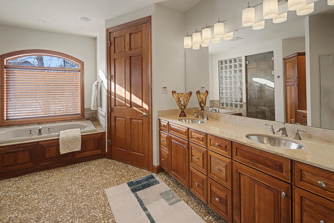
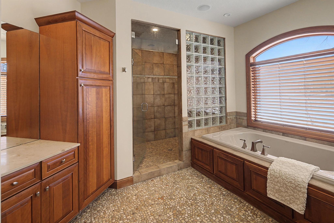
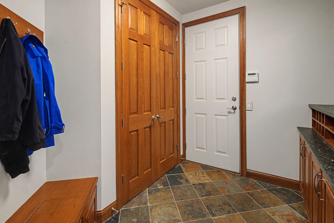
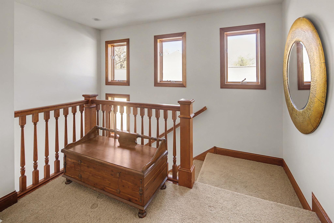
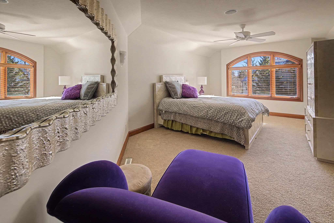
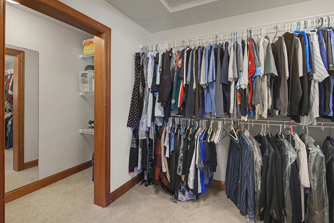
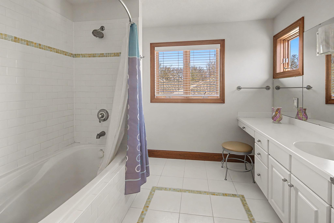

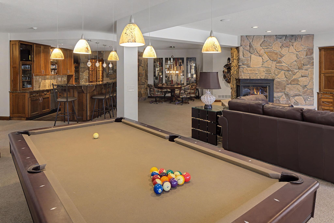
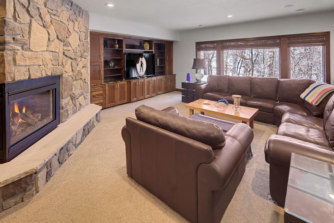
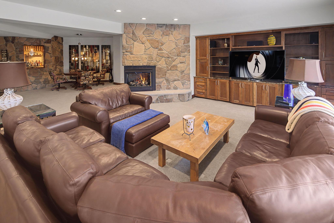
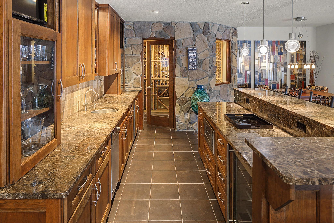

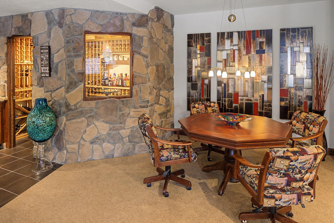
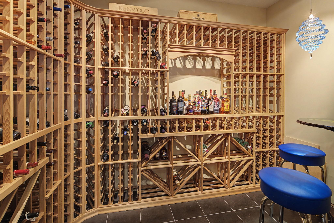
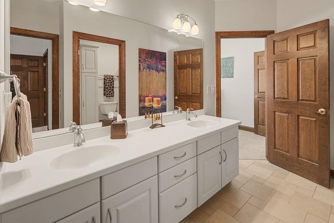


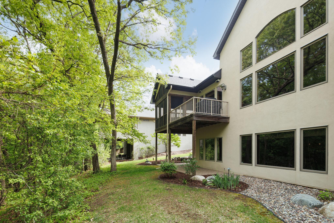
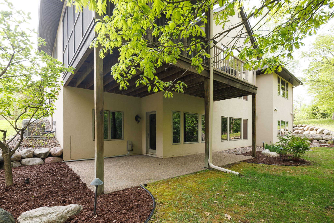
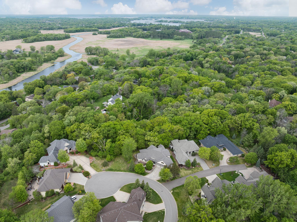
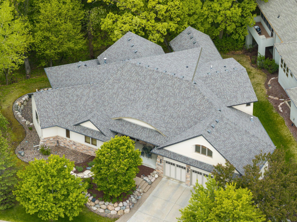
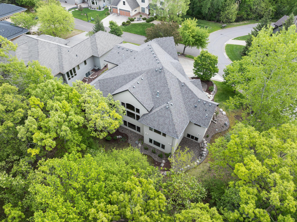
Exceptionally maintained, one owner, open floor plan custom-built rustic modern walk-out rambler home featuring 4 bedrooms and 5 baths, nestled against heavily wooded acreage that offers beautiful views and complete privacy. From the moment you enter, youâll notice the quality craftsmanship and attention to detail throughout. The main floor boasts a spacious Primary suite with a cozy fireplace and built-ins. The Primary Bath is a true retreat, complete with a relaxing steam shower, jetted bathtub, double sink vanity, dedicated makeup area, built-in linen storage, a private water closet, and a large walk-in closet. The Great Room impresses with its soaring ceiling and a wall of glass that brings in abundant natural light, complemented by another fireplace and custom built-ins. Entertain guests in both formal and informal dining spaces, or prepare meals in the chefâs kitchen, which features paneled appliances and granite countertops. A screened porch and grilling deck area are easily accessible, creating the perfect setting for indoor-outdoor living. A main floor office/den includes custom built-ins. Throughout the home, warm cherry wood cabinets and doors combine with slate flooring enhance the rustic yet modern aesthetic. The lower level is designed as a mega entertainment area, including a full bar/kitchenette, walk-in wine cellar, gaming area, and a large Family Room with a two-sided fireplace and walkout access to a full patio nestled against the woods. This level also includes a large exercise room, two bedrooms with an adjacent Jack & Jill full bath, a separate second powder bath, an additional hallway storage closet, and two separate storage/mechanical rooms. For year-round comfort, all radiant in-floor heat is installed in the lower level. The upper level above the garage offers a private loft and bedroom area with extra-large double walk-in closets and a bright full bath, ideal for guests or a second home office. Completing this exceptional property is a large, heated 3-car garage with built-in storage cabinets and a workbench, providing plenty of space for vehicles and organizational storage needs. This unique home blends the tranquility of nature with luxurious and functional living spaces, making it the perfect retreat for those seeking comfort and style.
Details
Maps
Documents
Contract Information
Status: Active
Contingency: None
Current Price: 1649000
Original List Price: 1749000
ListPrice: 1649000
List Date: 2026-02-19
Owner is an Agent?: No
Auction?: No
General Property Information
Assoc Mgmt Co. Phone #: 612-916-1677
Association Fee Frequency: Annually
Association Mgmt Co. Name: Stone Trace Association
Common Wall: No
Lot Measurement: Acres
Manufactured Home?: No
Multiple PIDs?: No
New Development: No
Number of Fireplaces: 3
Waterfront YN: No
Year Built: 2004
Yearly/Seasonal: Yearly
Zoning: Residential-Single Family
Bedrooms: 4
Baths Total: 5
Bath Full: 3
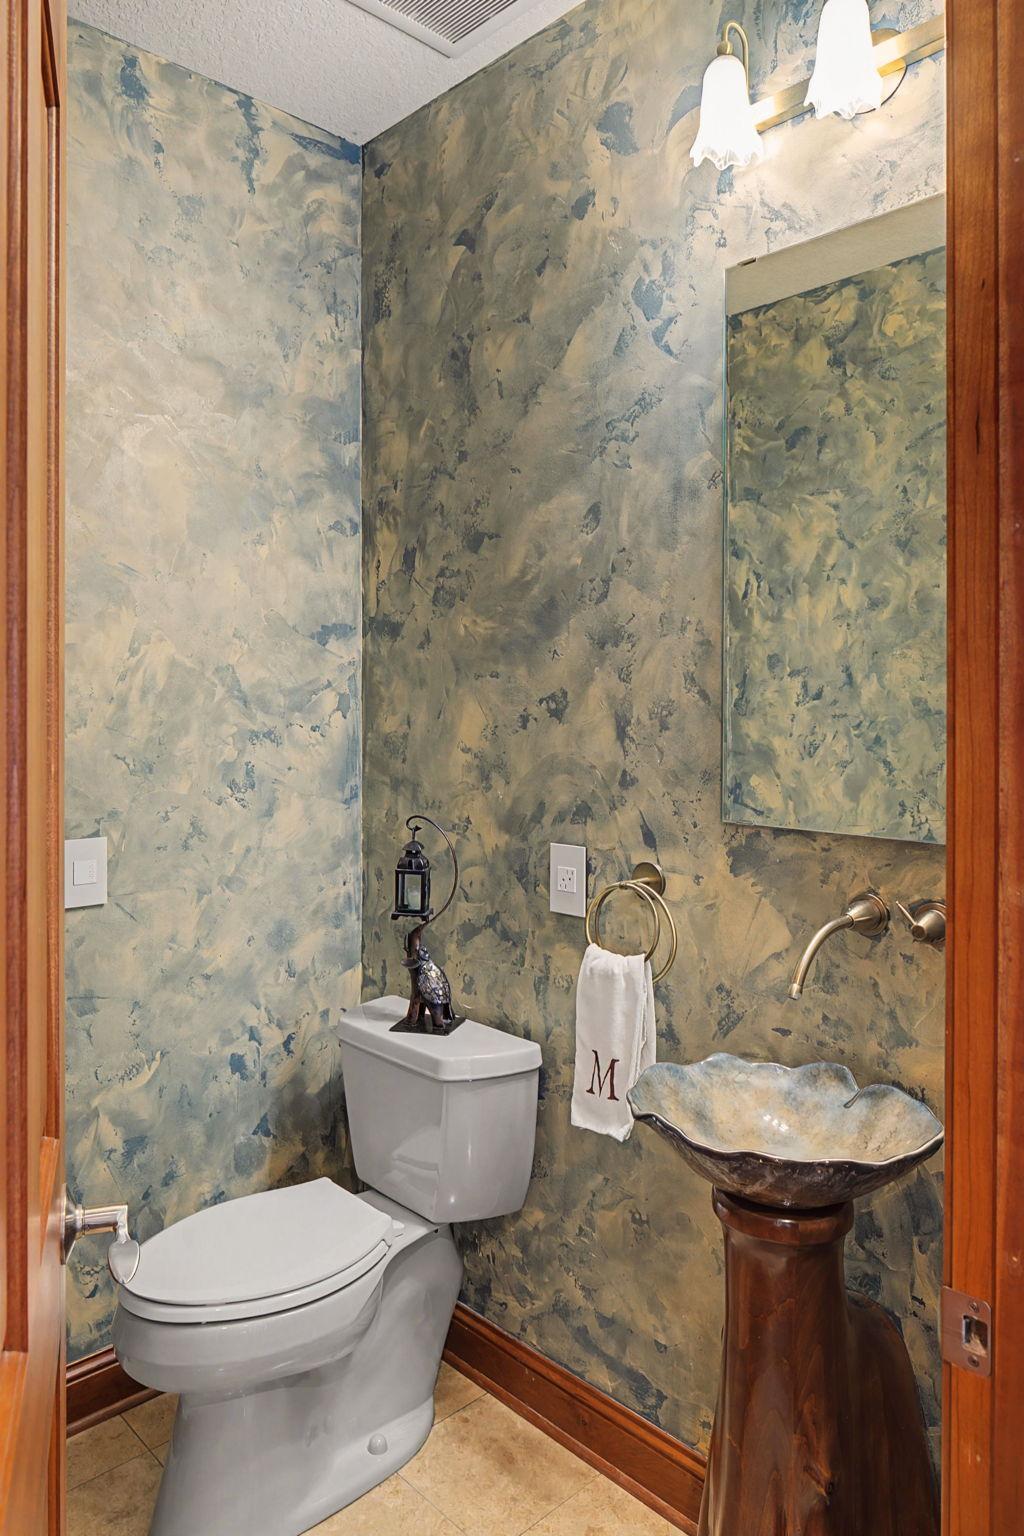
Bath Half: 2
Main Floor Total SqFt: 2781
Above Grd Total SqFt: 3413
Below Grd Total SqFt: 2781
Total SqFt: 6194
Total Finished Sqft: 5637.00
FireplaceYN: Yes
Style: (SF) Single Family
Foundation Size: 2781
Power Company: Xcel Energy
Association Fee: 880
Garage Stalls: 3
Lot Dimensions: 175 x 83
Acres: 0.34
Assessment Pending: No
Location Tax and Other Information
House Number: 14250
Street Name: Trace Ridge
Street Suffix: Road
Postal City: Wayzata
County: Hennepin
State: MN
Zip Code: 55391
Complex/Dev/Subdivision: Stone Trace
Assessments
Tax With Assessments: 21082
Basement
Foundation Dimensions: 75 x 83
Building Information
Finished SqFt Above Ground: 3413
Finished SqFt Below Ground: 2224
Insurance Fee
Insurance Fee Frequency: N/A
Lease Details
Land Leased: Not Applicable
Miscellaneous Information
Homestead: Yes
Ownership
Fractional Ownership: No
Parking Characteristics
Garage Dimensions: 34 x 27 irregular
Garage Door Height: 8
Garage Door Width: 9
Garage Square Feet: 901
Public Survey Info
Range#: 22
Section#: 15
Township#: 117
Property Features
Accessible: None
Air Conditioning: Central Air
Amenities Unit: Cable; Ceiling Fan(s); Deck; Exercise Room; French Doors; In-Ground Sprinkler; Kitchen Center Island; Kitchen Window; Local Area Network; Main Floor Primary Bedroom; Natural Woodwork; Patio; Porch; Primary Bedroom Walk-In Closet; Security System; Tile Floors; Vaulted Ceiling(s); Walk-In Closet; Washer/Dryer Hookup; Wet Bar
Appliances: Air-To-Air Exchanger; Central Vacuum; Chandelier; Cooktop; Dishwasher; Disposal; Dryer; Freezer; Microwave; Refrigerator; Washer; Water Filtration System; Water Osmosis System; Wine Cooler
Association Fee Includes: Other
Assumable Loan: Not Assumable
Basement: Drain Tiled; Egress Windows; Storage Space; Sump Pump; Tile Shower
Bath Description: Double Sink; Full Jack & Jill; His and Her Closets; Steam Shower; Main Floor 1/2 Bath; Upper Level Full Bath; Full Primary; Private Primary; 1/2 Basement; Bathroom Ensuite; Jetted Tub; Separate Tub & Shower; Walk-In Shower Stall
Construction Materials: Concrete; Frame
Construction Status: Previously Owned
Dining Room Description: Breakfast Bar; Informal Dining Room; Separate/Formal Dining Room
Electric: 200+ Amp Service; Circuit Breakers
Existing Financing: Conventional
Exterior: Brick/Stone; Stucco
Family Room Characteristics: Entertainment/Media Center; Family Room; Great Room; Loft; Lower Level
Fencing: None
Fireplace Characteristics: 2-Sided; Family Room; Gas Burning; Living Room; Primary Bedroom
Fuel: Natural Gas
Heating: Boiler; Forced Air; Hot Water; In-Floor Heating; Radiant; Zoned
Internet Options: Cable
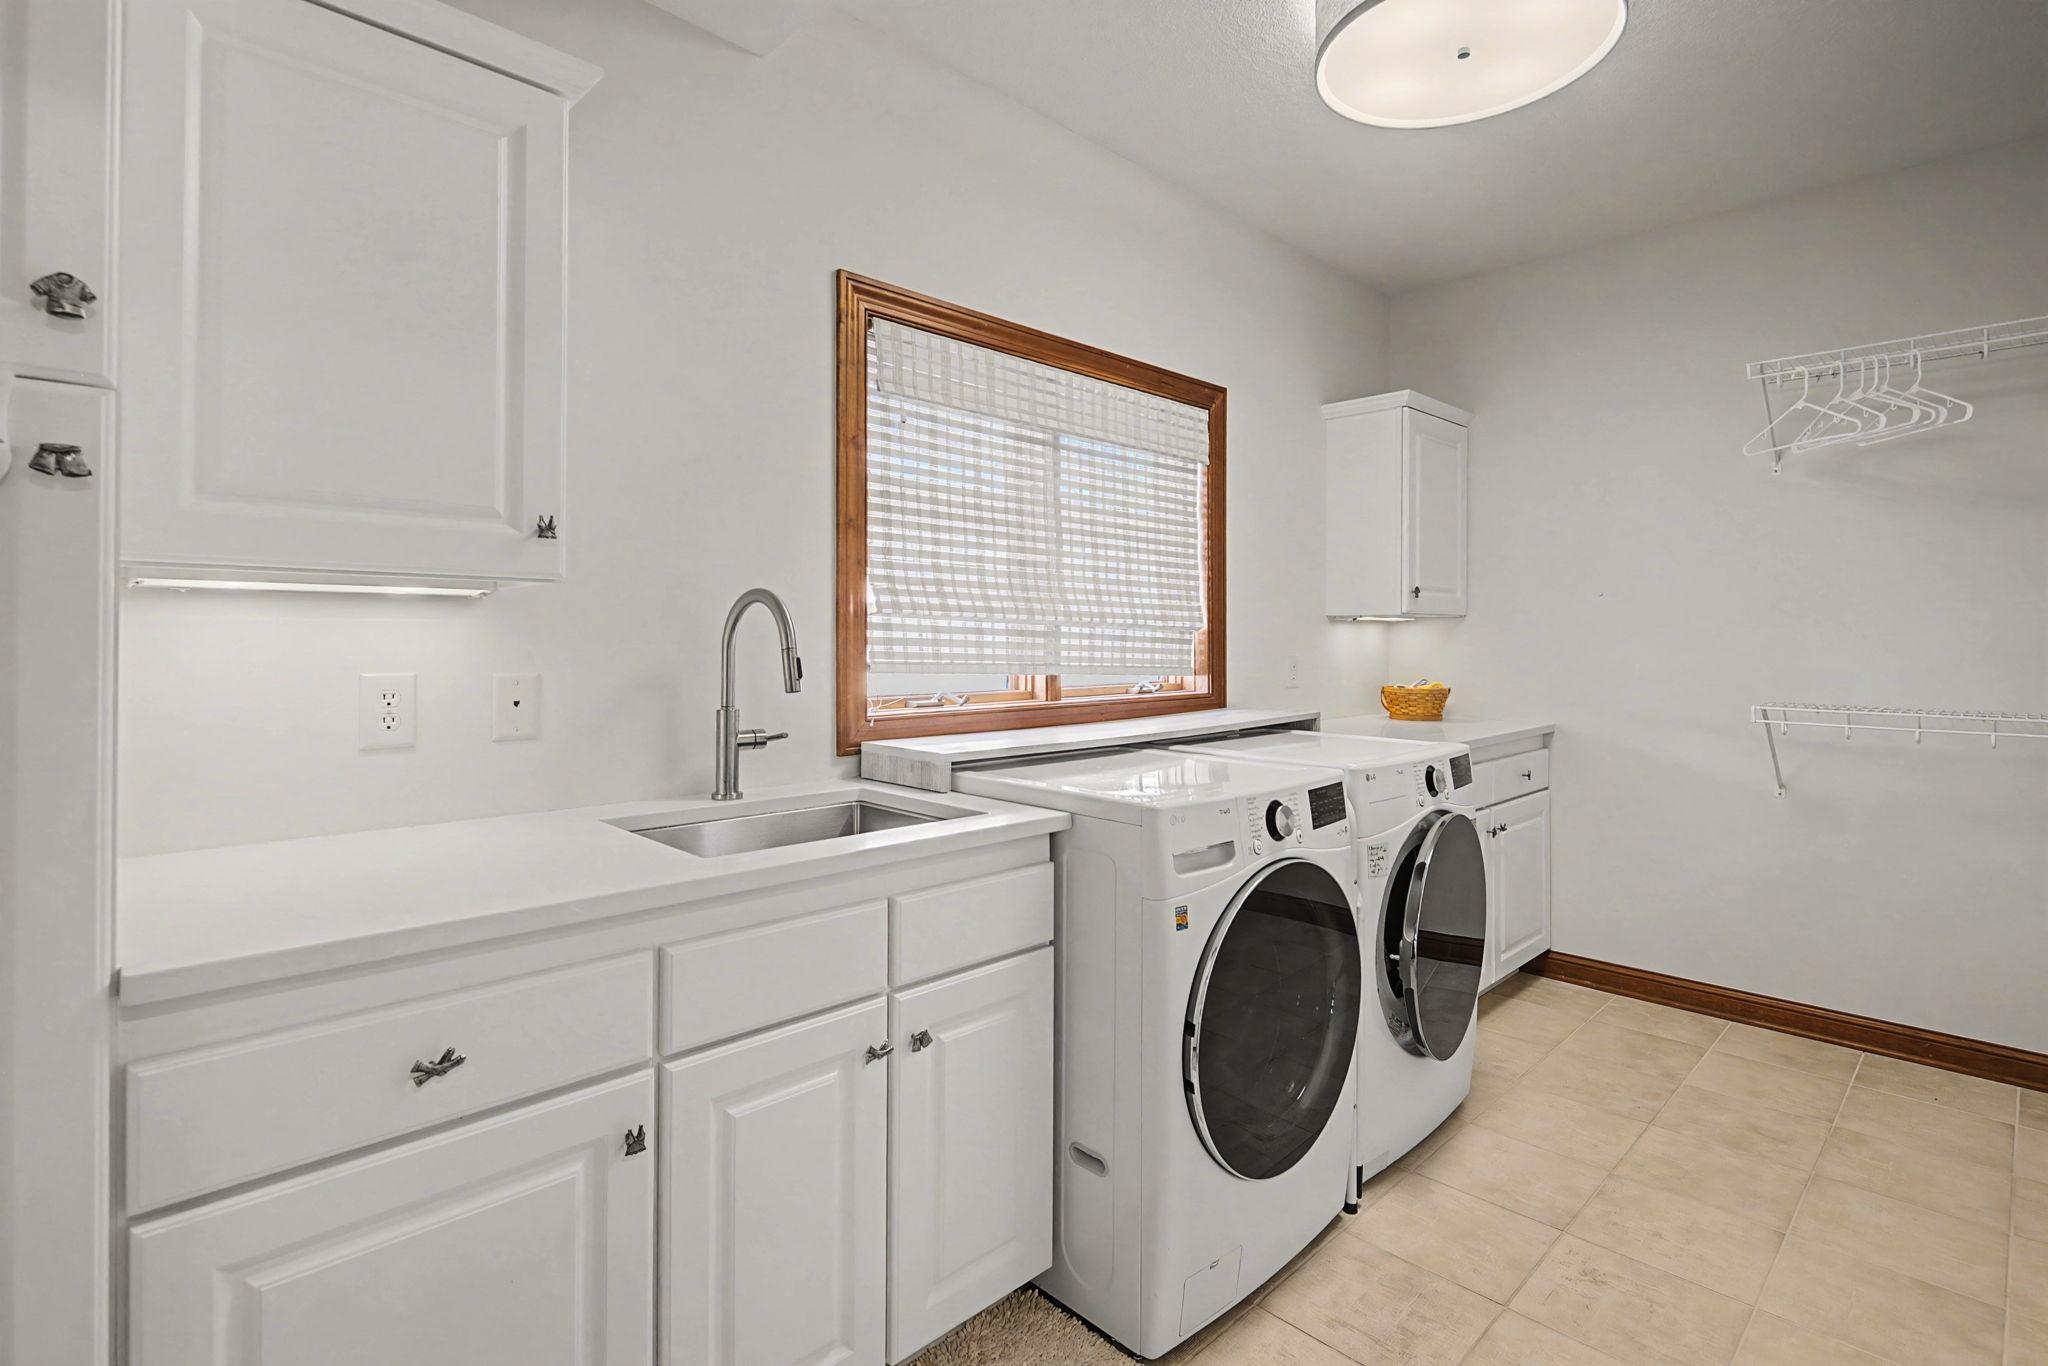
Laundry: Common Area; Electric Dryer Hookup; Laundry Room; Sink; Washer Hookup
Lock Box Type: Combo
Lot Description: Sod Included in Price; Tree Coverage - Heavy
Pool Description: None
Property Subtype: Ranch-Style Home
Road Frontage: City Street; Cul De Sac; Curbs; Paved Streets; Storm Sewer
Sellers Terms: Cash; Conventional
Sewer: City Sewer/Connected
Special Search: All Living Facilities on One Level; Main Floor Laundry; Main Floor Primary
Stories: One
Water: City Water/Connected
Room Information
| Room Name | Dimensions | Level |
| Three Season Porch | 14 x 12 | Main |
| Bar/Wet Bar Room | 20 x 20 | Lower |
| Deck | 8 x 12 | Main |
| Dining Room | 12 x 18 | Main |
| Exercise Room | 16 x 11 | Lower |
| Family Room | 20 x 30 | Lower |
| First (1st) Bedroom | 19 x 16 | Main |
| Fourth (4th) Bedroom | 15 x 15 | Upper |
| Foyer | 10 x 10 | Main |
| Great Room | 18 x 18 | Main |
| Garage | 34 x 27 | Main |
| Informal Dining Room | 12 x 11 | Main |
| Kitchen | 16 x 12 | Main |
| Laundry | 7 x 15 | Main |
| Primary Bath | 15 x 13 | Main |
| Office | 12 x 12 | Main |
| Patio | 11 x 14 | Lower |
| Porch | 10 x 20 | Main |
| Second (2nd) Bedroom | 15 x 12 | Lower |
| Third (3rd) Bedroom | 15 x 12 | Lower |
| Storage Room | 15 x 10 | Lower |
 Sellers Property Disclosure Statement.pd
 Listing Office: American Realty Services, Inc.
Last Updated: August - 09 - 2026

The data relating to real estate for sale on this web site comes in part from the Broker Reciprocity SM Program of the Regional Multiple Listing Service of Minnesota, Inc. The information provided is deemed reliable but not guaranteed. Properties subject to prior sale, change or withdrawal. ©2026 Regional Multiple Listing Service of Minnesota, Inc All rights reserved.
Saturday 17th of October 2026 03:37 PM

218-998-4400
Mohagen Real Estate


Let's Connect

Mohagen Real Estate
sue@MohagenRealEstate.com
Office: 218-998-4400
Cell: 218-731-7376

Mohagen Real Estate is licensed in the State of Minnesota