1426 Salem Lane SW, Rochester, MN 55902 (MLS# 6401270)
$1,595,000
Rochester, MN 55902
MLS# 6401270
Status: Closed
4 beds | 4 baths | 5848 sqft
1 / 68
Property Description
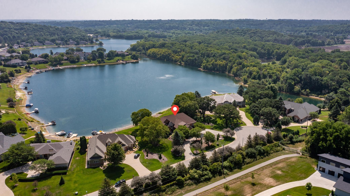
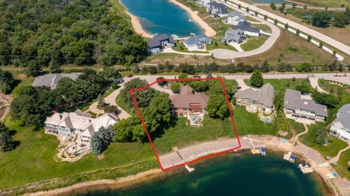
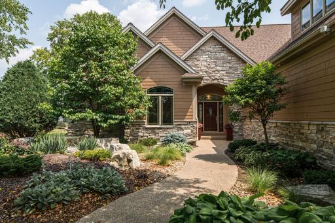
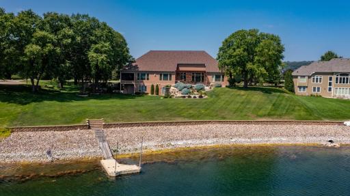
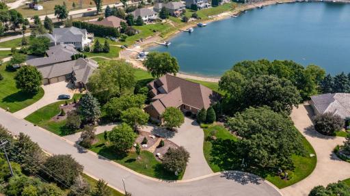
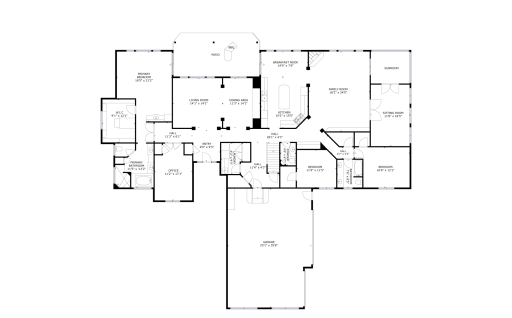
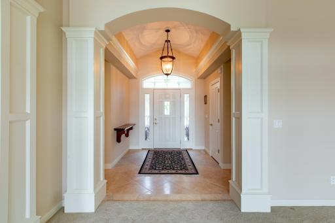
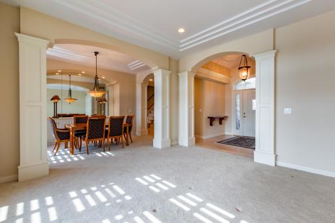
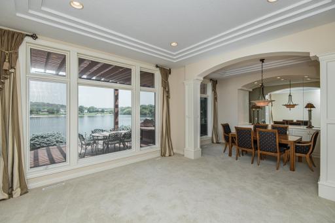
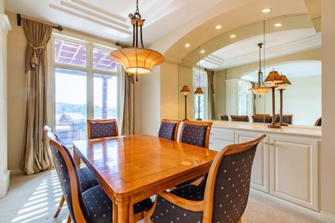
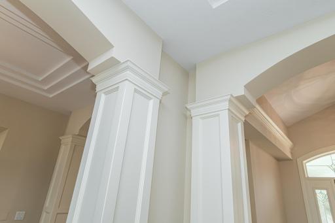
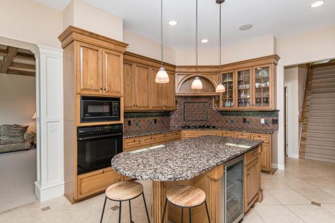
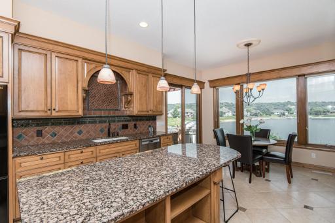
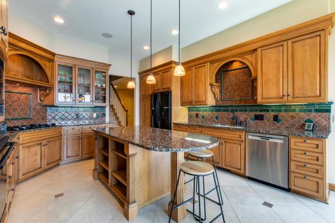
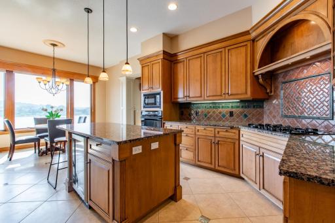
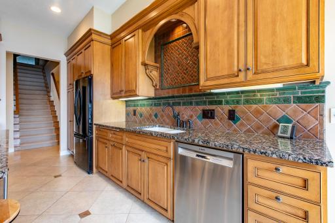
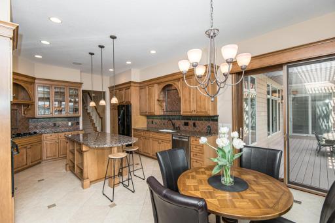
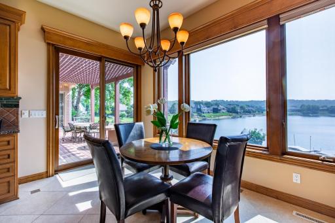
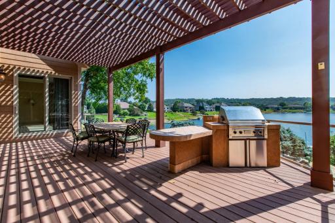
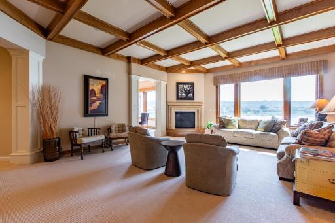
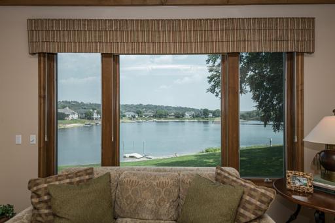
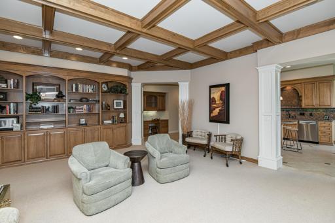
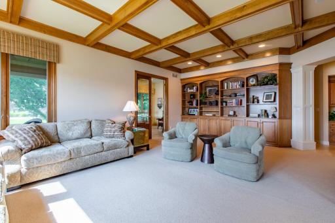
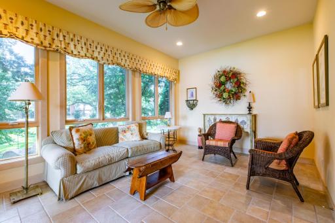
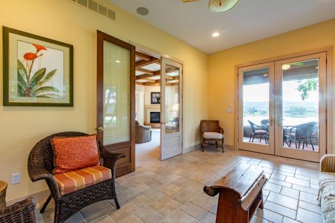
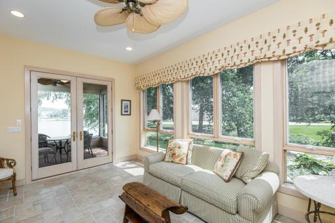
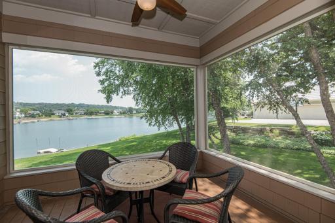
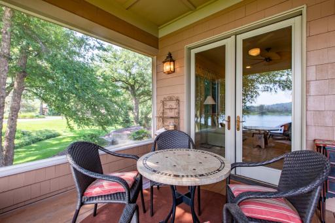
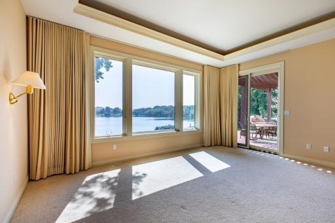
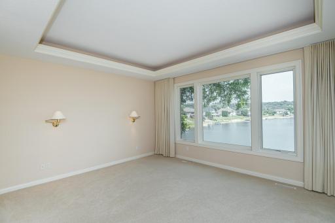
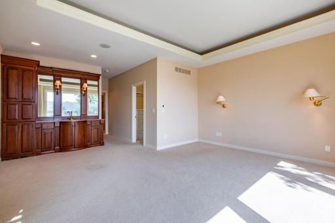
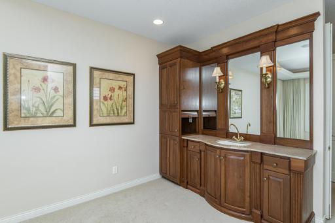
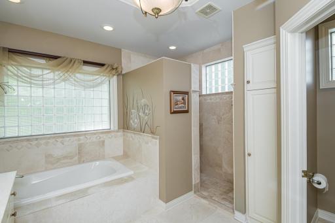
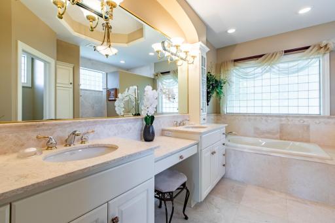
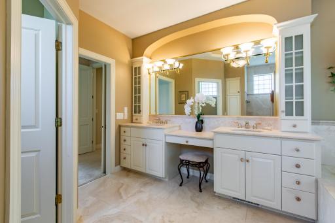
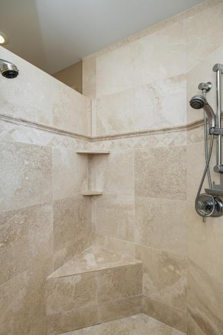
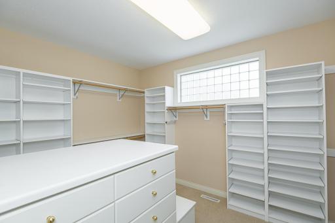
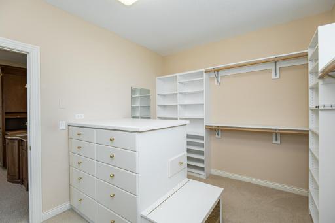
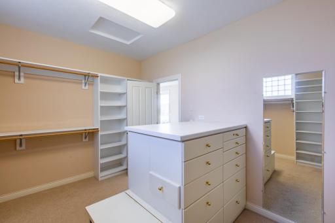
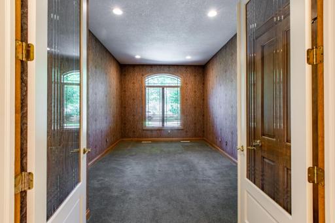
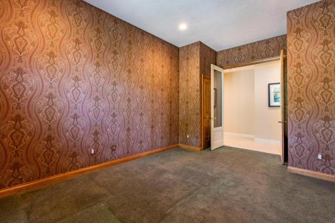
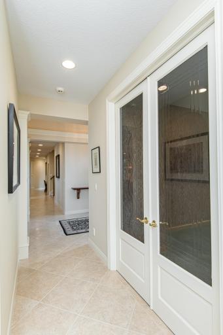
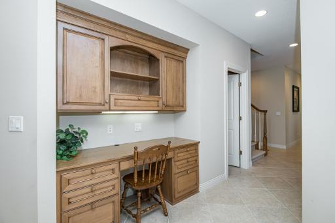
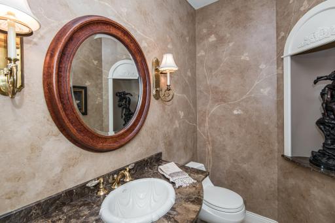
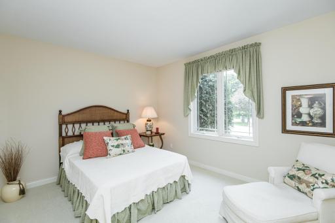
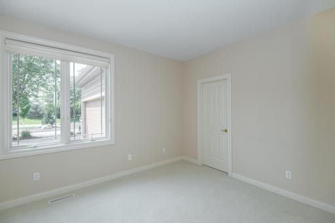
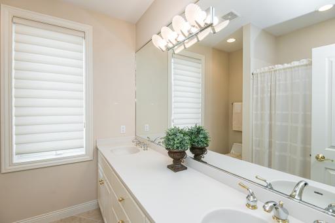
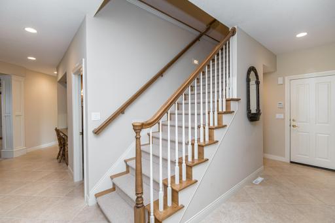
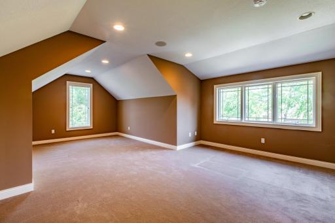
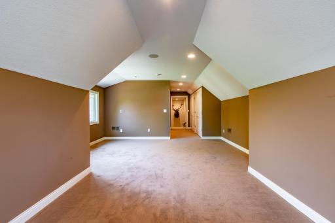
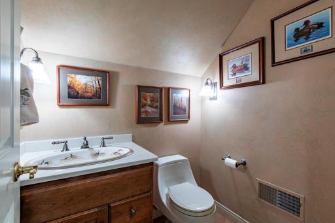
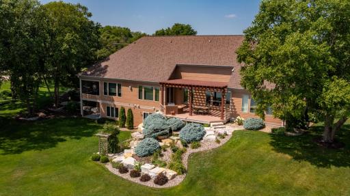
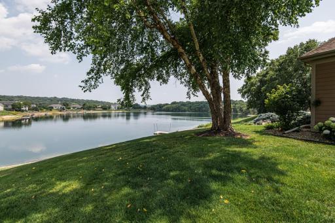
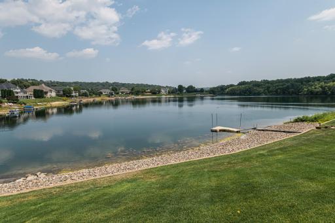
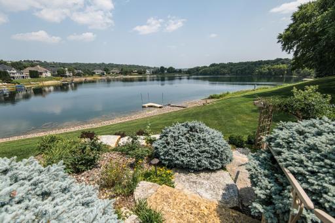
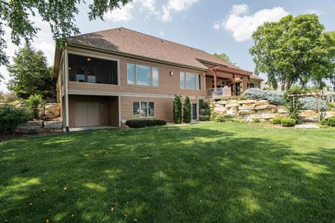
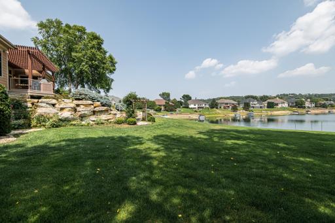
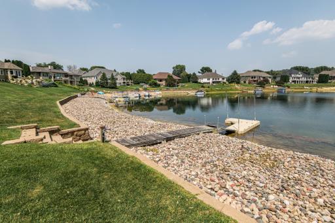
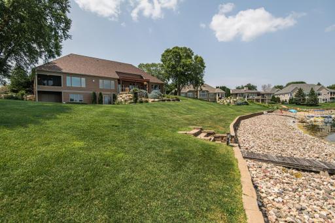
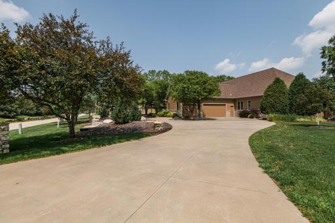
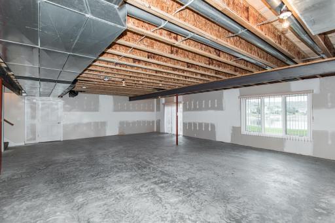
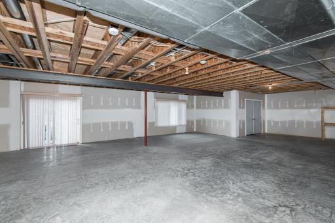
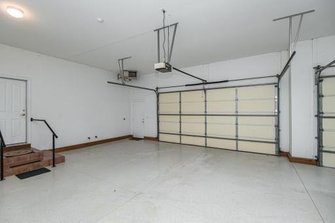
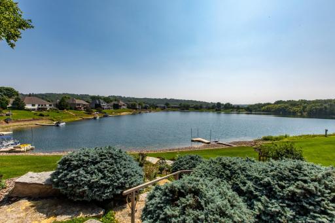
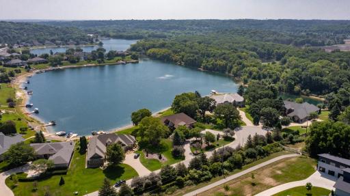
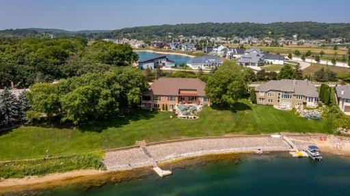
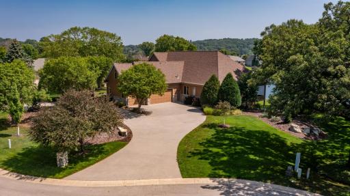
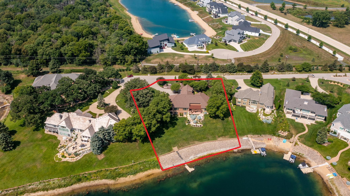
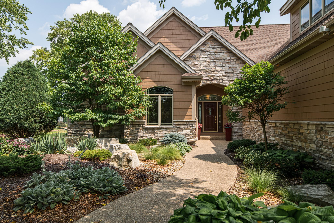
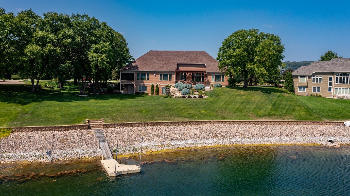
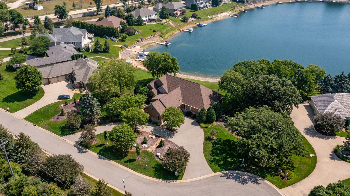
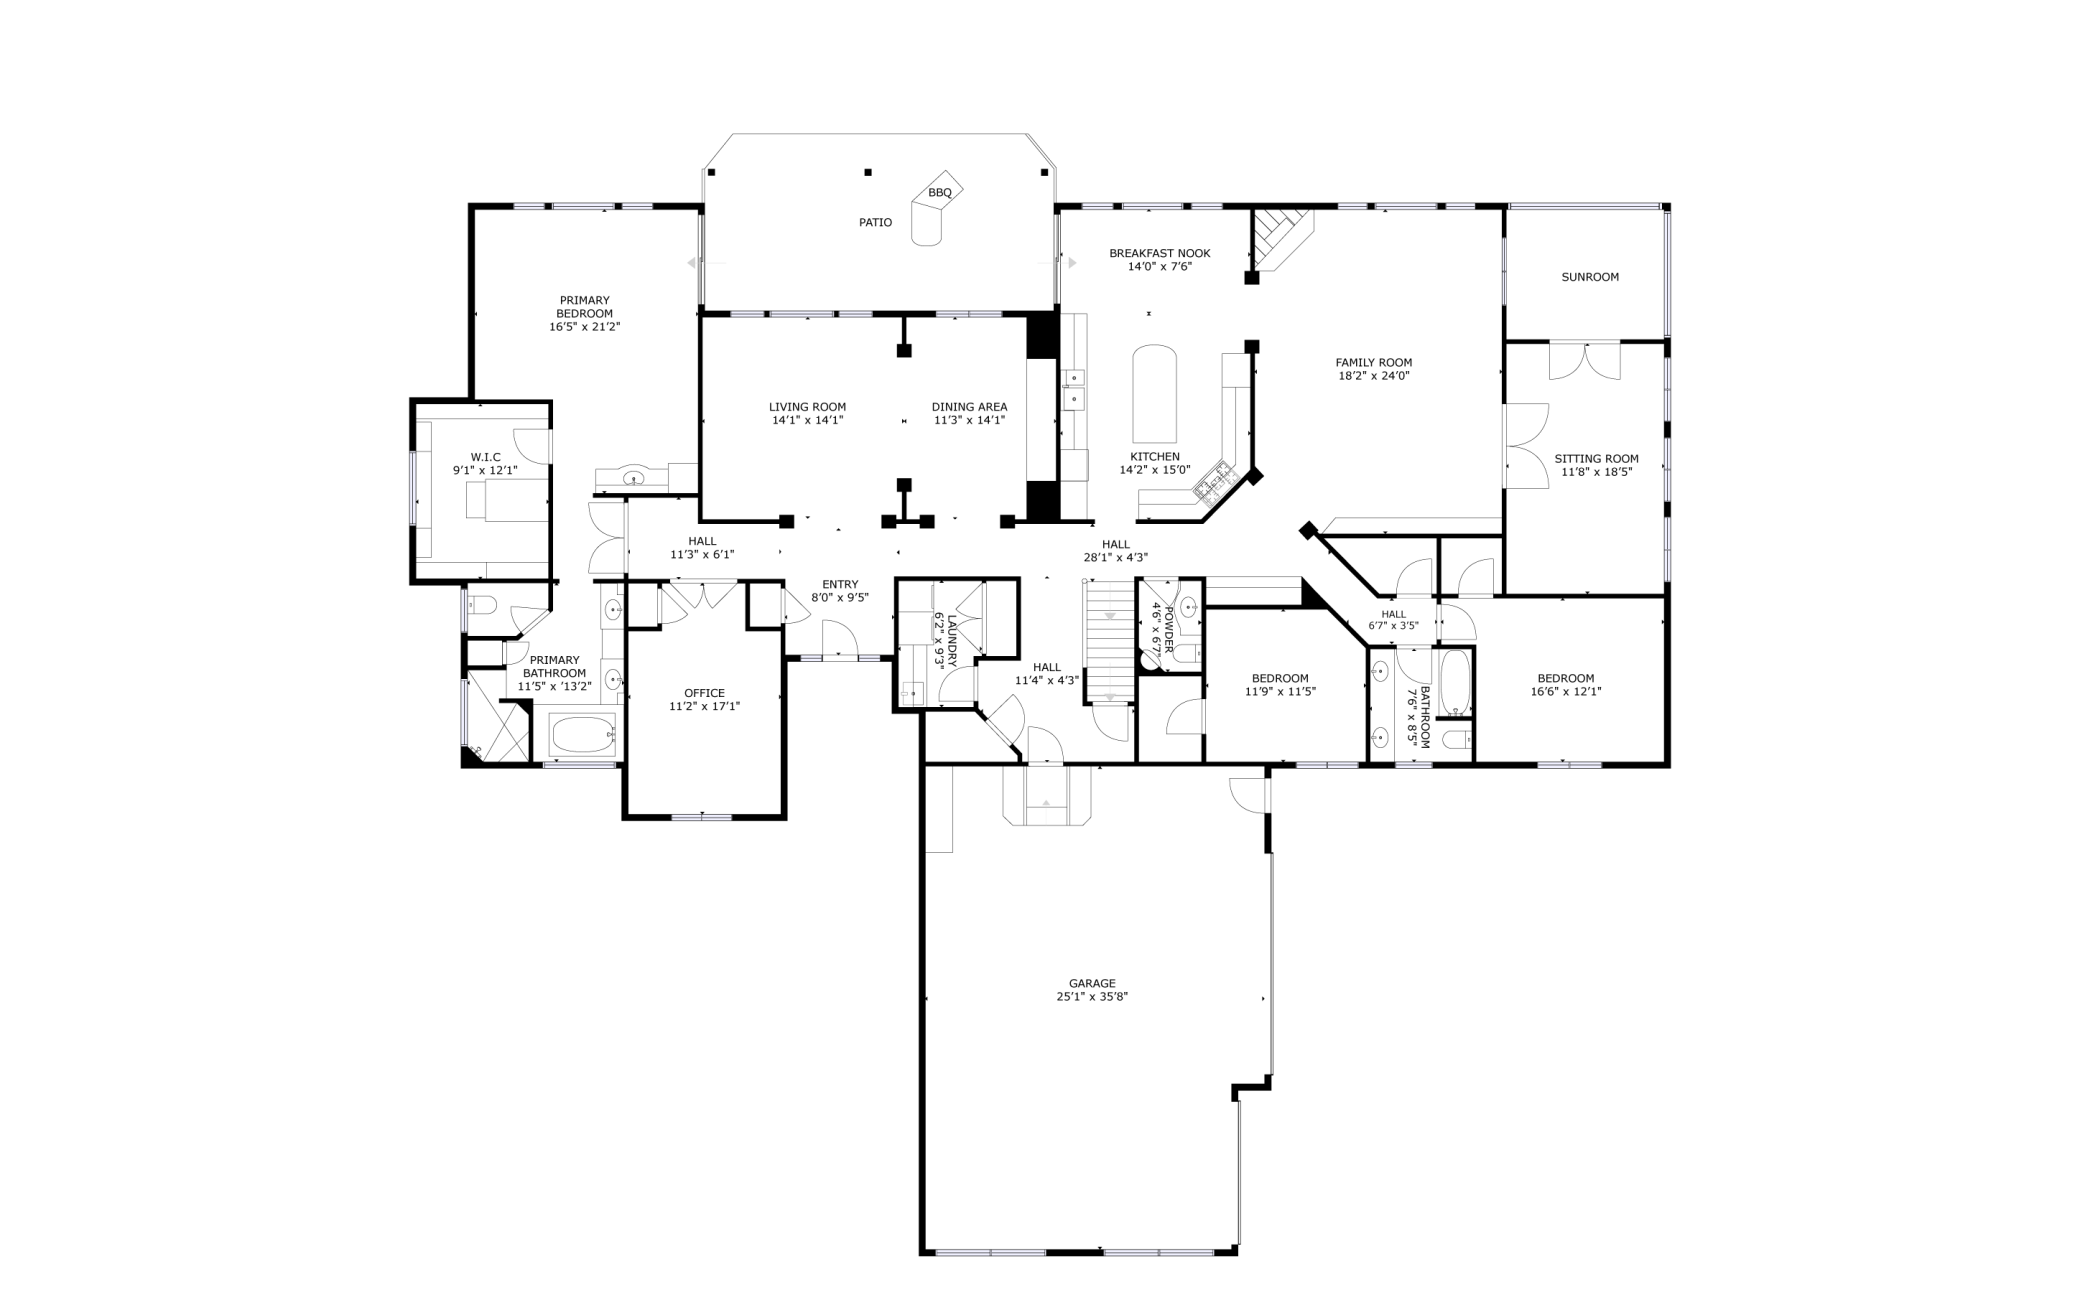
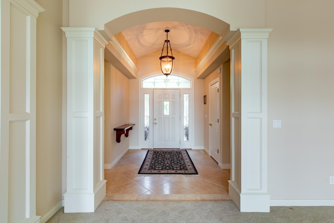
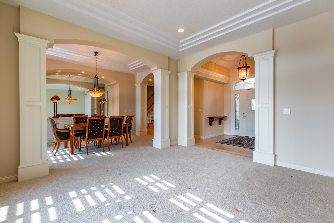
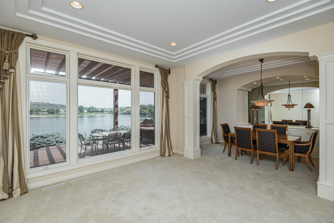
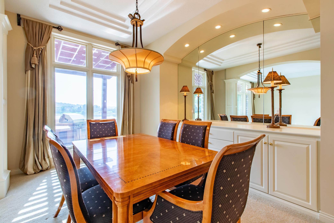
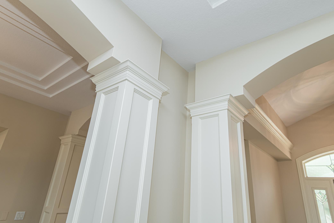
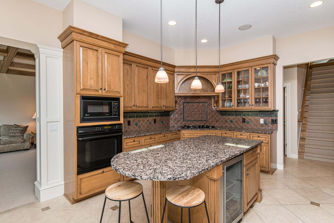
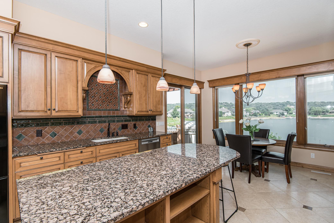
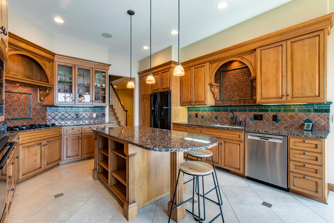
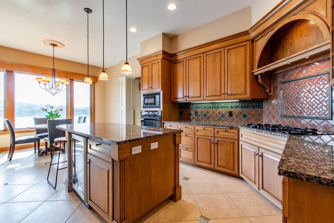
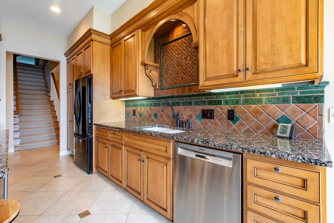
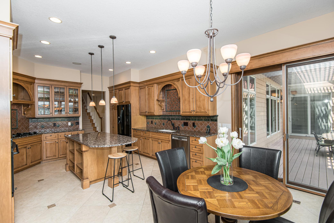
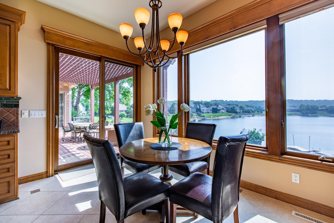
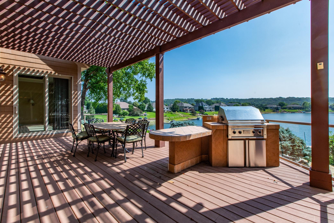
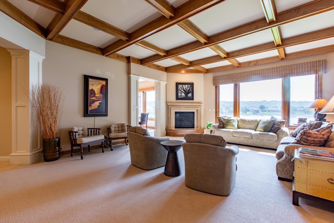
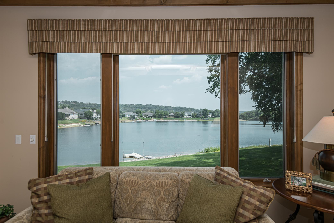
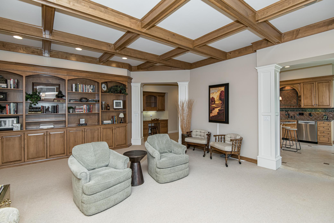
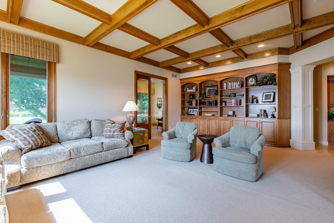
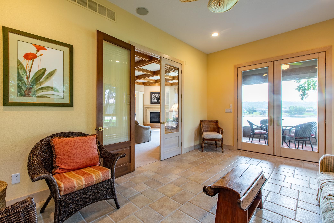
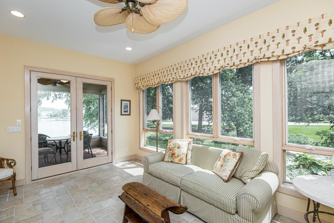
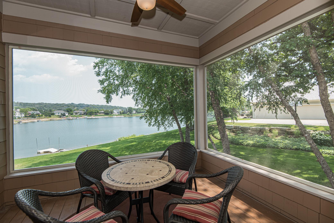
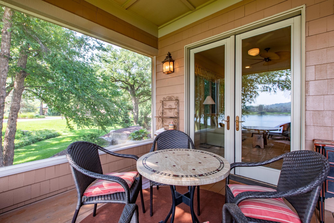
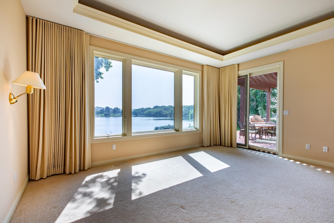
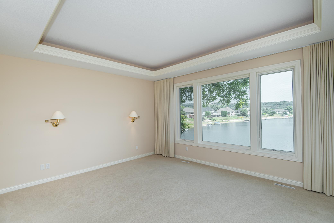
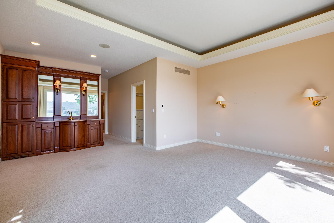
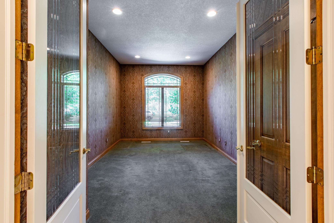
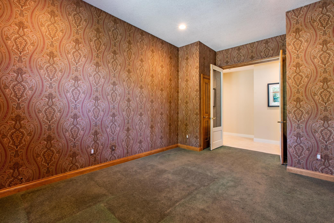
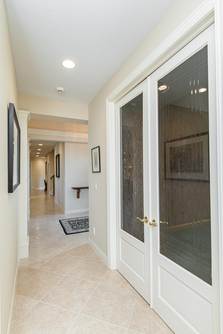
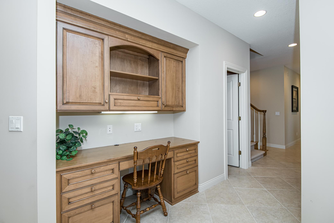
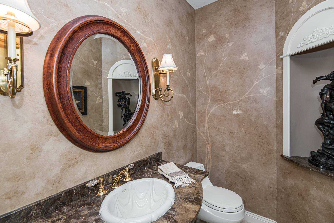
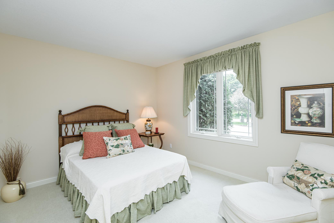
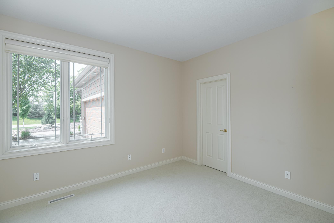
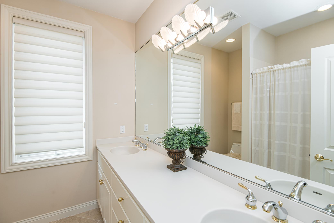
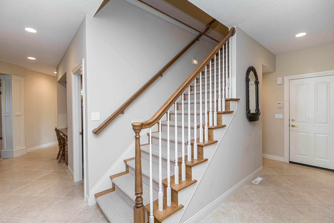
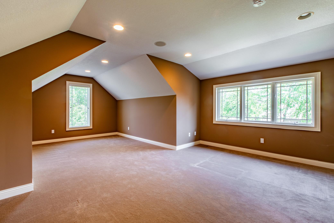
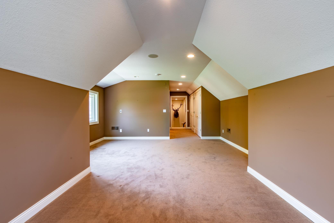
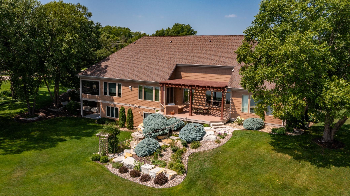
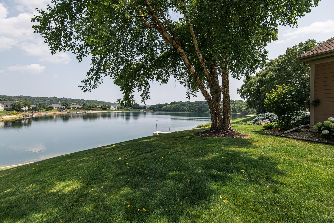
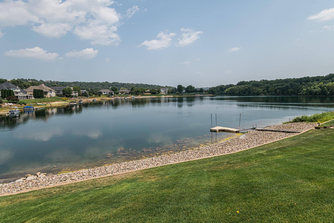
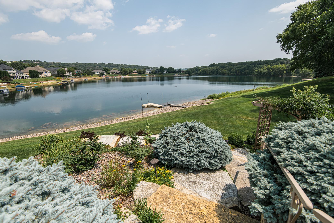
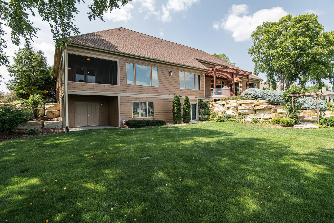
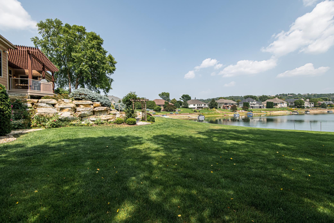
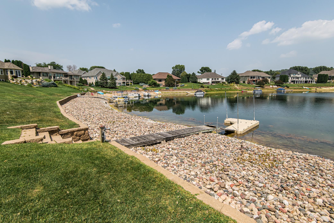
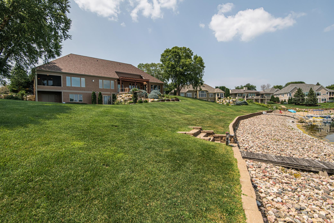
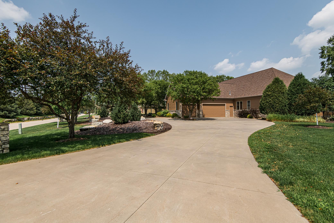
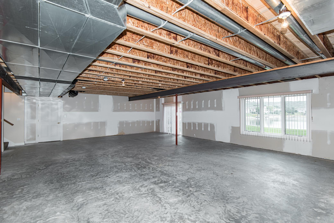
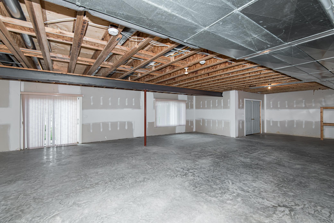
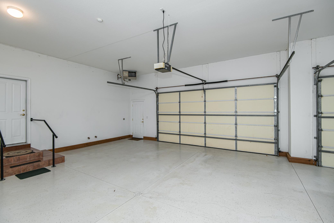
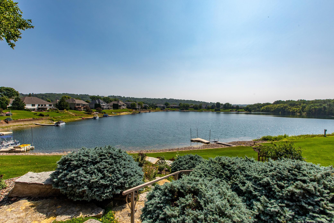
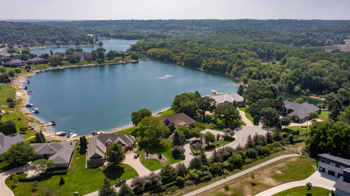
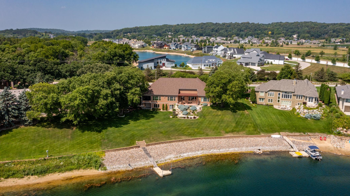
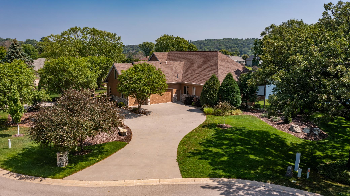
Just reduced 100K! Remarkable opportunity to own a 1 acre lake lot, minutes from downtown. Fishing, swimming, electric boats, ice skating- you have it all! East facing w/ private beach, dock & almost 3500 sq ft on main level alone. Just replaced; 2 furnaces, AC's & water heaters, water softener, central vac along w/ brand new roof & freshly painted exterior - move in & enjoy without any worries! Amazing craftsmanship w/ so many architectural details. 10 foot ceilings in main entertaining spaces and coffered ceiling in great room . Every oversized window/room takes advantage of 180 degree lake views. The unfinished walk-out lower level awaits your imagination to have 5700 finished sq ft. Large bonus room & bath upstairs creates the 4th bedroom or exercise space. One wing houses an elegant owner's suite & study w/opposite wing offering 2 bedrooms & bath. Heated tile floors & heated oversized 3 car garage w/epoxy floors. See supplements for a pdf of the details & highlights!
Details
Maps
Contract Information
Status: Closed
Off Market Date: 2023-09-16
Contingency: None
Current Price: 1500000
Closed Date: 2023-10-17
Original List Price: 1695000
Sales Close Price: 1500000
ListPrice: 1595000
List Date: 2023-07-27
Owner is an Agent?: No
Auction?: No
General Property Information
Assoc Mgmt Co. Phone #: 507-990-0268
Association Fee Frequency: Annually
Association Mgmt Co. Name: Salem Sound HOA
Common Wall: No
Lot Measurement: Acres
Manufactured Home?: No
Multiple PIDs?: No
New Development: No
Number of Fireplaces: 1
Road Btwn WF & Home?: No
Waterfront Frontage: 210
Waterfront YN: Yes
Year Built: 2000
Yearly/Seasonal: Yearly
Zoning: Residential-Single Family
Bedrooms: 4
Baths Total: 4
Bath Full: 2
Bath Half: 2
Main Floor Total SqFt: 3484
Above Grd Total SqFt: 4036
Below Grd Total SqFt: 1812
Total SqFt: 5848
Total Finished Sqft: 4036.00
FireplaceYN: Yes
Lake/Waterfront Name: Bamber
Style: (SF) Single Family
Foundation Size: 1812
Association Fee: 1740
Garage Stalls: 3
Lot Dimensions: Irregular
Acres: 1.05
Location Tax and Other Information
House Number: 1426
Street Name: Salem
Street Suffix: Lane
Street Direction Suffix: SW
Postal City: Rochester
County: Olmsted
State: MN
Zip Code: 55902
Complex/Dev/Subdivision: Salem Sound 5th
Assessments
Tax With Assessments: 16518
Building Information
Finished SqFt Above Ground: 4036
Lake Details
Lake Acres: 10
Lease Details
Land Leased: Not Applicable
Lock Box Type
Lock Box Source: SEMR
Miscellaneous Information
Homestead: No
Ownership
Fractional Ownership: No
Parking Characteristics
Garage Square Feet: 912
Public Survey Info
Range#: 14
Section#: 9
Township#: 106
Property Features
Accessible: Partially Wheelchair
Air Conditioning: Central Air
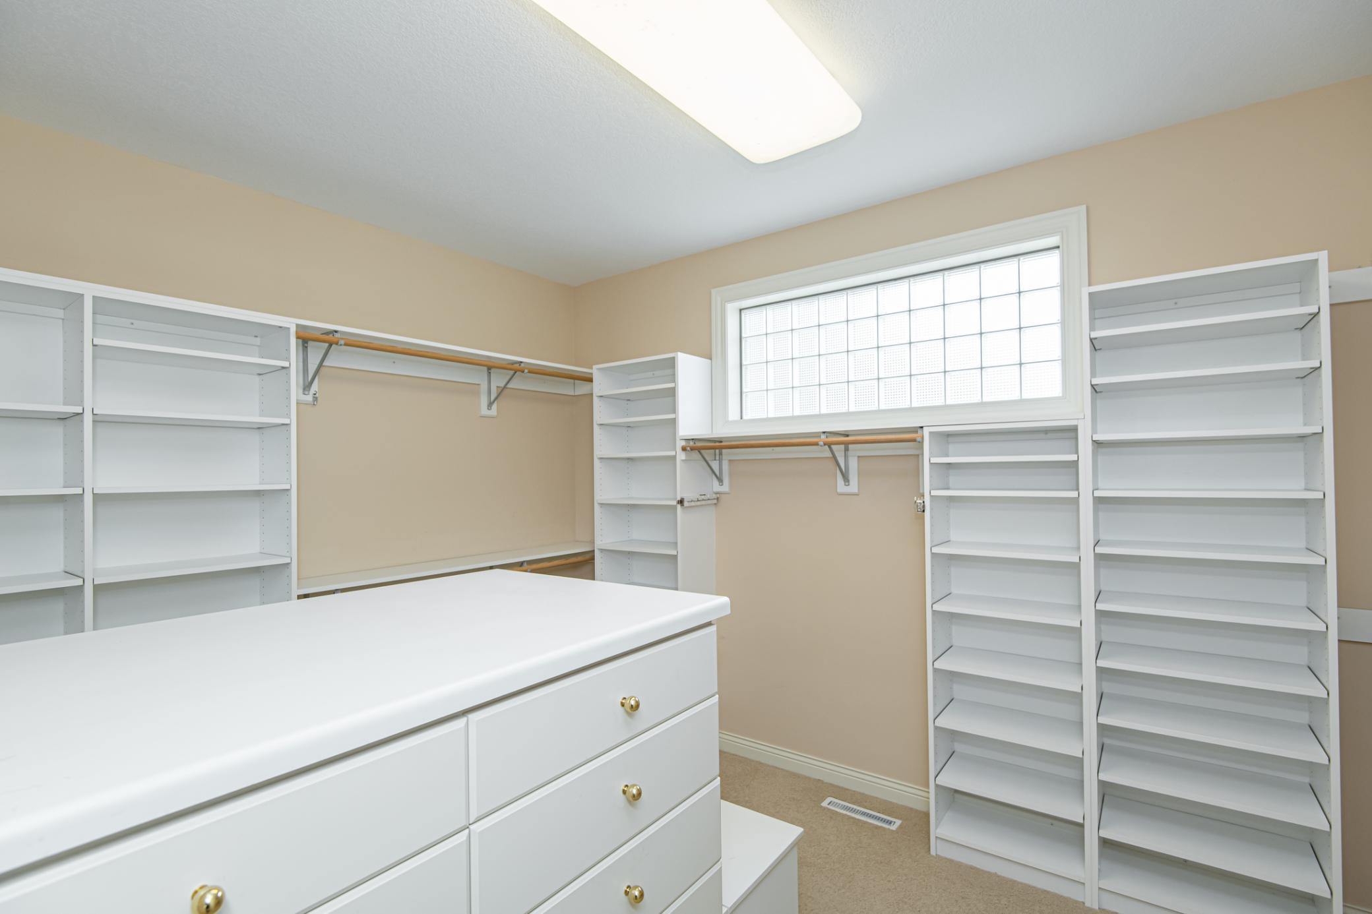
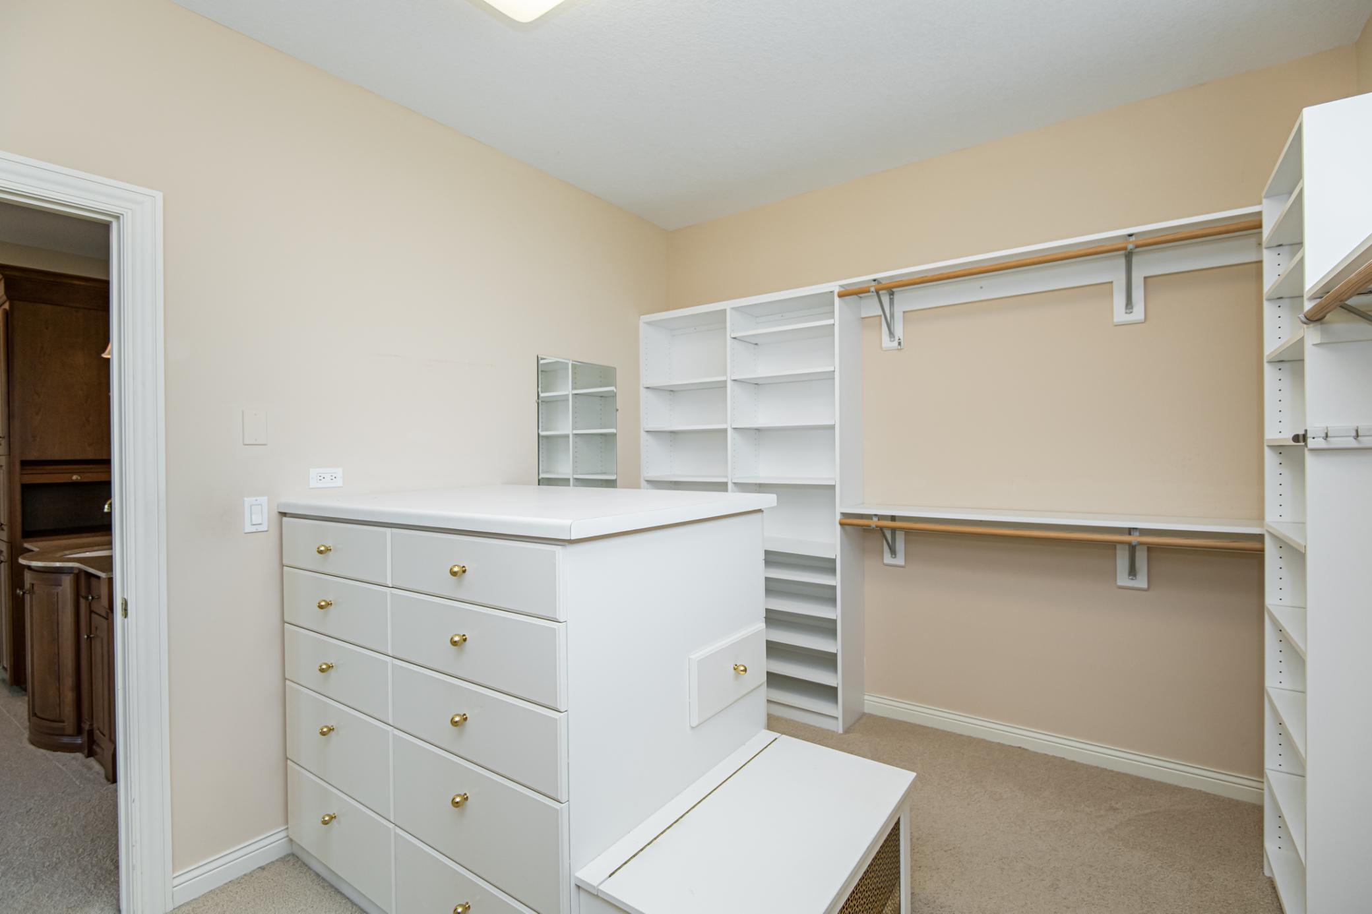
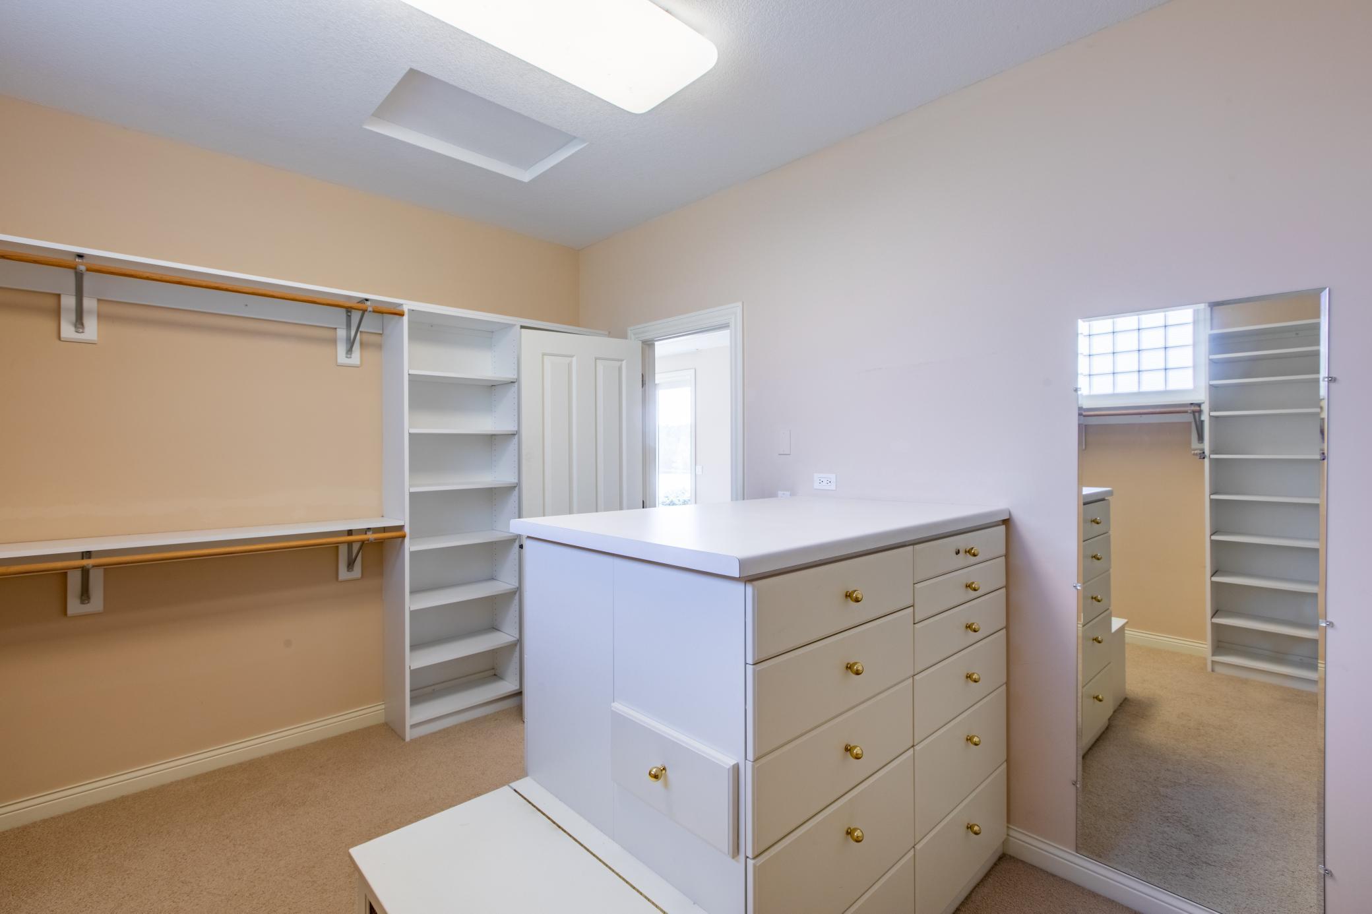
Amenities Unit: Ceiling Fan(s); Deck; Dock; French Doors; In-Ground Sprinkler; Kitchen Center Island; Main Floor Primary Bedroom; Outdoor Kitchen; Paneled Doors; Panoramic View; Patio; Porch; Primary Bedroom Walk-In Closet; Security System; Tile Floors; Walk-In Closet
Appliances: Air-To-Air Exchanger; Central Vacuum; Cooktop; Dishwasher; Disposal; Dryer; Microwave; Refrigerator; Washer; Wine Cooler
Association Fee Includes: Other
Basement: Concrete Block; Unfinished
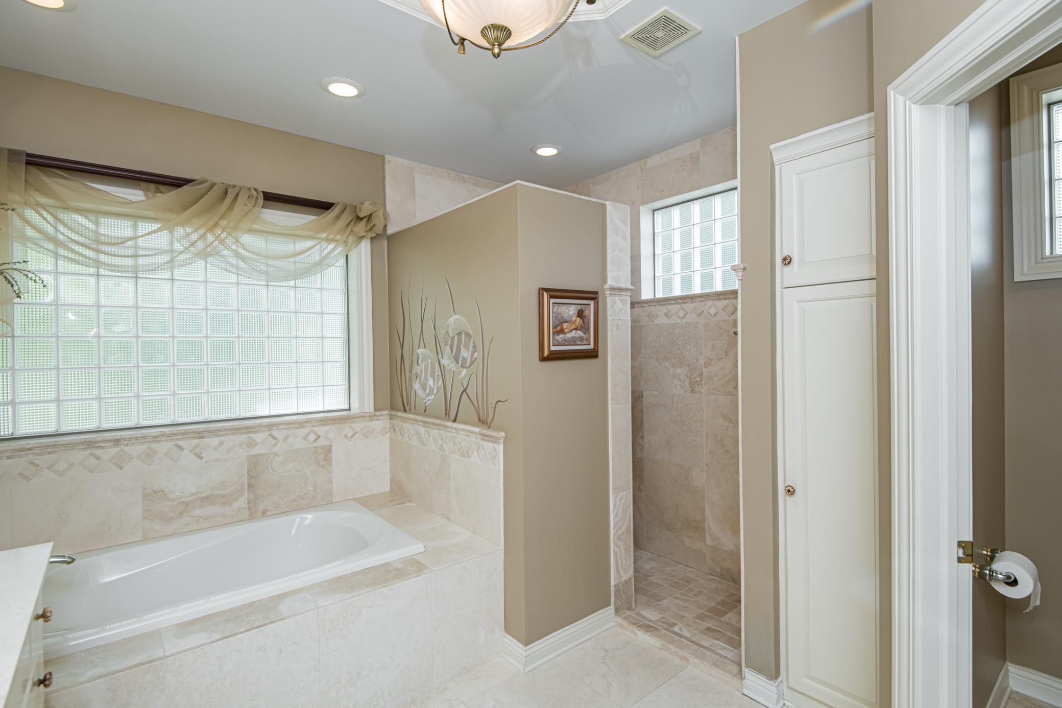
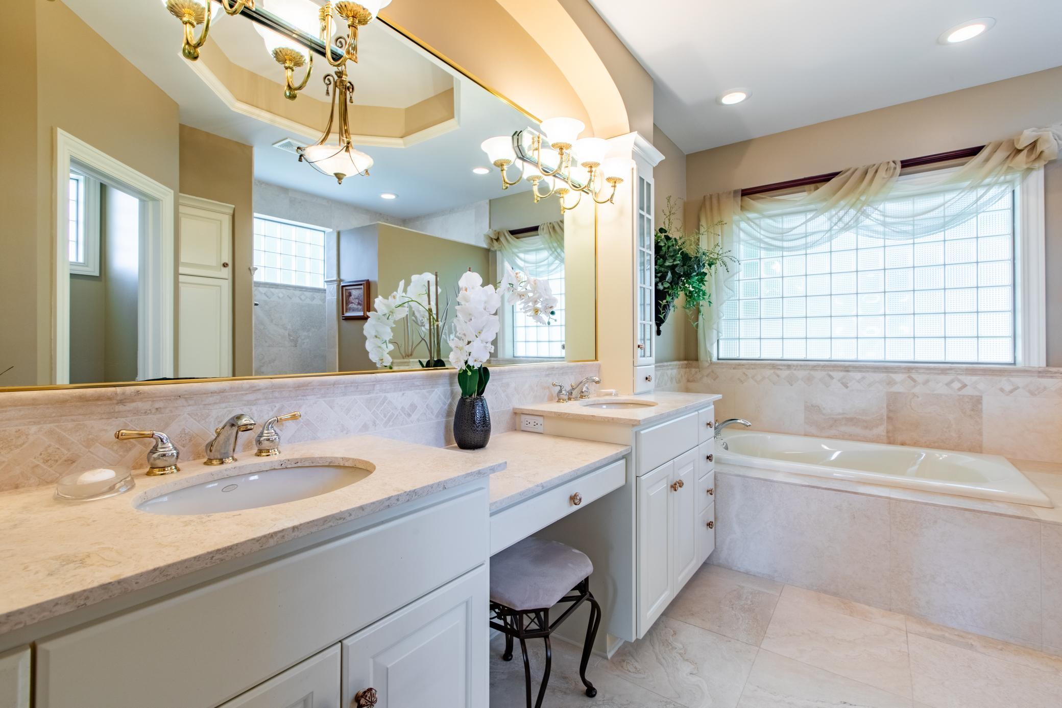
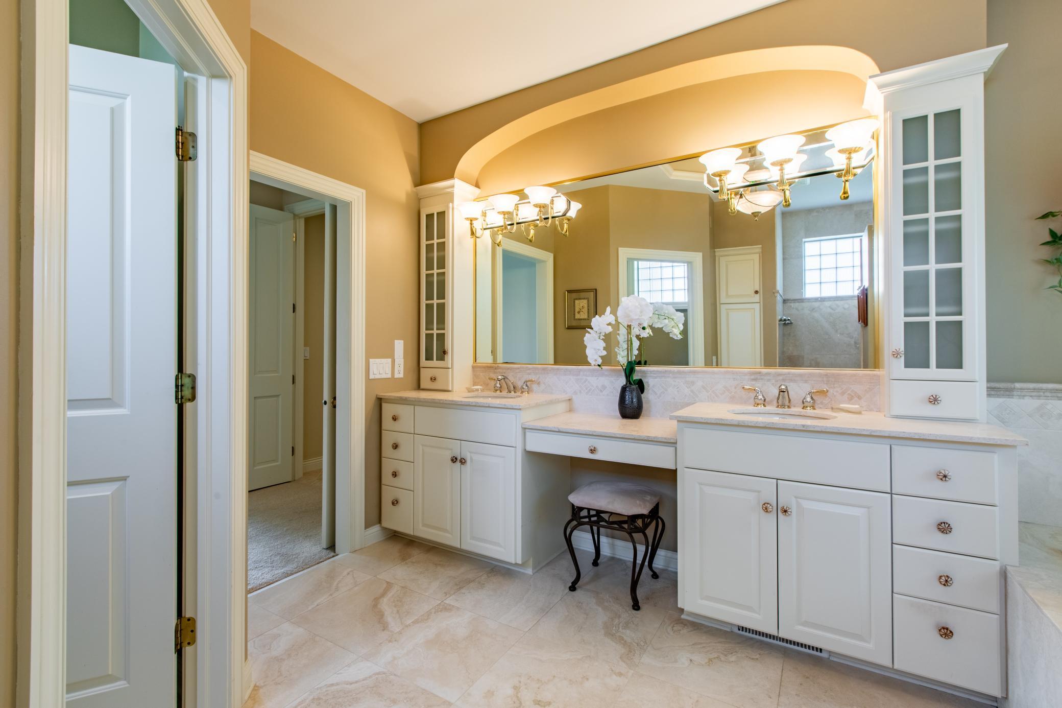
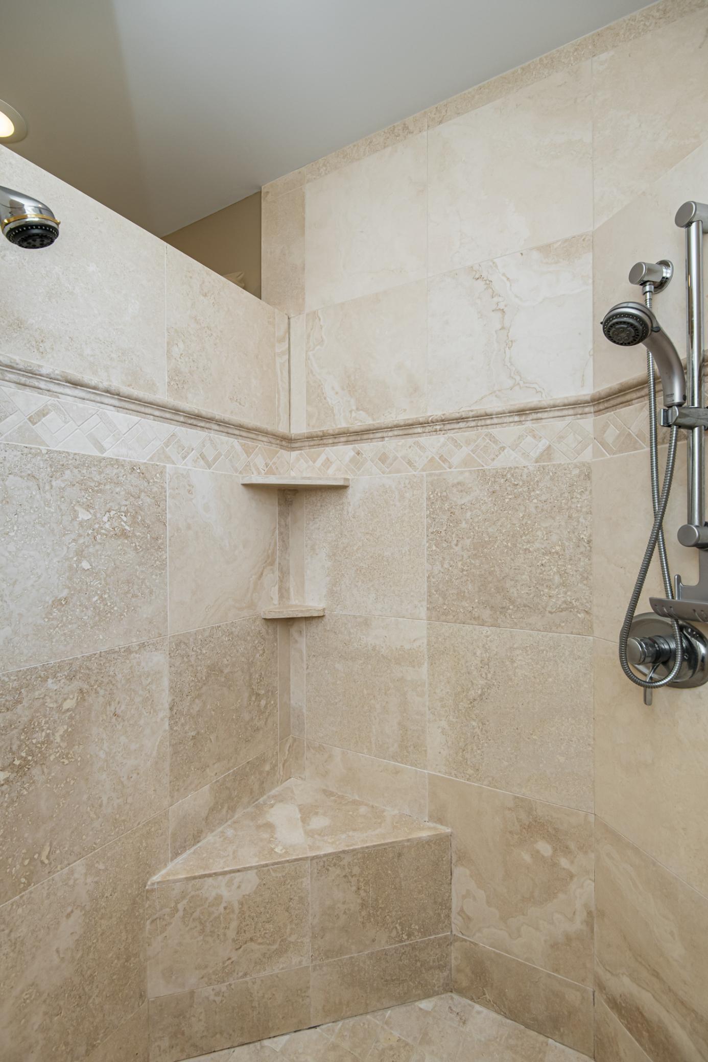
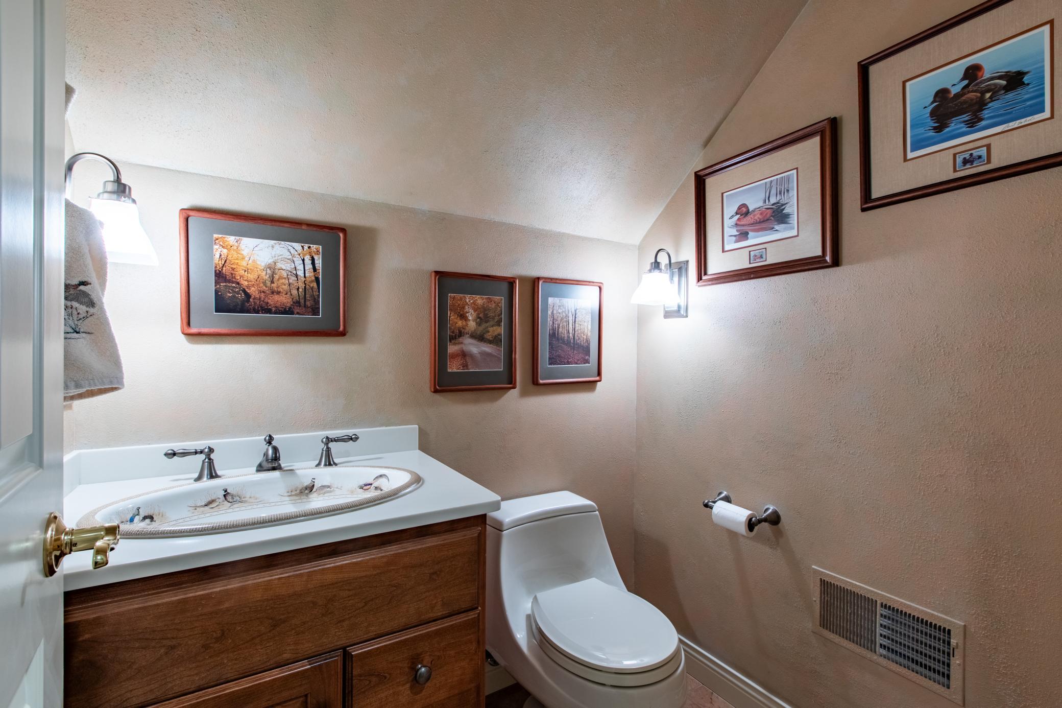
Bath Description: Double Sink; Main Floor 1/2 Bath; Main Floor Full Bath; Upper Level 1/2 Bath; Full Primary; Private Primary; Separate Tub & Shower
Construction Status: Previously Owned
Dining Room Description: Breakfast Area; Breakfast Bar; Separate/Formal Dining Room
Exterior: Brick/Stone; Shakes
Family Room Characteristics: Main Level
Financing Terms: Cash
Fireplace Characteristics: Family Room; Gas Burning
Fuel: Natural Gas
Heating: Forced Air
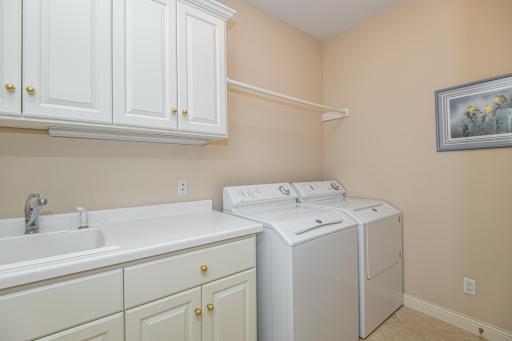
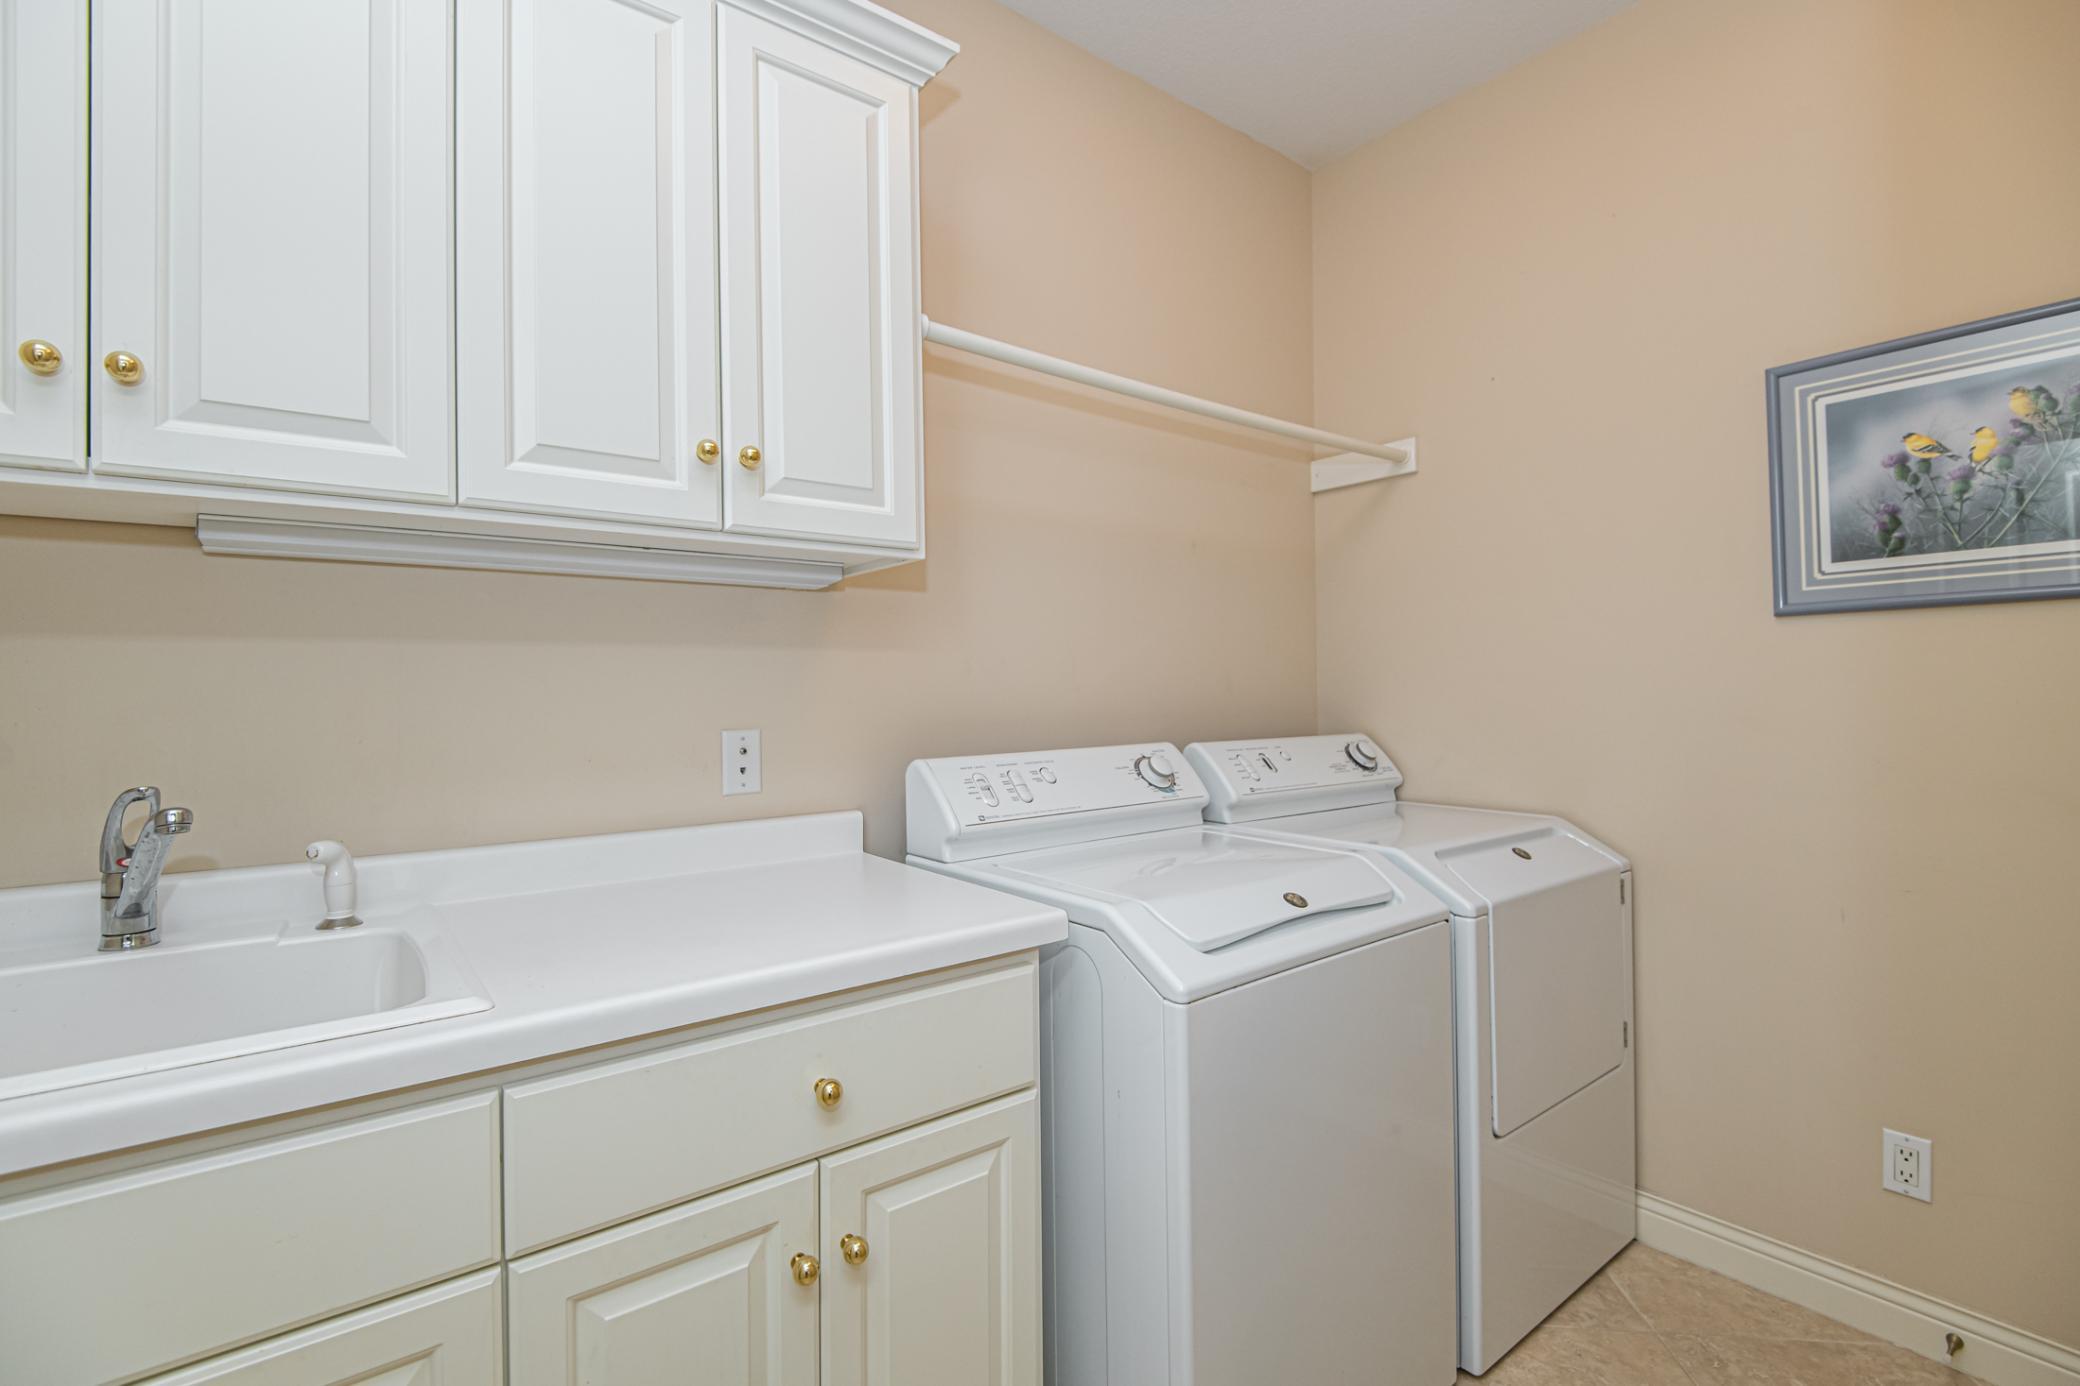
Laundry: Laundry Closet; Laundry Room; Main Level; Sink
Lock Box Type: Supra
Lot Description: Accessible Shoreline; Irregular Lot; Tree Coverage - Medium
Parking Characteristics: Floor Drain; Heated Garage; Storage
Road Frontage: Private Road
Road Responsibility: Association Maintained Road
Roof: Age 8 Years or Less; Asphalt Shingles
Sewer: City Sewer/Connected
Special Search: 3 BR on One Level; All Living Facilities on One Level; Divided Bdr Flr Plan; Main Floor Bedroom; Main Floor Laundry
Stories: One and One Half
Water: City Water/Connected
Room Information
| Room Name | Level |
| Laundry | Main |
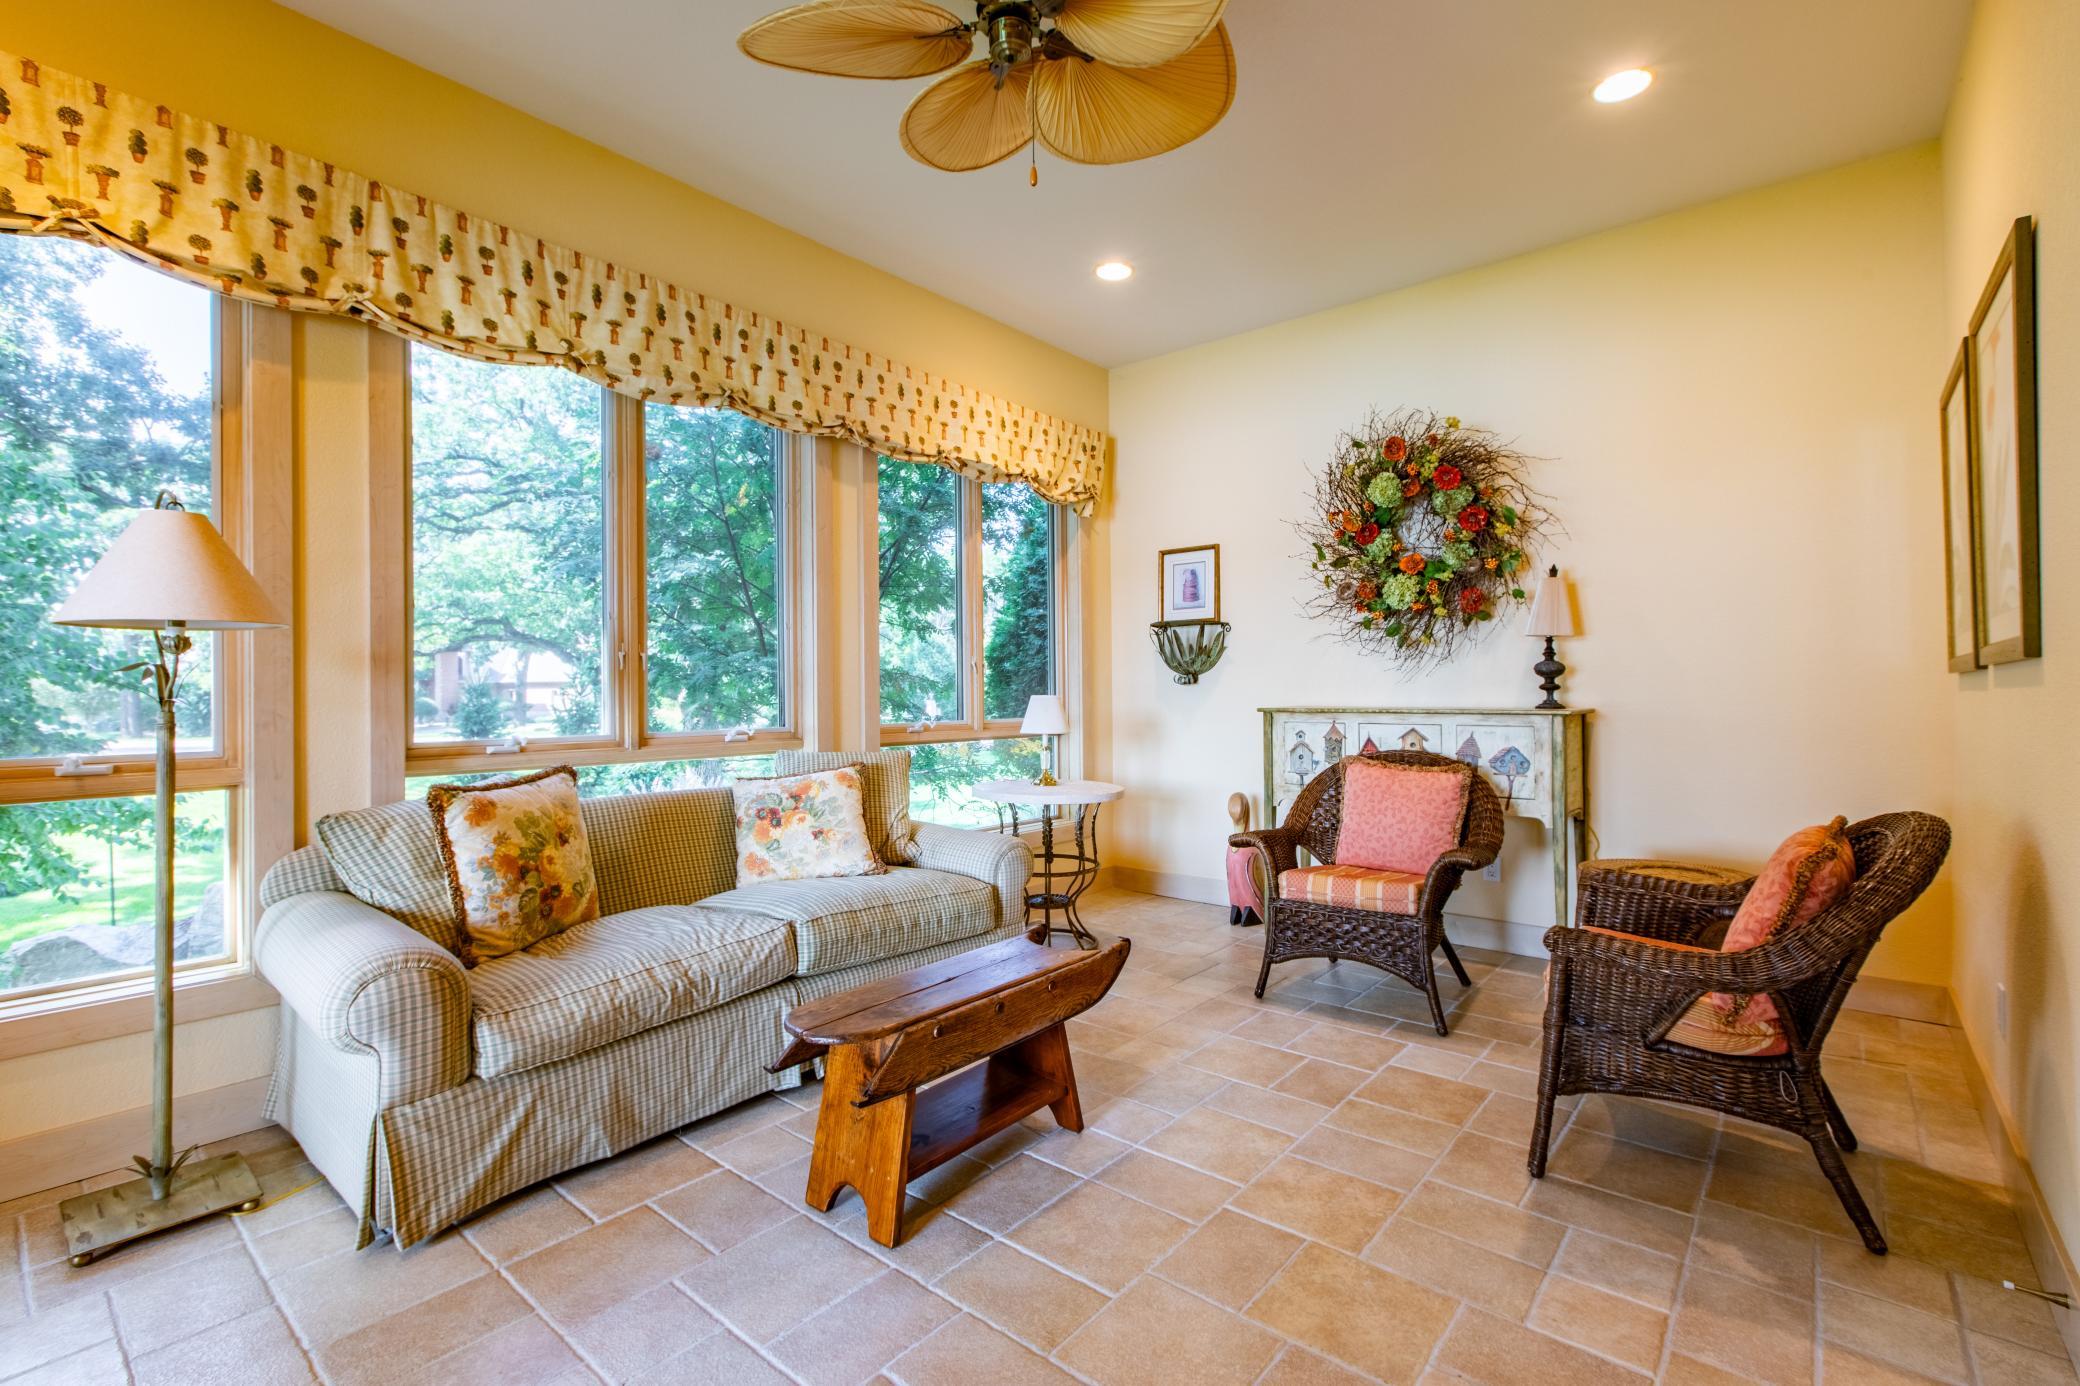
| Screened Porch | Main |
| Second (2nd) Bedroom | Main |
| First (1st) Bedroom | Main |
| Third (3rd) Bedroom | Main |
| Fourth (4th) Bedroom | Upper |
| Living Room | Main |
| Family Room | Main |
| Dining Room | Main |
| Kitchen | Main |
Listing Office: Re/Max Results
Last Updated: August - 07 - 2025

The data relating to real estate for sale on this web site comes in part from the Broker Reciprocity SM Program of the Regional Multiple Listing Service of Minnesota, Inc. The information provided is deemed reliable but not guaranteed. Properties subject to prior sale, change or withdrawal. ©2026 Regional Multiple Listing Service of Minnesota, Inc All rights reserved.
Saturday 17th of October 2026 10:10 PM

218-998-4400
Mohagen Real Estate


Let's Connect

Mohagen Real Estate
sue@MohagenRealEstate.com
Office: 218-998-4400
Cell: 218-731-7376

Mohagen Real Estate is licensed in the State of Minnesota