14260 Estates Avenue, Apple Valley, MN 55124 (MLS# 7127593)
$240,000
Apple Valley, MN 55124
MLS# 7127593
2 beds | 2 baths | 1428 sqft
1 / 34
Property Description
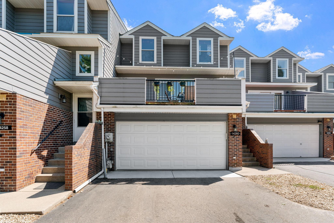
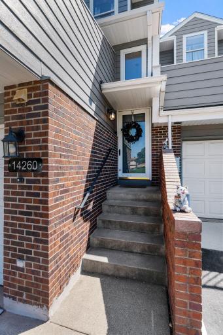
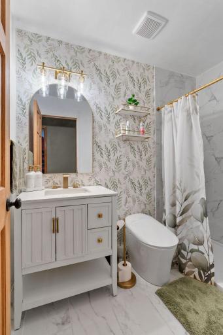
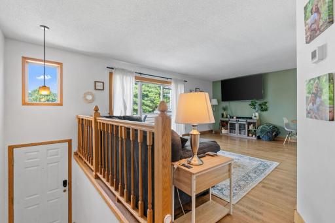
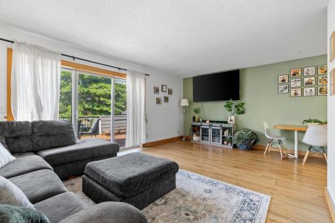
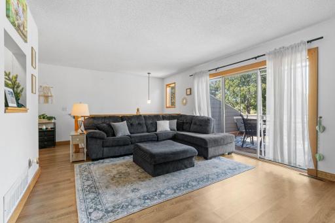
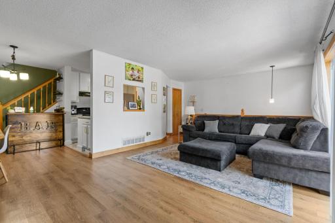
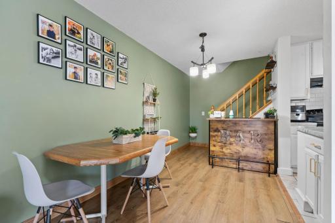
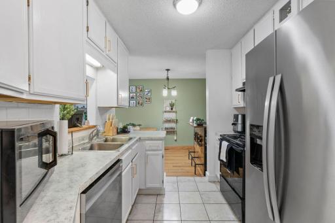
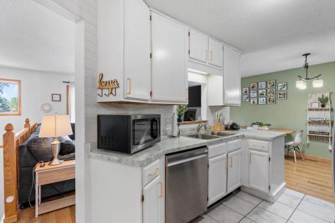
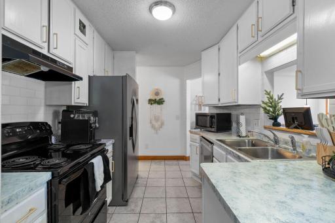
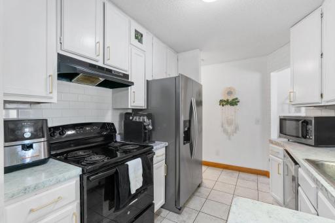
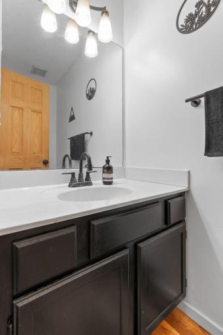
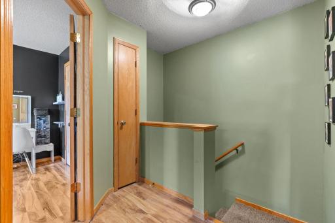
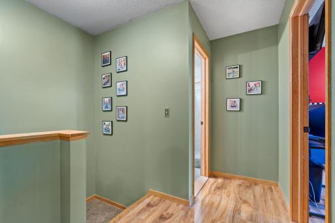
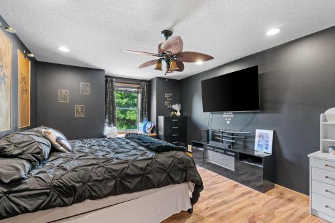
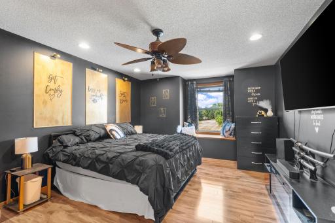
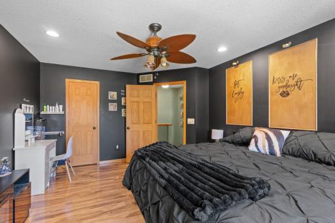
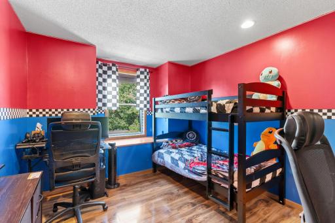
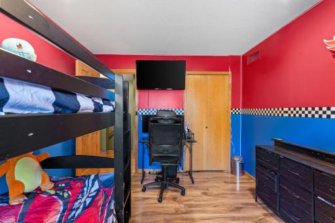
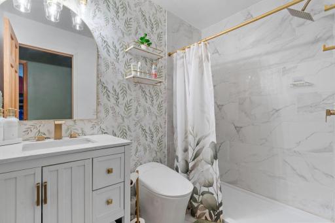
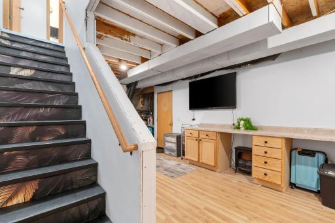
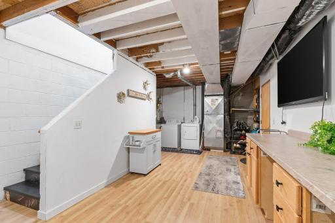
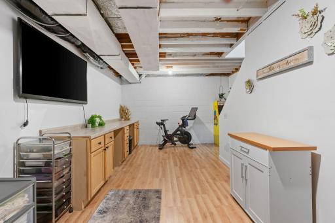
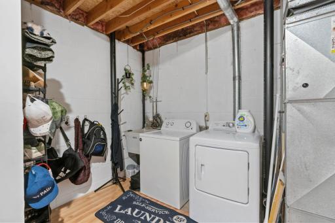
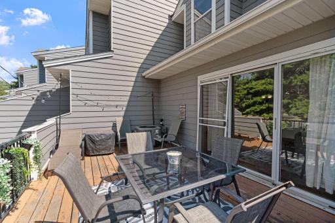
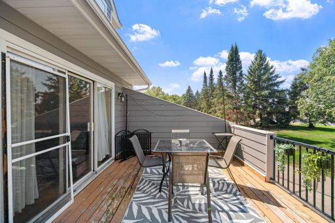
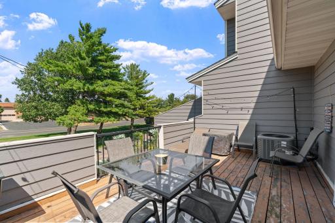
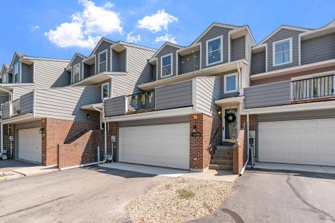
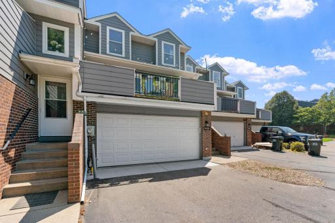
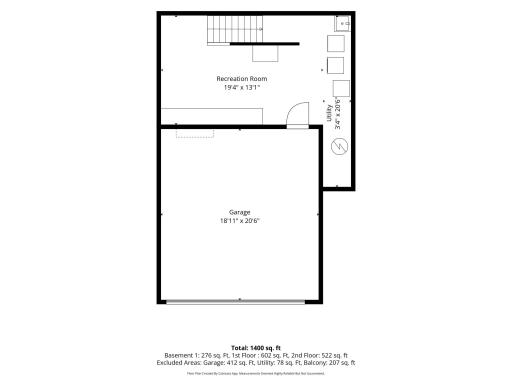
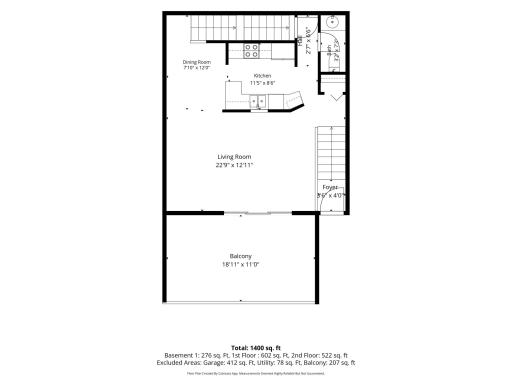
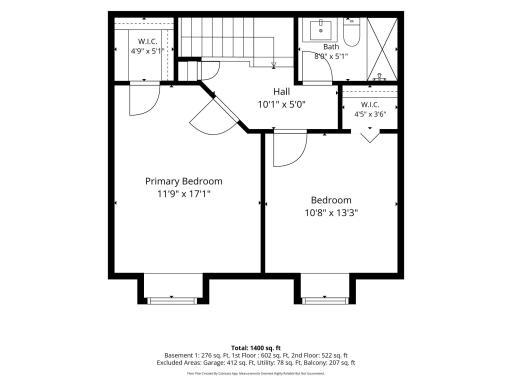
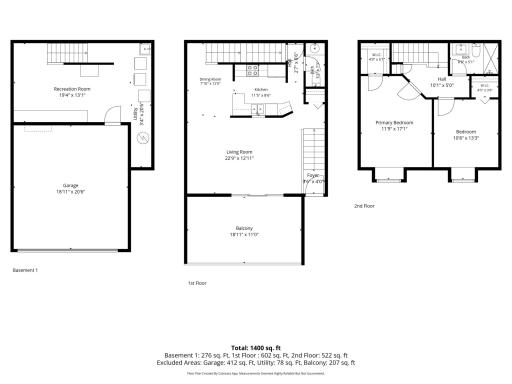
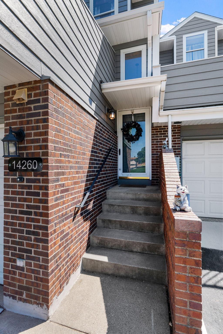
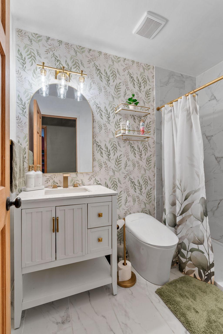
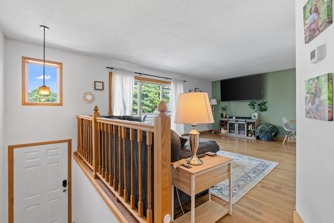
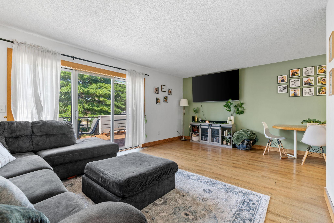
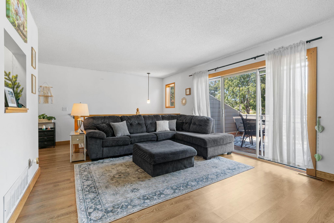
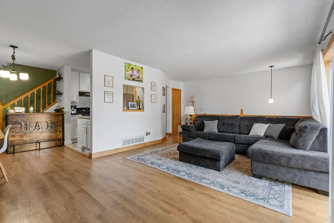
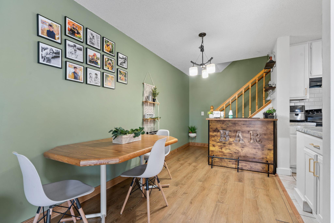
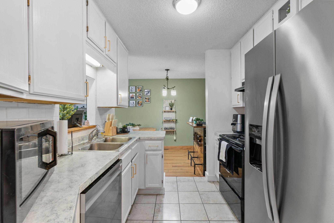
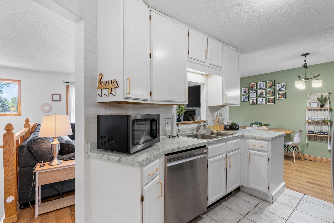
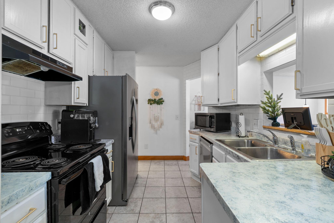
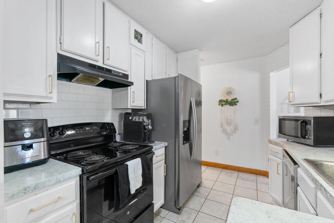
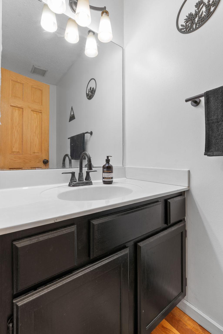
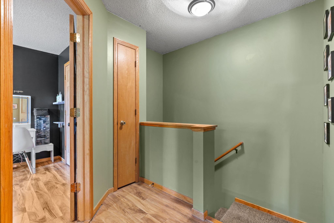
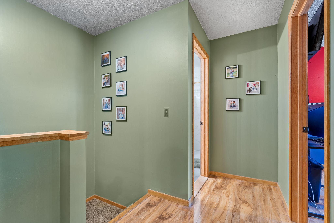
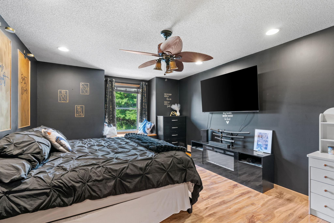
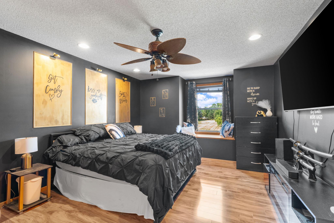
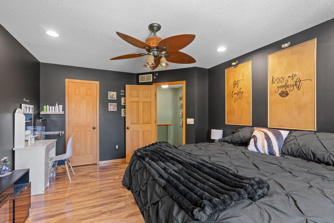
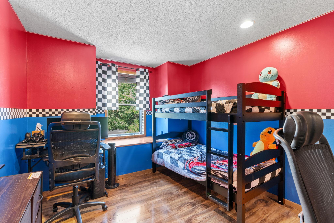
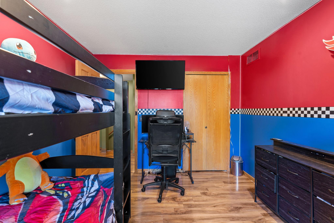
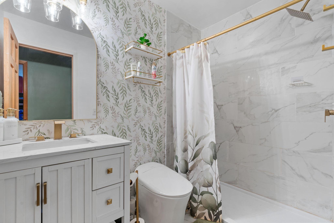
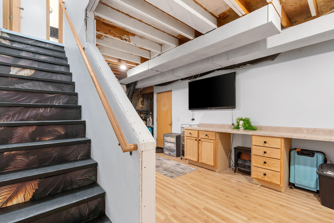
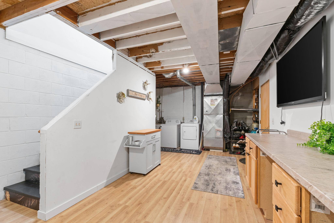
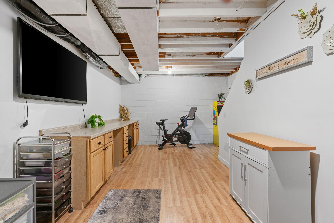
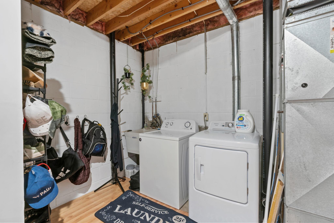
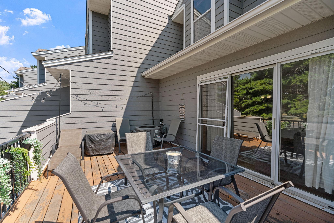
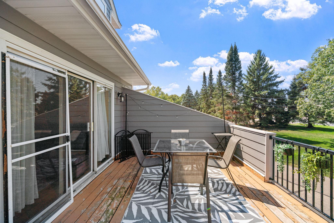
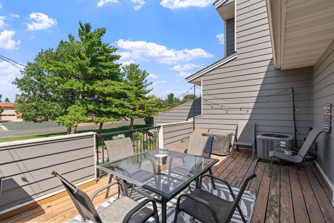
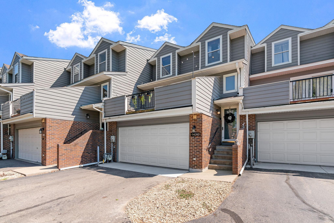
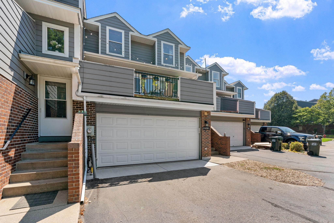
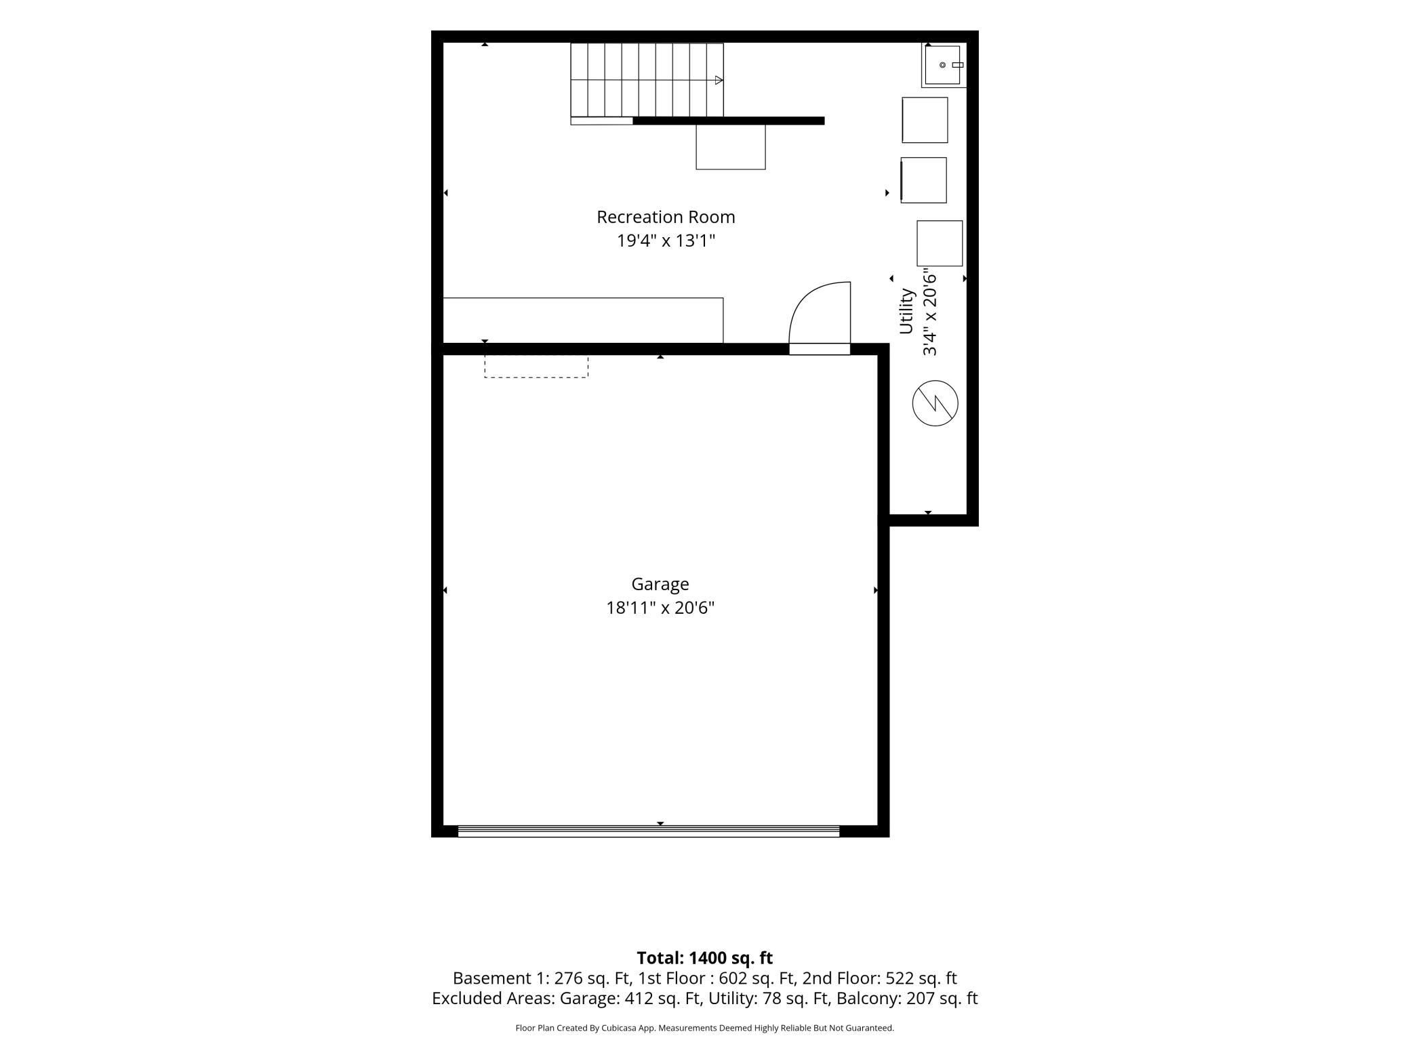
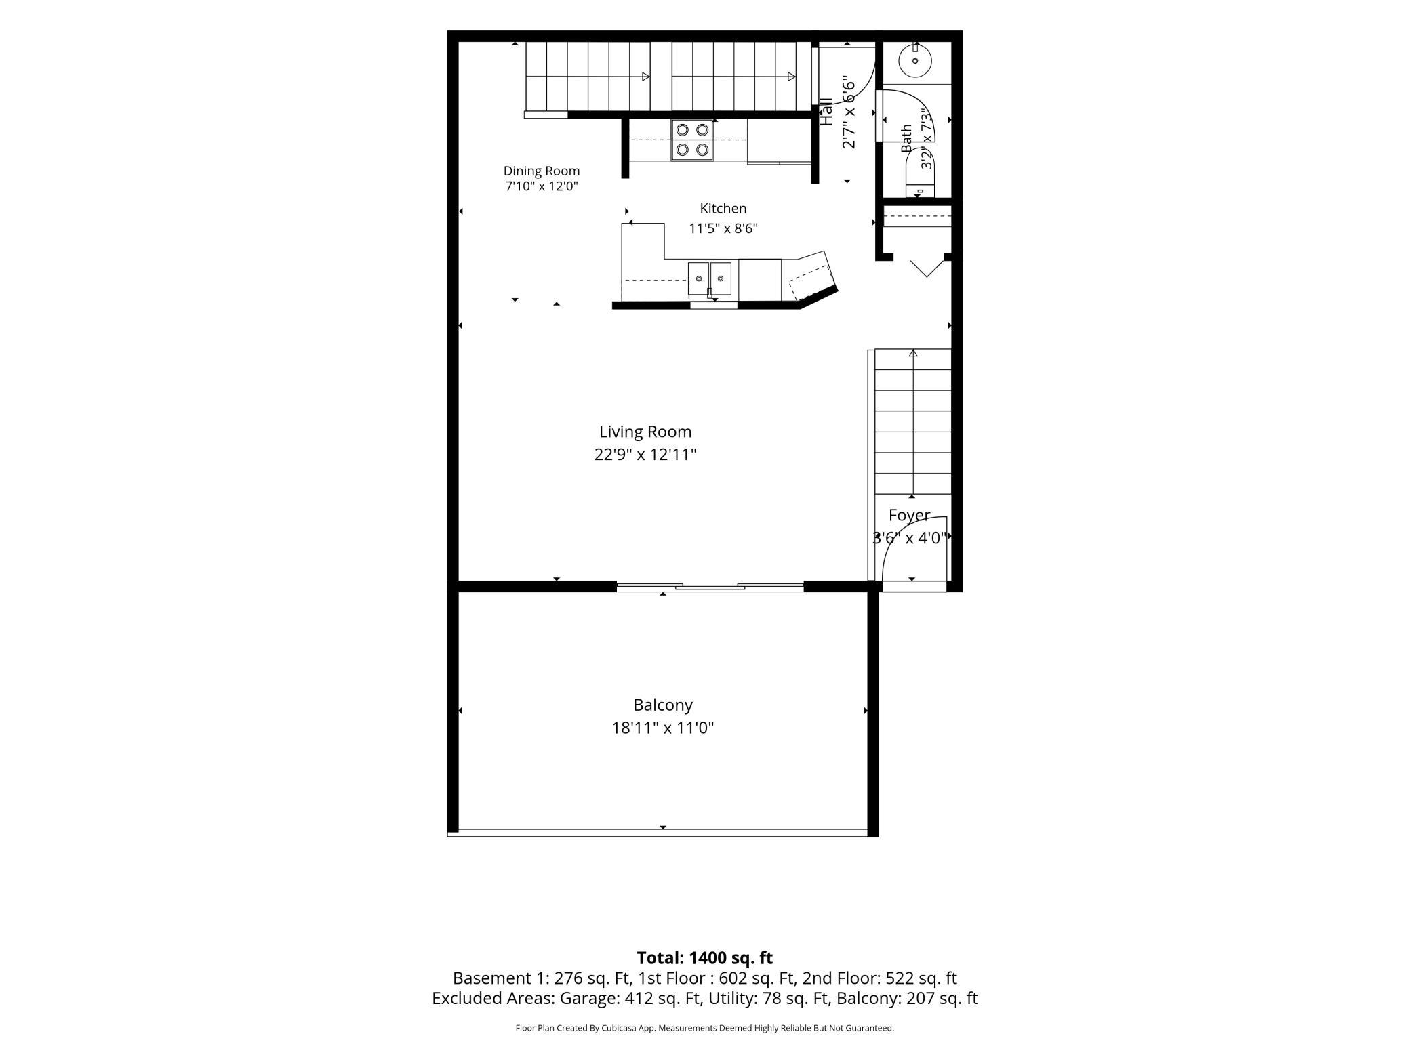
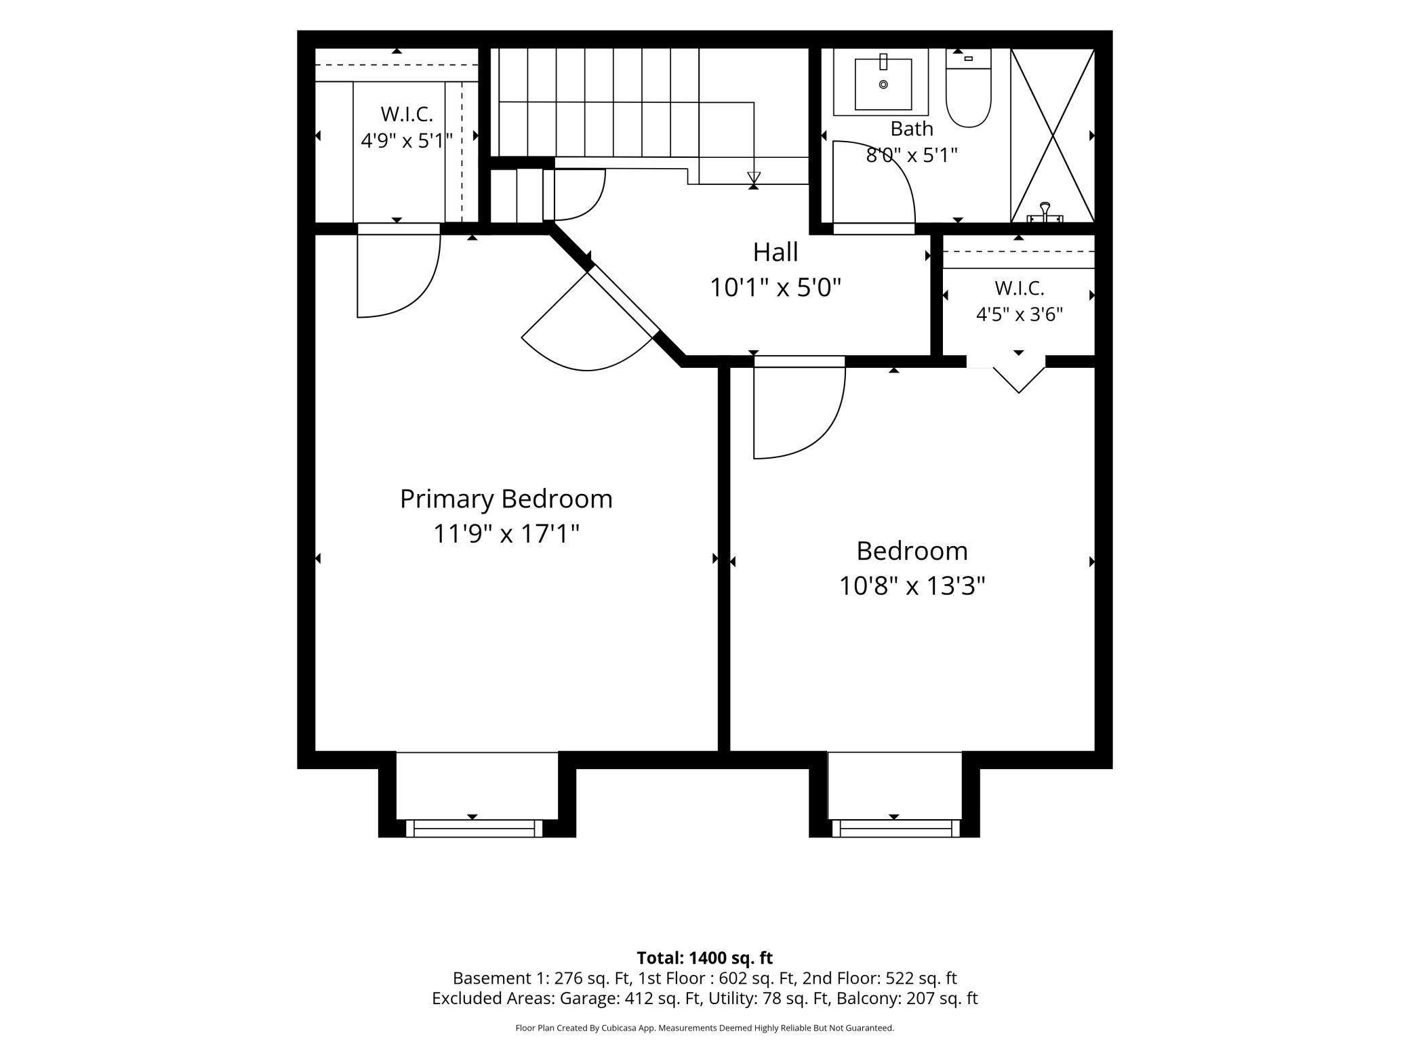
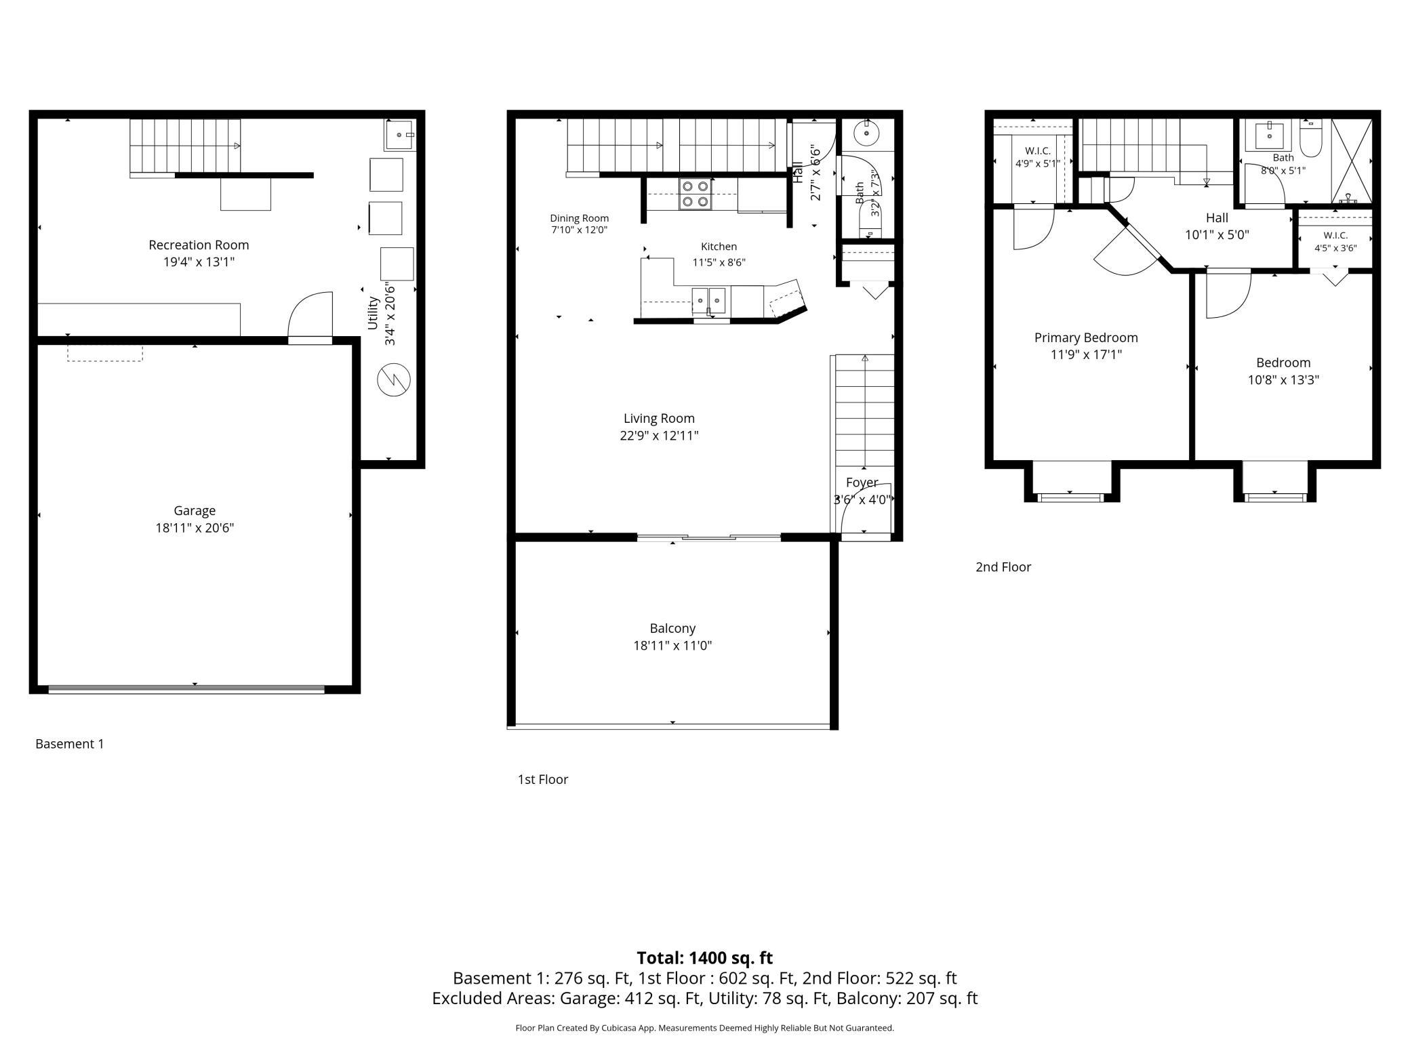
Straight out of a magazine, this stunning townhome in the highly sought-after Pilot Knob estates neighborhood is straight out of their full-page spread (not an exaggeration)! From the moment you step inside this 2 bedroom, 2 bathroom home that spans over 1,400 sq. ft. of living space, youâll instantly feel the difference. Large windows and an abundance of natural light create a bright, open atmosphere throughout. A private 2-car garage offers added privacy and will spare you from having to play the ever-frustrating parking spot hunting game. The sleek outside living space also known as the deck area is the perfect spot to enjoy a morning coffee or quiet evening in this peaceful, tree-lined community. Every corner of this home has been meticulously cared for and recently updated (and upgraded!), with brand-new flooring, light fixtures, and paint throughout (all completed since 2022), as well as a brand new full bathroom remodel. This gorgeous space includes everything, new insulation, sheetrock, vanity, toilet, lighting and tiled floor. Thereâs literally nothing in this home that needs your attentionâ¦just move in and relish in your new digs! The main level offers a warm and cozy living room with a beautifully updated kitchen with stainless steel appliances and a functional cutout that opens to the living area. Upstairs, the primary suite includes a walk-in closet with ample room and space to take in a good nightâs rest and relaxation. A second bedroom and the FULLY remodeled bathroom complete the upper level, providing plenty of room for guests or creative use. The lower level has nearly $10K in updates which include new sheetrock, flooring and cabinets which has completely transformed this once boring space into another functional area of the home. Located just steps from Johnny Cake Ridge Park AND the Splash Valley Water Park, minutes from Farquar Lake, and Lebanon Hills, this home keeps you connected to nature while staying close to everything you need. Youâre only 18 minutes from MSP Airport, 8 minutes to the Minnesota Zoo, and close to Valleywood Golf Course, multiple walking/biking trails, and local favorite restaurants, Revolve Hall, Pizzeria Social, and Tavern Grill. With everyday shopping options like Target, Samâs Club, Fresh Thyme, and Menards nearby, checking off your to-do list will be a breeze! Townhomes like this rarely hit the marketâ¦and when they do, they donât last. Come take it all in, fall in love, and start your next chapter somewhere that truly FEELS like home!
Details
Maps
Documents
Contract Information
Status: Active
Contingency: None
Current Price: 240000
Original List Price: 260000
ListPrice: 240000
List Date: 2026-08-14
Owner is an Agent?: No
Auction?: No
General Property Information
Assoc Mgmt Co. Phone #: 952-432-8979
Association Fee Frequency: Monthly
Association Mgmt Co. Name: Network Mgmt - Highland Village
Common Wall: Yes
Lot Measurement: Acres
Manufactured Home?: No
Multiple PIDs?: No
New Development: No
Waterfront YN: No
Year Built: 1992
Yearly/Seasonal: Yearly
Zoning: Residential-Single Family
Bedrooms: 2
Baths Total: 2
Bath Full: 1
Bath Half: 1
Main Floor Total SqFt: 544
Above Grd Total SqFt: 1152
Below Grd Total SqFt: 276
Total SqFt: 1428
Total Finished Sqft: 1428.00
FireplaceYN: No
Style: (TH) Side x Side
Foundation Size: 544
Association Fee: 324
Garage Stalls: 2
Lot Dimensions: Common
Acres: 0.02
Assessment Pending: No
Location Tax and Other Information
House Number: 14260
Street Name: Estates
Street Suffix: Avenue
Postal City: Apple Valley
County: Dakota
State: MN
Zip Code: 55124
Complex/Dev/Subdivision: Pilot Knob Estates 8th Add
Assessments
Tax With Assessments: 2860
Building Information
Finished SqFt Above Ground: 1152
Finished SqFt Below Ground: 276
Lease Details
Land Leased: Not Applicable
Miscellaneous Information
DP Resource: Yes
Homestead: No
Ownership
Fractional Ownership: No
Parking Characteristics
Garage Dimensions: 20x18
Garage Square Feet: 412
Public Survey Info
Range#: 20
Section#: 25
Township#: 115
Property Features
Accessible: None
Air Conditioning: Central Air
Amenities Unit: Balcony; Ceiling Fan(s); Deck; Exercise Room; Paneled Doors; Primary Bedroom Walk-In Closet; Tile Floors; Walk-In Closet; Washer/Dryer Hookup
Appliances: Dishwasher; Disposal; Dryer; Microwave; Range; Refrigerator; Washer
Association Fee Includes: Building Exterior; Hazard Insurance; Outside Maintenance; Professional Mgmt; Sanitation
Basement: Storage Space
Bath Description: Main Floor 1/2 Bath; Upper Level Full Bath
Construction Status: Previously Owned
Dining Room Description: Breakfast Bar; Informal Dining Room; Kitchen/Dining Room; Living/Dining Room
Exterior: Brick/Stone; Cement Board
Foundation: Poured Concrete
Fuel: Natural Gas
Heating: Forced Air
Lock Box Type: Combo
Lot Description: Irregular Lot; Public Transit (w/in 6 blks); Tree Coverage - Medium
Parking Characteristics: Garage Door Opener; Tuckunder Garage
Pool Description: None
Road Frontage: No Outlet/Dead End; Paved Streets; Sidewalks; Street Lights
Road Responsibility: Association Maintained Road
Sellers Terms: Cash; Conventional; FHA; VA
Sewer: City Sewer/Connected
Stories: Two
Townhouse Characteristics: Multi-Level
Water: City Water/Connected
Room Information
| Room Name | Dimensions | Level |
| Bathroom | 3x7 | Main |
| Bathroom | 8x5 | Upper |
| Deck | 11x18 | Main |
| Dining Room | 7x12 | Main |
| First (1st) Bedroom | 11x17 | Upper |
| Foyer | 3x4 | Main |
| Garage | 18x20 | Lower |
| Kitchen | 11x8 | Main |
| Living Room | 22x12 | Main |
| Recreation Room | 19x13 | Lower |
| Second (2nd) Bedroom | 10x13 | Upper |
 Updates & Improvements.pdf
 Listing Office: Engel & Volkers Prior Lake
Last Updated: October - 04 - 2026

The data relating to real estate for sale on this web site comes in part from the Broker Reciprocity SM Program of the Regional Multiple Listing Service of Minnesota, Inc. The information provided is deemed reliable but not guaranteed. Properties subject to prior sale, change or withdrawal. ©2026 Regional Multiple Listing Service of Minnesota, Inc All rights reserved.
Monday 5th of October 2026 01:22 PM

218-998-4400
Mohagen Real Estate


Let's Connect

Mohagen Real Estate
sue@MohagenRealEstate.com
Office: 218-998-4400
Cell: 218-731-7376

Mohagen Real Estate is licensed in the State of Minnesota