14262 Trace Ridge Road, Wayzata, MN 55391 (MLS# 7023926)
$1,695,000
Wayzata, MN 55391
MLS# 7023926
Status: Pending
4 beds | 6 baths | 6941 sqft
1 / 73
Property Description
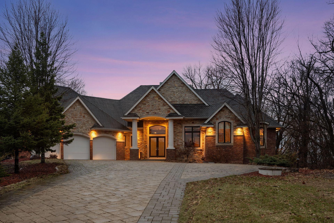
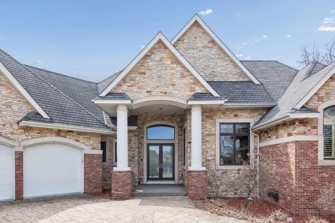
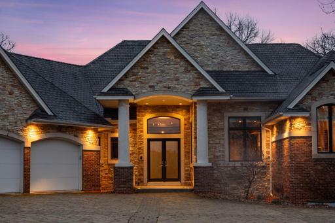
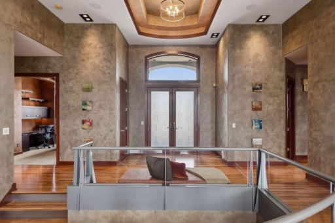
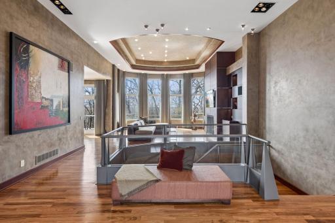
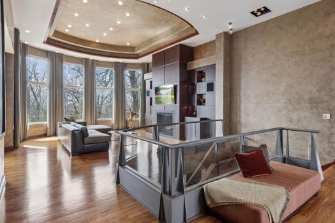
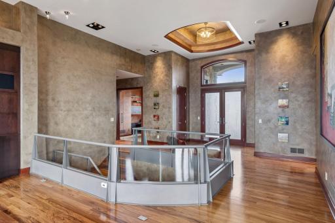
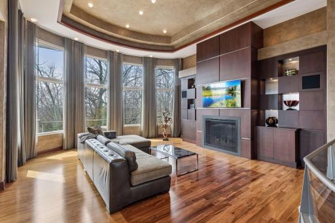
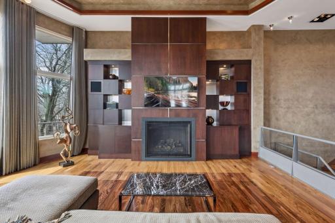
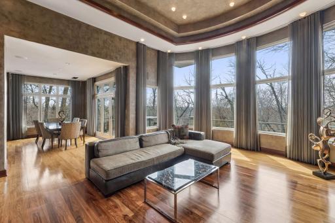
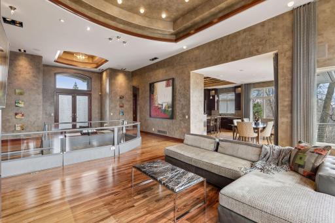
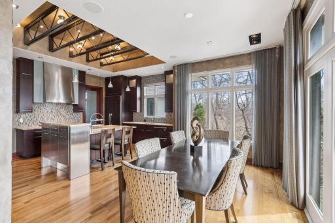
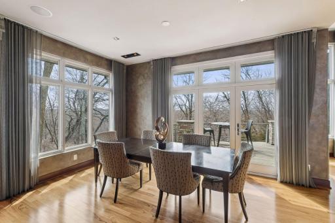
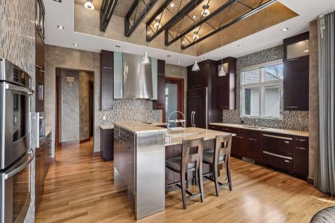
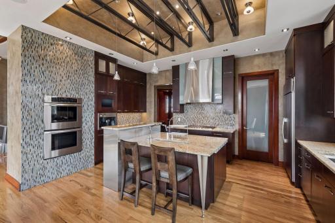
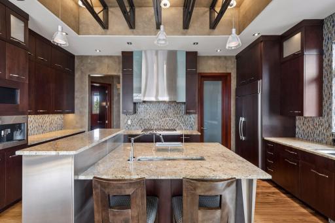
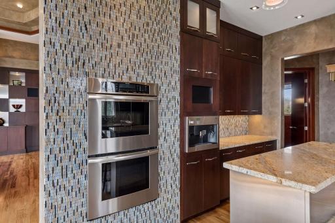
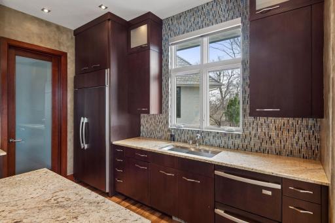
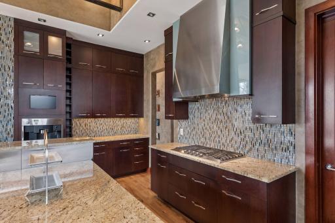
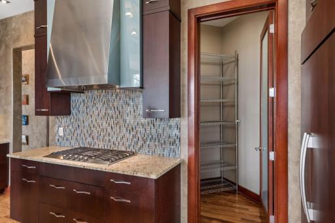
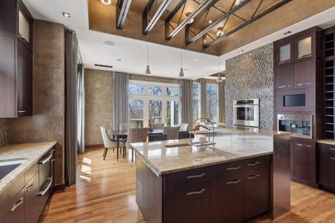
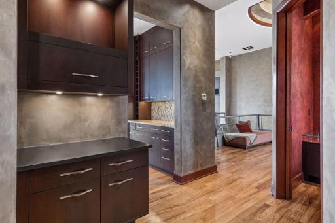
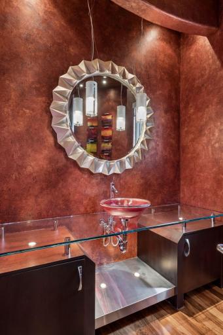
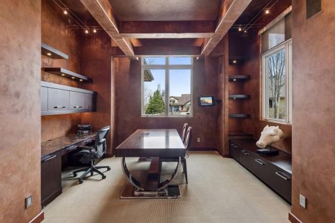
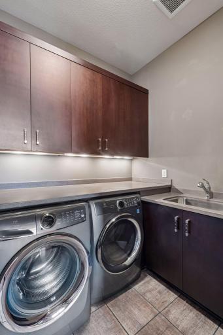
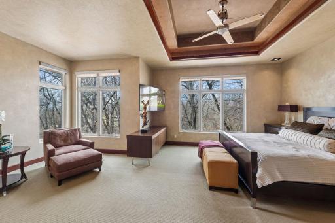
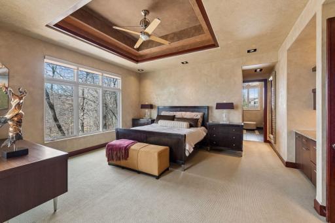
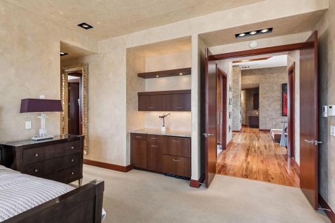
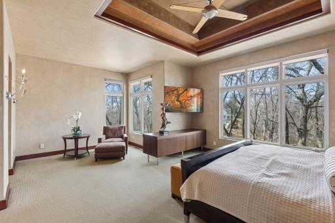
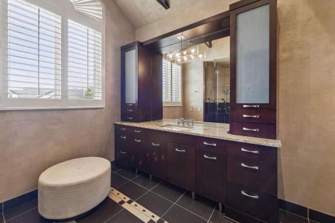
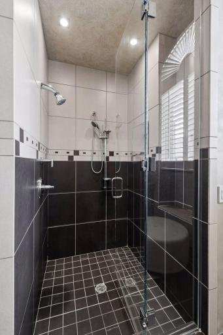
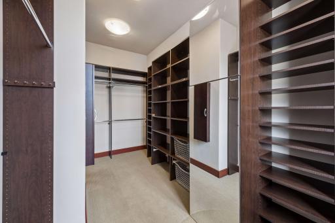
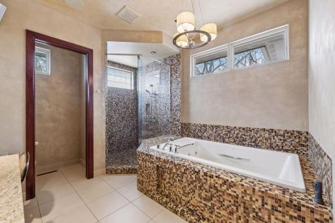
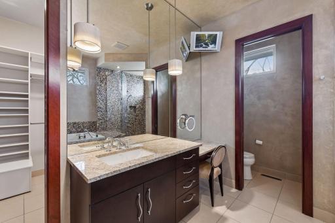
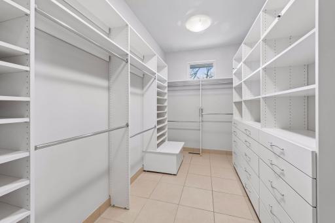
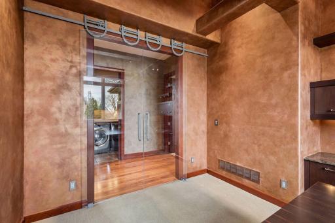
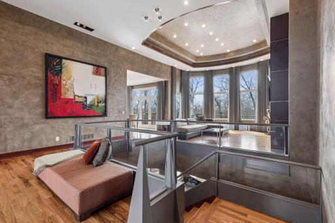
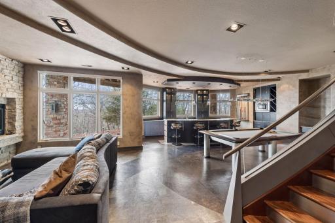
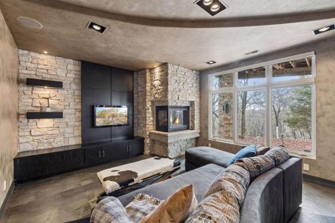
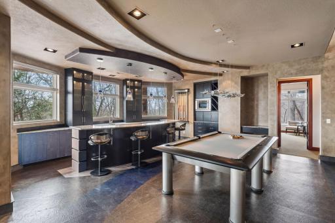
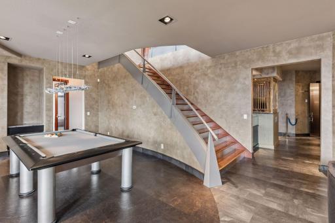
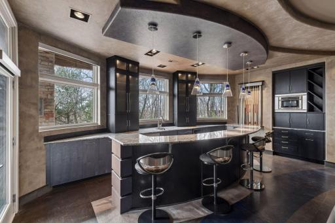
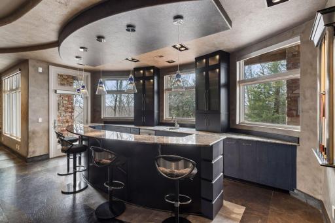
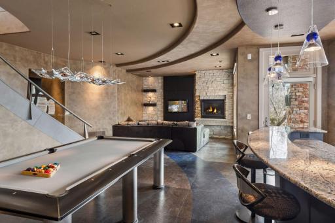
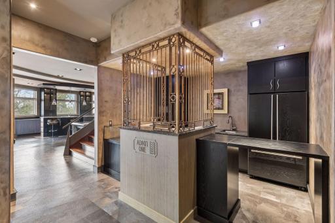
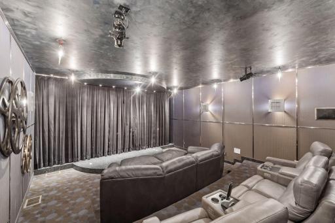
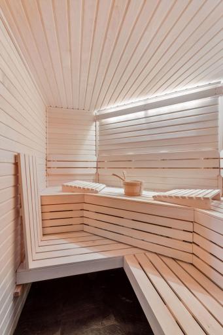
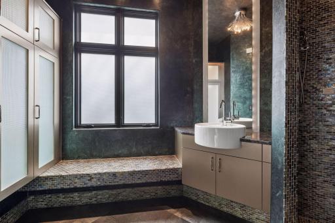
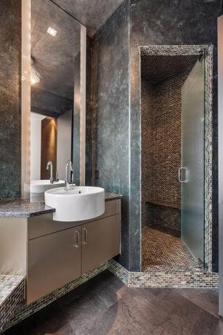
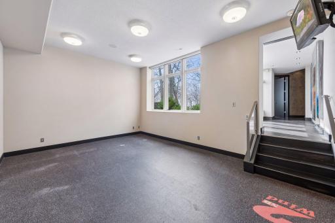
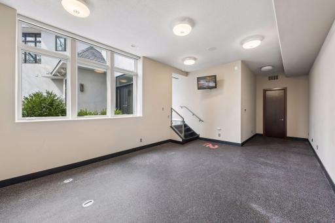
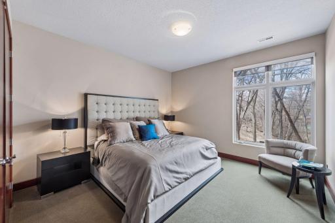
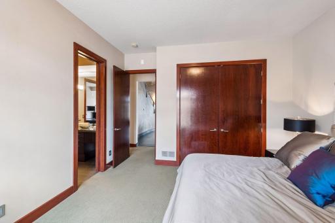
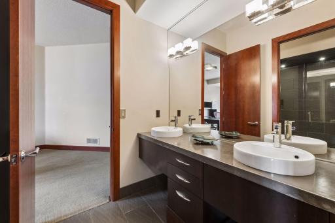
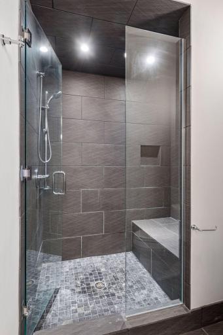
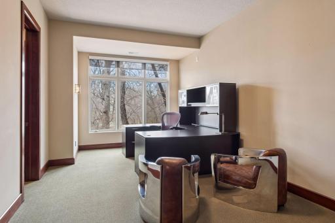
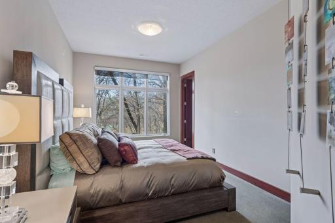
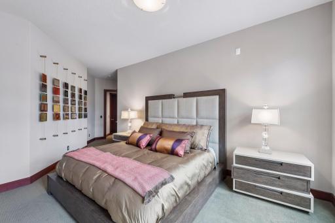
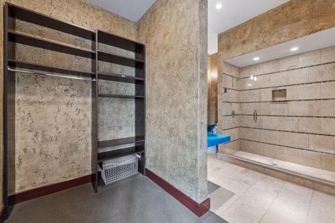
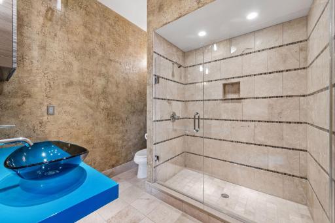
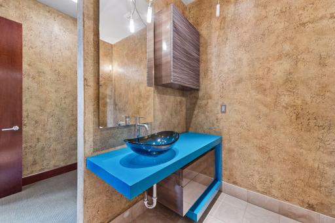
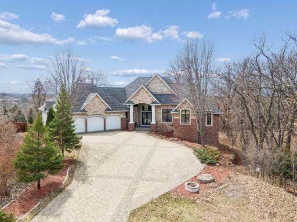
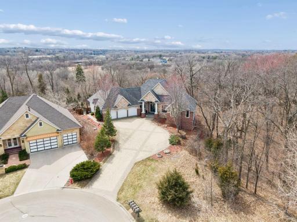
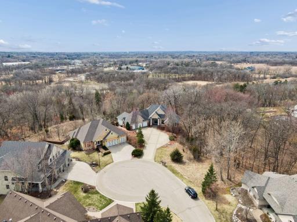
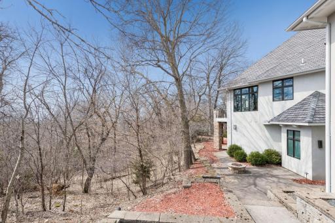
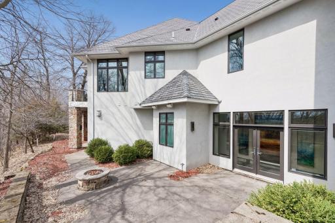
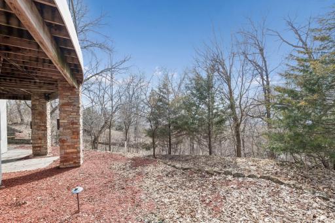
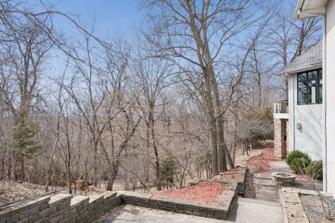
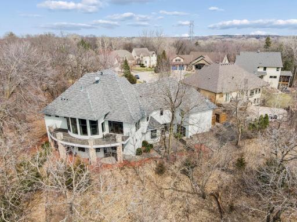
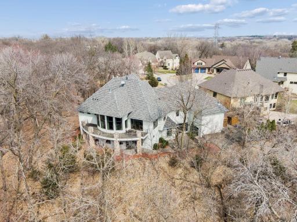
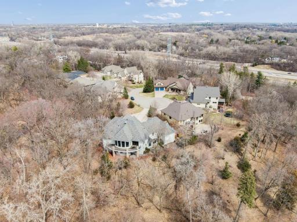
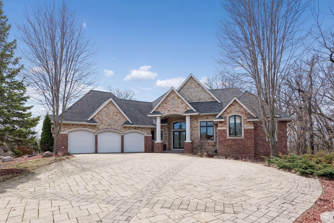
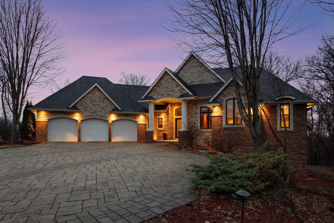
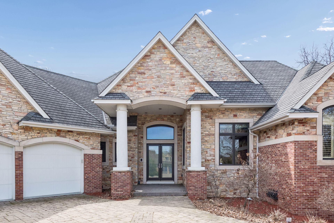
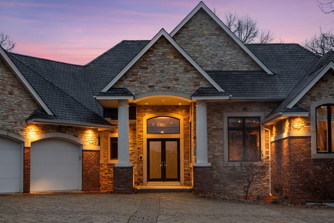
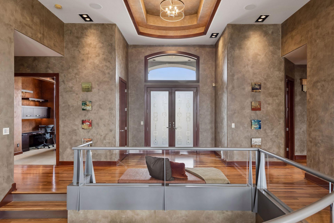
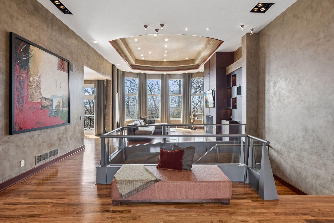
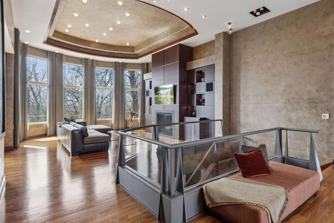
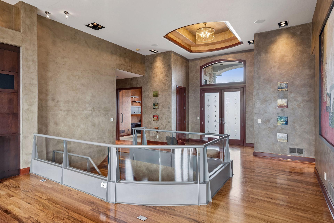
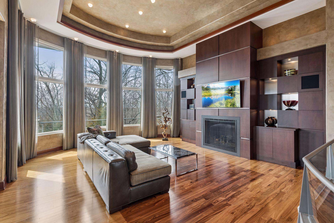
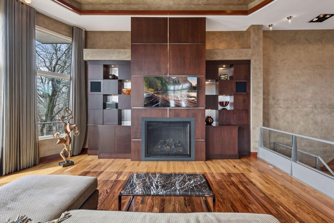
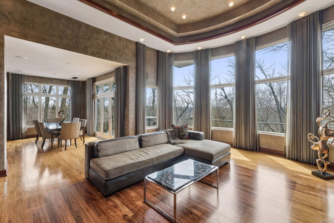
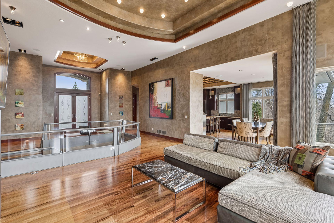
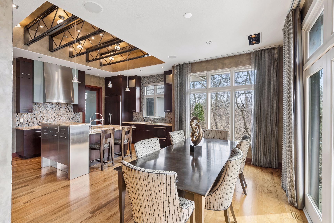
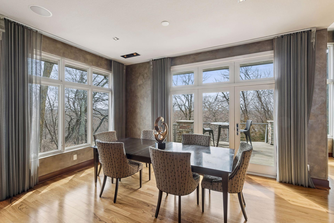
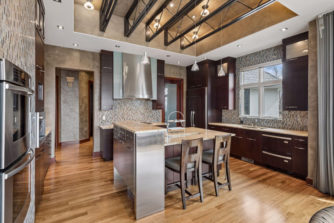
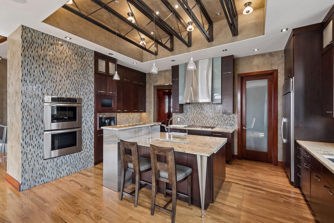
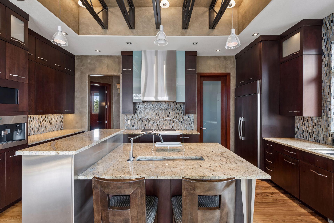
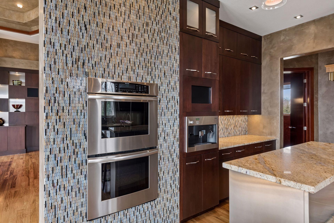
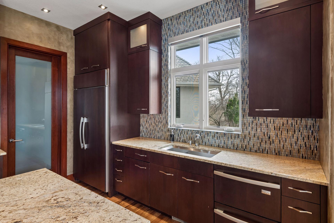
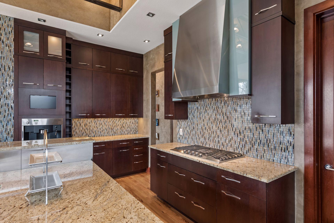
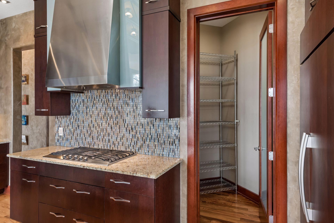
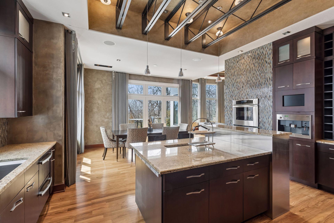
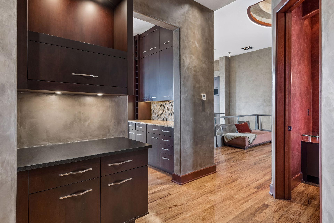
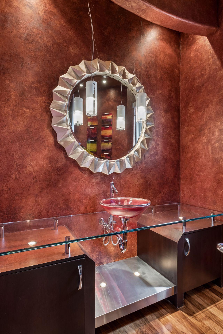
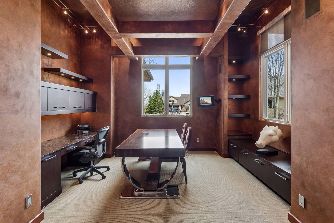
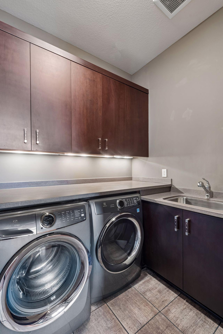
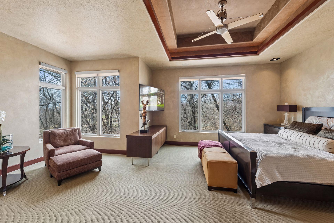
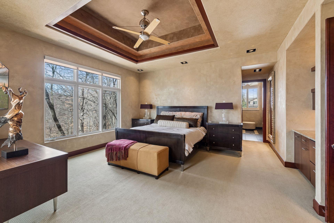
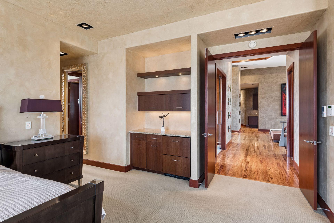
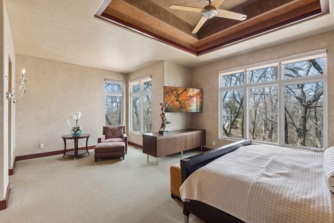
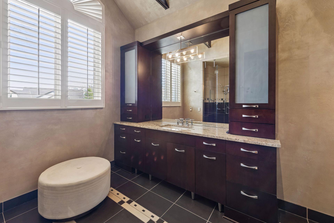
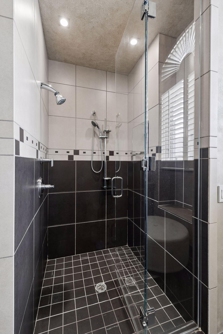
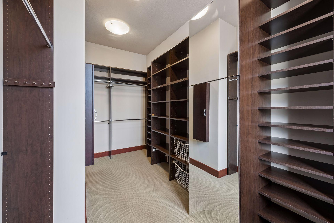
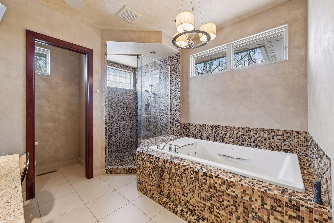
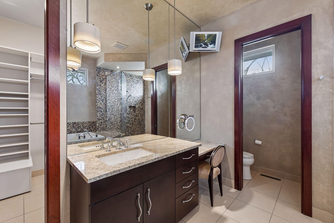
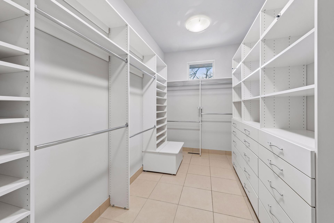
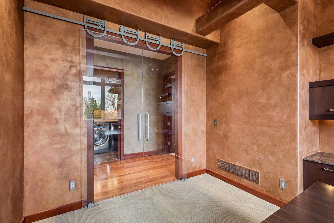
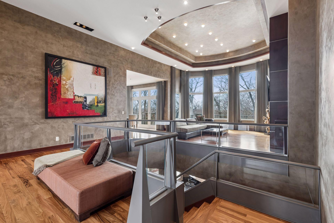
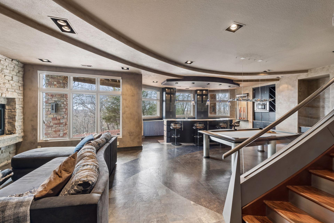
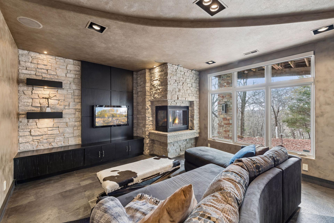
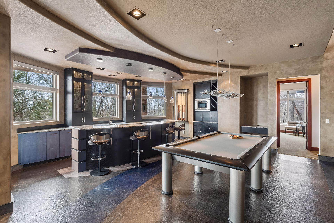
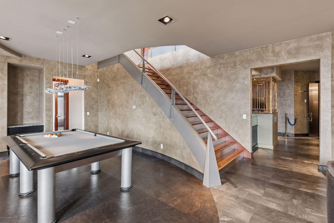
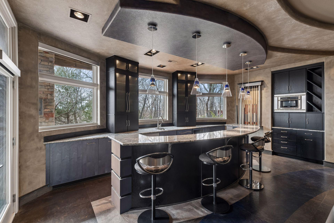
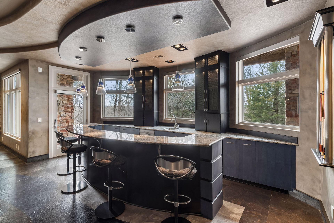
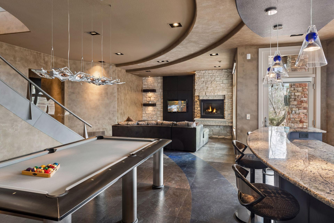
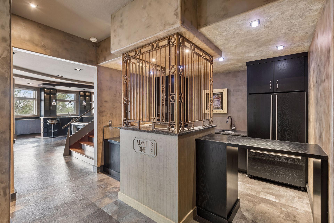
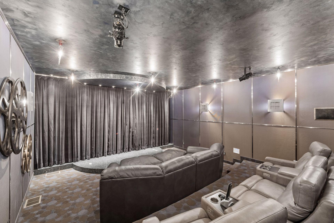
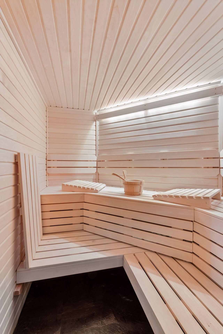
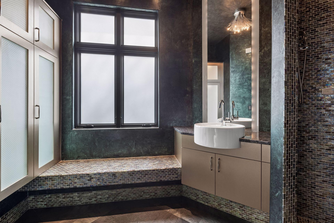
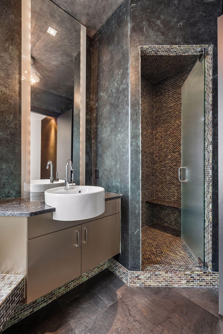
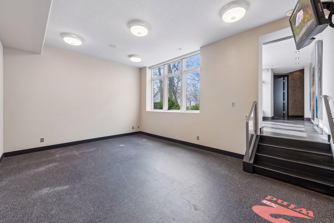
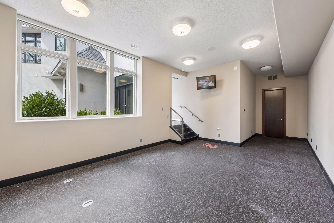
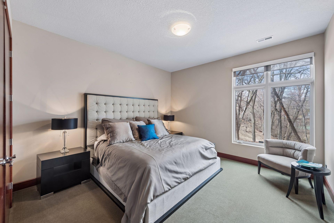
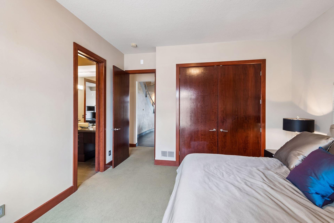
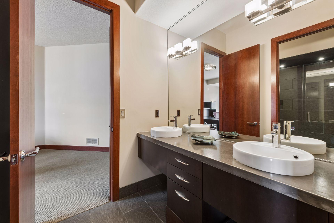
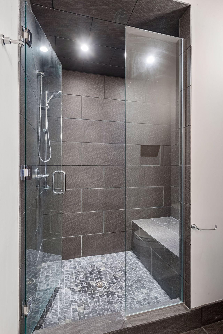
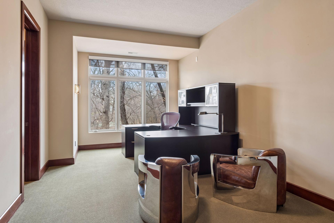
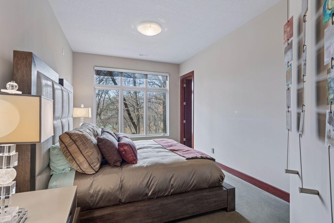
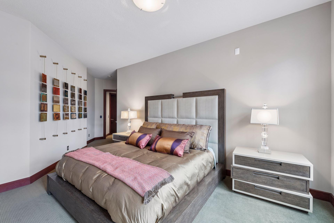
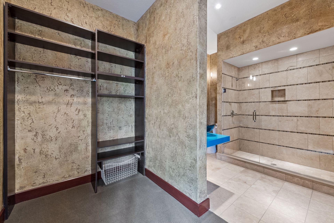
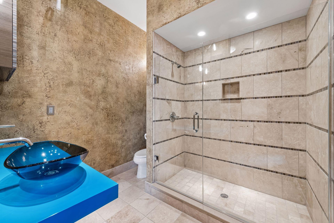
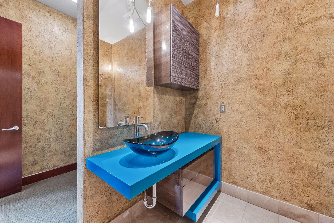
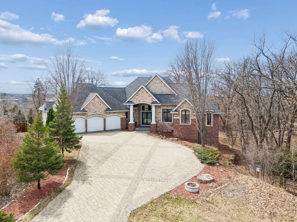
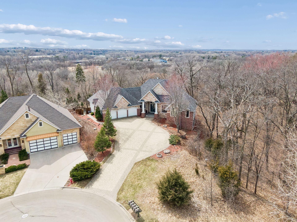
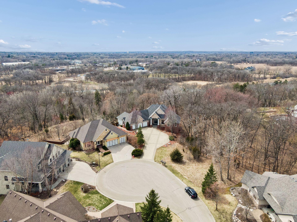
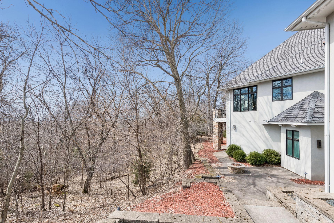
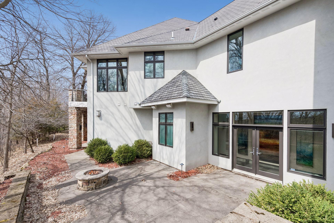
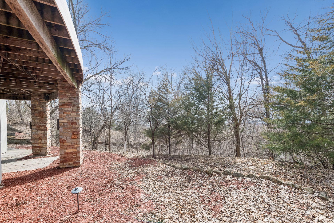
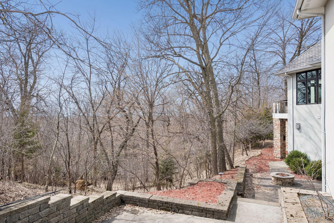
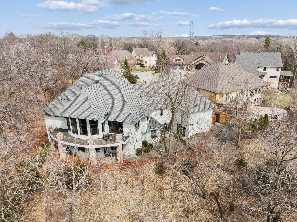
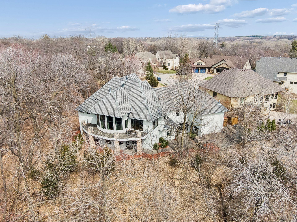
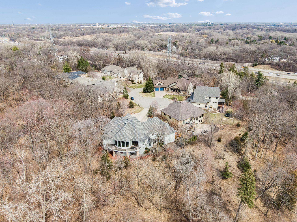
Step into remarkable at 14262 Trace Ridge Rd, a custom-built executive home crafted by the award-winning Swanson Homes. This 4 bedroom, 6 bath, 6,400-square-foot home is an ideal blend of luxury, extraordinary quality and thoughtful design. The heart of the home is the chefâs kitchen, outfitted with high-end appliances, a built-in Miele espresso maker, double ovens and a beautiful granite island complete with prep sink. The open-concept layout flows effortlessly into the dining area and great room, creating an inviting space perfect for entertaining or everyday living. On the main floor, youâll find a luxurious primary suite encompassing 2 en suite baths for ultimate privacy. One full with relaxing jetted tub, the other ¾ and both with large walk-in closets. There is an office, ½ bath and laundry room on this level as well making it perfect for main floor living. The lower level is a world of its own. The gorgeous Bolivian rosewood staircase leads to an entertainment room complete with full bar, cozy fireplace/TV/lounge area and billiards/game room. The east wing boasts 3 bedrooms, two that share a walk-through bath and the third has its own en suite bath. The west wing has a full theater, with seating for 8, a kitchenette, washer/dryer closet, steam shower equipped bathroom, full sauna AND a 21âX15â exercise/work-out space. Nestled on over a half-acre, the wooded lot provides absolute privacy with the upper deck overlooking the woods and lower-level patio, with stone pathways and a firepit showcasing all the beauty that nature provides. Located just off 494 and McGinty Road, this home offers unbeatable proximity to restaurants, shopping, entertainment venues and quick access for easy commuting to all that the Twin Cities have to offer. This home is a must see to appreciate all that it has to offer.
Details
Maps
Contract Information
Status: Pending
Off Market Date: 2026-05-03
Contingency: None
Current Price: 1695000
Original List Price: 1695000
ListPrice: 1695000
List Date: 2026-04-15
Owner is an Agent?: No
Auction?: No
General Property Information
Assoc Mgmt Co. Phone #: 612-916-1677
Association Fee Frequency: Annually
Association Mgmt Co. Name: Stone Trace Assoc
Common Wall: No
Lot Measurement: Acres
Manufactured Home?: No
Multiple PIDs?: No
New Development: No
Number of Fireplaces: 2
Waterfront Present: No
Year Built: 2005
Yearly/Seasonal: Yearly
Zoning: Residential-Single Family
Bedrooms: 4
Baths Total: 6
Bath Full: 1
Bath Three Quarters: 4
Bath Half: 1
Main Floor Total SqFt: 2869
Above Grd Total SqFt: 2869
Below Grd Total SqFt: 4072
Total SqFt: 6941
Total Finished Sqft: 6421.00
FireplaceYN: Yes
Style: (SF) Single Family
Foundation Size: 4072
Association Fee: 880
Garage Stalls: 4
Lot Dimensions: 100x169x178x257
Acres: 0.6
Assessment Pending: No
Location Tax and Other Information
House Number: 14262
Street Name: Trace Ridge
Street Suffix: Road
Postal City: Wayzata
County: Hennepin
State: MN
Zip Code: 55391
Complex/Dev/Subdivision: Stone Trace
Assessments
Tax With Assessments: 20430
Building Information
Finished SqFt Above Ground: 2869
Finished SqFt Below Ground: 3552
Lease Details
Land Leased: Not Applicable
Miscellaneous Information
Homestead: Yes
Ownership
Fractional Ownership: No
Parking Characteristics
Garage Square Feet: 1188
Public Survey Info
Range#: 22
Section#: 15
Township#: 117
Property Features
Accessible: None
Air Conditioning: Central Air
Appliances: Disposal; Double Oven; Dryer; Microwave; Range; Refrigerator; Washer
Association Fee Includes: Other
Bath Description: 3/4 Jack & Jill; His and Her Closets; Sauna; Steam Shower; Main Floor 1/2 Bath; Main Floor 3/4 Bath; Main Floor Full Bath; 3/4 Primary; Full Primary; Private Primary; Two Primary Baths; 3/4 Basement
Construction Status: Previously Owned
Dining Room Description: Kitchen/Dining Room
Exterior: Brick/Stone; Stucco
Family Room Characteristics: Family Room; Great Room; Lower Level; Main Level
Fuel: Natural Gas
Heating: Forced Air
Laundry: Laundry Closet; Laundry Room; Lower Level; Main Level
Lock Box Type: Supra
Lot Description: Tree Coverage - Heavy
Roof: Age Over 8 Years
Sewer: City Sewer/Connected
Special Search: 3 BR on One Level; All Living Facilities on One Level; Main Floor Laundry; Main Floor Primary; Primary Bdr Suite
Stories: One
Water: City Water/Connected
Room Information
| Room Name | Dimensions | Level |
| Bar/Wet Bar Room | 20x24 | Lower |
| Bathroom | 11x14 | Main |
| Bathroom | 12x12 | Main |
| Dining Room | 16x10 | Main |
| Exercise Room | 21x15 | Lower |
| Family Room | 16x15 | Lower |
| First (1st) Bedroom | 19x15 | Main |
| Fourth (4th) Bedroom | 17x11 | Lower |
| Foyer | 10x13 | Main |
| Kitchen | 19x13 | Main |
| Laundry | 7x6 | Main |
| Laundry | 4x8 | Lower |
| Living Room | 18x21 | Main |
| Media Room | 18x24 | Lower |
| Office | 13x15 | Main |
| Patio | 15x12 | Main |
| Second (2nd) Bedroom | 14x14 | Lower |
| Sitting Room | 11x9 | Main |
| Third (3rd) Bedroom | 24x11 | Lower |
Listing Office: Compass
Last Updated: May - 04 - 2026

The data relating to real estate for sale on this web site comes in part from the Broker Reciprocity SM Program of the Regional Multiple Listing Service of Minnesota, Inc. The information provided is deemed reliable but not guaranteed. Properties subject to prior sale, change or withdrawal. ©2024 Regional Multiple Listing Service of Minnesota, Inc All rights reserved.
Saturday 30th of May 2026 12:45 PM

218-998-4400
Mohagen Real Estate


Let's Connect

Mohagen Real Estate
sue@MohagenRealEstate.com
Office: 218-998-4400
Cell: 218-731-7376

Mohagen Real Estate is licensed in the State of Minnesota