14283 Uplander Street NW, Andover, MN 55304 (MLS# 7063768)
$550,000
Andover, MN 55304
MLS# 7063768
Status: Coming Soon
4 beds | 2 baths | 2727 sqft
1 / 51


Property Description
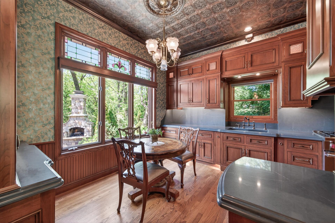
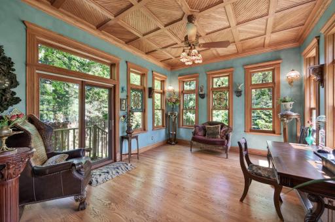
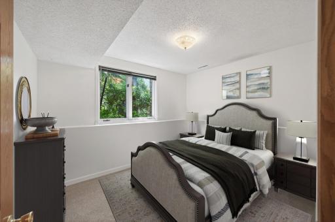
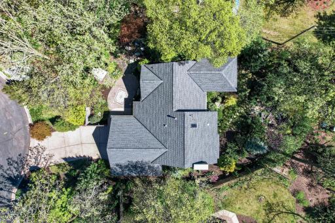
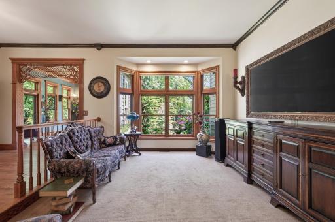
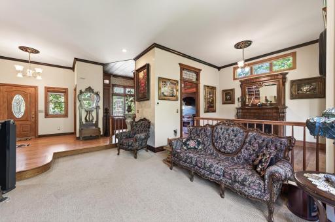
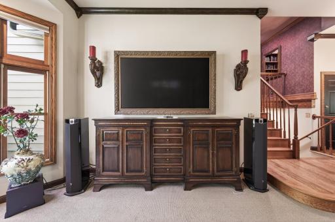
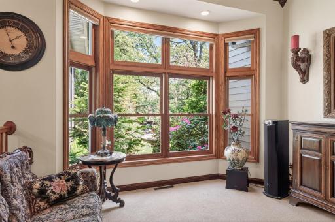
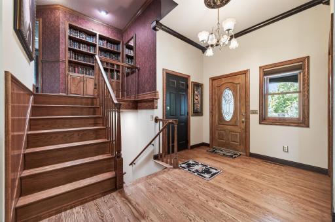
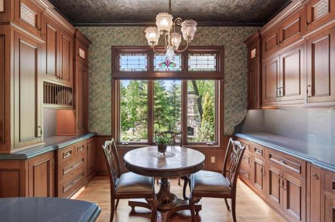
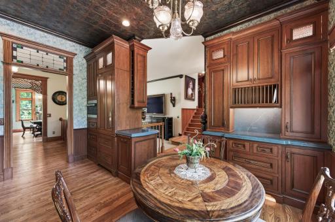
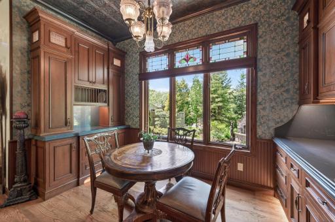
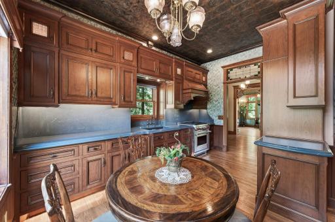
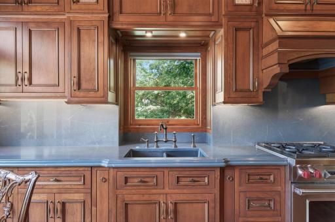
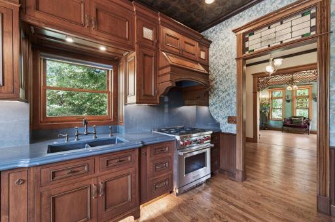
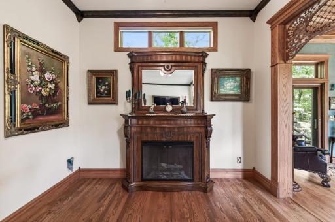
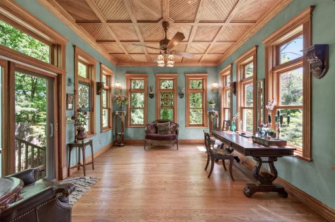
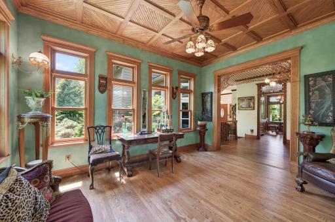
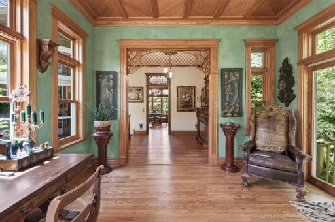
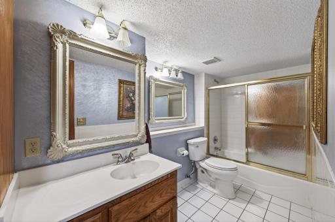
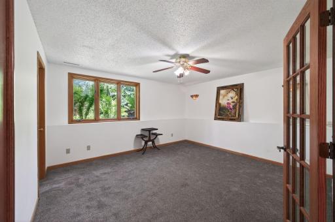
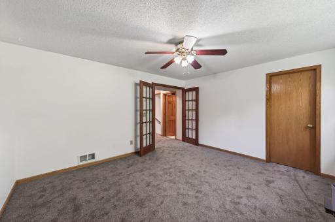
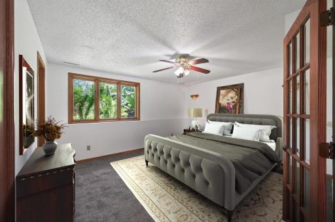
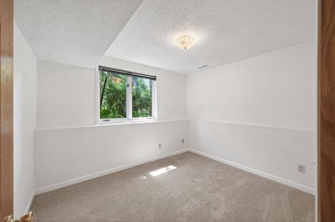
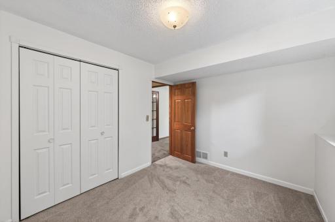
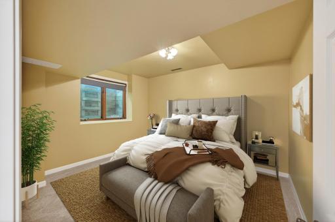
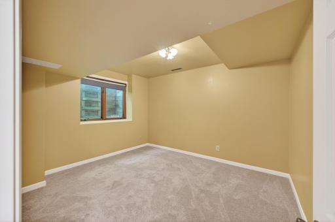
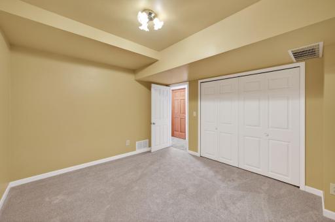
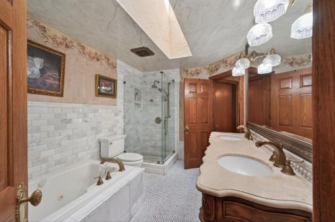
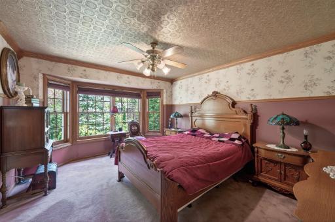
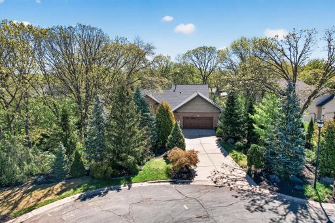
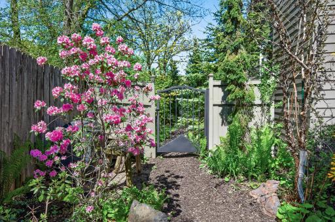
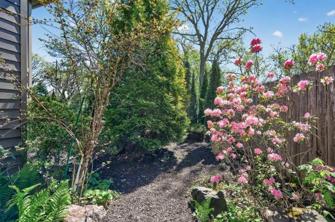
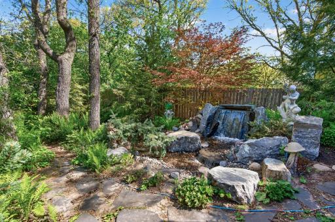
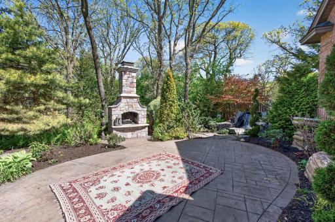
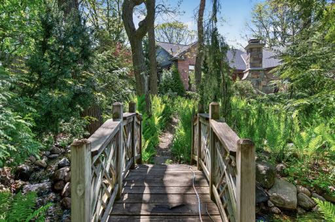
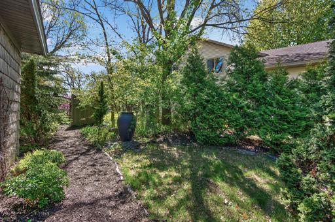
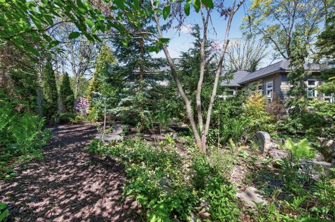
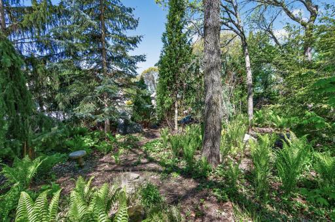
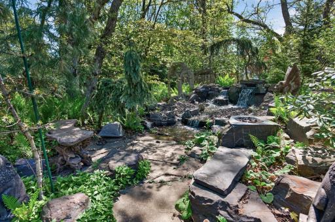
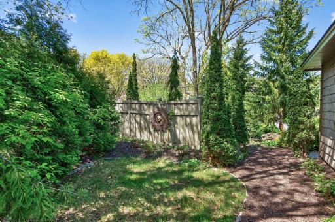
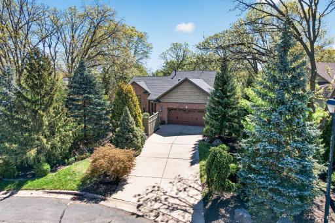
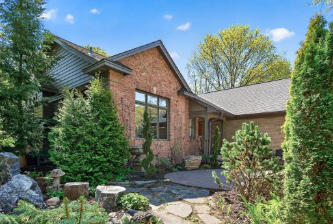
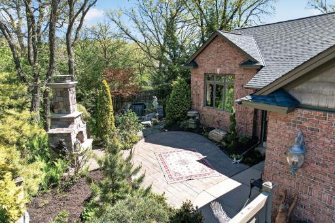
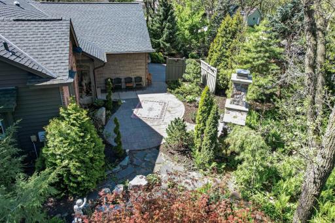
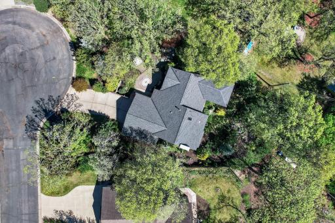
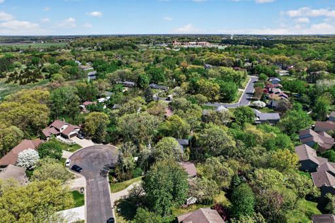
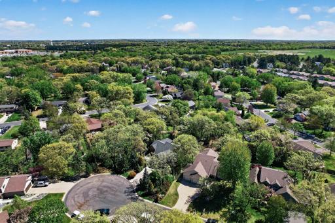
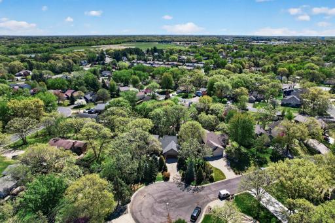
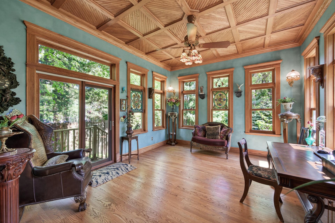
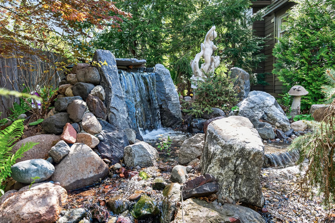
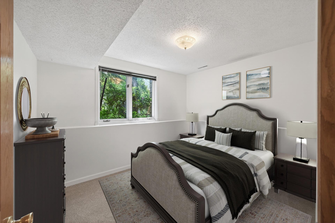
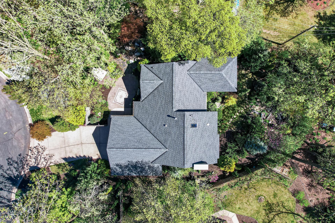
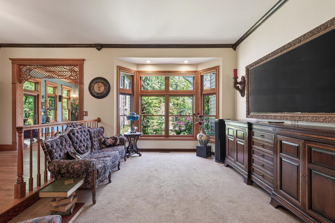
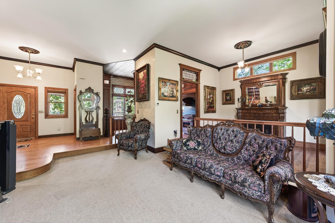
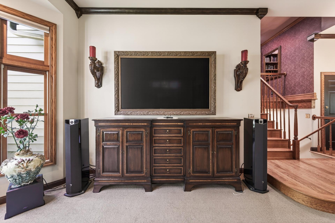
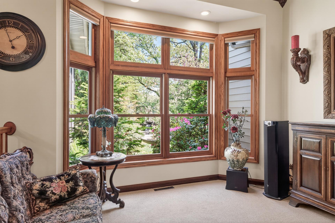
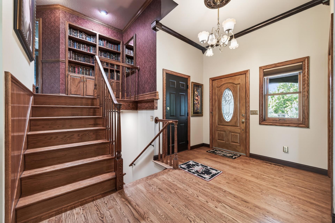
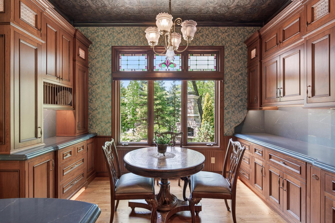
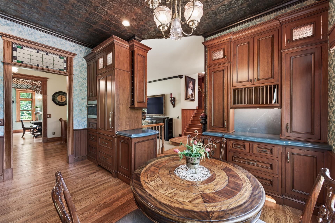
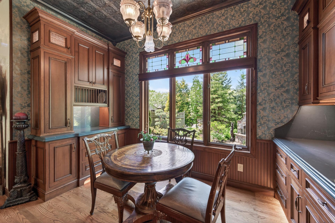
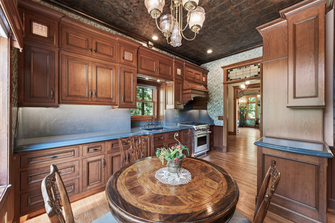
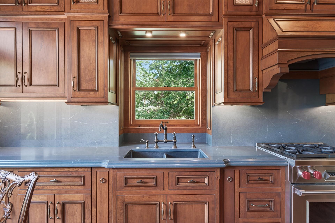
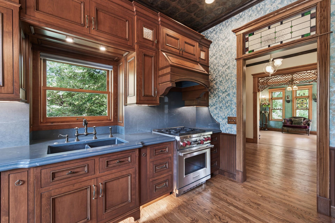
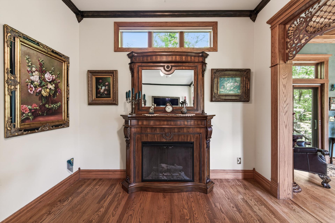
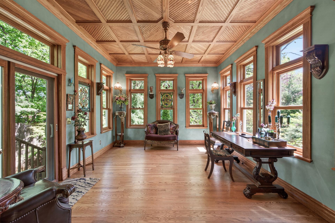
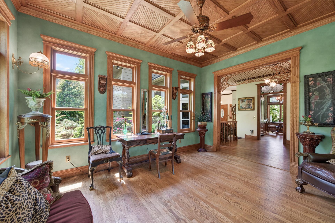
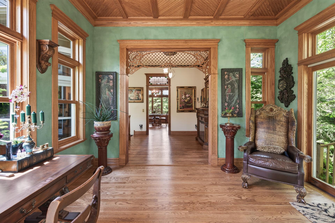
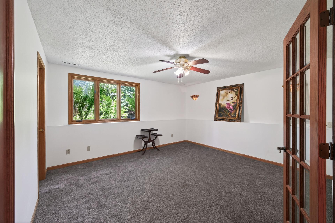
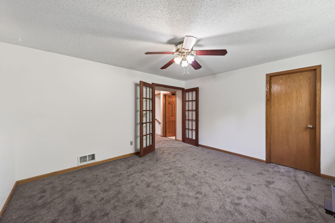
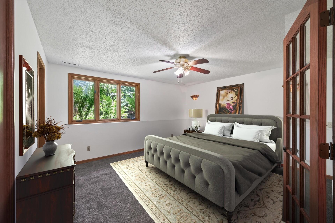
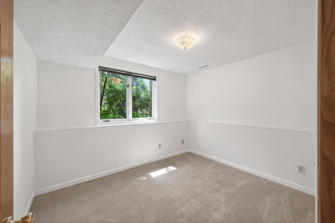
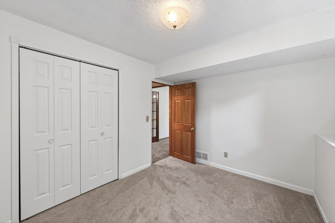
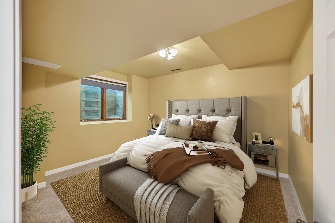
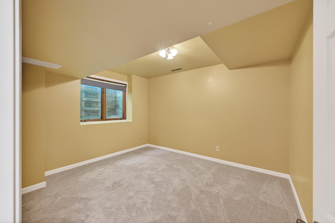
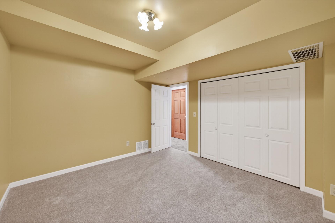
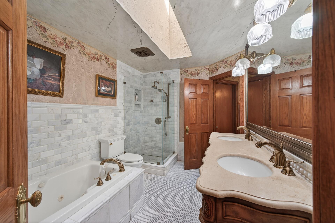
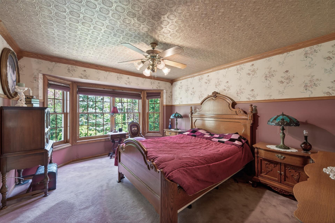
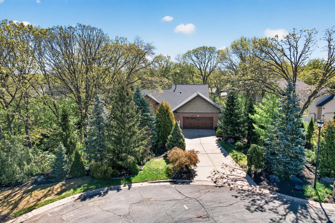
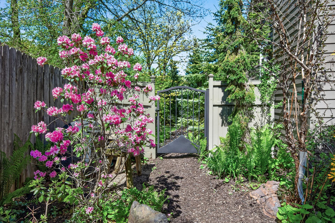
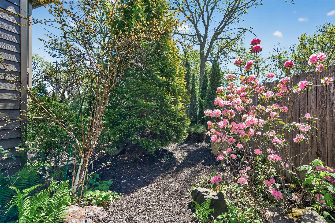
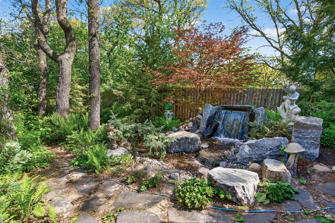
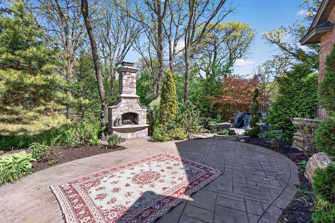
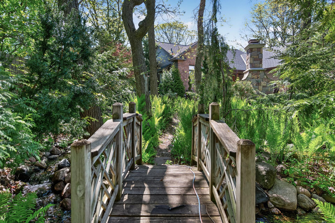
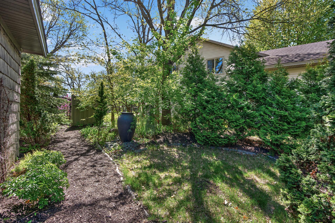
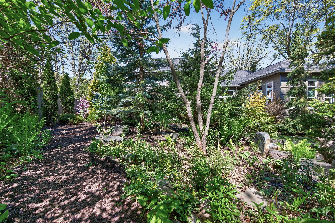
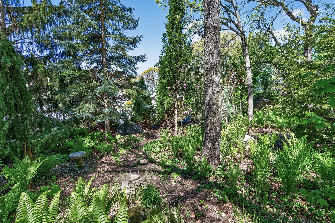
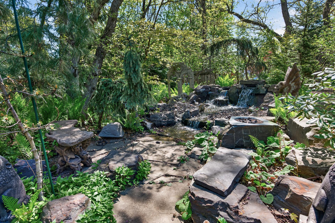
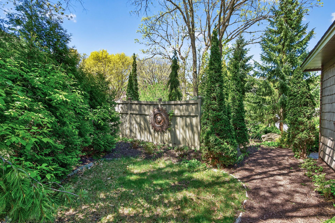
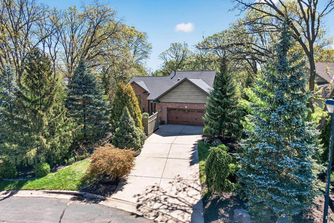
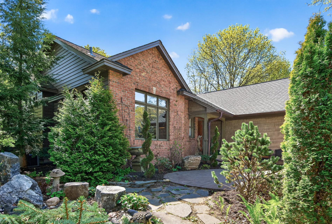
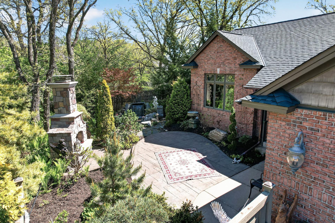
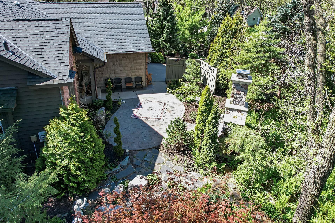
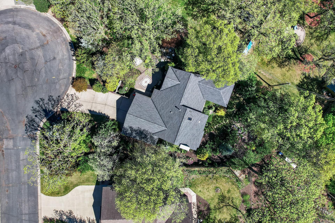
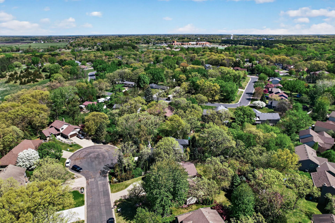
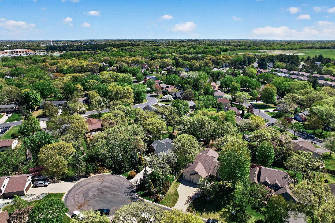
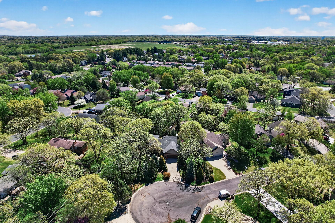
Photos simply donât do this property justice, giving timeless old-world charm from the moment you arrive. This one-of-a-kind custom-built home must be experienced in person to truly appreciate the serenity, craftsmanship, and unmatched setting. Tucked away at the end of a quiet cul-de-sac, this unexpected oasis is surrounded by professionally curated landscaping by Garden Restoration Landscapes. The registered âWoodland Gardensâ with the State of Minnesota creates a private retreat unlike anything else on the market. The front yard courtyard and backyard feature extraordinary water elements, including a running 100+ ft stream, charming bridge, fenced-in compost area, drip-line watering system, outdoor fireplace, gas fire boulder, and a stunning double waterfall flowing onto a perforated patio. The grounds are enhanced by the rare âIseli Collectionâ evergreen trees and plants, offering year-round beauty. Inside, rich formal finishes define the main level with stained glass windows, fluted doorways, power blinds, crown molding, wallpapered ceilings, crystal glass accents, hardwood floors, and elegant cherry inset cabinetry with soft-close features. The kitchen showcases luxury Silestone countertops, in and under cabinet lighting, Wolf dual-fuel stove, and built-in appliances seamlessly hidden within custom cabinetry, including an armoire-style refrigerator. The sunroom offers beautiful coffered ceiling details, expansive transom windows, and sweeping views of the woodland gardens, while a built-in bookcase on the balcony overlooks the main level, adding architectural charm and warmth. The Carra marble bathroom features hexagon flooring, skylight, dual sinks, separate jetted tub, and glass shower. Additional features include Marvin windows, dual fans, and a lower level with brand-new carpet, fresh paint, and future fireplace insert potential. The main-level fireplace adds a cozy focal point. Exterior upgrades include Royal Building Products on the garage, soffits, and eaves, copper gutters and screens on the front, and Timberline Architectural Shingles with upgraded underlayment (2016). Conveniently located near Andover, Anoka, shopping, and amenities within the Anoka-Hennepin School District. This home offers privacy, craftsmanship, and natural beauty all in one extraordinary setting.
Details
Maps
Contract Information
Status: Coming Soon
Contingency: None
Current Price: 550000
Original List Price: 550000
ListPrice: 550000
List Date: 2026-05-22
Owner is an Agent?: No
Auction?: No
General Property Information
Common Wall: No
Lot Measurement: Acres
Manufactured Home?: No
Multiple PIDs?: No
New Development: No
Number of Fireplaces: 1
Waterfront Present: No
Year Built: 1992
Yearly/Seasonal: Yearly
Zoning: Residential-Single Family
Bedrooms: 4
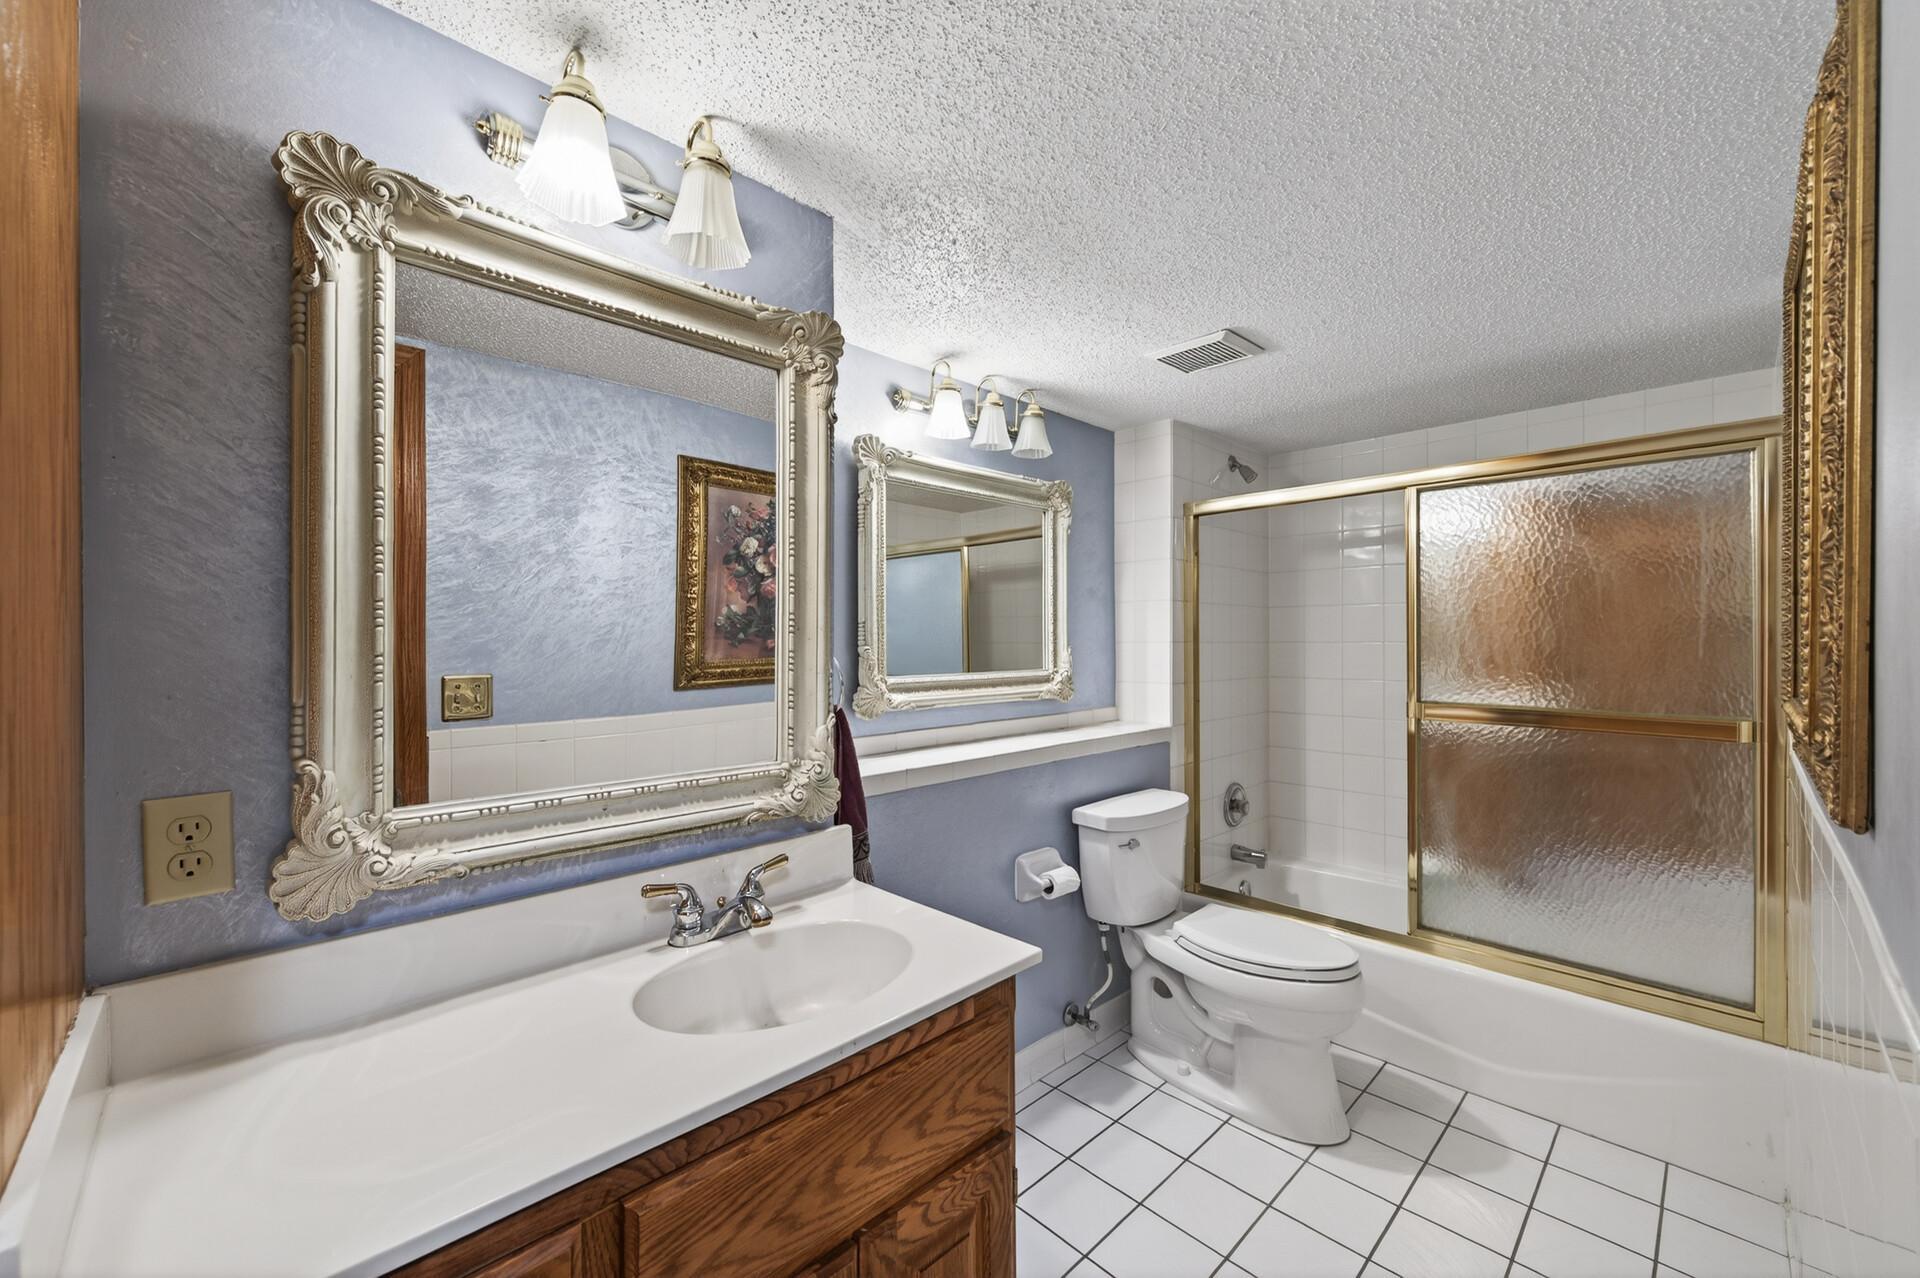
Baths Total: 2
Bath Full: 2
Main Floor Total SqFt: 872
Above Grd Total SqFt: 1497
Below Grd Total SqFt: 1230
Total SqFt: 2727
Total Finished Sqft: 2375.00
FireplaceYN: Yes
Style: (SF) Single Family
Foundation Size: 1128
Power Company: Connexus Energy
Garage Stalls: 2
Lot Dimensions: W145*26*208*53*140
Acres: 0.33
Assessment Pending: Yes
Location Tax and Other Information
House Number: 14283
Street Name: Uplander
Street Suffix: Street
Street Direction Suffix: NW
Postal City: Andover
County: Anoka
State: MN
Zip Code: 55304
Complex/Dev/Subdivision: Kensington Estates
Assessments
Assessment Balance: 24.02
Tax With Assessments: 4325.74
Basement
Foundation Dimensions: (23x27)+(3x9) +(24x20)
Building Information
Finished SqFt Above Ground: 1497
Finished SqFt Below Ground: 878
Lease Details
Land Leased: Not Applicable
Miscellaneous Information
Homestead: Yes
Ownership
Fractional Ownership: No
Parking Characteristics
Garage Dimensions: 26x22
Garage Square Feet: 572
Public Survey Info
Range#: 24
Section#: 27
Township#: 32
Property Features
Accessible: None
Air Conditioning: Central Air; Zoned
Amenities Unit: Ceiling Fan(s); French Doors; Hardwood Floors; In-Ground Sprinkler; Kitchen Window; Natural Woodwork; Paneled Doors; Primary Bedroom Walk-In Closet; Skylight; Sun Room; Tile Floors; Washer/Dryer Hookup
Appliances: Dishwasher; Disposal; Dryer; Microwave; Range; Refrigerator; Washer
Assumable Loan: Not Assumable
Basement: Drain Tiled; Egress Windows
Bath Description: Double Sink; Primary Walk-Thru; Upper Level Full Bath; Full Basement; Jetted Tub; Separate Tub & Shower
Construction Status: Previously Owned
Dining Room Description: Eat In Kitchen; Informal Dining Room; Separate/Formal Dining Room
Exterior: Brick/Stone; Fiber Board; Steel Siding
Fencing: Wood
Fireplace Characteristics: Electric; Other
Foundation: Concrete Block
Fuel: Natural Gas
Heating: Forced Air
Laundry: Laundry Room
Lock Box Type: Combo
Lot Description: Tree Coverage - Heavy; Tree Coverage - Medium
Parking Characteristics: Garage Door Opener; Insulated Garage
Pool Description: None
Road Frontage: City Street; Cul De Sac; Paved Streets
Road Responsibility: Public Maintained Road
Roof: Architectural Shingle
Sellers Terms: Cash; Conventional
Sewer: City Sewer/Connected
Stories: Four or More Level Split
Water: City Water/Connected
Room Information
| Room Name | Dimensions | Level |
| Dining Room | 11x10 | Main |
| Family Room | 15x13 | Lower |
| First (1st) Bedroom | 16x13 | Upper |
| Fourth (4th) Bedroom | 13x11 | Lower |
| Kitchen | 15x13 | Main |
| Laundry | 23x11 | Lower |
| Living Room | 18x13 | Main |
| Second (2nd) Bedroom | 11x11 | Upper |
| Third (3rd) Bedroom | 11x10 | Lower |
Listing Office: RE/MAX Results
Last Updated: May - 22 - 2026

The data relating to real estate for sale on this web site comes in part from the Broker Reciprocity SM Program of the Regional Multiple Listing Service of Minnesota, Inc. The information provided is deemed reliable but not guaranteed. Properties subject to prior sale, change or withdrawal. ©2024 Regional Multiple Listing Service of Minnesota, Inc All rights reserved.
Monday 25th of May 2026 02:29 AM

218-998-4400
Mohagen Real Estate



Let's Connect

Mohagen Real Estate
sue@MohagenRealEstate.com
Office: 218-998-4400
Cell: 218-731-7376

Mohagen Real Estate is licensed in the State of Minnesota