14290 Flora Way, Saint Paul, MN 55124 (MLS# 7104201)
$515,000
Saint Paul, MN 55124
MLS# 7104201
4 beds | 3 baths | 3257 sqft
1 / 94
Open House (10/17/2026 - 2:30 pm - 4:00 pm)
Property Description
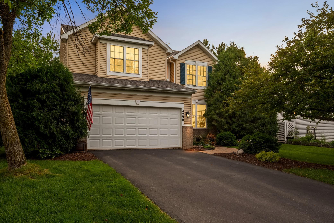
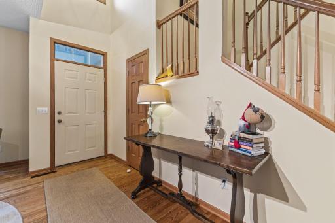
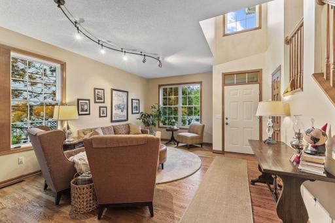
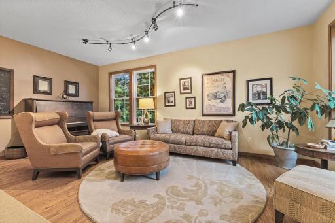
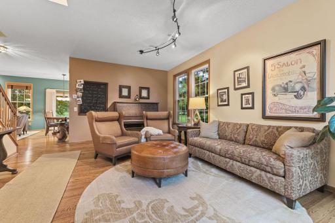
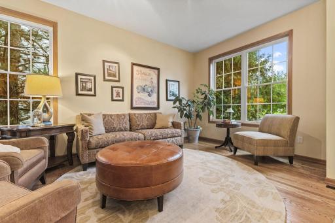
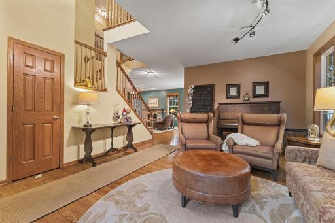
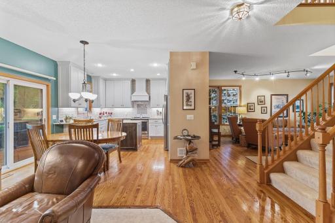
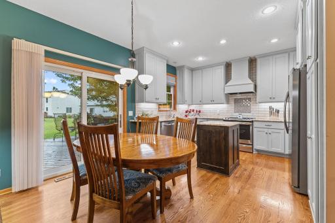
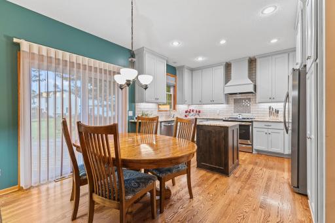
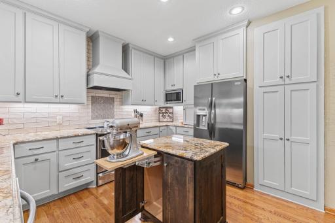
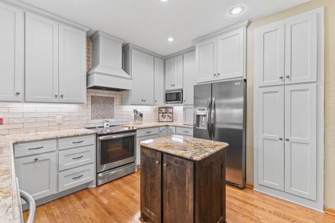
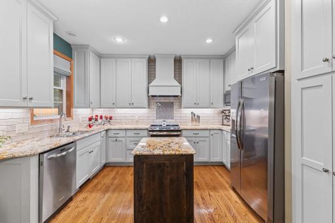
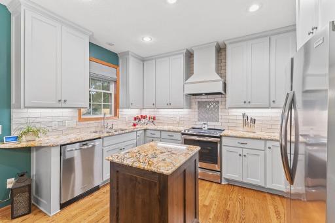
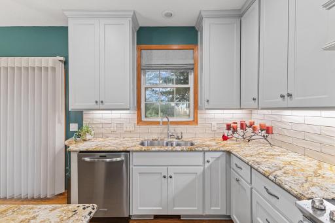
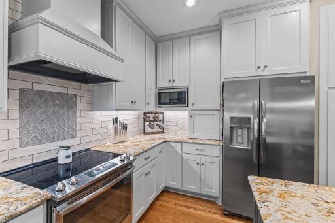
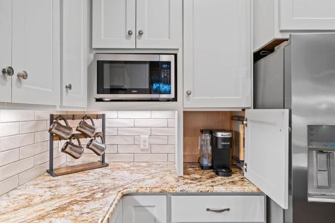
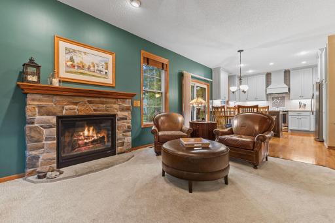
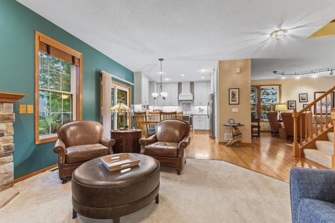
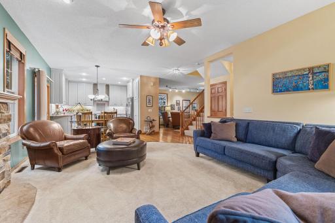
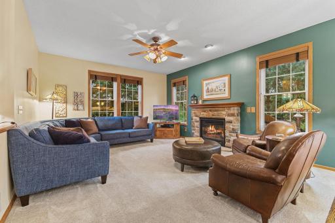
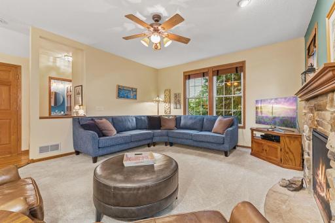
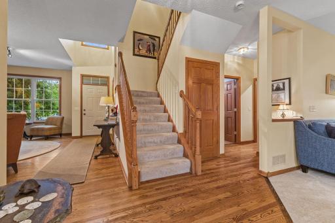
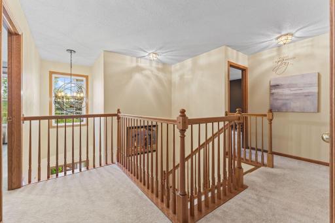
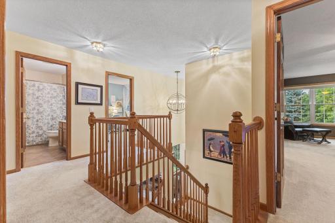
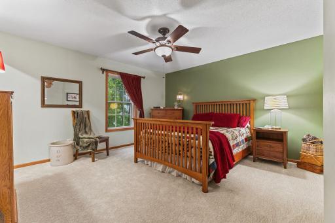
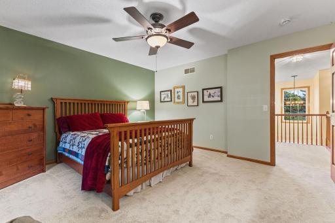
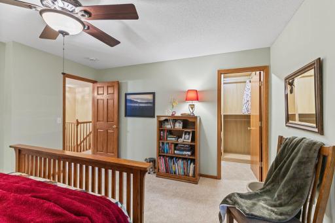
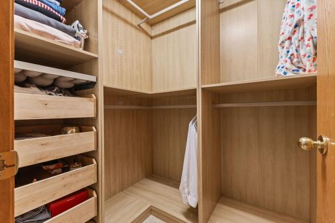
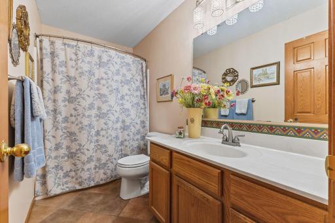
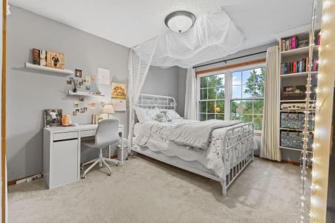
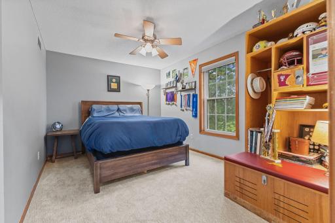
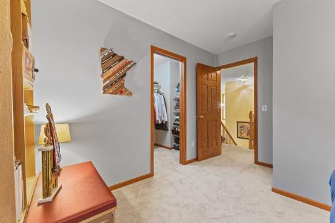
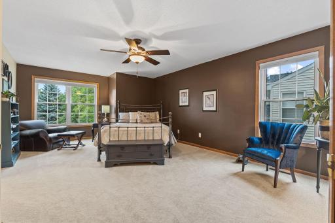
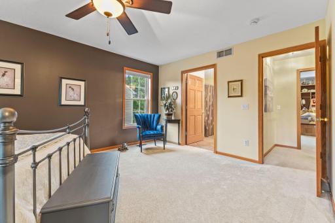
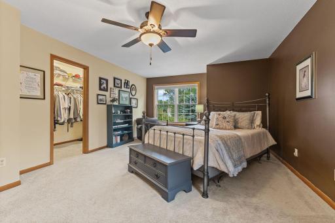
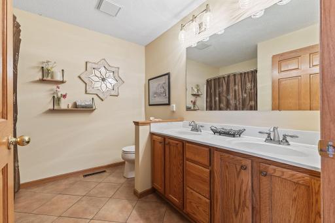
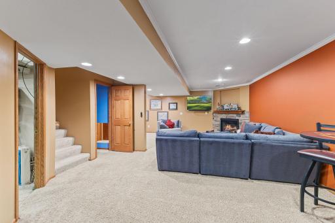
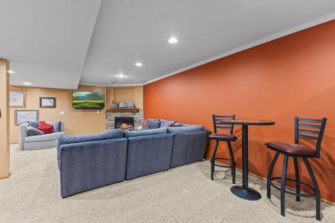
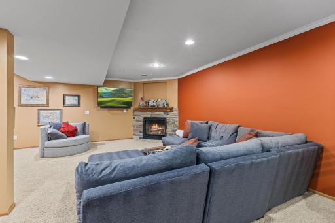
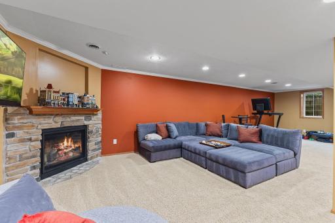
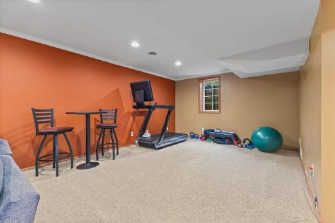
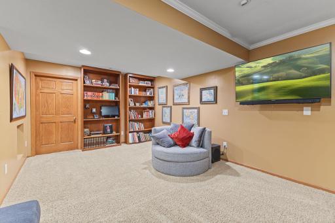
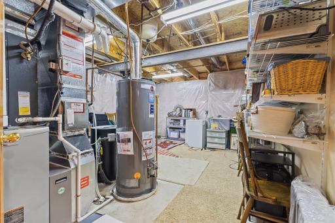
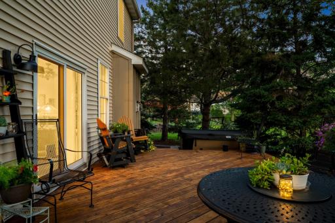
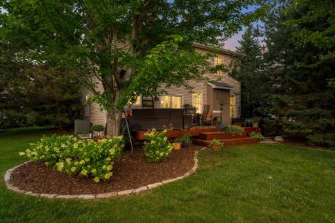
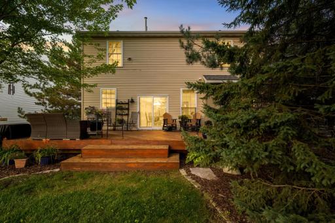
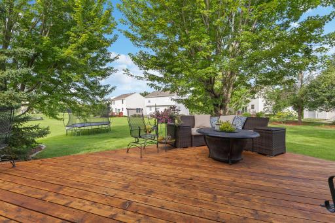
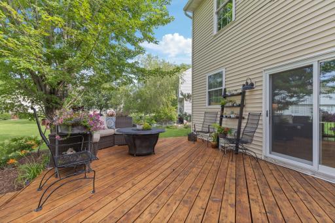
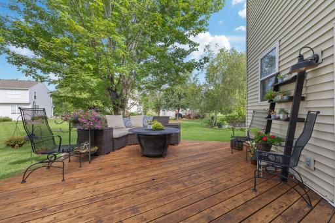
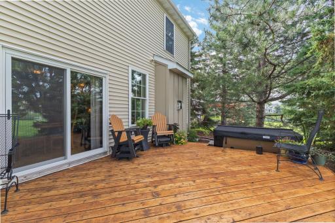
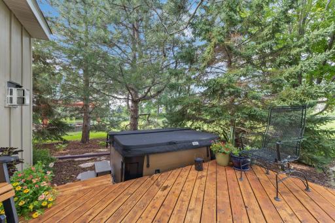
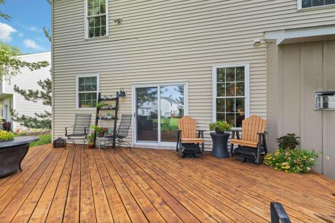
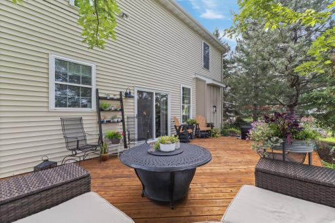
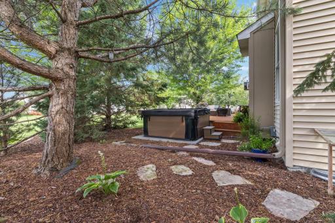
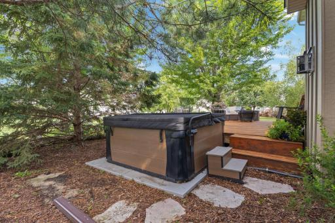
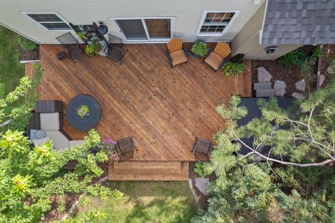
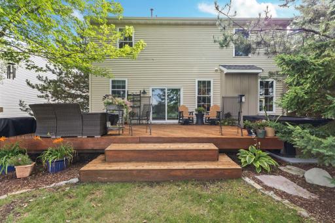
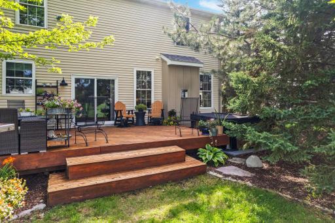
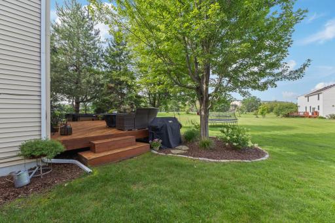
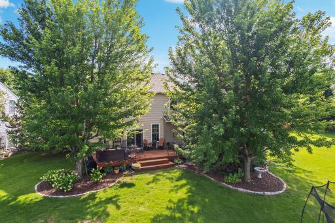
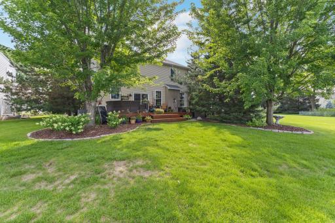
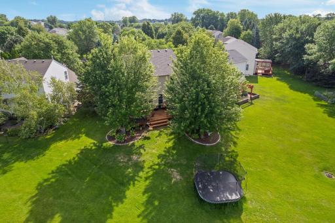
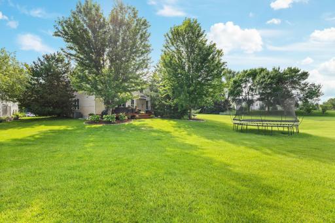
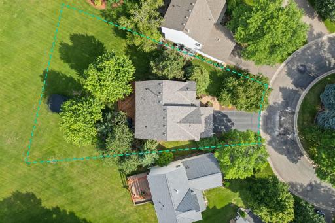
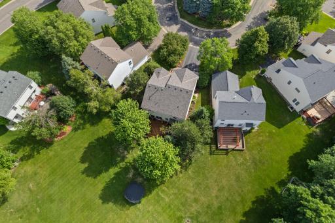
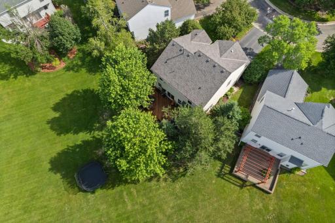
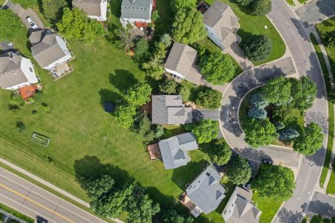
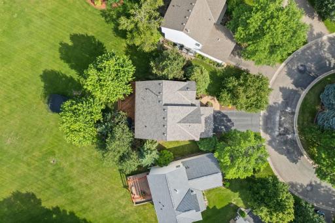
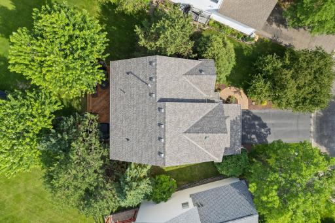
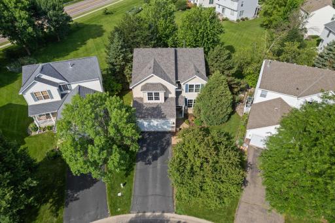
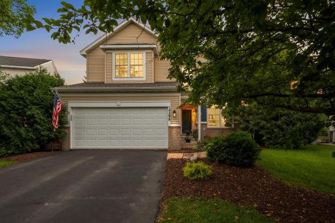
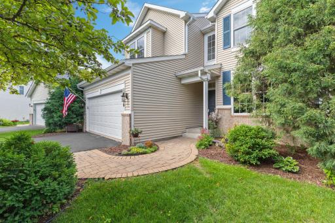
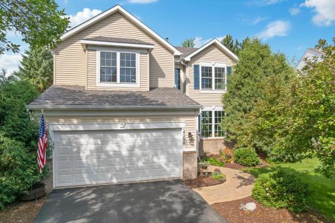
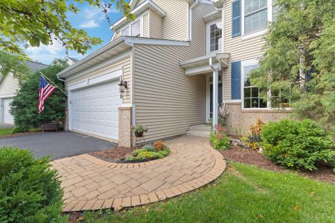
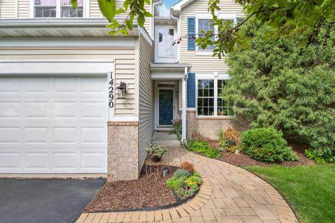
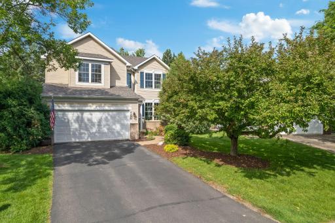
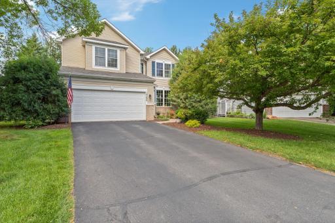
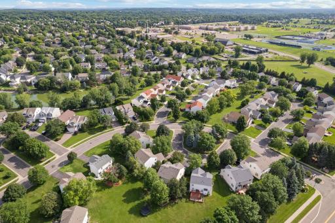
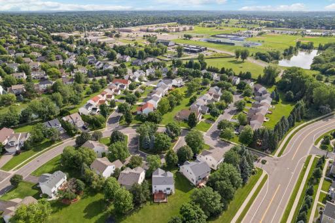
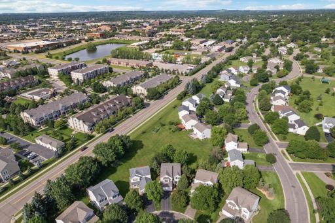
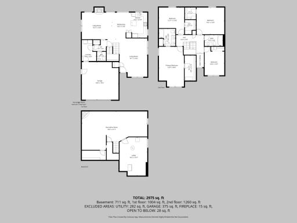
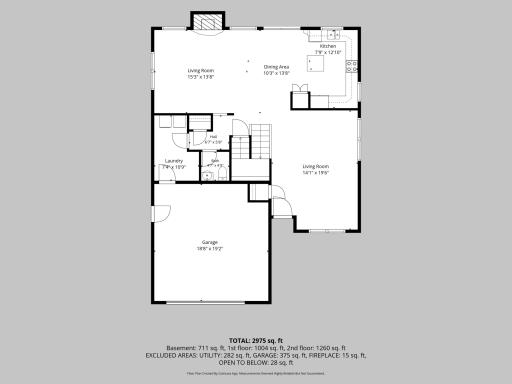
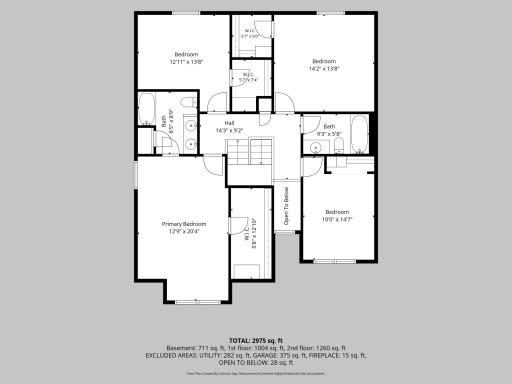
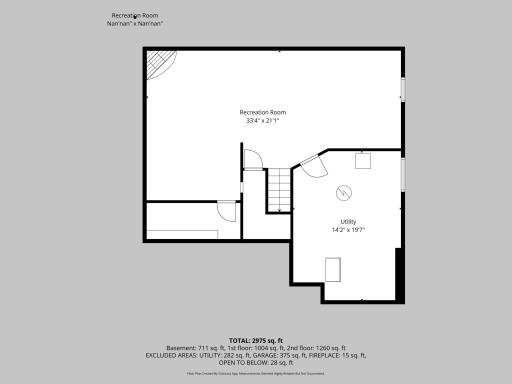
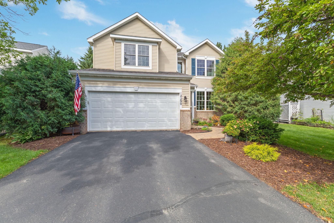
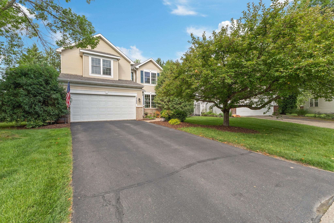
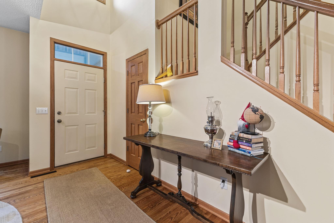
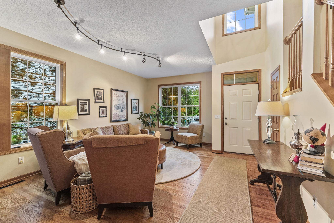
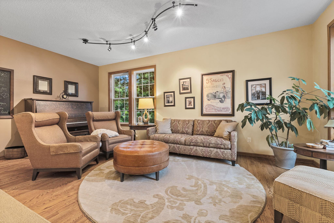
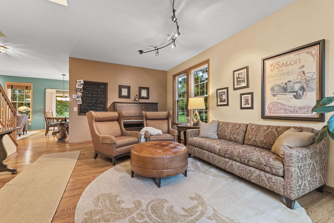
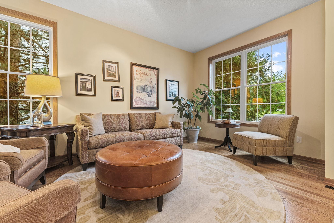
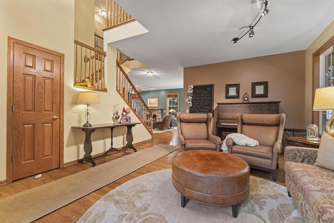
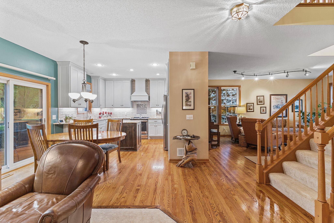
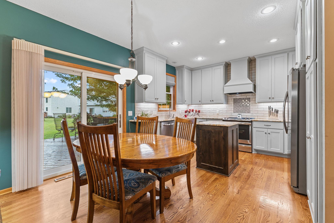
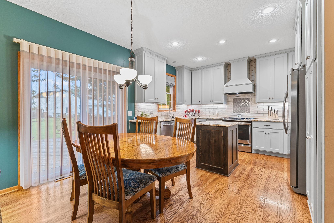
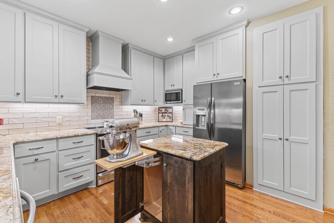
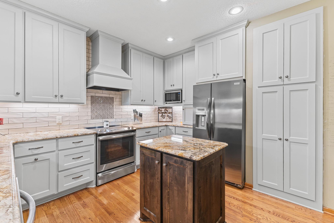
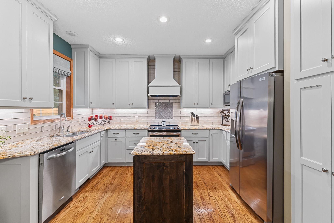
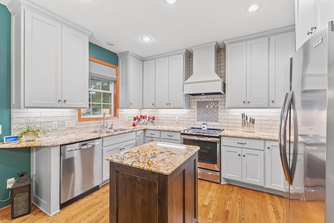
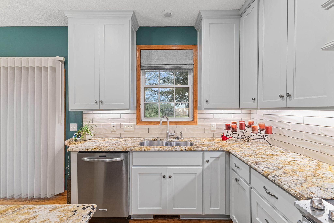
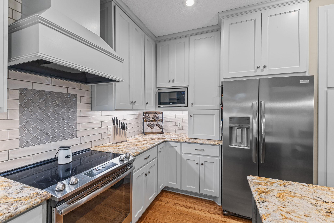
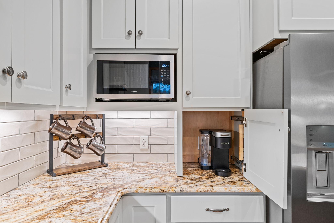
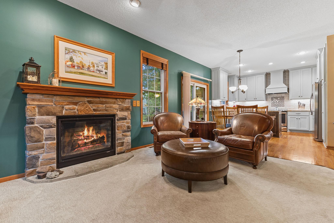
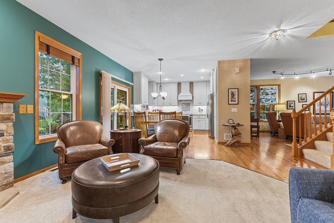
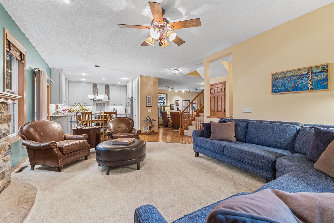
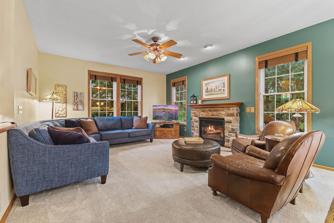
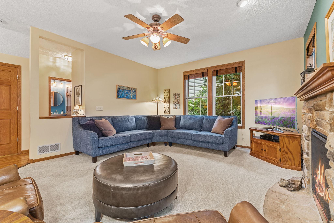
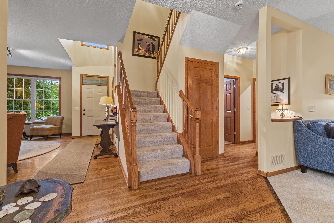
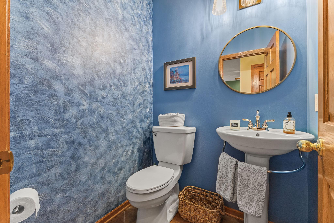
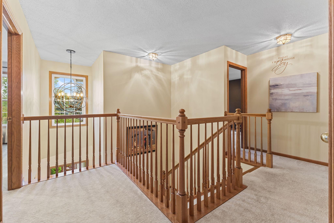
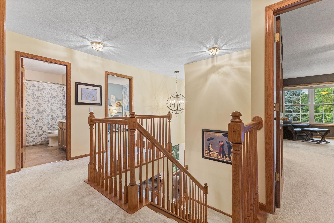
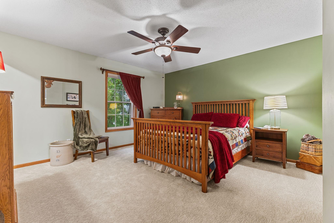
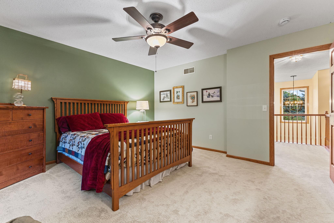
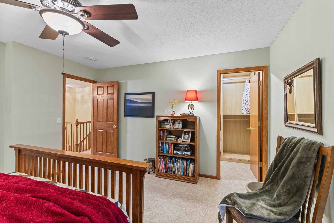
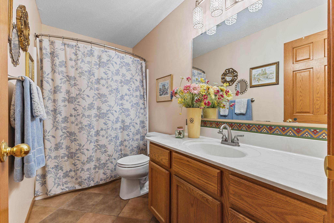
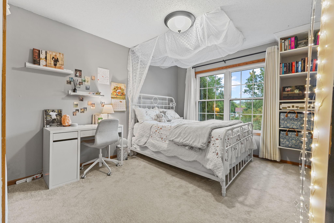
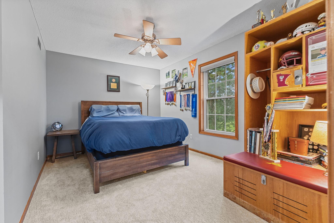
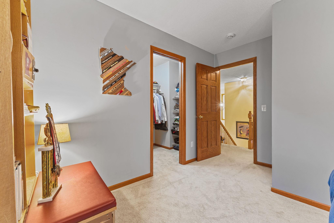
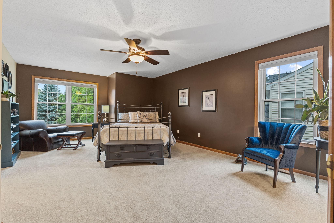
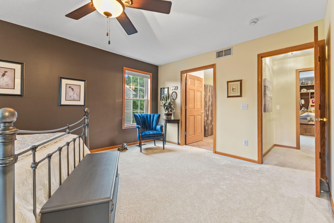
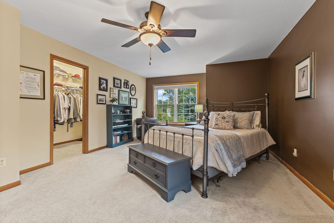
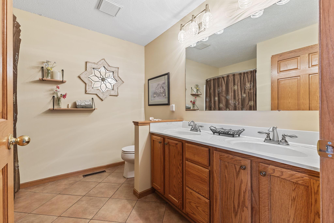
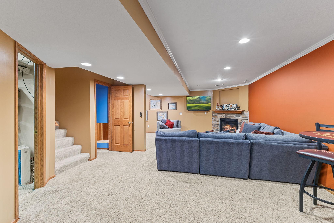
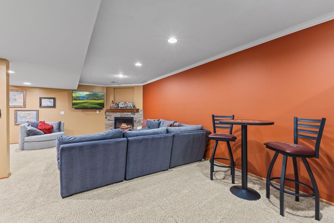
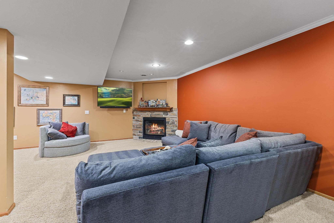
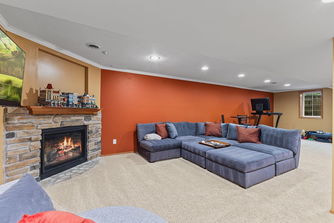
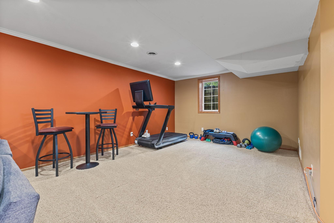
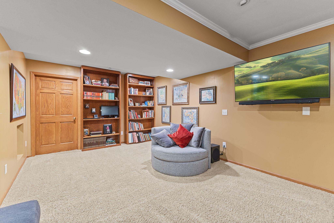
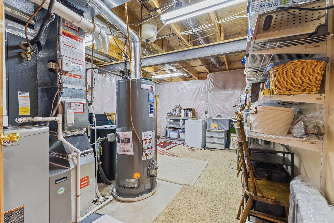
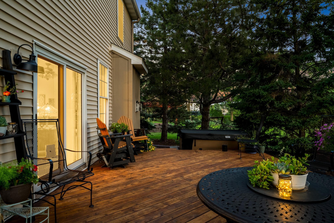
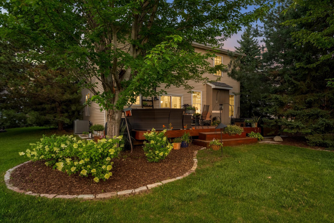
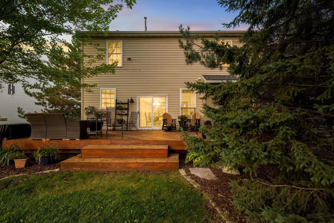
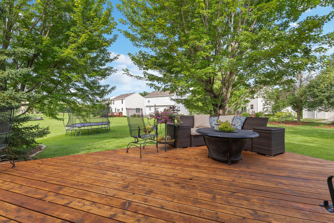
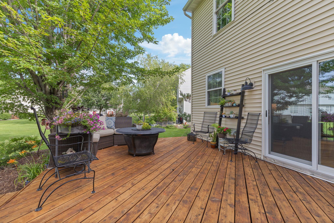
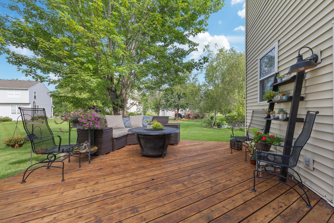
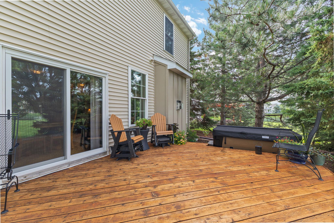
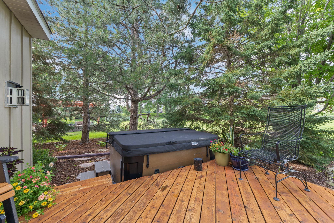
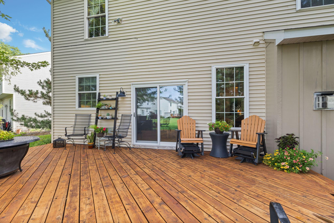
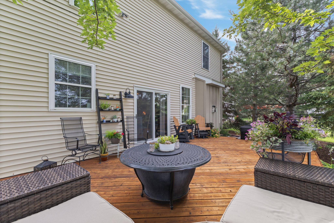
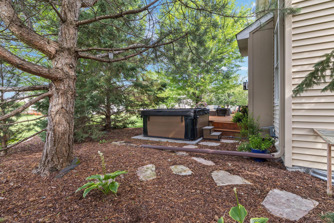
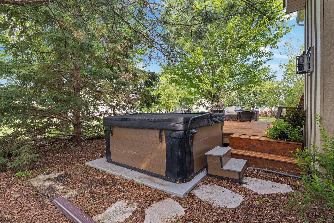
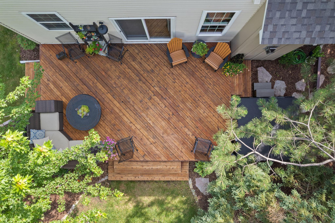
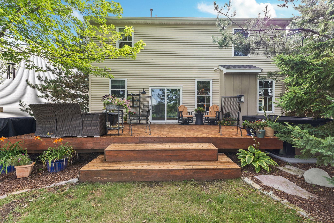
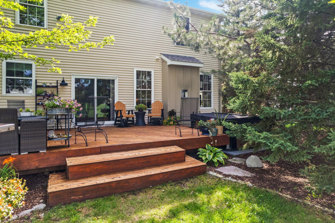
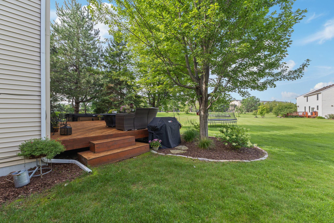
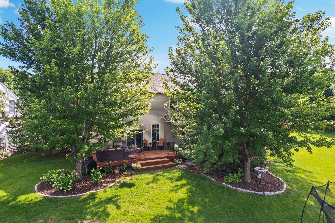
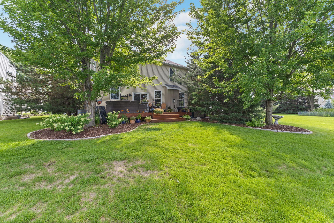
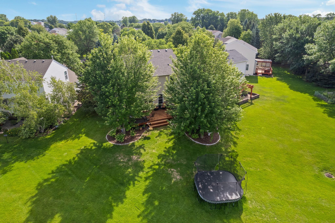
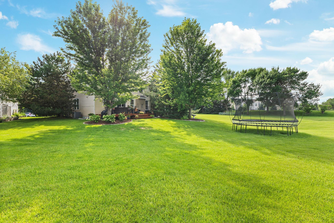
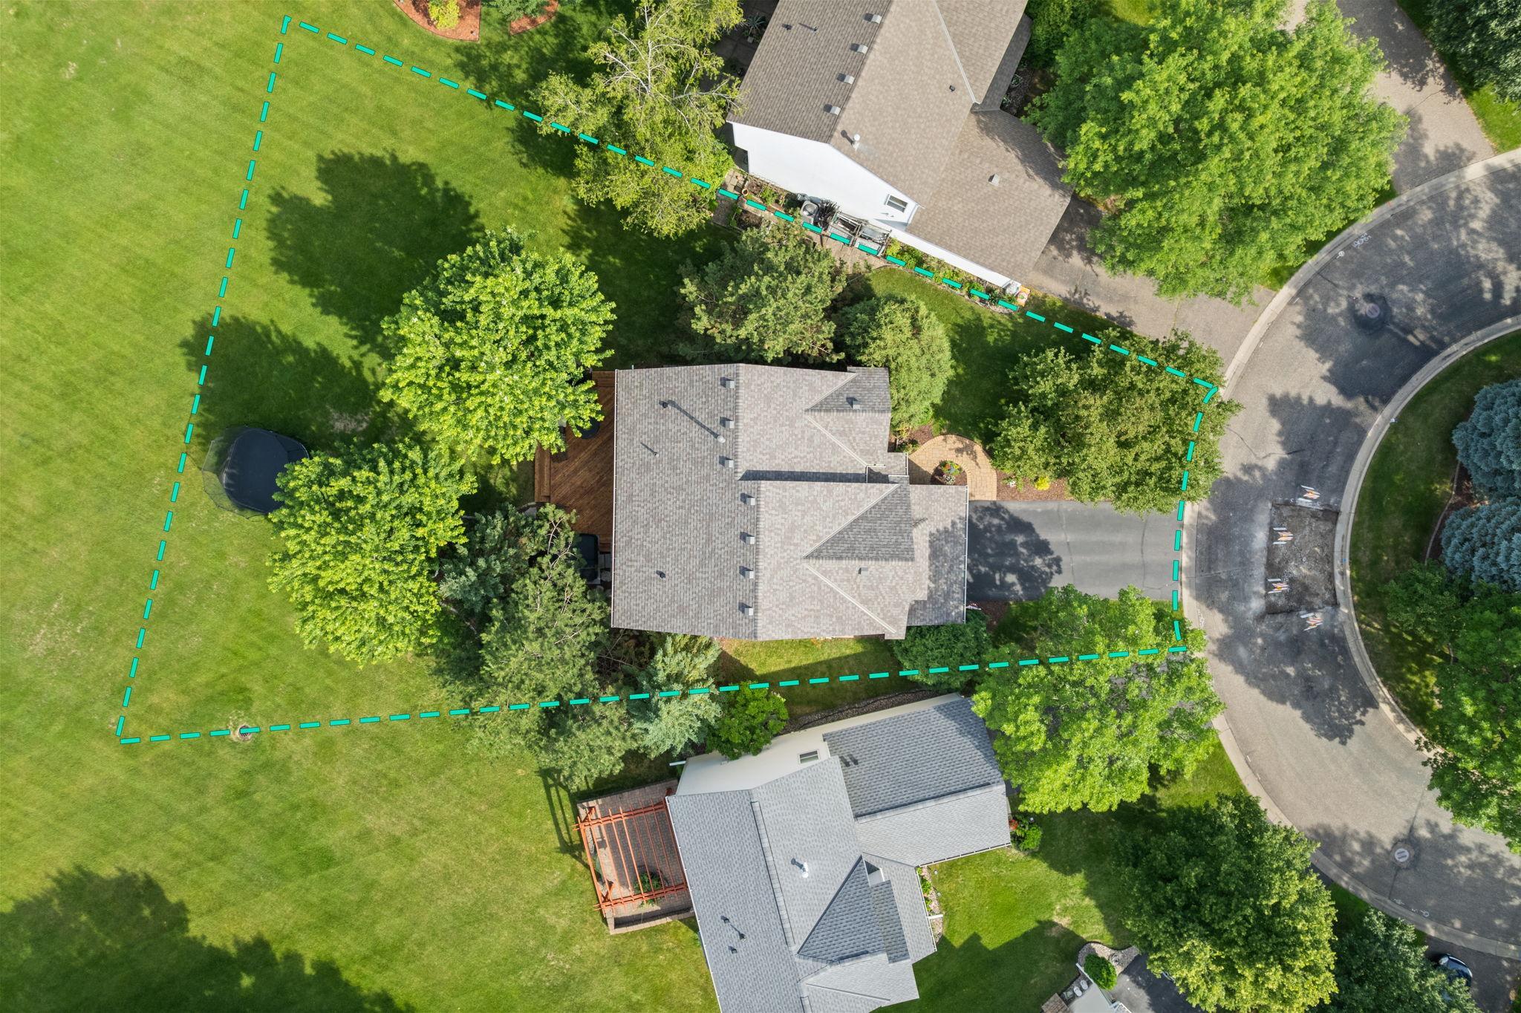
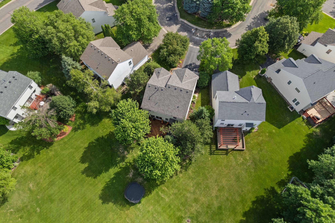
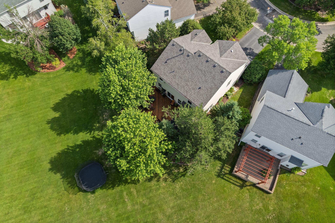
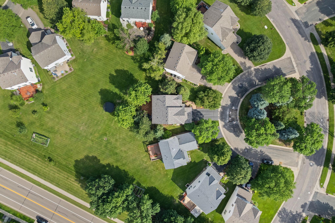
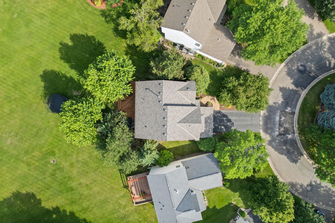
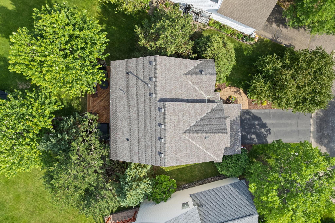
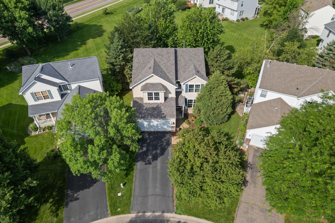
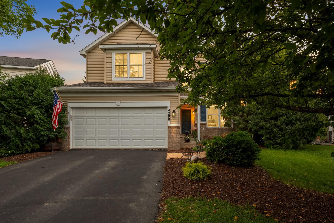
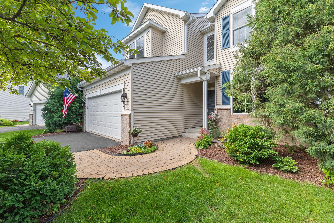
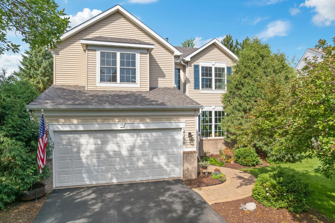
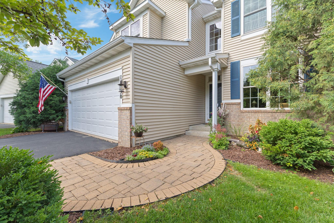
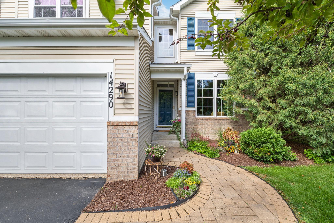
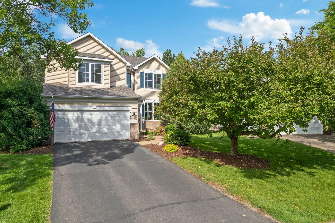
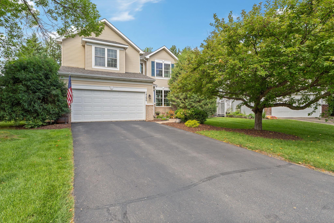
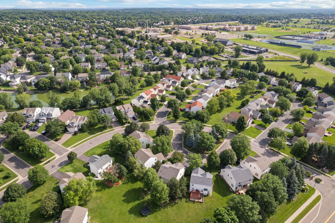
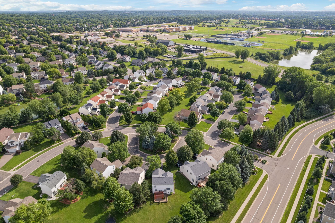
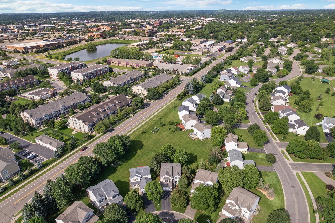
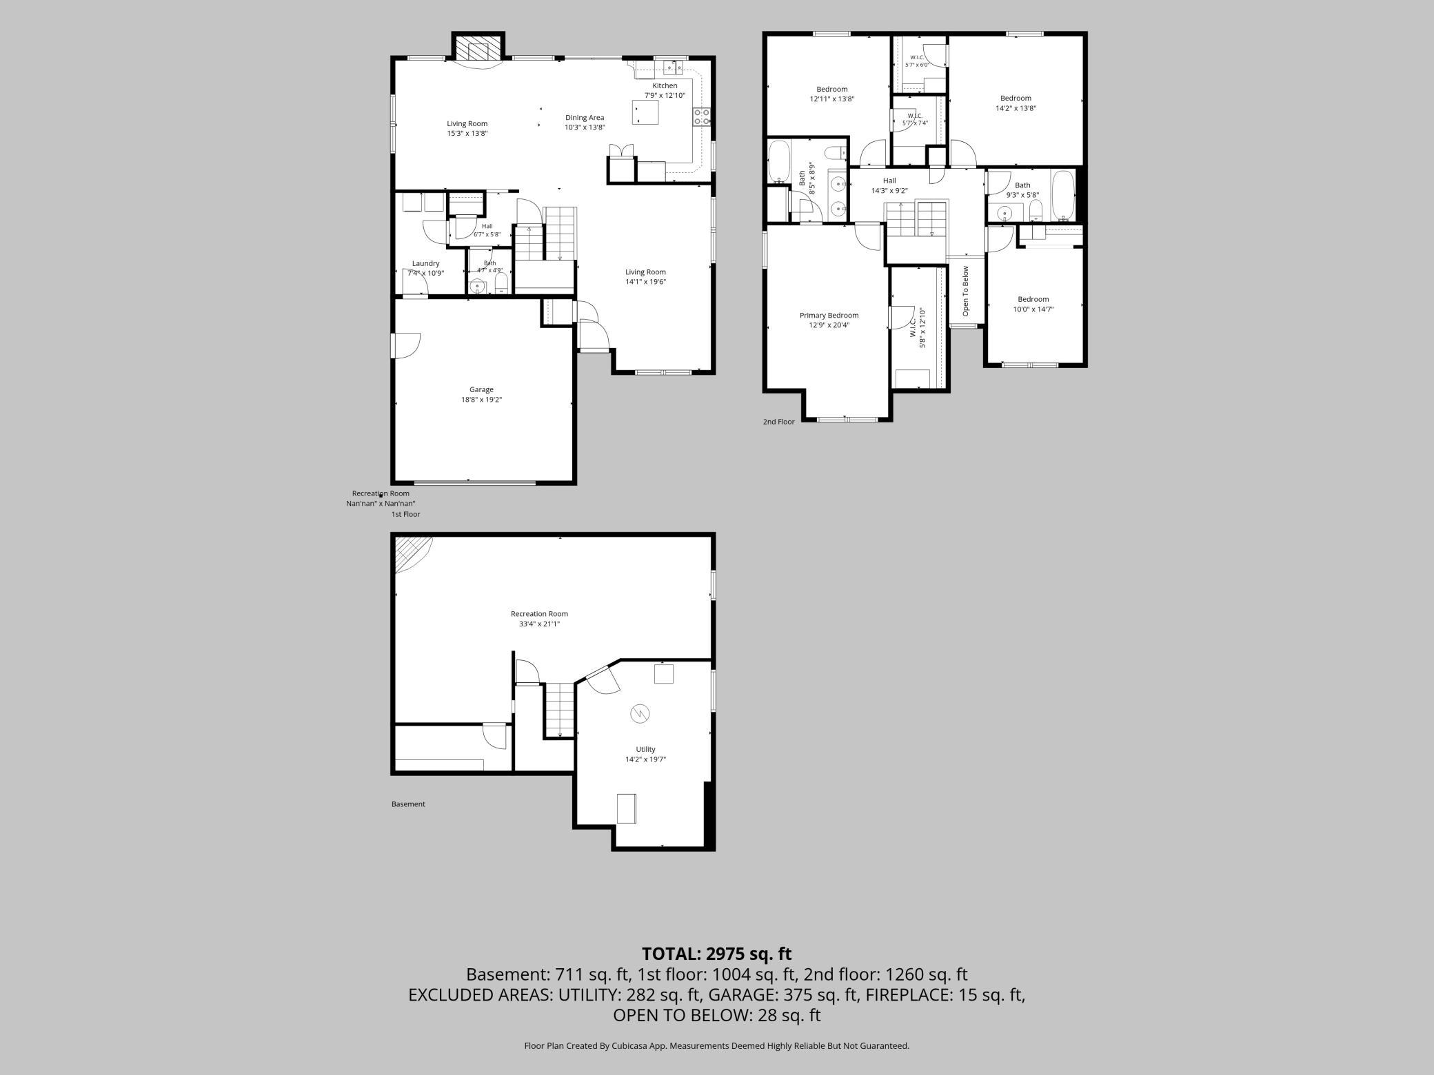
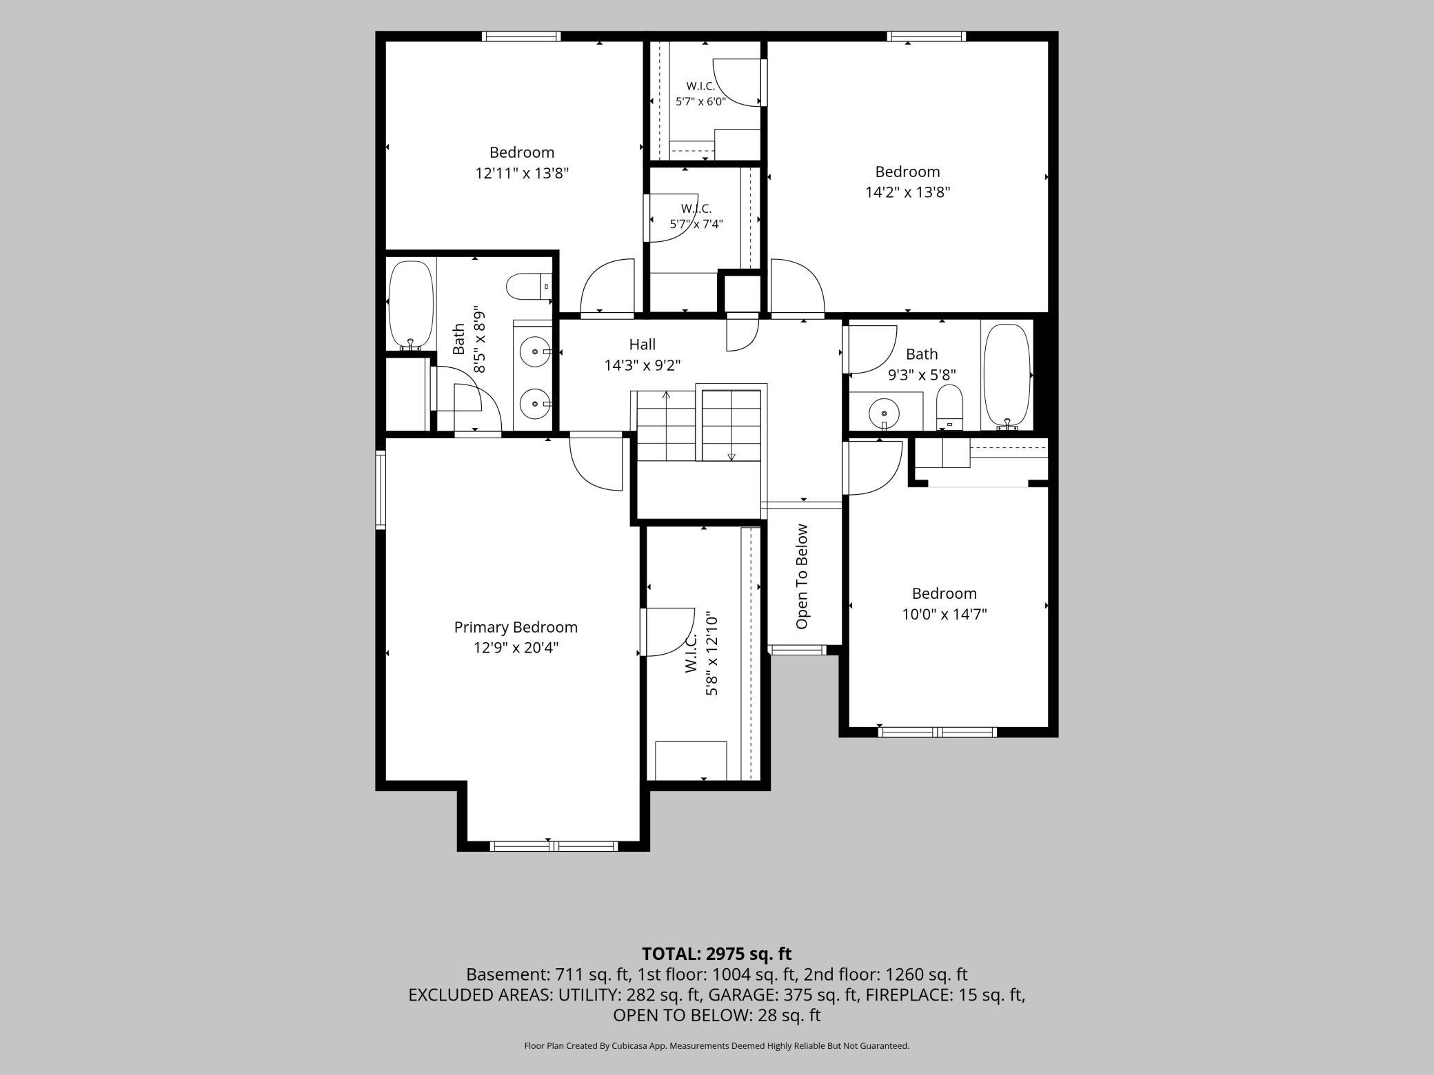
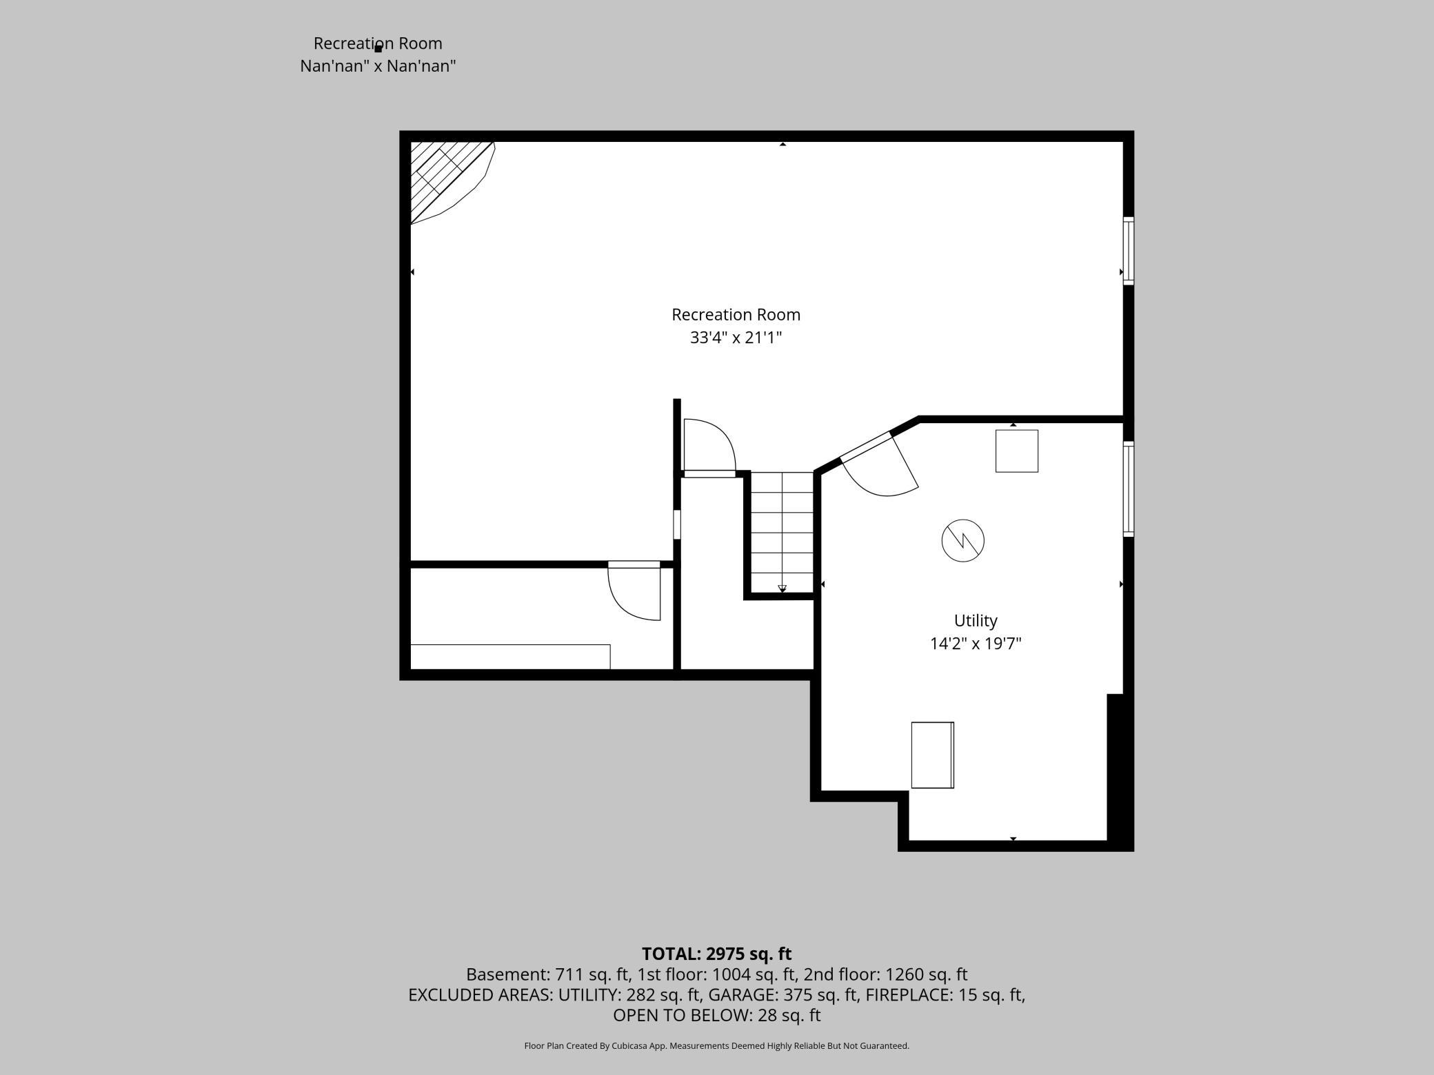
Beautifully updated, exceptionally maintained, and thoughtfully improved by only its second owners, this Cedar Isles gem offers the kind of space, functionality, and setting that is increasingly hard to find. The stunning kitchen is a true centerpiece, featuring gorgeous custom cabinetry, stone countertops, stainless steel appliances, and a timeless tile backsplash. The main level offers both a spacious living room and a separate family room, creating multiple places to gather, entertain, work, or simply spread out. Upstairs, all four bedrooms are conveniently located on one level, while the finished lower level adds even more flexibility with a massive additional family room, gas fireplace, and plenty of room for movie nights, game space, or hosting guests. All three bathrooms feature in-floor heat, adding an extra level of comfort throughout the home. Outside, the property is just as impressive. Situated at the highest point of the cul-de-sac, the home has never experienced a drop of water in the basement, offering added peace of mind. The backyard is exceptionally large for the neighborhood and offers a wonderful sense of privacy, complemented by beautiful landscaping and an expansive deck that feels like a true extension of the living space. Whether hosting summer dinners, relaxing outdoors, or simply enjoying the extra room, the setting is a standout. The sellers have invested extensively throughout their ownership, with major updates including the roof in 2025, siding in 2008, furnace in 2010, windows and water softener in 2012, A/C and custom kitchen cabinetry in 2019, patio door in 2020, water heater in 2021, carpet and landscaping in 2022, and window coverings in 2023. Located within the highly sought-after Eastview High School boundaries, this home also offers access to one of Minnesotaâs most highly regarded high schools. This is the one youâve been waiting for â a home that has been carefully maintained, thoughtfully improved, and designed to be enjoyed for years to come.
Details
Maps
Contract Information
Status: Active
Contingency: None
Current Price: 515000
Original List Price: 515000
ListPrice: 515000
List Date: 2026-08-14
Owner is an Agent?: No
Auction?: No
General Property Information
Assoc Mgmt Co. Phone #: 612-381-8600
Association Fee Frequency: Monthly
Association Mgmt Co. Name: Cities Management
Common Wall: No
Lot Measurement: Acres
Manufactured Home?: No
Multiple PIDs?: No
New Development: No
Number of Fireplaces: 2
Waterfront YN: No
Year Built: 1999
Yearly/Seasonal: Yearly
Zoning: Residential-Single Family
Bedrooms: 4
Baths Total: 3
Bath Full: 2
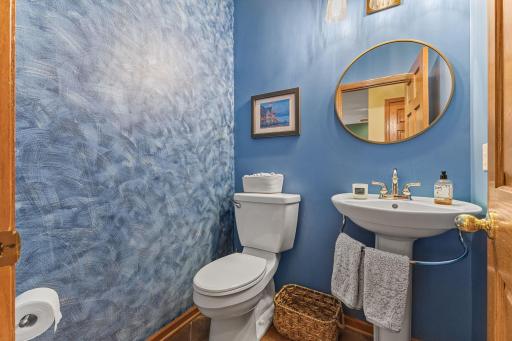
Bath Half: 1
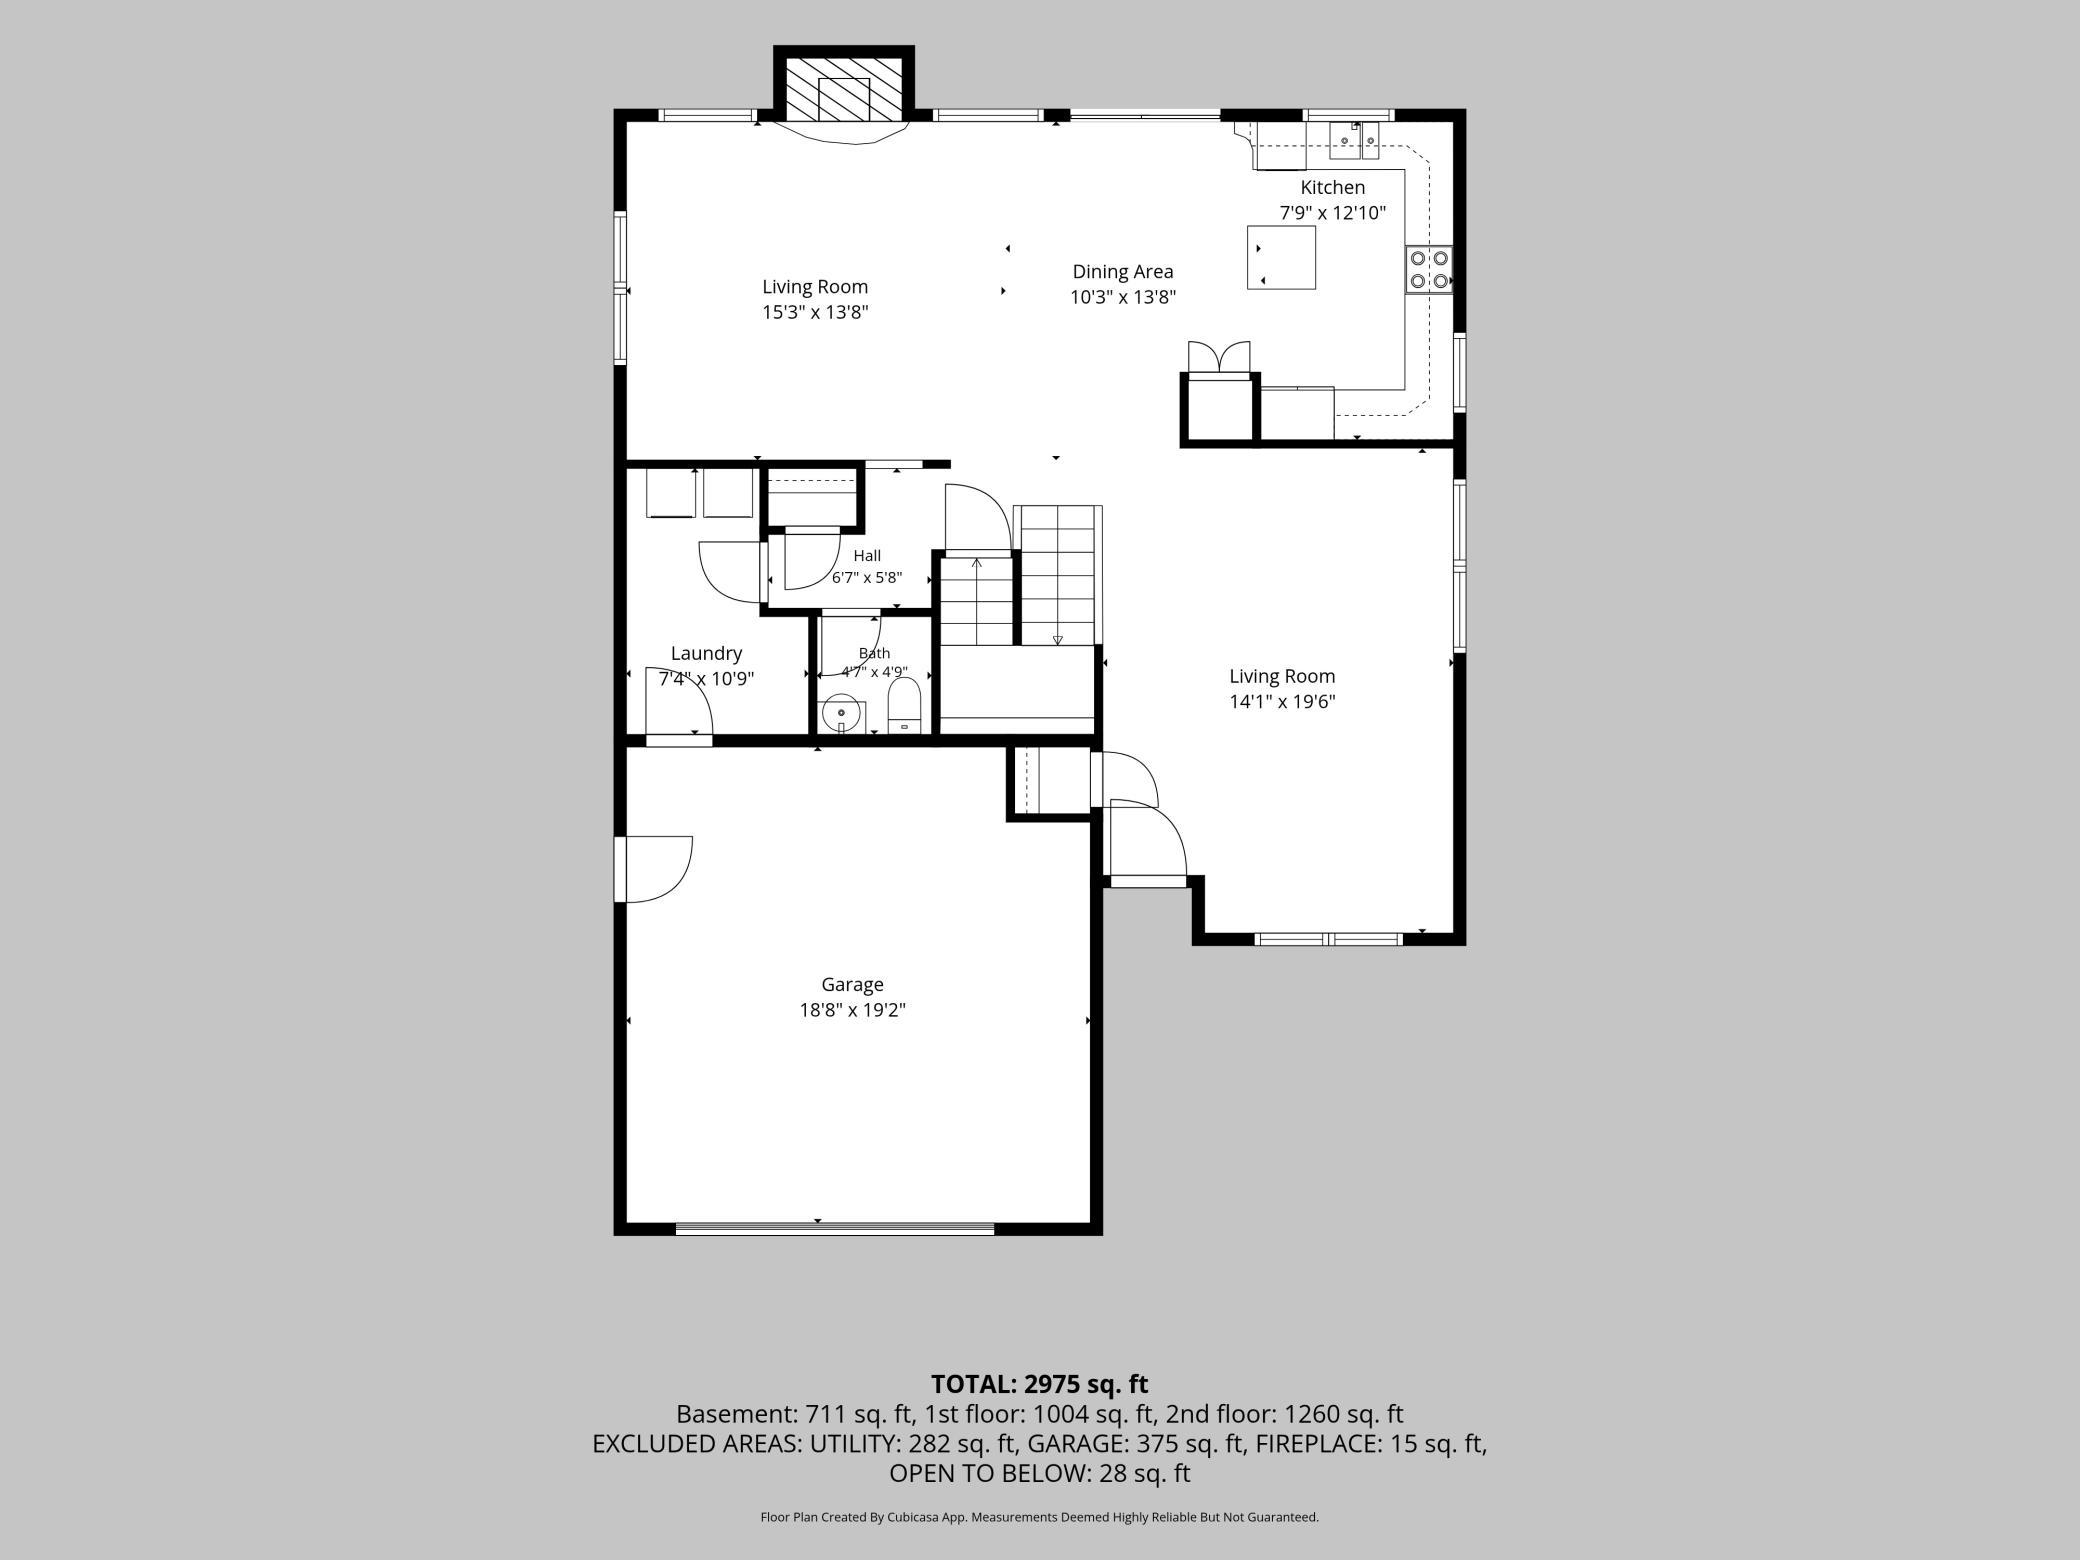
Main Floor Total SqFt: 1004
Above Grd Total SqFt: 2264
Below Grd Total SqFt: 993
Total SqFt: 3257
Total Finished Sqft: 2975.00
FireplaceYN: Yes
Style: (SF) Single Family
Foundation Size: 1297
Power Company: Dakota Electric Association
Association Fee: 125
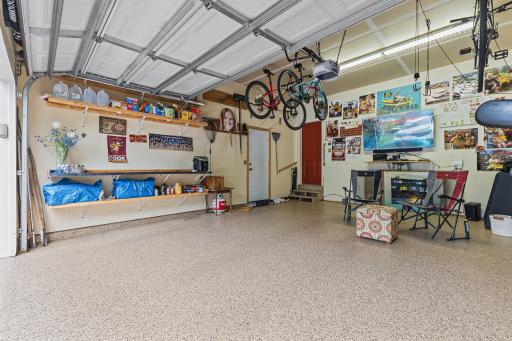
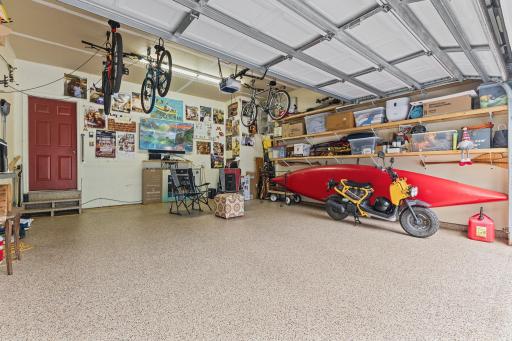
Garage Stalls: 2
Lot Dimensions: 165x108x201x41
Acres: 0.24
Assessment Pending: No
Location Tax and Other Information
House Number: 14290
Street Name: Flora
Street Suffix: Way
Postal City: Saint Paul
County: Dakota
State: MN
Zip Code: 55124
Complex/Dev/Subdivision: Cedar Isle Village Homes
Assessments
Tax With Assessments: 5666
Building Information
Finished SqFt Above Ground: 2264
Finished SqFt Below Ground: 711
Lease Details
Land Leased: Not Applicable
Miscellaneous Information
DP Resource: Yes
Homestead: Yes
Ownership
Fractional Ownership: No
Parking Characteristics
Garage Square Feet: 375
Public Survey Info
Range#: 20
Section#: 27
Township#: 115
Property Features
Accessible: None
Air Conditioning: Central Air
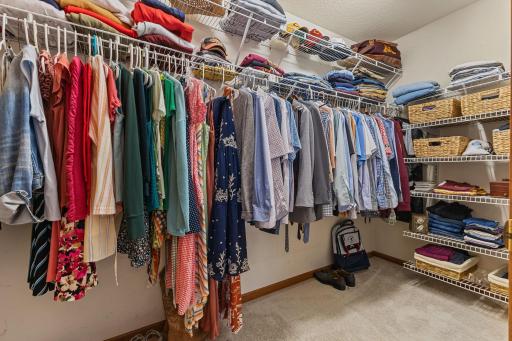
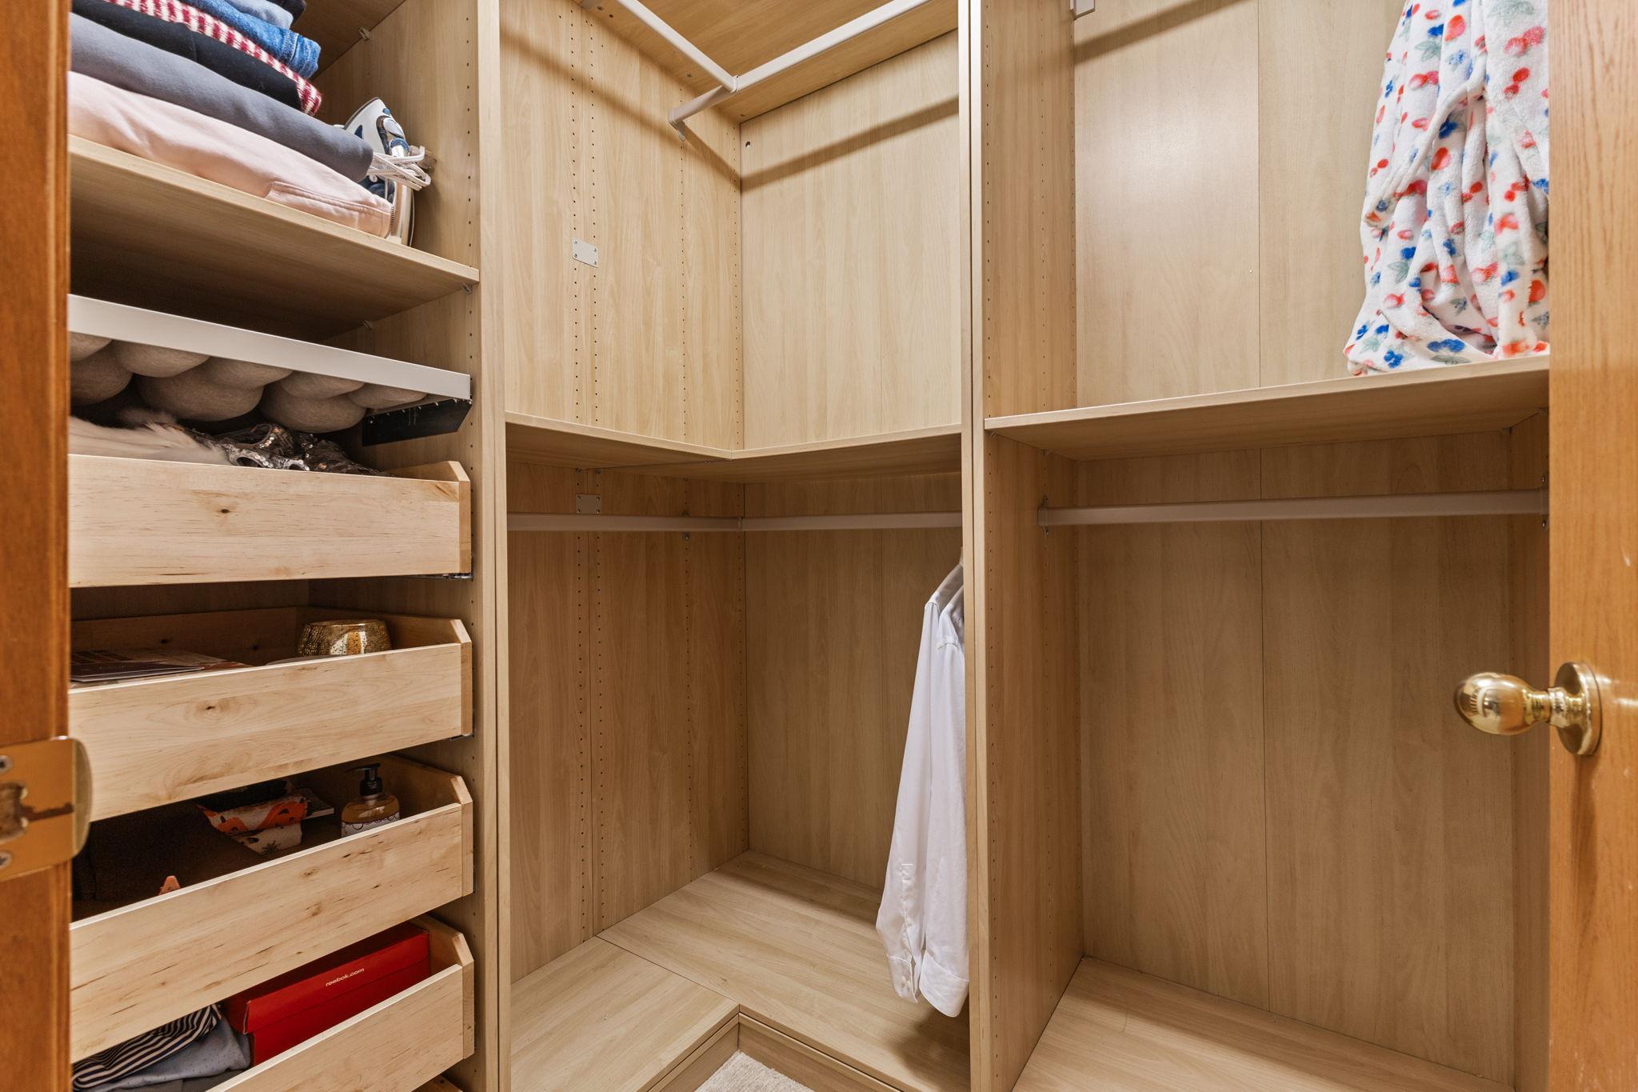
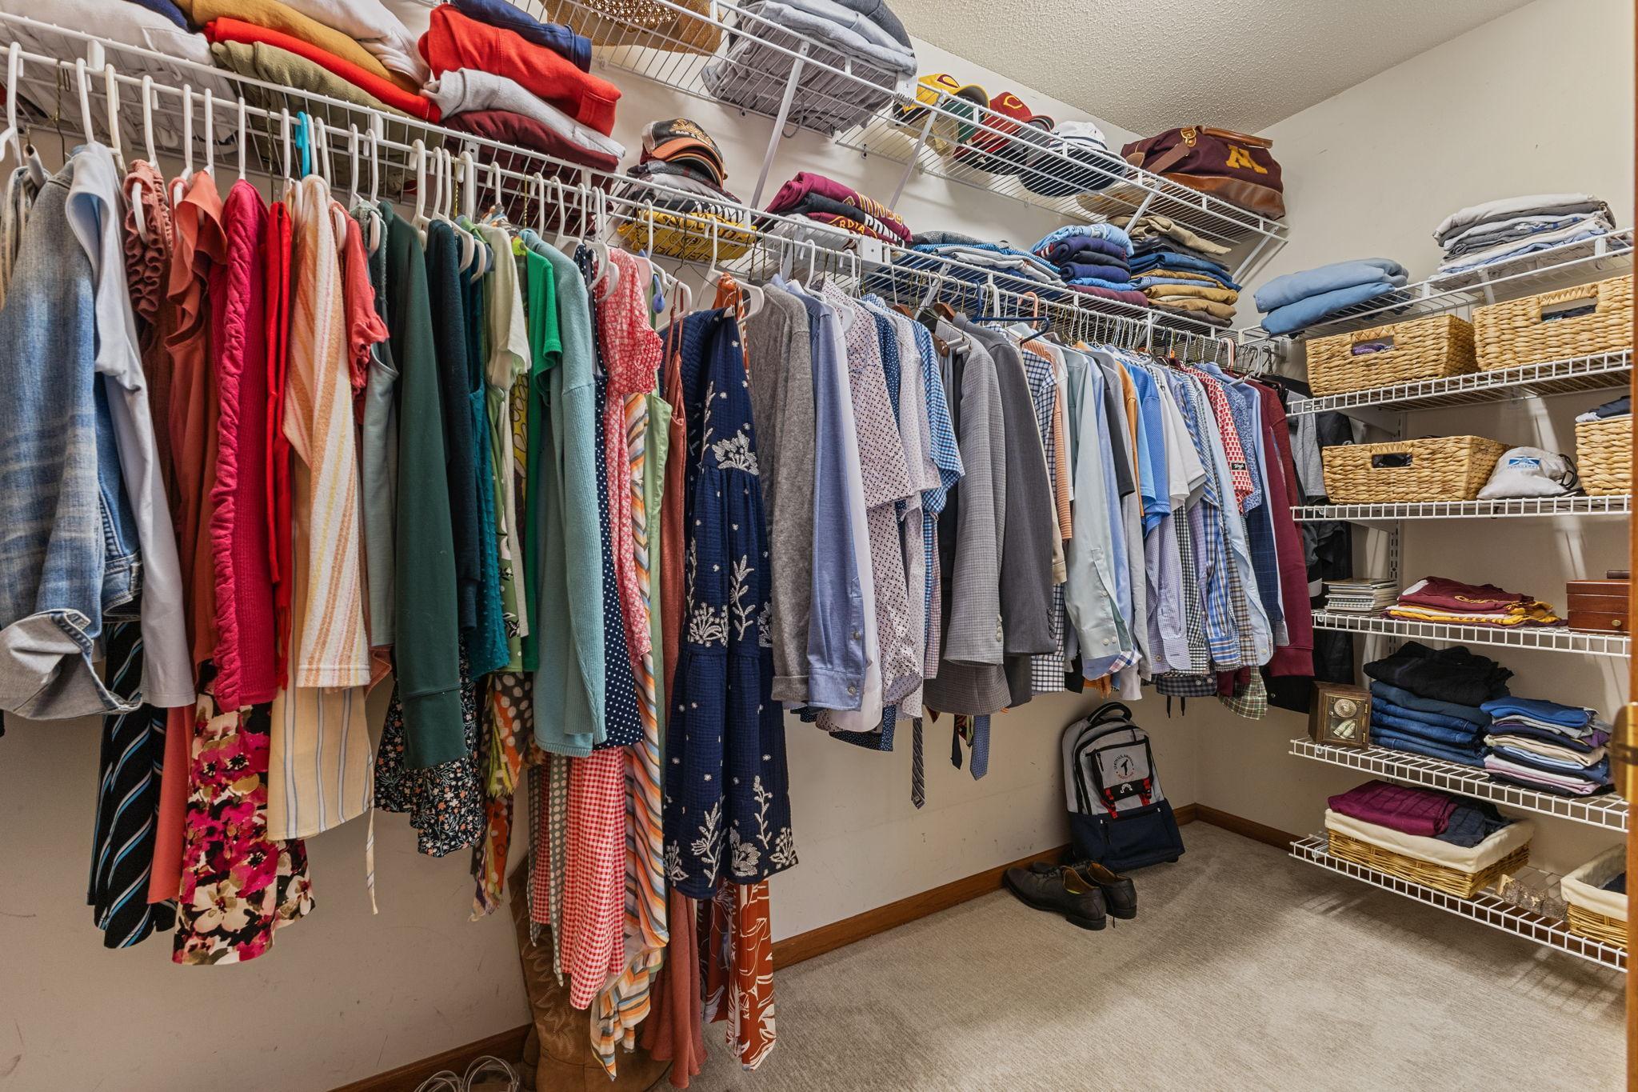
Amenities Unit: Cable; Ceiling Fan(s); Deck; Hardwood Floors; In-Ground Sprinkler; Kitchen Center Island; Kitchen Window; Natural Woodwork; Patio; Porch; Primary Bedroom Walk-In Closet; Tile Floors; Walk-In Closet; Washer/Dryer Hookup
Appliances: Dishwasher; Disposal; Dryer; Microwave; Range; Refrigerator; Washer
Association Fee Includes: Lawn Care; Outside Maintenance; Professional Mgmt; Snow Removal
Assumable Loan: Not Assumable
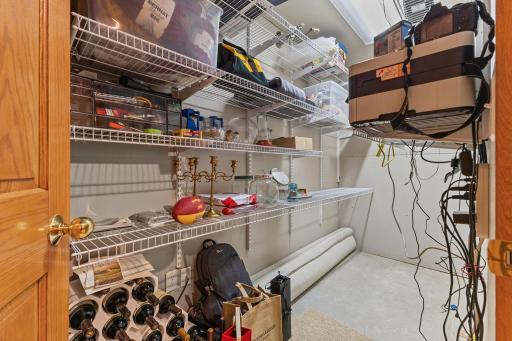
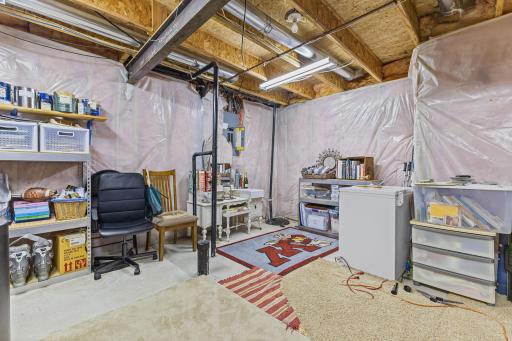
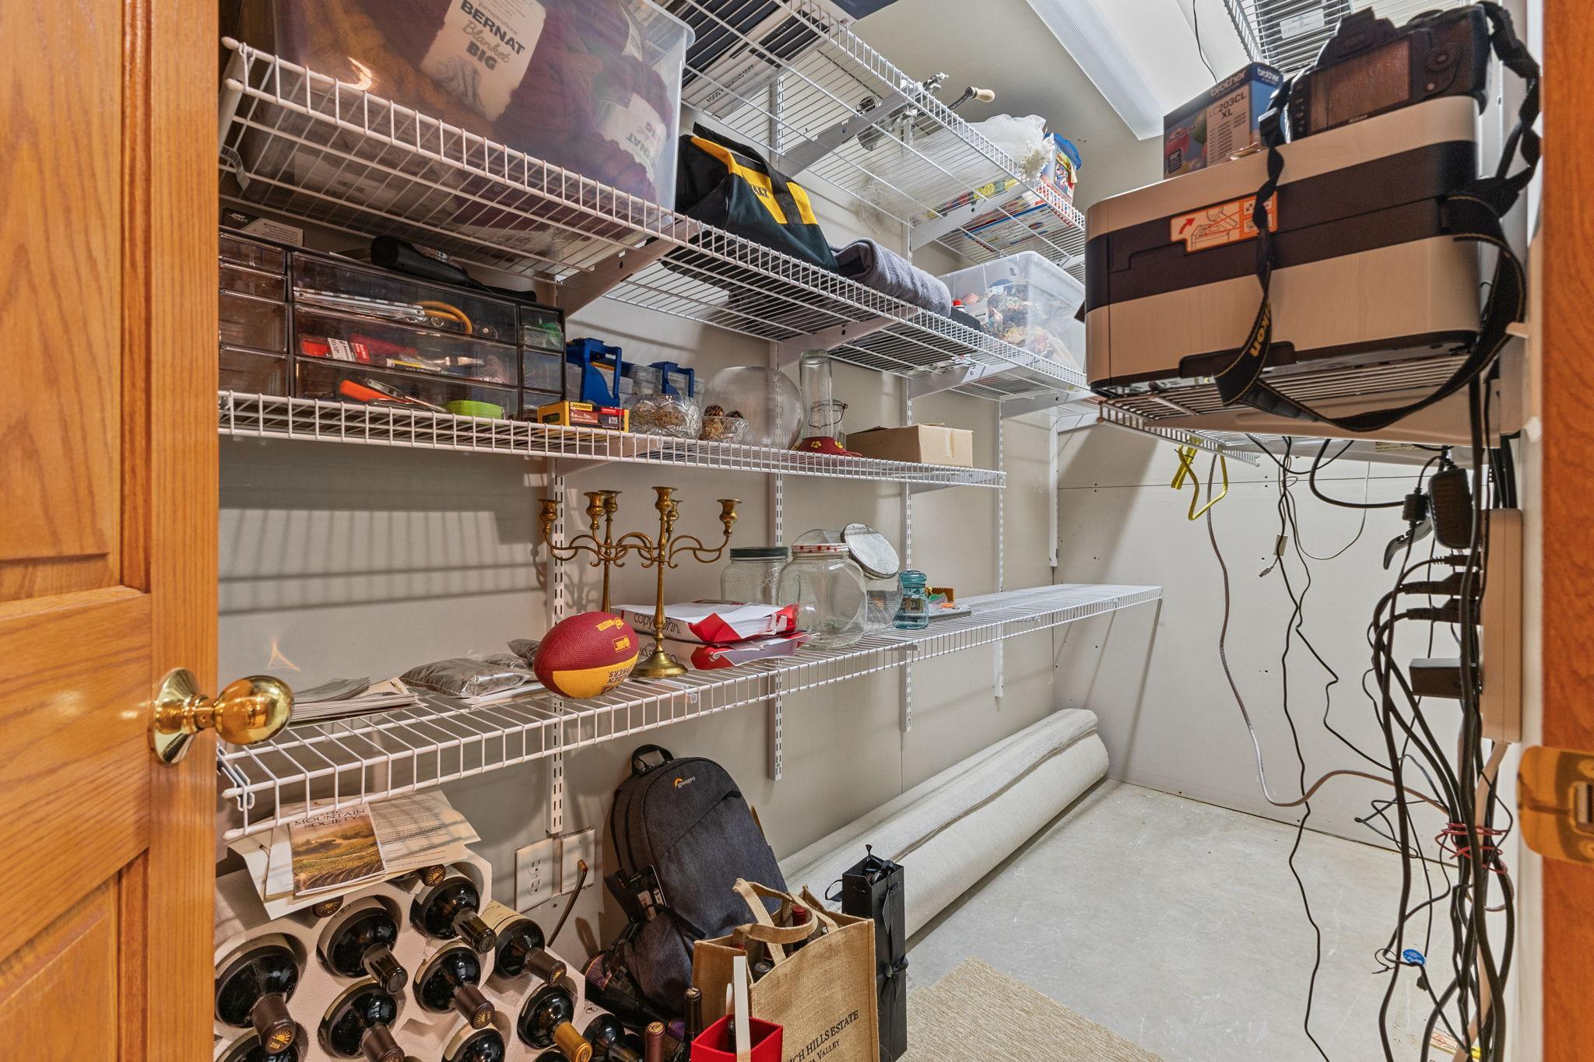
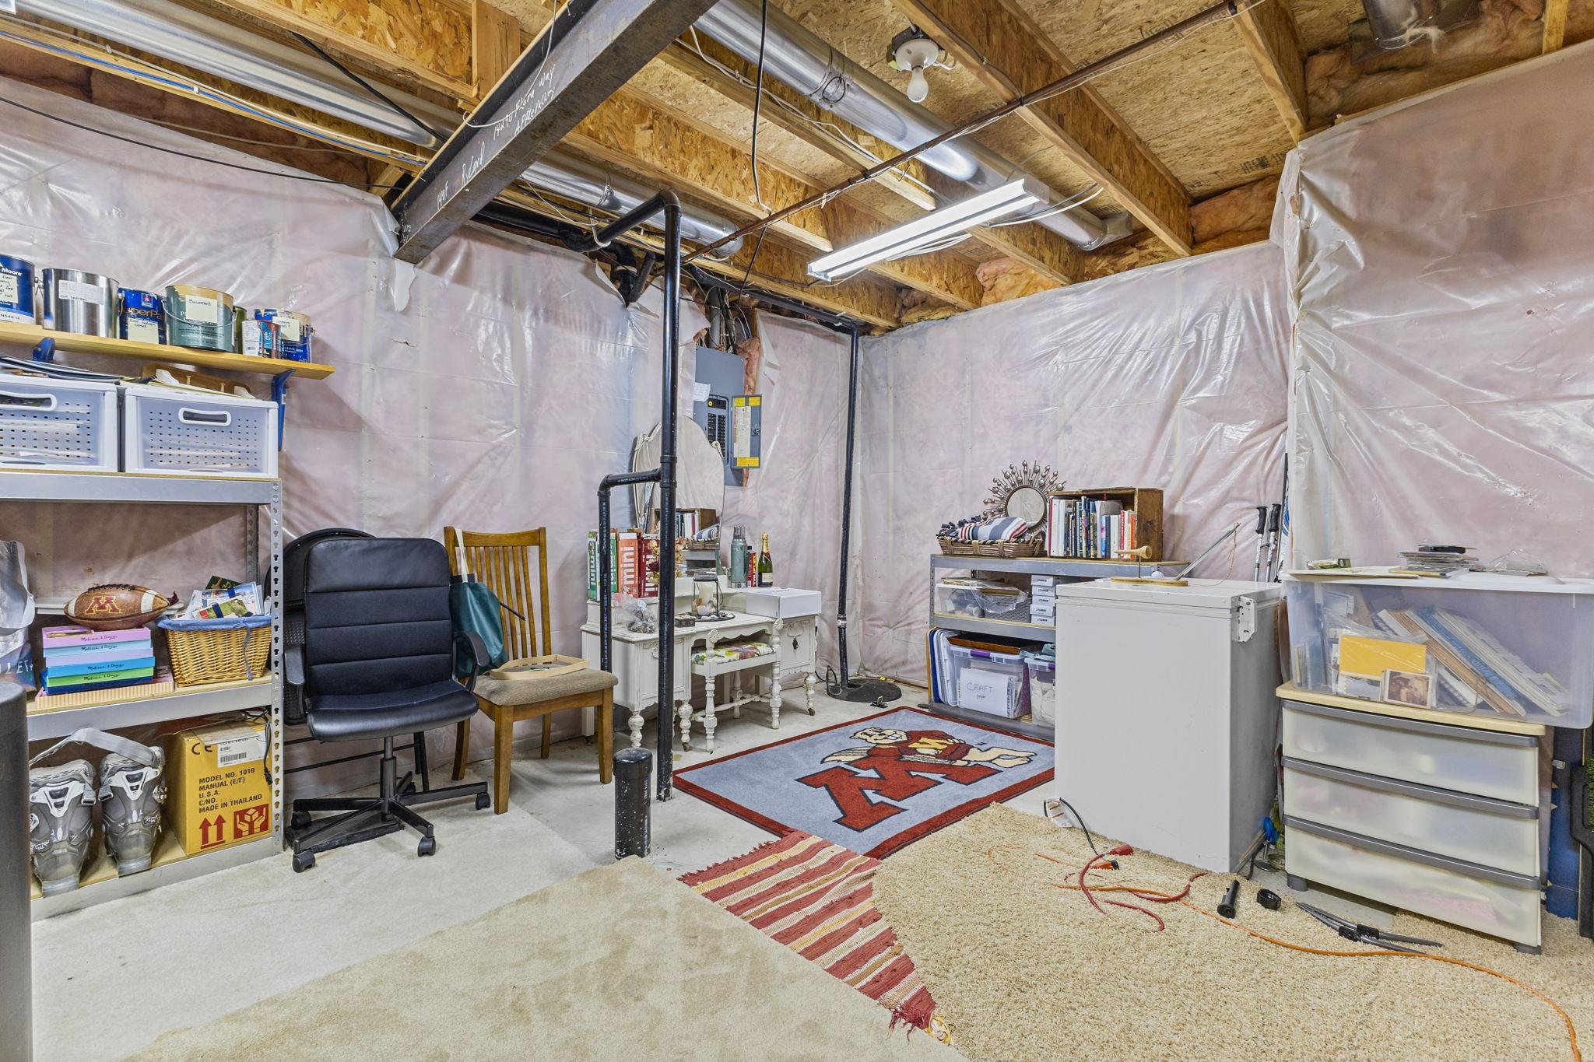
Basement: Concrete Block; Egress Windows; Full; Storage Space; Sump Pump
Bath Description: Double Sink; Main Floor 1/2 Bath; Upper Level Full Bath; Full Primary; Private Primary; Bathroom Ensuite
Construction Materials: Block
Construction Status: Previously Owned
Dining Room Description: Informal Dining Room; Kitchen/Dining Room
Electric: Circuit Breakers
Exterior: Brick/Stone; Vinyl
Family Room Characteristics: 2 or More; Family Room; Lower Level; Main Level
Fencing: None
Fireplace Characteristics: Family Room; Gas Burning; Living Room
Foundation: Concrete Block
Fuel: Natural Gas
Heating: Forced Air
Internet Options: Cable
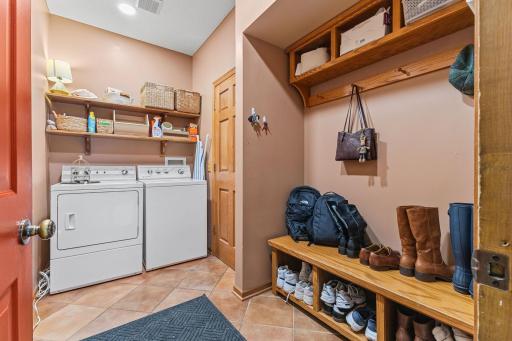
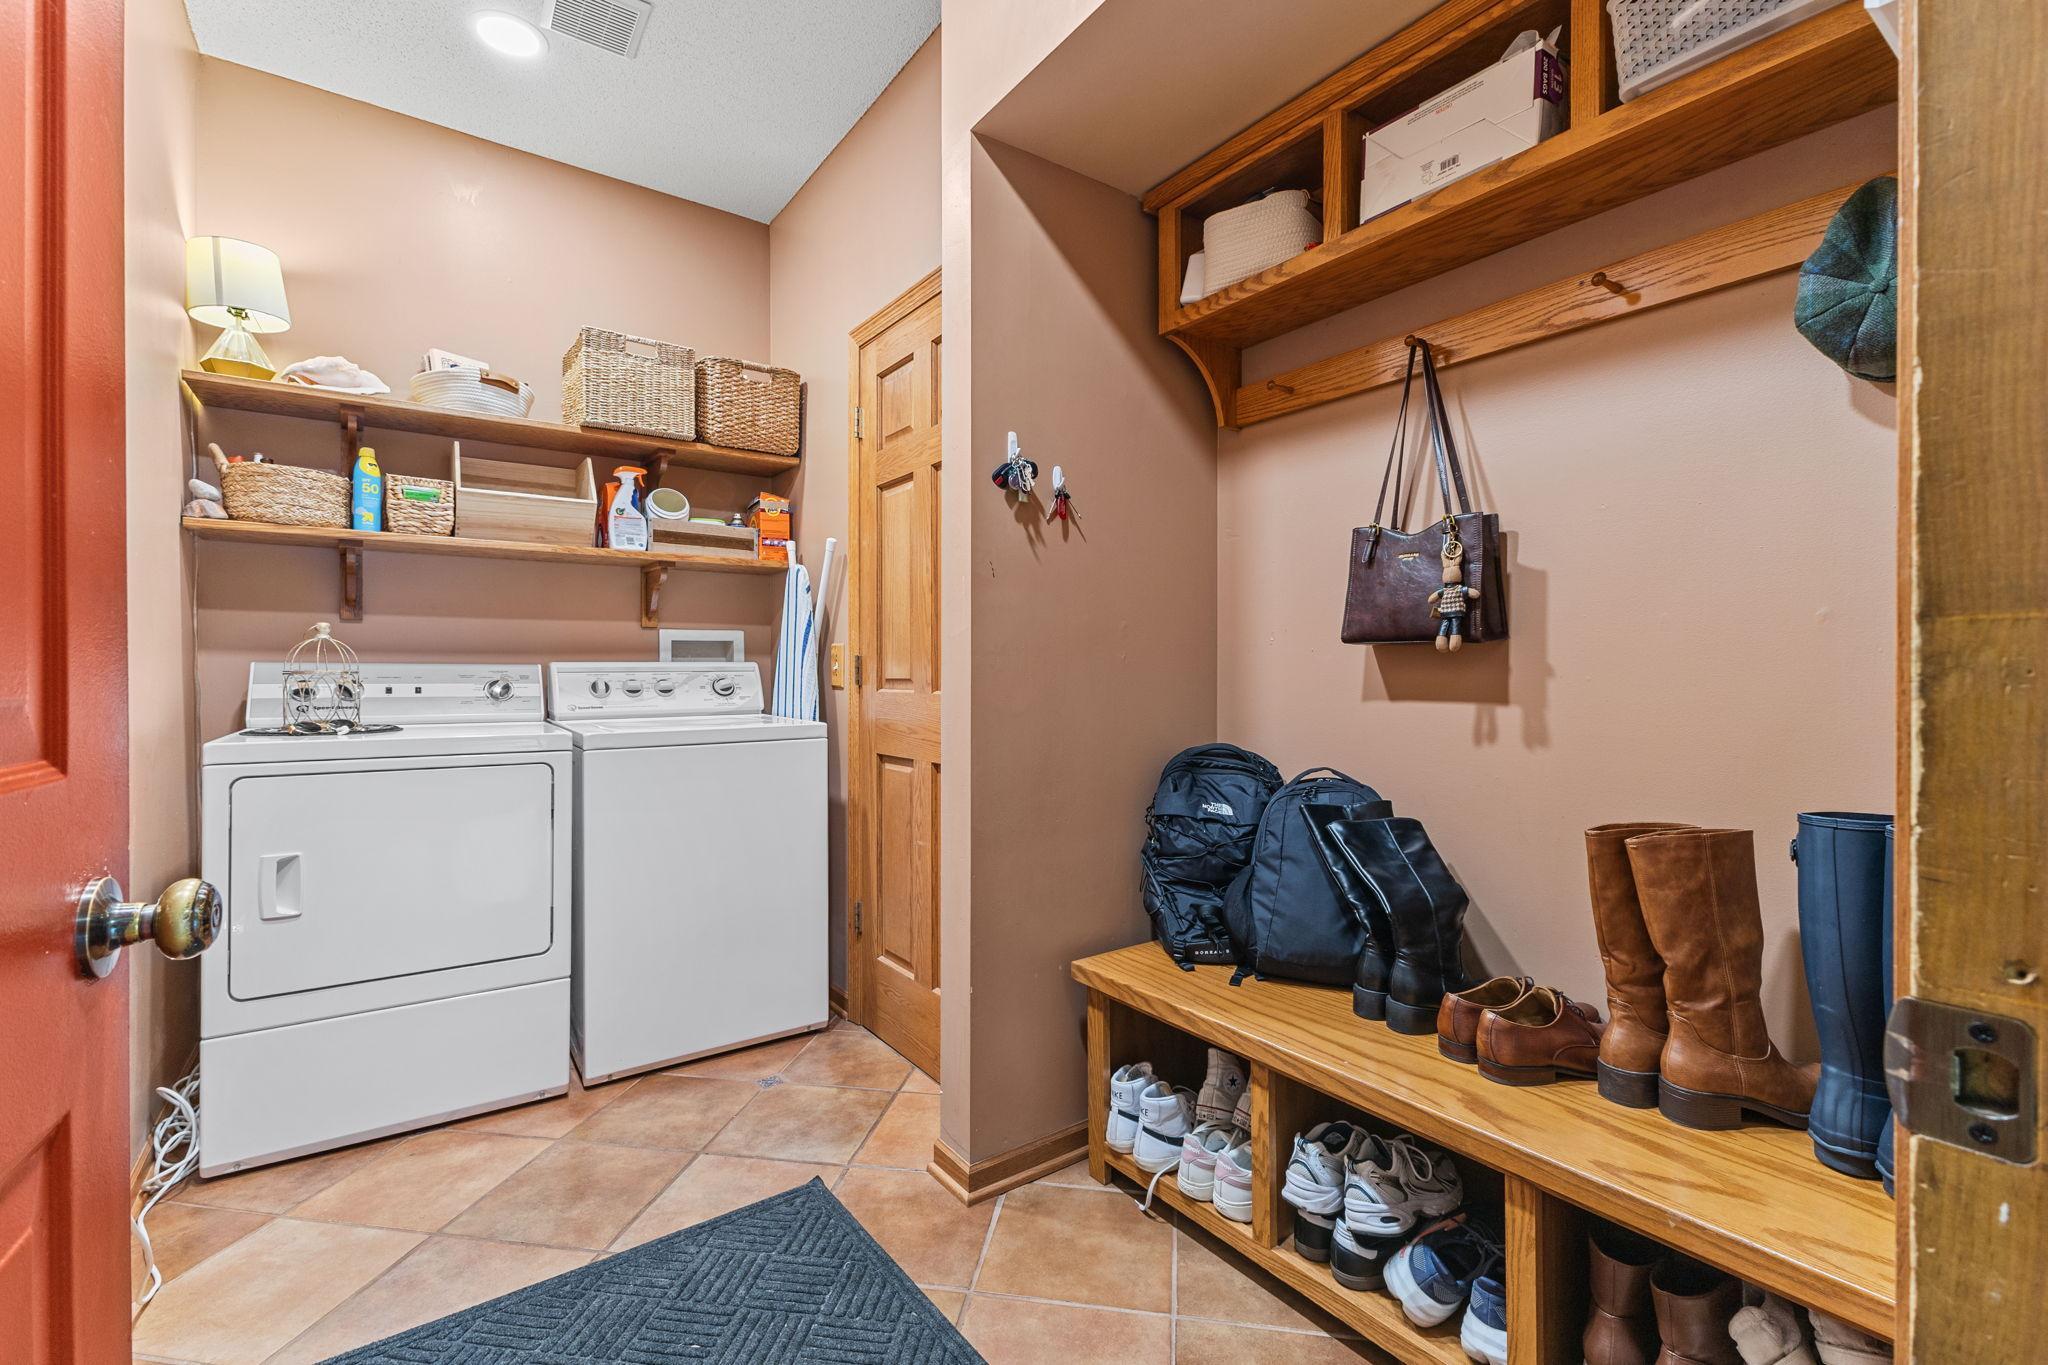
Laundry: Laundry Room; Main Level; Washer Hookup
Lock Box Type: Combo
Lot Description: Irregular Lot; Tree Coverage - Medium
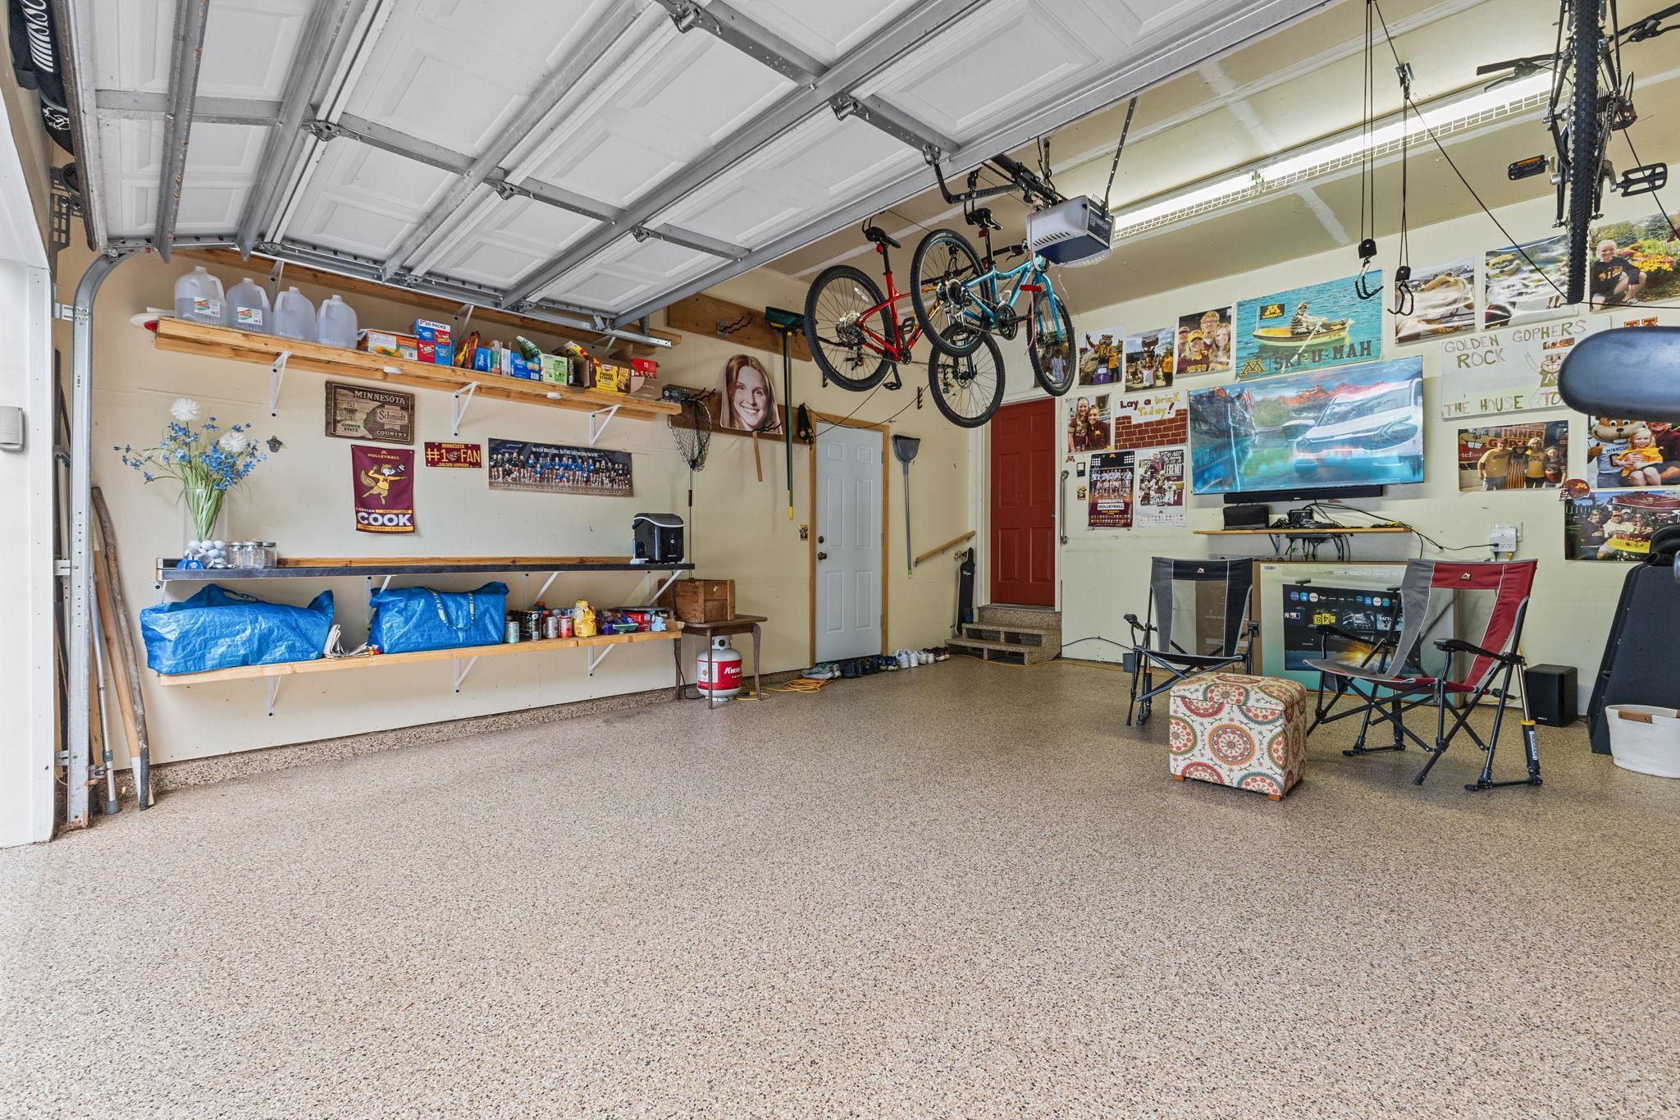
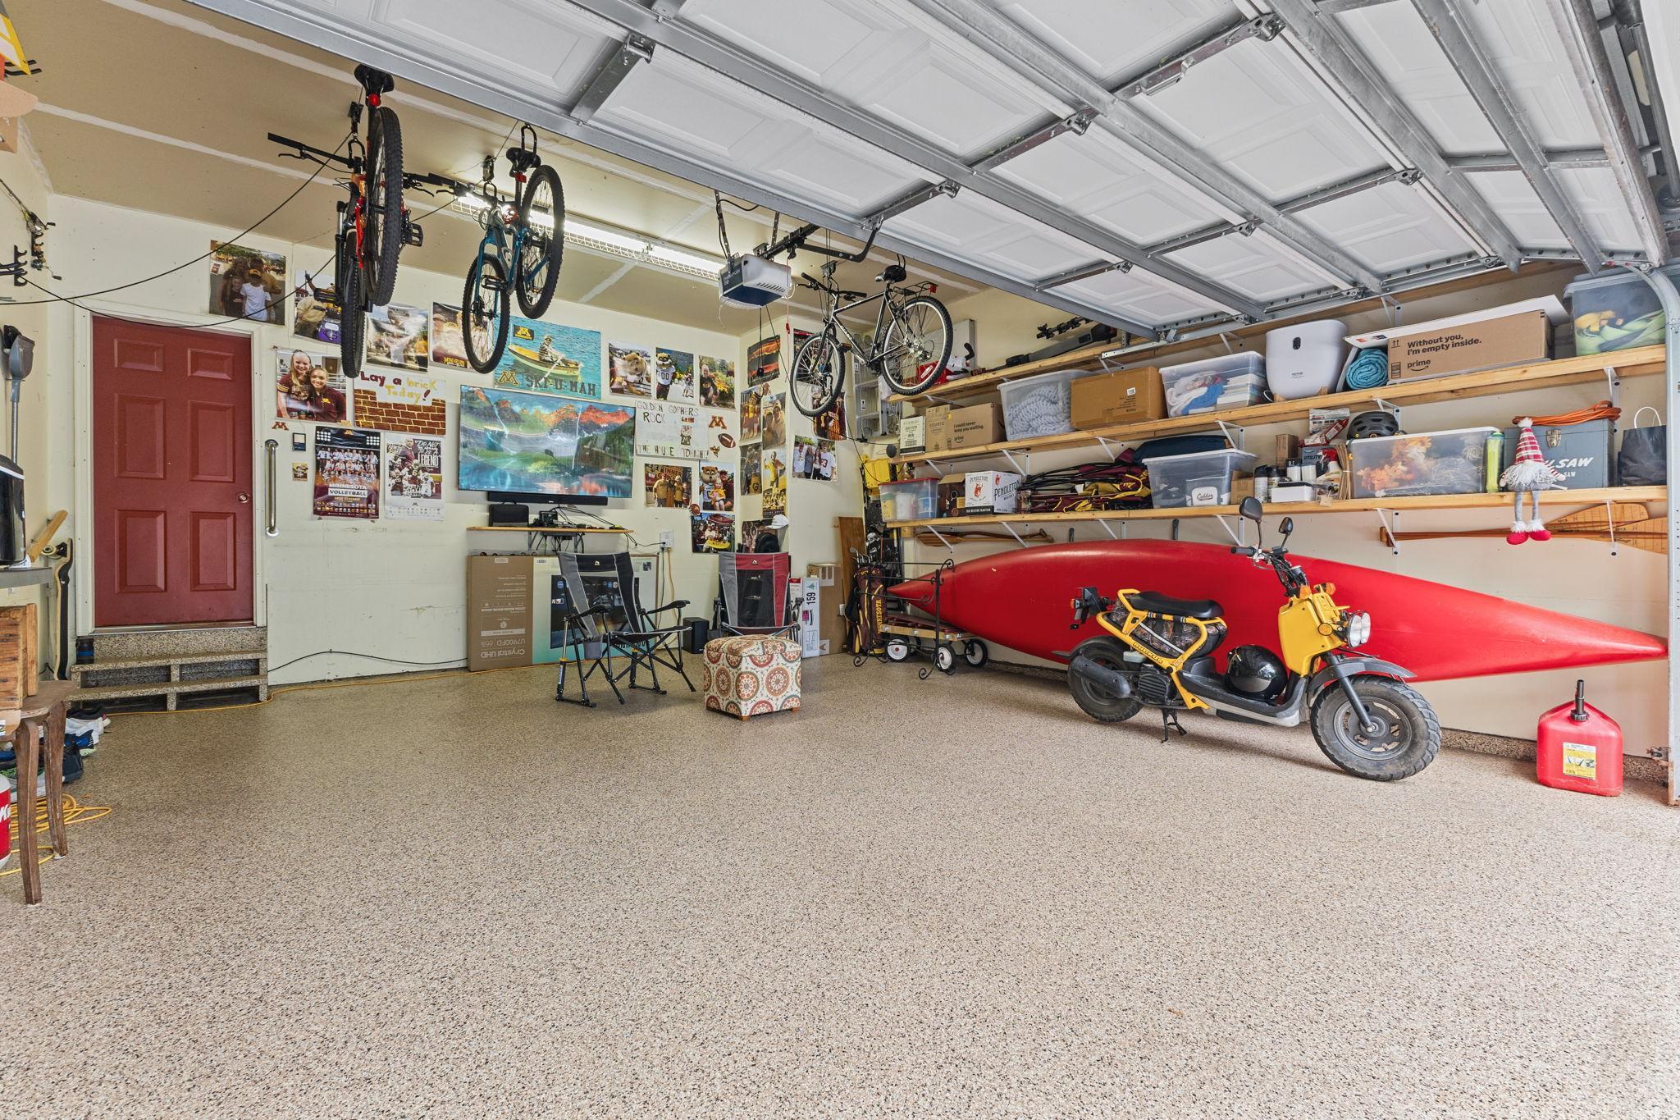
Parking Characteristics: Garage Door Opener; Insulated Garage; Storage
Pool Description: None
Road Frontage: City Street; Curbs; Paved Streets
Road Responsibility: Public Maintained Road
Roof: Age 8 Years or Less; Asphalt Shingles; Pitched
Sellers Terms: Cash; Conventional; FHA; VA
Sewer: City Sewer/Connected
Special Search: 3 BR on One Level; 4 BR on One Level; Main Floor Laundry; Primary Bdr Suite; Renovated
Stories: Two
Water: City Water/Connected
Room Information
| Room Name | Dimensions | Level |
| Dining Room | 13x10 | Main |
| Family Room | 15x13 | Main |
| Family Room | 33x21 | Lower |
| First (1st) Bedroom | 20x12 | Upper |
| Fourth (4th) Bedroom | 14x10 | Upper |
| Kitchen | 13x8 | Main |
| Laundry | 10x7 | Main |
| Living Room | 19x14 | Main |
| Second (2nd) Bedroom | 13x13 | Upper |
| Third (3rd) Bedroom | 14x13 | Upper |
Listing Office: Edina Realty, Inc.
Last Updated: October - 16 - 2026

The data relating to real estate for sale on this web site comes in part from the Broker Reciprocity SM Program of the Regional Multiple Listing Service of Minnesota, Inc. The information provided is deemed reliable but not guaranteed. Properties subject to prior sale, change or withdrawal. ©2026 Regional Multiple Listing Service of Minnesota, Inc All rights reserved.
Friday 16th of October 2026 11:17 PM

218-998-4400
Mohagen Real Estate


Let's Connect

Mohagen Real Estate
sue@MohagenRealEstate.com
Office: 218-998-4400
Cell: 218-731-7376

Mohagen Real Estate is licensed in the State of Minnesota