14291 Shady Beach Trail NE, Prior Lake, MN 55372 (MLS# 7140652)
$4,500,000
Prior Lake, MN 55372
MLS# 7140652
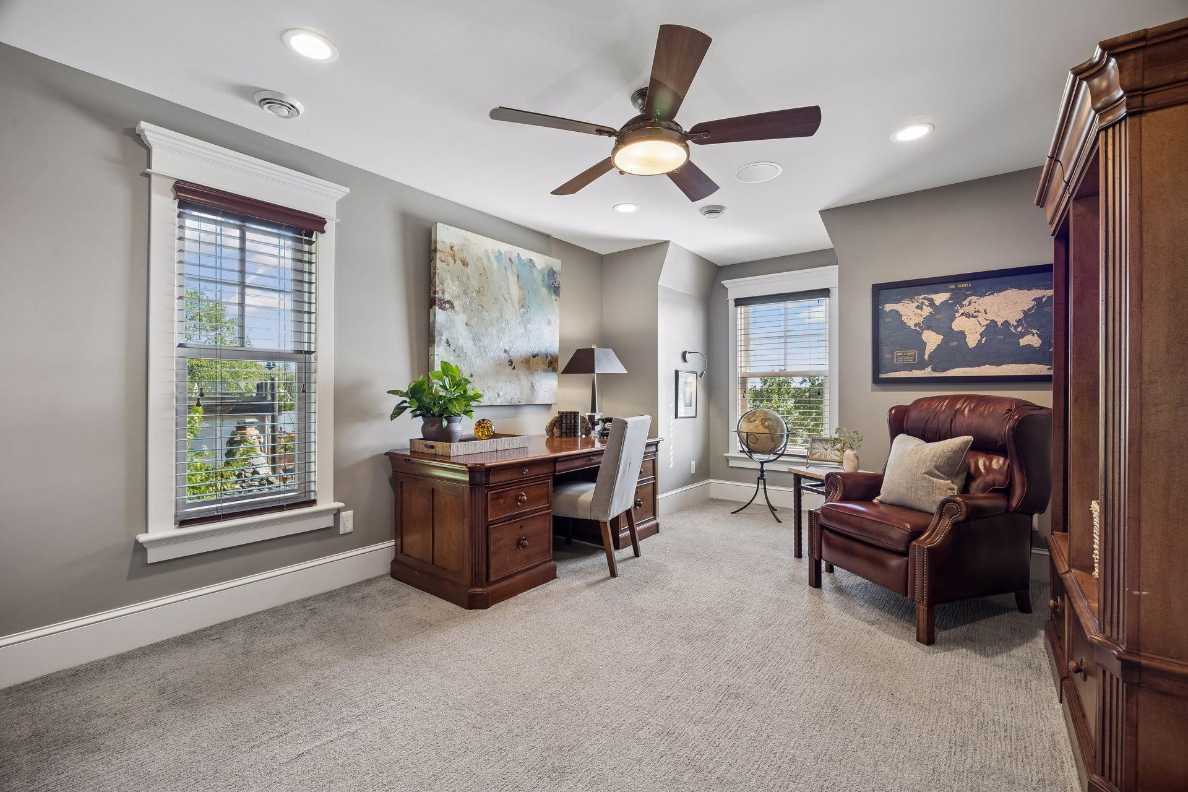
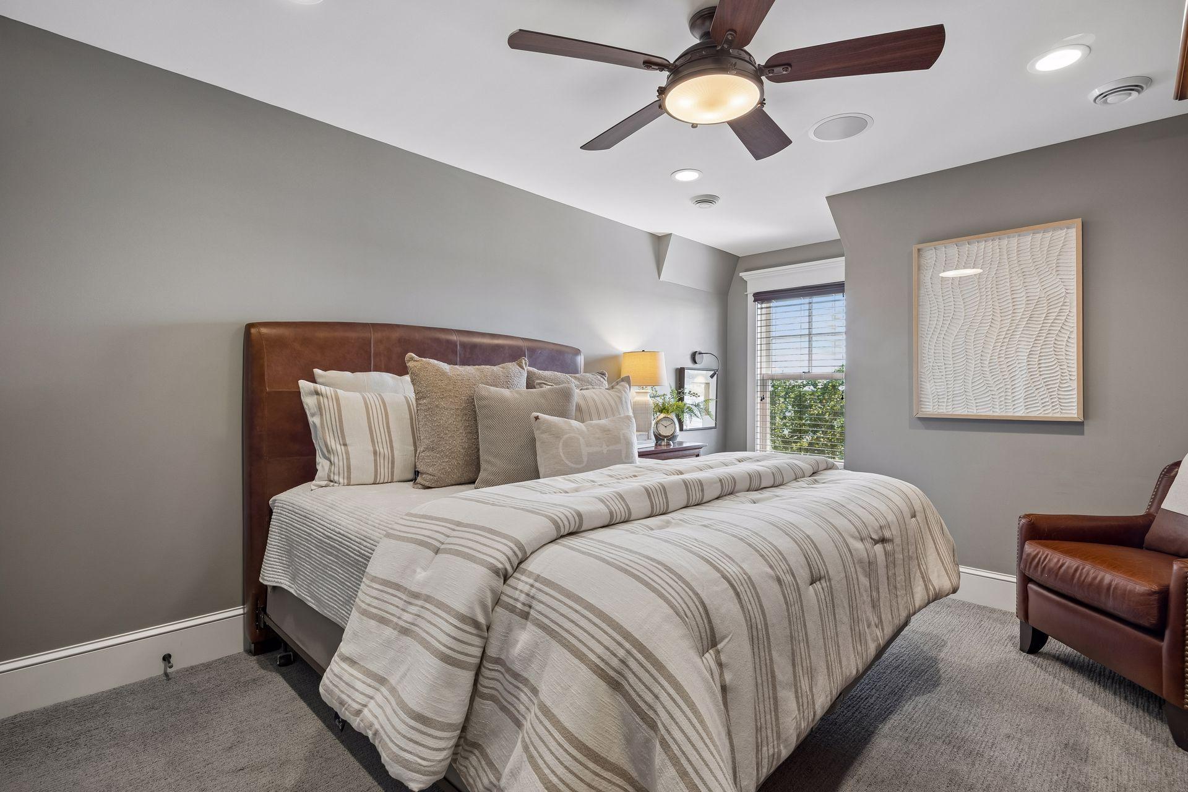
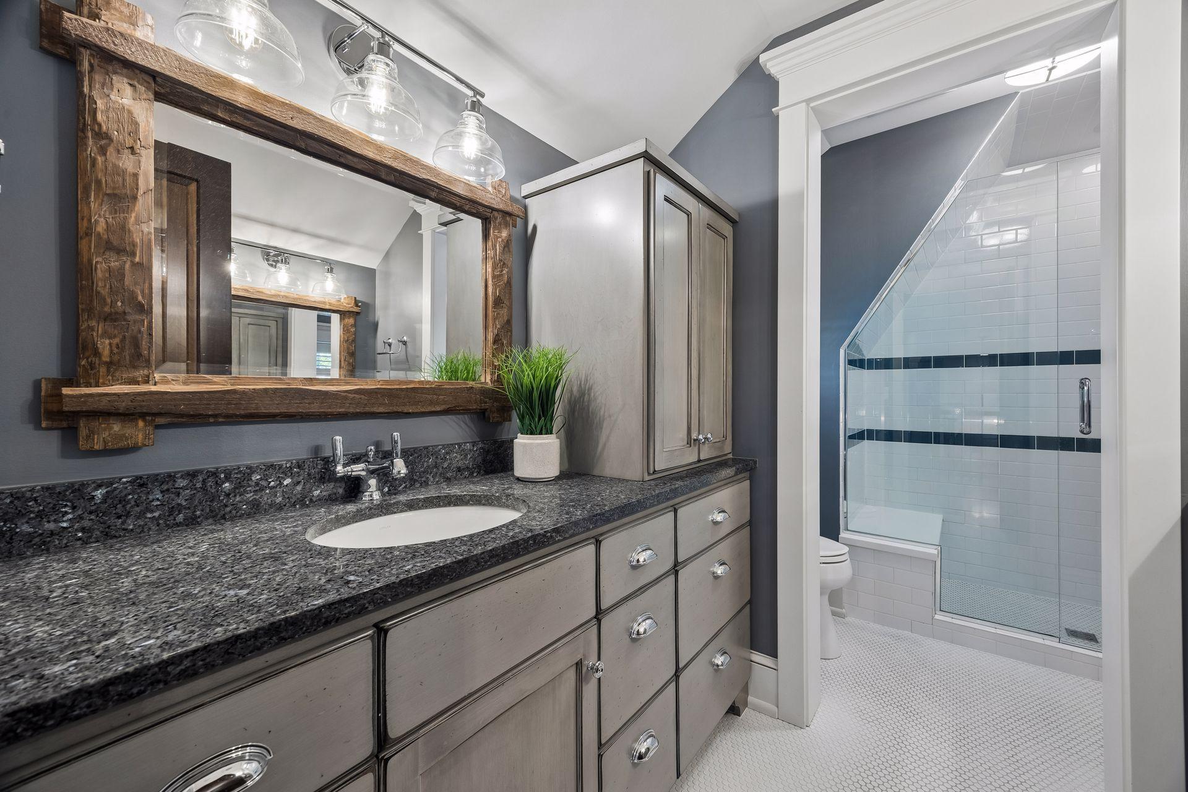
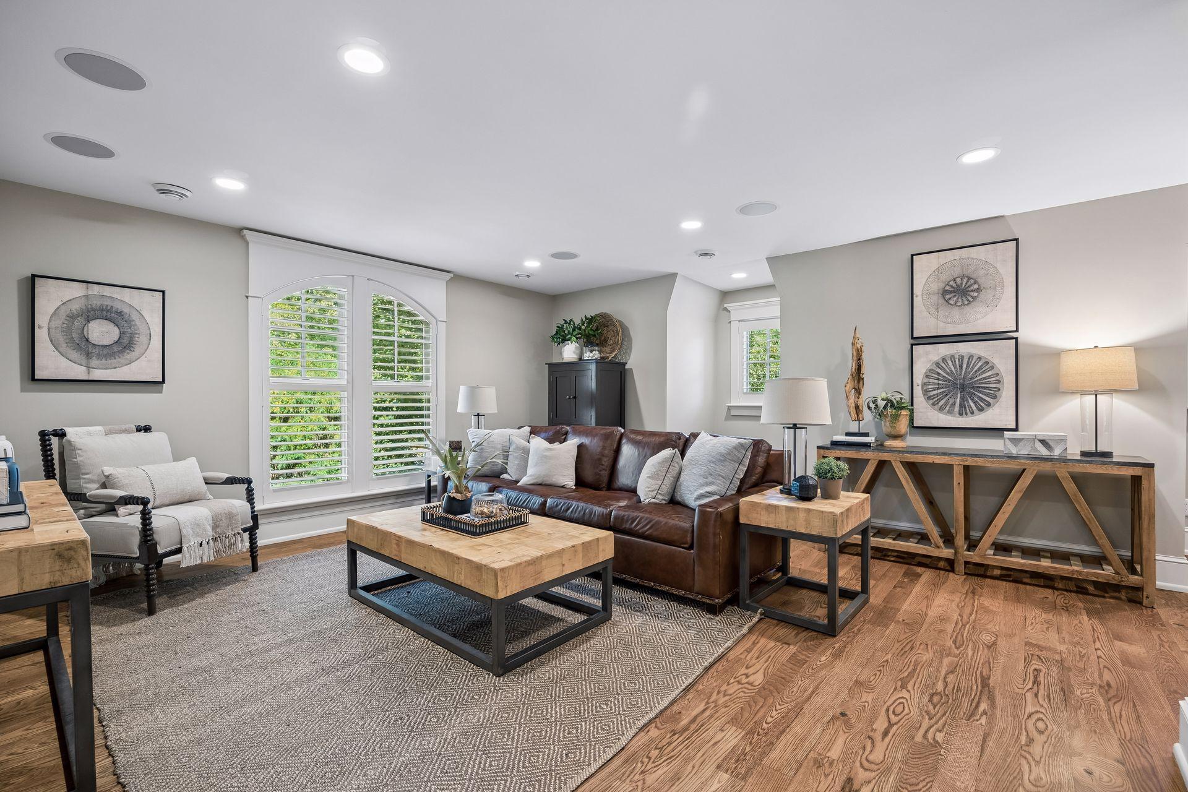
5 beds | 6 baths | 13498 sqft
1 / 90
Property Description
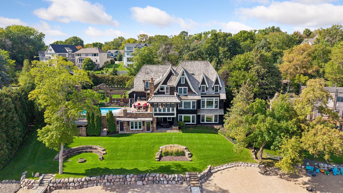
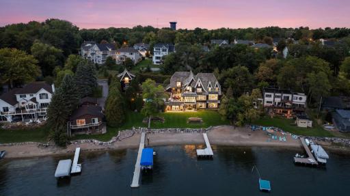
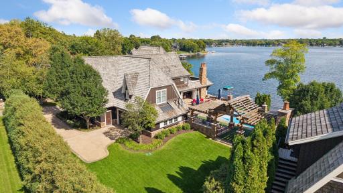
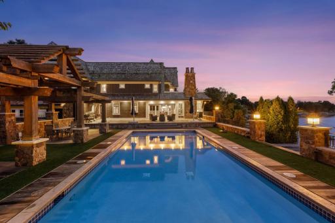
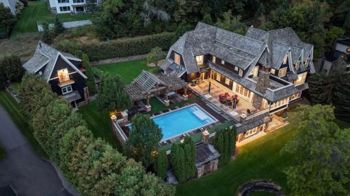
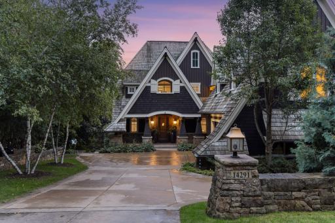
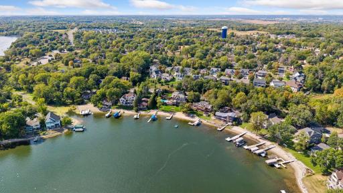
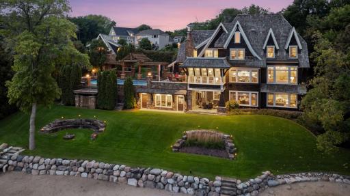
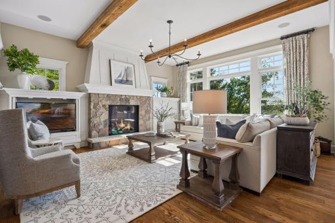
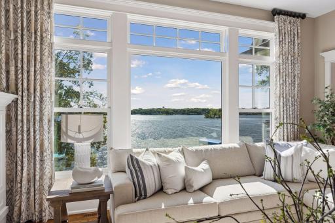
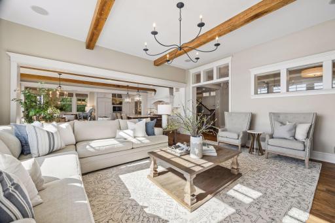
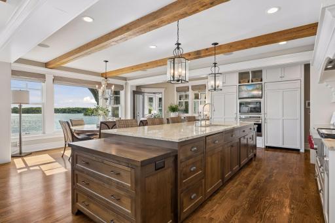
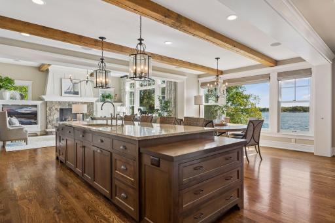
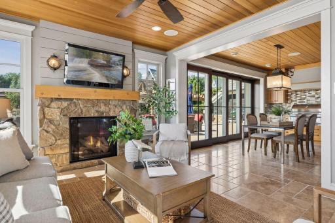
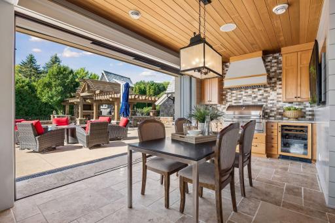
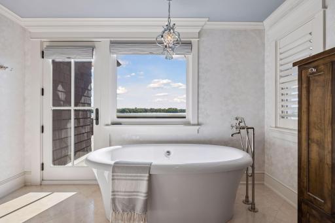
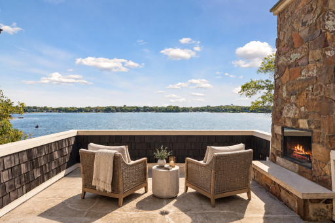
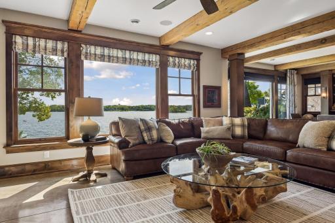
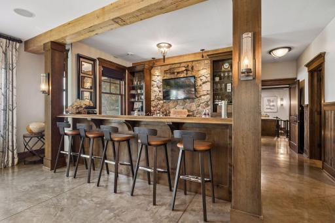
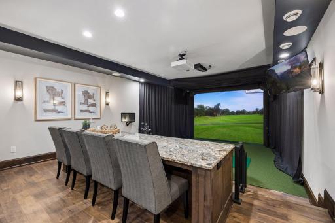
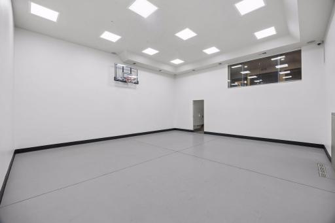
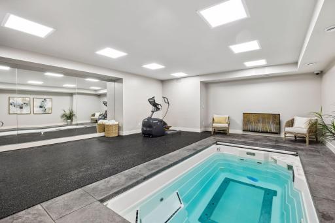
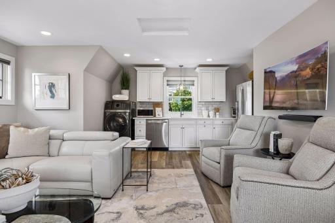
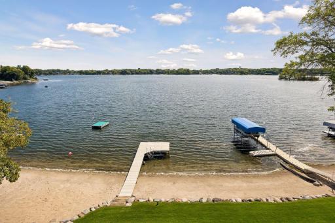
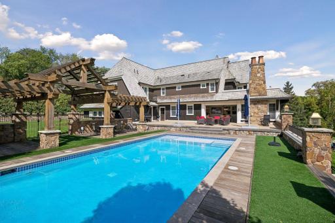
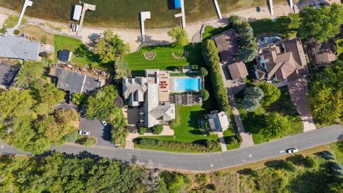
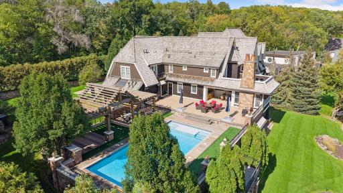
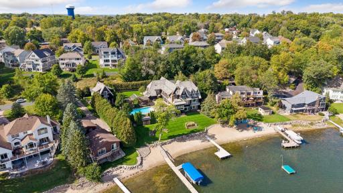
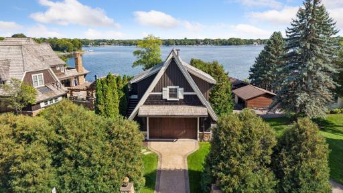
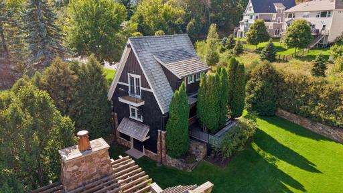
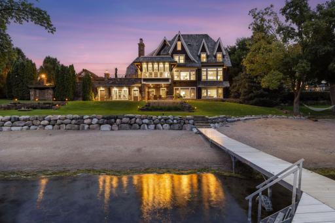
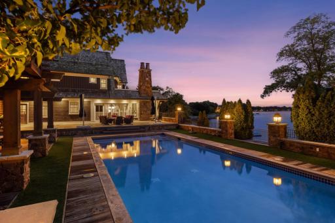
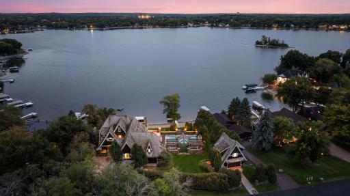
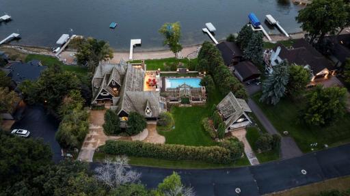
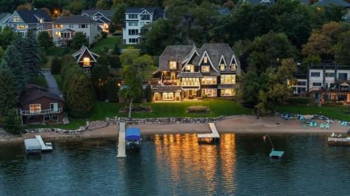
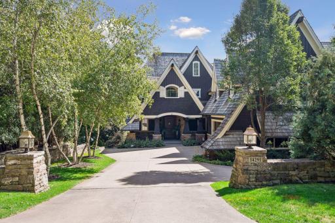
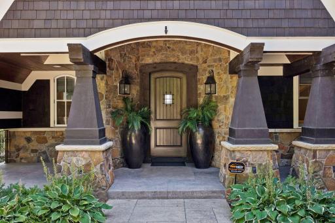
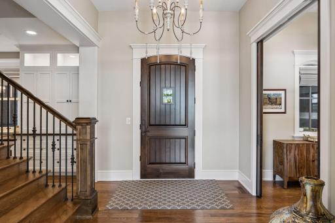
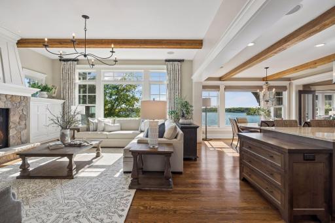
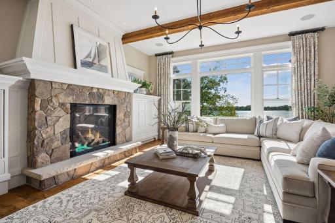
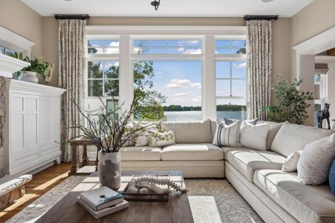
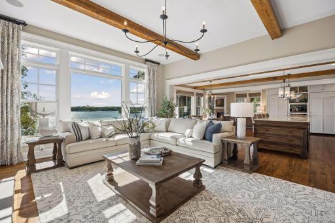
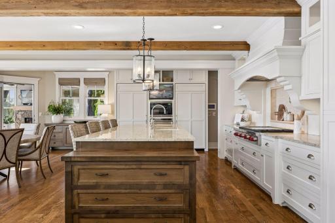
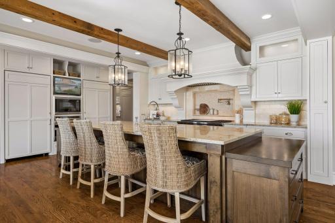
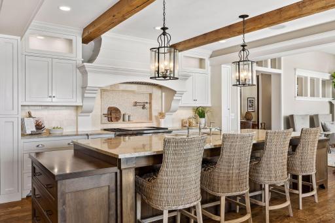
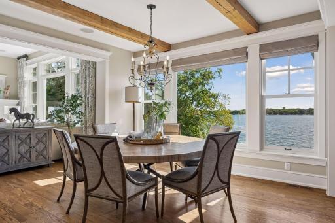
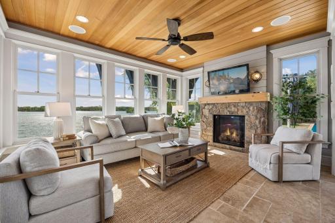
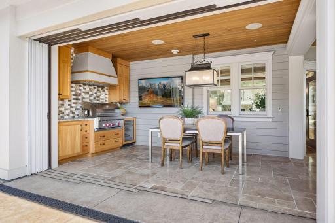
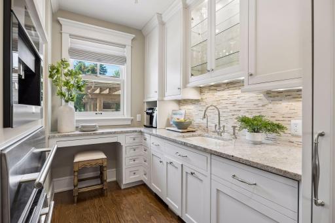
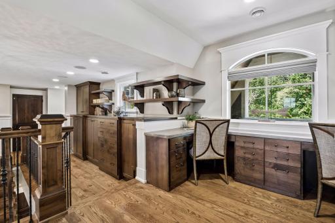
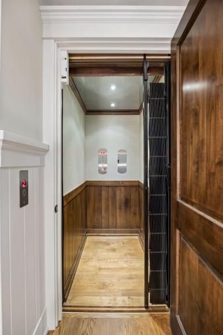
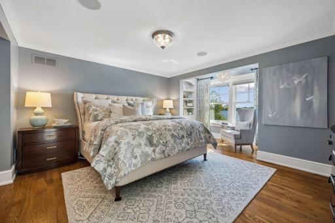
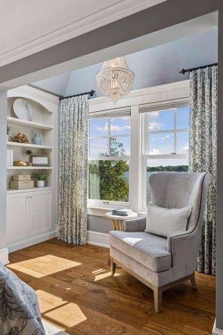
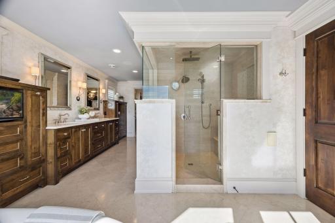
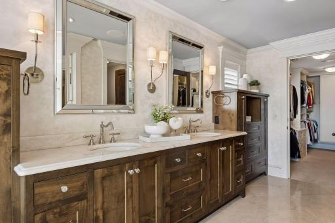
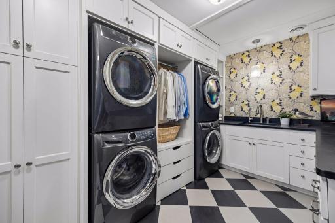
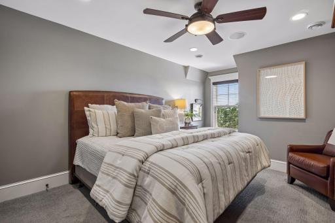
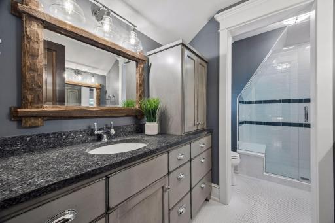
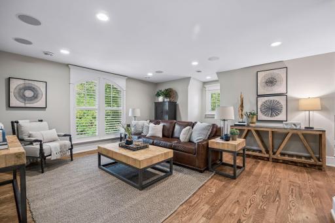
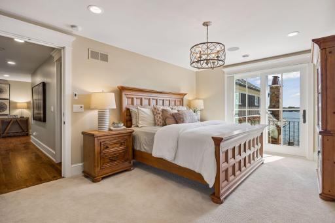
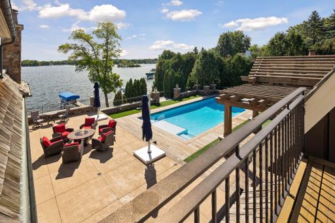
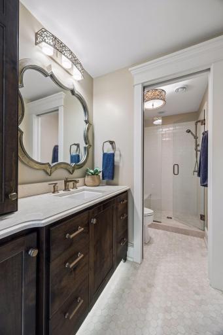
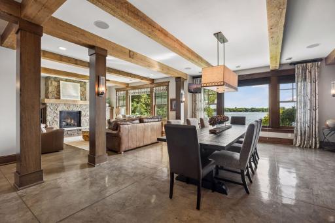
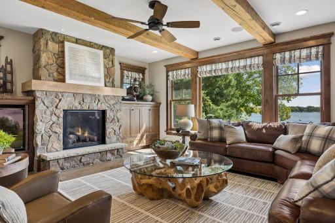
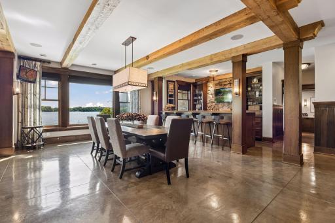
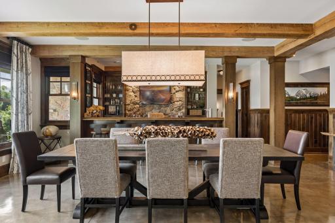
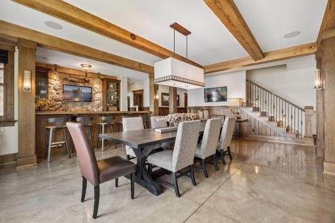
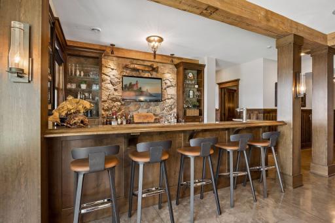
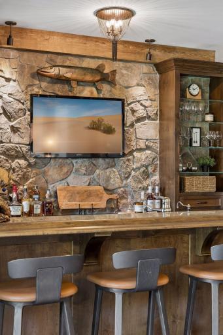
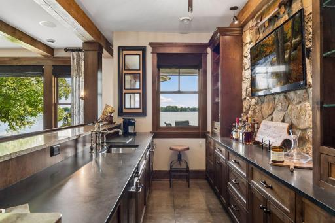
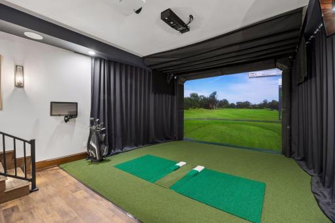
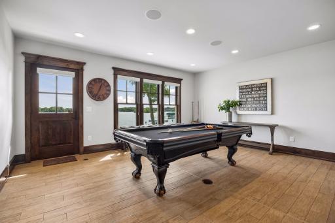
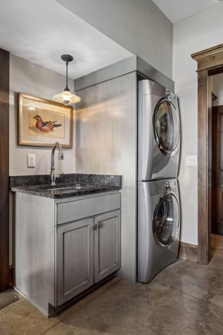
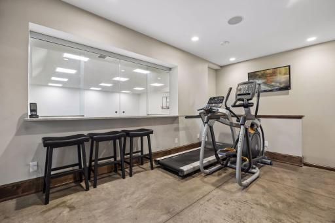
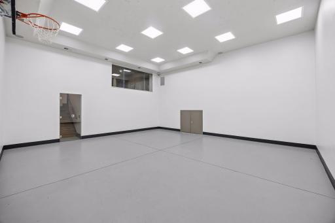
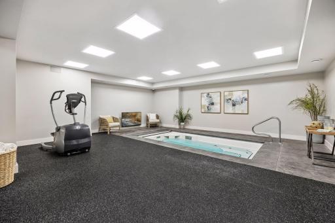
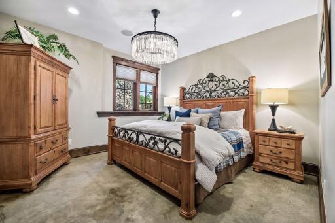
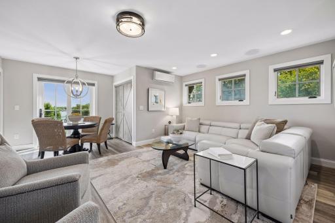
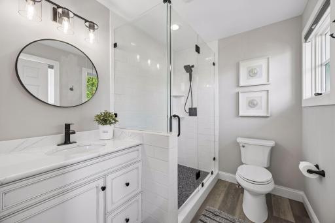
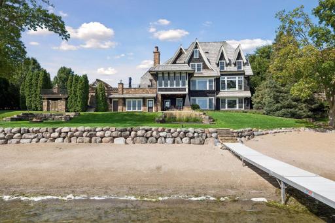
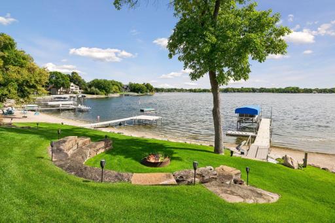
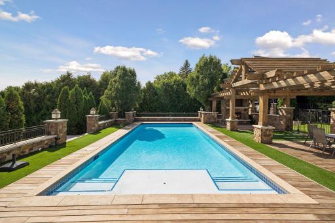
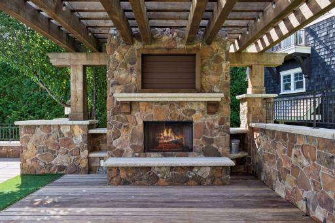
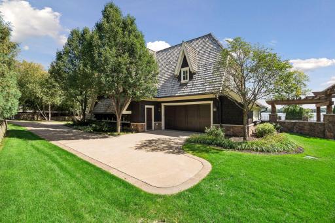
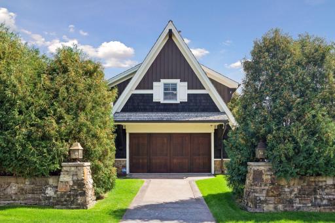
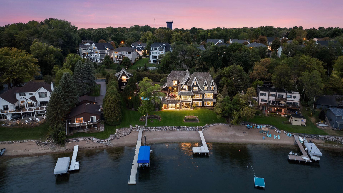
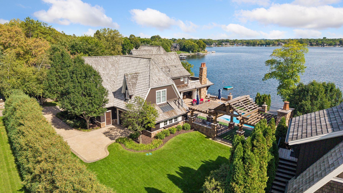
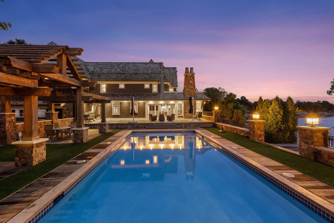
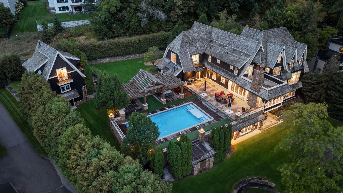
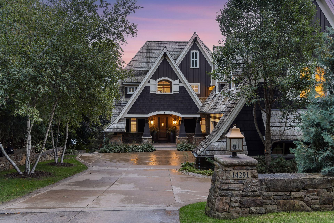
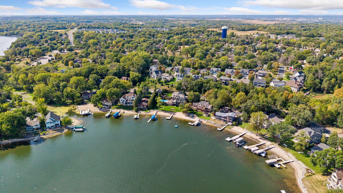
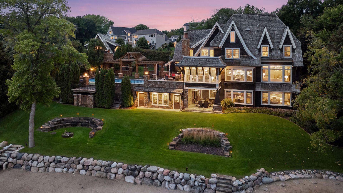
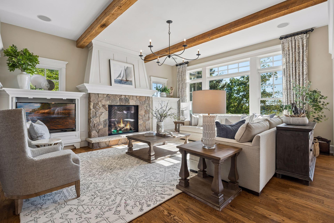
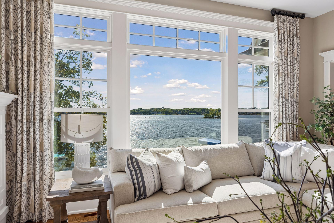
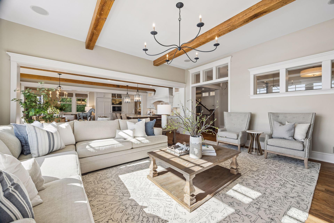
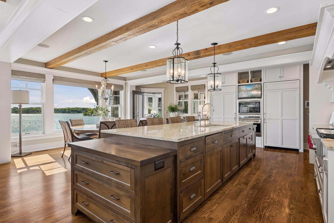
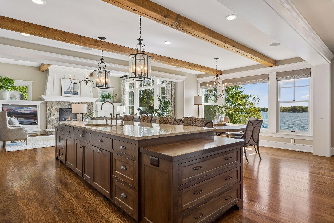
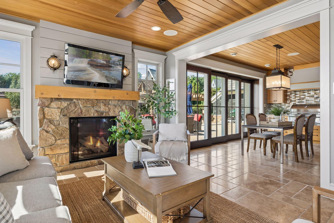
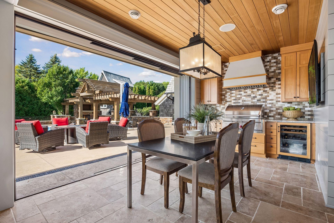
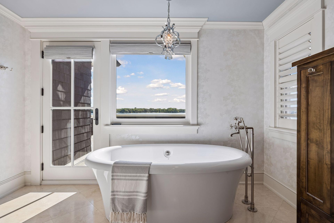
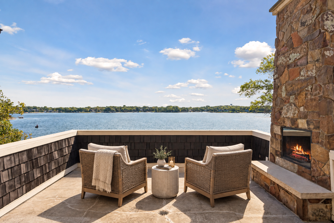
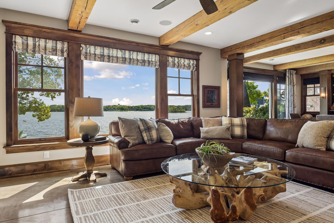
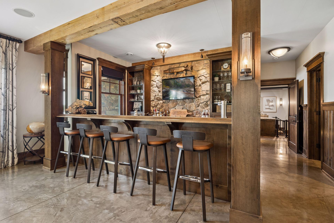
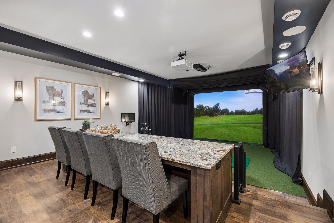
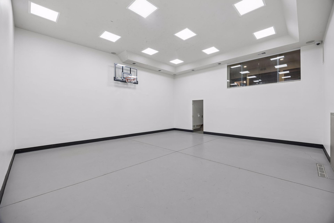
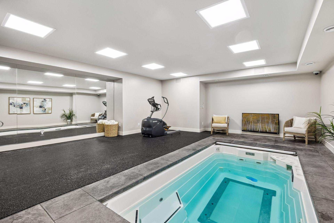
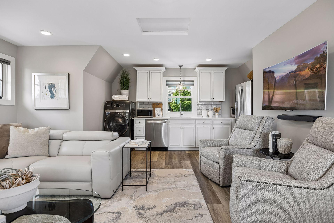
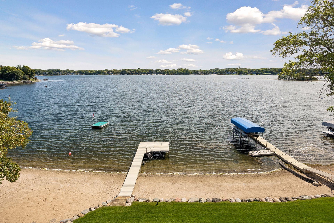
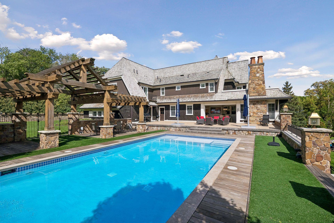
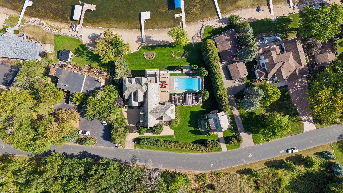
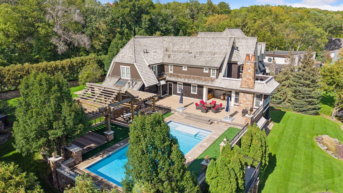
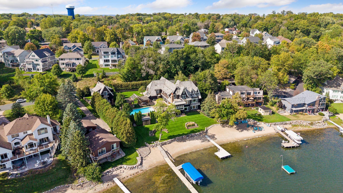
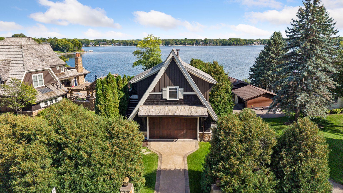
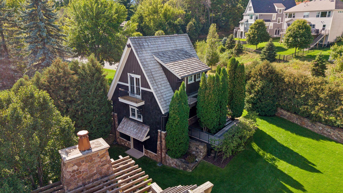
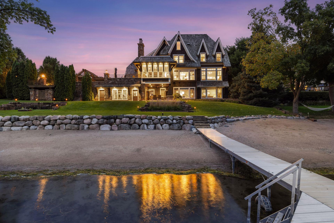
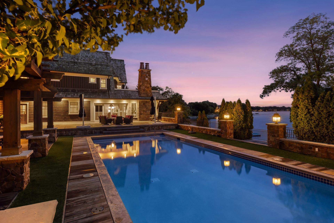
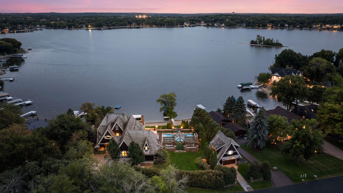
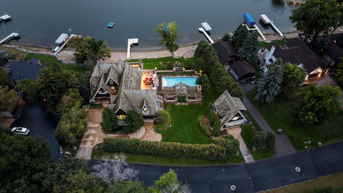
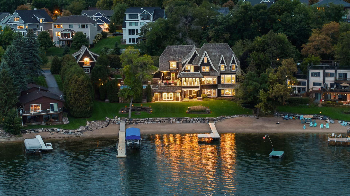
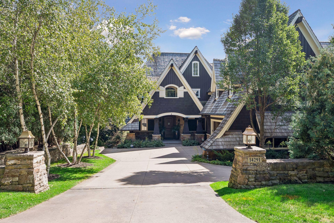
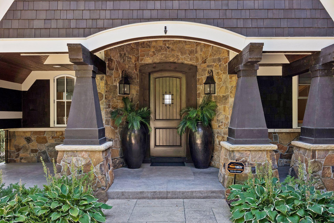
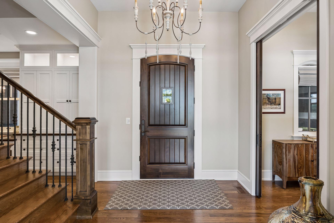
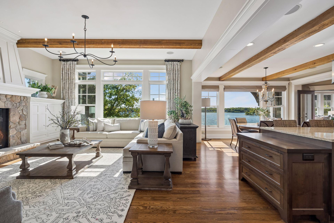
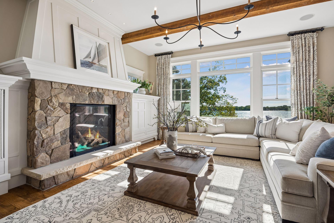
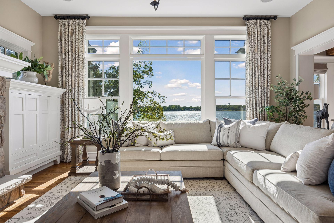
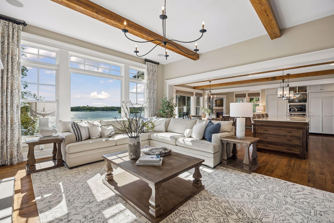
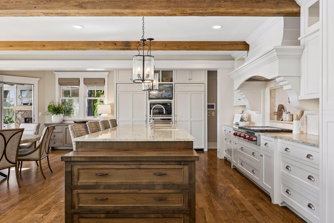
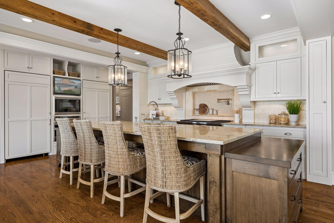
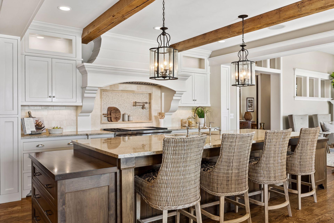
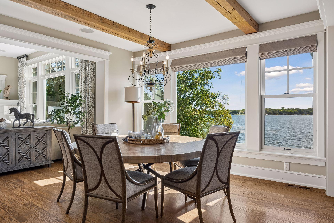
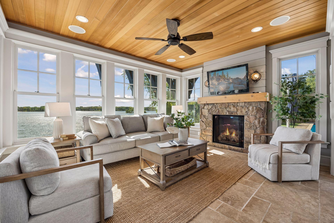
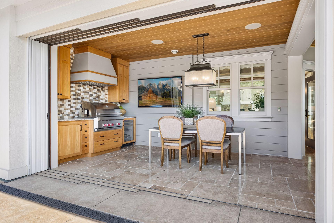
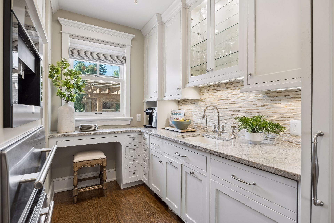
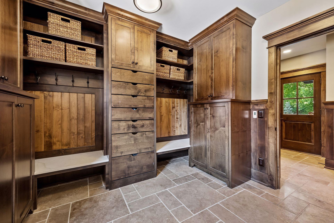
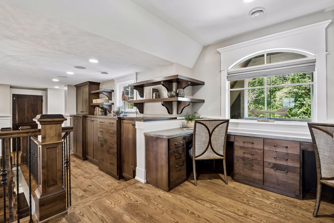
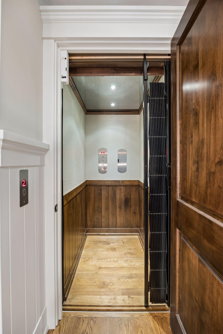
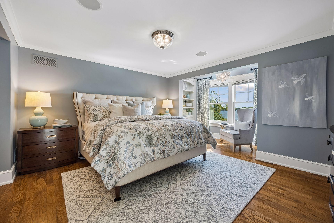
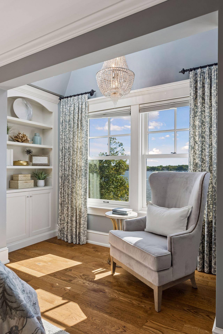
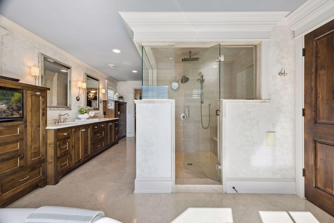
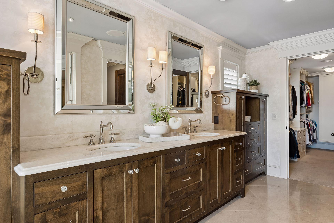
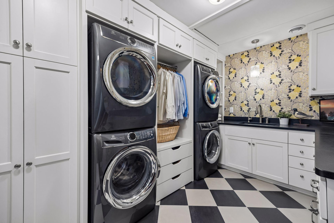
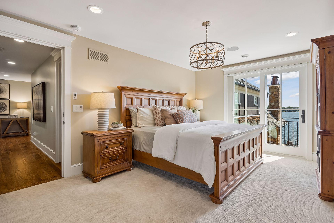
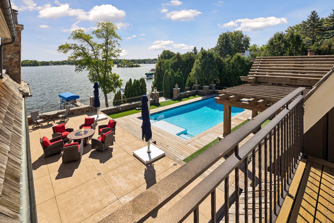
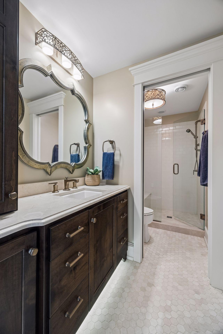
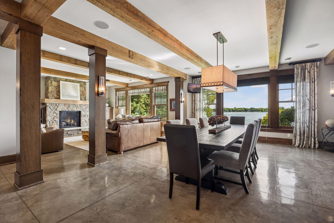
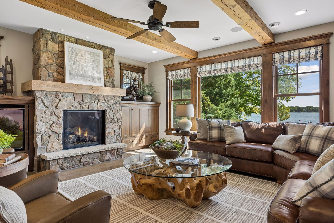
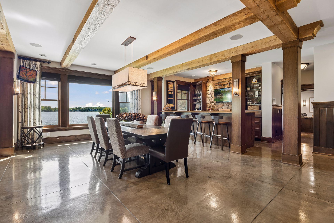
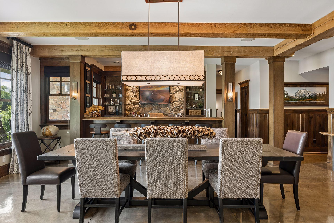
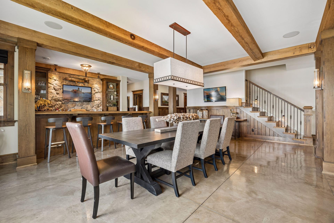
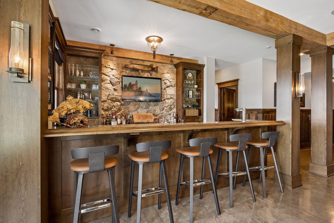
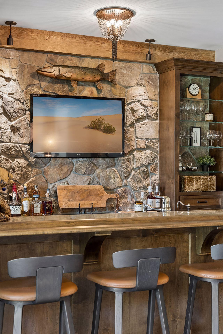
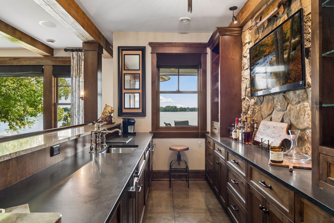
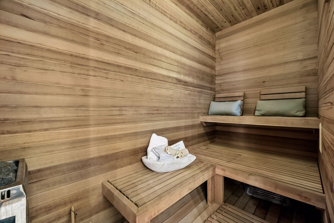
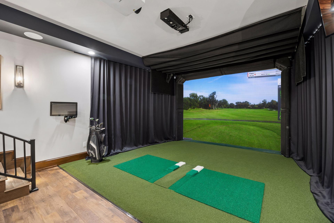
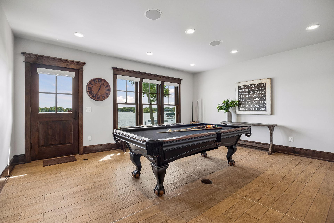
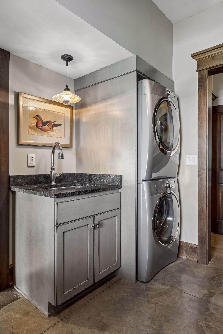
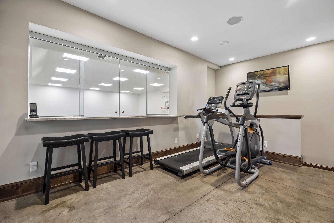
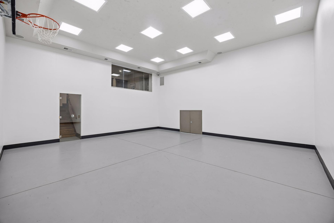
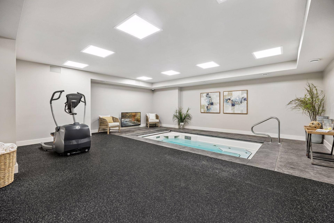
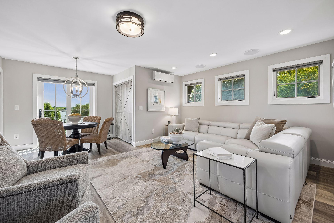
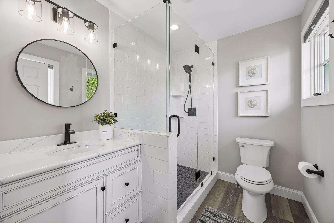
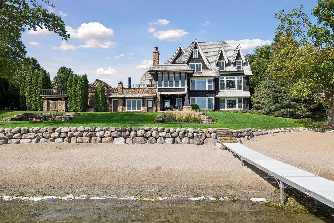
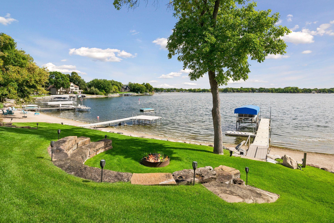
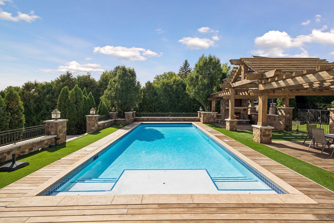
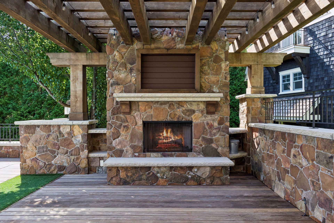
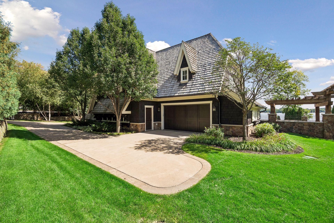
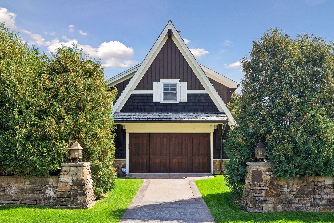
An extraordinary Prior Lake estate where exceptional architecture, craftsmanship and resort-style living converge along 150 feet of pristine shoreline. Designed by architect Steve Lemke and built by Highmark, this approximately 10,845-square-foot residence is distinguished by extensive custom millwork, finely crafted cabinetry, exposed beams in the living and dining rooms and lower level, and walls of windows capturing sweeping lake views. The chefâs kitchen features Wolf and Sub-Zero appliances, an expansive center island and a remarkable butlerâs pantry with a Miele coffee system, additional refrigeration, an ice maker, an oven, and a warming drawer. A spectacular sunroom with a teakwood ceiling, travertine flooring, grill and dual TVs connects beautifully to the heated outdoor pool with an automatic cover and surrounding entertaining spaces through a dramatic glass wall. Outdoor living includes pergolas, an additional grill, fireplace seating and a separate firepit. The luxurious primary suite offers a stunning bath with a steam shower, plus a private patio with a fireplace. The lower level rivals a private club with a full bar, heated concrete floors, billiards and game spaces, a golf simulator, fitness room, indoor sport court, and a Vortex pool/hot tub designed for swimming against the current. A secure safe room provides vault-like storage for valuables. Enjoy a private beach, two docks and exceptional lakeside gathering spaces. Four heated attached garage spaces offer luxury tile flooring, custom cabinetry and storage, while two additional detached stalls sit beneath a guest retreat with its own kitchen, bath and Juliet balconyâan inviting space for family and friends to gather. Geothermal heating throughout, an elevator and multiple laundry areas complete this exceptional lakefront retreat.
Details
Maps
Documents
Contract Information
Status: Active
Contingency: None
Current Price: 4500000
Original List Price: 5000000
ListPrice: 4500000
List Date: 2026-09-18
Owner is an Agent?: No
Auction?: No
General Property Information
Common Wall: No
Lot Measurement: Acres
Manufactured Home?: No
Multiple PIDs?: No
New Development: No
Number of Fireplaces: 5
Waterfront YN: Yes
Year Built: 2011
Yearly/Seasonal: Yearly
Zoning: Residential-Single Family
Bedrooms: 5
Baths Total: 6
Bath Full: 4
Bath Three Quarters: 1
Bath Half: 1
Main Floor Total SqFt: 6492
Above Grd Total SqFt: 9145
Below Grd Total SqFt: 4353
Total SqFt: 13498
Total Finished Sqft: 10845.00
FireplaceYN: Yes
Lake/Waterfront Name: Lower Prior
Style: (SF) Single Family
Foundation Size: 9145
Garage Stalls: 6
Lot Dimensions: 196x212x140x226
Acres: 0.88
Assessment Pending: No
Location Tax and Other Information
House Number: 14291
Street Name: Shady Beach
Street Suffix: Trail
Street Direction Suffix: NE
Postal City: Prior Lake
County: Scott
State: MN
Zip Code: 55372
Complex/Dev/Subdivision: Shady Beach
Assessments
Tax With Assessments: 52664
Building Information
Finished SqFt Above Ground: 6492
Finished SqFt Below Ground: 4353
Lake Details
Lake Acres: 956
Lake Depth: 60
Lease Details
Land Leased: Not Applicable
Miscellaneous Information
Homestead: Yes
Ownership
Fractional Ownership: No
Parking Characteristics
Garage Square Feet: 1872
Property Features
Accessible: Accessible Elevator Installed
Air Conditioning: Central Air
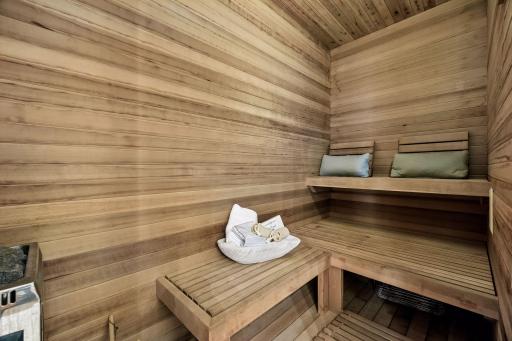
Amenities Unit: Boat Slip; Ceiling Fan(s); Deck; Dock; Exercise Room; Hardwood Floors; Kitchen Center Island; Natural Woodwork; Outdoor Kitchen; Paneled Doors; Patio; Porch; Primary Bedroom Walk-In Closet; Sauna; Sun Room; Tile Floors; Vaulted Ceiling(s); Walk-In Closet; Washer/Dryer Hookup; Wet Bar
Appliances: Cooktop; Dishwasher; Dryer; Microwave; Refrigerator; Washer; Wine Cooler
Basement: Full
Bath Description: Main Floor 1/2 Bath; Upper Level Full Bath; Full Primary; Private Primary; Full Basement
Construction Status: Previously Owned
Dining Room Description: Informal Dining Room; Kitchen/Dining Room; Separate/Formal Dining Room
Exterior: Wood
Family Room Characteristics: 2 or More; Family Room; Lower Level
Fireplace Characteristics: Gas Burning
Foundation: Other
Fuel: Natural Gas
Laundry: Laundry Room
Lot Description: Accessible Shoreline; Tree Coverage - Light
Parking Characteristics: Multiple Garages; Garage Door Opener; Heated Garage; Insulated Garage
Pool Description: Heated
Road Frontage: Paved Streets
Roof: Asphalt Shingles
Sewer: City Sewer/Connected
Special Search: 3 BR on One Level; 4 BR on One Level; Main Floor Laundry; Primary Bdr Suite
Stories: Two
Water: City Water/Connected
Waterfront Type: Lake Front
Room Information
| Room Name | Dimensions | Level |
| Dining Room | 17x11 | Main |
| Foyer | 10x9 | Main |
| Hearth Room | 15x13 | Main |
| Kitchen | 17x11 | Main |
| Laundry | 12x9 | Main |
| Living Room | 20x19 | Main |
| Pantry (Walk-In) | 11x8 | Main |
| Amusement Room | 24x24 | Lower |
| Athletic Court | 26x24 | Lower |
| Exercise Room | 15x5 | Lower |
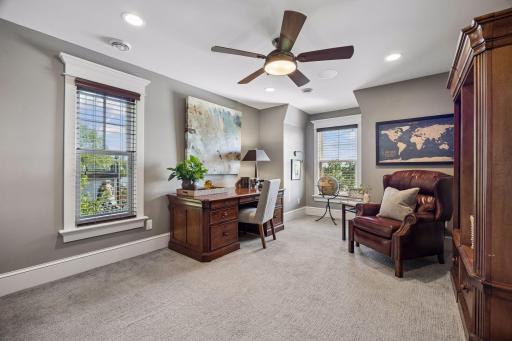
| Family Room | 18x11 | Upper |
| Family Room | 19x17 | Lower |
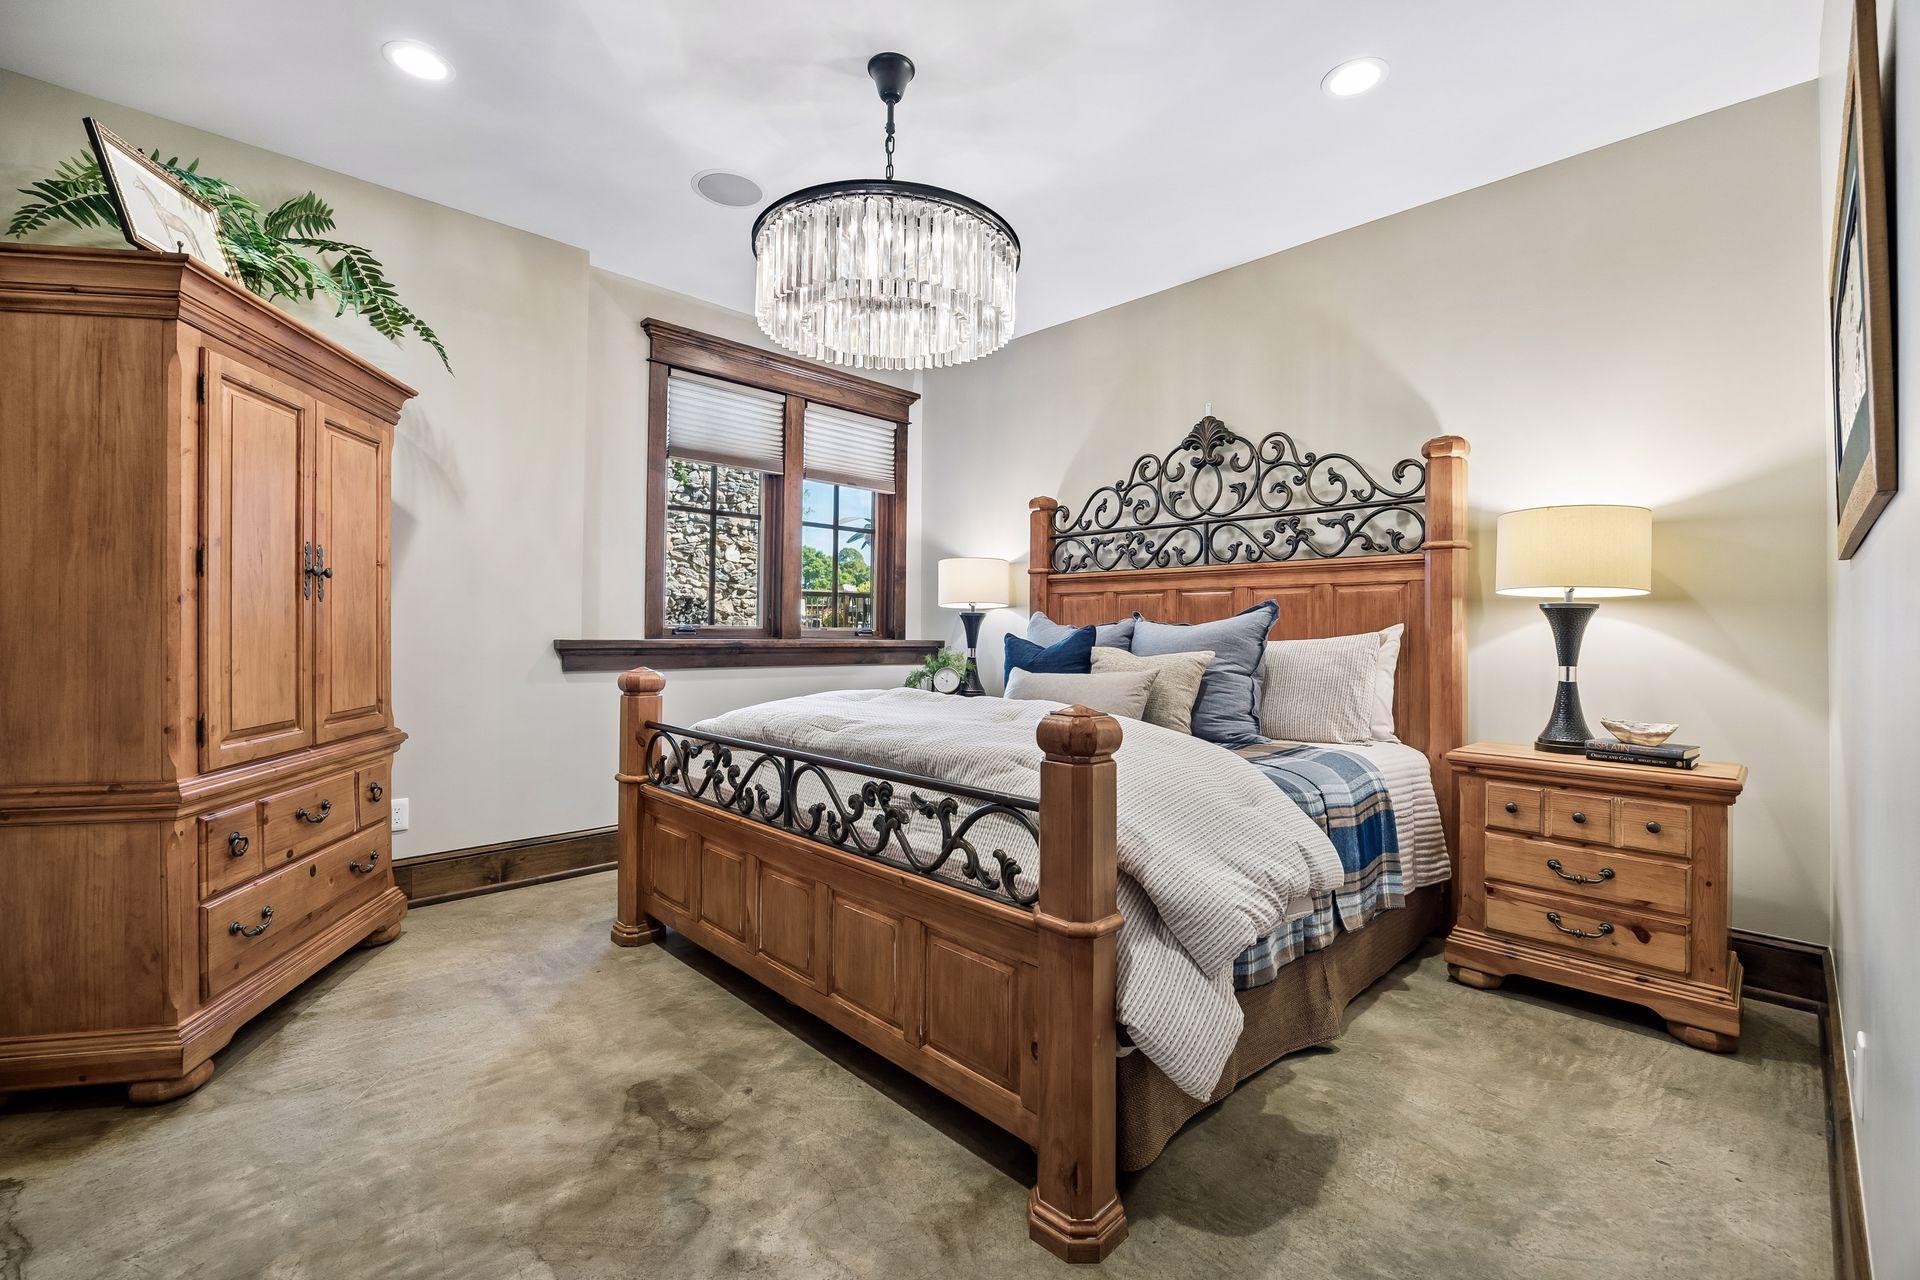
| Fifth (5th) Bedroom | 13x13 | Lower |
| First (1st) Bedroom | 18x15 | Upper |
| Fourth (4th) Bedroom | 17x12 | Upper |
| Game Room | 18x15 | Lower |
| Guest House | 25x18 | Upper |
| Guest House | 25x23 | Main |
| Guest House | 25x17 | Lower |
| Laundry | 12x9 | Lower |
| Panic Room | 18x9 | Lower |
| Second (2nd) Bedroom | 16x12 | Upper |
| Third (3rd) Bedroom | 16x12 | Upper |
 14291 Shady Beach Trail NE - Highlights
 Listing Office: Engel & Volkers Prior Lake
Last Updated: October - 06 - 2026

The data relating to real estate for sale on this web site comes in part from the Broker Reciprocity SM Program of the Regional Multiple Listing Service of Minnesota, Inc. The information provided is deemed reliable but not guaranteed. Properties subject to prior sale, change or withdrawal. ©2026 Regional Multiple Listing Service of Minnesota, Inc All rights reserved.
Friday 9th of October 2026 04:59 PM

218-998-4400
Mohagen Real Estate


Let's Connect

Mohagen Real Estate
sue@MohagenRealEstate.com
Office: 218-998-4400
Cell: 218-731-7376

Mohagen Real Estate is licensed in the State of Minnesota