1430 Division Street, Hopkins, MN 55343 (MLS# 7067323)
$715,000
Hopkins, MN 55343
MLS# 7067323
4 beds | 4 baths | 3515 sqft
1 / 43
Property Description
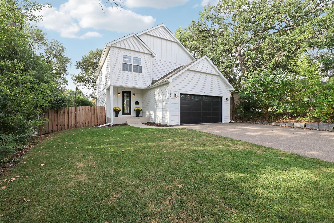
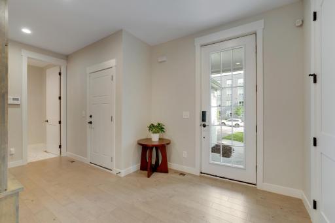
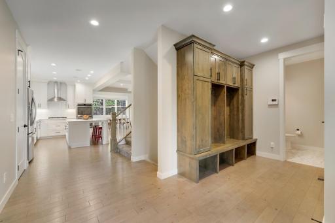
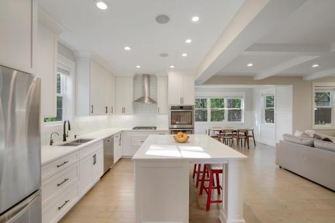
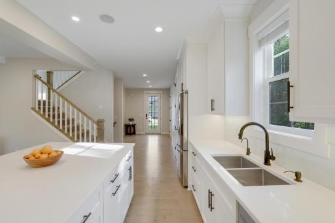
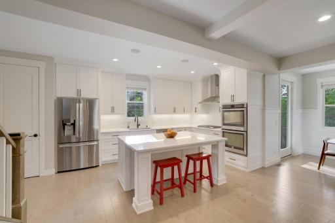
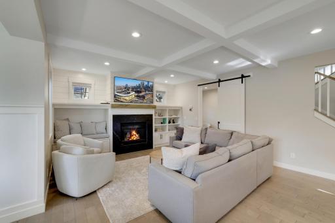
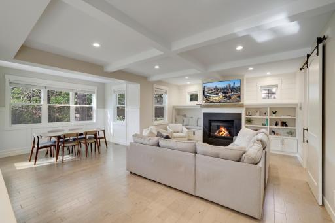
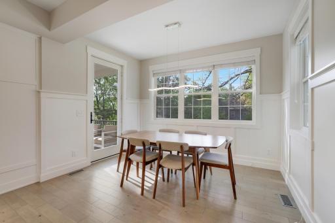
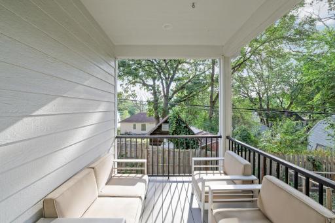
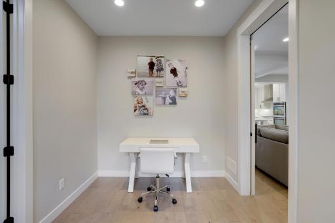
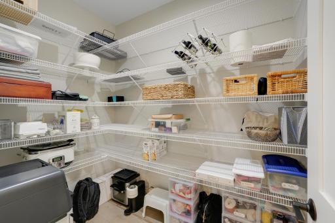
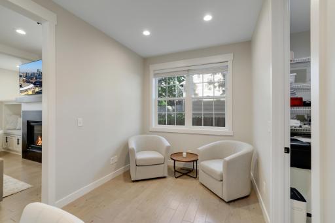
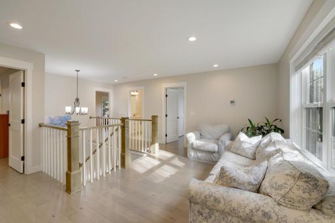
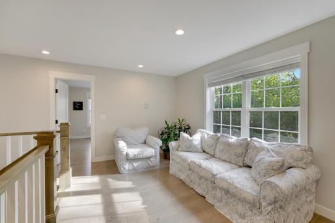
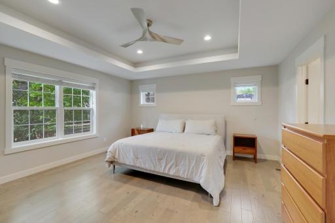
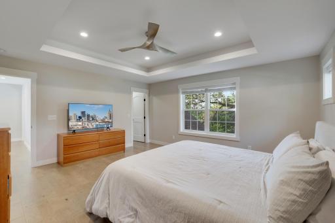
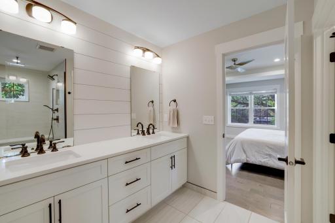
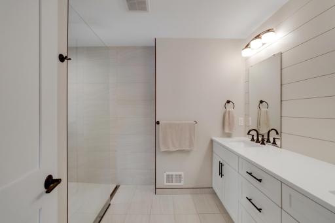
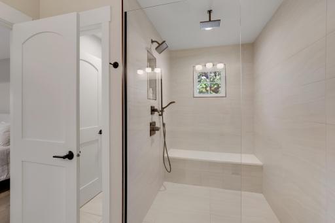
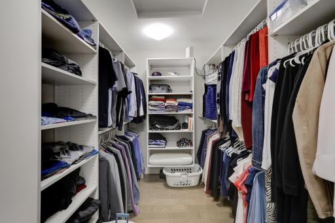
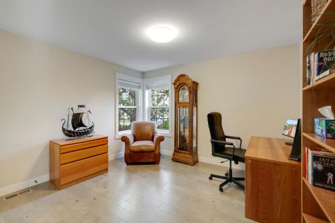
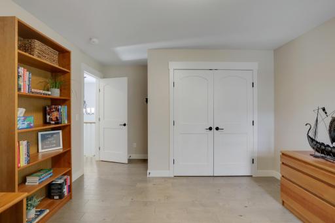
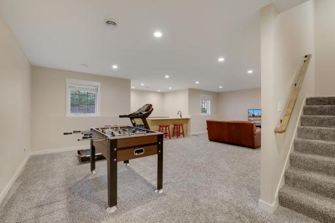
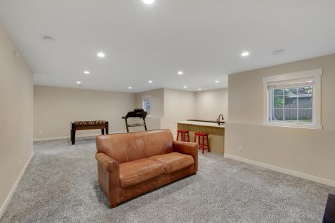
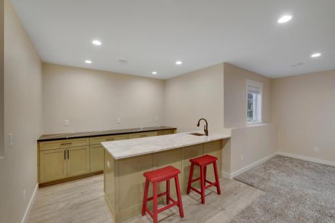
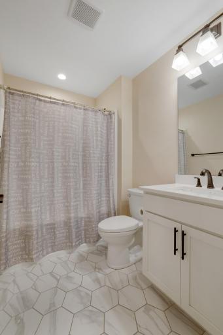
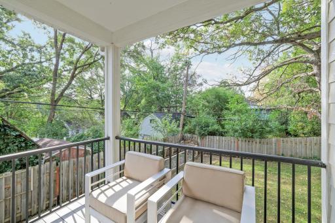
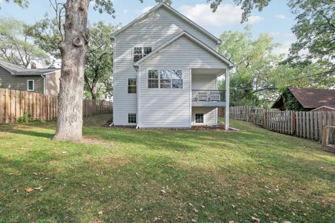
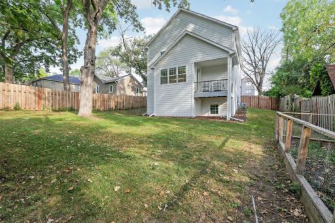
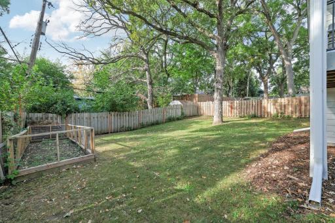
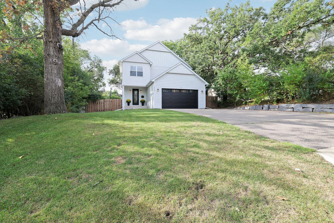
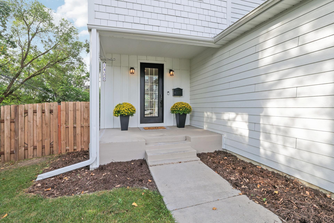
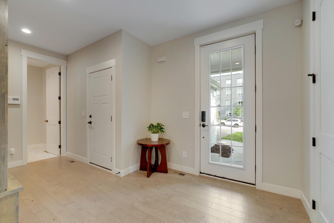
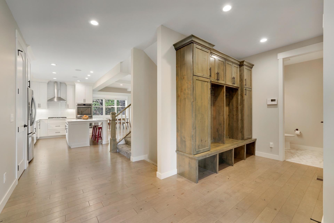
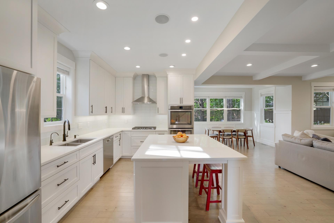
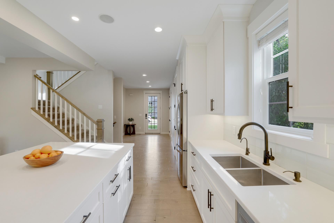
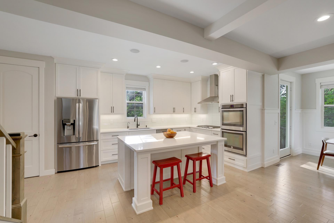
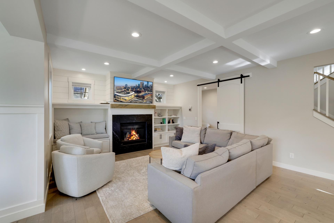
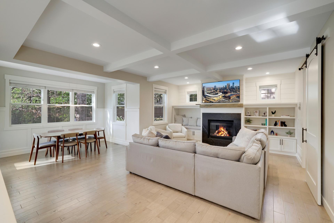
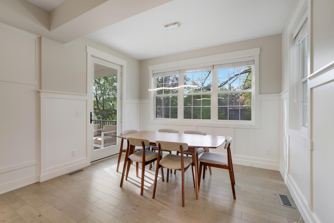
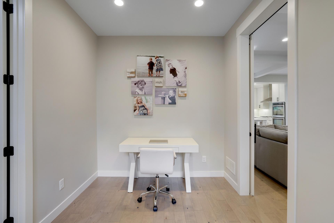
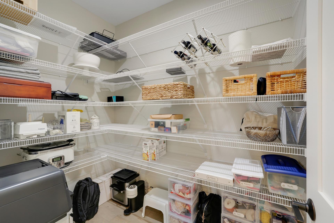
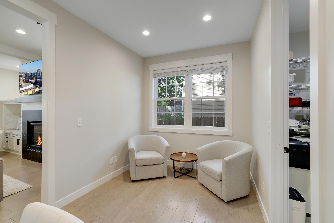
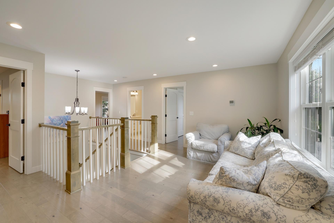
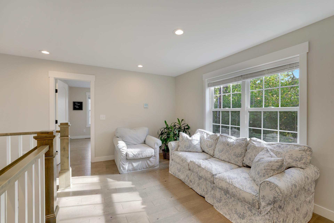
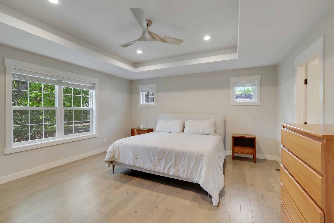
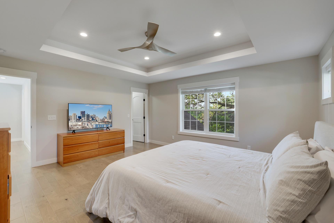
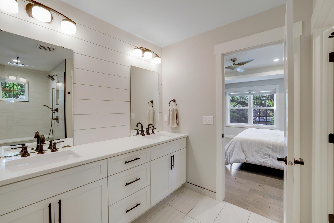
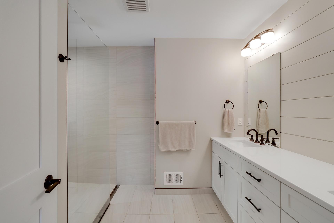
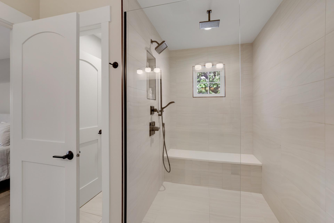
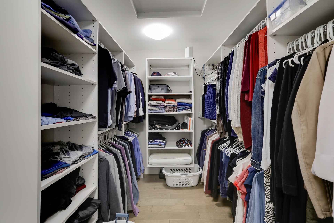
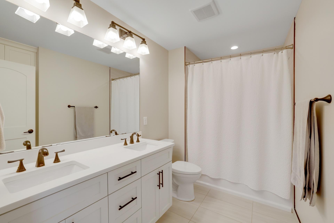
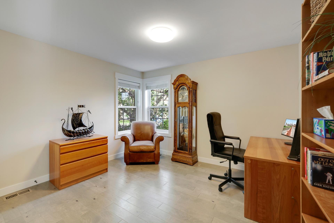
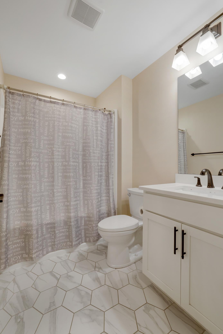
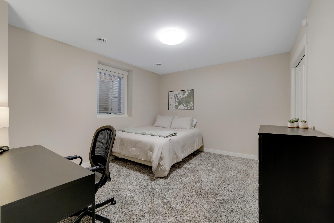
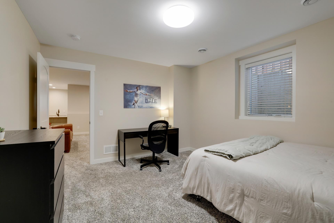
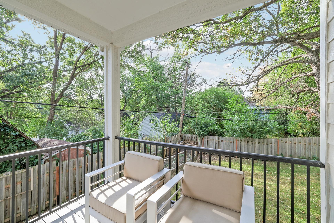
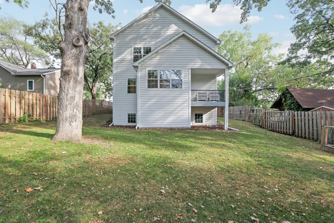
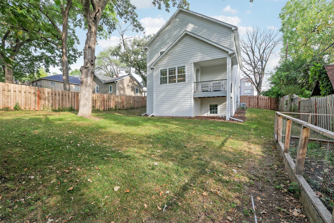
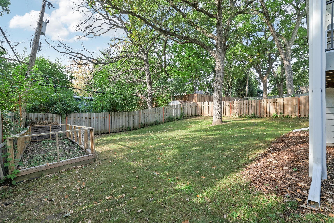
Welcome home to this beautifully upgraded 2017-built home, ideally situated with easy access by both road and trail. From the moment you enter, quality craftsmanship is evident throughout. The kitchen is a true showstopper, featuring crisp custom cabinetry, a spacious center island, stainless steel appliances, & pantry - the adjoining living area is elevated with classic wainscotting, a striking box-beam ceiling detail, and custom cabinetry framing the fireplace, creating a warm and refined gathering space. Natural light pours into the living room, kitchen, main-level office, and upstairs loft, filling the home with warmth throughout the day. Retreat to the spacious primary suite, complete with a special ceiling and a generous, appointed walk-in closet. Thoughtful details continue throughout the home, including tile in the bathrooms, dual-zone heating, flat ceilings, abundant built-in storage, custom closet organization, and specialty lighting accents. Outside, enjoy a fully fenced yard in a wonderfully quiet setting. This close-to-everything location offers convenient access to major roads; Wayzata and Ridgedale are just minutes away. Target and Cub Foods sit right across the street, with a wealth of additional shopping and dining nearby. Prefer transit? Take the 17A bus right into downtown. For bikers and runners, hop on the nearby Cedar Lake Trail and connect straight to the Greenway - cruise the Mpls Chain of Lakes, meet a friend before riding home. Prefer to head west? Take the trail through Hopkins to the Minnetonka Regional Trail, all the way to Lake Minnetonka and out to Lake Rebecca Park Reserve. This is more than a home - it's a lifestyle of comfort, quality, and connection.
Details
Maps
Contract Information
Status: Active
Contingency: None
Current Price: 715000
Original List Price: 735000
ListPrice: 715000
List Date: 2026-09-03
Owner is an Agent?: No
Auction?: No
General Property Information
Common Wall: No
Lot Measurement: Acres
Manufactured Home?: No
Multiple PIDs?: No
New Development: No
Number of Fireplaces: 1
Waterfront YN: No
Year Built: 2017
Yearly/Seasonal: Yearly
Zoning: Residential-Single Family
Bedrooms: 4
Baths Total: 4
Bath Full: 2
Bath Three Quarters: 1
Bath Half: 1
Main Floor Total SqFt: 1116
Above Grd Total SqFt: 2399
Below Grd Total SqFt: 1116
Total SqFt: 3515
Total Finished Sqft: 3286.00
FireplaceYN: Yes
Style: (SF) Single Family
Foundation Size: 1116
Garage Stalls: 2
Lot Dimensions: 60x136
Acres: 0.19
Assessment Pending: Unknown
Location Tax and Other Information
House Number: 1430
Street Name: Division
Street Suffix: Street
Postal City: Hopkins
County: Hennepin
State: MN
Zip Code: 55343
Complex/Dev/Subdivision: Auditors Sub 239
Assessments
Tax With Assessments: 11641
Building Information
Finished SqFt Above Ground: 2399
Finished SqFt Below Ground: 887
Lease Details
Land Leased: Not Applicable
Miscellaneous Information
DP Resource: Yes
Homestead: Yes
Ownership
Fractional Ownership: No
Parking Characteristics
Garage Square Feet: 460
Public Survey Info
Range#: 21
Section#: 19
Township#: 117
Property Features
Accessible: None
Air Conditioning: Central Air
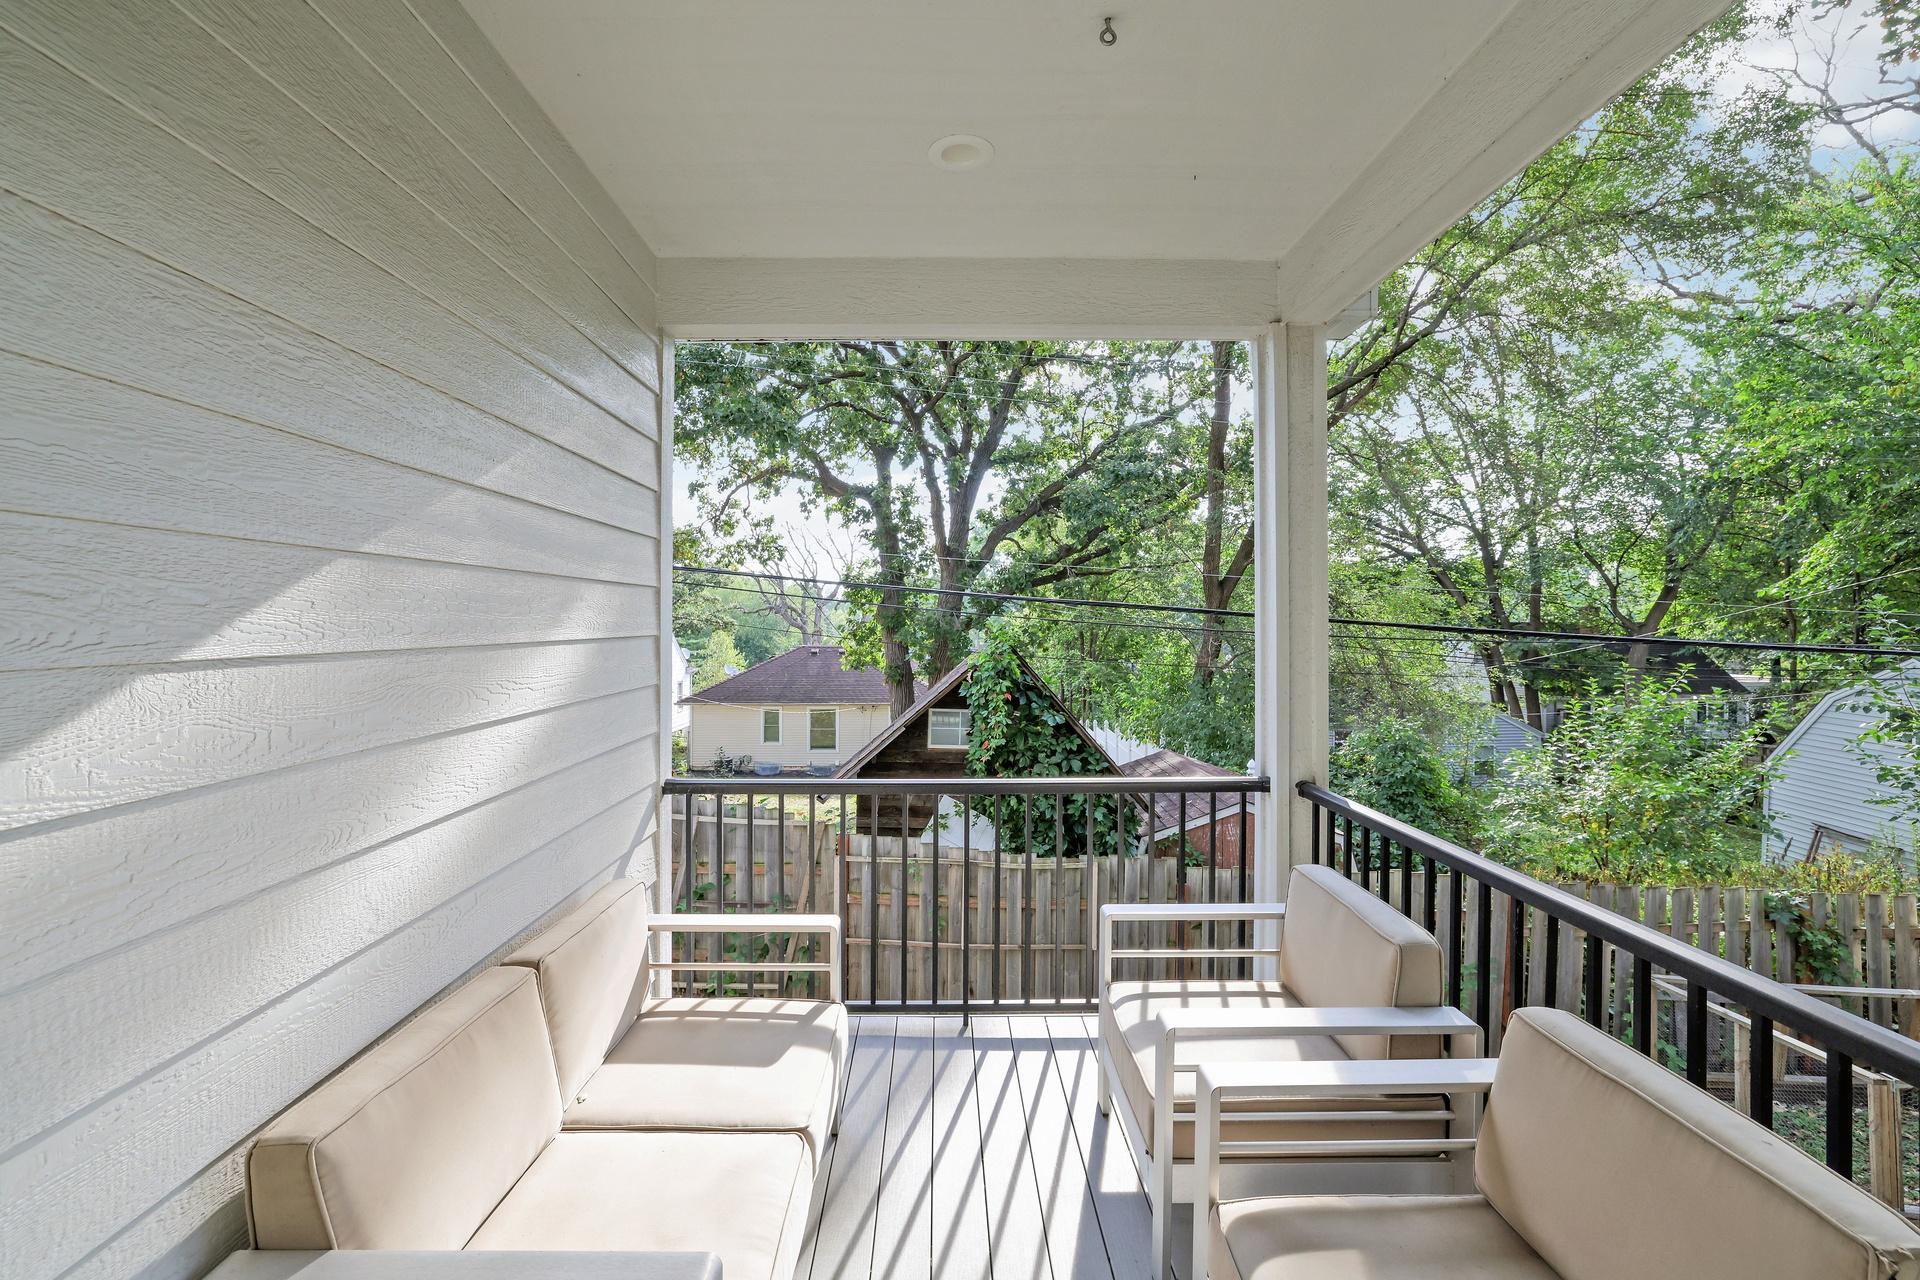
Amenities Unit: Deck; Kitchen Center Island; Kitchen Window
Appliances: Cooktop; Dishwasher; Double Oven; Dryer; Refrigerator; Washer
Basement: Full
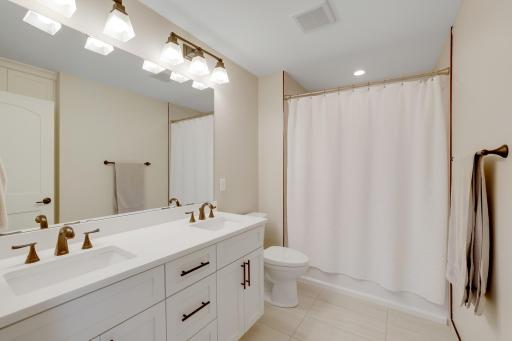
Bath Description: Double Sink; Main Floor 1/2 Bath; Upper Level Full Bath; 3/4 Primary; Private Primary; Full Basement
Construction Status: Previously Owned
Existing Financing: Conventional
Exterior: Cement Board
Fencing: Wood
Fireplace Characteristics: Gas Burning; Living Room
Foundation: Poured Concrete
Fuel: Natural Gas
Heating: Forced Air
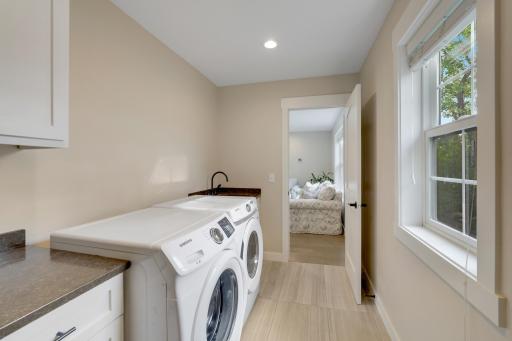
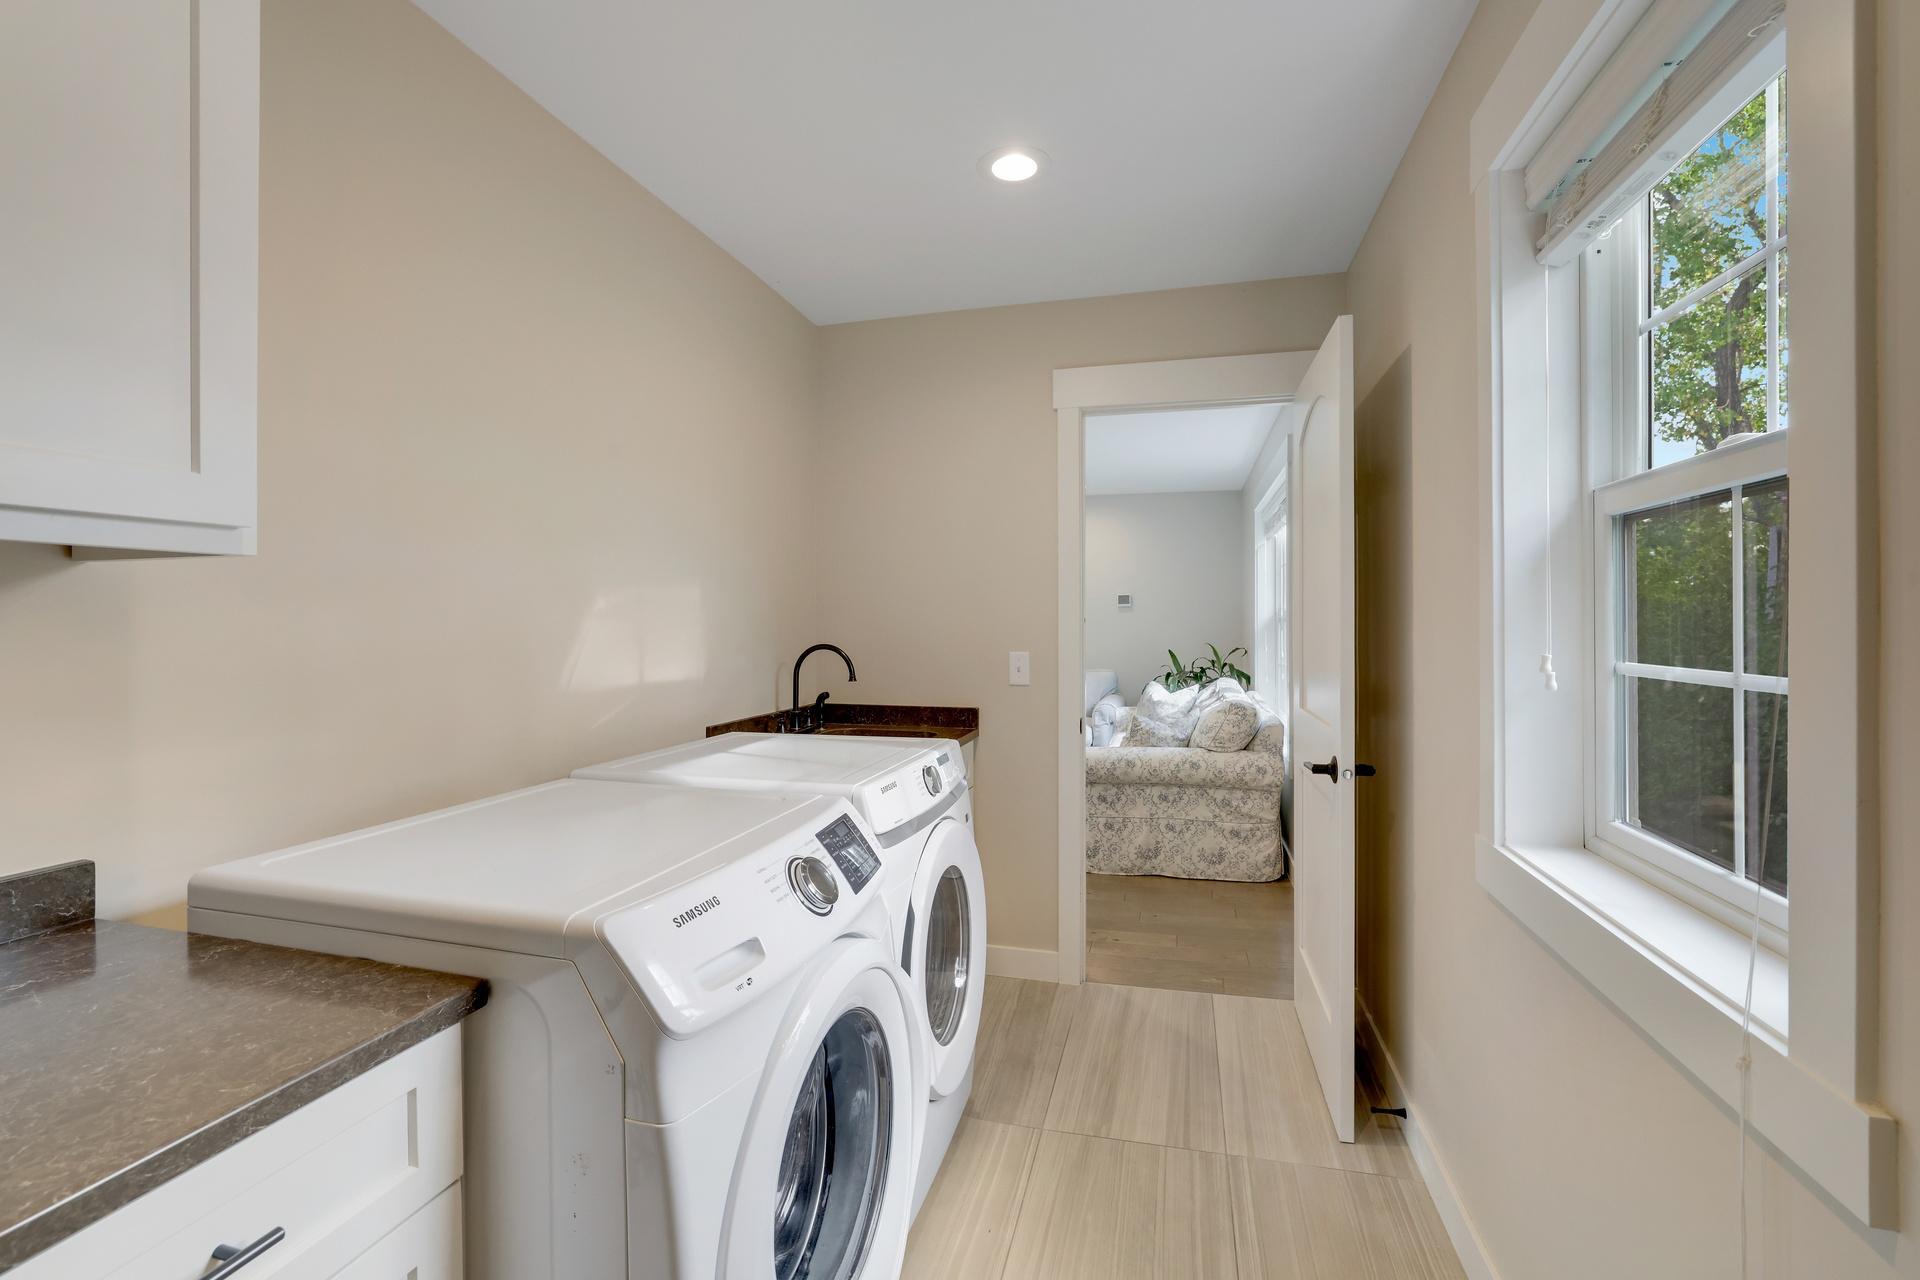
Laundry: Upper Level
Lock Box Type: Combo
Lot Description: Public Transit (w/in 6 blks); Tree Coverage - Medium
Road Frontage: City Street
Roof: Age Over 8 Years
Sellers Terms: Cash; Conventional; FHA; VA
Sewer: City Sewer/Connected
Special Search: 2nd Floor Laundry
Stories: Two
Water: City Water/Connected
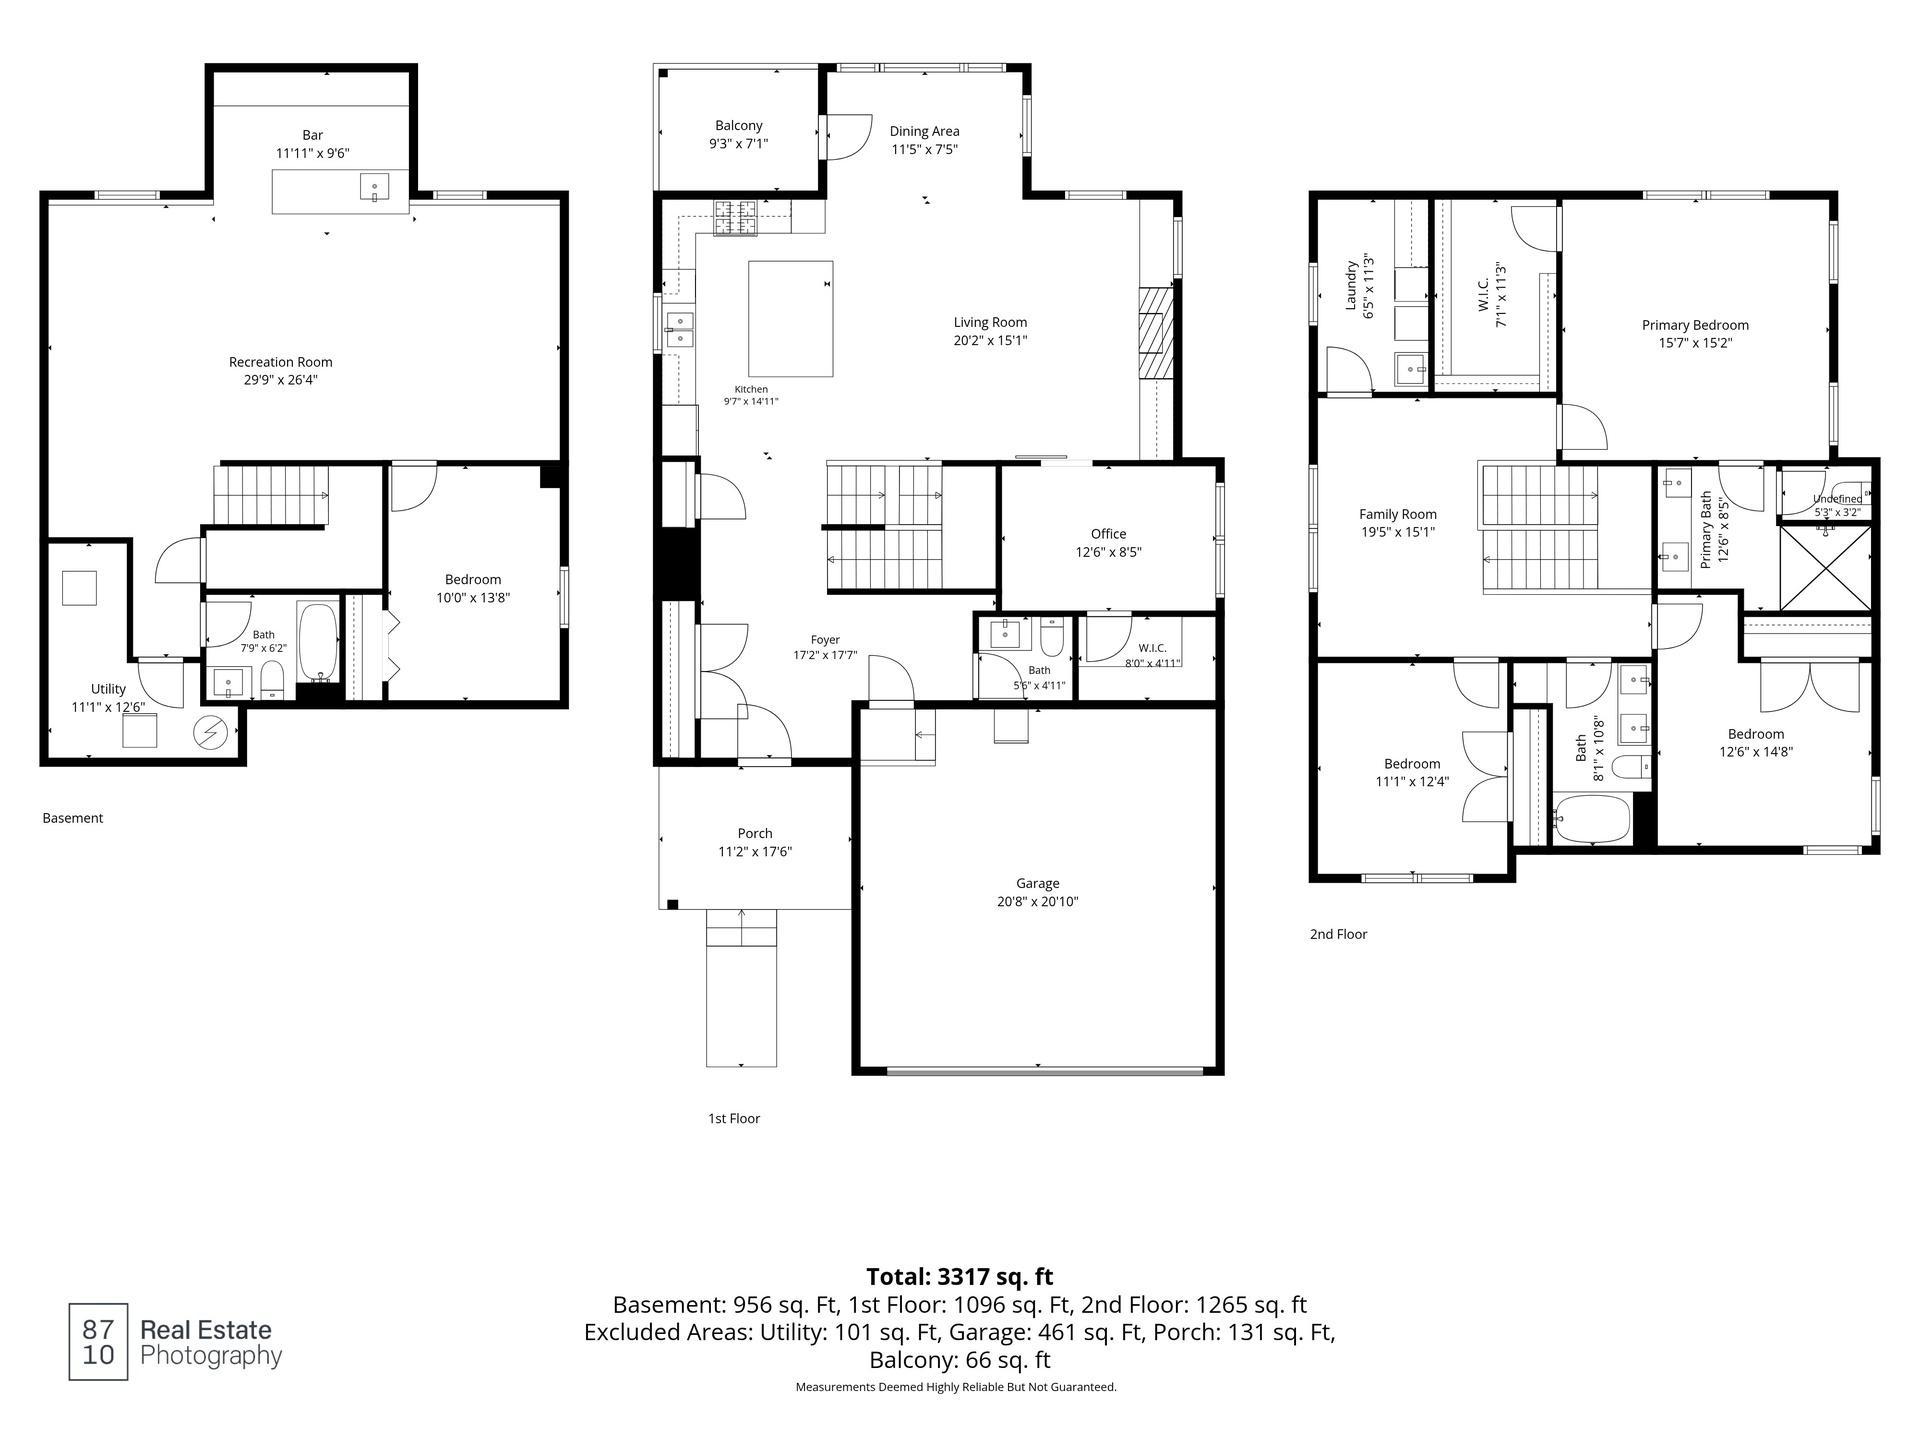
Room Information
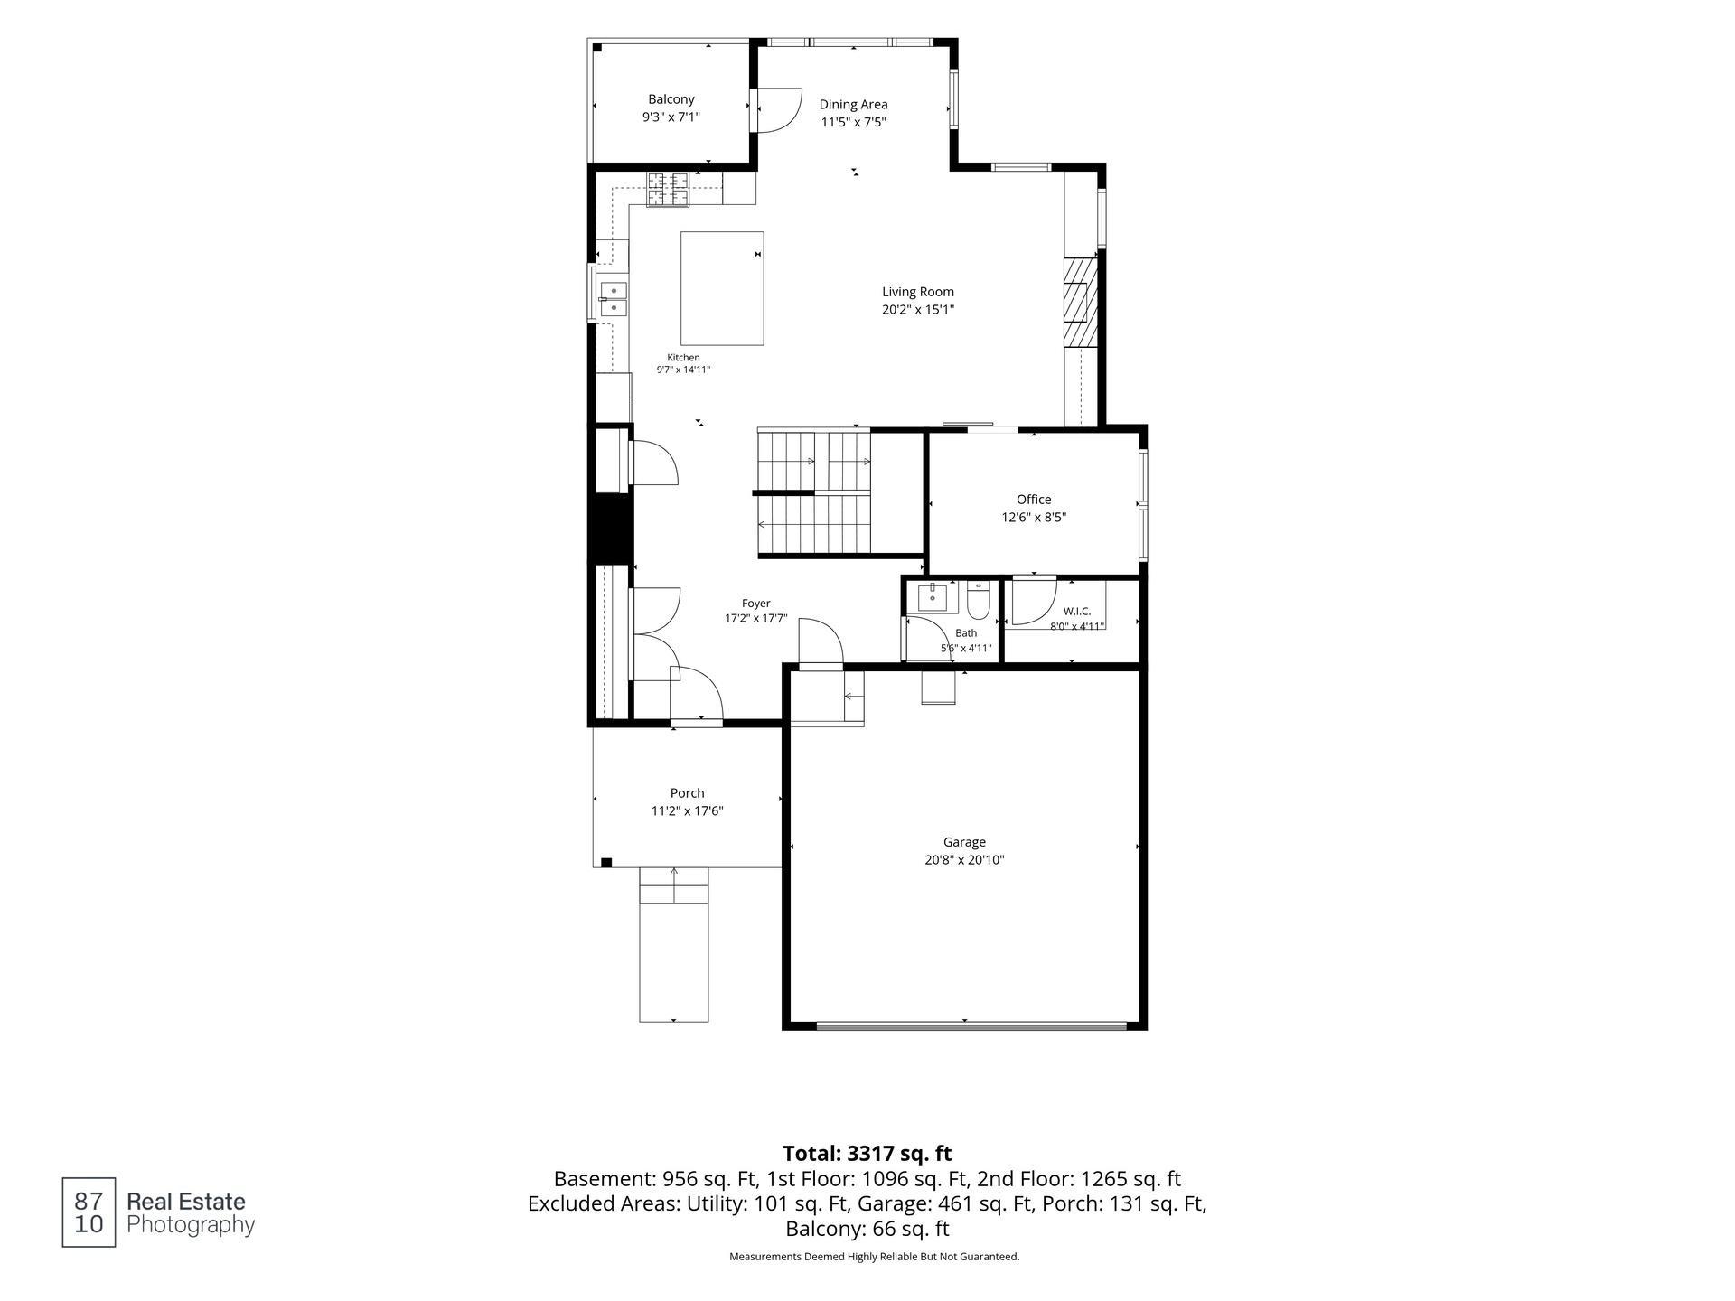
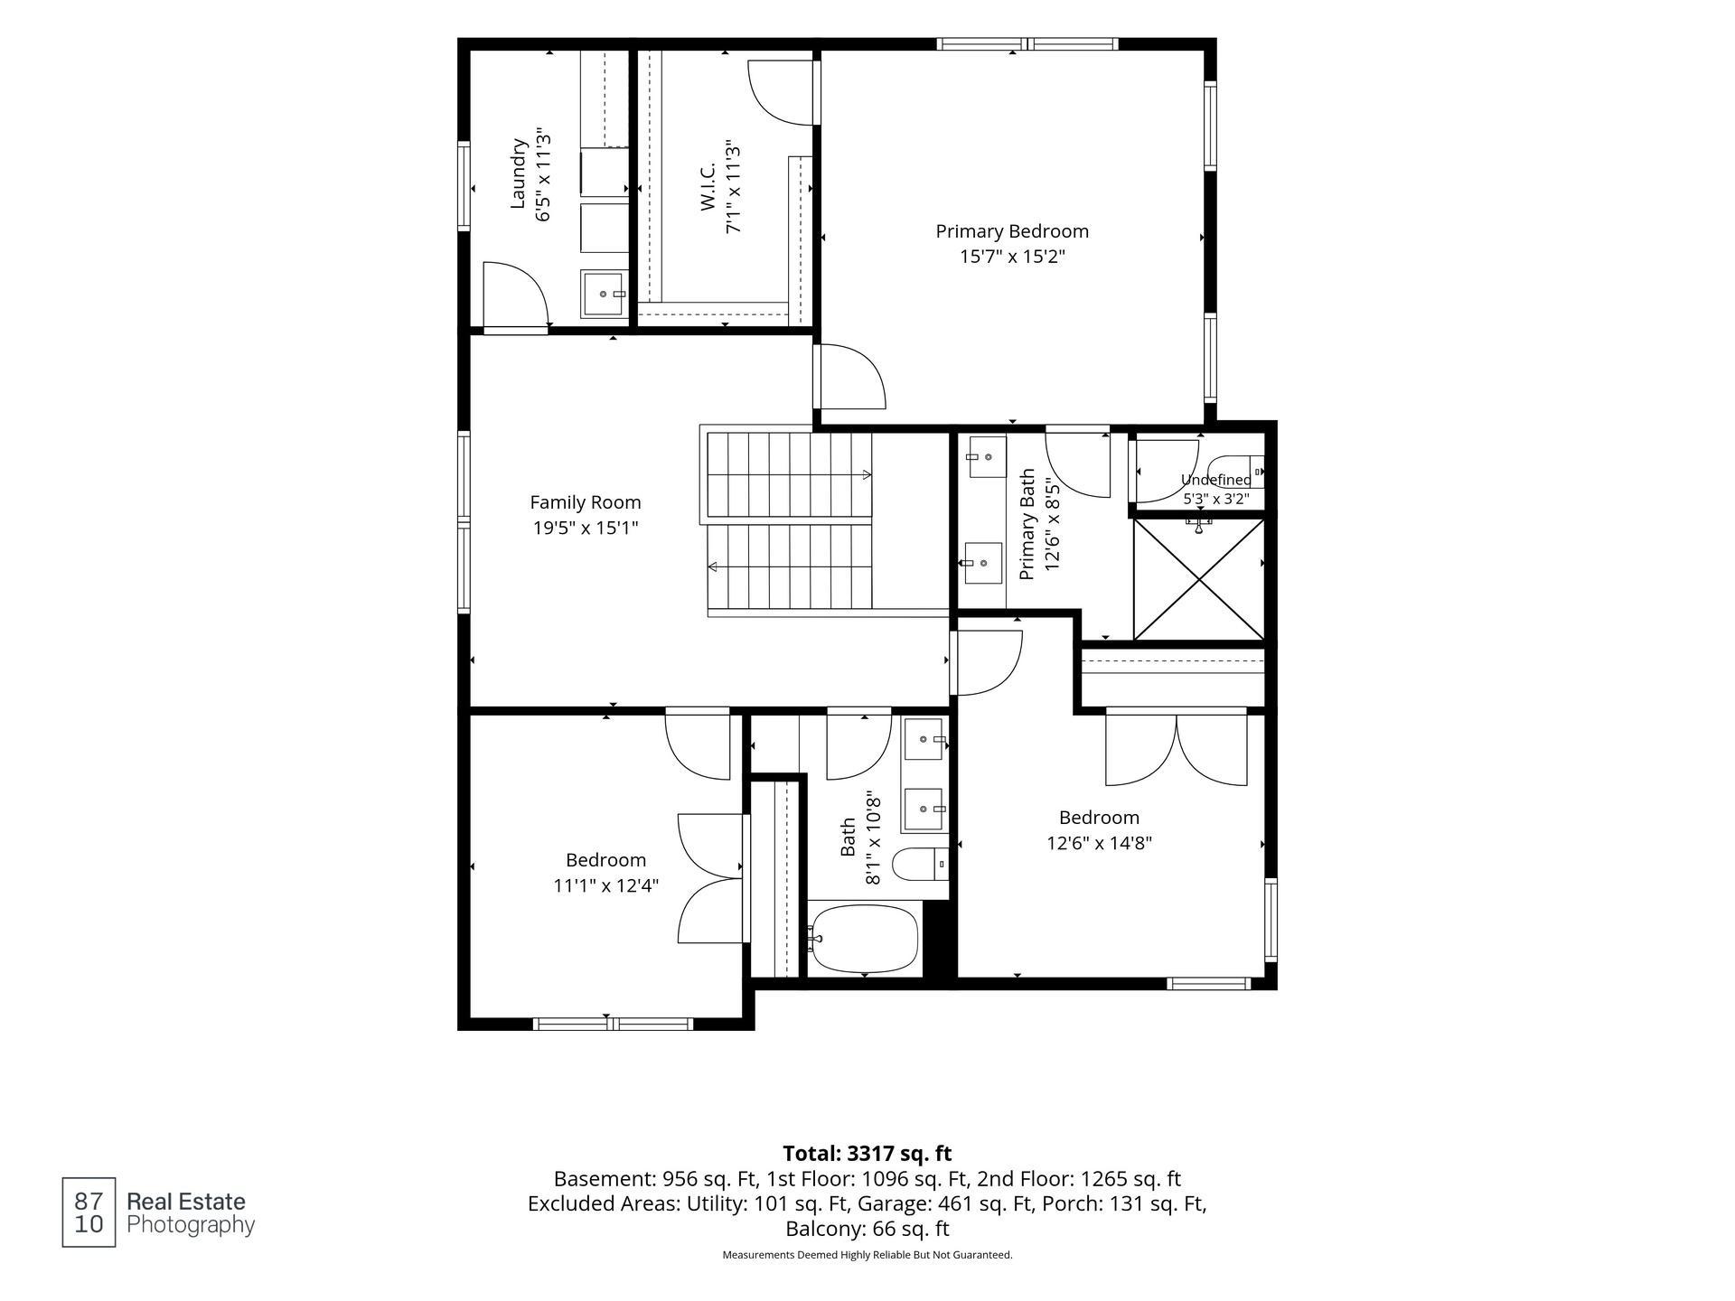
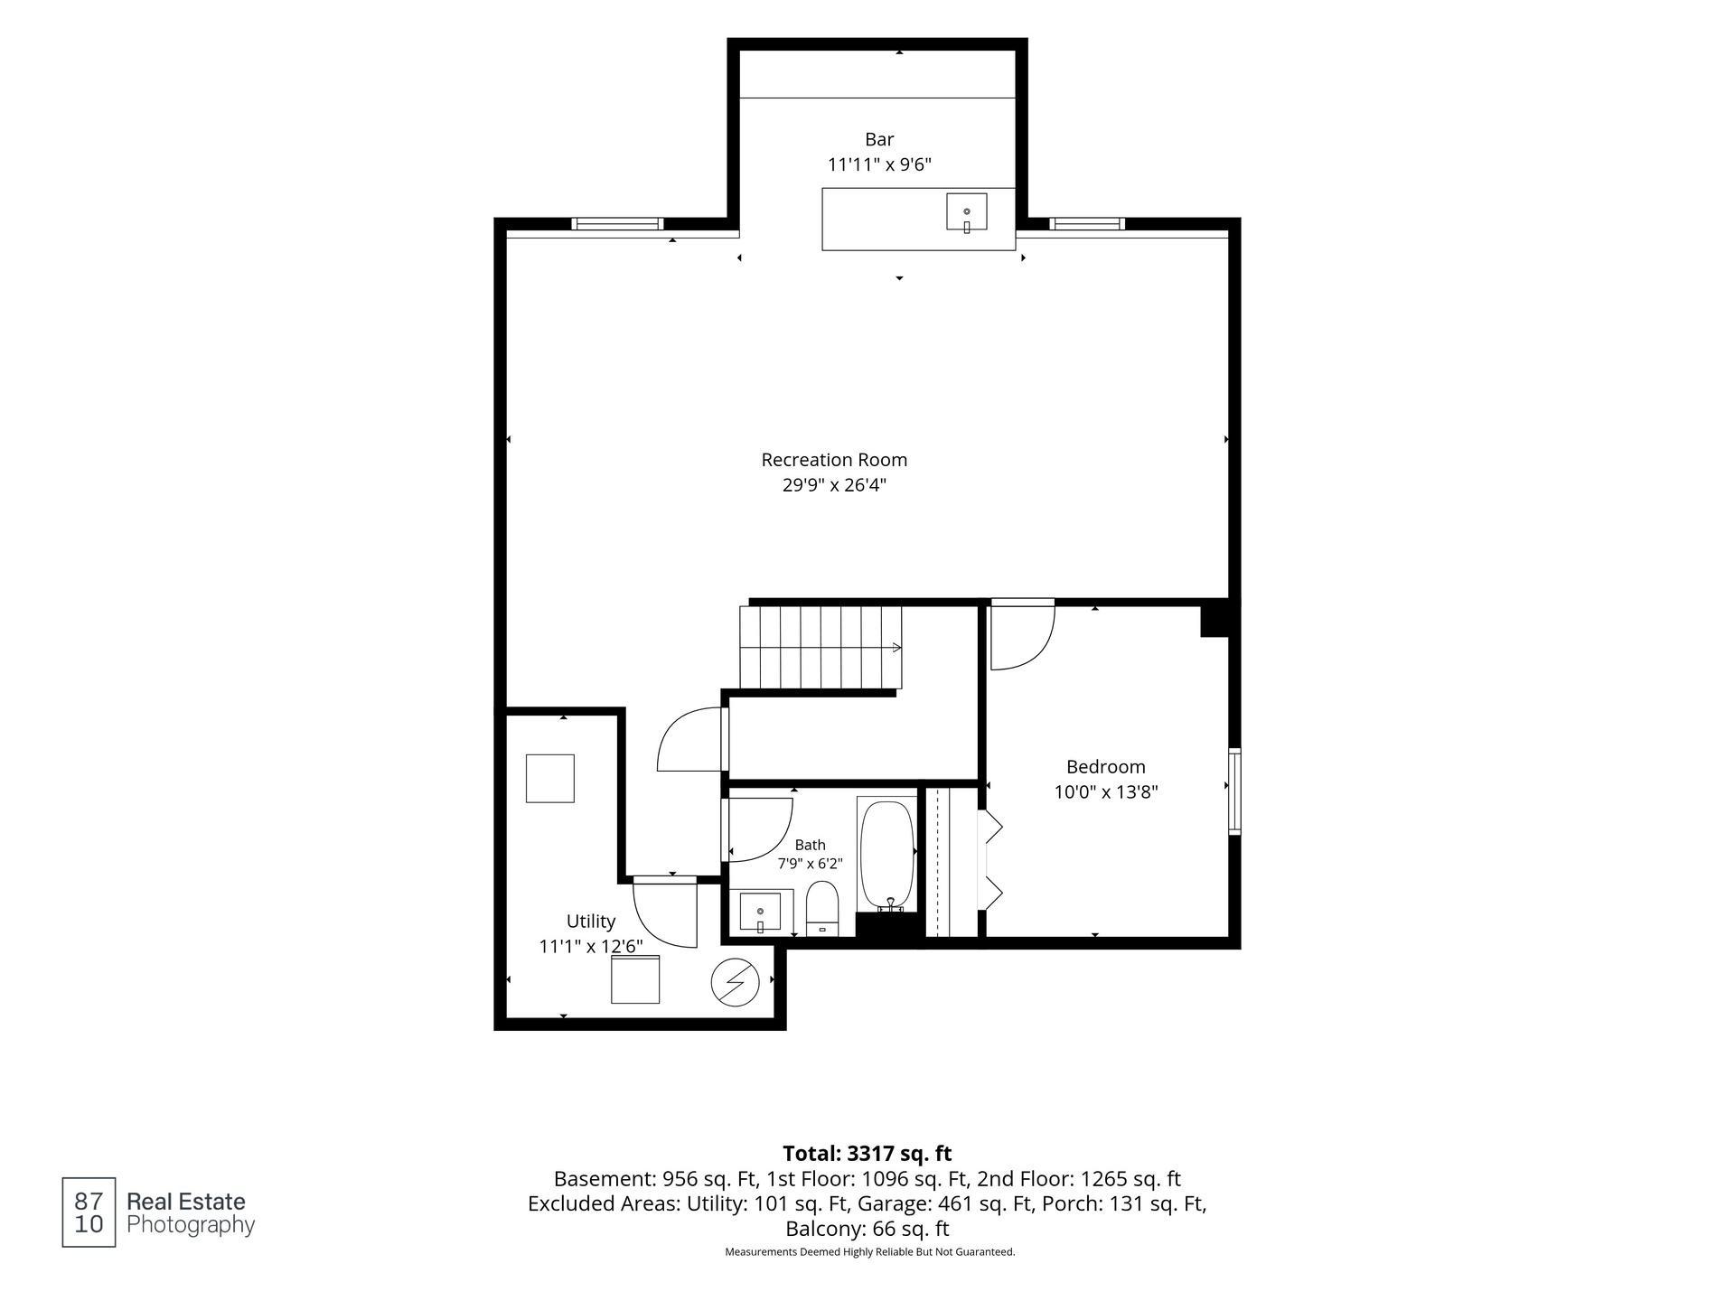
| Room Name | Dimensions | Level |
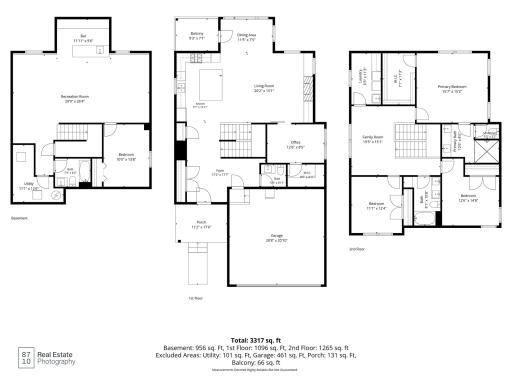
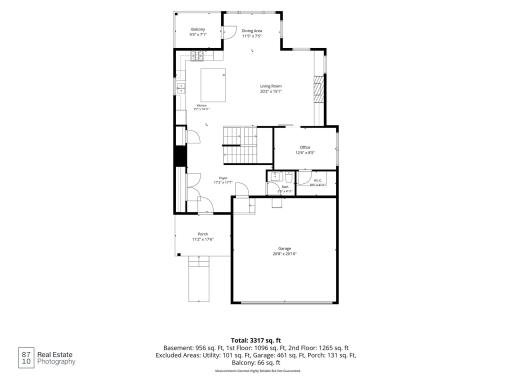
| Den | 12x8 | Main |
| Dining Room | 11x8 | Main |
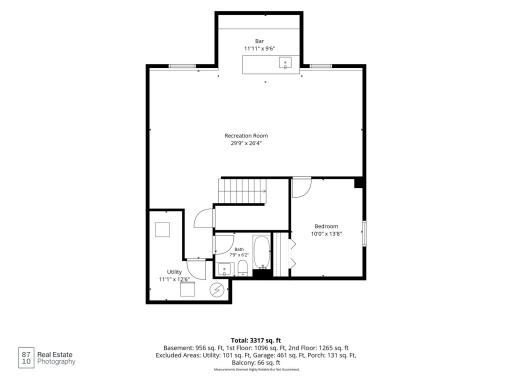
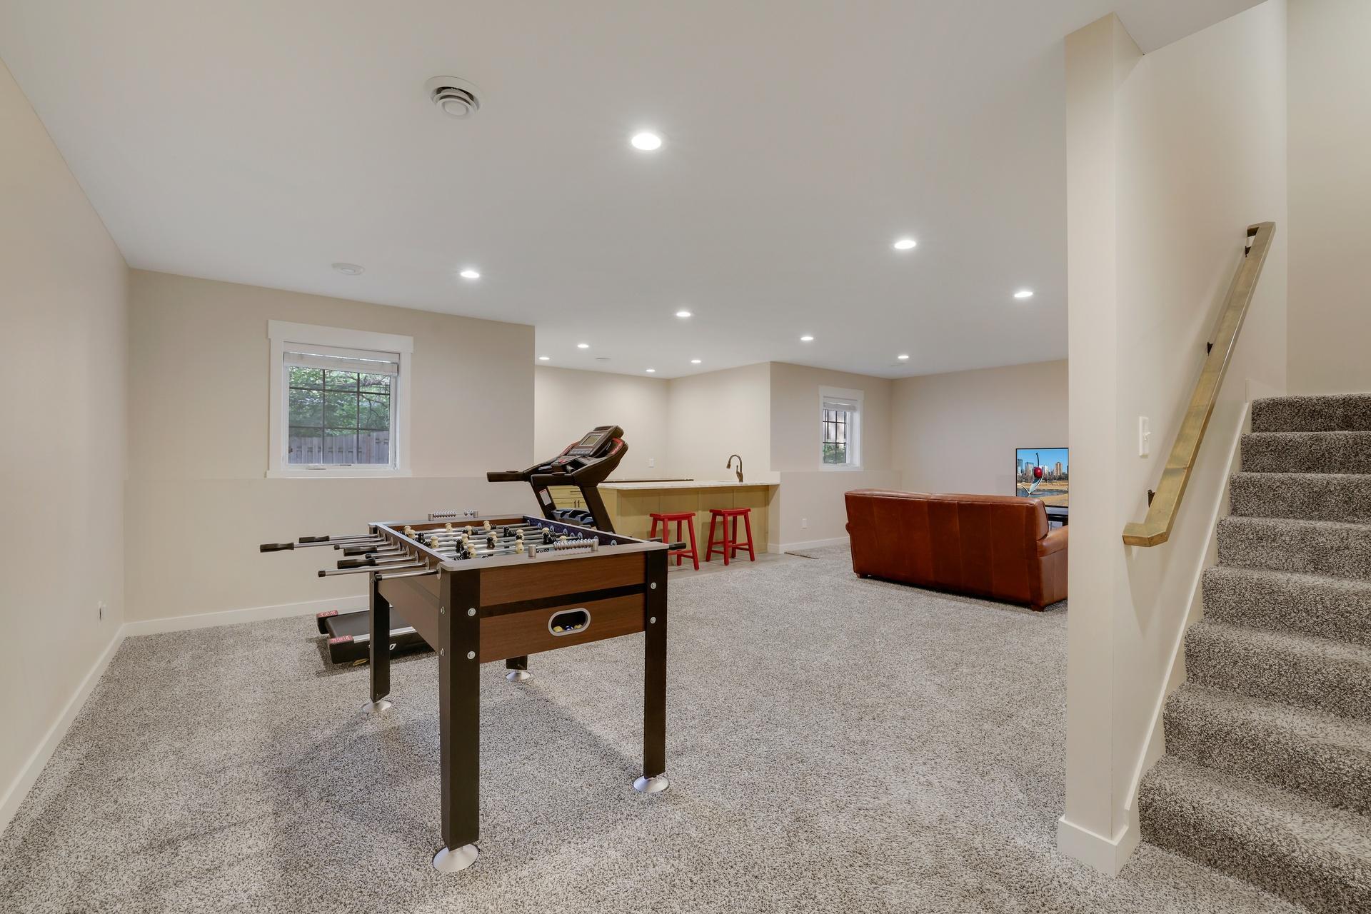
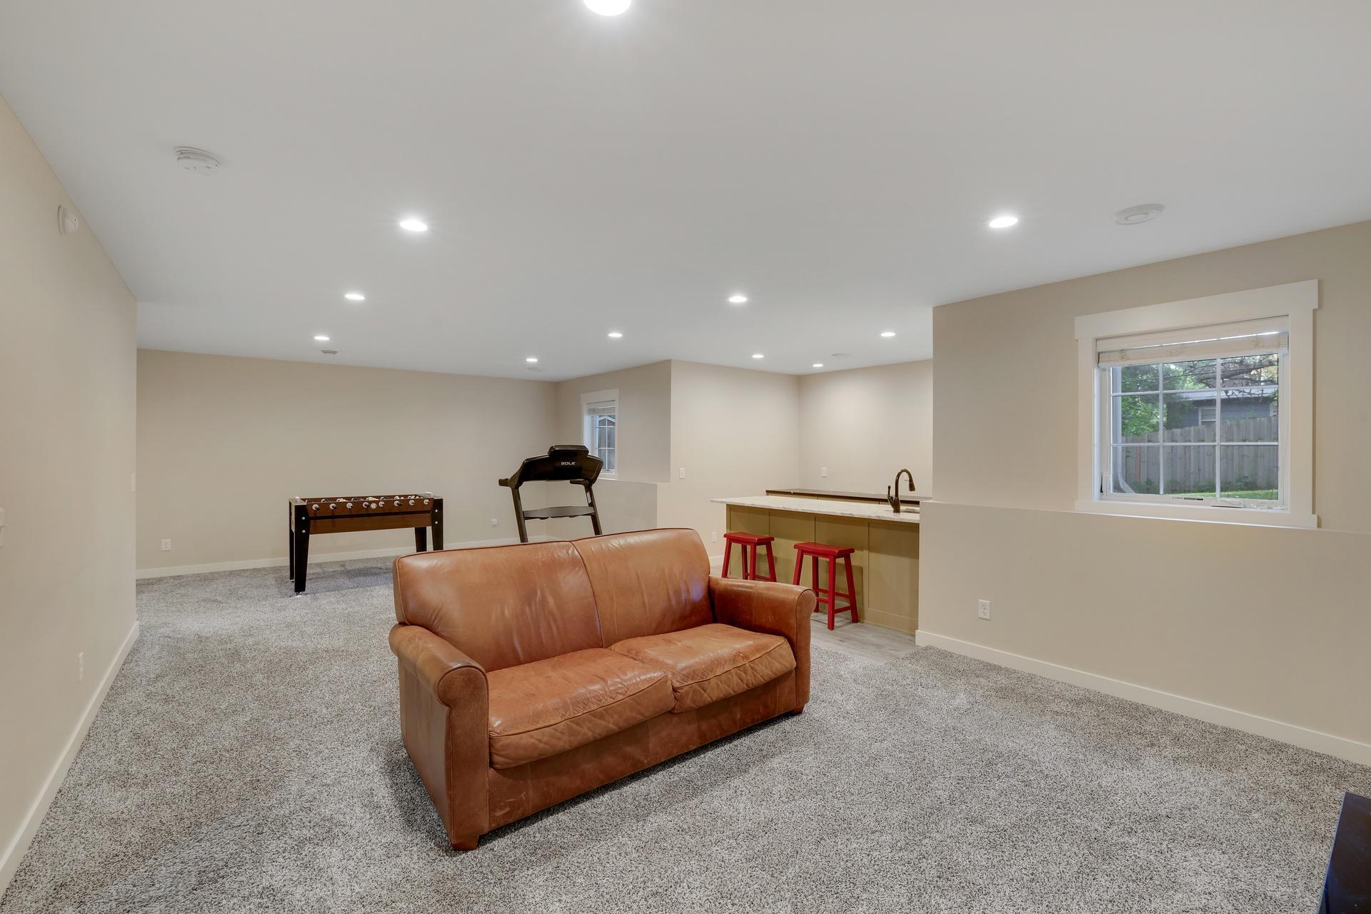
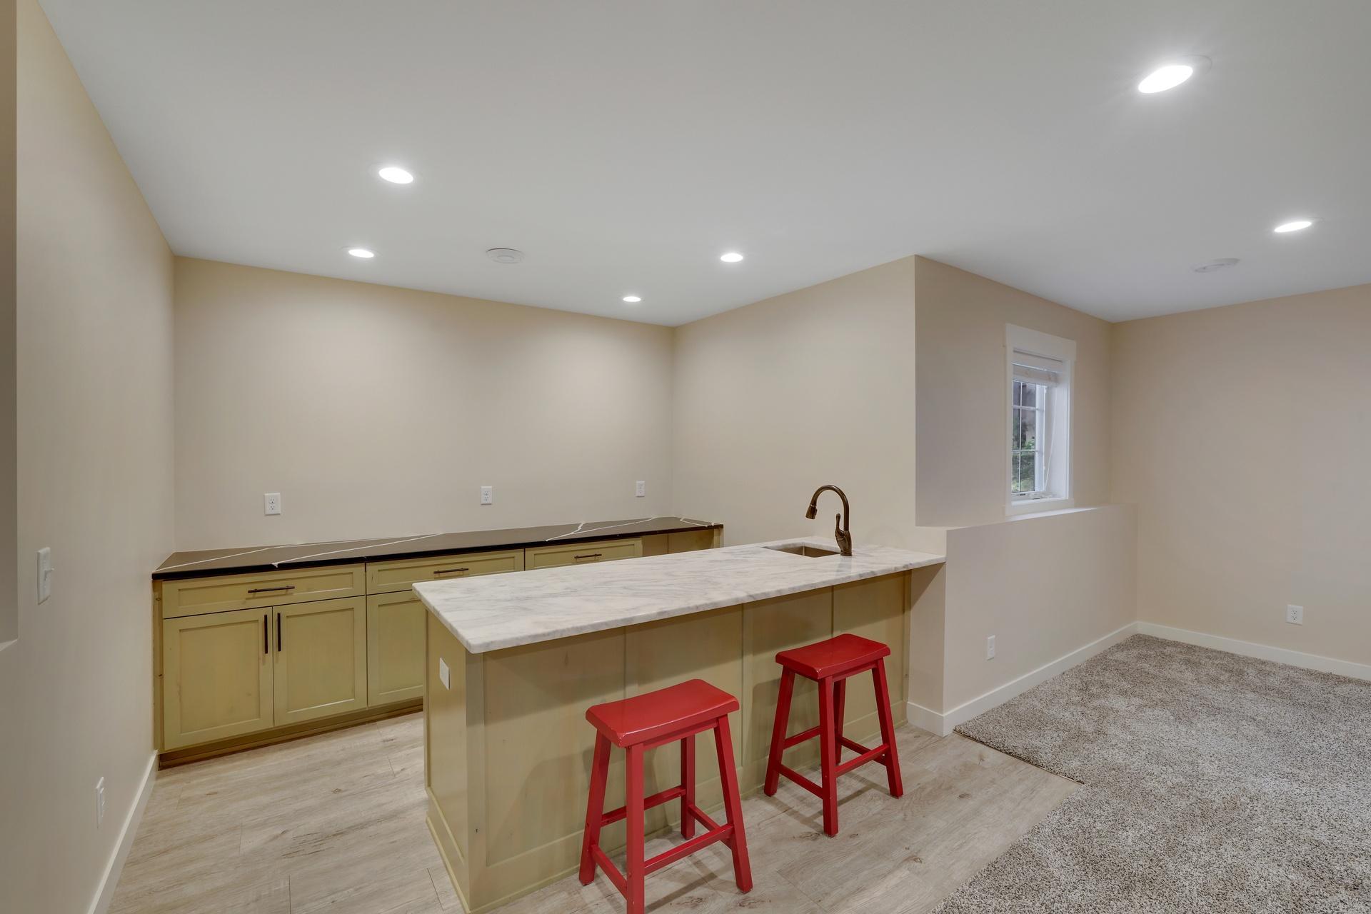
| Family Room | 29x26 | Lower |
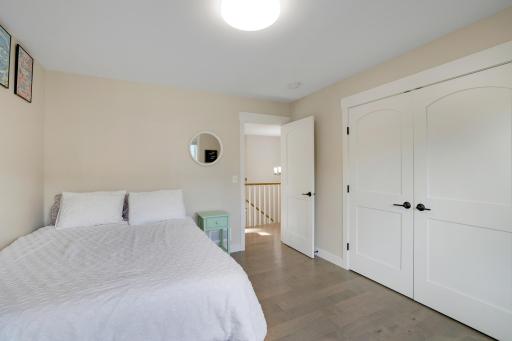
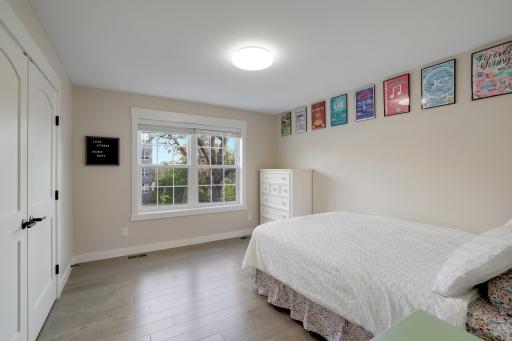
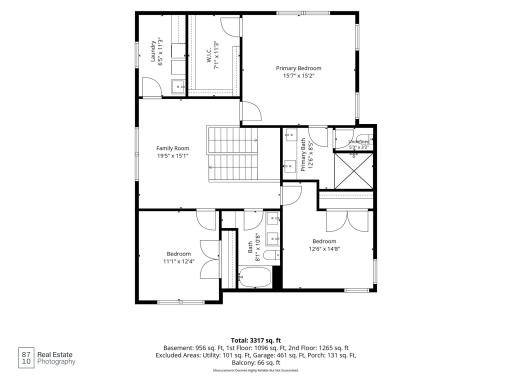
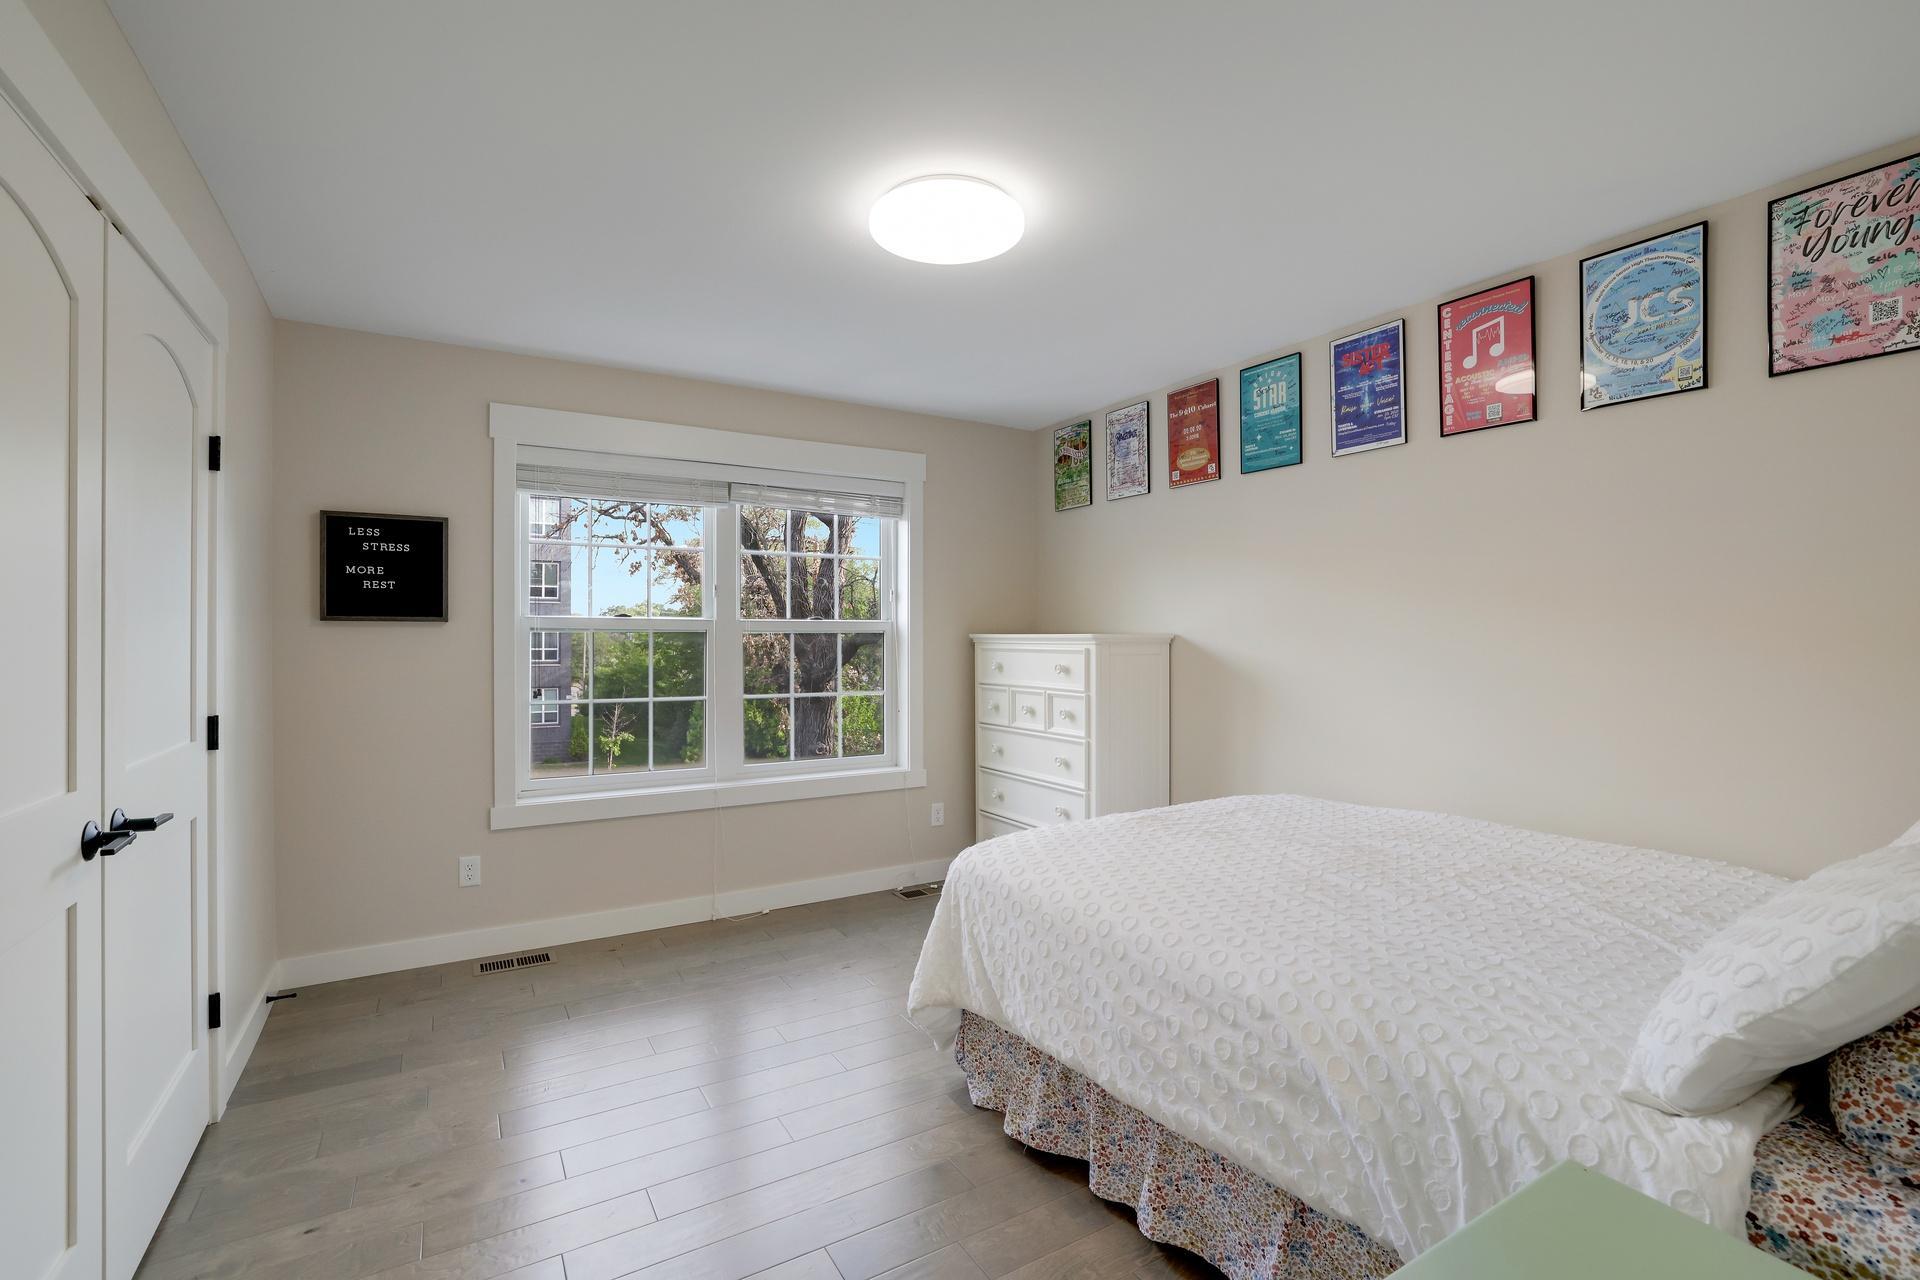
| First (1st) Bedroom | 15x15 | Upper |
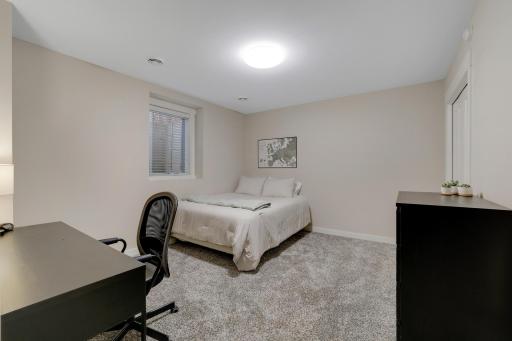
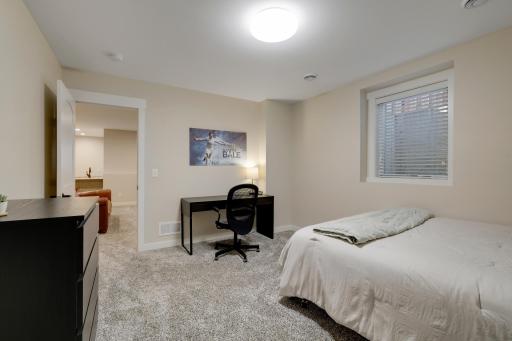
| Fourth (4th) Bedroom | 10x13 | Lower |
| Kitchen | 16x10 | Main |
| Laundry | 11x6 | Upper |
| Living Room | 20x15 | Main |
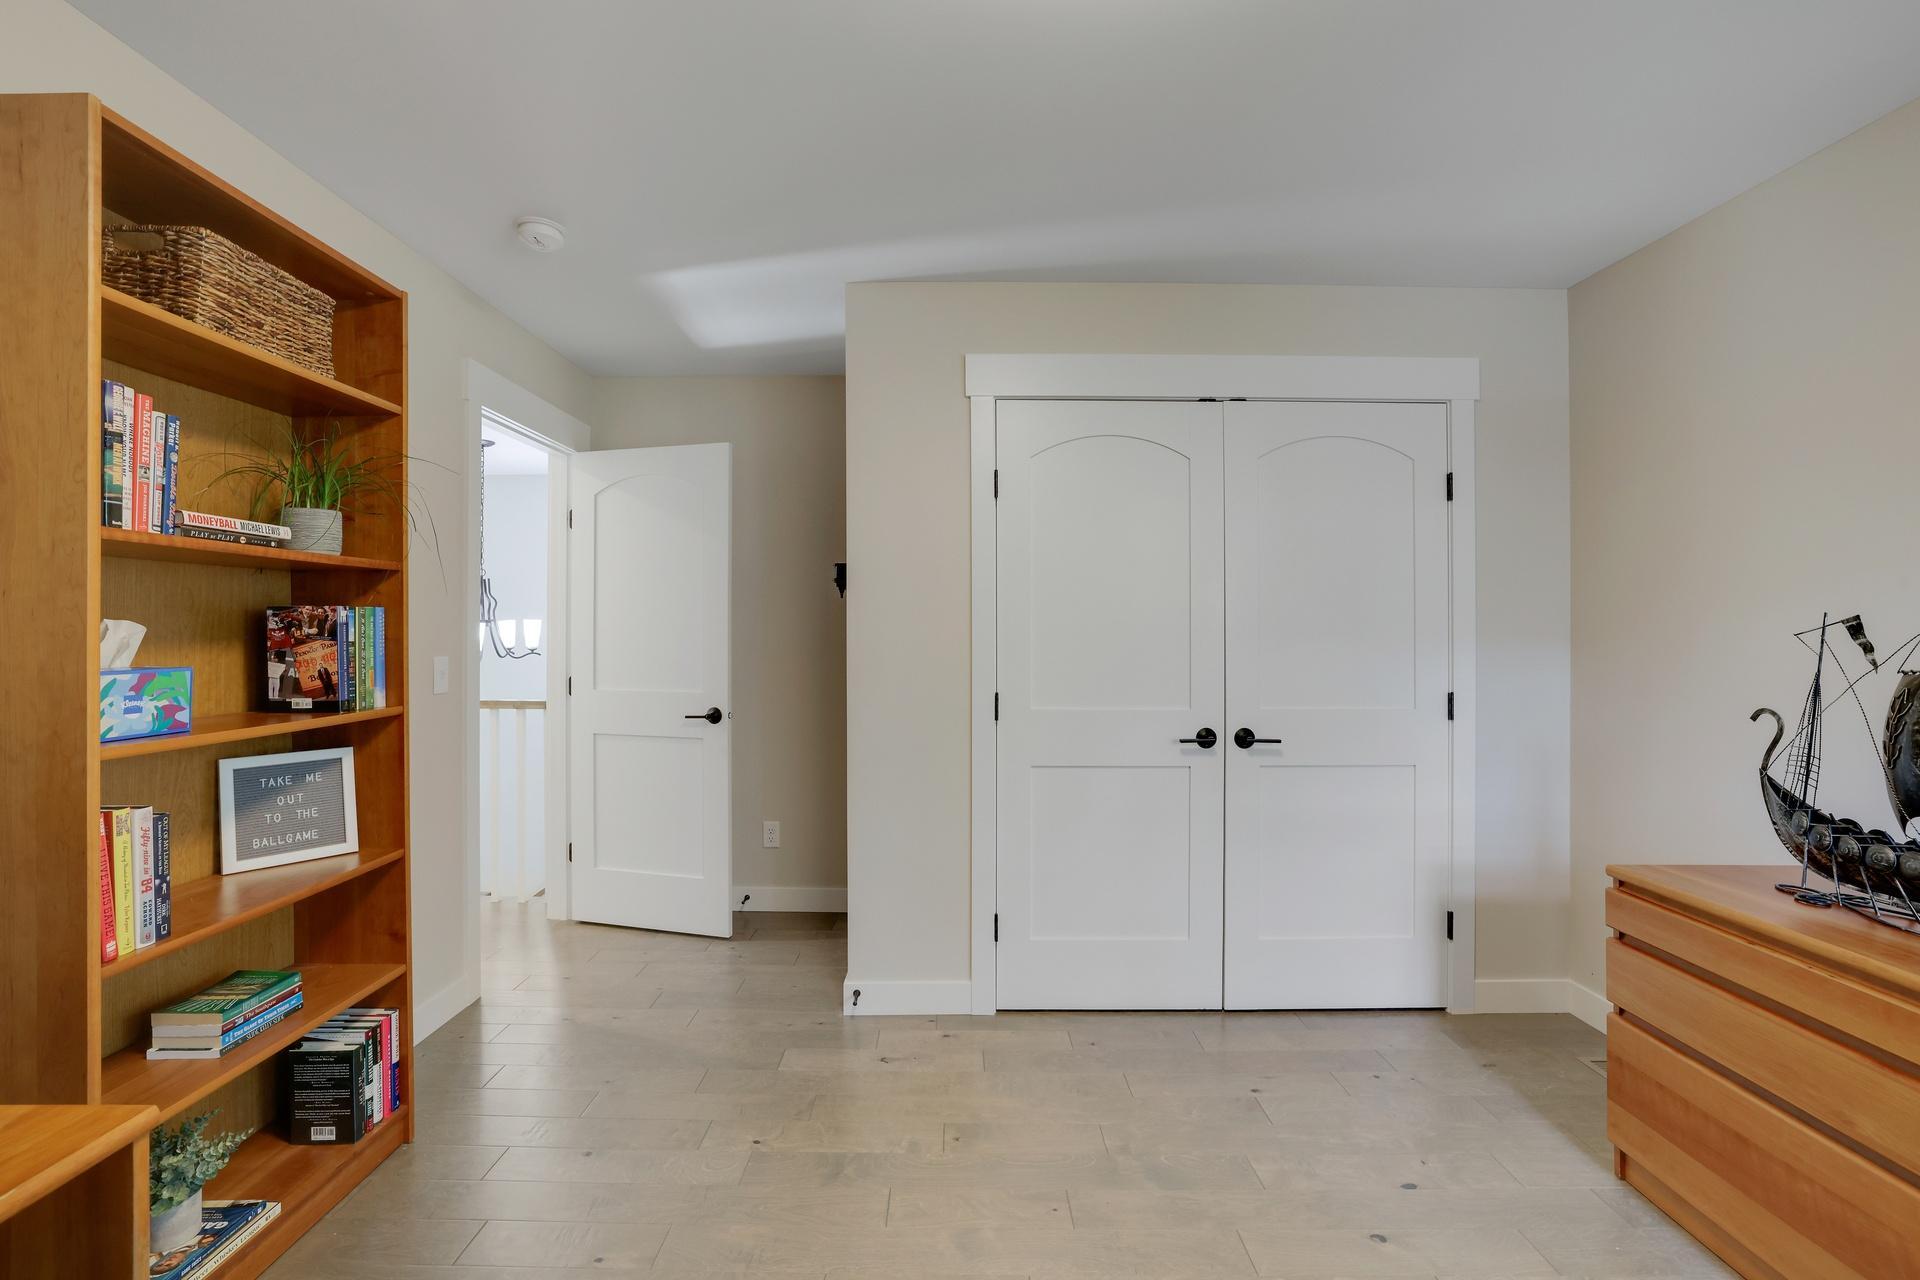
| Loft | 19x15 | Upper |
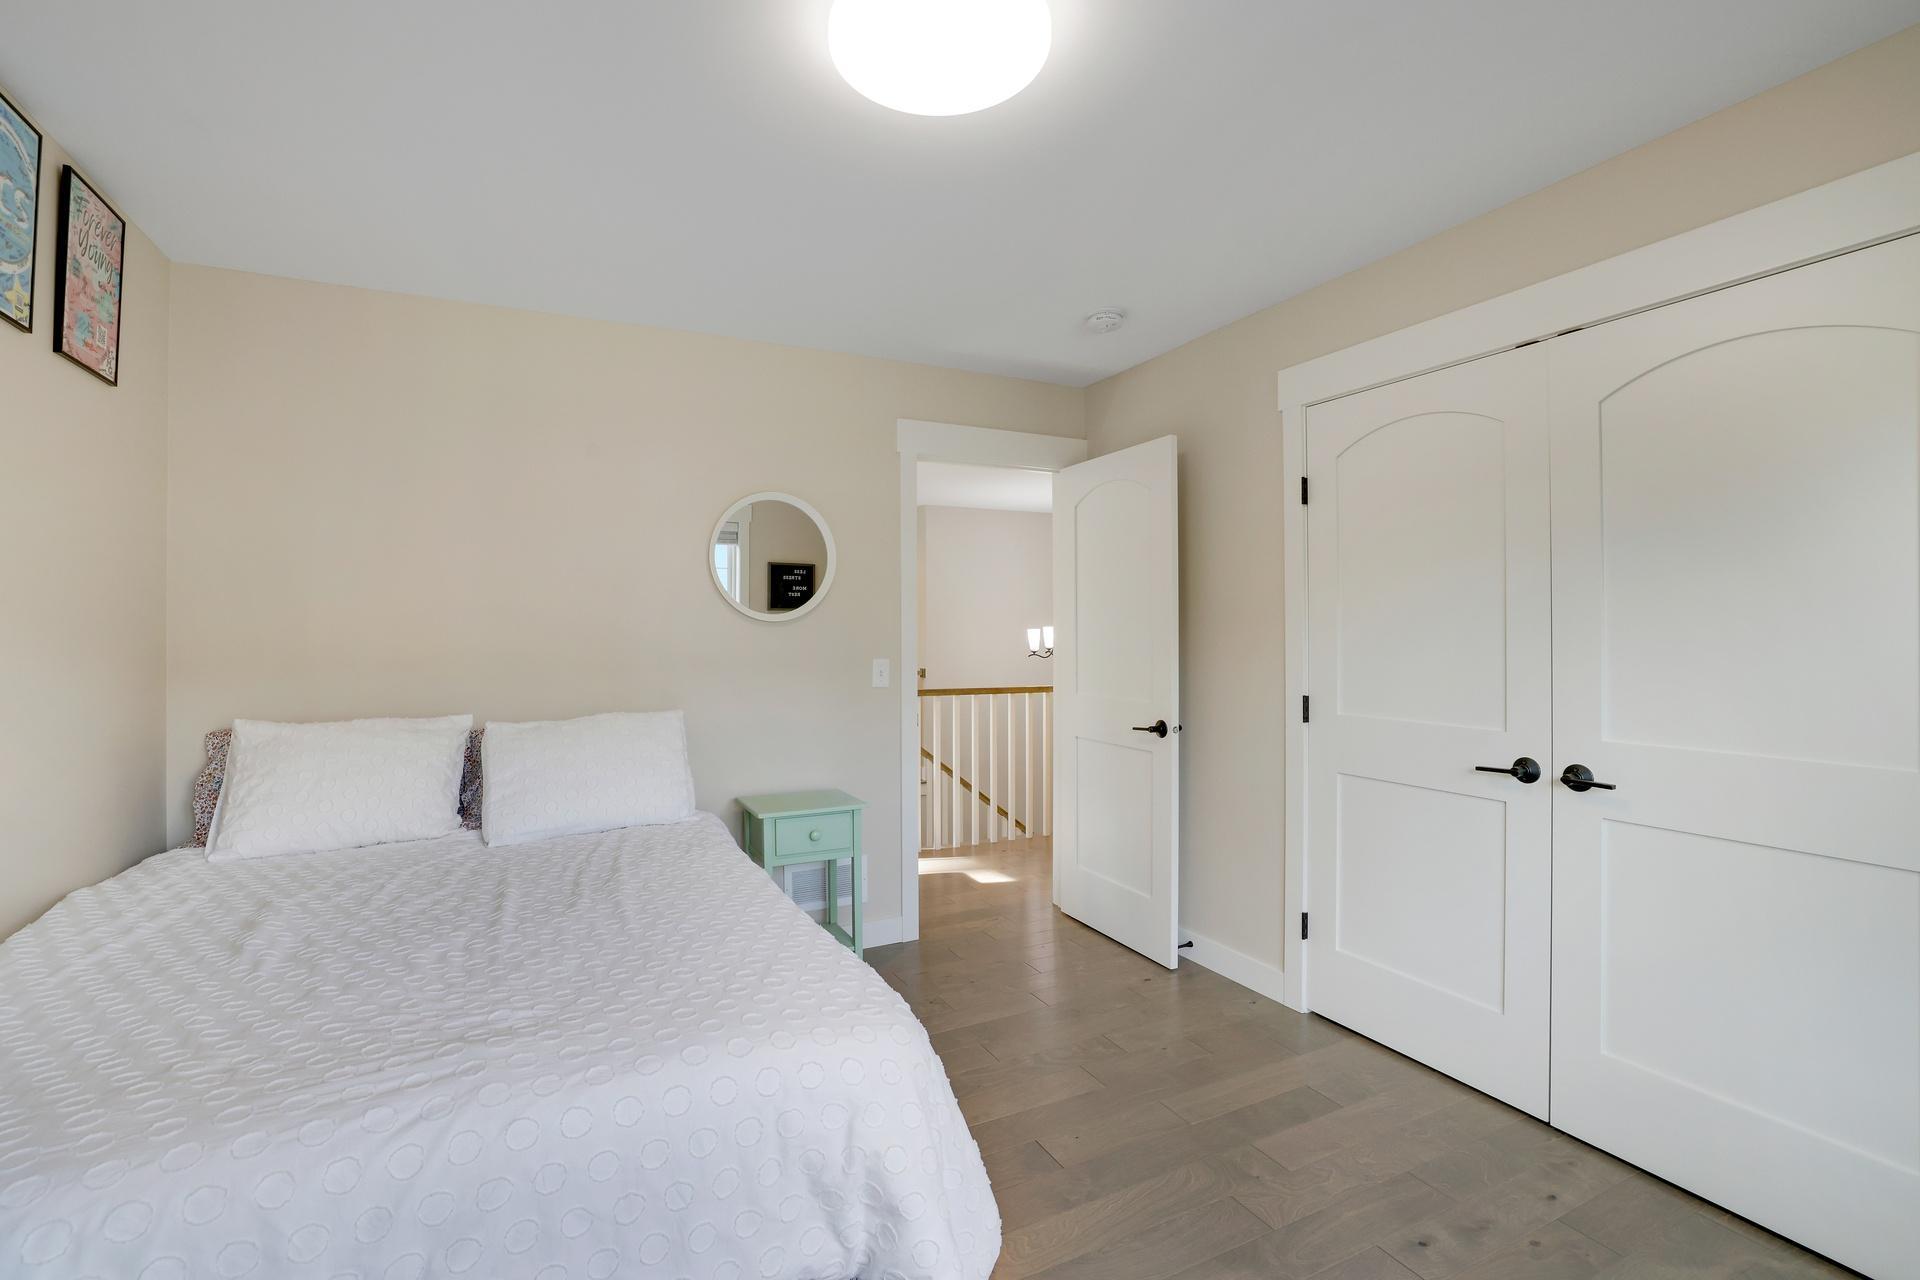
| Second (2nd) Bedroom | 12x14 | Upper |
| Third (3rd) Bedroom | 11x12 | Upper |
Listing Office: Edina Realty, Inc.
Last Updated: October - 10 - 2026

The data relating to real estate for sale on this web site comes in part from the Broker Reciprocity SM Program of the Regional Multiple Listing Service of Minnesota, Inc. The information provided is deemed reliable but not guaranteed. Properties subject to prior sale, change or withdrawal. ©2026 Regional Multiple Listing Service of Minnesota, Inc All rights reserved.
Sunday 11th of October 2026 06:22 AM

218-998-4400
Mohagen Real Estate


Let's Connect

Mohagen Real Estate
sue@MohagenRealEstate.com
Office: 218-998-4400
Cell: 218-731-7376

Mohagen Real Estate is licensed in the State of Minnesota